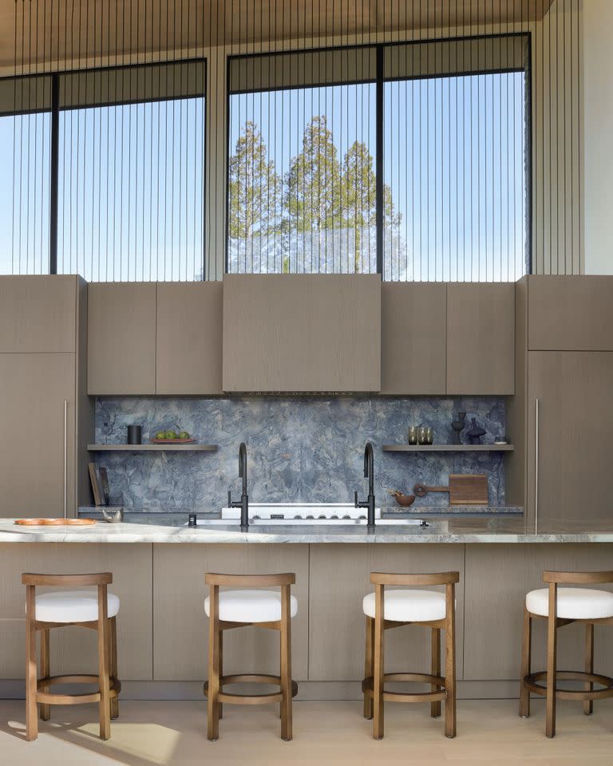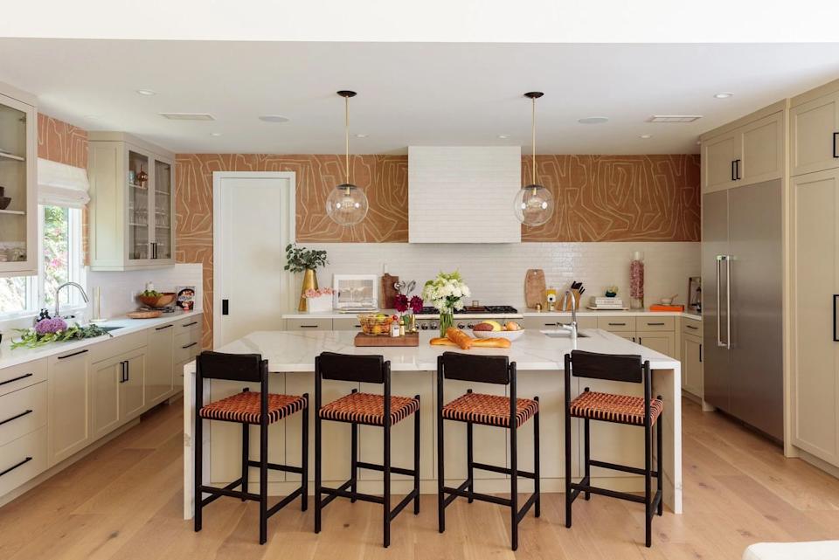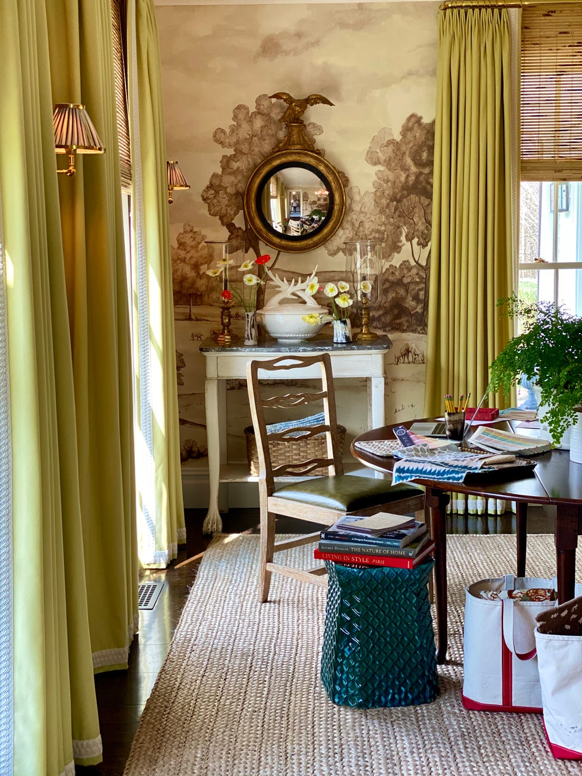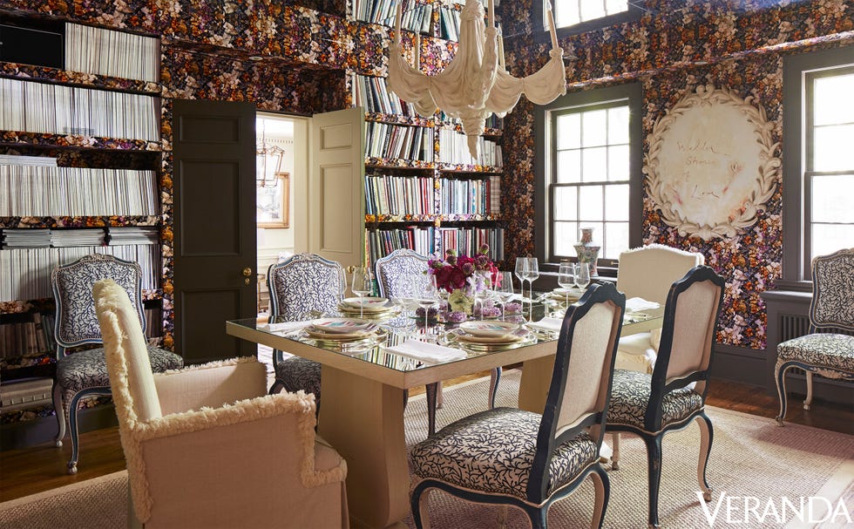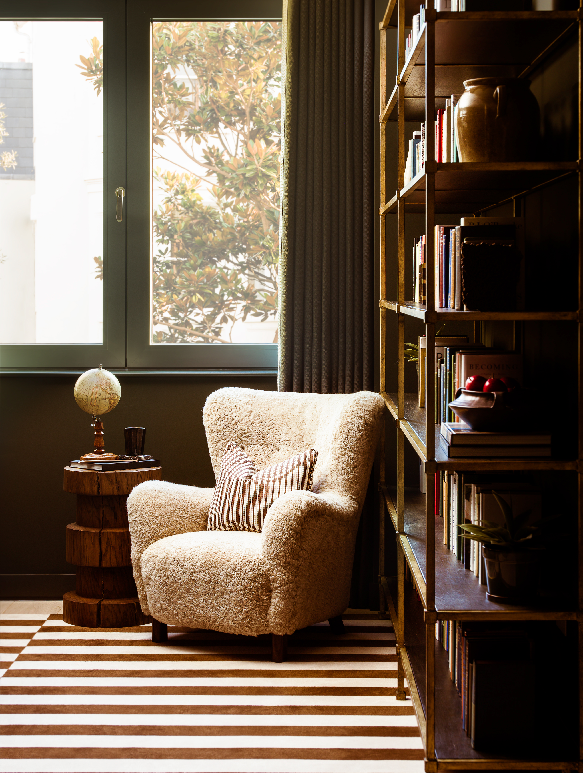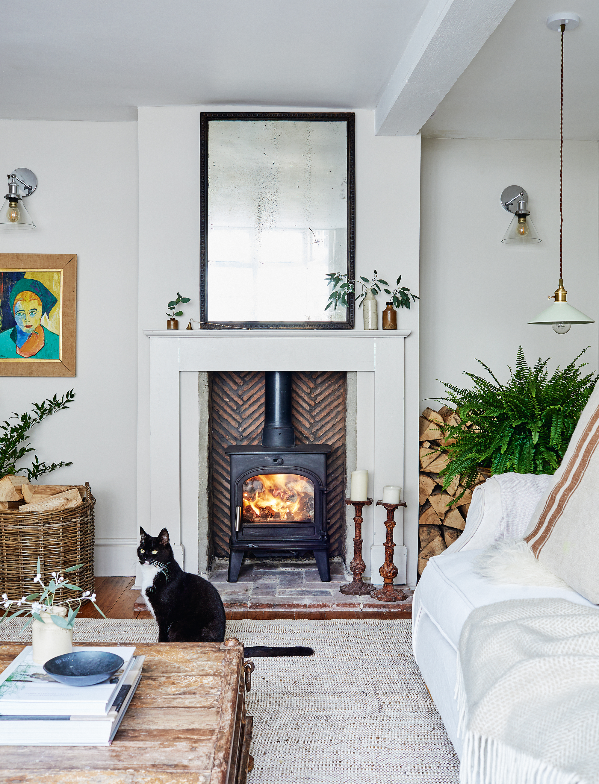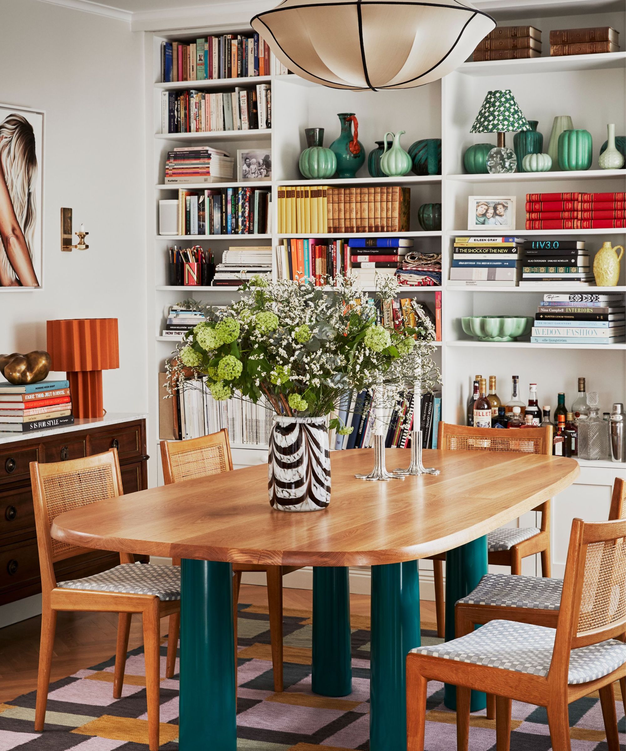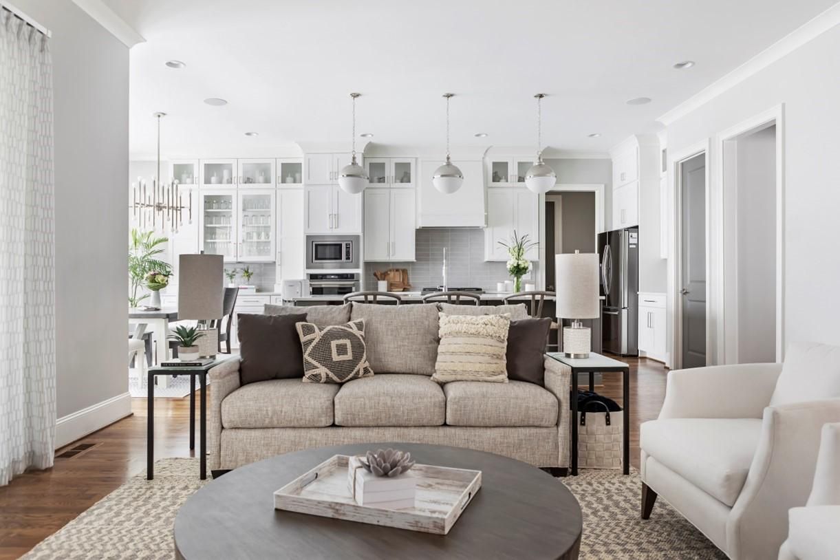
Is the open floor plan going out of style in 2022?
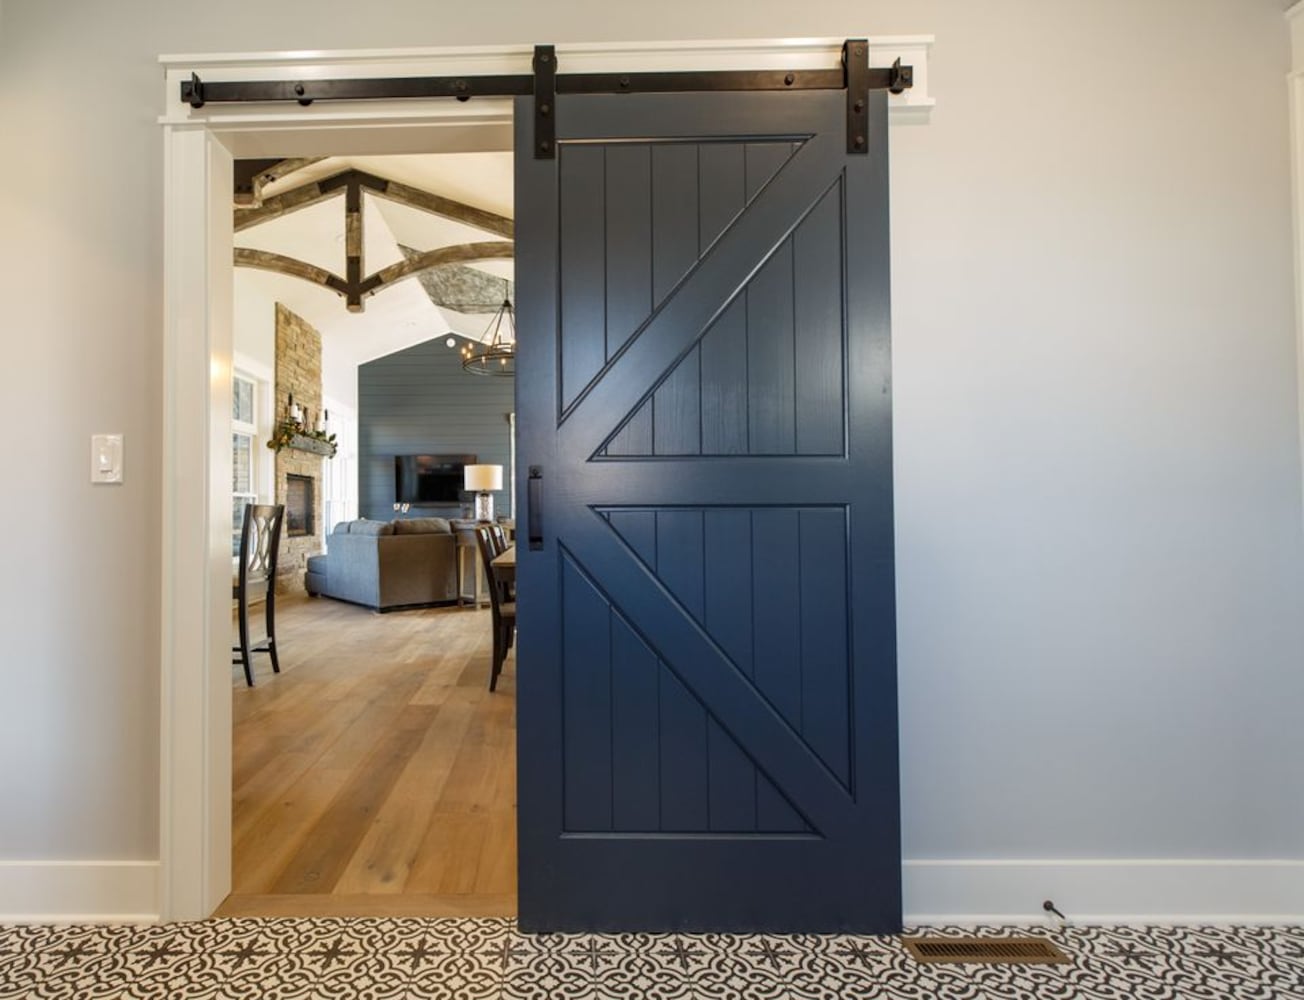
The COVID-19 pandemic significantly impacted home design and interior trends, leading homeowners to reassess their living spaces. Many people spent more time working or studying from home, highlighting the need for increased flexibility and dedicated work areas. New construction is rapidly adapting to these lifestyle changes, with notable trends emerging from recent Parade of Homes events. Formal dining areas are sometimes being replaced with offices, while breakfast areas are being expanded to accommodate larger family gatherings. The traditional formal living room is largely disappearing from new home designs. For existing homes with underutilized formal living spaces, homeowners might consider converting them into offices or study areas by adding doors or sliding partitions. Other recent trends include the incorporation of more dividing walls, additional doors, and built-in office spaces within bedrooms.
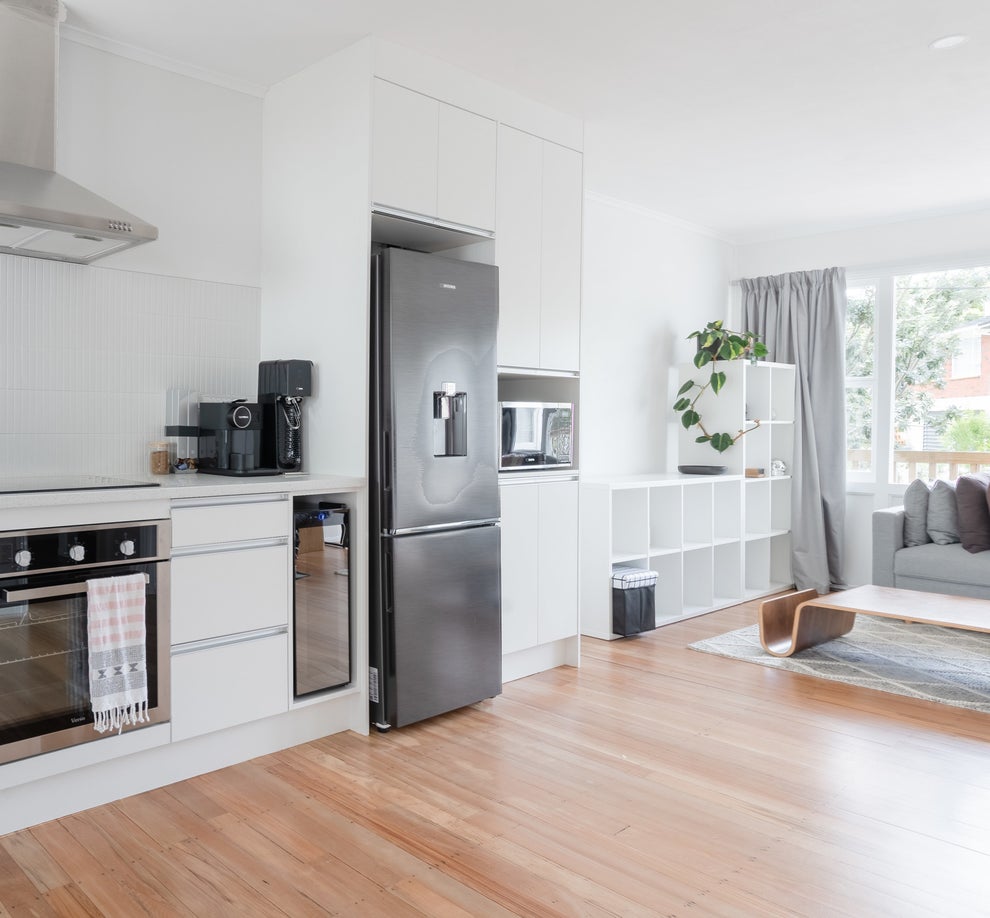
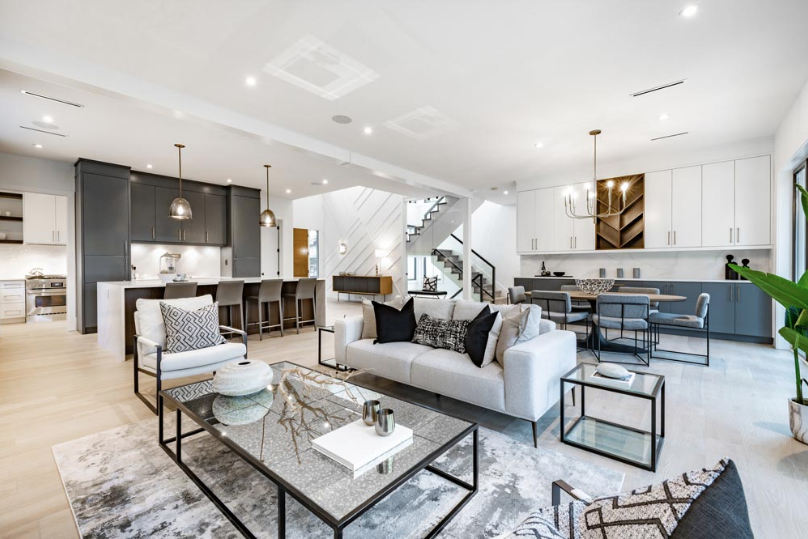
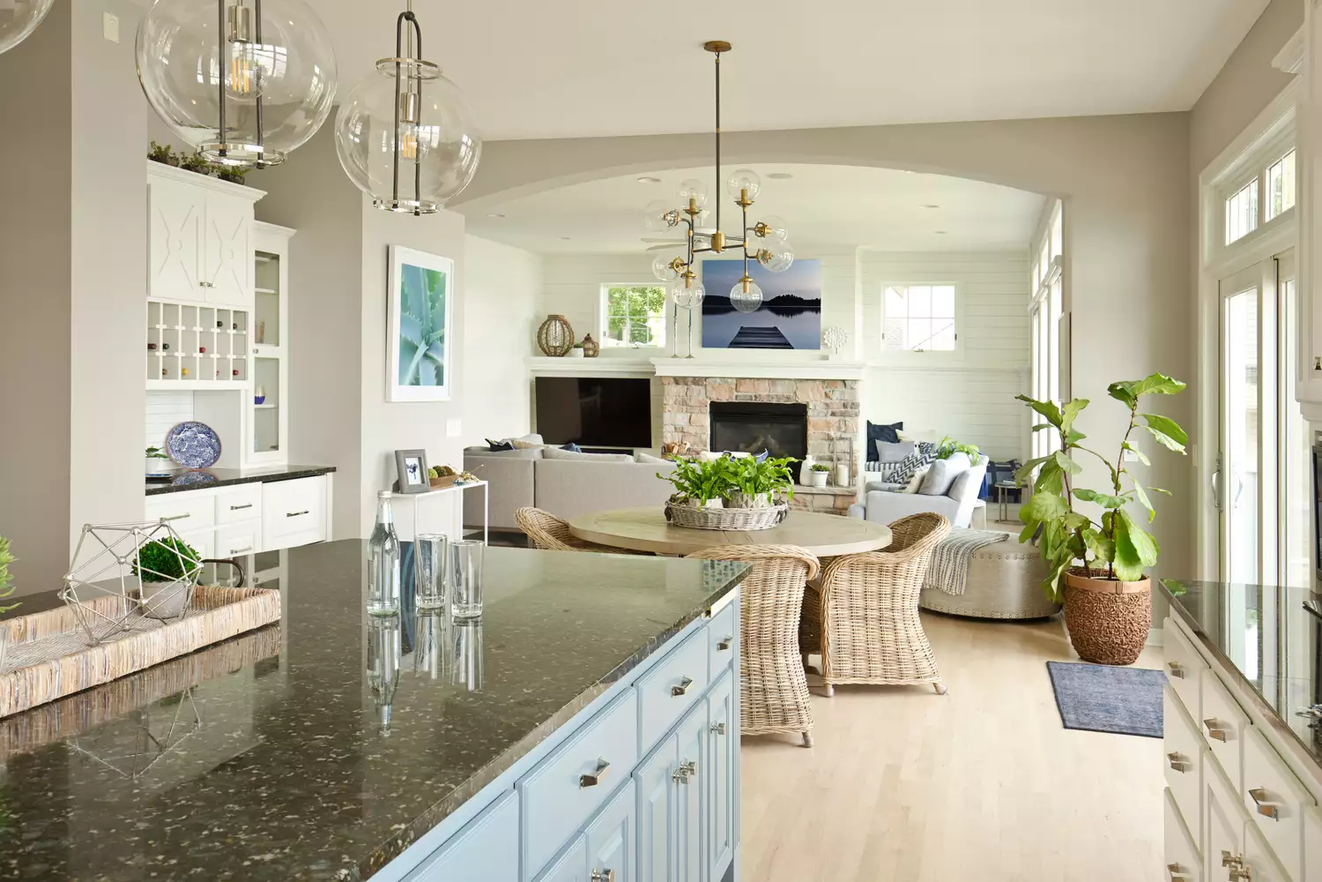
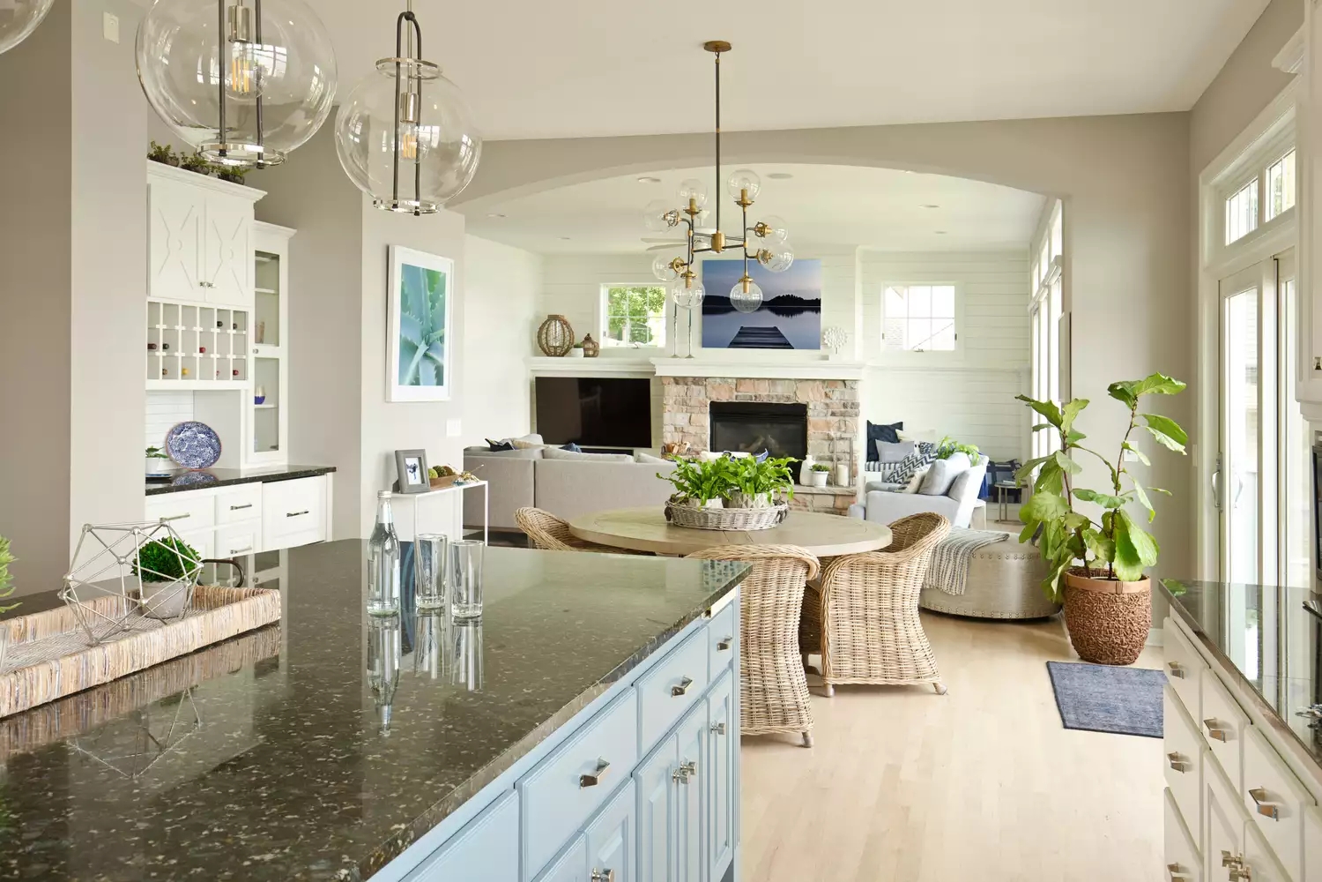
AFunctional outdoor spaces are also gaining importance for safe social gatherings and entertaining. Despite these shifts, the open floor plan remains a prevalent layout in many new homes, often presenting a challenge for homeowners who feel overwhelmed when decorating large, undefined spaces. Even with furniture and decor selected, the question of where to begin arranging them in an open concept can be daunting. The article addresses how to achieve a unified, welcoming, and cozy feel in such spaces.
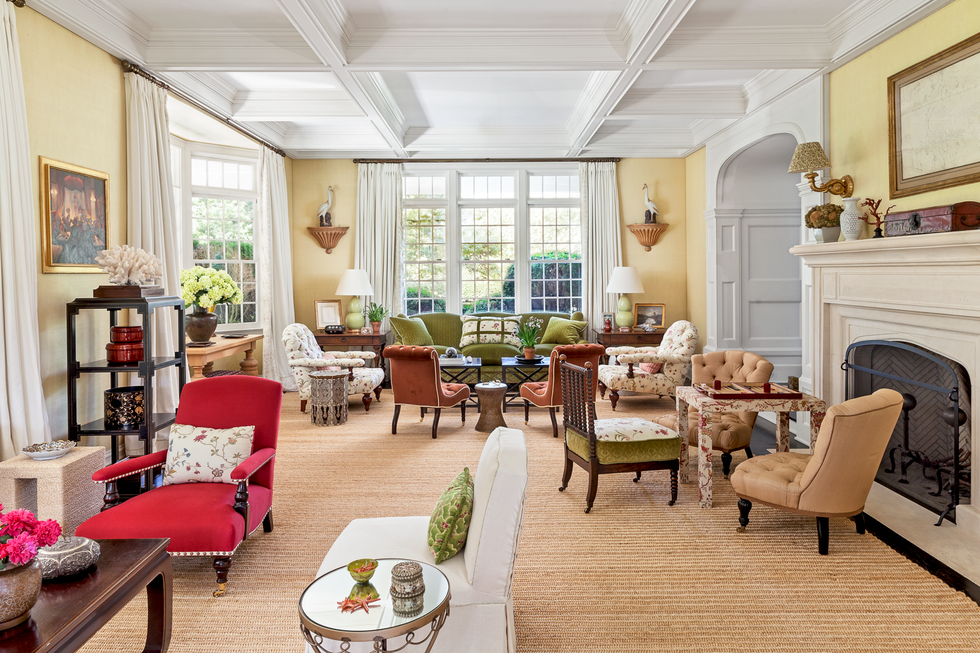
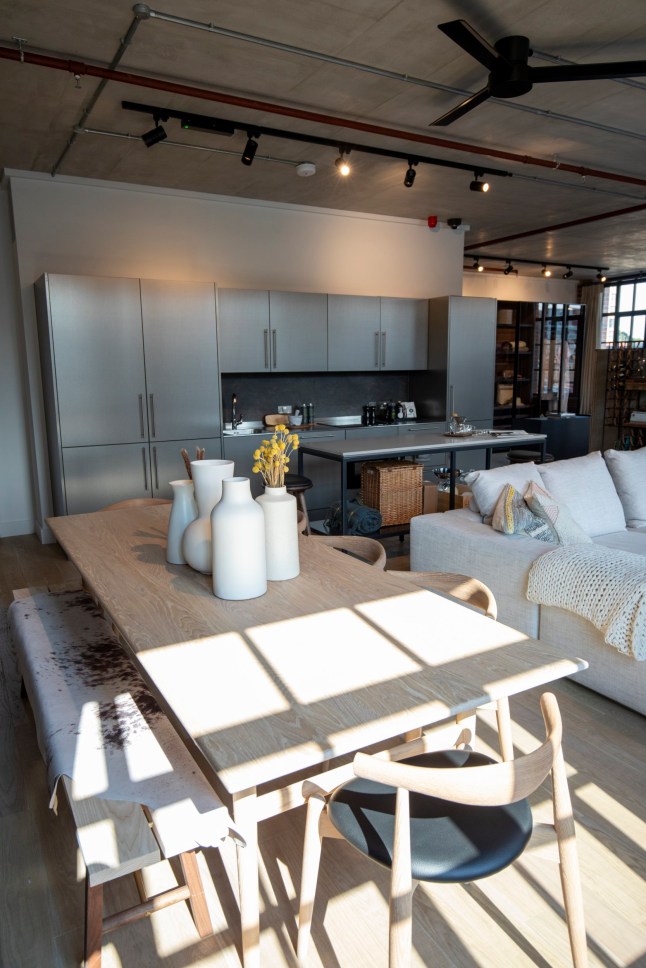
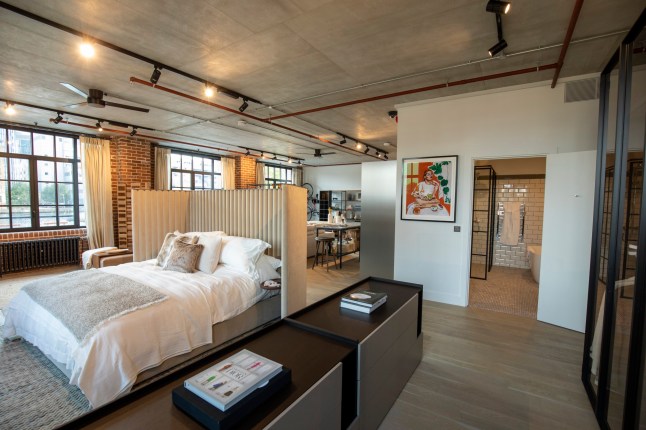
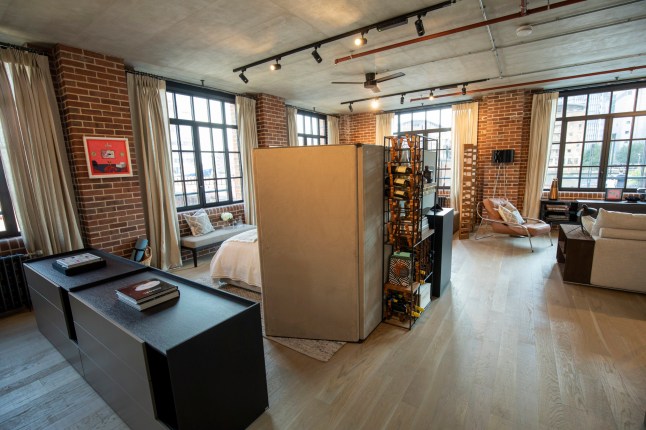
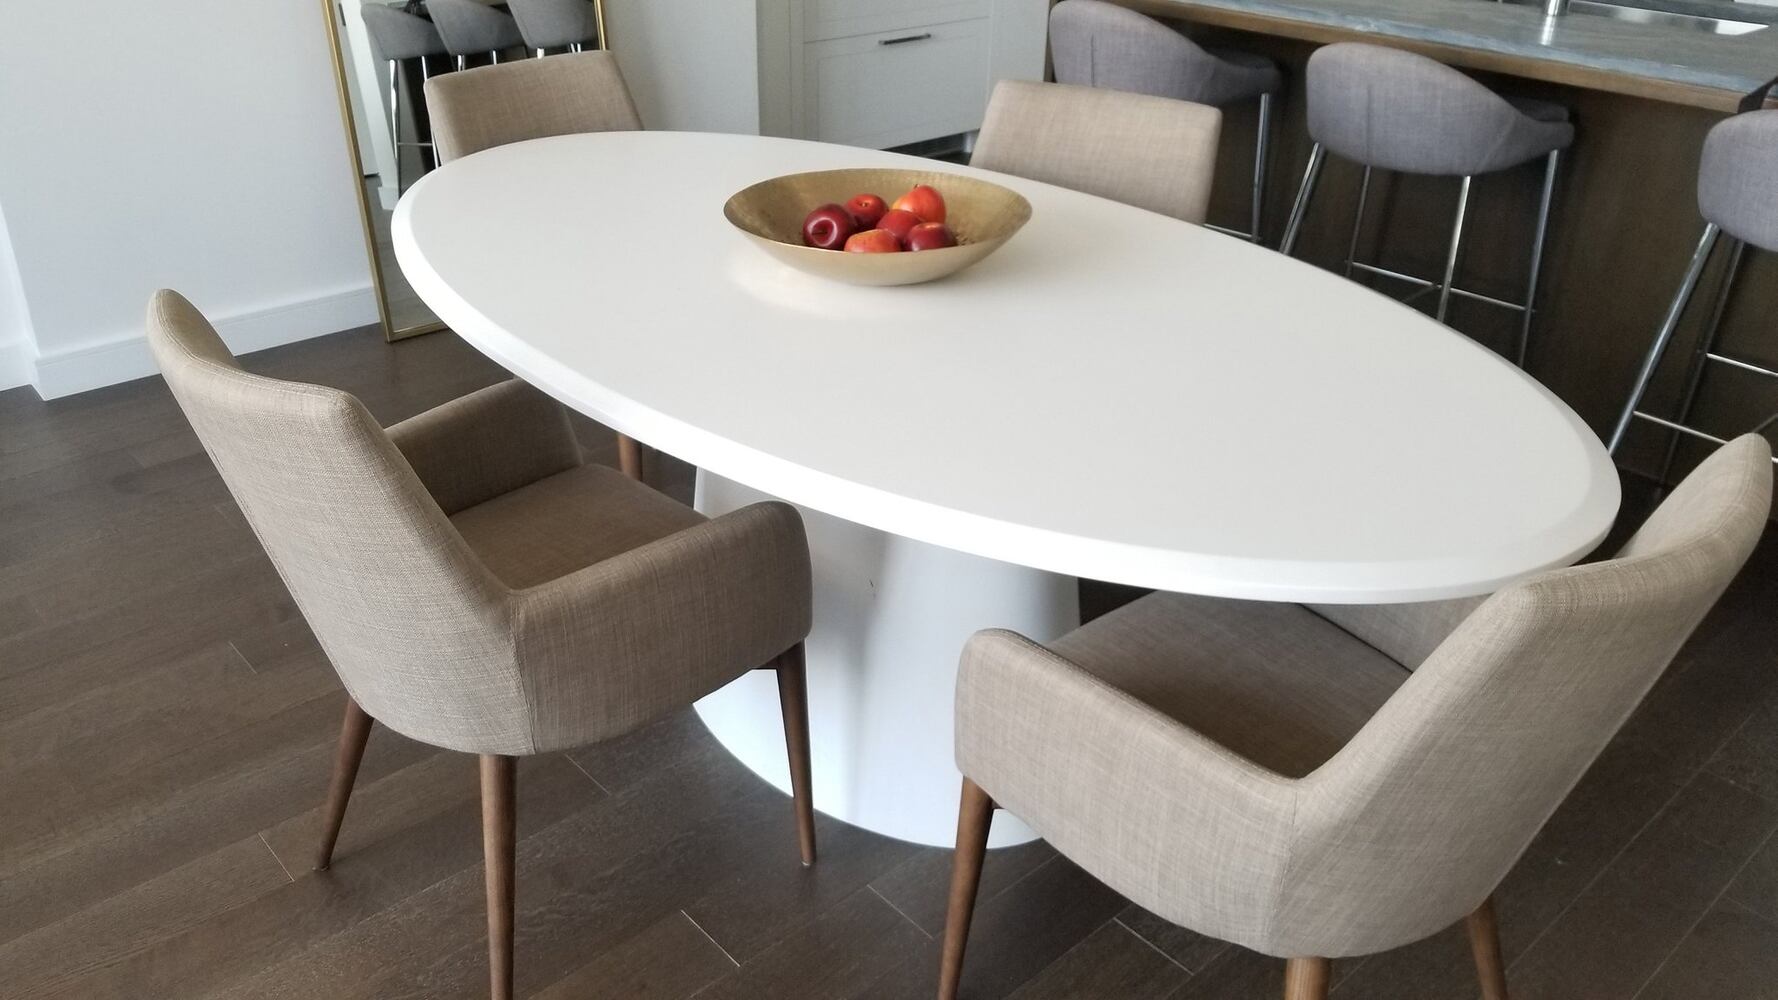
Key strategies for designing open floor plans include carefully considering the overall layout and defining distinct zones for eating, seating, and traffic flow. Traffic paths, ideally about four feet wide, help establish boundaries between zones. Architectural elements like door swing directions and clearances for rugs must also be factored in. Once zones are established, area rugs can be introduced to anchor and connect different areas. Furniture placement is another critical step; for seating areas, the choice between a sofa and two chairs or a sectional depends on family needs. Grouping seating to face each other fosters a more inviting and intimate atmosphere.
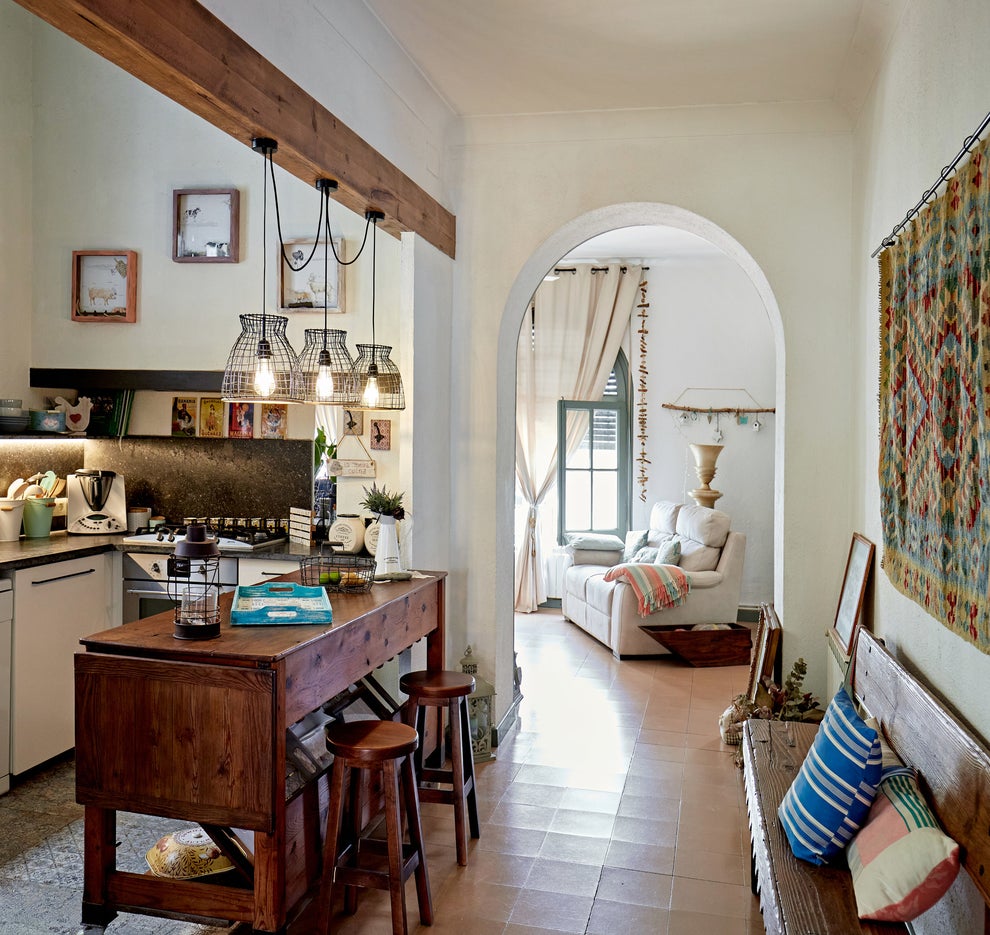
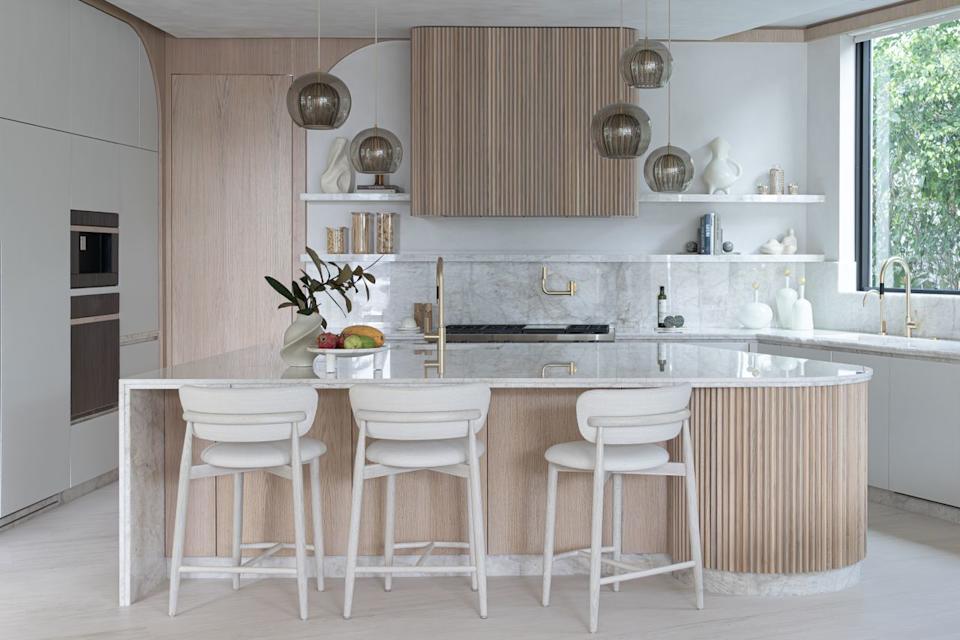
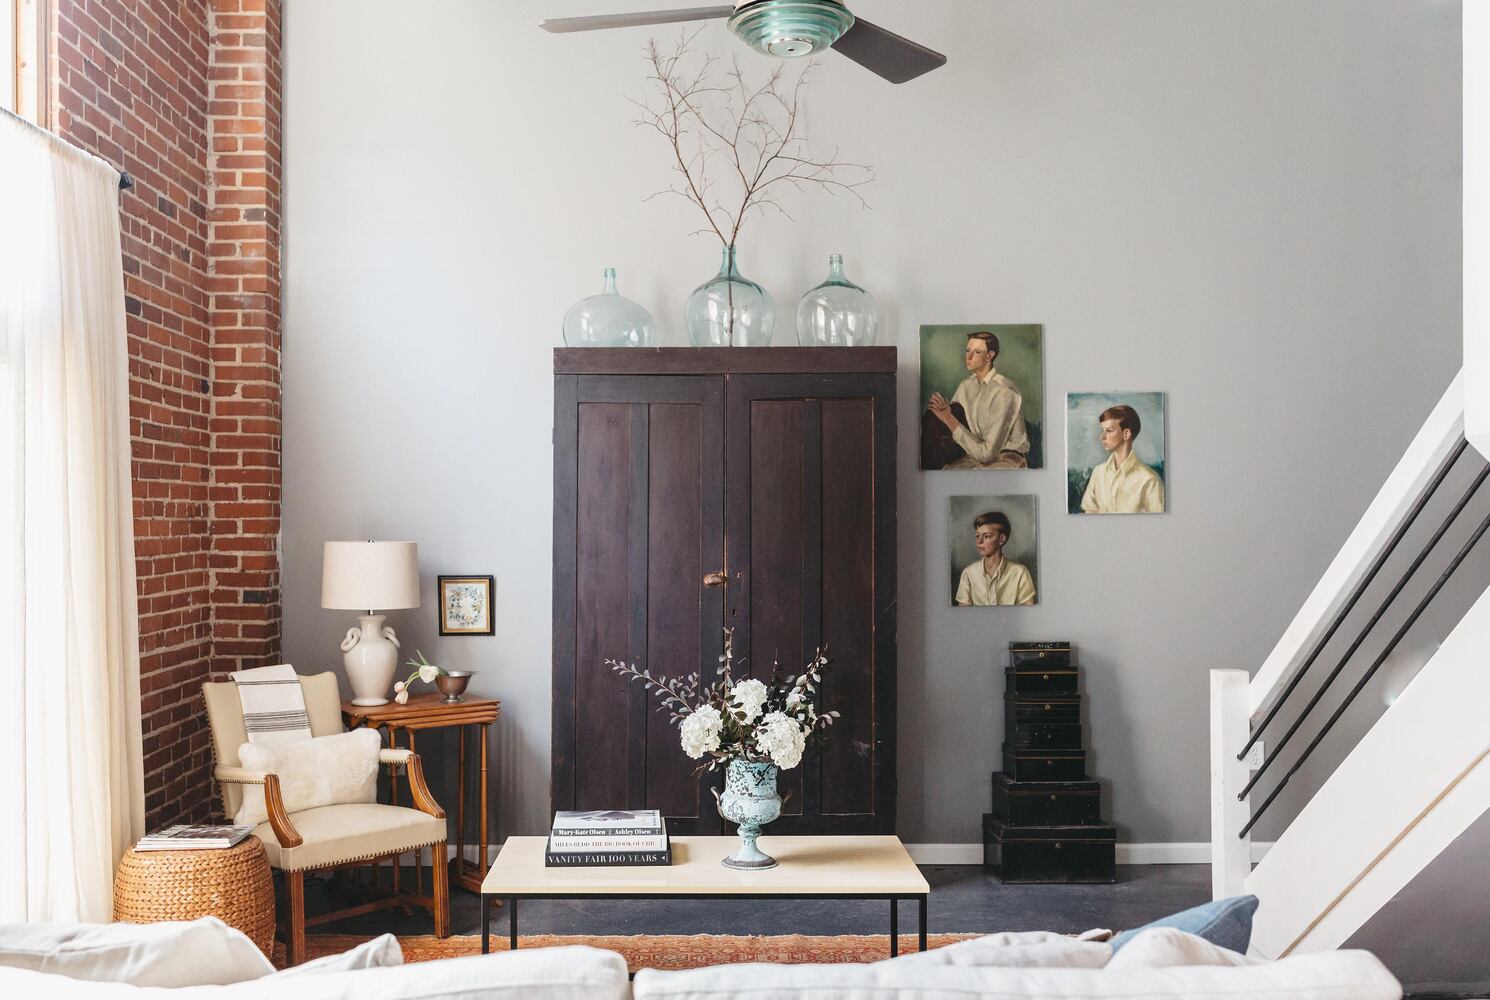
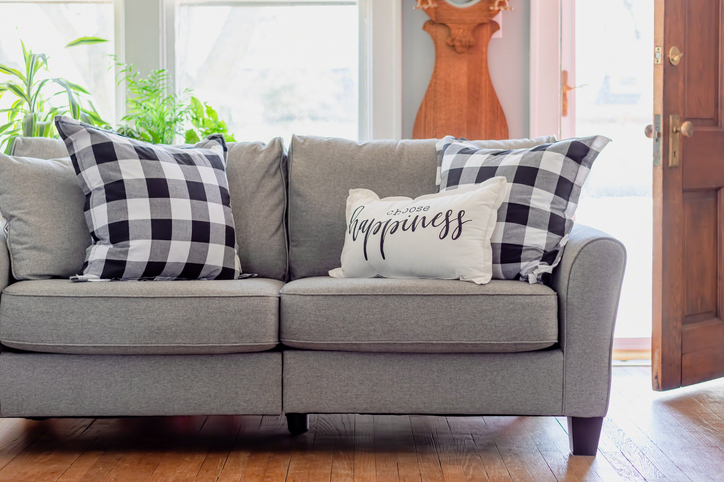
Consistency in overall style, color palette, and finishes is crucial. Approaching an open floor plan as a cohesive narrative allows for a blended aesthetic, where various styles can be combined harmoniously. Maintaining a consistent color scheme, perhaps using complementary paint colors throughout, unifies the spaces. Furniture styles and wood finishes should also be complementary. Accent colors can be introduced through accessories, throw pillows, and rugs. Incorporating diverse textures, such as braided rugs, woven rope, wood detailing, and textured ceramics, adds visual interest. Hard surfaces like floors, kitchen cabinets, backsplashes, and countertops, with their significant visual impact, should be chosen to create an organic or contrasting blend with other furnishings.
Lighting, often an afterthought, is essential for daily tasks. After major furniture placement, determining the location for side tables and lamps becomes easier. Dimmers offer control over light intensity. Installing floor outlets is highly recommended for open-concept spaces, as walls are often distant from furniture, preventing the need for long, visible extension cords. Mixing metal finishes requires attention; while a primary metal finish can be selected, complementary metals can be used in smaller quantities. Considering warm or cool undertones of metals prevents clashes. Finally, the foyer, or entryway, should reflect the home's overall decor theme, with elements like round mirrors, console tables, layered accessories, fresh flowers, and personal photos. Extending the indoor theme to outdoor living spaces, such as screened porches or patios, creates a seamless transition using similar colors and patterns. The article concludes by suggesting that while adaptations are occurring, the open floor plan is unlikely to go out of style, given the enduring desire for shared communal spaces.
#OpenFloorPlan #HomeDesignTrends #InteriorDesign #PandemicImpact #HomeOffice #SpacePlanning #DecoratingTips #ColorPalette #LightingDesign #OpenFloorPlan #HomeDesignTrends #InteriorDesign #PandemicImpact #HomeOffice #SpacePlanning #DecoratingTips #ColorPalette #LightingDesign
0 comment in total
 No comments yet
You may also like

Is open plan going out of style? Experts weigh on whether this once-loved layout is starting to date

Will The Pandemic Be The Death Of The Open Floor Plan?
We Predict This Tile Style Will Take Over 2022 Renos
Are Open Shelves Finally Out of Style in 2026? Designers Weigh In

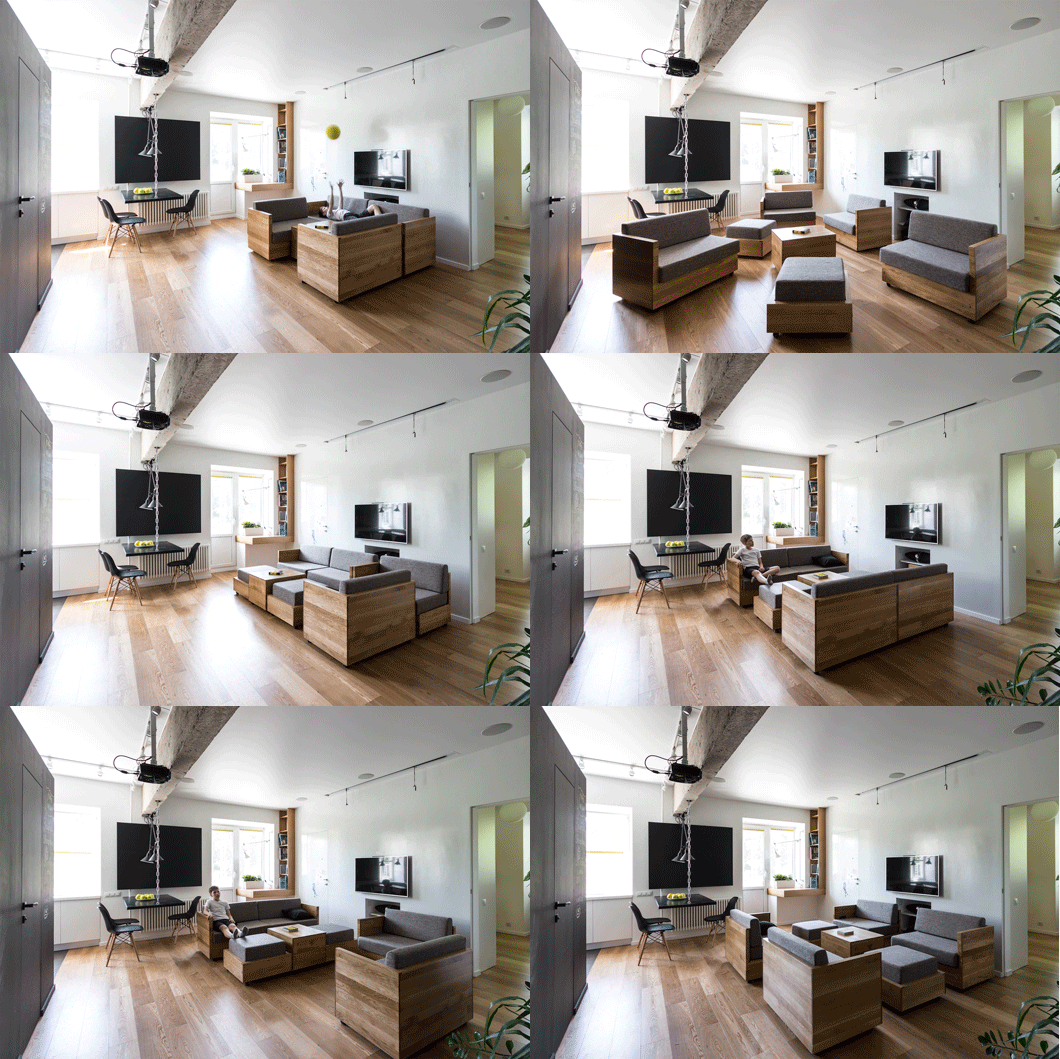
The "Death Of Open Floor Plans" And 9 Other 2022 Home Trends (That Pros Are Surprisingly Torn Over)


Are Open Concept Floor Plans Still in Style? Here's Why Designers are Opting Against This Once-Loved Layout

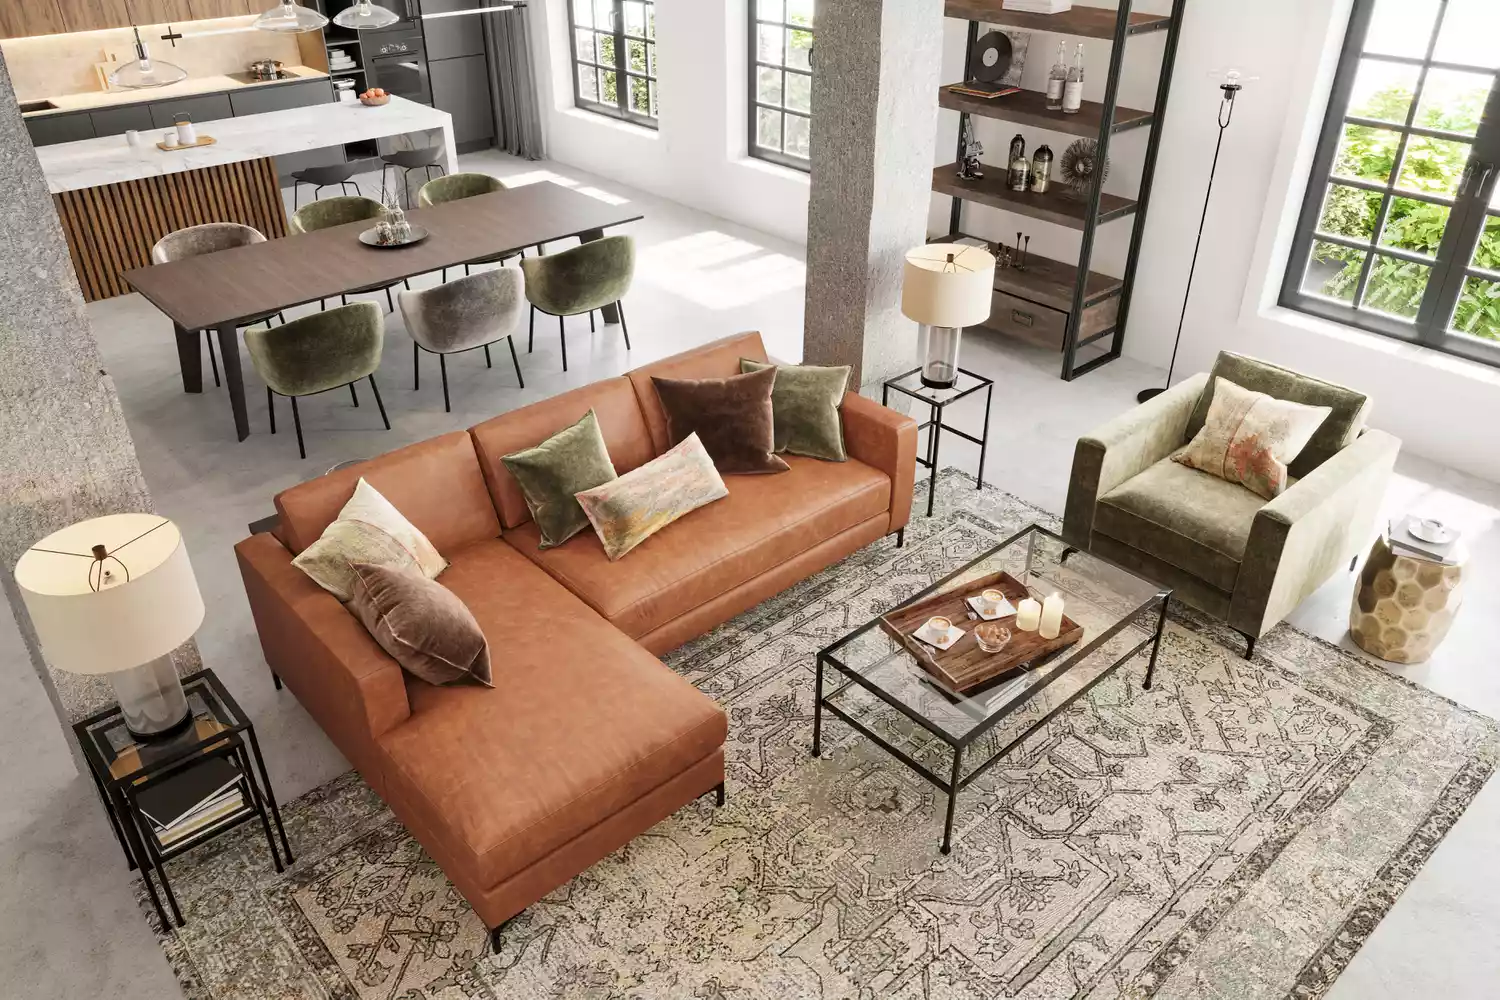
Are Open Concept Floor Plans Going Out of Style? Here's What Interior Designers Say

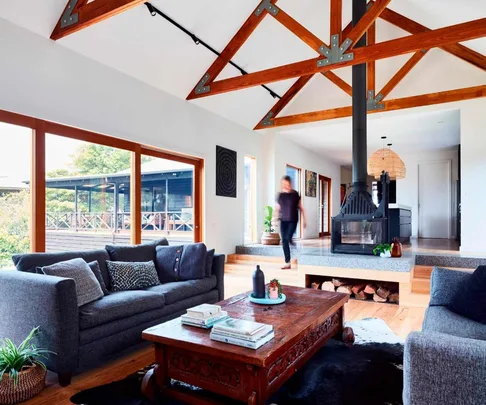
Is open-plan living dead? Here's what the design experts say

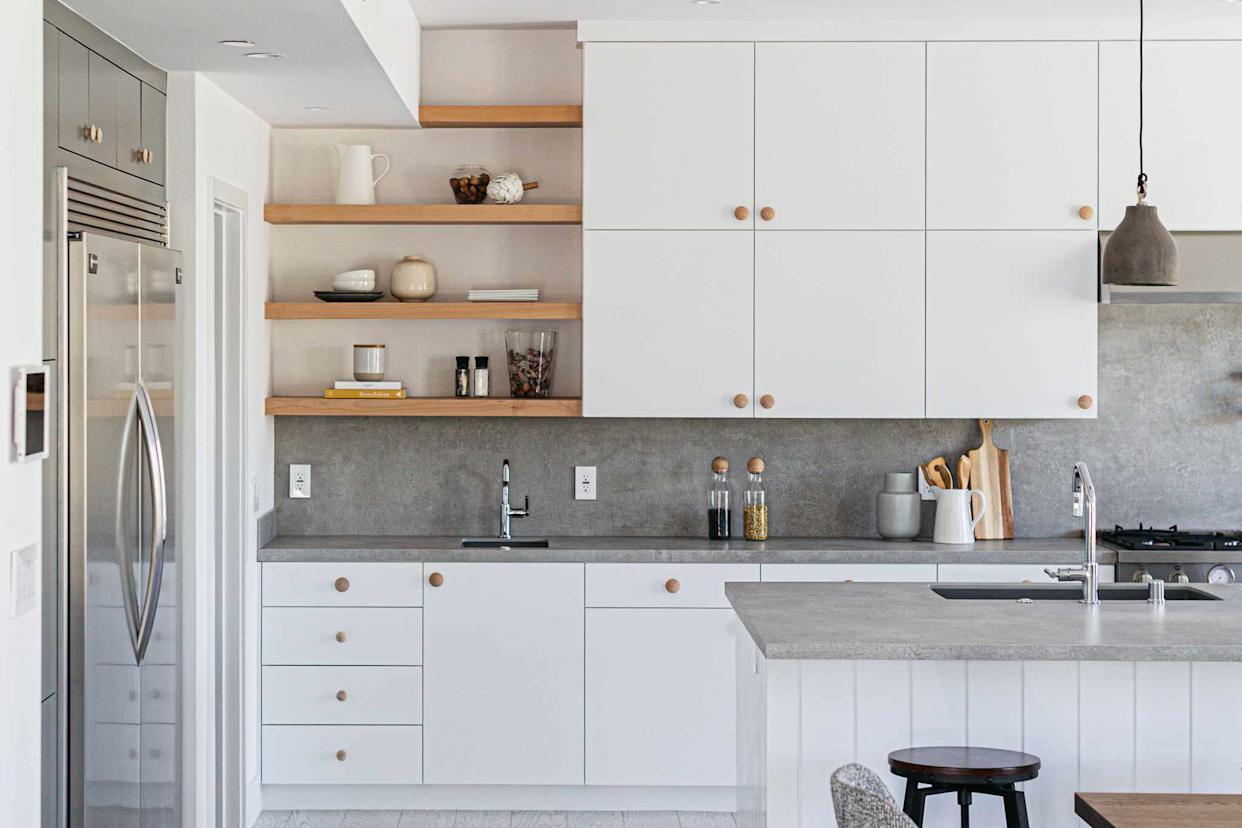
Are Open Shelves Finally Out of Style in 2026? Designers Weigh In
Are Open Concept Floor Plans Going Out of Style? We Asked Designers and They All Agreed

Home decor trends leaving in 2022
Sorry, But It’s Time to Retire These 5 Interior Design Trends in 2024

Are Open Floor Plans Going Out Of Style? Designers Share Their Take
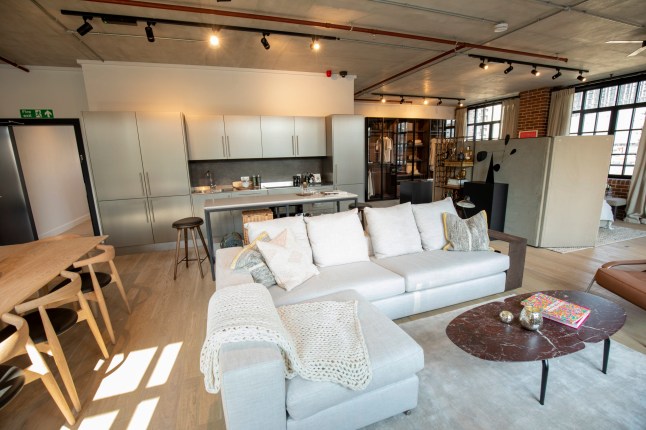
Say goodbye walls, open-plan living is the trend that's here to stay

Bye 2022: Home Design Trends to Ditch in 2023

These are the interior trends to leave behind in 2023, according to experts

Open plan living: The new normal or passing trend?

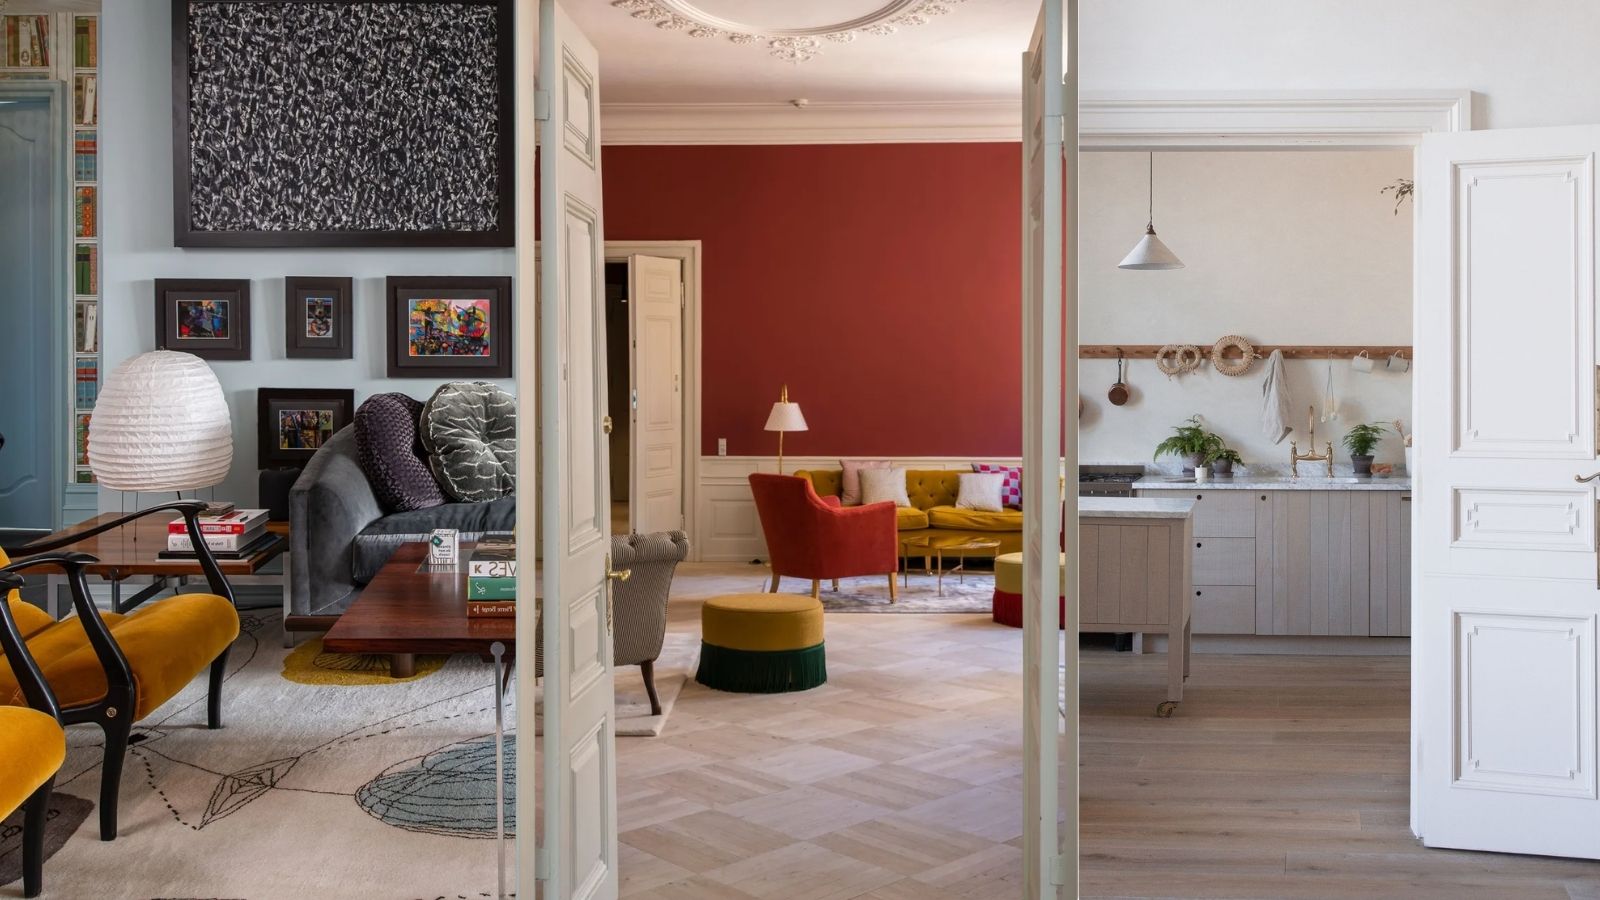
Are closed layouts back on trend? Designers weigh in on why we are over open plan
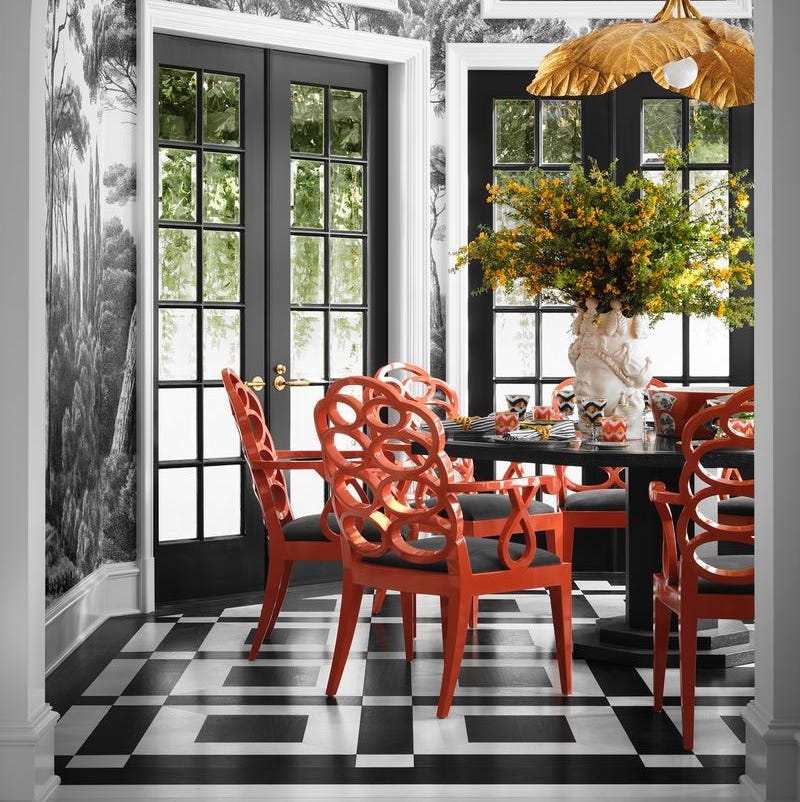
Bold Flooring Is Making a Massive Comeback in 2024

Are Open Floor Plans Outdated? We Asked Designers What They Really Think