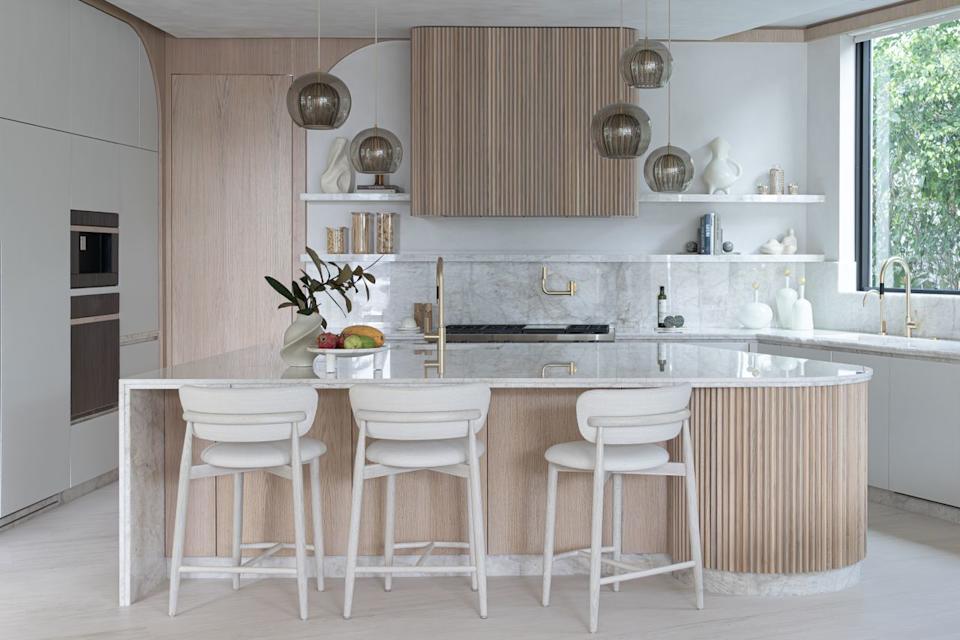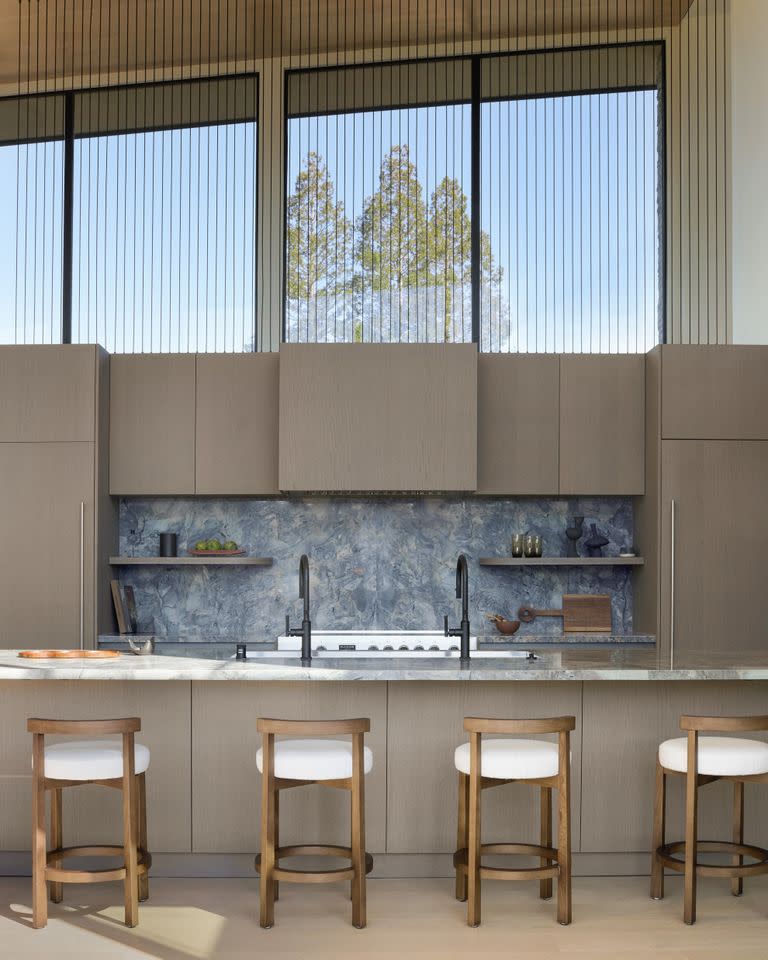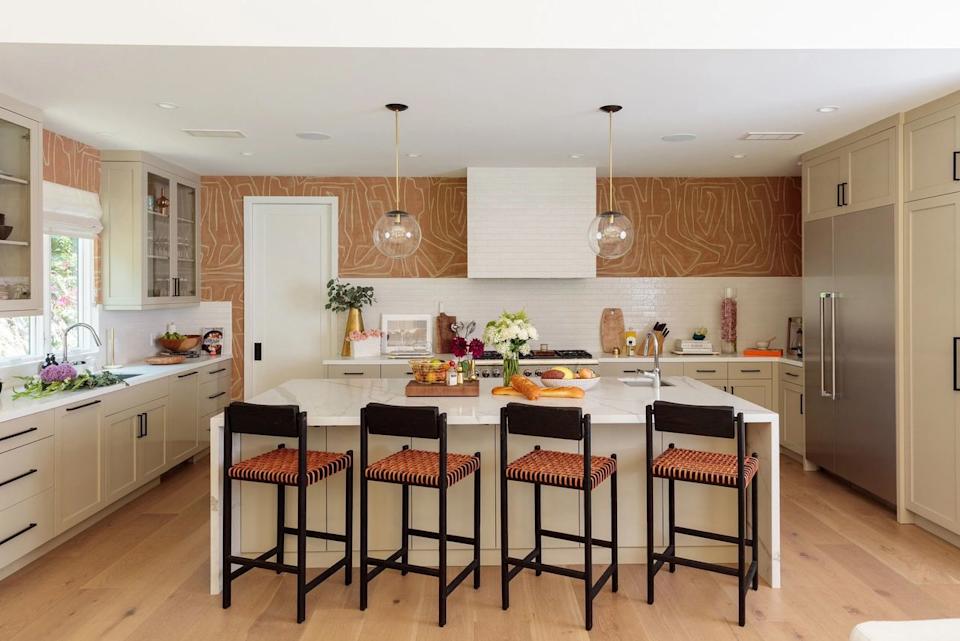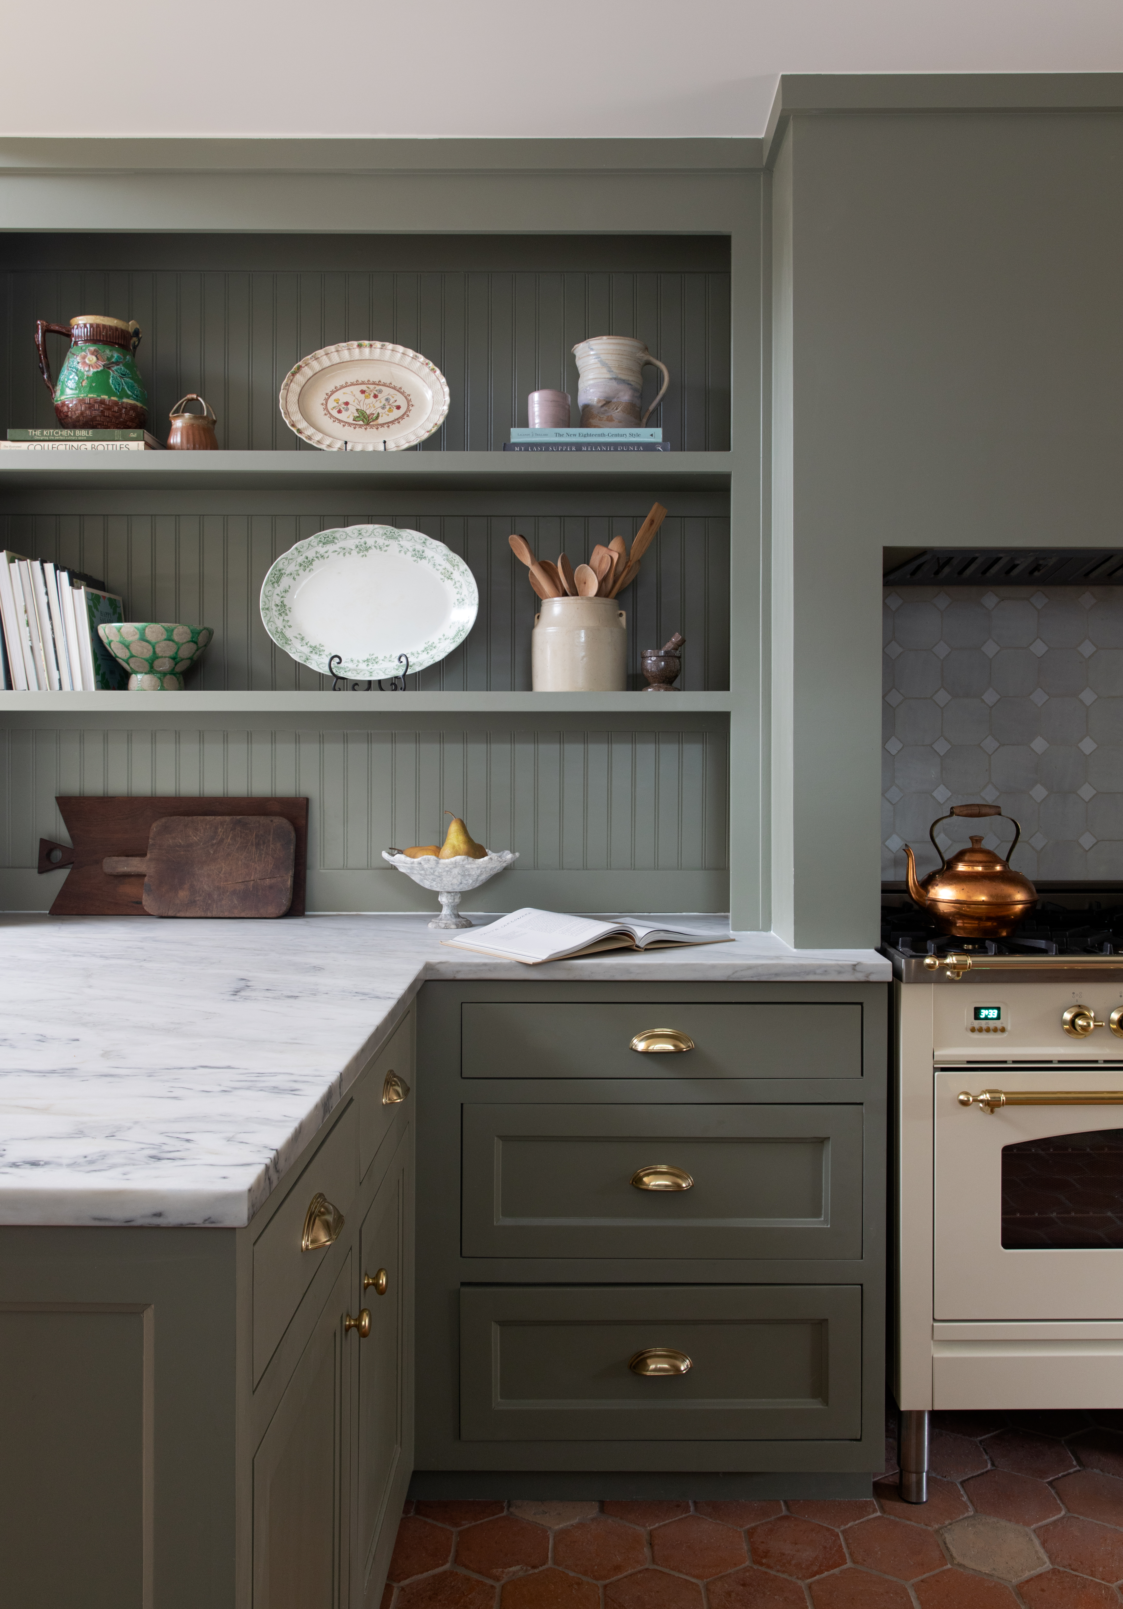
Are Open Floor Plans Outdated? We Asked Designers What They Really Think
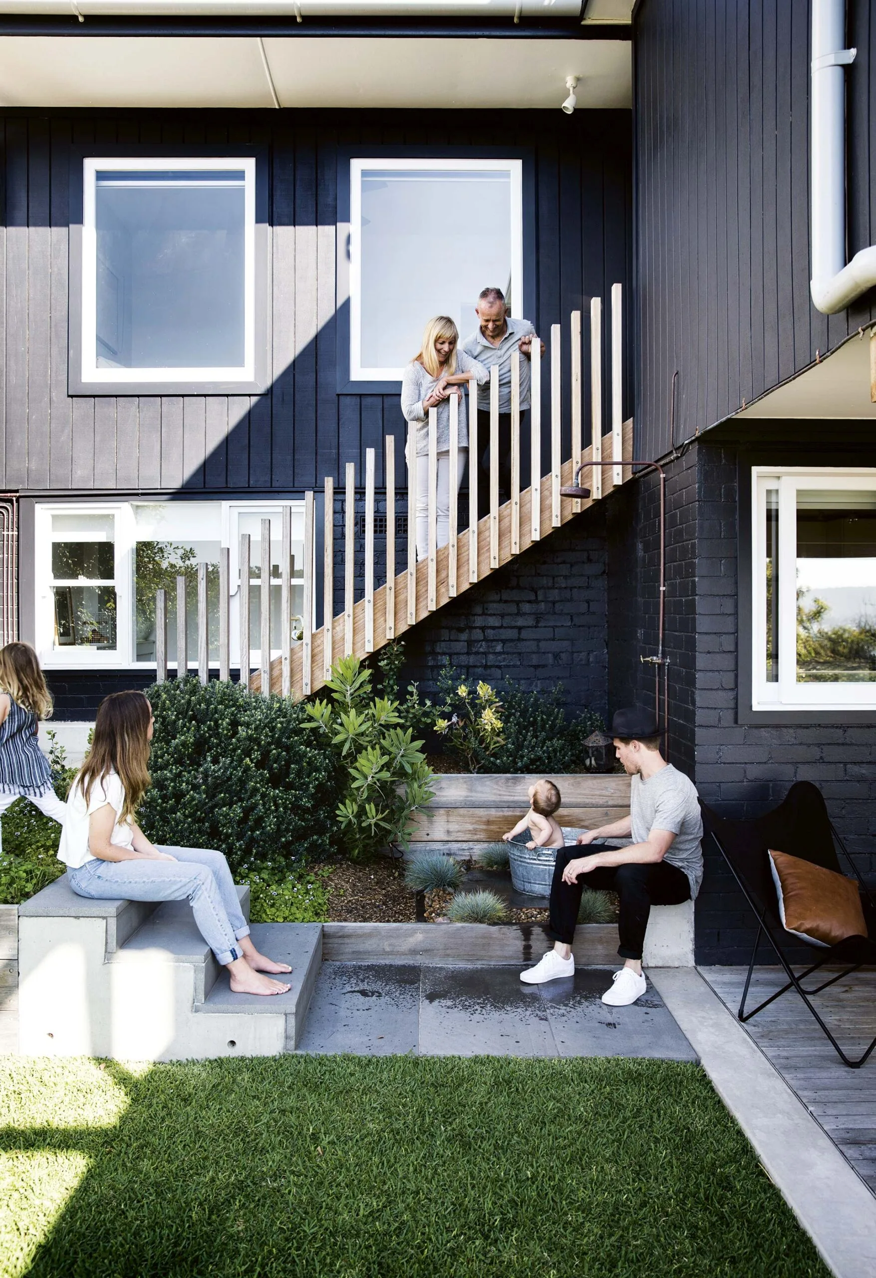
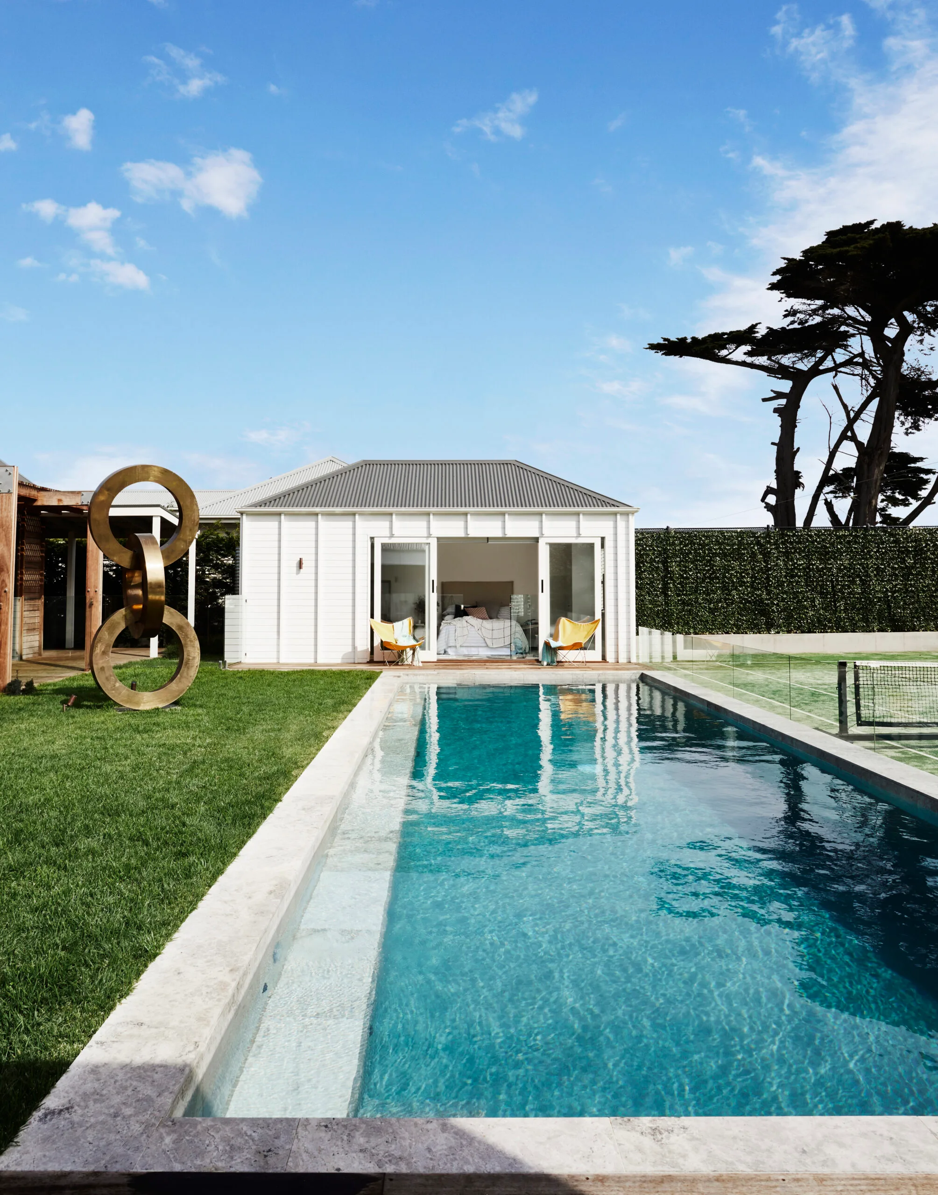
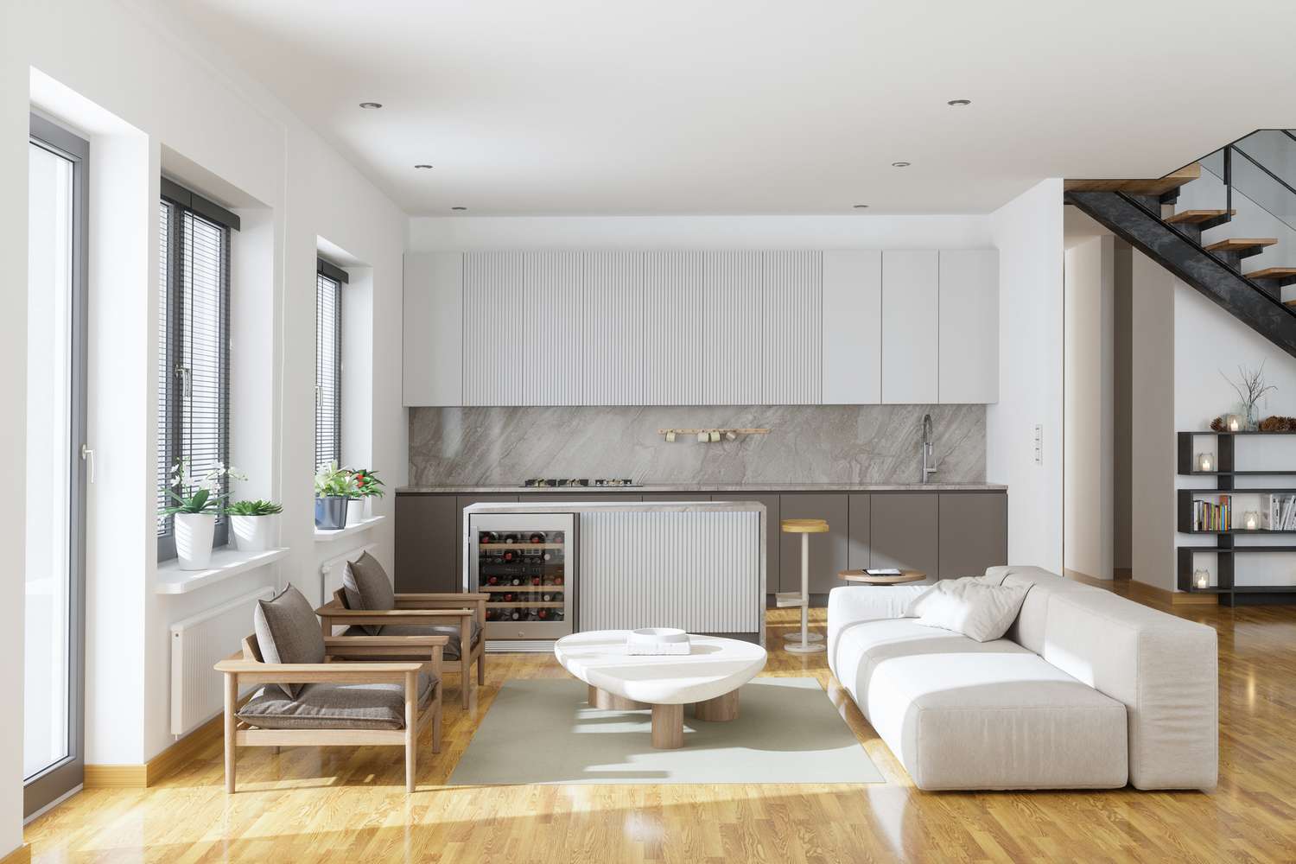
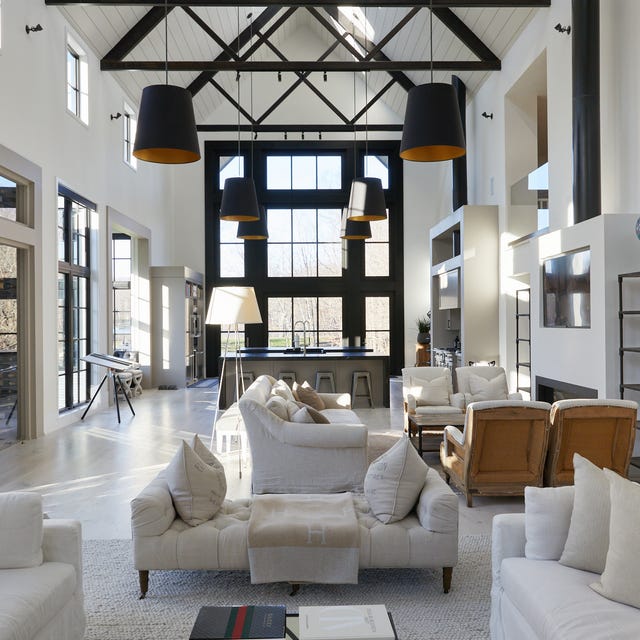
Home design is experiencing a notable shift from open-concept layouts towards more defined, separate rooms, driven by an increased demand for privacy and specialized spaces. While open-concept designs, characterized by their airy and connected feel, remain popular, especially for entertaining and in milder climates, a growing number of homeowners and designers are re-evaluating their practical implications.
During the pandemic, the need for individualized spaces for remote work and learning highlighted the limitations of open floor plans. Interior designers Emily LaMarque and Louis Duncan-He acknowledge this trend, noting a desire for homes with versatile spaces that offer privacy and opportunities for solitude. However, they also emphasize that the choice between open and closed concepts is highly personal, depending on individual lifestyles and preferences. Many still appreciate the openness for social gatherings and a sense of expansiveness.
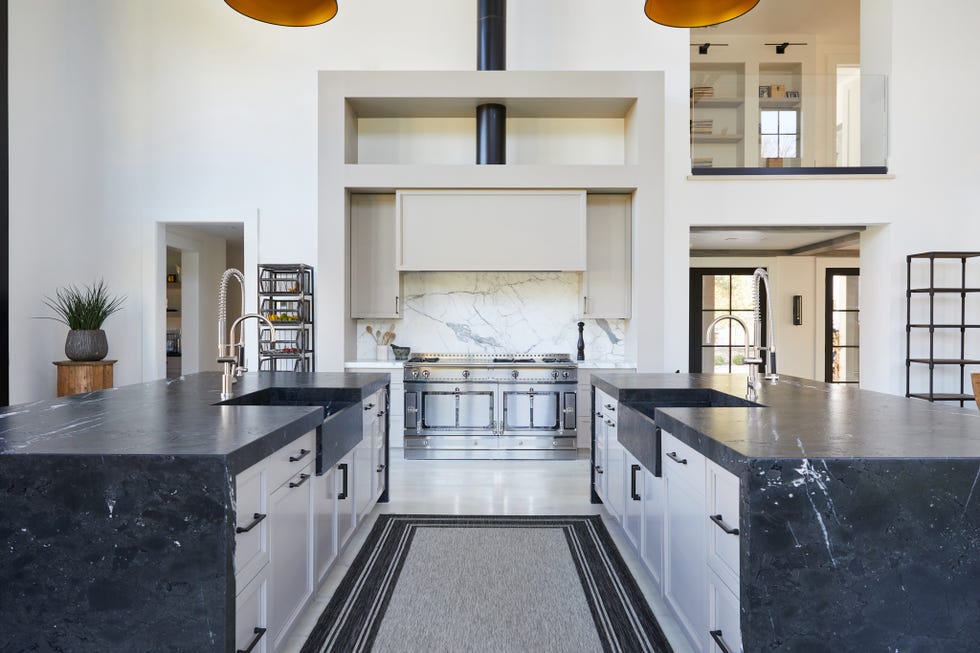
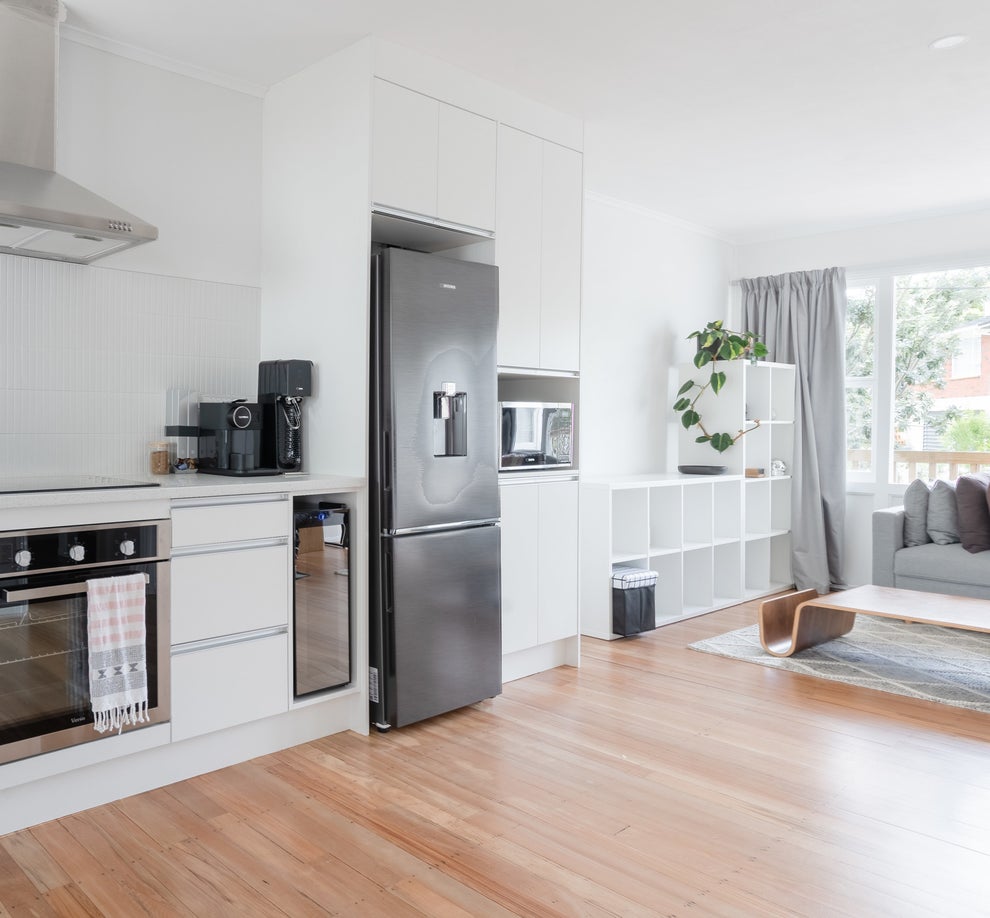
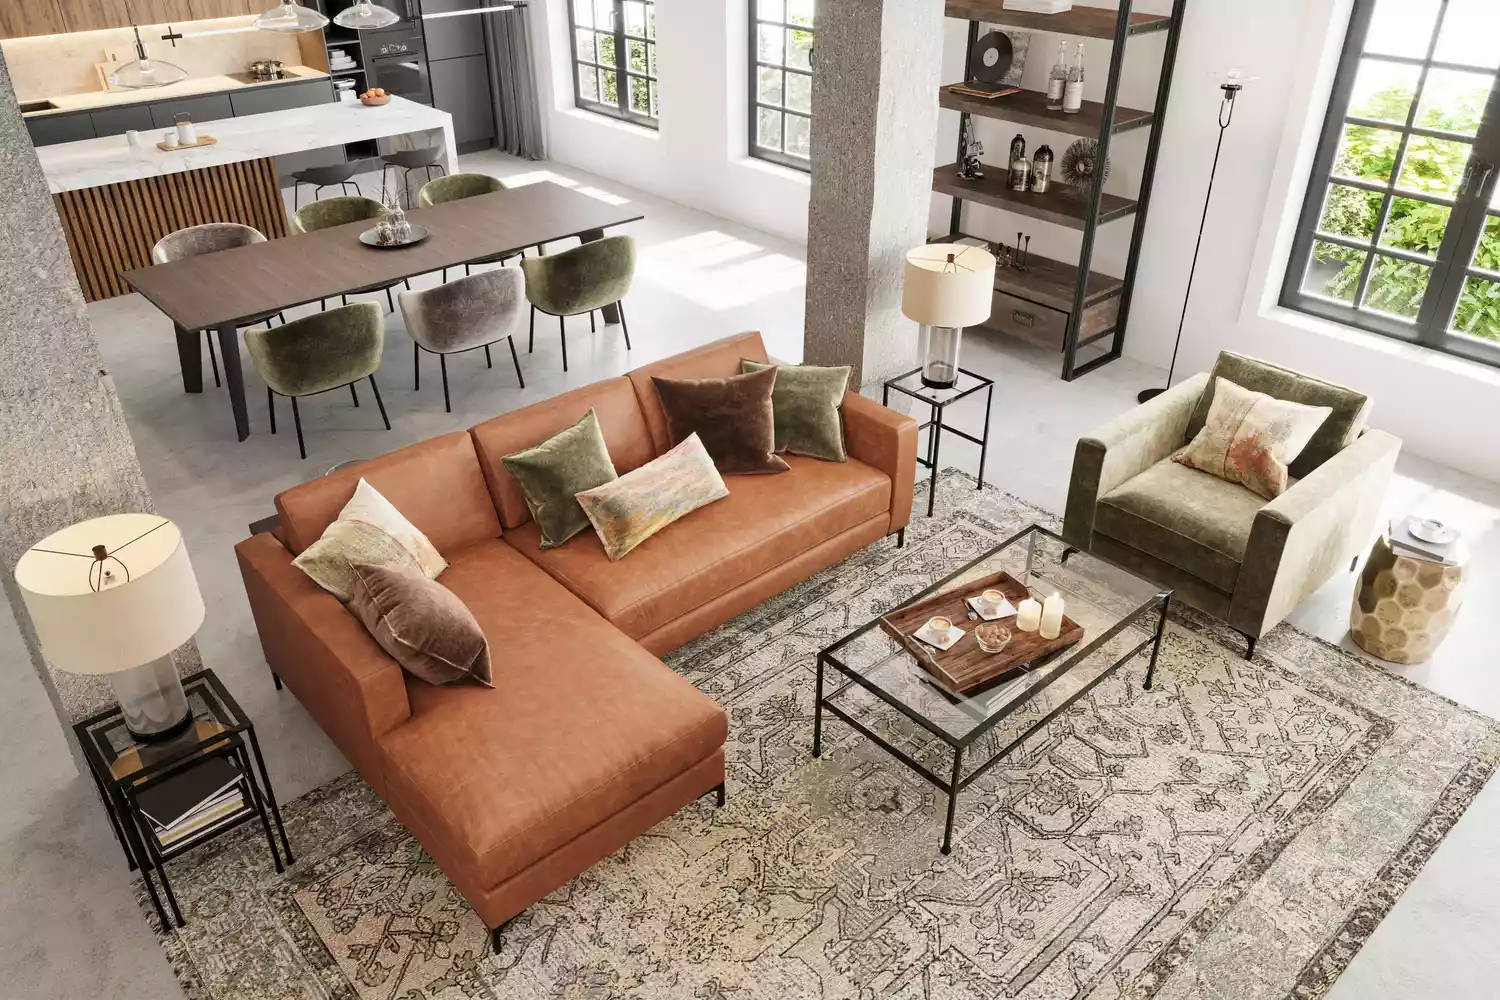
Open-concept floor plans present several challenges. Furnishing such spaces can be tricky, often requiring creative solutions like area rugs, bookshelves, or partitions to delineate zones. These large, undifferentiated areas can sometimes lack intimacy and feel impersonal, making it difficult to create a cozy atmosphere. Additionally, clutter in an open-concept home is constantly on display, as there are no doors to close off messy areas. LaMarque points out that while the volume might be larger, the lack of private retreats can feel constraining.
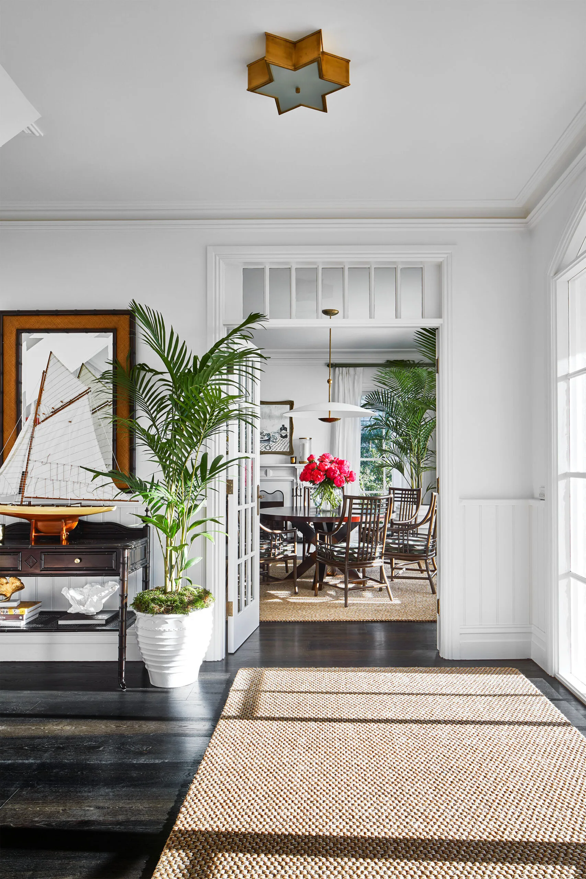
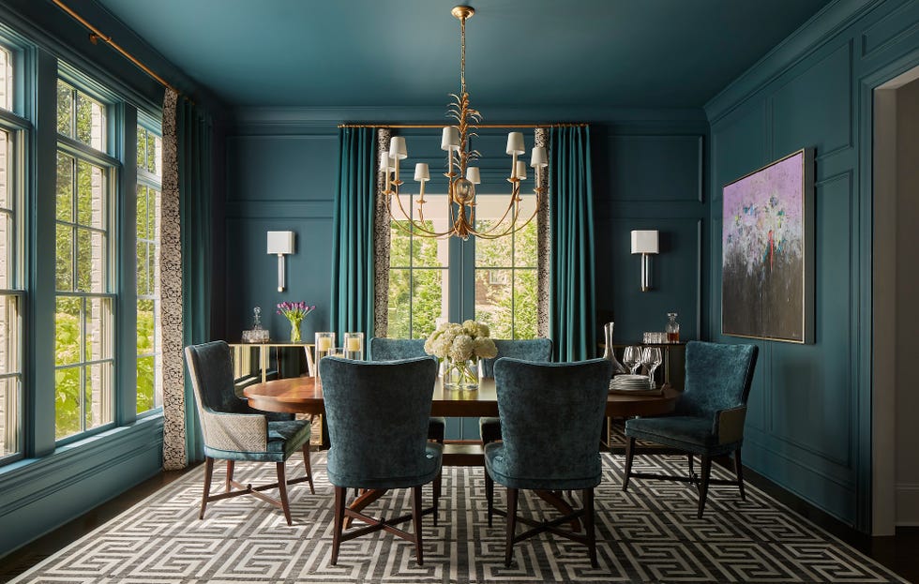
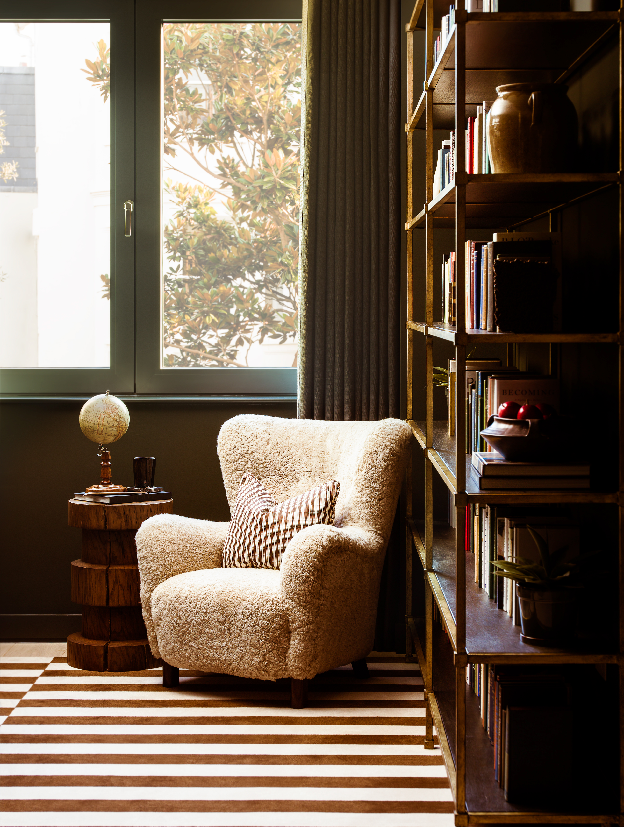
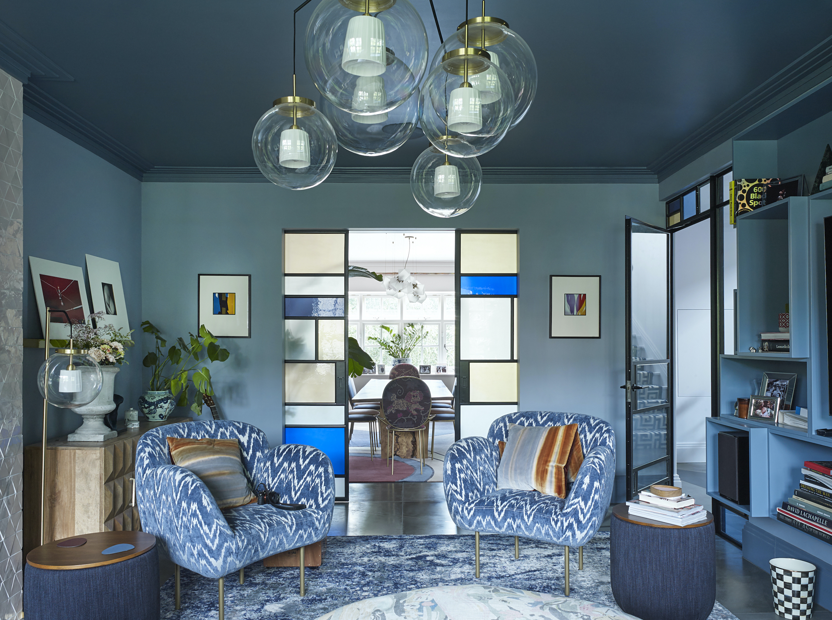
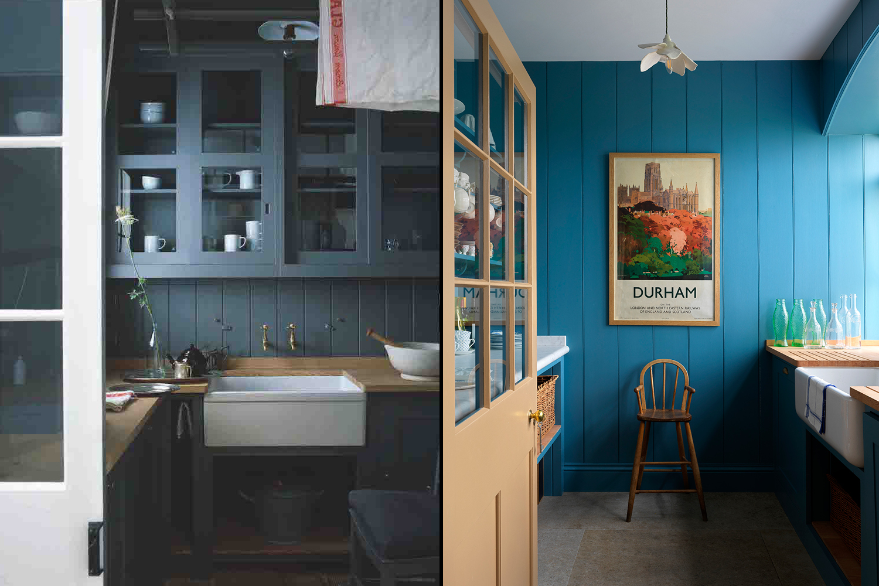
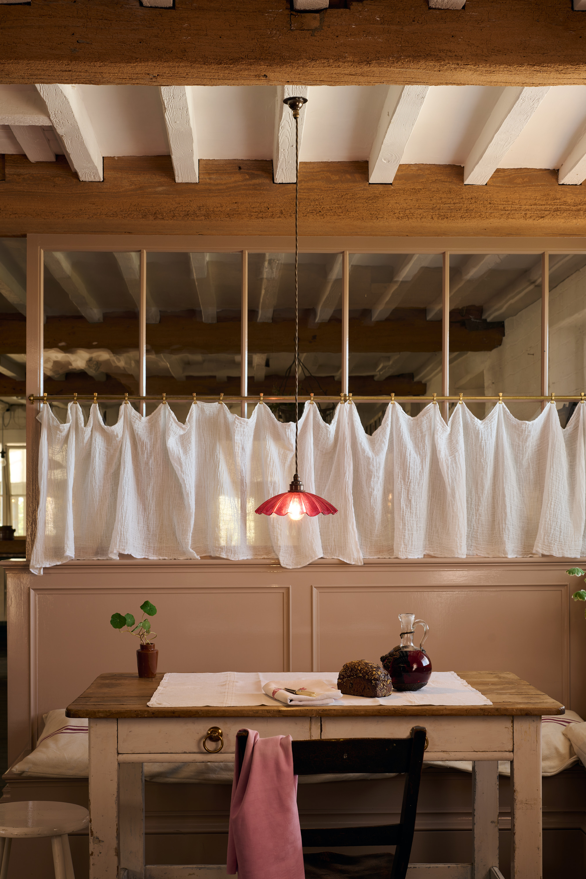
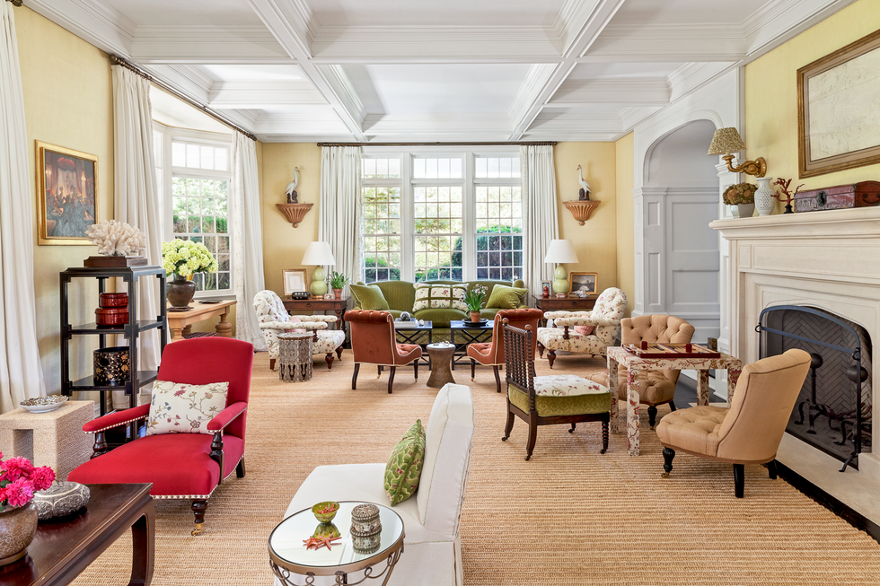
Conversely, closed-concept floor plans offer distinct advantages. They allow for greater design flexibility, enabling each room to feature unique styles, materials, and architectural details such as moldings, woodwork, and decorative hardware. These separated spaces often feel more charming, cozy, and intimate, blending personality with practicality. Crucially, closed layouts facilitate the creation of specialized spaces, like dens, libraries, or home gyms, offering functionality and flexibility that open plans struggle to provide. LaMarque also cautions that excessively closed-off plans can sometimes foster isolation by spreading out household members, particularly in homes with children who might spend more time on screens.
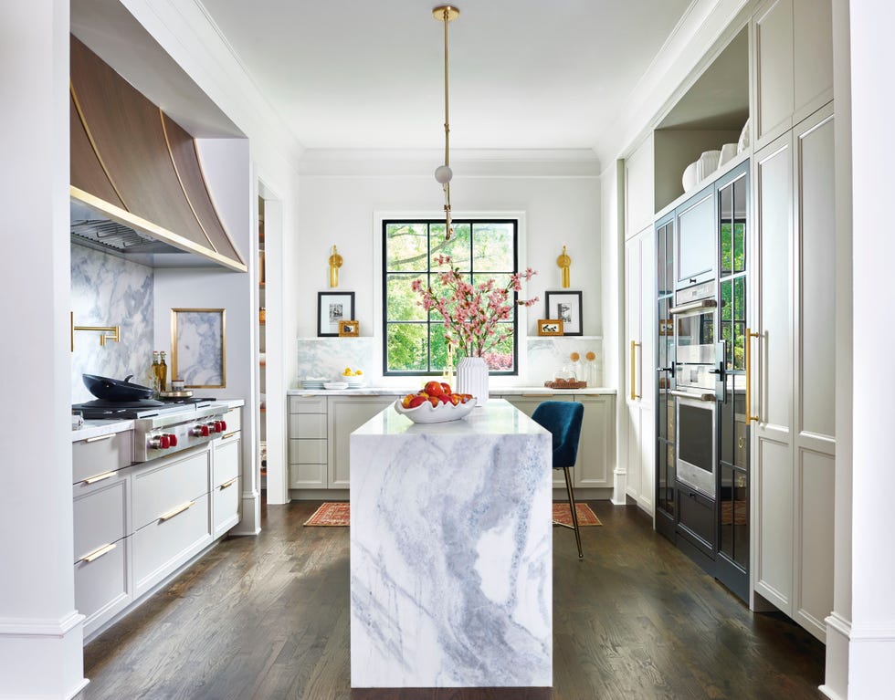
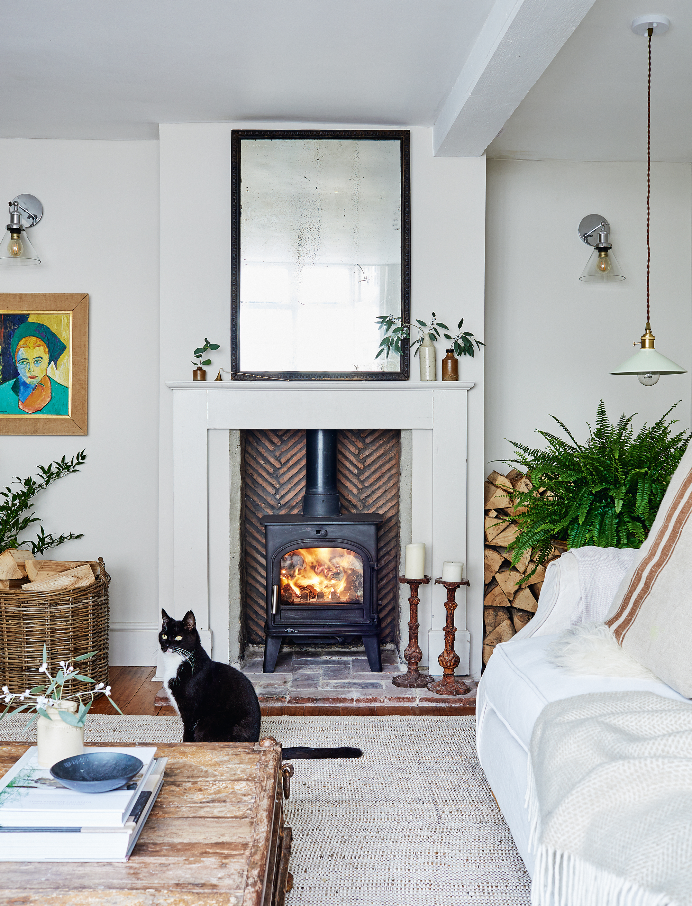
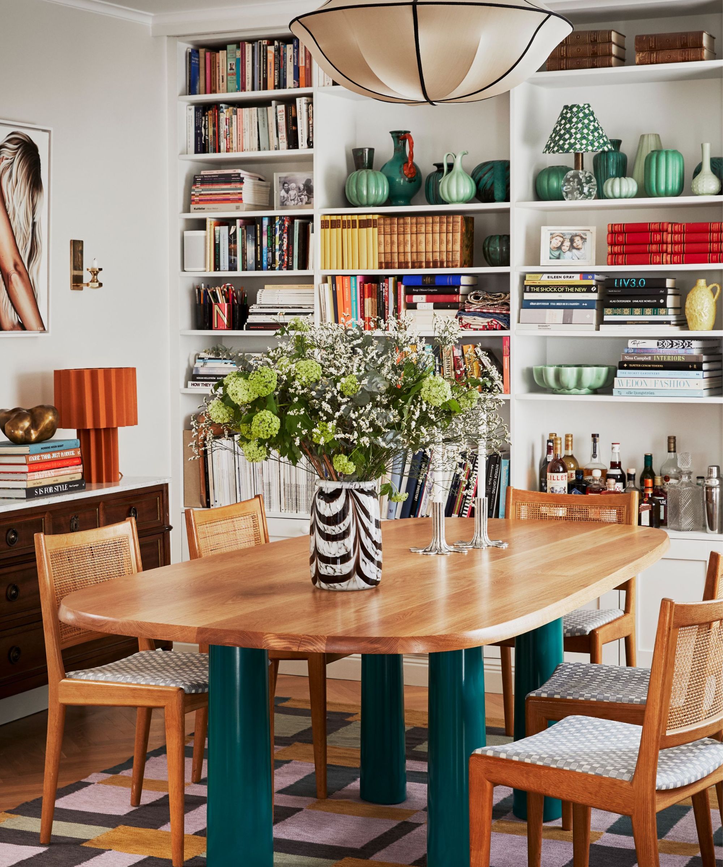
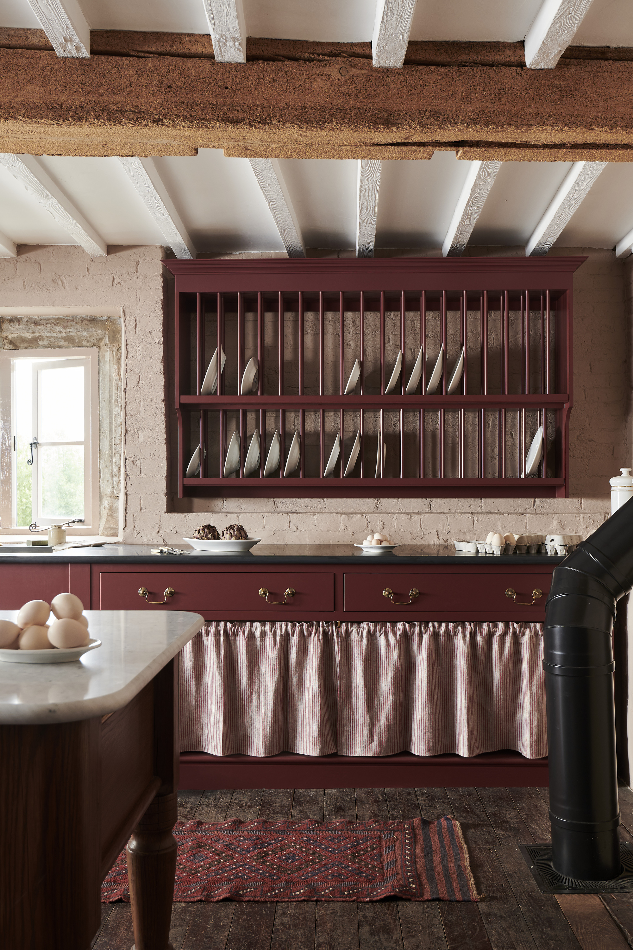
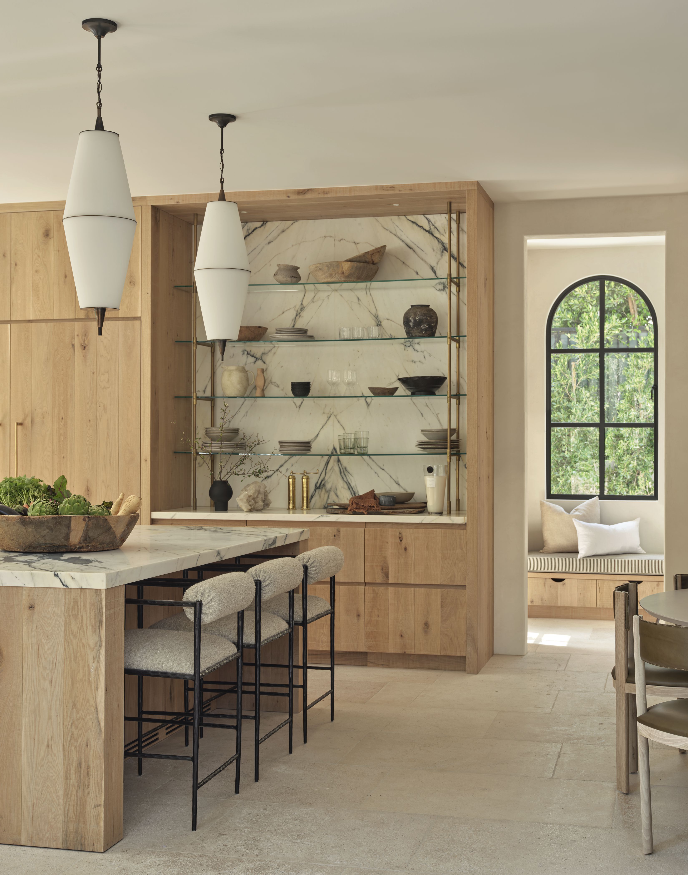
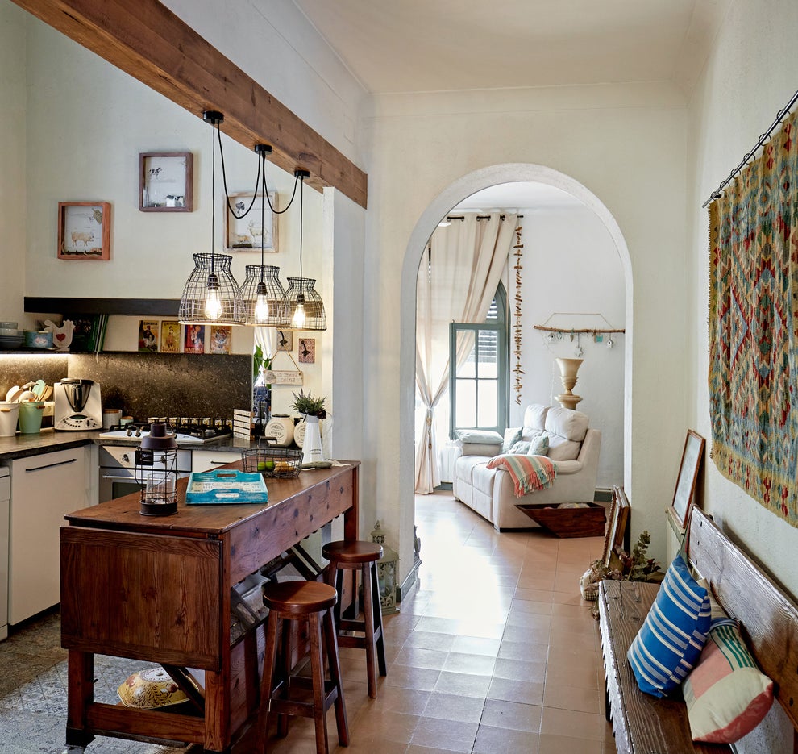
For those who prefer open-concept living, designers offer strategies to enhance their timeless appeal. Incorporating architectural details like crown molding or beams can add character and a sense of soul beyond mere decor. Unique wall treatments, such as Venetian plaster or wood paneling (shiplap, wainscoting), can introduce texture and depth. Paying attention to the ceiling, often considered the 'fifth wall,' with soffits, coffers, or cove lighting, can create visual interest. Integrating time-tested materials like oak flooring, painted cabinetry, marble tile, and decorative hardware can soften large spaces. Finally, strategic lighting, including eye-level decorative fixtures like floor lamps, pendants, and sconces alongside functional recessed lighting, is essential for creating warmth and coziness in expansive areas.
#HomeDesignTrends #OpenConcept #ClosedConcept #InteriorDesign #FloorPlans #HomeRenovation #ArchitecturalDetails #DesignFlexibility #PrivacyInDesign #HomeDesignTrends #OpenConcept #ClosedConcept #InteriorDesign #FloorPlans #HomeRenovation #ArchitecturalDetails #DesignFlexibility #PrivacyInDesign
0 comment in total
 No comments yet
You may also like

Are Open Concept Floor Plans Still in Style? Here's Why Designers are Opting Against This Once-Loved Layout

Are closed layouts back on trend? Designers weigh in on why we are over open plan
Open plan living is over. Here’s why we all want walls again
Are Open Floor Plans Overrated? This Is What Our Readers Had to Say


Is open plan going out of style? Experts weigh on whether this once-loved layout is starting to date


Open plan living: The new normal or passing trend?

Are Open Concept Floor Plans Going Out of Style? Here's What Interior Designers Say

Are Open Kitchen Shelves Still in Style? This Interior Designer Told Us to Ditch Them — Here's Why
Is open-plan living dead? Here's what the design experts say

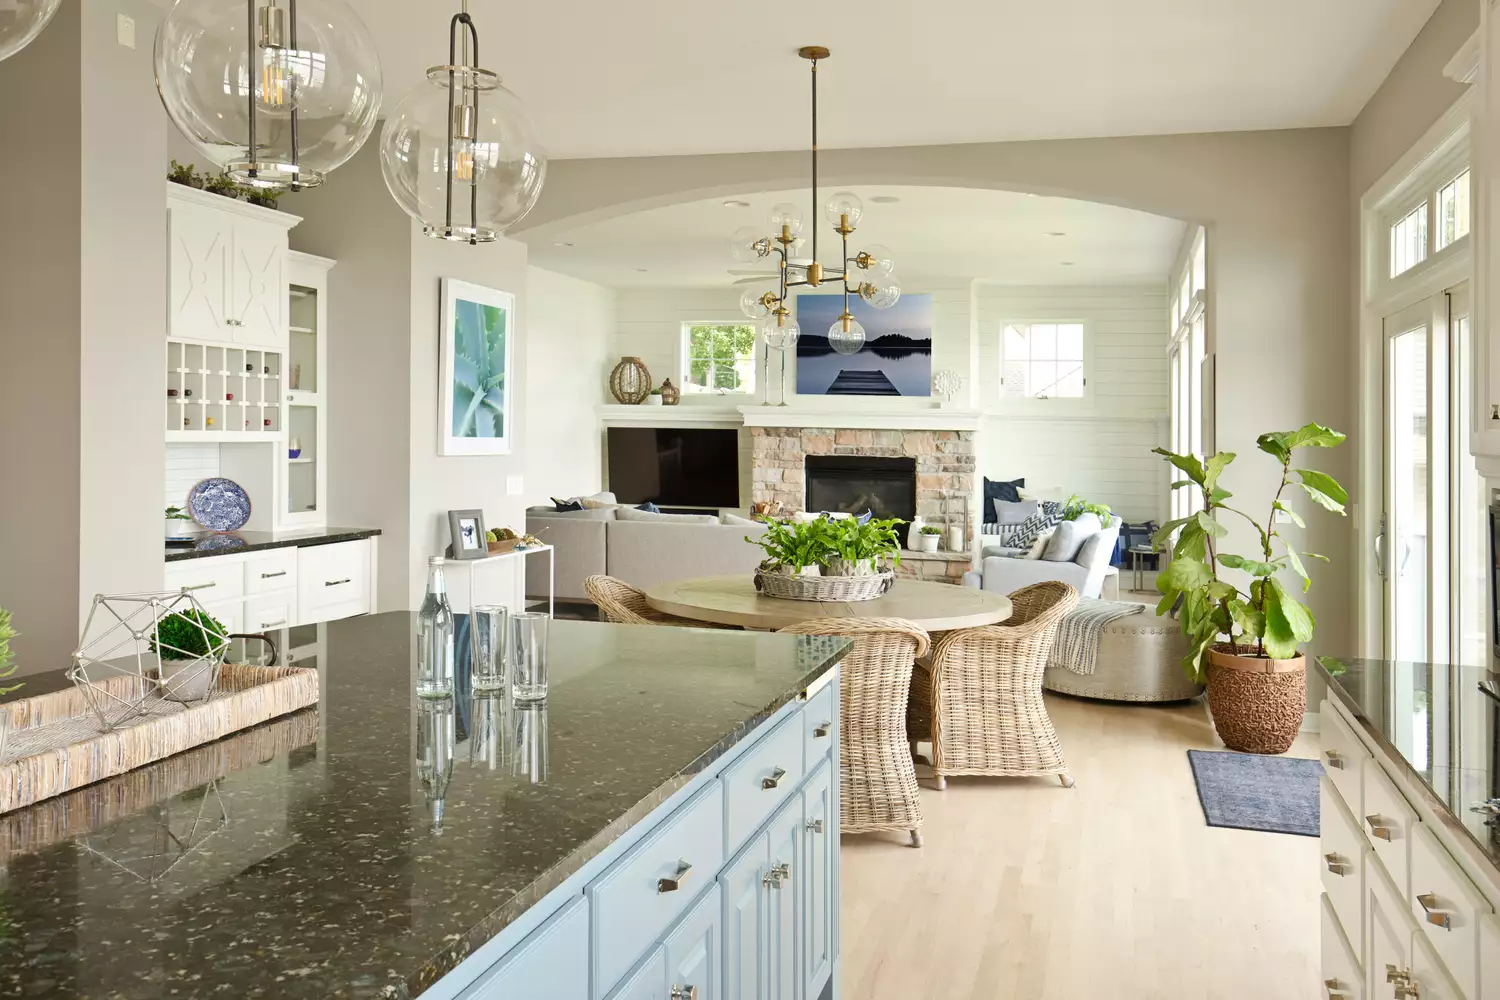
Are Open Concept Floor Plans Going Out of Style? We Asked Designers and They All Agreed

The One Wall Most People Want to Rip Out: Ideas for Open and Semi-Open Floor Plans

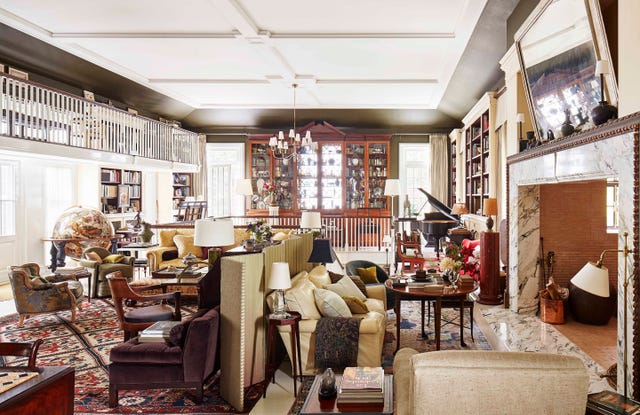
Will The Pandemic Be The Death Of The Open Floor Plan?
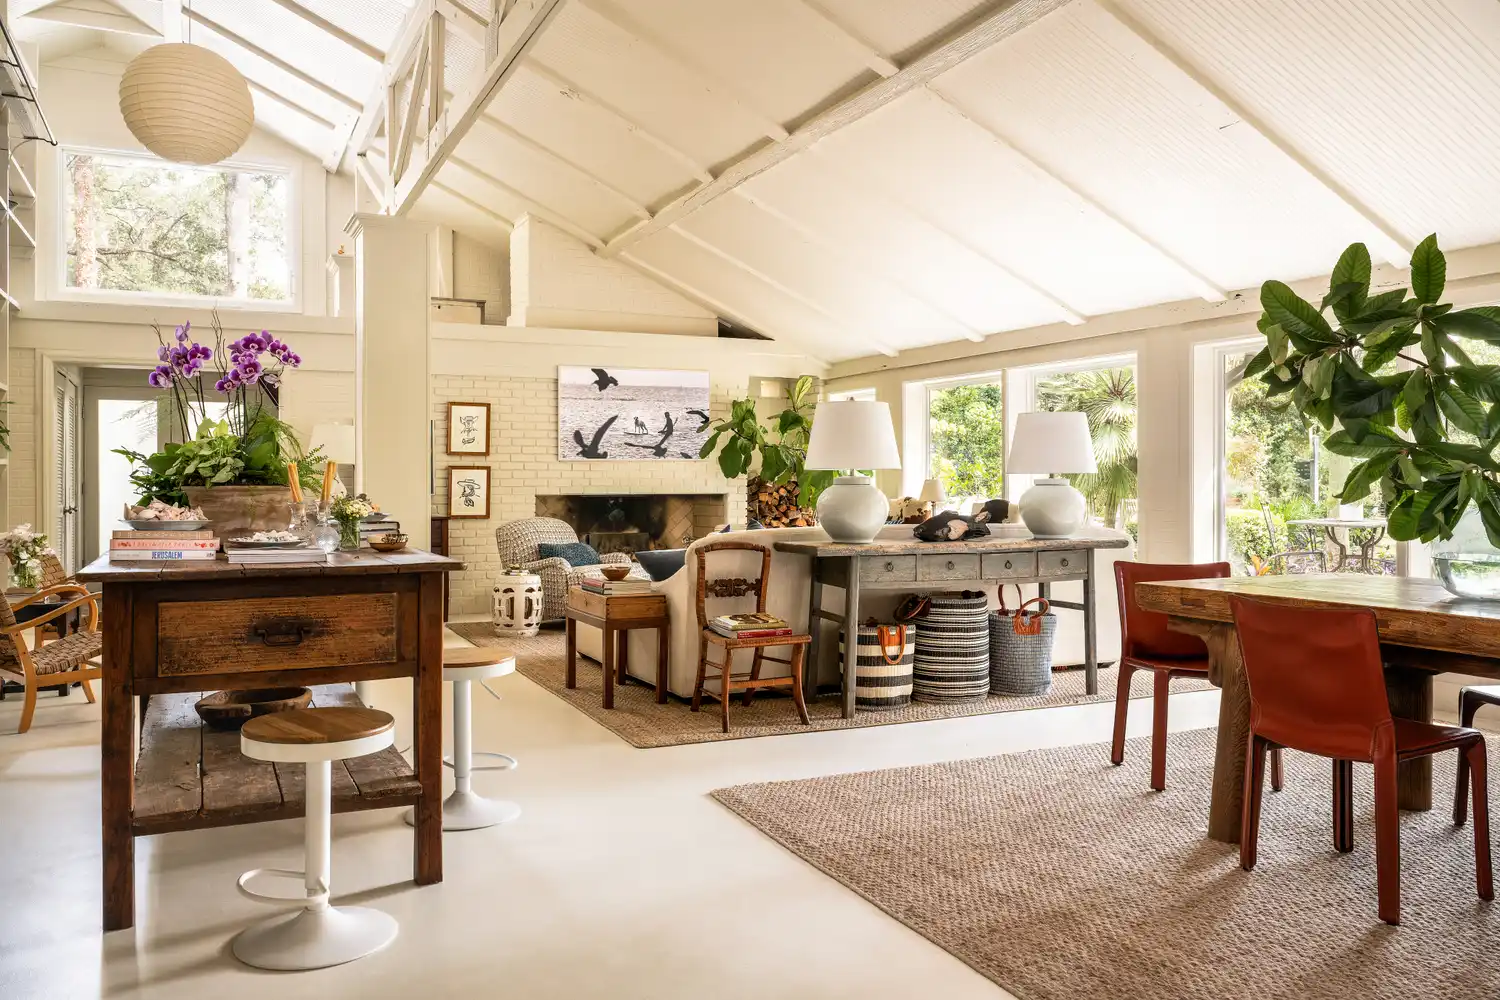
Are Open Floor Plans Going Out Of Style? Designers Share Their Take

Why Designers Are Ditching Traditional Layouts for "Broken Floor Plans"


The Curse of an Open Floor Plan

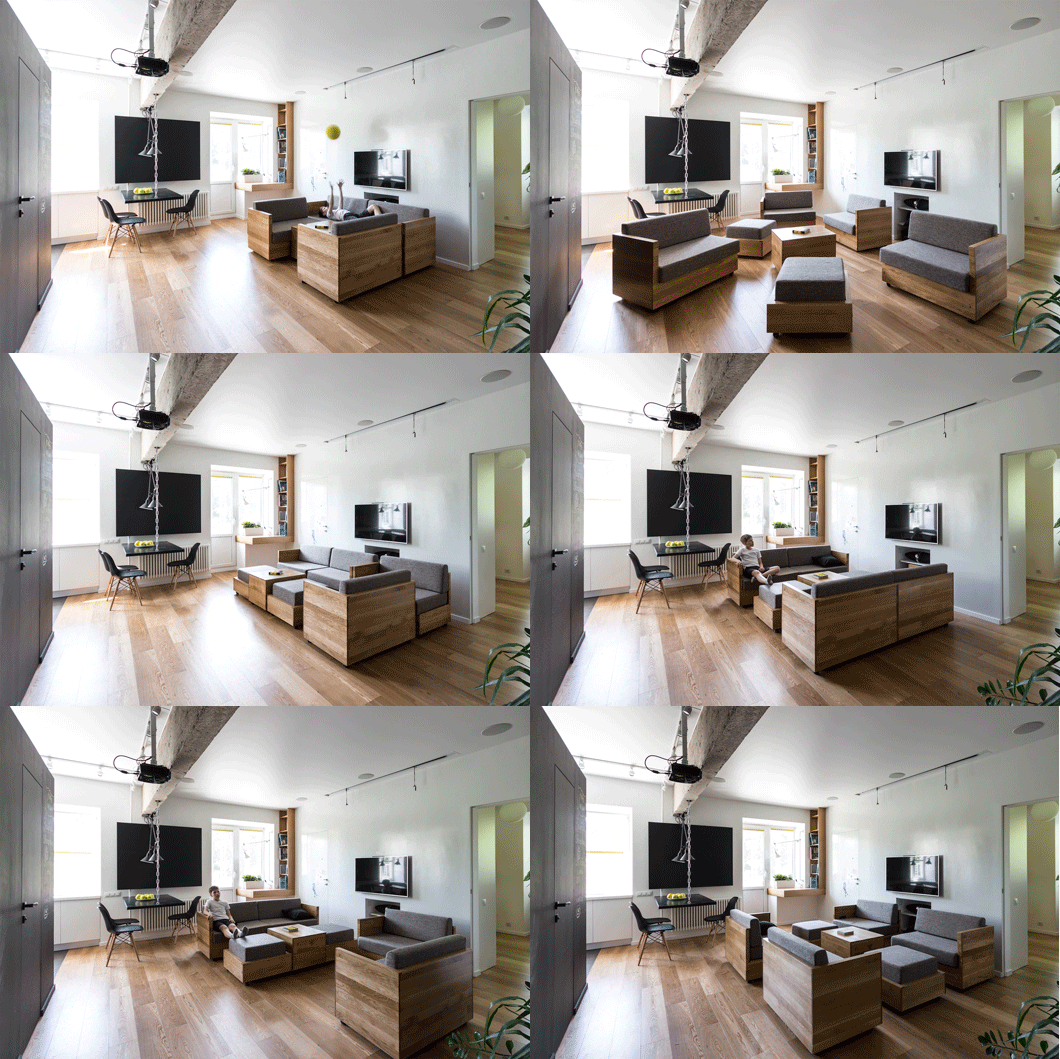
The "Death Of Open Floor Plans" And 9 Other 2022 Home Trends (That Pros Are Surprisingly Torn Over)

Is It Time to Shut the Door on Open-Concept Living?

The Challenges and Opportunities of Open-Concept Floor Plans

Are Open Shelves Finally Out of Style in 2026? Designers Weigh In

Open Floor Plans Are Over—Why Designers Hate Using This Layout in Their Projects