1/11
Should your kitchen and living room match? Designers agree on the best way to decorate an open plan space
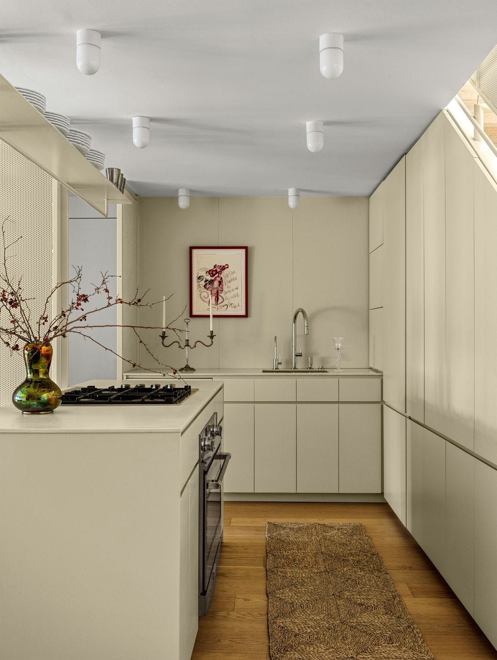

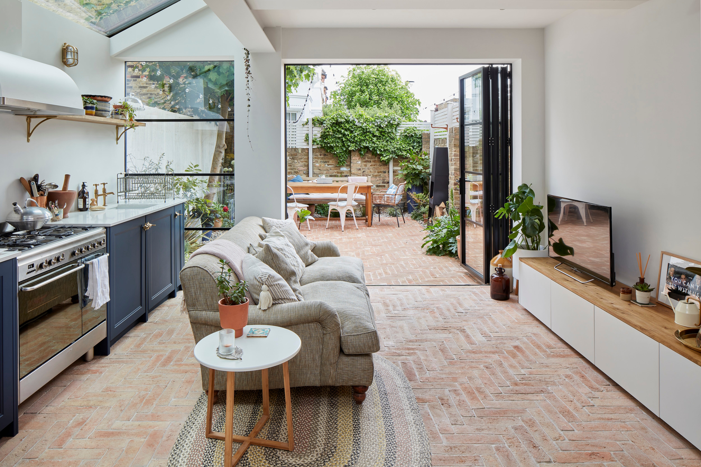
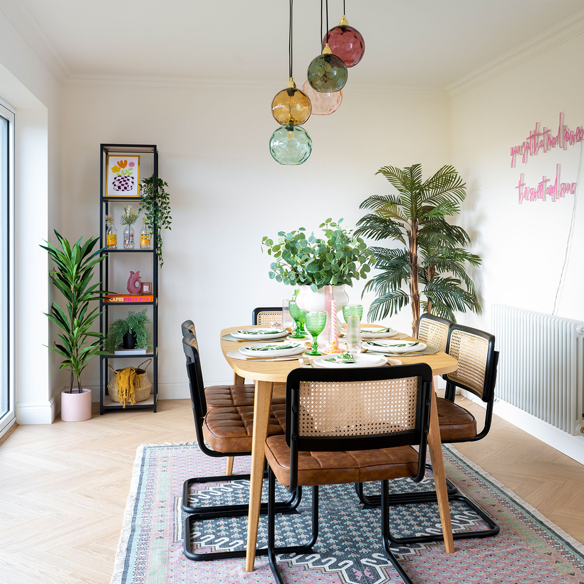
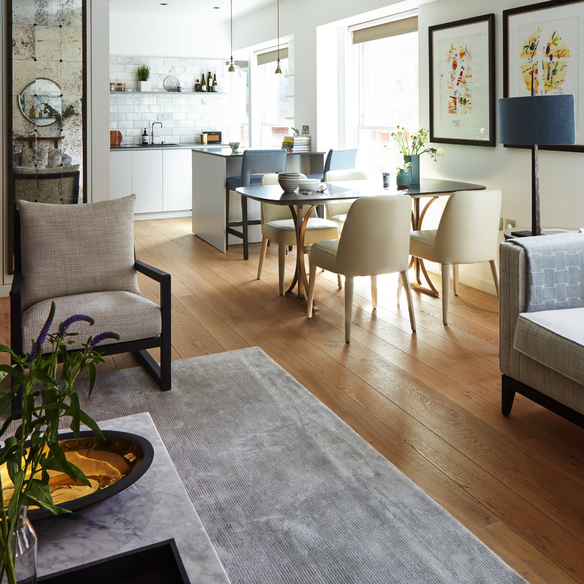
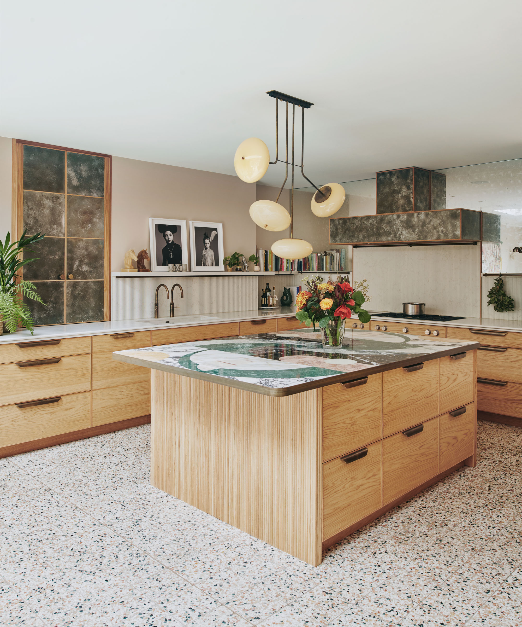
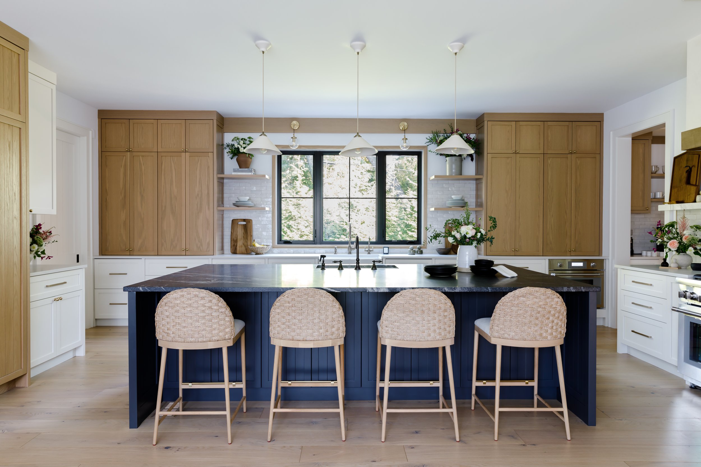
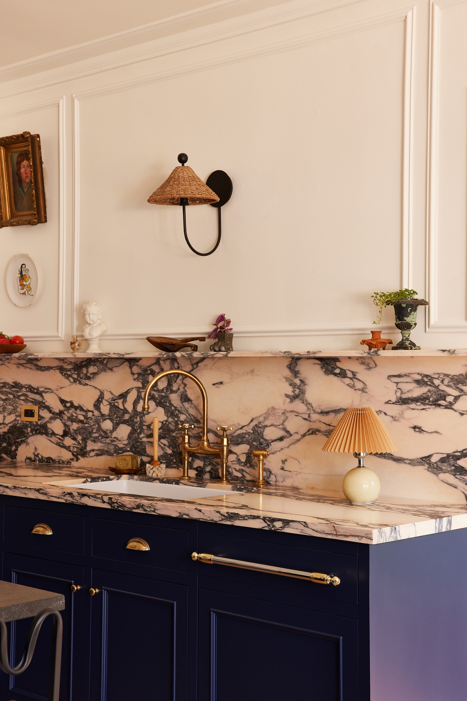
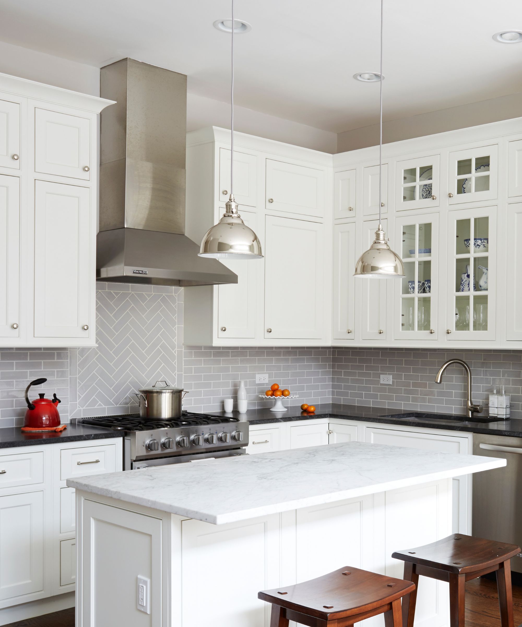
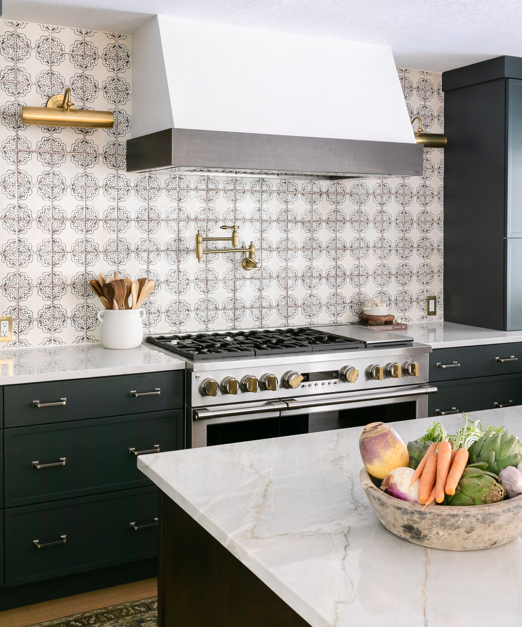
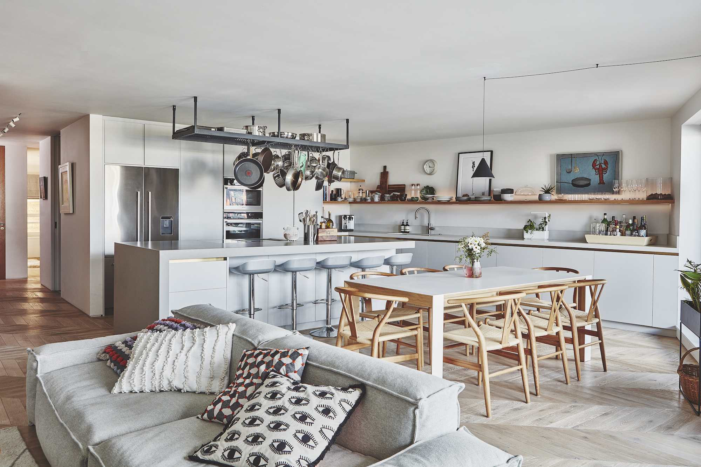
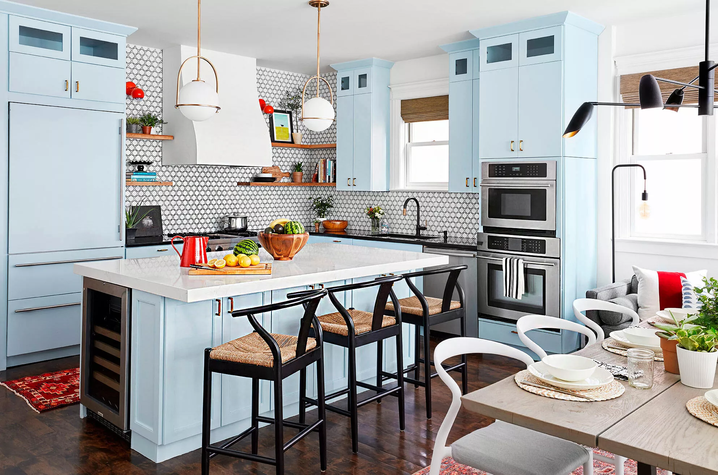
The article explores the optimal approach to decorating open-plan kitchens and living rooms, emphasizing the importance of creating a harmonious and functional space. Designers agree that while not requiring an exact match, integrating separate zones through cohesive design elements is crucial for a successful open-plan layout. Key strategies involve making the kitchen as unobtrusive as possible, utilizing careful planning for storage to maintain clear surfaces, and integrating appliances to downplay the kitchen's functional aspect. Zoning is highlighted as a vital technique, with elements like kitchen islands serving as visual dividers between the kitchen and living areas. Subtle partitions, such as low-level sideboards or varied floor levels, can also be employed to demarcate spaces without hindering flow.
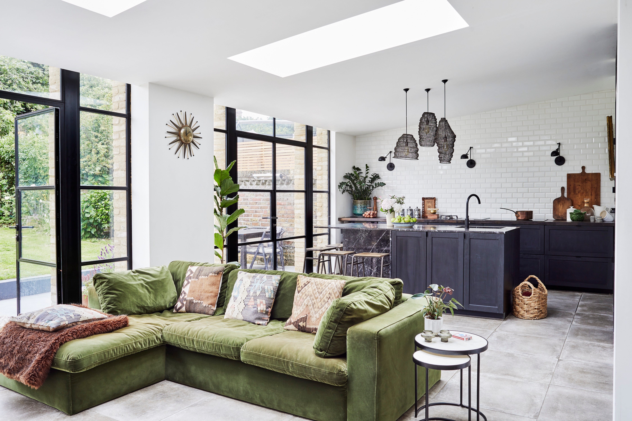
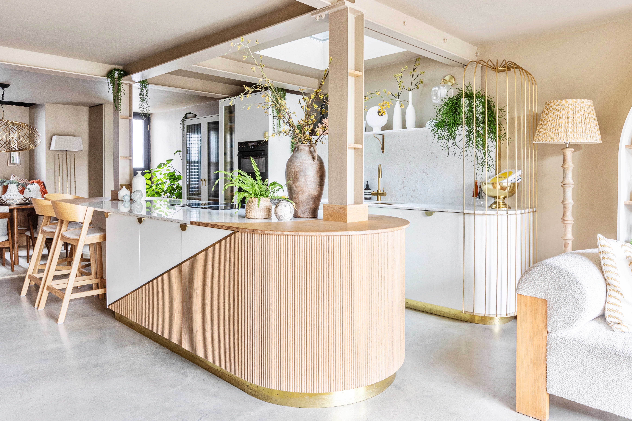

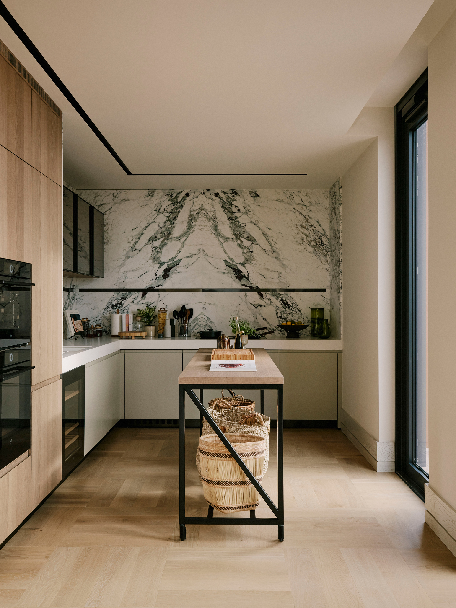
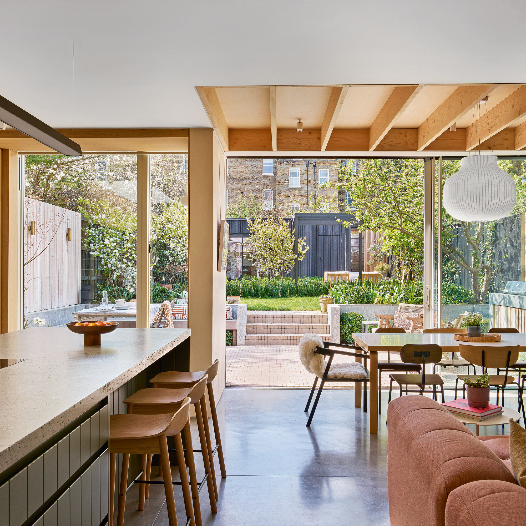
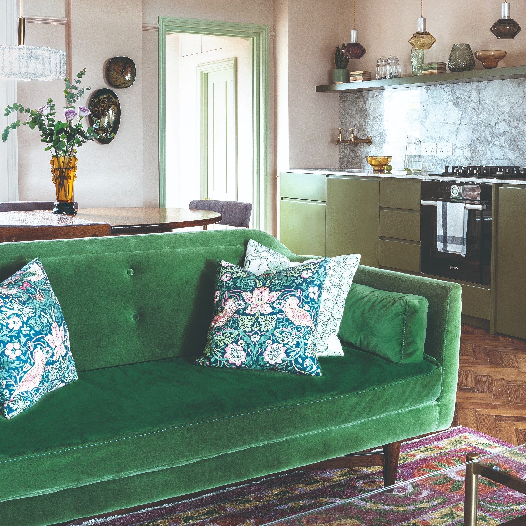
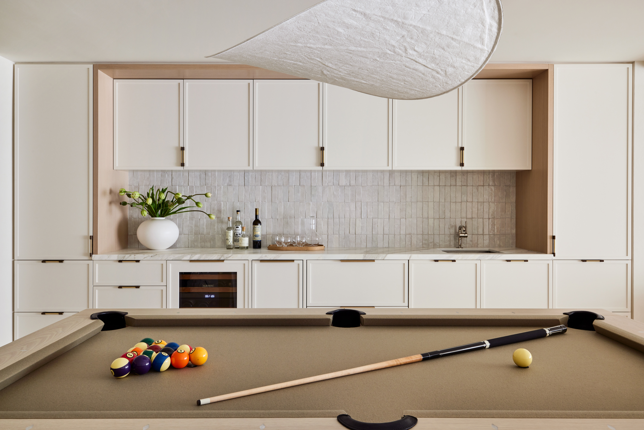
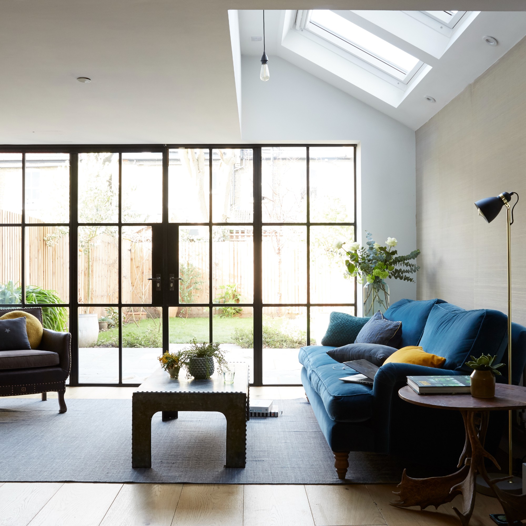
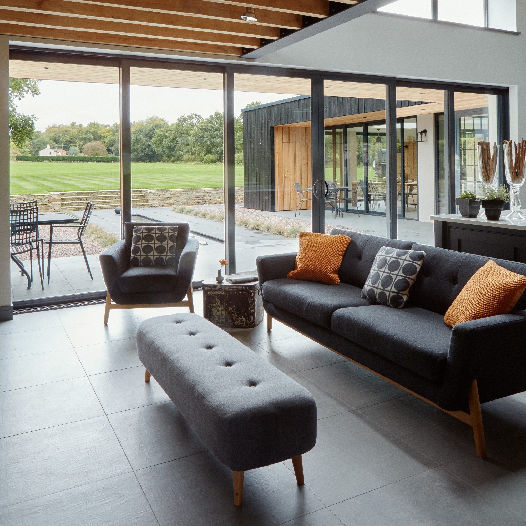
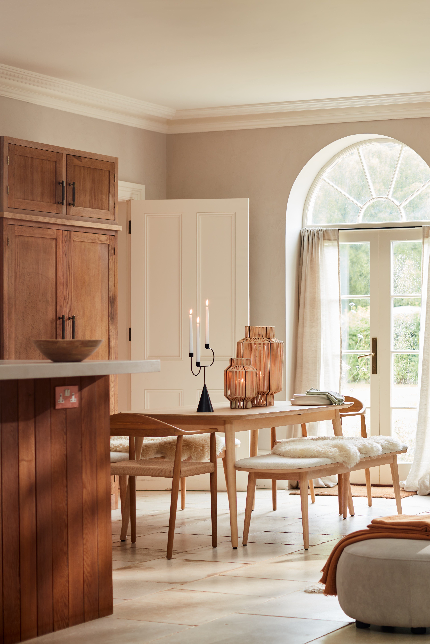
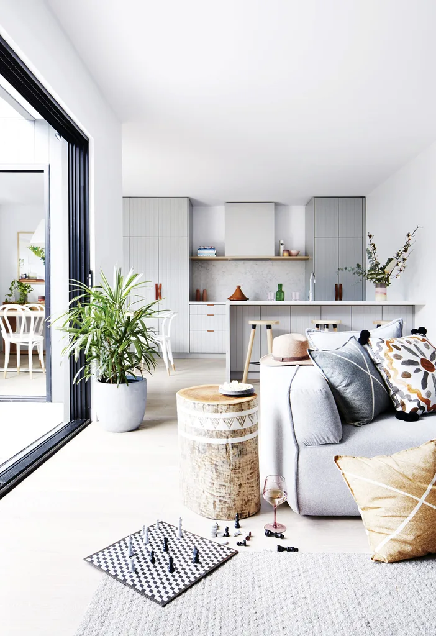
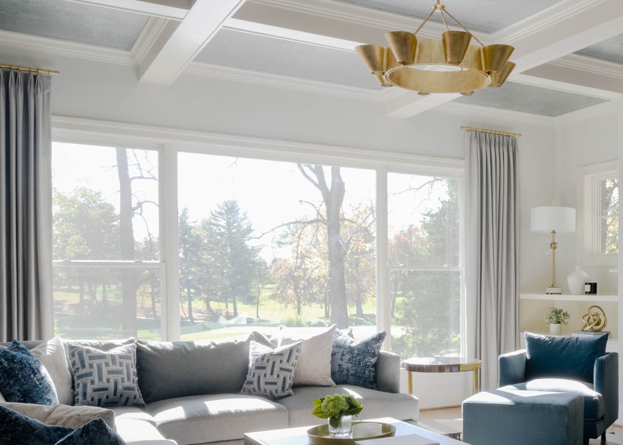
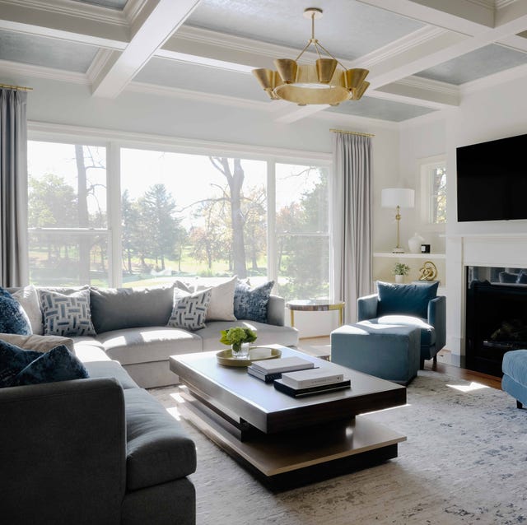
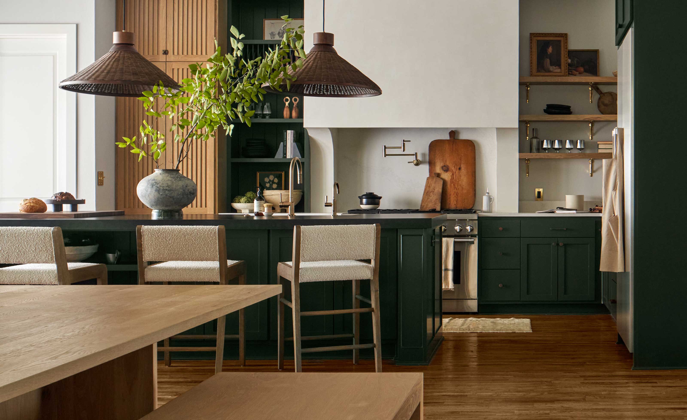
Material and color palettes play a significant role in defining and uniting these zones. The article suggests using similar tones in furniture, such as a sofa matching kitchen units, or repeating timber shades in joinery or flooring to create a sense of continuity. Lighting design is also critical; task lighting is essential for kitchen activities, while ambient lighting sets the mood for the living area, recommending separate lighting loops for adaptability. Experts further advise using natural materials, illustrating with a bespoke solid oak kitchen and timber elements that create a fluid transition between areas.
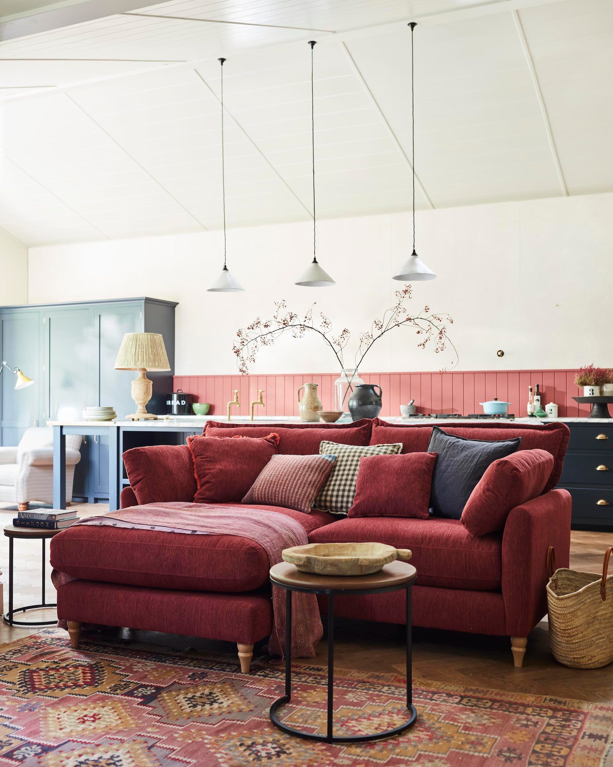
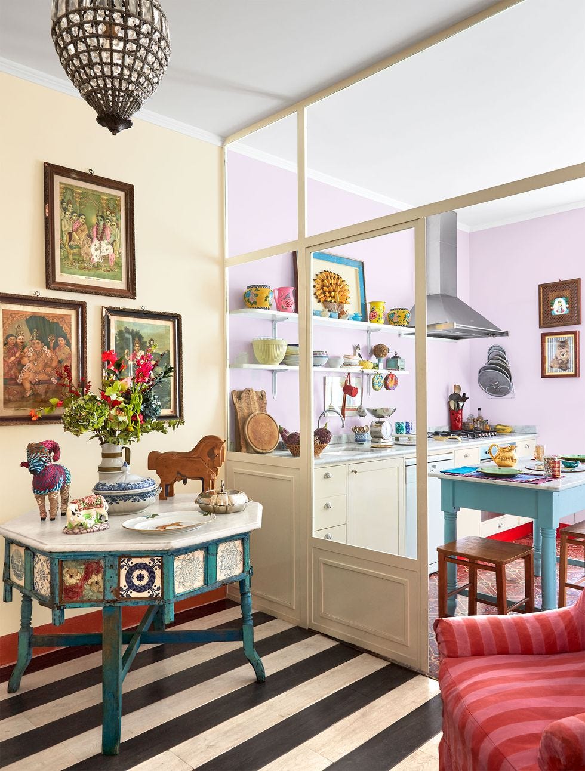
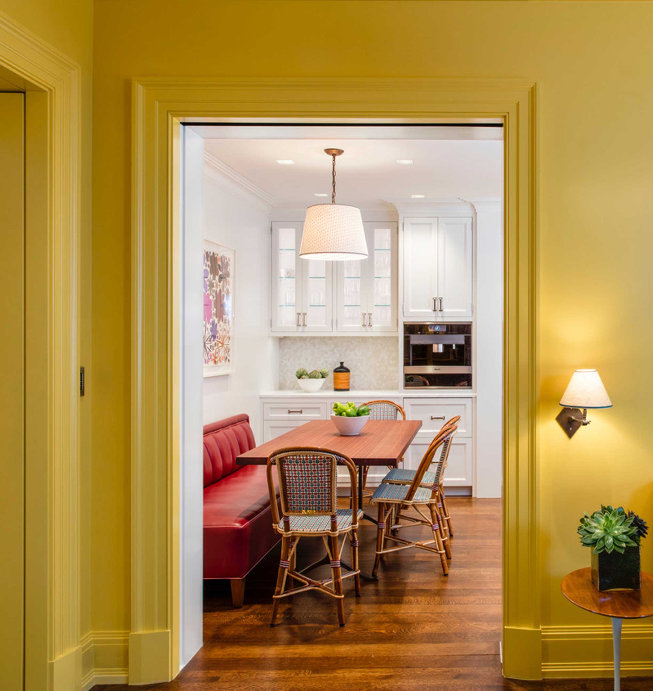
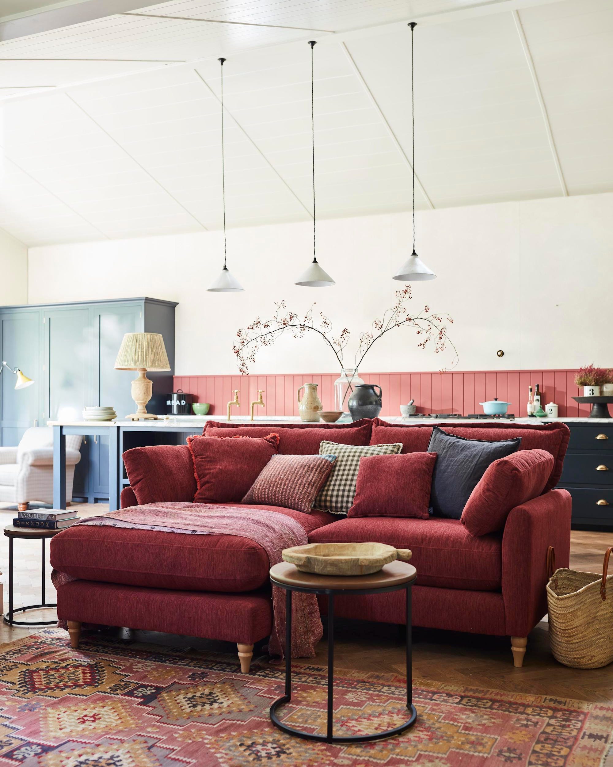
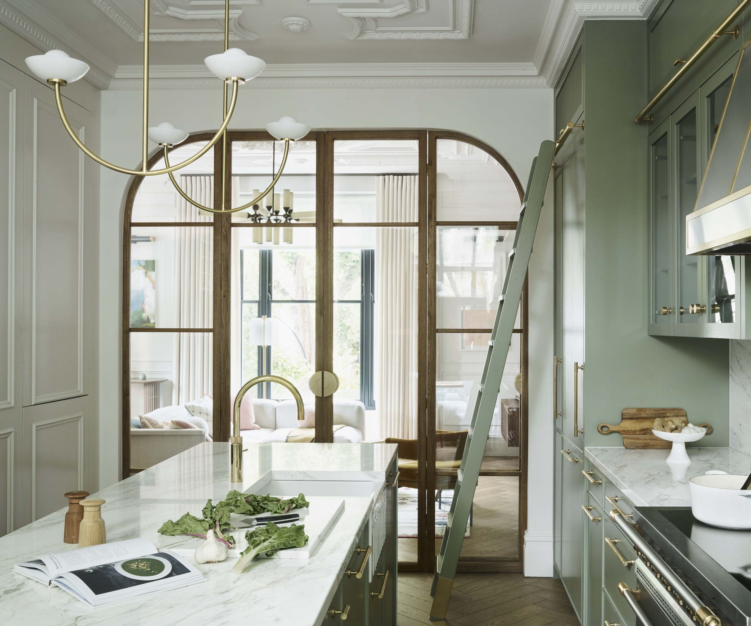
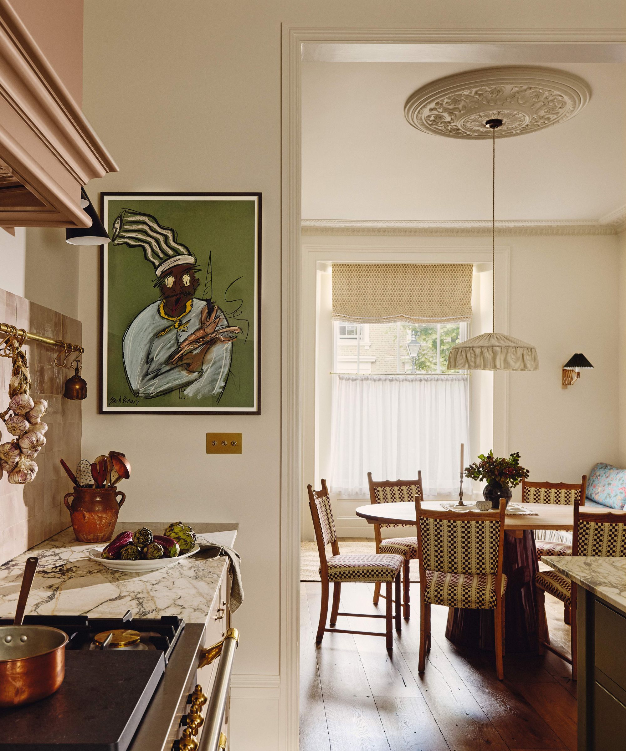
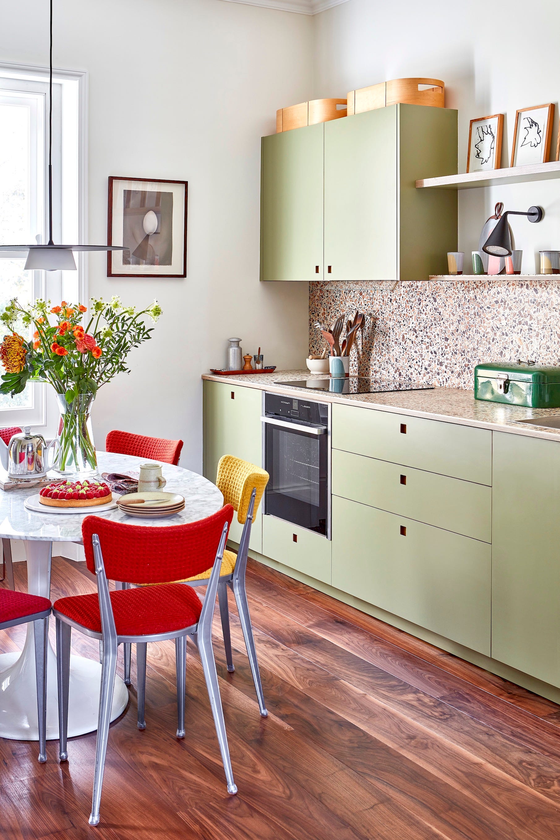
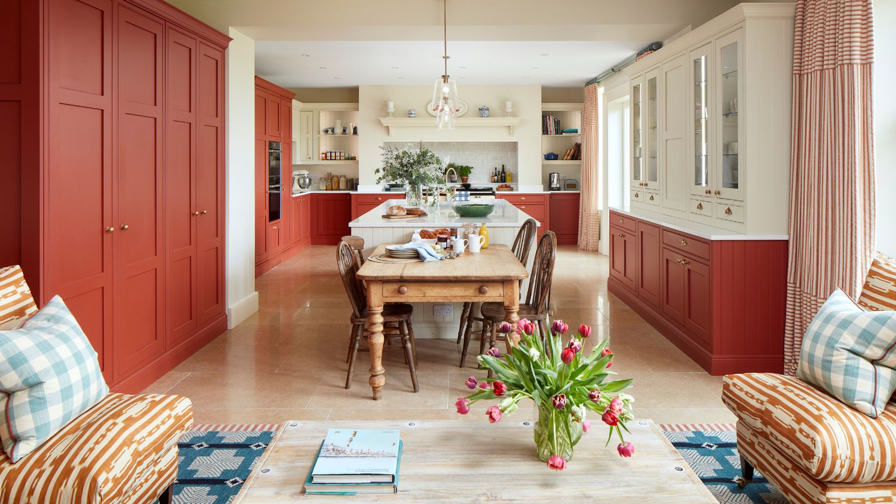
Visual links can be established through strategic color use, such as employing a cheerful pastel pink in a kitchen to connect a cozy sofa area with practical cabinetry, thereby visually extending the living zone into the kitchen. Softening transitions between spaces can be achieved with architectural features like gentle archways and consistent material palettes, ensuring a confident and matched aesthetic throughout the home. Using different shades of the same color can enhance the perception of space and depth, linking rooms with subtle yet decisive color variations that accentuate their connection and purpose.
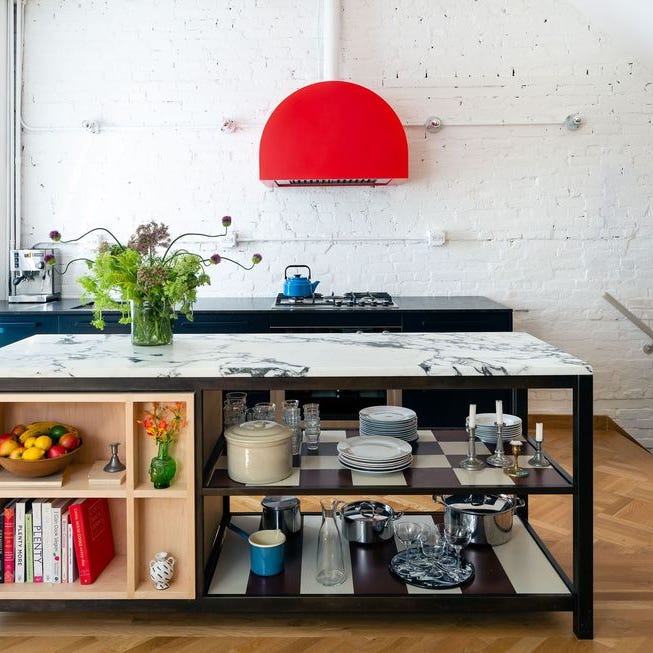
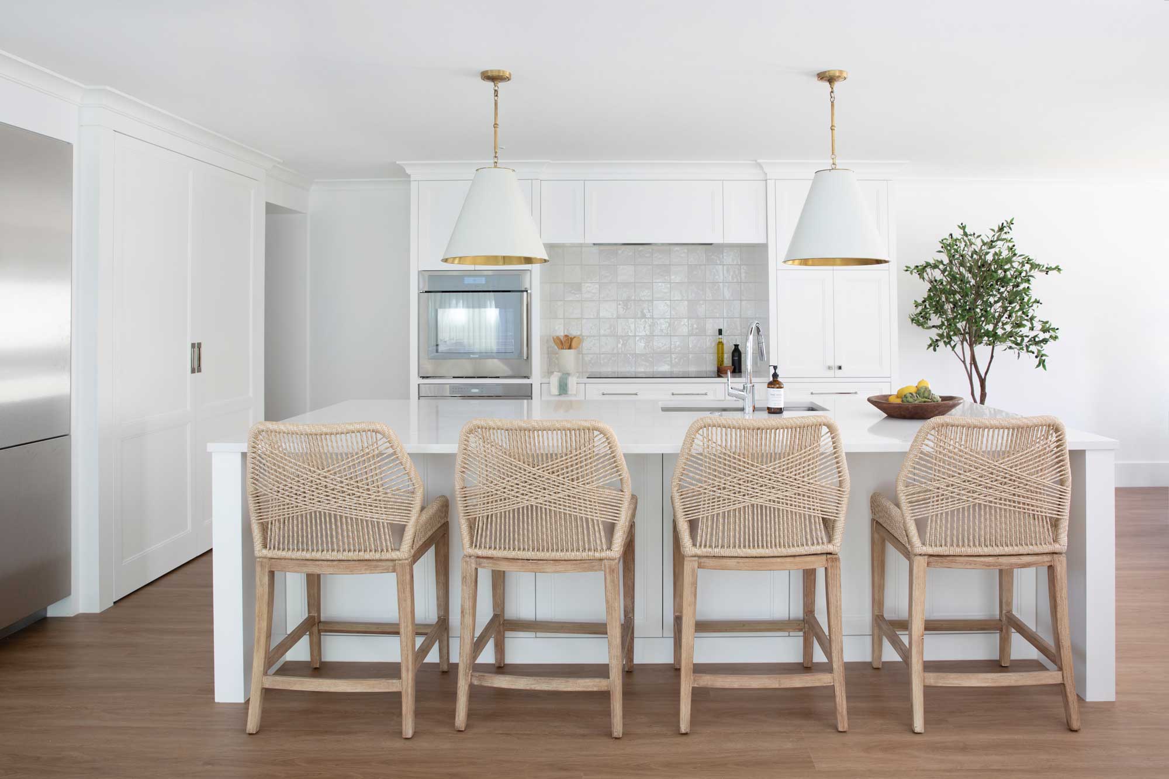
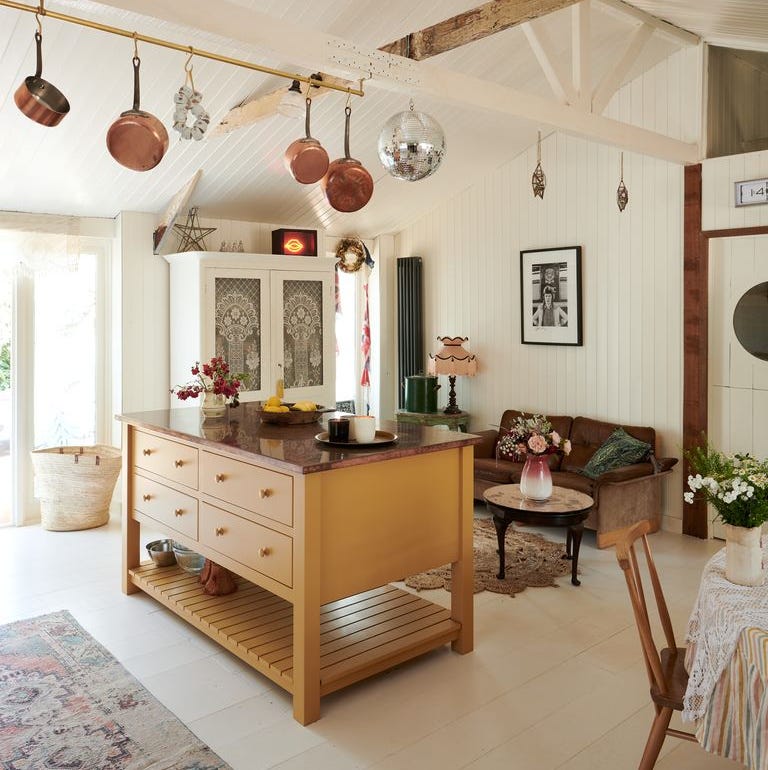
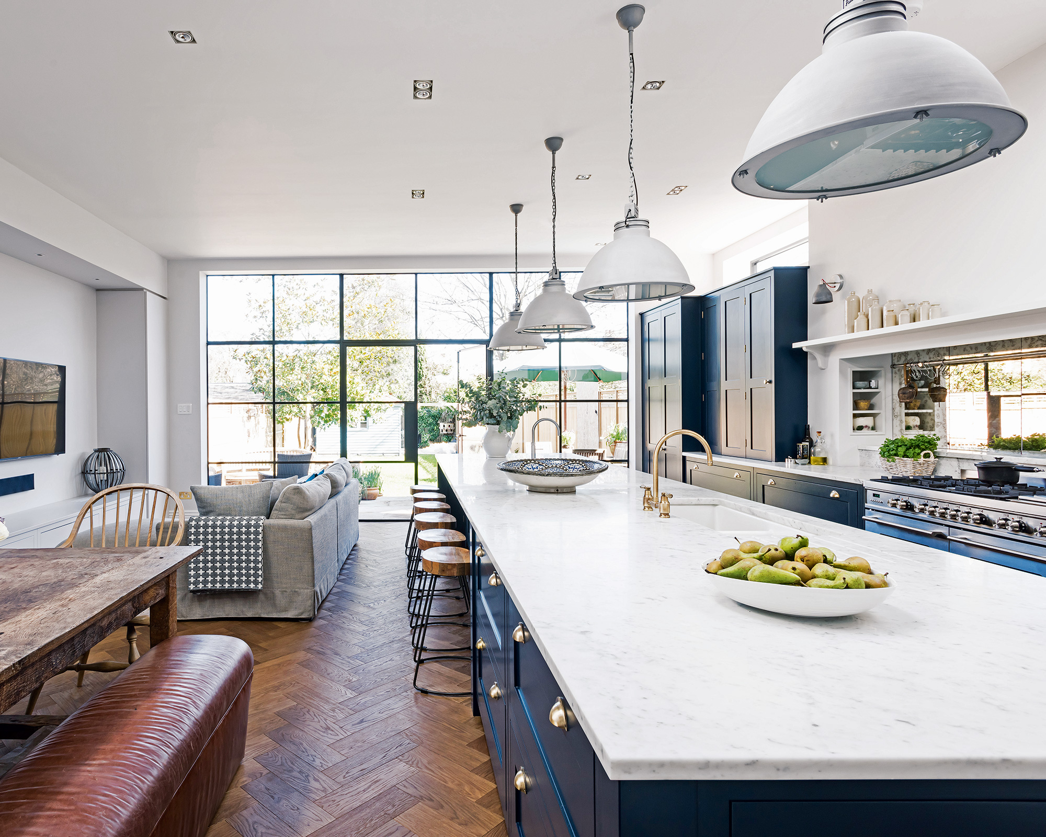
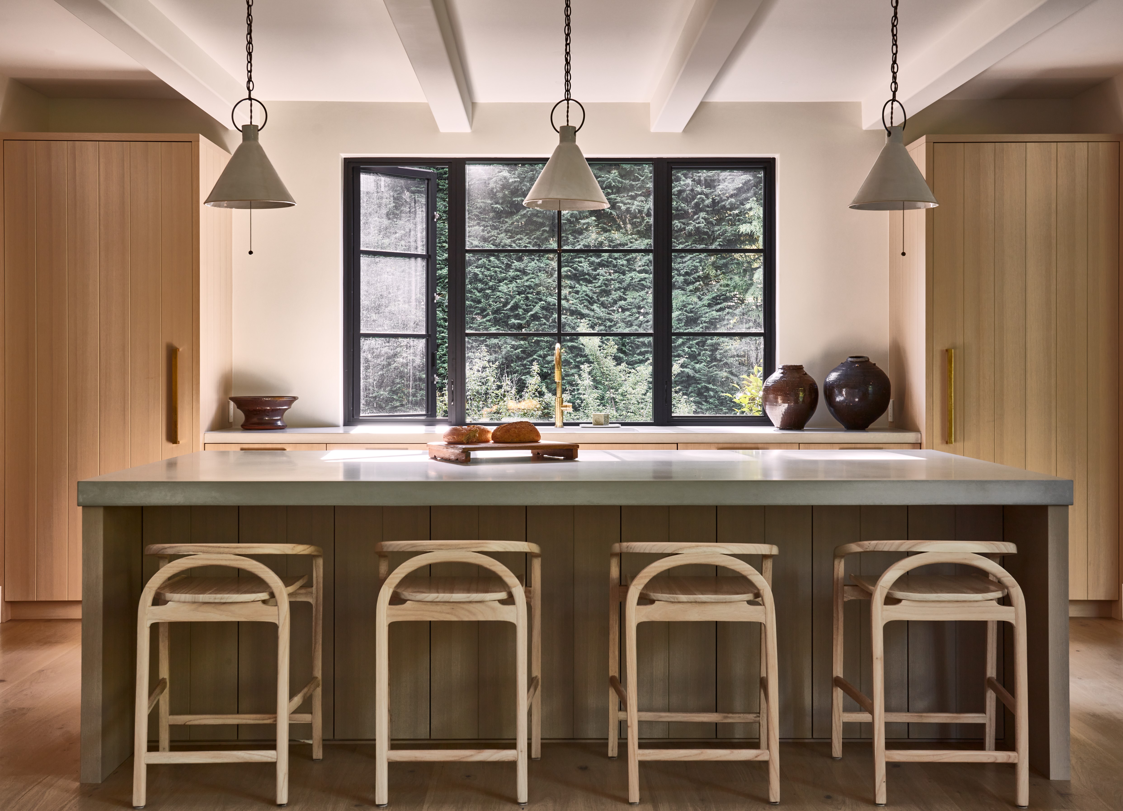

Kitchen islands are presented as central gathering points that allow for easy movement between the kitchen and living space, fostering a sense of community while maintaining functionality. Uniting separate zones with a bold wall color and consistent textures, particularly in long, slender spaces, can create a cohesive and vibrant aesthetic. Employing subtle partitioning tricks, such as low-level cabinetry or varying floor levels, visually separates functional areas without obstructing the overall sense of space, especially when materials are kept consistent across zones.

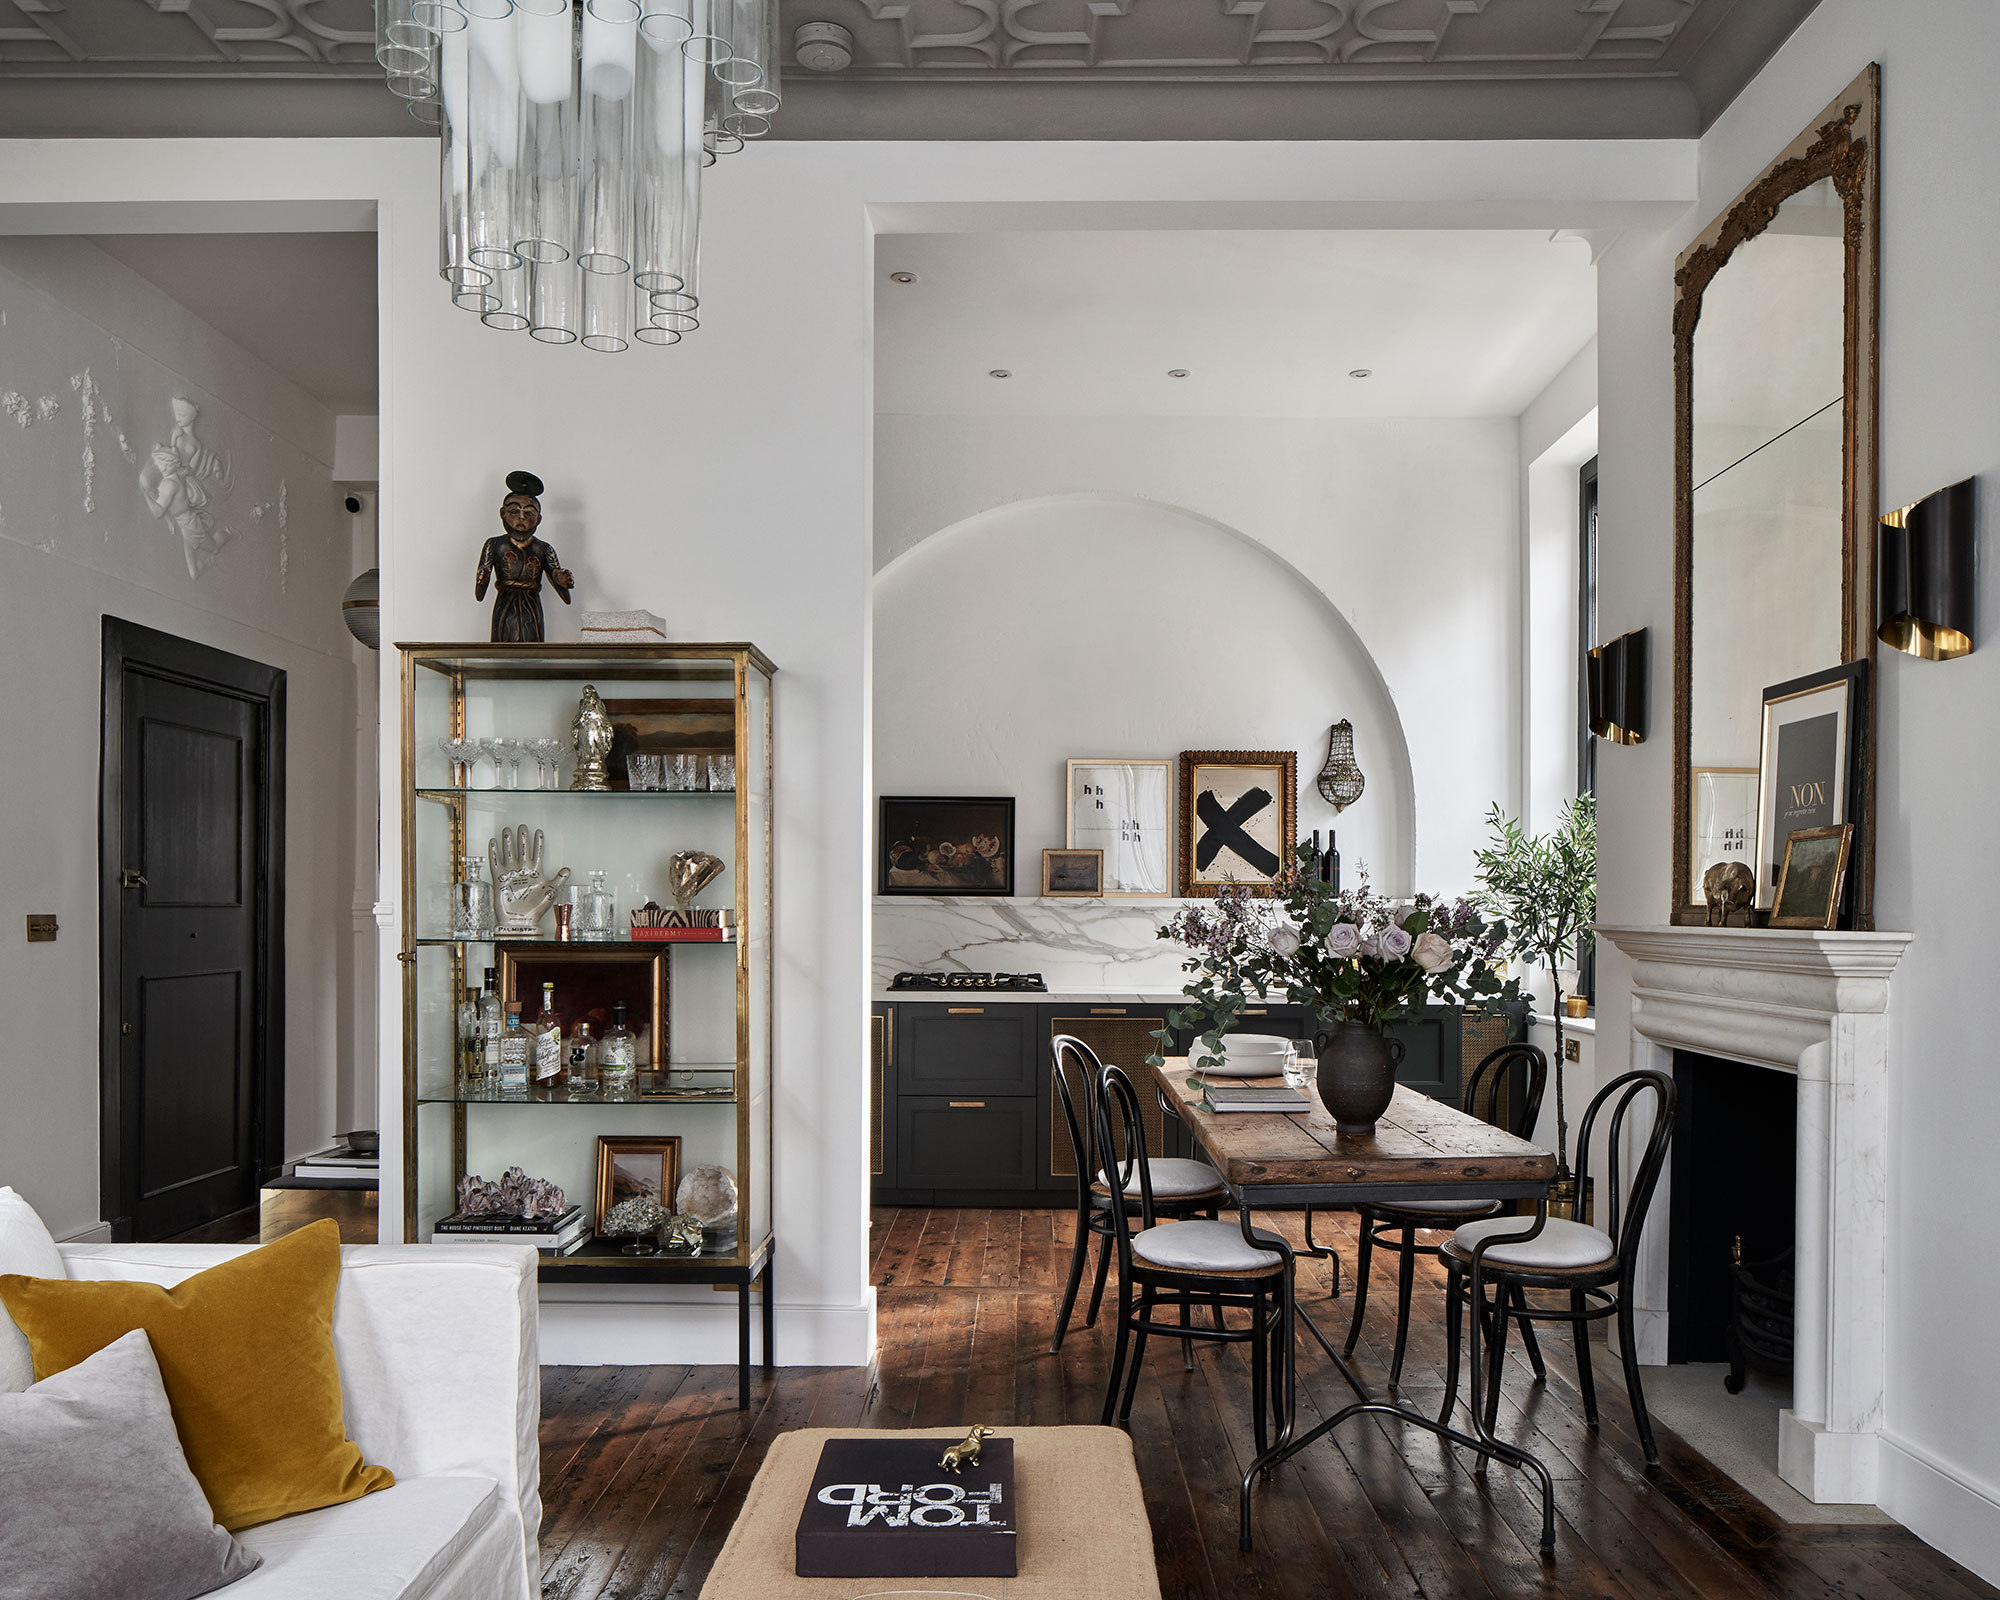

A tonal palette is recommended for an intimate and connected open-plan space, using a continuous color thread from the kitchen to the living area to enhance harmony. For large rooms, a central fireplace can create a focal point, drawing together different sections and enhancing coziness. Finally, extending kitchen cabinetry into the living space, as a bespoke joinery piece, can break down traditional boundaries, offering versatility and flexibility for various activities through carefully chosen materials and colors that add tactility and visual interest.
#OpenPlanLiving #KitchenDesign #LivingRoomDecor #InteriorDesignTips #HomeHarmony #SpacePlanning #ColorPalette #LightingDesign #NaturalMaterials #HomeDecor #OpenPlanLiving #KitchenDesign #LivingRoomDecor #InteriorDesignTips #HomeHarmony #SpacePlanning #ColorPalette #LightingDesign #NaturalMaterials #HomeDecor
0 comment in total
 No comments yet
You may also like
11 bright ideas for an open-plan kitchen and living room


The Designer Trick That Makes an Open Concept Kitchen Work
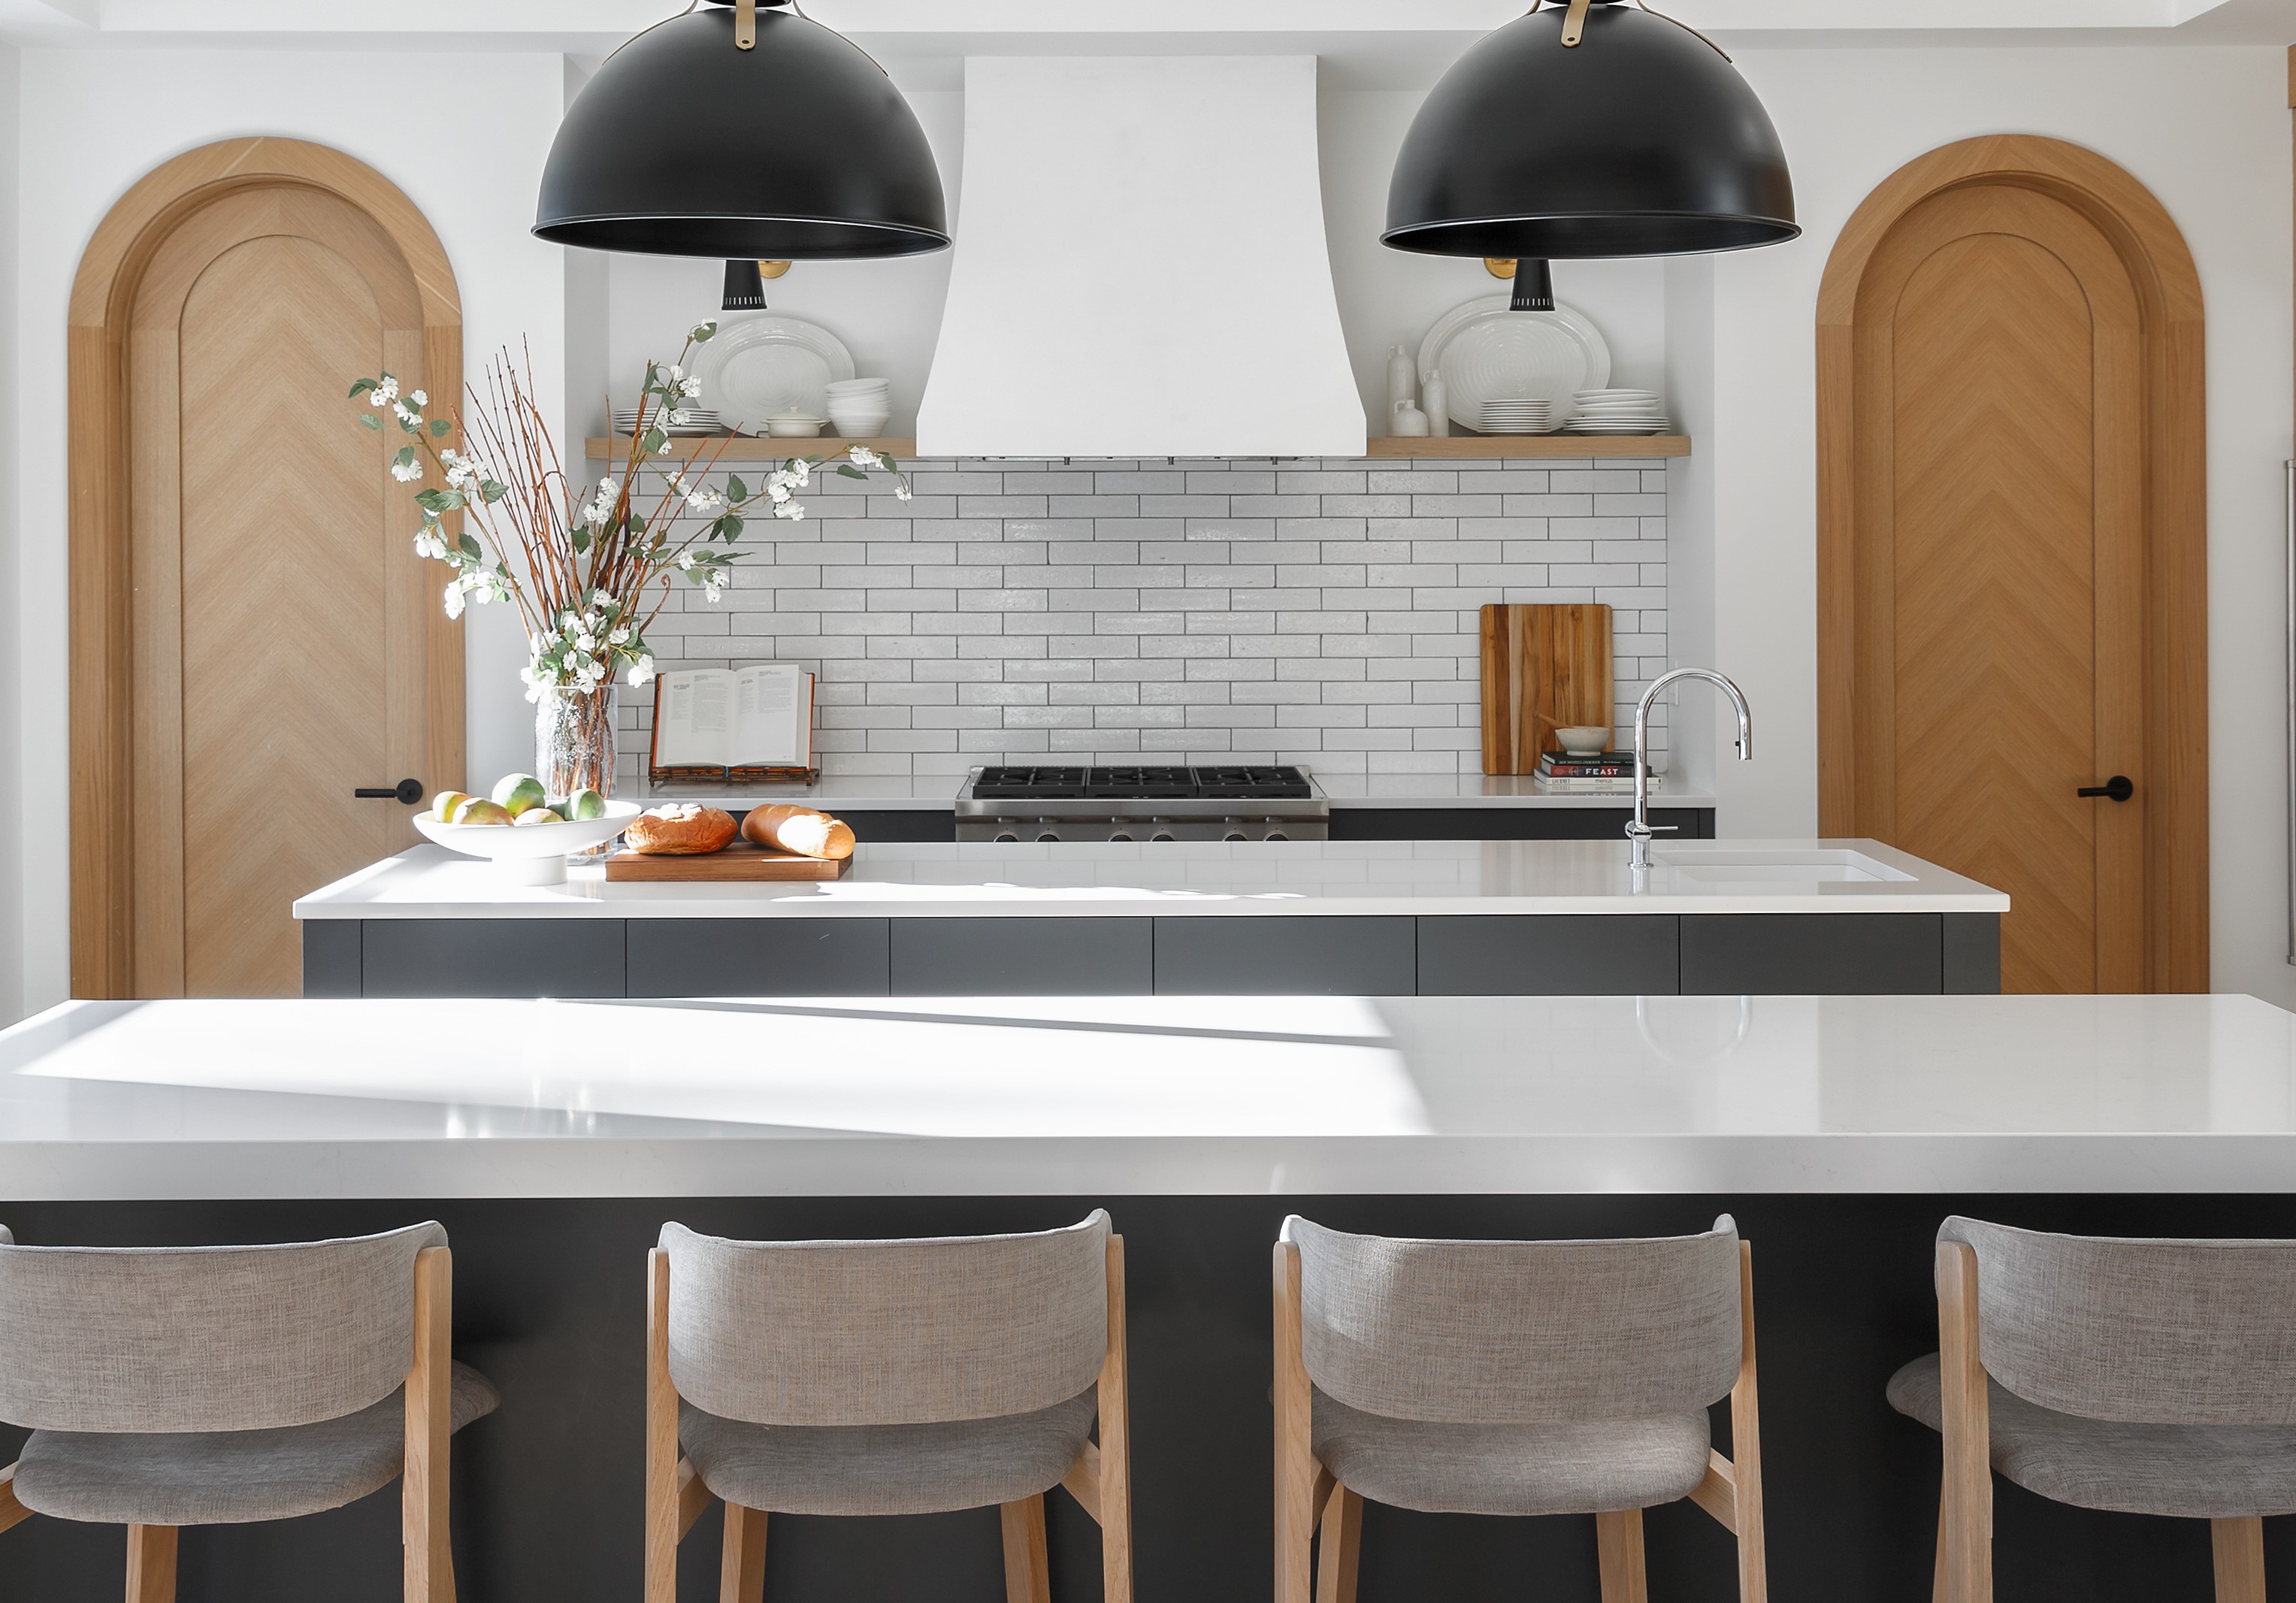
Symmetry in kitchens — the trend designers love that creates a calming, clutter-free space

Designer-Approved Tips That Make Decorating an Open Floor Plan a Little Less Daunting
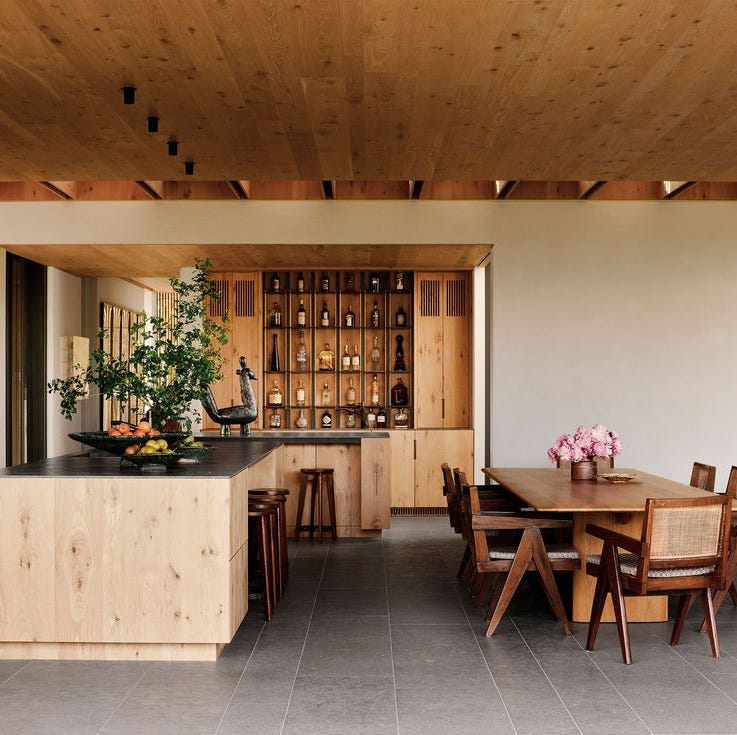
35 Open Kitchen Ideas For the Ultimate Entertaining Home


How can you master the art of open-plan living? We asked the experts for answers

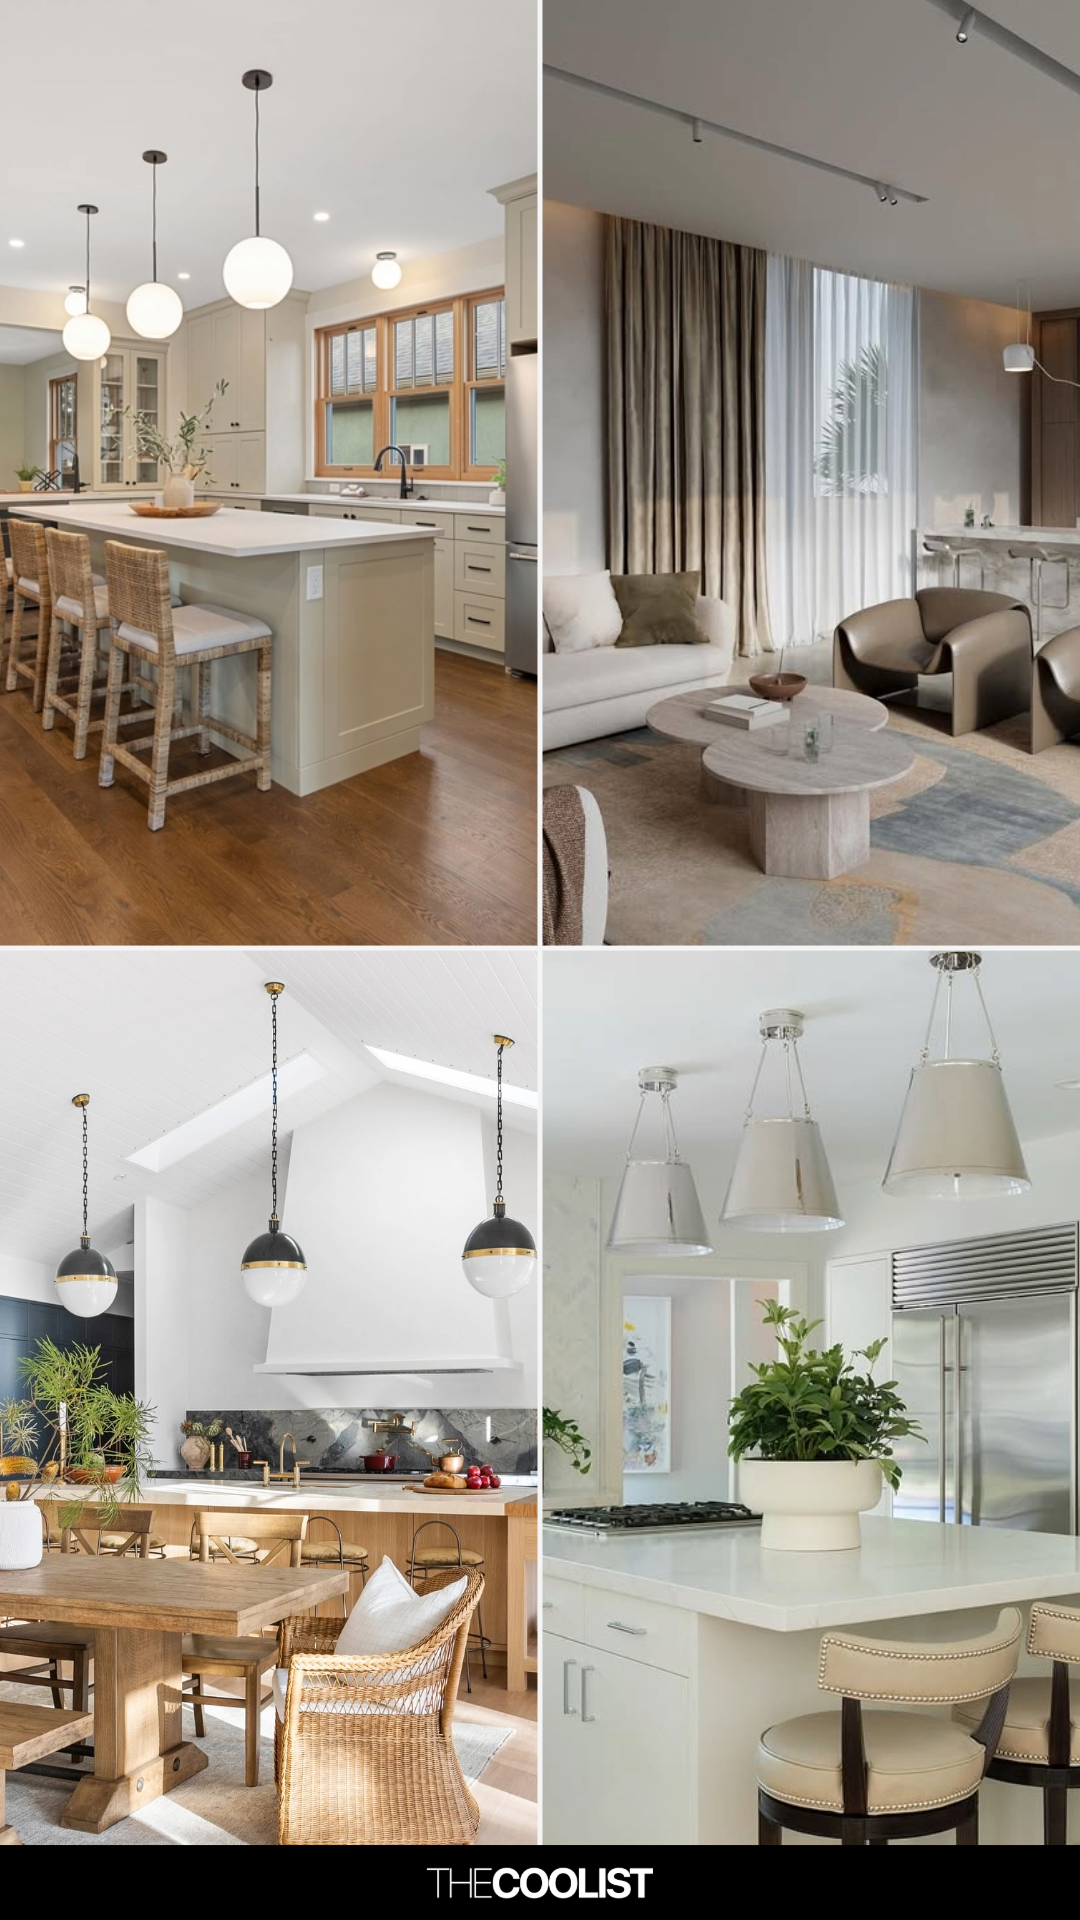
25 Open Kitchen Living Room Ideas You’ll Regret Skipping If Your Home Feels Loud and Busy


3 open-plan layout tips from interiors expert Shannon Vos


Living room dining room combos - interior designers explain how to create the most beautiful dual-purpose space

22 Living Dining Room Combo Ideas That Maximize Space and Style
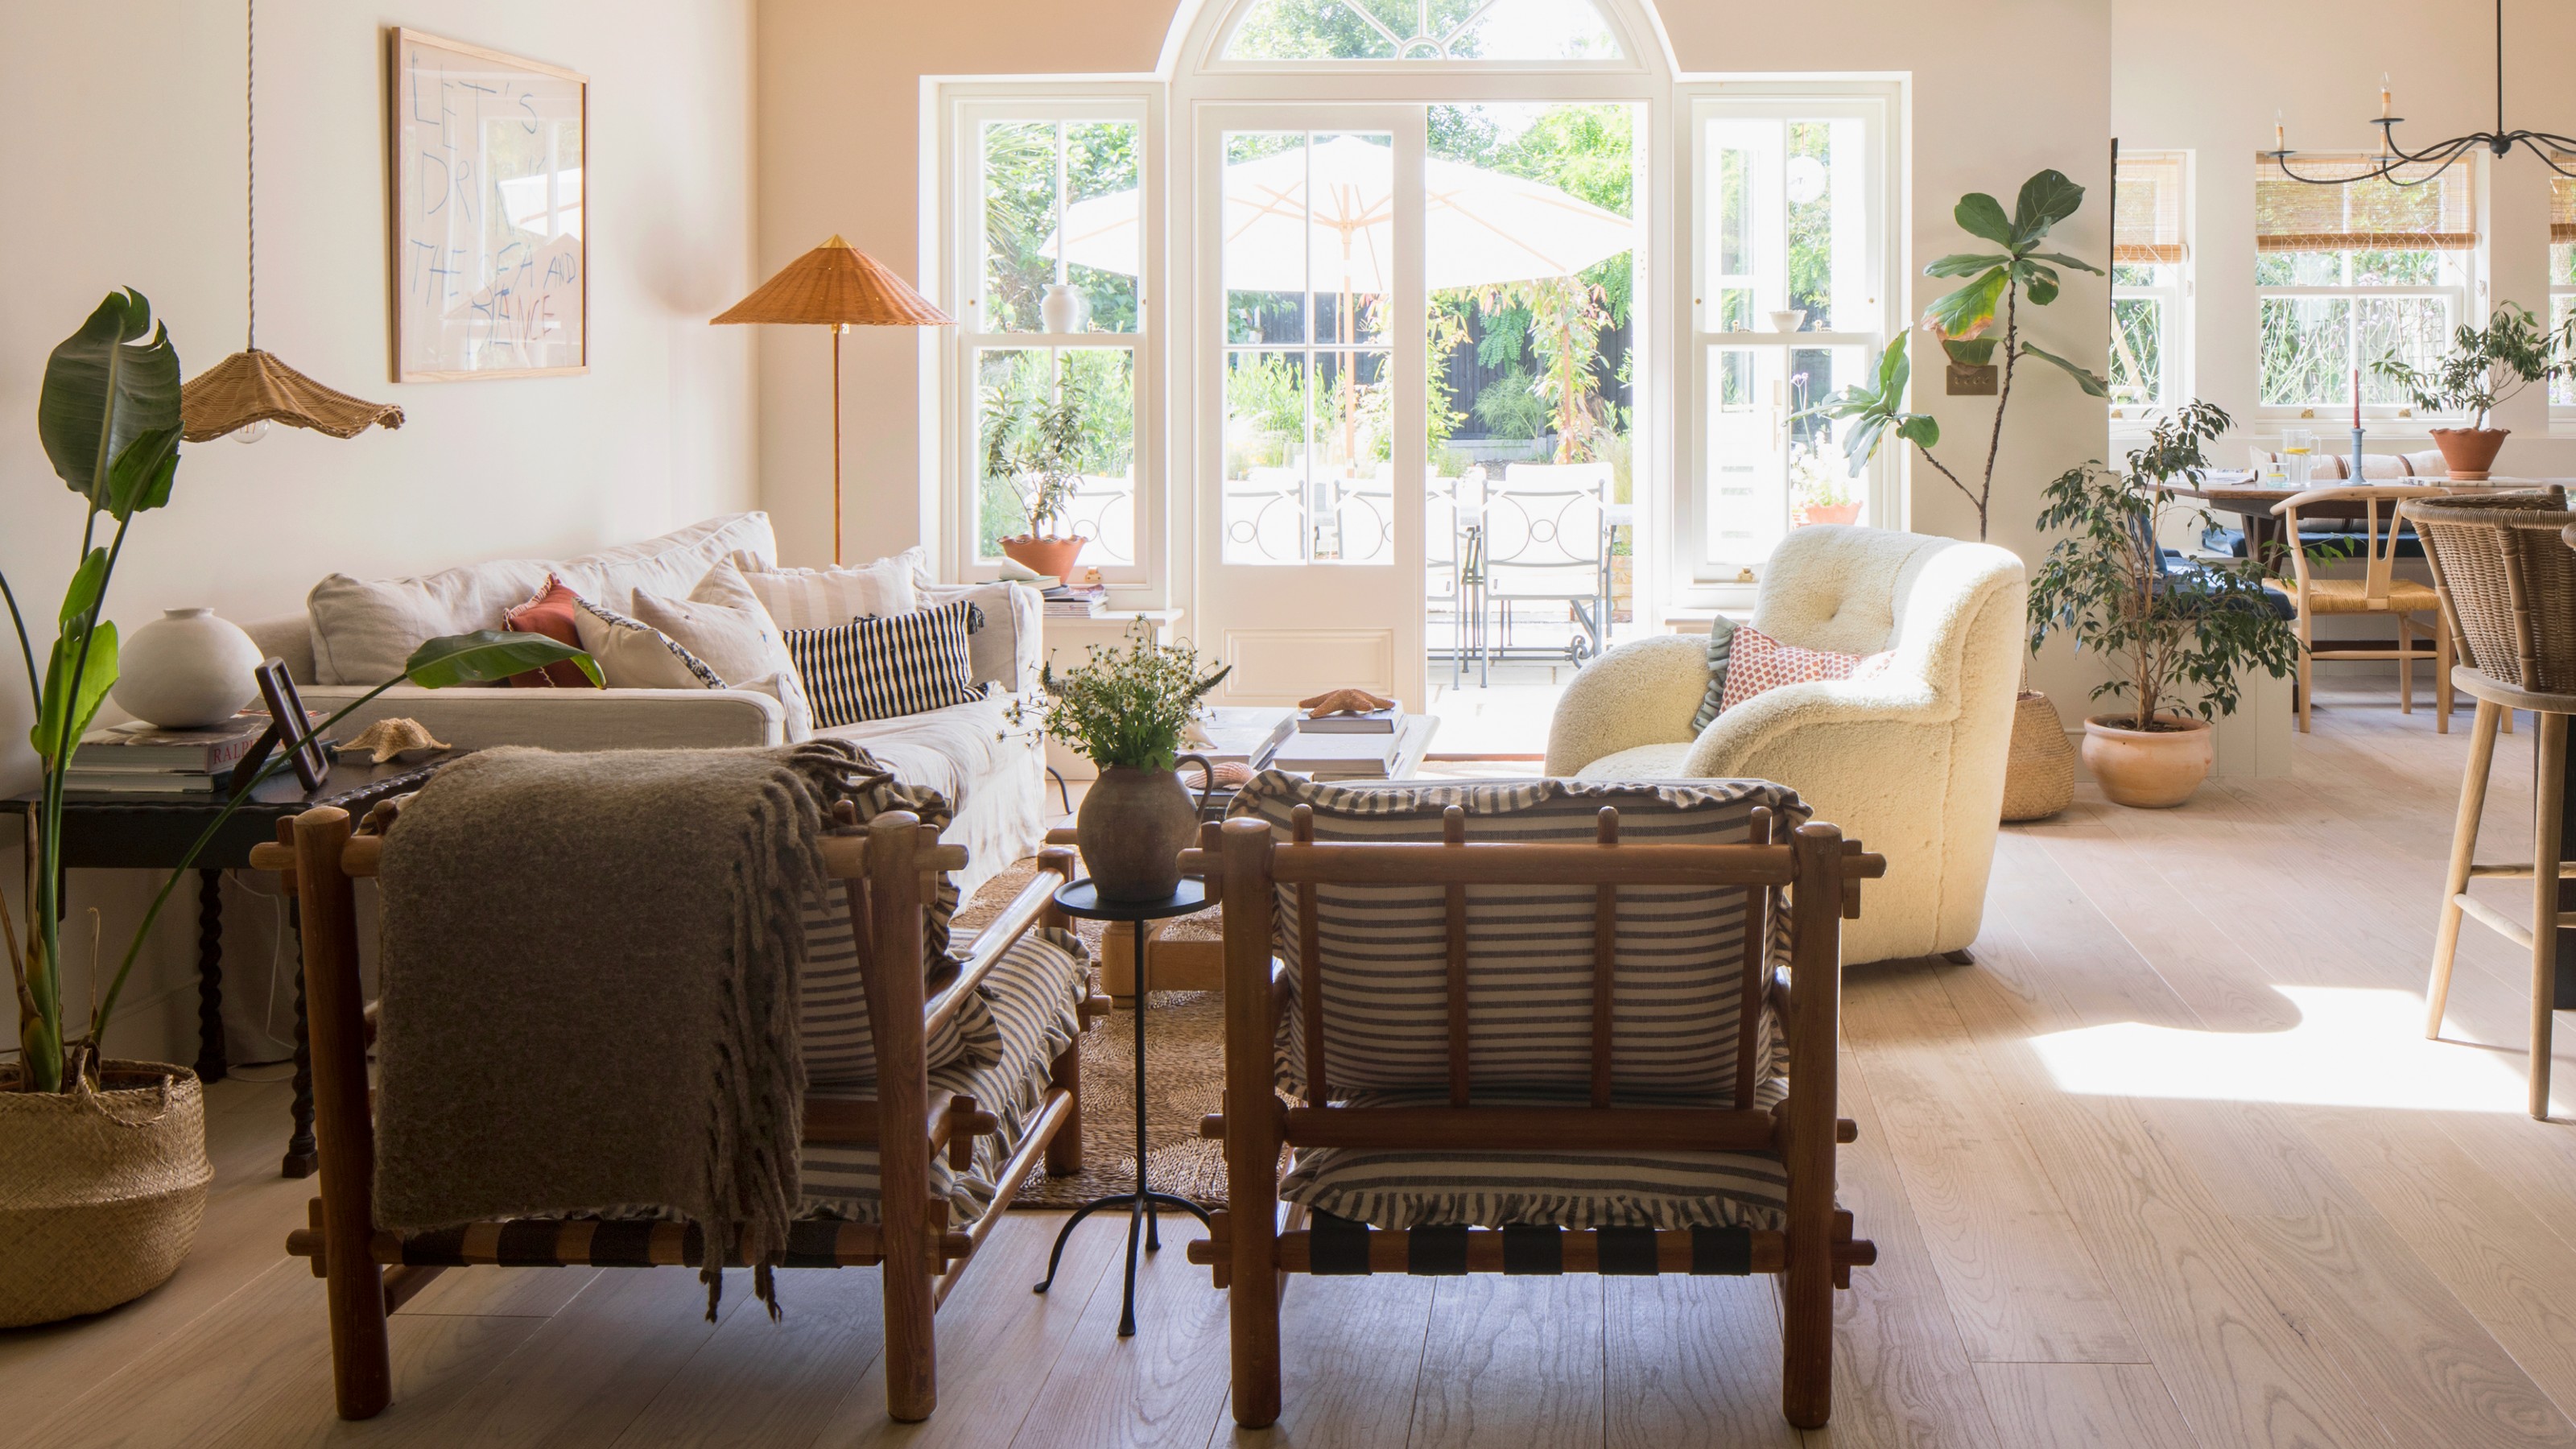
29 open-plan living room ideas to lay out, zone and decorate
Should kitchen counter colors match an island? Interior designers weigh in on whether to complement or contrast

27 Open Kitchen Living Room Ideas That Make Your Home Feel Bigger and More Put Together
The 4-inch seating rule is the secret to a sociable kitchen – here's how to use this design principle in a cooking space
7 clever ways to lay out an open-plan kitchen according to interior designers

How to Make an Open-Concept Space Feel Welcoming
Open vs closed kitchens – which floorplan is really better for the modern kitchen?
So You Want To Undo Your Open-Concept Kitchen? Here’s How To Make Open Plan Feel More Defined
No-fail kitchen colour ideas: 20 pairings that just work
36 Open Kitchen Ideas for Easy Cooking and Entertaining