1/5
How to Make an Open-Concept Space Feel Welcoming
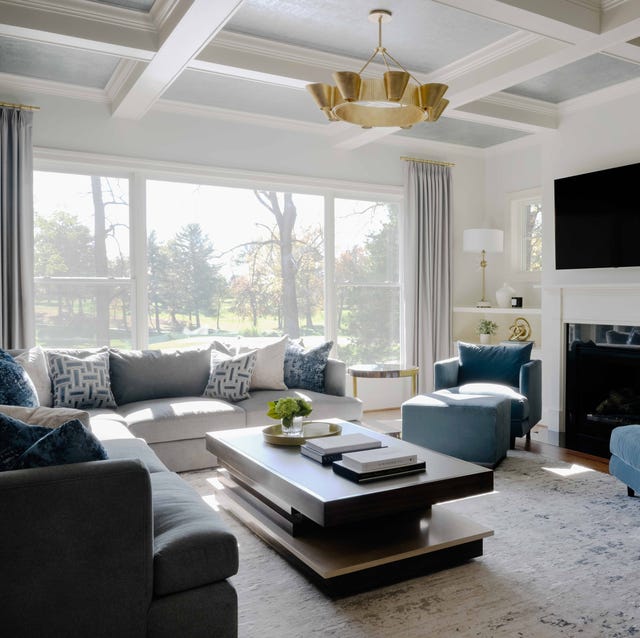
The article details the transformation of a large, open family room in Bethesda, Maryland, from a traditional and somewhat uninviting space into a 'cool, smart, and youthful' haven for a family with two teenagers. Lynne Lawson and Laura Outland of Lawson Dream Team, part of Decorating Den Interiors, undertook this design challenge. Their primary goal was to maximize the sense of spaciousness and light while simultaneously infusing the cavernous room with warmth and coziness. The redesign focused on several key strategies to achieve this balance.
One critical aspect of the renovation involved optimizing the room's visual flow. The room's most prominent feature was a large wall of windows offering views of a golf course. Previously, heavy drapery panels with contrasting borders inadvertently drew attention away from this impressive view, interrupting the eye's natural movement across the room. The designers replaced these with more substantial, light-gray drapes positioned at the window's edges. This strategic placement framed the outdoor scenery rather than obscuring it, allowing the eye to travel seamlessly to the expansive view. The chosen light-gray fabric, with its subtle sheen, also enhanced the natural light streaming into the room without competing with the outdoors. Similarly, a large, boldly patterned existing rug was replaced with a larger, contemporary gray-on-gray abstract rug. This new rug added warmth and defined the seating area without creating a visual distraction, ensuring that the scenic view remained the focal point. The only patterns introduced were on accent pillows, which added subtle visual interest without overpowering the space.
Another core strategy involved selecting furniture that effectively anchored the large space. The original curved three-seater sofa was deemed too small and uncomfortable for a family with teenagers, leaving the area feeling empty. Lawson and Outland addressed this by designing a custom, oversized sectional, upholstered in durable gray performance fabric suitable for a family with pets. This capacious sofa provided ample comfortable seating for the family and their two cats and two dogs. Complementing the substantial sectional, a grandly sized, cantilevered cocktail table was introduced. This table was chosen for its ability to hold its own against the large sofa while avoiding a bulky appearance. Its design, featuring a frosted glass top and varying wood tones, visually broke up its mass and added sophistication.
Achieving balance without uniformity was a guiding principle for the designers. In a large, open space, maintaining a sense of harmony is crucial to prevent the eye from jumping between disparate elements. The L-shaped sectional was balanced by a pair of slate blue velvet lounge chairs flanking the fireplace, mirroring the built-in shelving on either side. A particular design challenge was a small window above the shelving on one side. In the room's previous state, a mirror had been hung on the opposite side to create visual symmetry, but this had the unintended effect of reflecting the kitchen, disrupting the room's serene ambiance. Instead, the designers opted for an airy piece of artwork in the corresponding space, chosen to evoke the same tranquil mood as the natural outdoor view.
Finally, the designers ensured that the room retained an element of glamor. The existing cork wallpaper on the coffered ceiling, featuring a slate-blue-and-gold color scheme, was the only element the homeowner wished to retain and served as the inspiration for the room's overall palette. The designers echoed these grays and blues in the new fabrics and strategically distributed gold accents throughout the space. These gold touches, appearing on side tables, decorative trays, lamps, and even drapery rods, amplified the metallic speckles from the ceiling, adding a touch of elegance. A bold, architectural chandelier completed the look, providing a striking focal point overhead. The combination of cool tones with warm gold accents created a dynamic yet welcoming aesthetic, described by the designers as a "nice tug and pull" that warmed up the cool color palette of the furniture.
#InteriorDesign #OpenConcept #FamilyRoom #HomeDecor #SpacePlanning #FurnitureSelection #ColorPalette #DecoratingDenInteriors #InteriorDesign #OpenConcept #FamilyRoom #HomeDecor #SpacePlanning #FurnitureSelection #ColorPalette #DecoratingDenInteriors
0 comment in total
 No comments yet
You may also like
Keep the flow: How can I zone an open-plan space in my home to make it feel cosy?
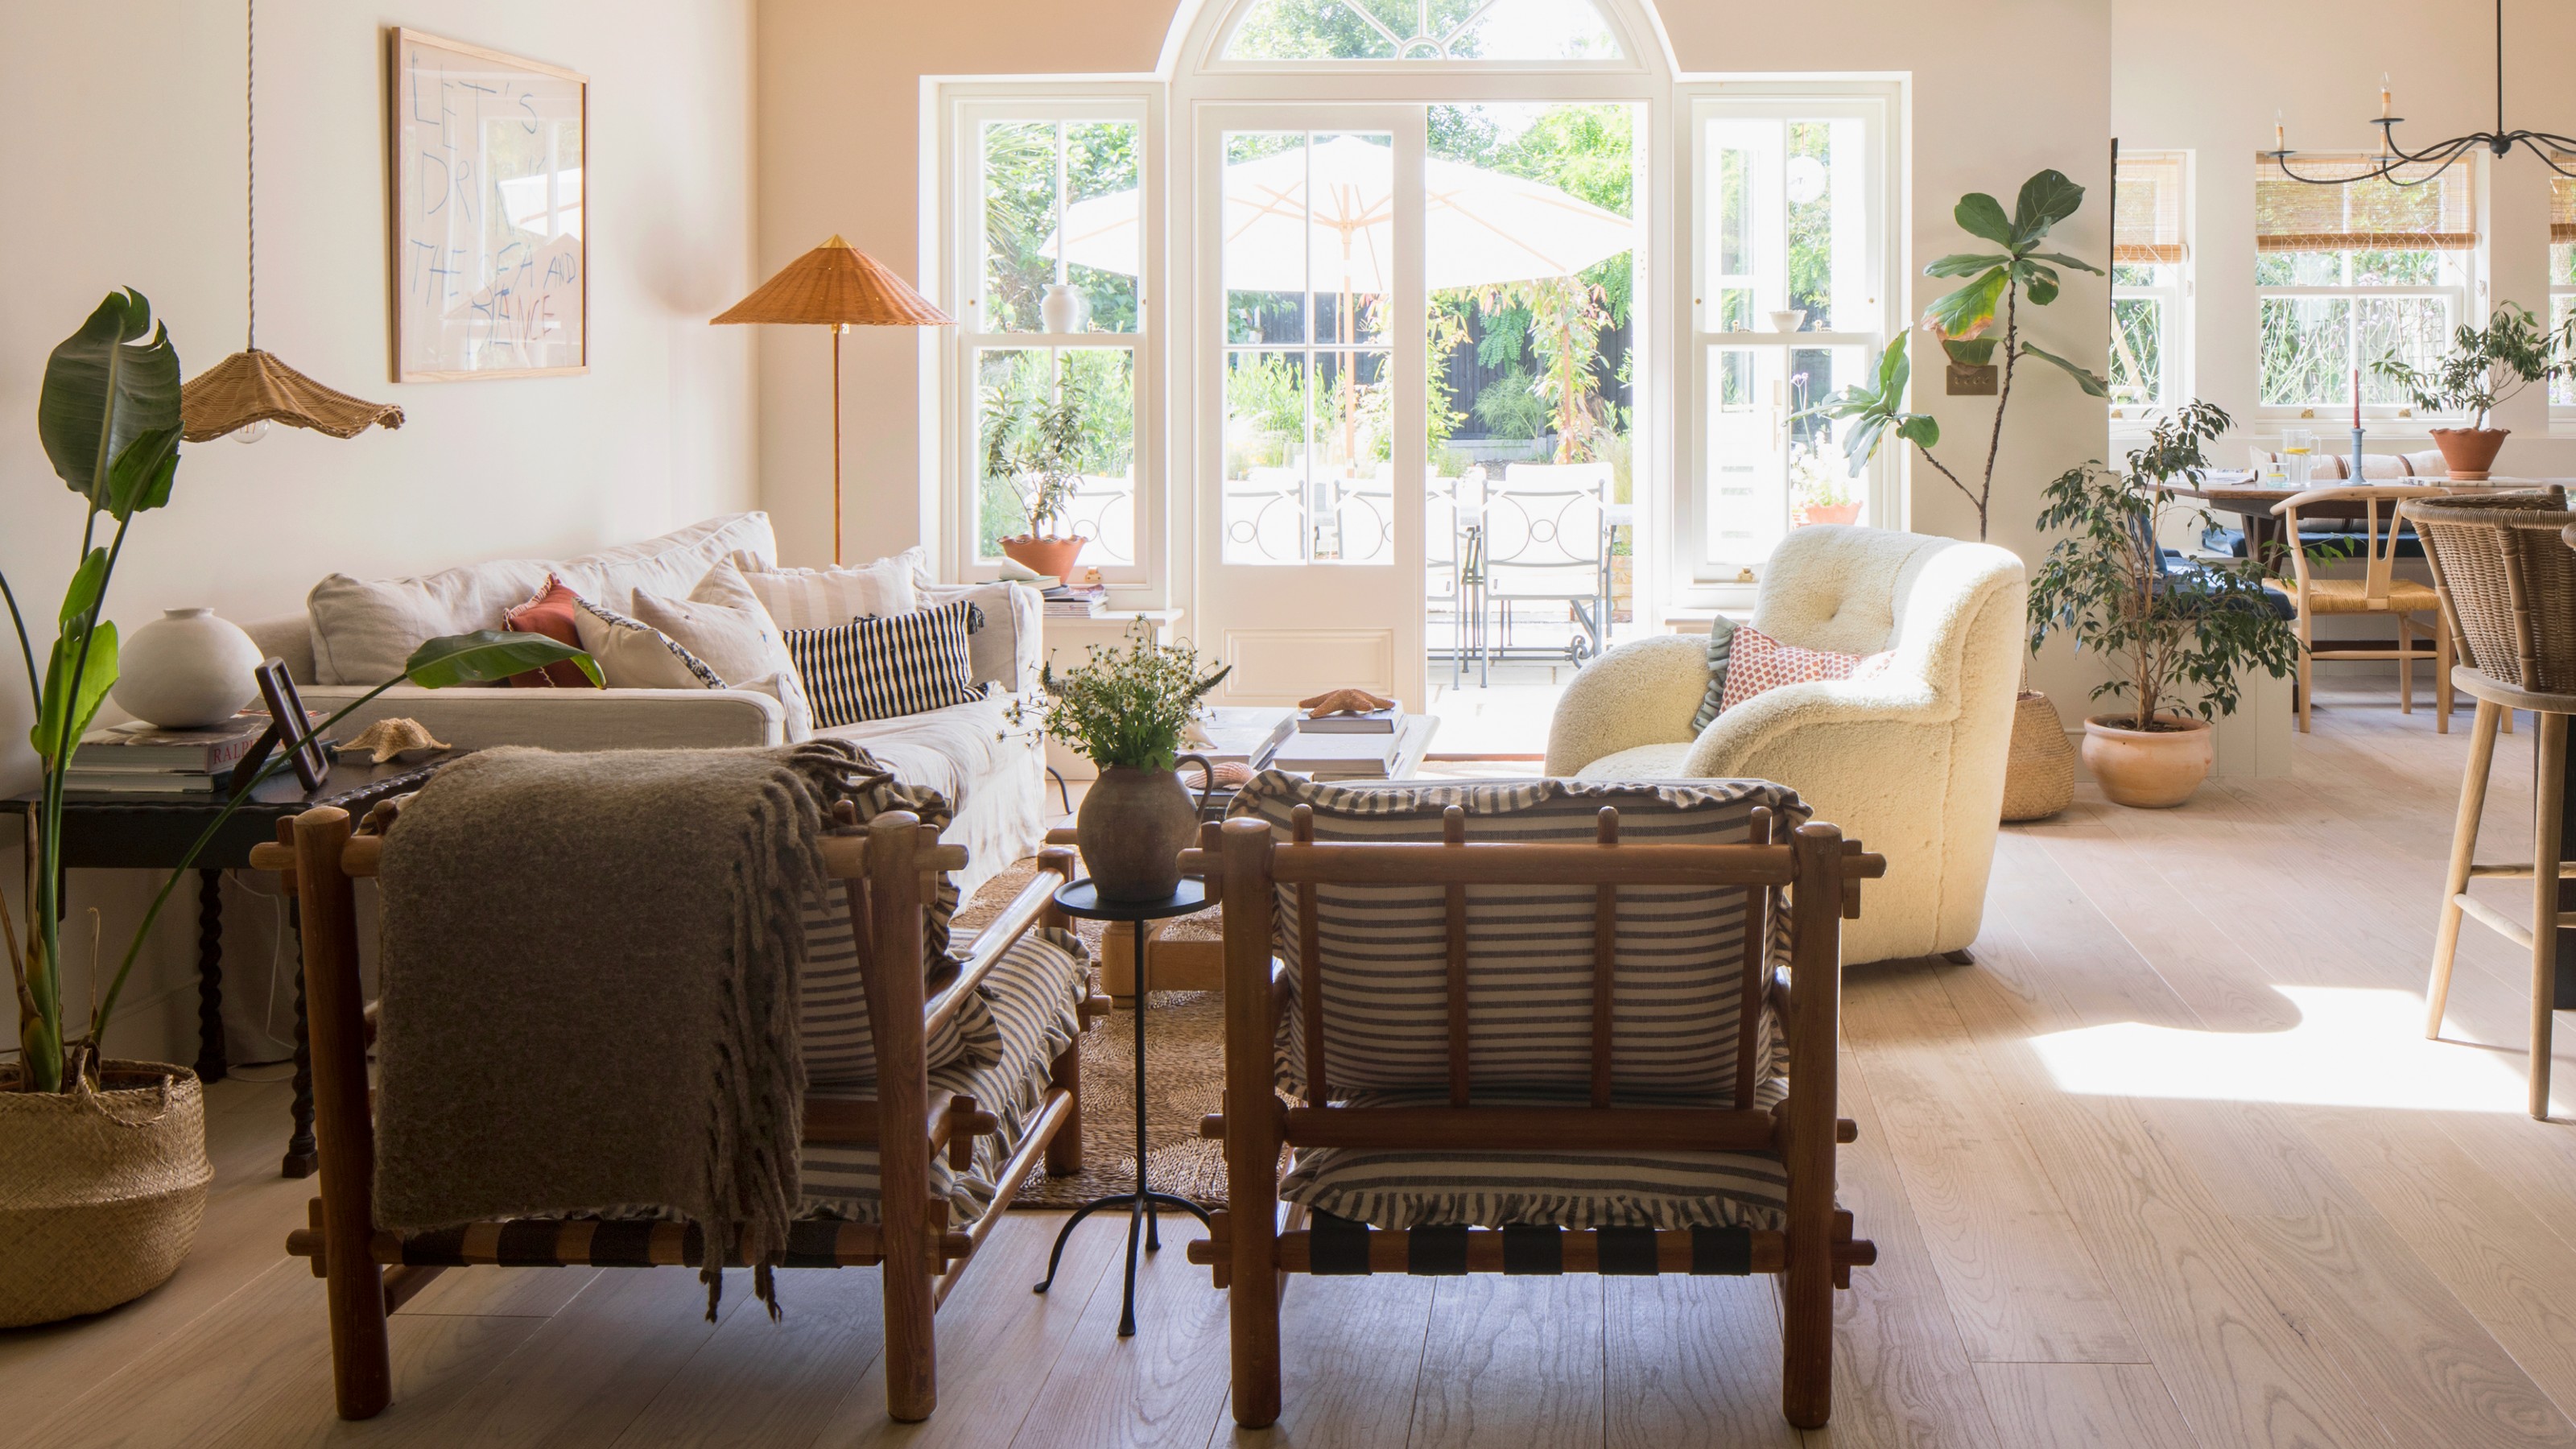
29 open-plan living room ideas to lay out, zone and decorate

Open-plan living: 12 tips for overcoming the obstacles

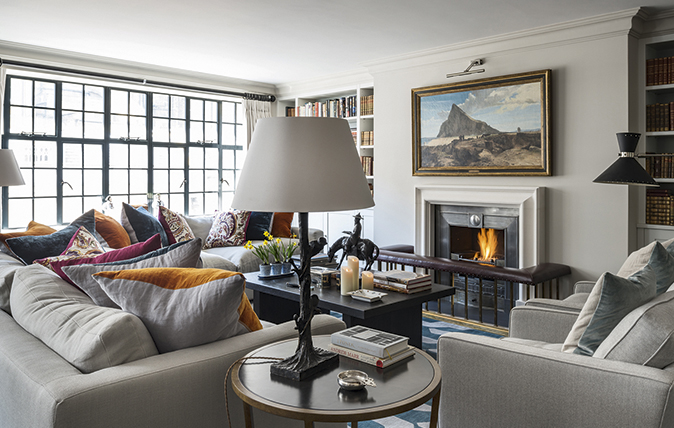
Open plan apartment design ideas and tips
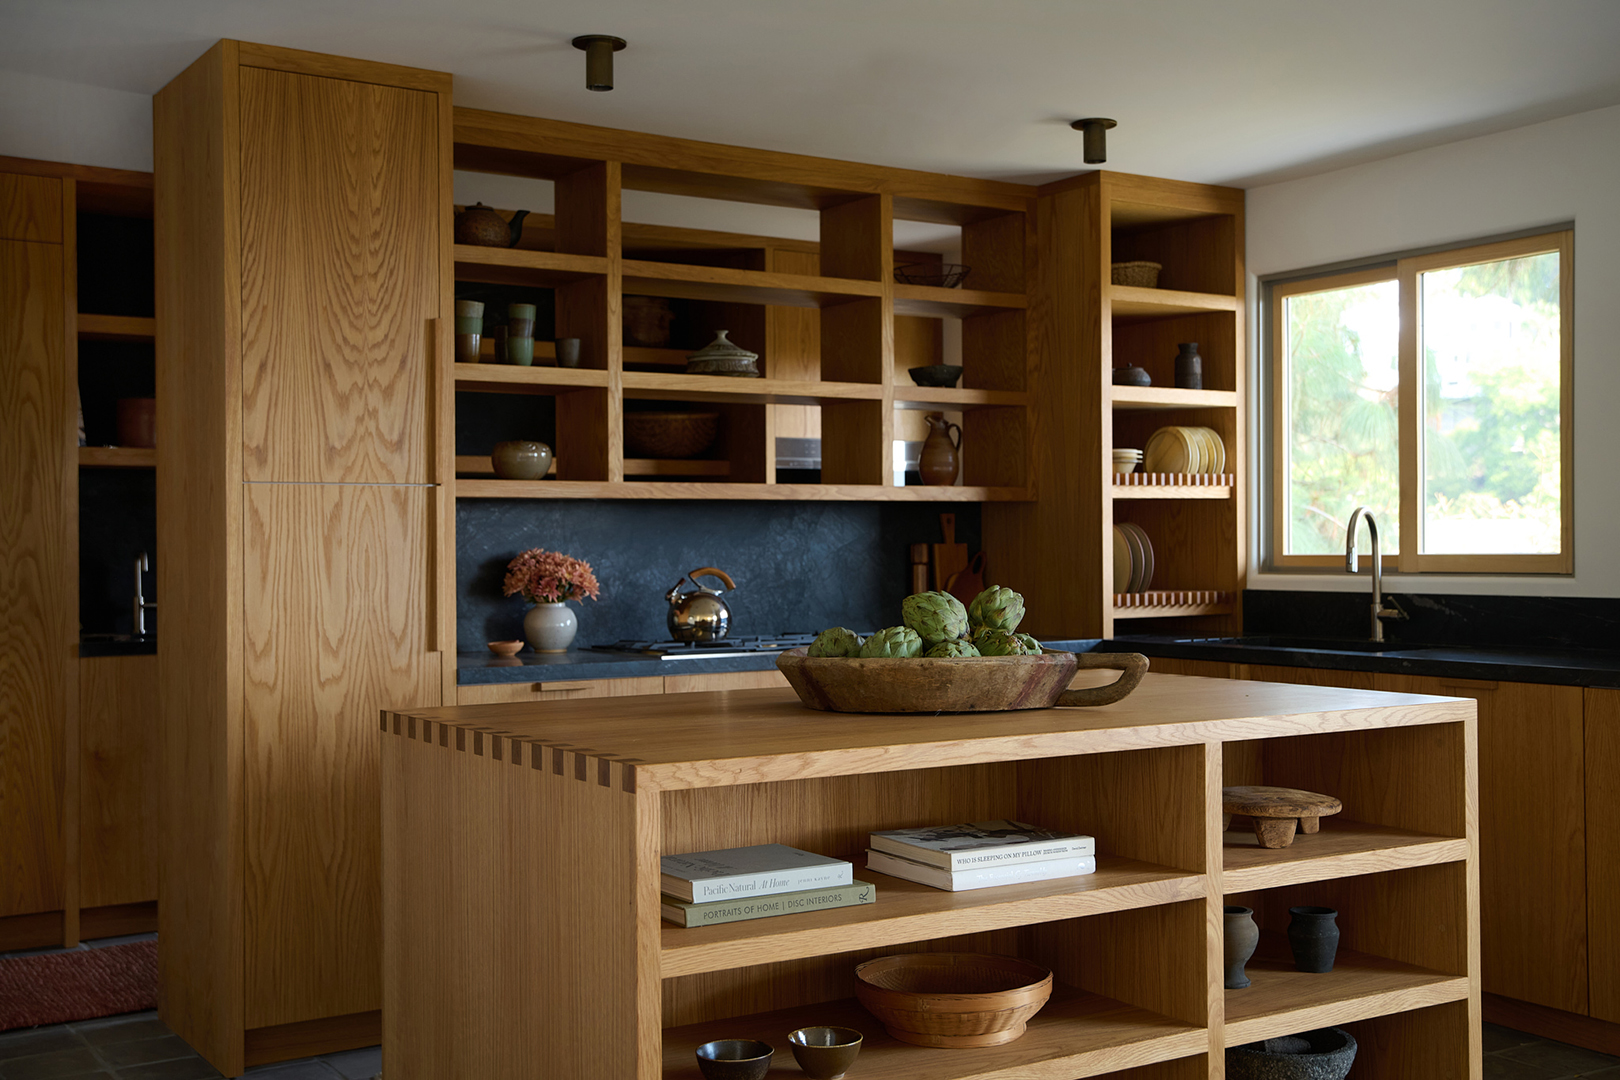
How These Designers Created a Sense of Coziness in an Open-Concept Kitchen

How can you make an open-plan apartment feel cohesive? Follow these designer's furniture placement rules

Designer-Approved Tips That Make Decorating an Open Floor Plan a Little Less Daunting
11 open plan living room ideas – seamless and stylish spaces


The Challenges and Opportunities of Open-Concept Floor Plans

Open concept ensures there's space to entertain graciously

This Controversial Home Layout Has DIVIDED the Design World
Is It Time to Shut the Door on Open-Concept Living?
How to make an open floor plan feel more cozy

How do you zone a room with color? 10 genius ideas that will make open concept feel cozier


3 open-plan layout tips from interiors expert Shannon Vos

How to make an entryway feel cozy – 5 tips to warm up your space
How to divide open-concept spaces without adding walls

5 New Ways With An Open Floor Plan

Open Concept Interior Architecture Ideas: 12 Lofty Mezzanines


Open Floor Plan Design