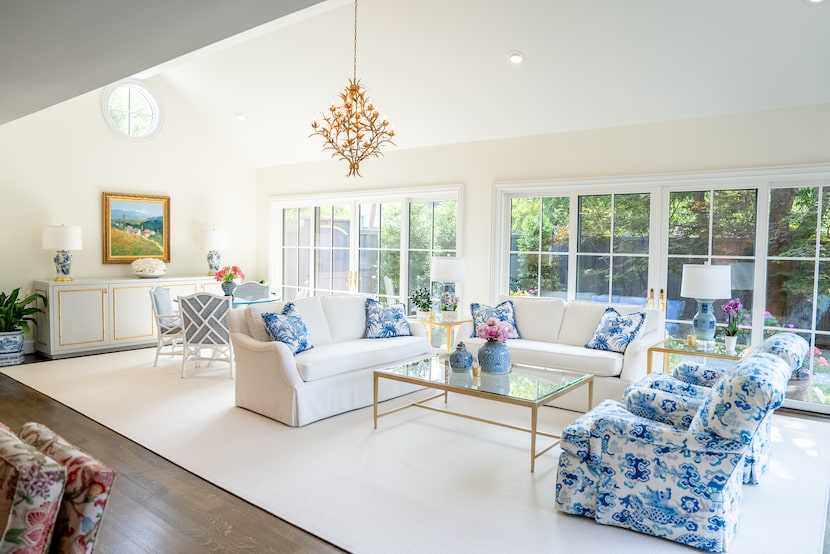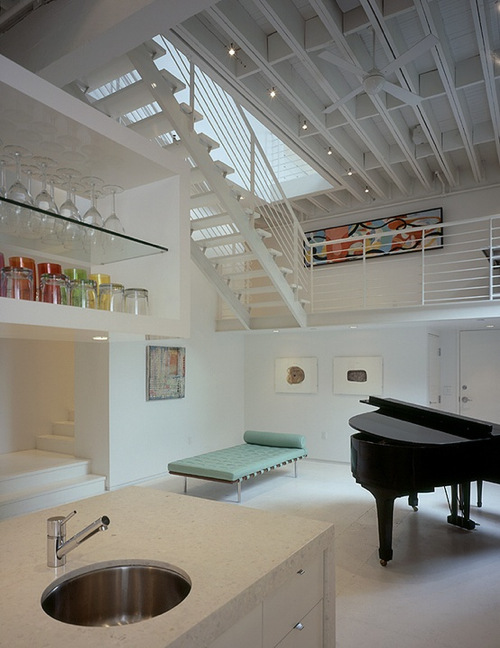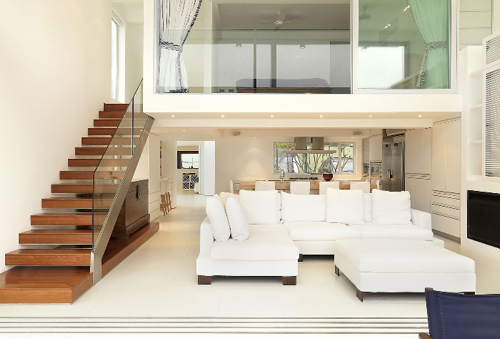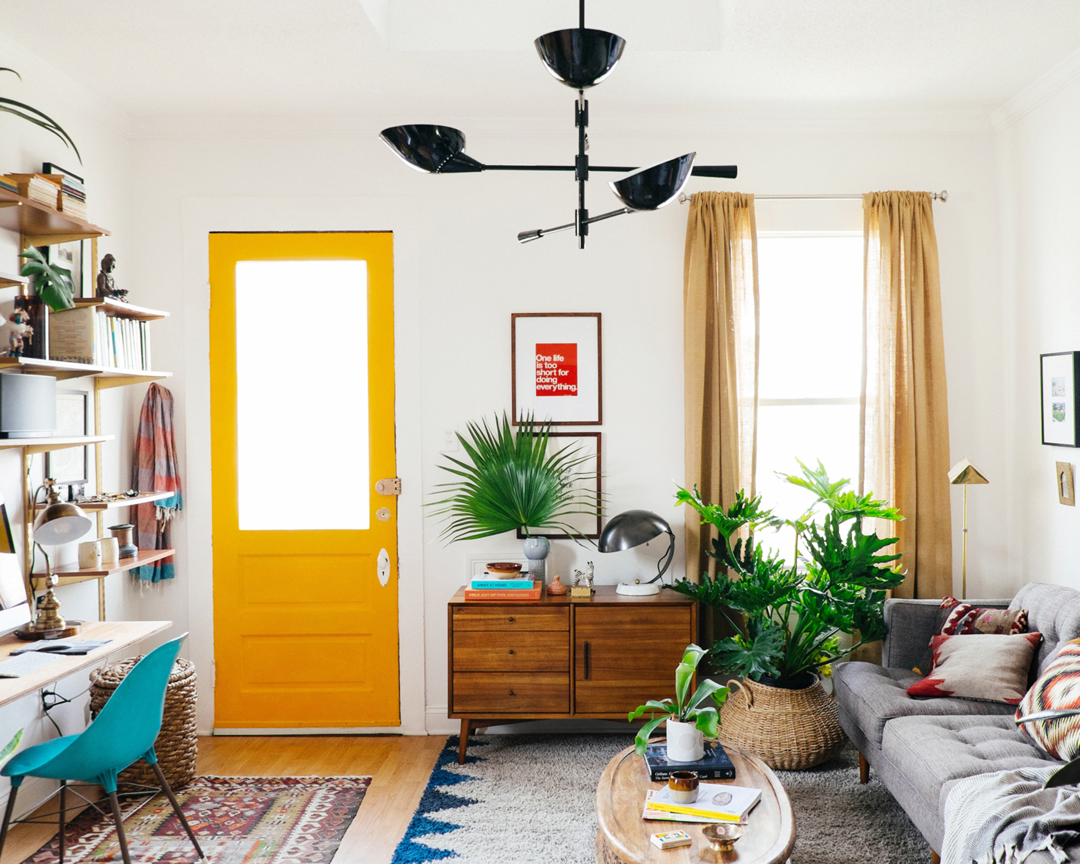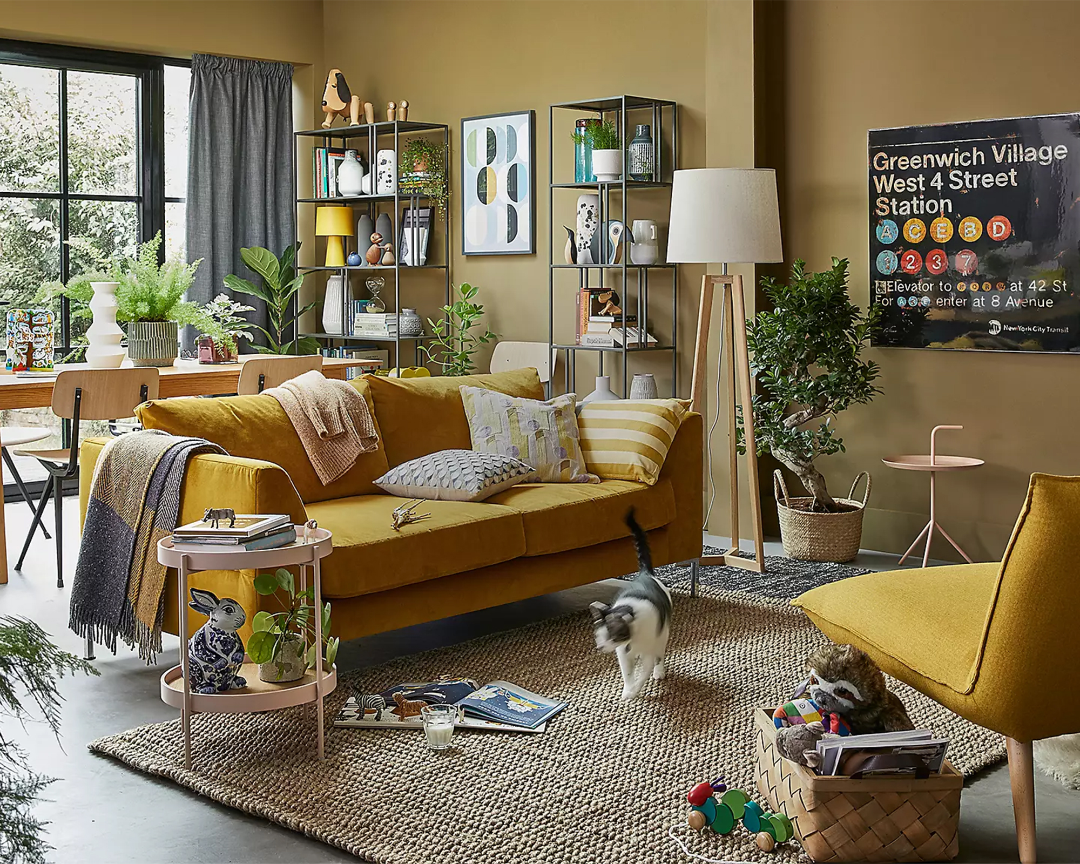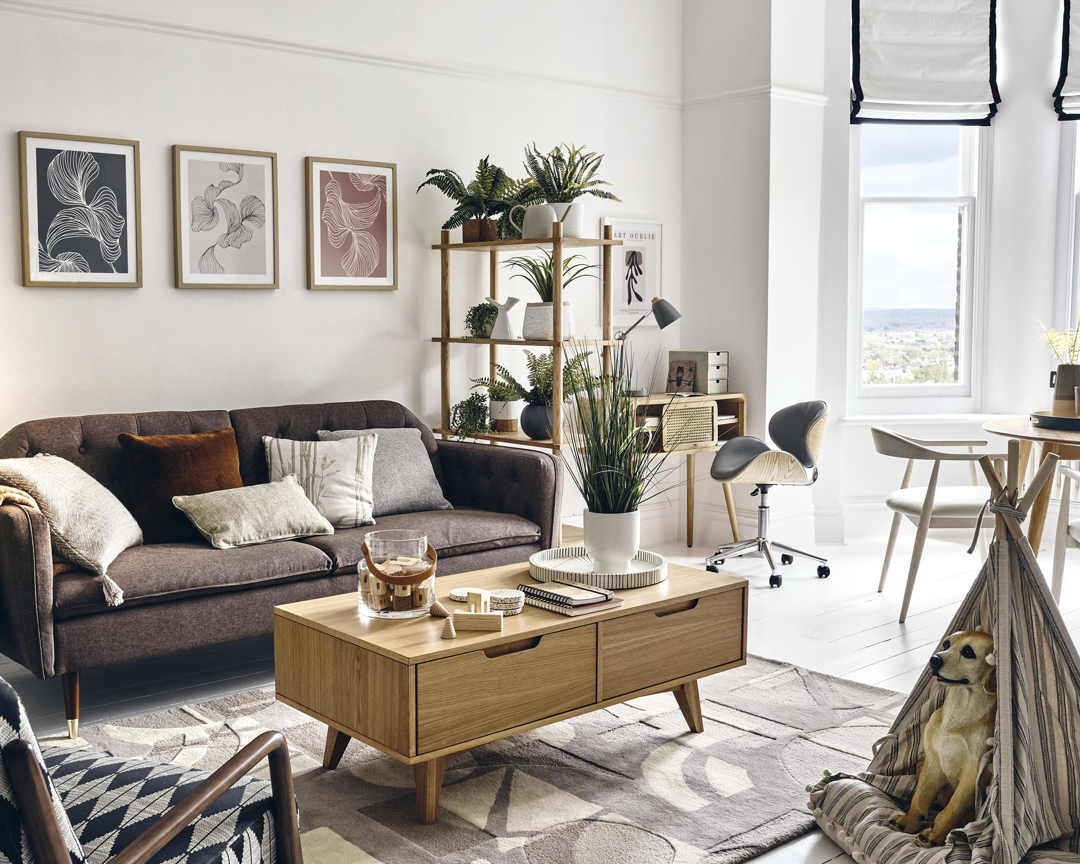
Open concept ensures there's space to entertain graciously
In the contemporary housing market, particularly for apartment-style condominiums, the design philosophy increasingly prioritizes open-concept layouts to accommodate and enhance social interaction and entertaining. This approach is rooted in the understanding that individuals desire homes that facilitate gracious hosting, allowing for seamless gatherings, especially during festive periods. Industry experts emphasize that the initial consideration for many prospective homeowners when viewing a property is its suitability for entertaining guests, underscoring the importance of shared spaces for creating memorable experiences with loved ones.
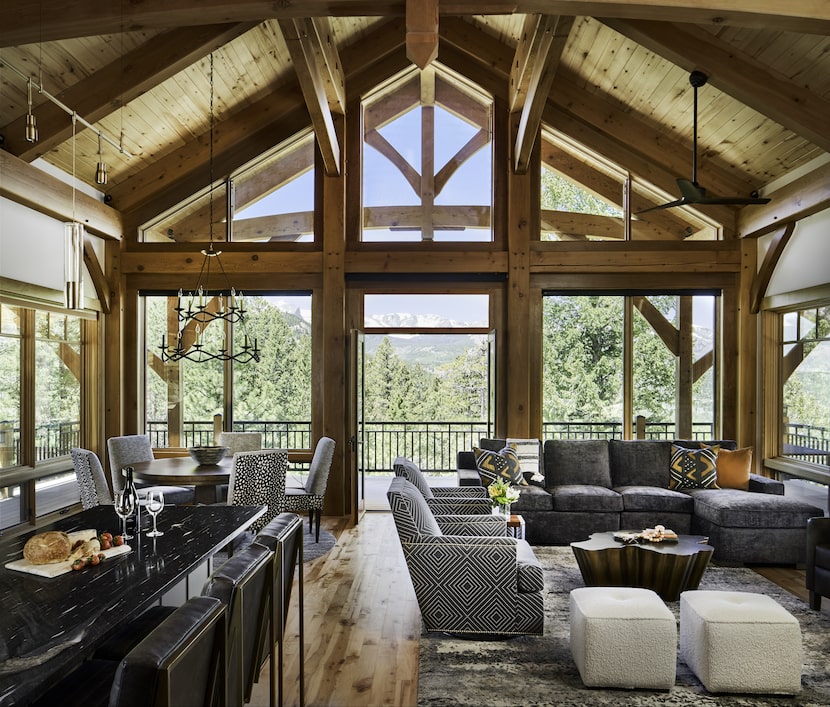

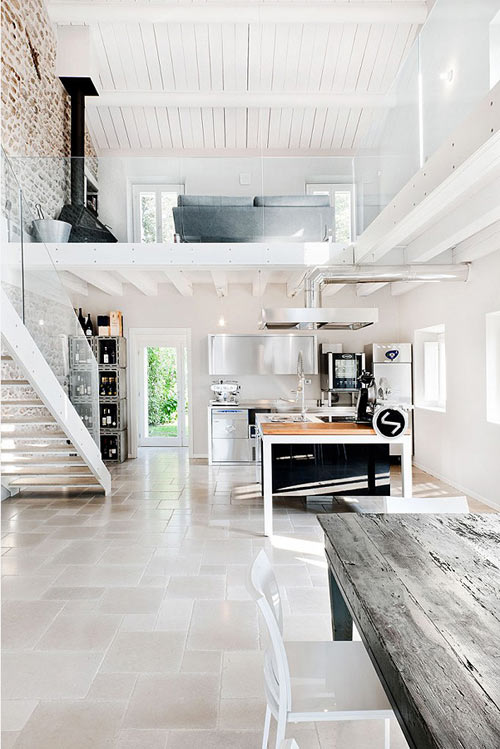
The core principle behind open-concept living involves minimizing dividing walls, thereby creating a more fluid and expansive environment. This design choice is not merely aesthetic; it significantly improves circulation and movement within the home, making it more efficient for hosts to manage preparations and engage with guests simultaneously. Unlike traditional single-family homes, where kitchens, dining areas, and living rooms are often compartmentalized, the open-concept condo fosters a more intimate interface between these spaces. This design enables hosts to maintain constant eye contact and dialogue with their guests, preventing feelings of isolation while cooking or attending to other hosting duties. The ability to socialize while preparing meals transforms the kitchen into a central hub of activity, rather than a secluded functional area.
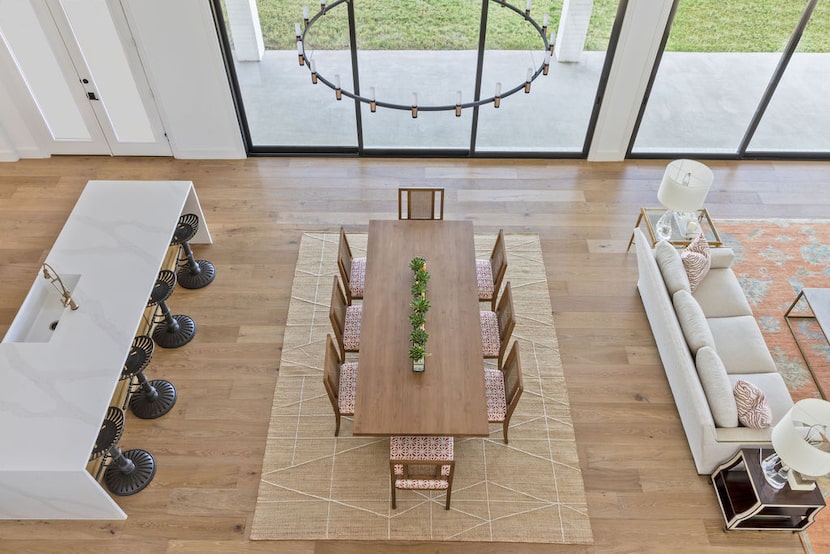


Key design elements for optimizing entertainment in an open-concept condo include the kitchen layout. Ample counter space and sufficient cabinetry are crucial to prevent clutter from small appliances, pots, and pans, ensuring a tidy and functional cooking area. An extended eating bar or a large island serves as an informal gathering spot where guests can enjoy drinks and appetizers, and even assist with meal preparations, fostering a collaborative and social atmosphere. The presence of large islands in many floor plans highlights their role in facilitating conversation and interaction, allowing guests to participate in the hosting process, such as opening wine bottles or mixing salads.
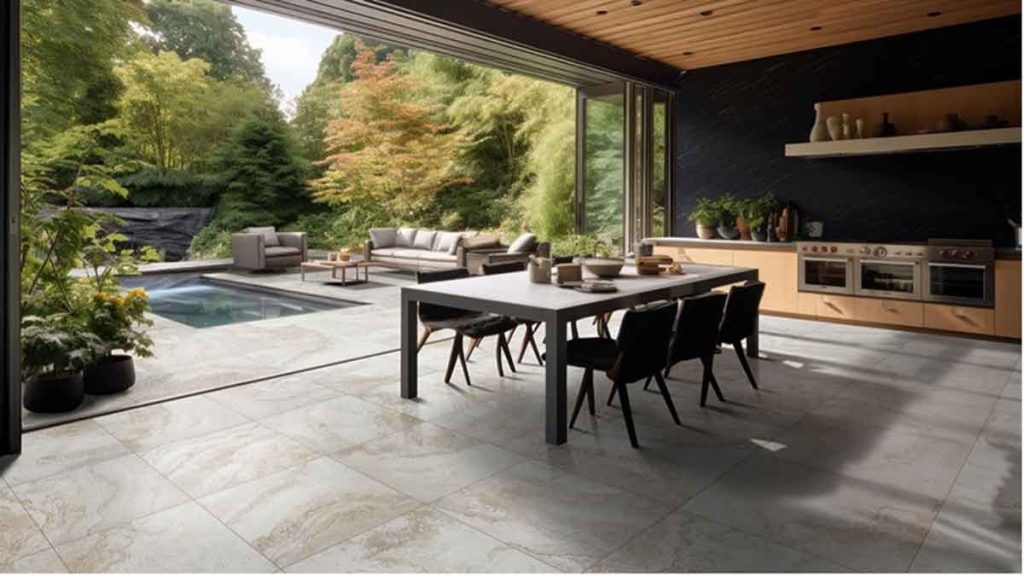

Beyond the kitchen, the dining area must be generously sized to comfortably accommodate guests. Designers aim for spaces that can seat four to six people with ease, with flexibility for expansion. Open-concept designs particularly excel in this regard, as they allow for the temporary enlargement of the dining space with extendable tables to seat eight or even ten guests, and then contract back to a regular size for daily living. This adaptability is a significant advantage for those who entertain frequently.
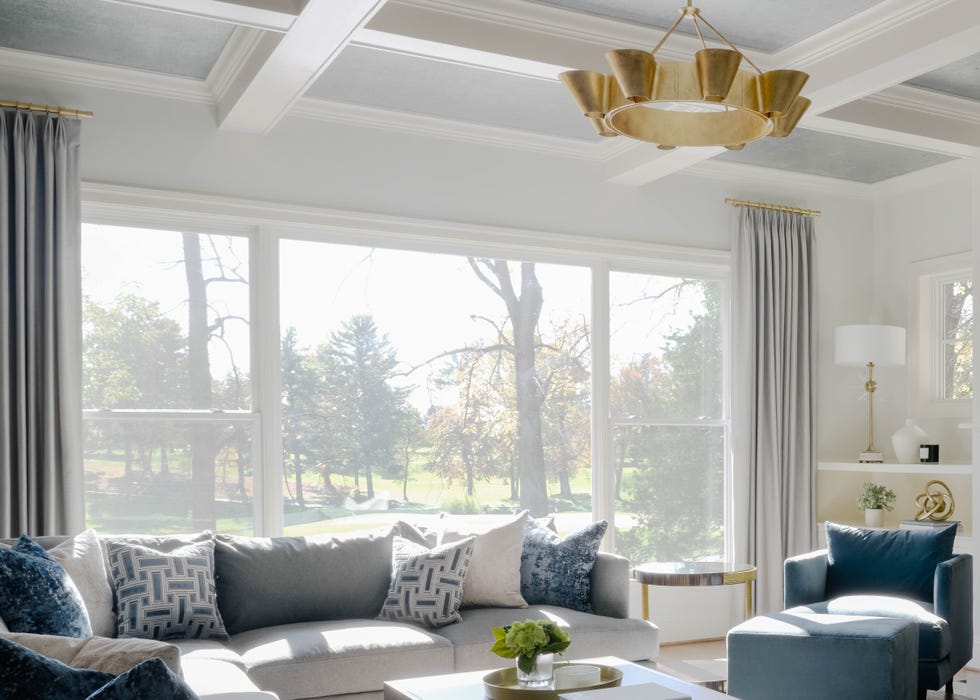
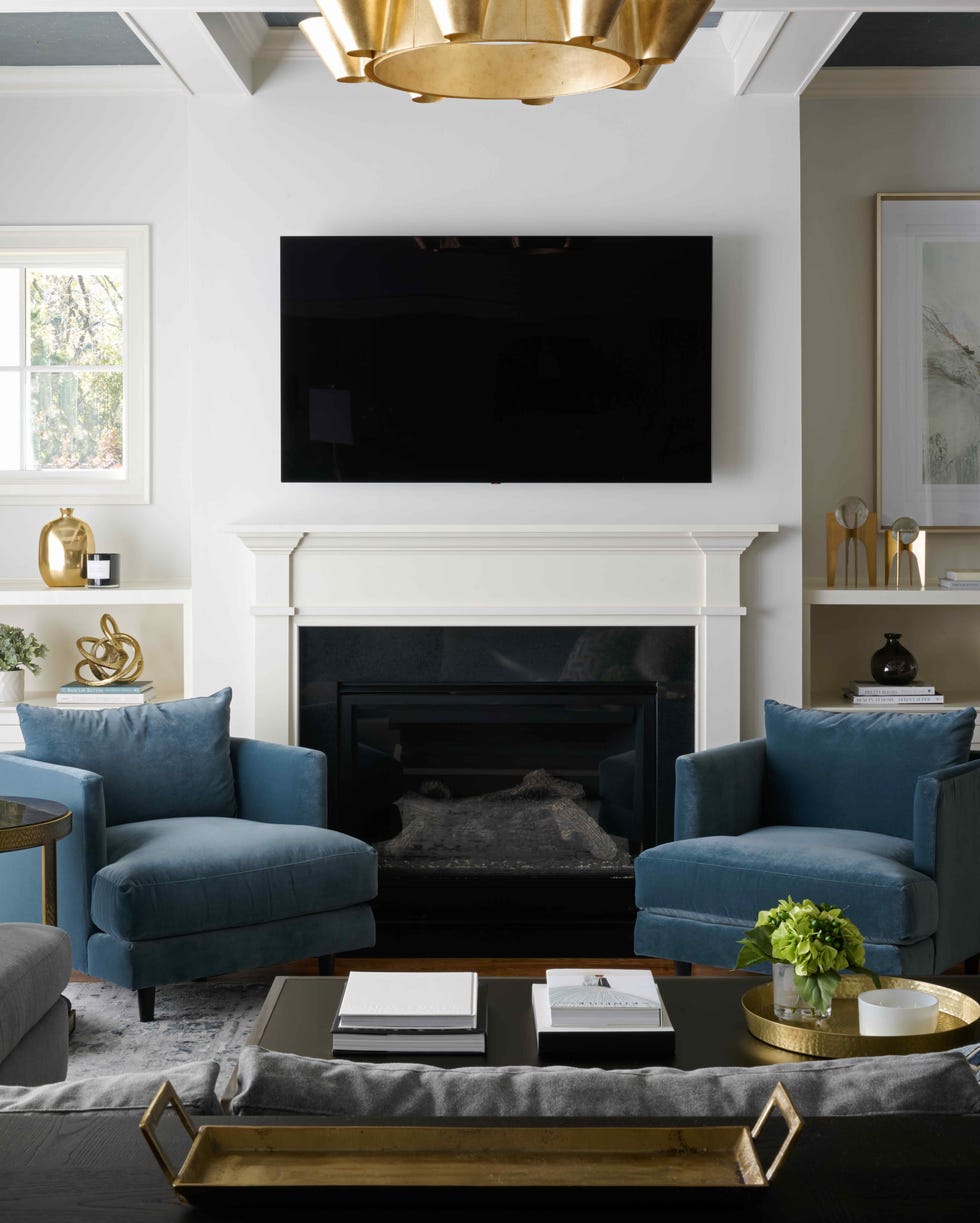

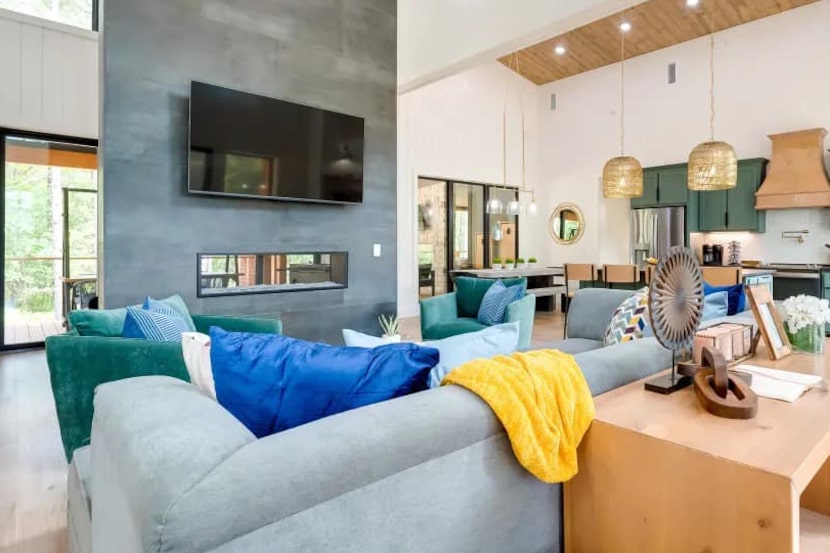
Equally important is the great room or living area, which should be spacious enough to offer varied seating arrangements beyond a single type of furniture. The goal is to provide comfortable seating for all guests, eliminating the need for individuals to sit on the floor. Thoughtful lighting, particularly accent lighting, can define distinct areas within the open plan, creating a sense of individual spaces without rigid barriers, thereby enhancing the ambiance for different activities like wine and cheese gatherings. Finally, practical considerations such as ample closet space for guests' coats, hats, and other personal items are often overlooked but contribute significantly to a seamless and welcoming entertainment experience, avoiding the inconvenience of using private rooms for temporary storage.
#OpenConceptLiving #CondoDesign #EntertainingSpace #KitchenDesign #DiningRoomFlexibility #HomeDesign #InteriorLayout #SocialLiving #TrumanHomes #OpenConceptLiving #CondoDesign #EntertainingSpace #KitchenDesign #DiningRoomFlexibility #HomeDesign #InteriorLayout #SocialLiving #TrumanHomes
0 comment in total
 No comments yet
You may also like
How to Make an Open-Concept Space Feel Welcoming

How They Pulled It Off: Floor-to-Ceiling Modular Shelving in a New Studio Extension


Open-plan living: 12 tips for overcoming the obstacles

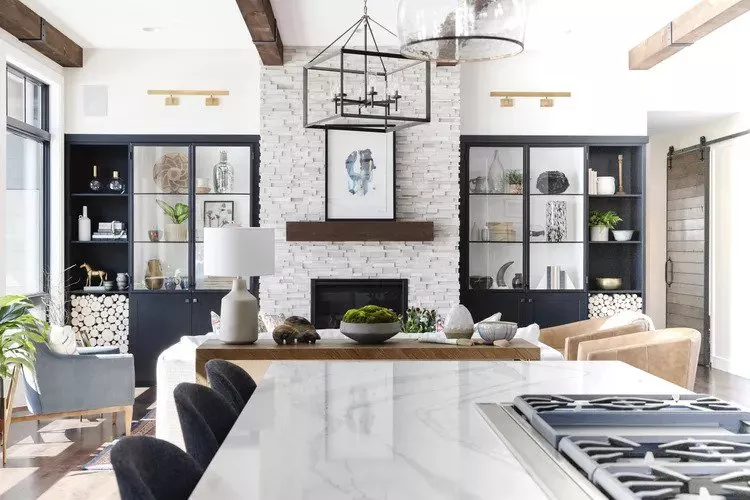
Great Rooms Are a Multipurpose Staple of Open-Concept Homes—Why You Need One Now

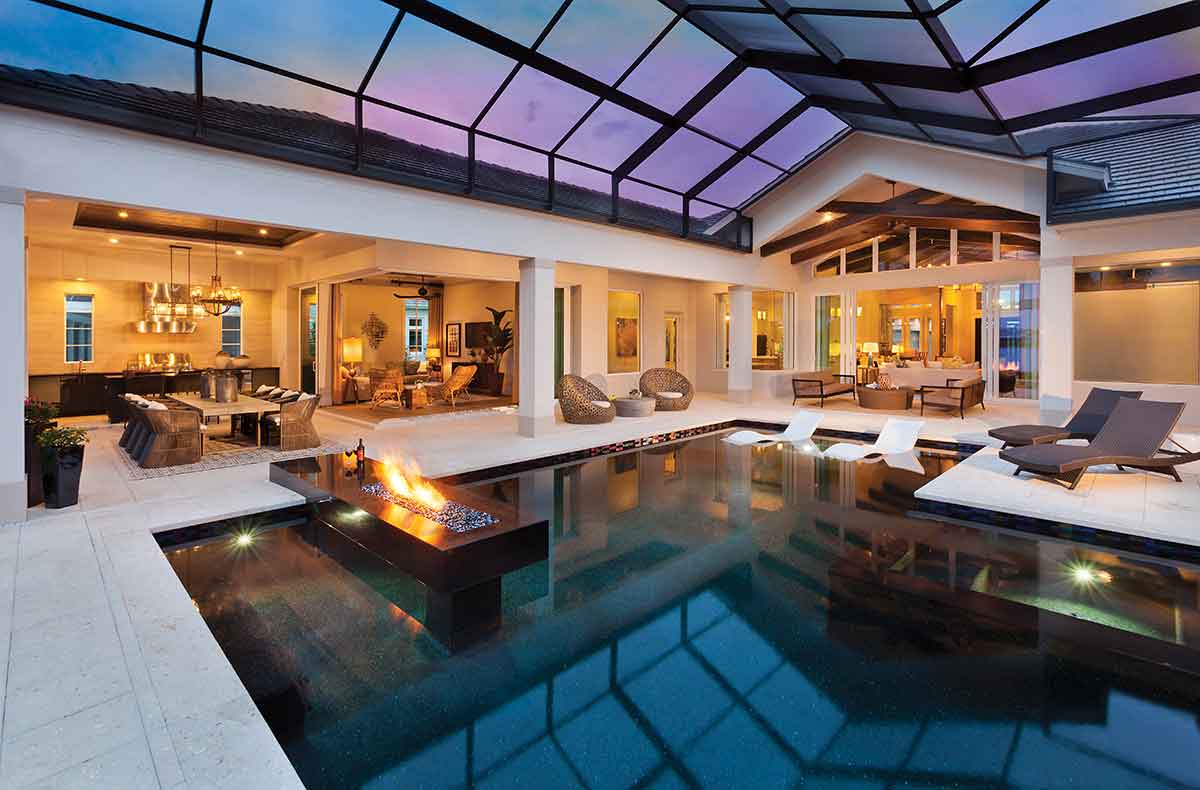
Embrace Seamless Transitions: The Key to Harmonious Outdoor Spaces


This Game Room–Meets–Outdoor Hangout Zone Is a Teen’s Dream Space

Open Floor Plan Design

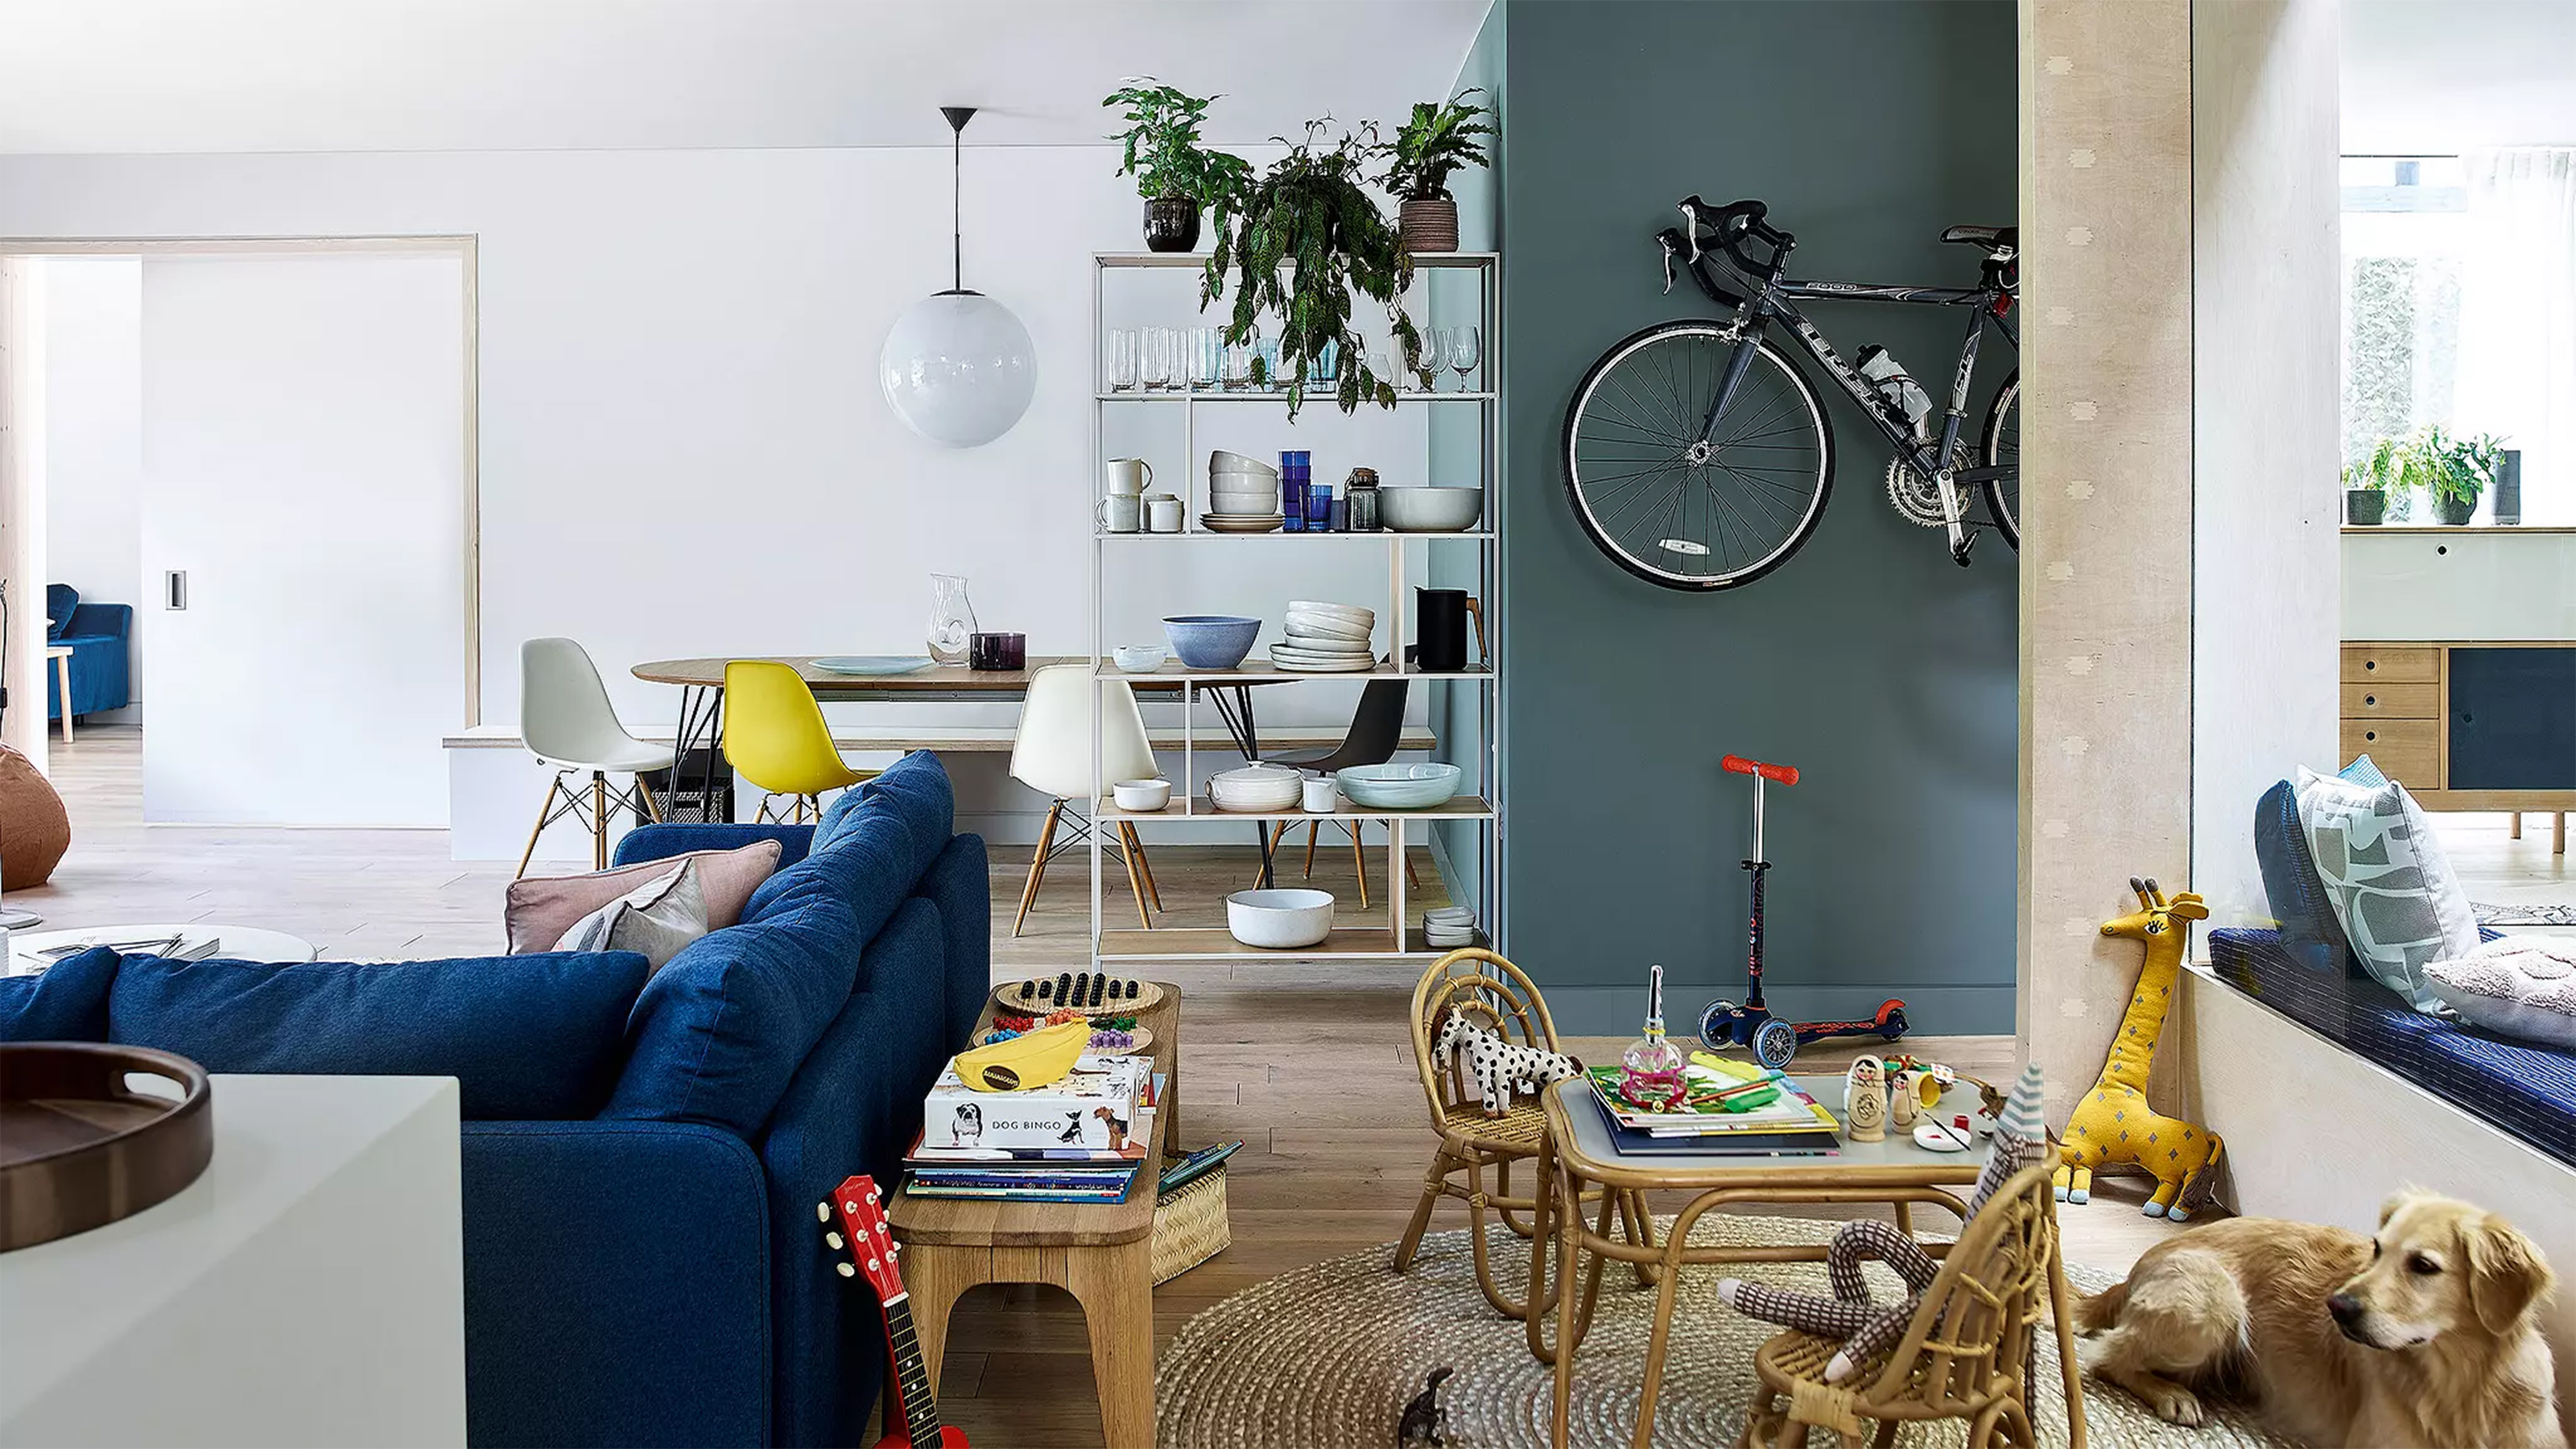
11 open plan living room ideas – seamless and stylish spaces


The Challenges and Opportunities of Open-Concept Floor Plans


party / space / design shapes its co-working hub as a light-filled open box

Clever design breathes calm and coherence into a fractured floor plan


Here's Why Your Open Plan Layout Isn't Actually Working — 5 Mistakes You're Probably Making and How to Fix Them


Open floor plans are terrible for entertaining

Open Concept Interior Architecture Ideas: 12 Lofty Mezzanines


12 smart ideas for zoning open plan spaces


5 New Ways With An Open Floor Plan

How to divide open-concept spaces without adding walls
21 garden room ideas for year-round fun, entertainment and practicality

The Insider: Open-Plan Dumbo Loft Gets Organized With Breezy Charm and Urban Glam

Forget the Open Concept: It's Time to Bring Back Rooms