Open floor plans are terrible for entertaining

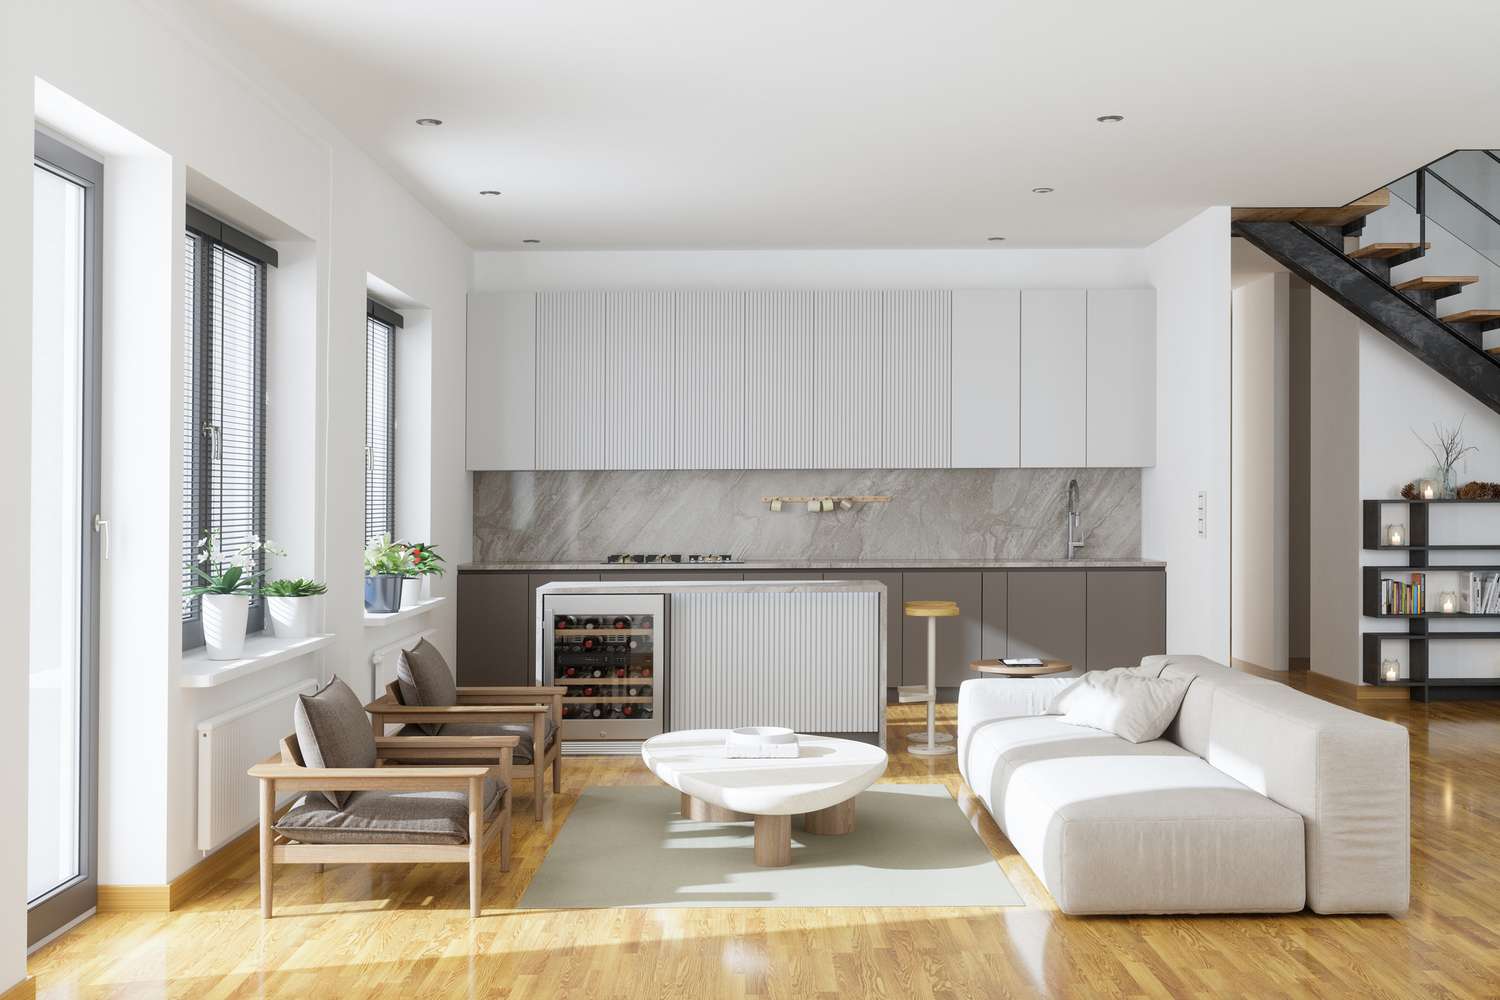
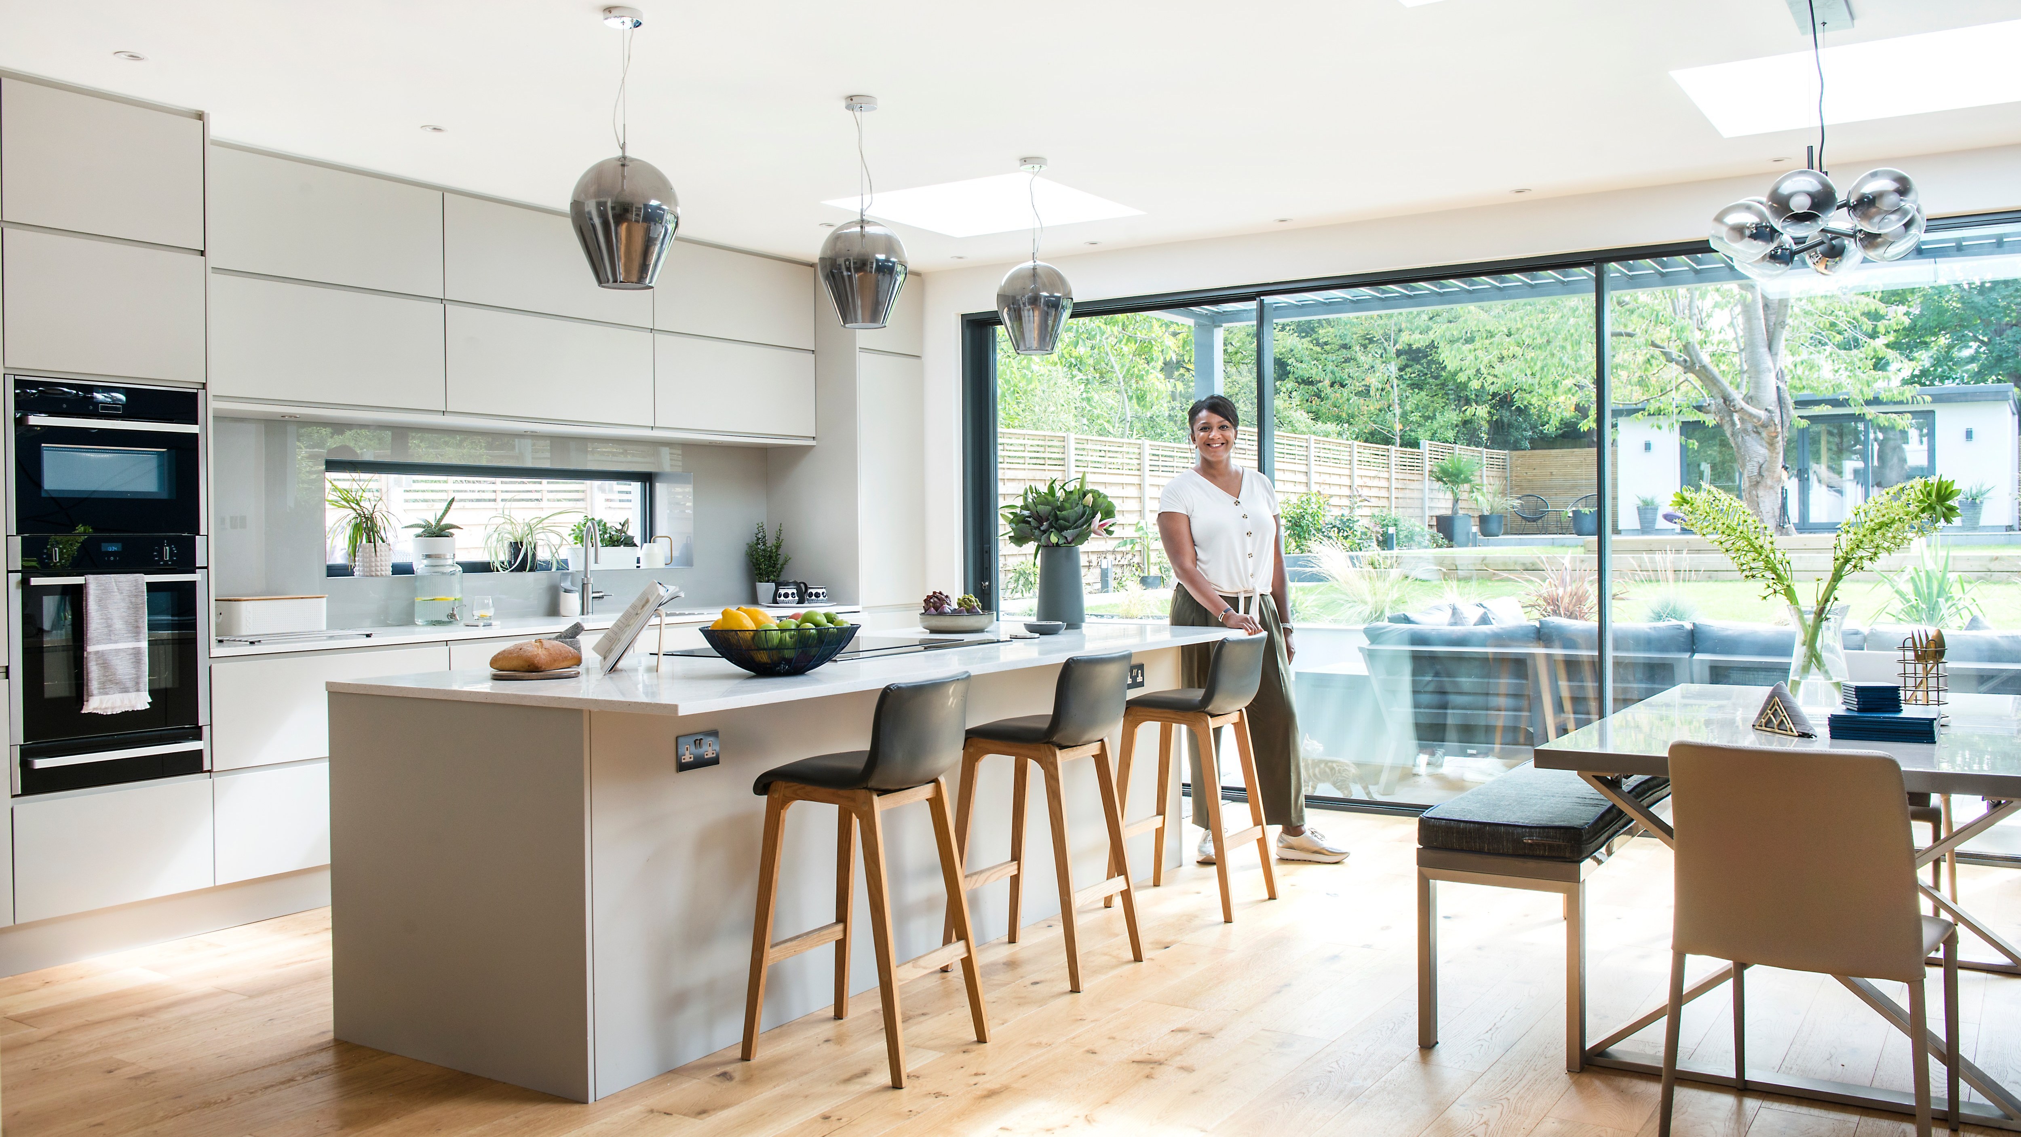
For over a decade, open floor plans have been lauded as an ideal architectural solution, particularly for those who enjoy entertaining. This trend has been significantly popularized by shows like HGTV's *Fixer Upper*, where hosts Chip and Joanna Gaines frequently endorse open layouts as optimal for social gatherings. Homeowners often express a desire for an open floor plan specifically because they "love entertaining," and the prevailing notion is that removing walls fosters togetherness, creating a central communal space.
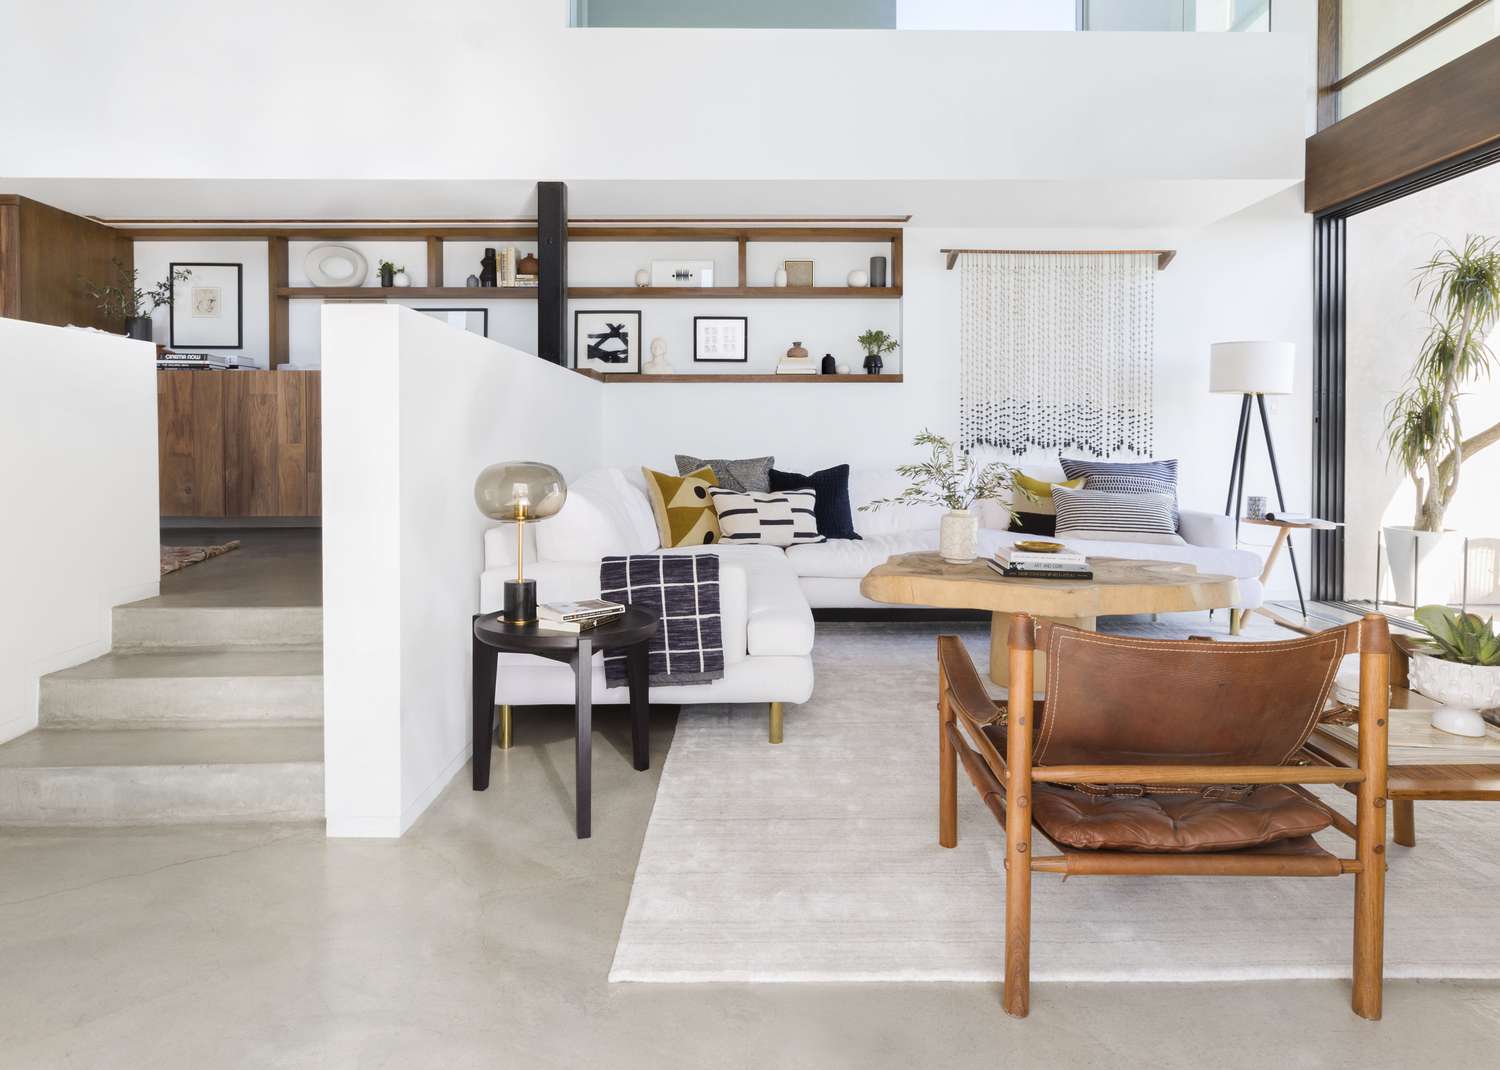


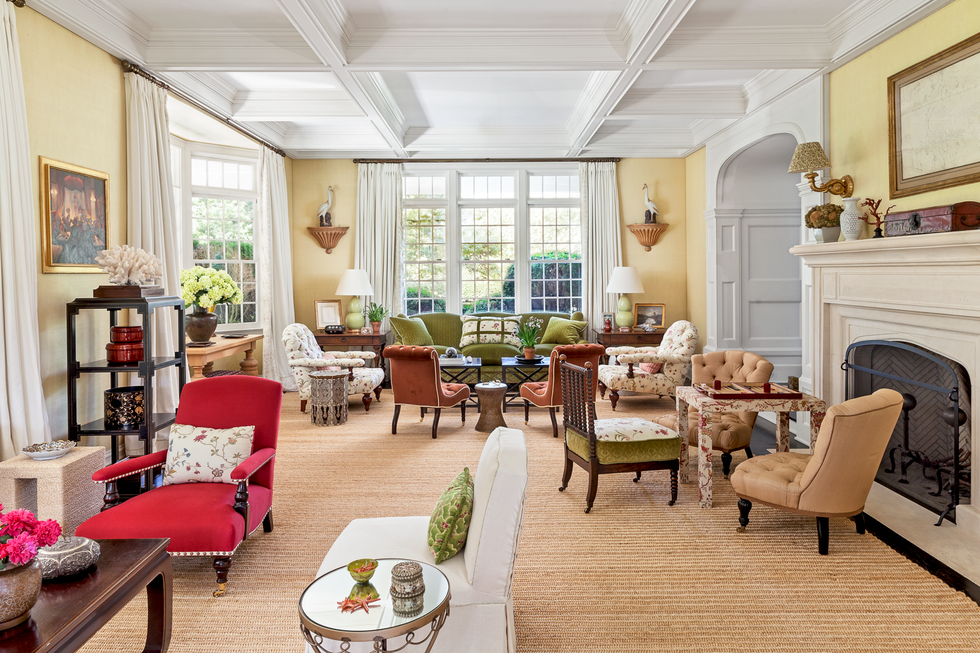

However, this widespread belief is challenged by the assertion that open floor plans are, in fact, terrible for entertaining. The design, while aiming for an ideal of constant togetherness and ample personal space, fails to facilitate the conditions necessary for successful parties and can even be actively detrimental. One significant issue is the difficulty in filling the space. In a large, undifferentiated open area, a party with a respectable number of guests can still feel under-attended, making both hosts and guests uncomfortable. This contrasts with more traditionally compartmentalized homes, where smaller gatherings can be contained within a single room, creating a sense of intimacy and energy.
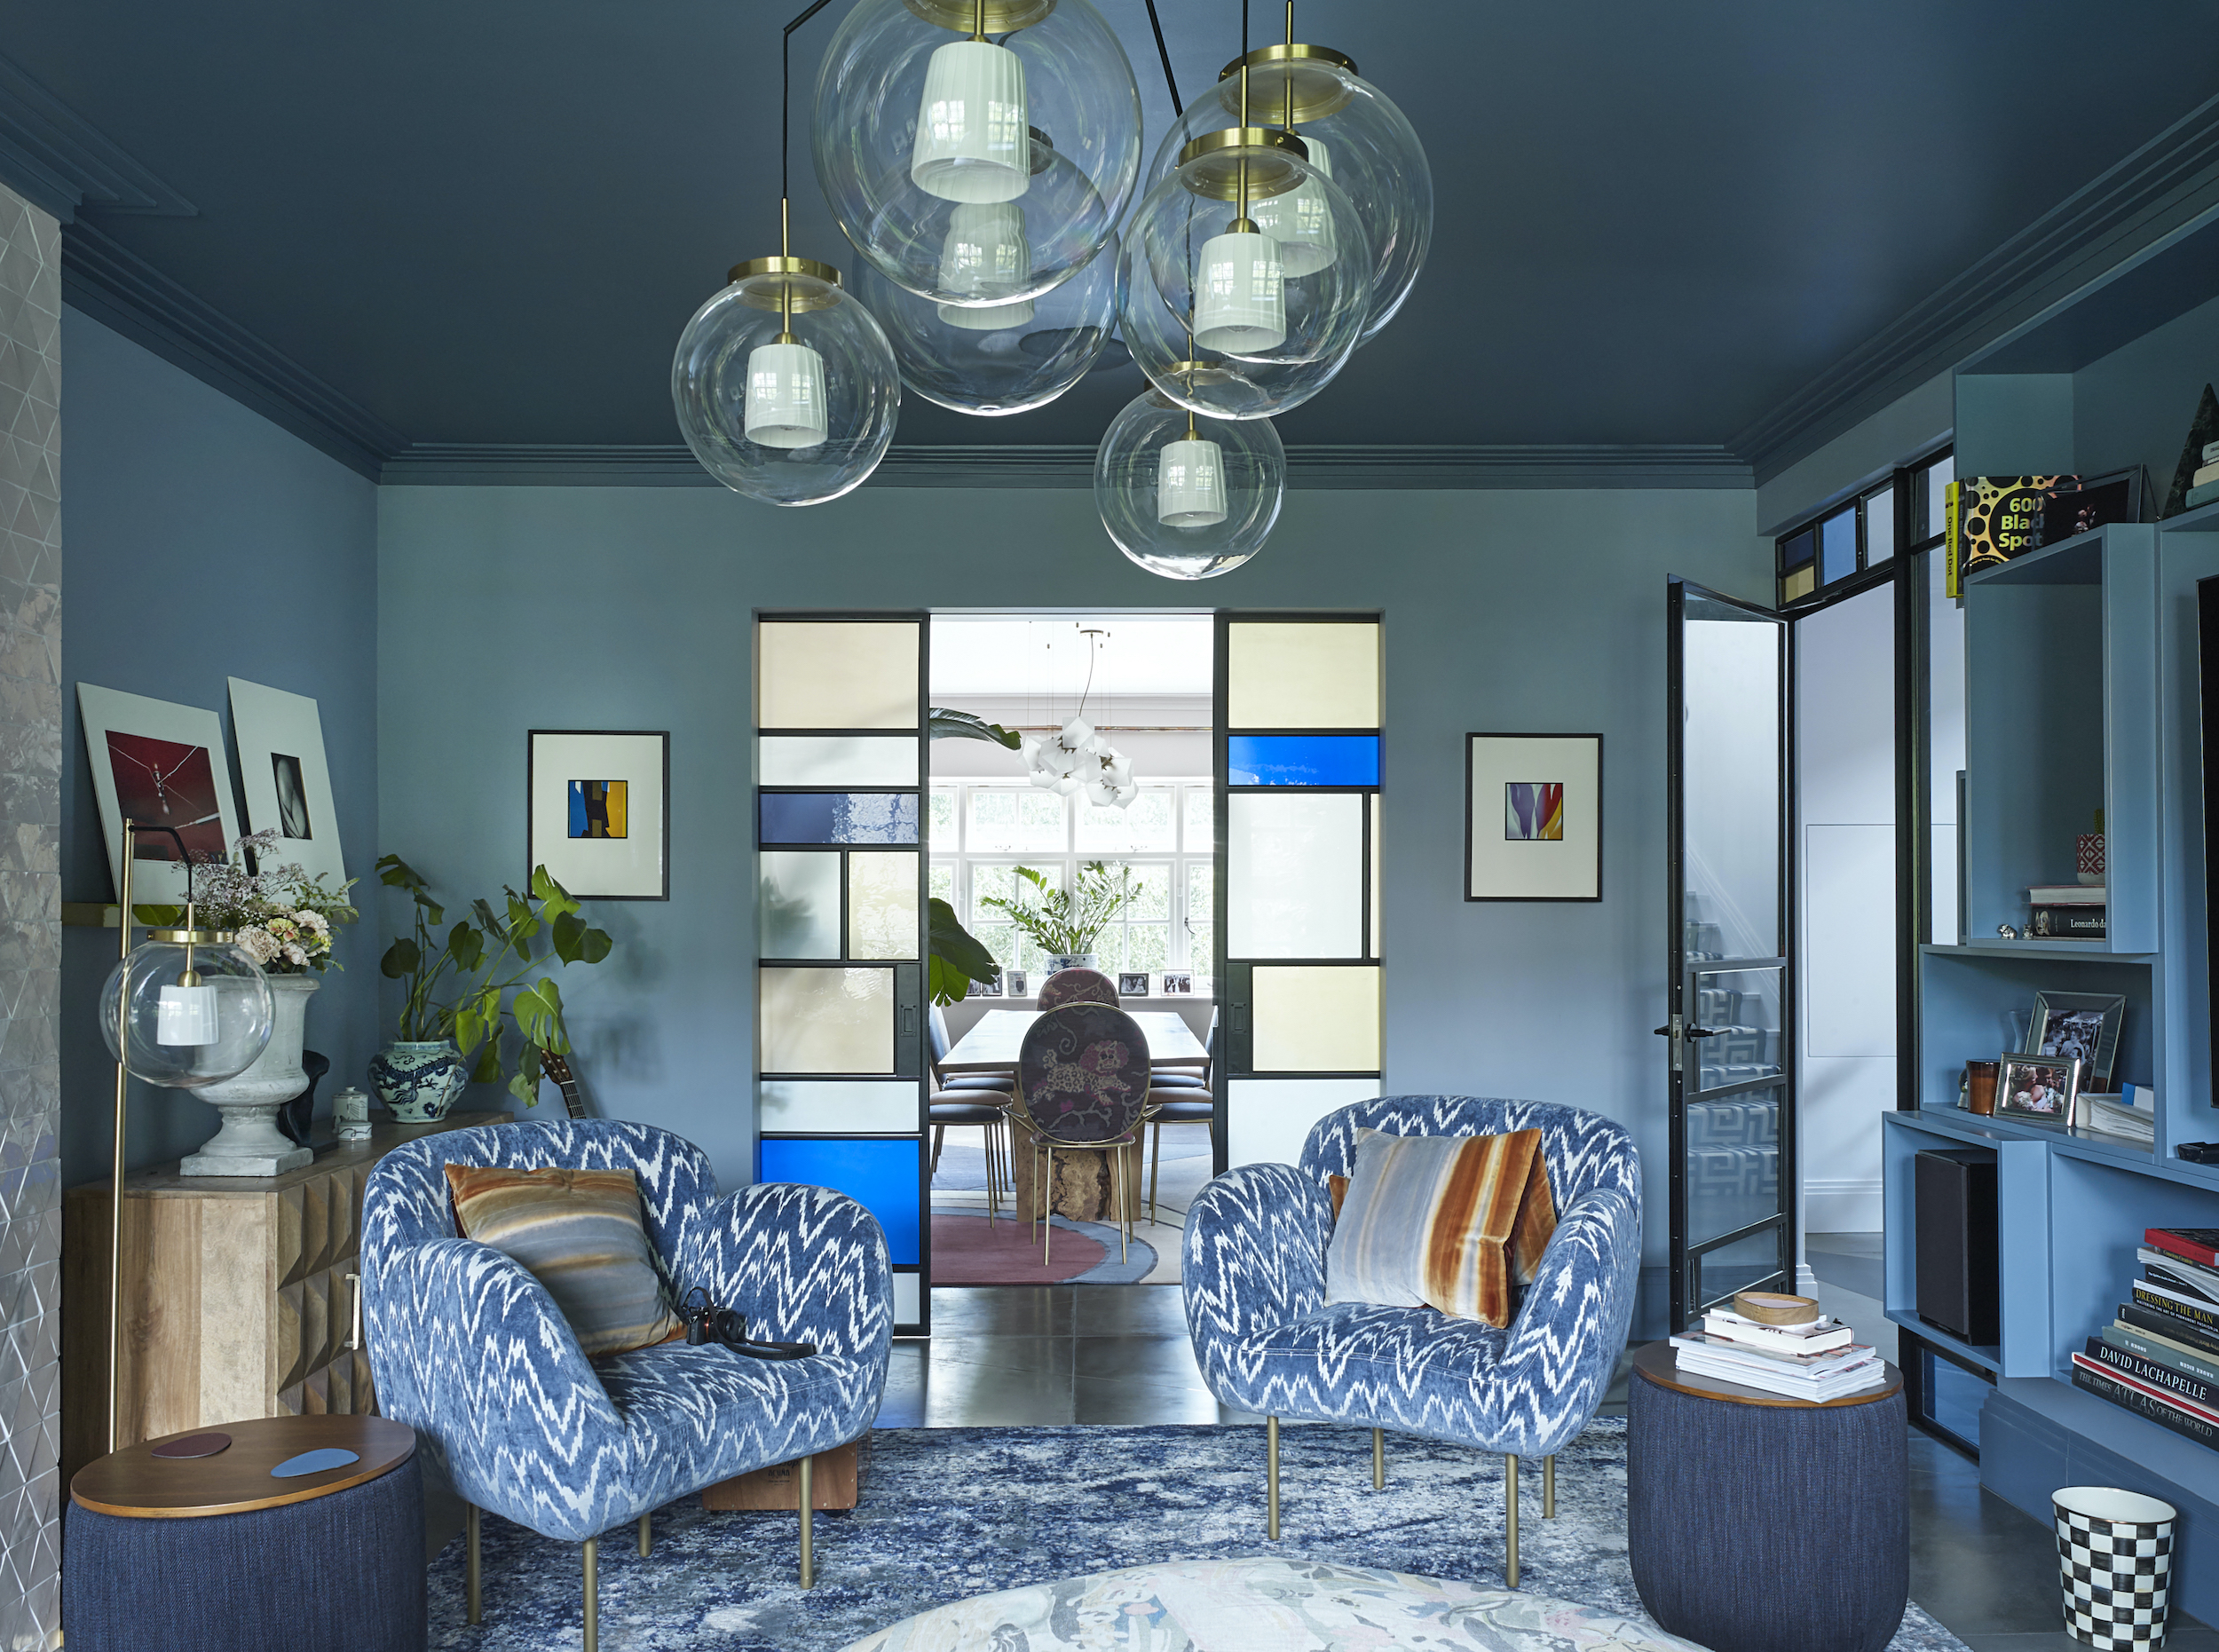
Open floor plans also hinder natural guest movement and interaction. Parties typically bring together diverse individuals with varying interests and conversational styles. In an open layout, guests may find themselves trapped in unwanted conversations without a plausible escape route, as there are no visual barriers or distinct spaces to facilitate discreet movement. In homes with separate rooms, guests can easily transition between different areas, seeking out new conversations or simply a change of scenery. This ability to move freely is crucial for maintaining a dynamic and engaging party atmosphere, allowing the event to evolve organically.
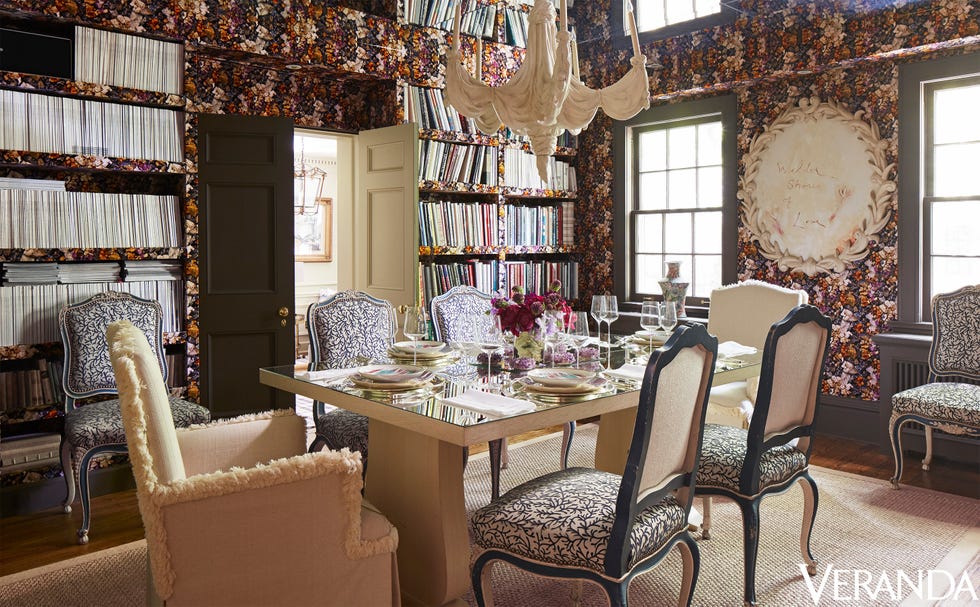
Furthermore, the lack of varied spaces in an open floor plan limits opportunities for novelty and different "theaters of action." Traditional layouts allow for conversations to shift from a porch to a kitchen, then to a living room for dancing or food, injecting new life into the gathering. In an open space, this variety is absent, making it harder to sustain interest and energy. Additionally, more intimate conversations, whether romantic, professional, or polemical, are difficult to find in an unwalled environment. Nooks, corners, and halls, which are often eliminated in open designs, provide essential privacy for such interactions.
Finally, the acoustics of open floor plans are often problematic for parties. Achieving the right balance of music volume—loud enough to be energetic but not so loud as to impede conversation—is challenging in a large, echoing space without the sound-dampening effect of walls. The design, despite its popular image as a social facilitator, often creates an environment that undermines the very social goals it claims to support. While open floor plans might be seen as an attempt to foster family closeness or as an arbitrary trend, their efficacy for entertaining is largely a misconception.
#OpenFloorPlan #HomeDesign #Entertaining #ArchitecturalTrends #PartyPlanning #InteriorDesign #HomeRenovation #SocialDynamics #OpenFloorPlan #HomeDesign #Entertaining #ArchitecturalTrends #PartyPlanning #InteriorDesign #HomeRenovation #SocialDynamics
0 comment in total
 No comments yet
You may also like

The Curse of an Open Floor Plan


The One Wall Most People Want to Rip Out: Ideas for Open and Semi-Open Floor Plans

Broken plan living room ideas – 15 practical, sub-divided spaces

Open Floor Plan Design

Having a Huge, Open Floor Plan Is Just as Tricky as a Small Space


Why Designers Are Ditching Traditional Layouts for "Broken Floor Plans"

Are Open Floor Plans Overrated? This Is What Our Readers Had to Say

The New Trick Designers are Using To Zone Rooms and Create Privacy Is Both Beautiful and Functional


The Challenges and Opportunities of Open-Concept Floor Plans

Open Floor Plans Can't Compete With Broken Floor Plans—Designers Share Why

12 smart ideas for zoning open plan spaces

Why Your 1,200 Sq Ft Condo Feels Cramped: The Overlooked Impact of a Poor Floor Plan

Open Floor Plans Are Over—Why Designers Hate Using This Layout in Their Projects

Are Open Concept Floor Plans Still in Style? Here's Why Designers are Opting Against This Once-Loved Layout

Will The Pandemic Be The Death Of The Open Floor Plan?
From Friends to Frasier: 13 Famous TV Shows Rendered in Plan


5 New Ways With An Open Floor Plan

'TV Room Dividers' Are the Living Room Layout Trend That Might Spell the End of True Open Concept
Open plan living is over. Here’s why we all want walls again
Closed Floor Plans Are Making a Comeback—but Designers Say They’re Not for Everyone