1/6
Why Your 1,200 Sq Ft Condo Feels Cramped: The Overlooked Impact of a Poor Floor Plan


When purchasing a condominium, various factors typically influence buyers' decisions, including location, proximity to public transport, access to reputable schools, and land tenure. However, one crucial element often underestimated or overlooked is the floor plan, which can significantly impact the living experience and the property's potential resale value. Many first-time condo owners only recognize the profound effect of a poorly designed layout after they have moved in. A 1,200-square-foot unit, for instance, might appear spacious on paper but can feel unexpectedly cramped or present challenges in furniture arrangement due to inefficient design choices such as awkwardly placed walls or excessive corridors.
The article emphasizes that understanding a floor plan, even in its basic 2D representation, is vital before committing to a purchase. It illustrates this point by examining three specific condominium developments in Singapore: The Line @ Tanjong Rhu, Montebleu, and Atrium Residences. Each example highlights how particular layout decisions can detract from the overall liveability and practicality of a unit, irrespective of desirable external attributes like freehold status or extensive facilities.

For The Line @ Tanjong Rhu, a freehold condo with 130 units in District 15, the three-bedroom layout is noted for its interior challenges. A prominent issue is a long corridor leading to the balcony directly from the main entrance. While visually striking, this design sacrifices usable space and presents an unconventional entry sequence, as guests must navigate past two bedrooms and the kitchen before reaching the living area. This layout is particularly inconvenient for families with young children, as returning home late might disturb sleeping occupants. The kitchen is also small and lacks a dedicated yard, integrating the washer/dryer within the kitchen space, which is impractical for a three-bedroom unit exceeding 1,000 square feet. Additionally, the master bedroom's proximity to the living area raises privacy concerns, although the balcony's placement at the corridor's end does facilitate ventilation.


Montebleu, another freehold condo near Balestier Road with 151 units, demonstrates how inefficient space allocation can disappoint buyers. A 1,141-square-foot three-bedroom unit features an excessively large air-conditioner ledge, a design inefficiency that GFA (Gross Floor Area) harmonisation rules now address. The unit includes two small common bedrooms, which may not meet expectations for its size. The absence of a yard, common in older condos of similar dimensions, is also a drawback. Despite these issues, the unit offers a 'dumbbell' layout, providing more privacy for the master bedroom and minimizing wasted space from long hallways. However, the bathroom's location near the dining area is a potential privacy concern, making its use conspicuous if a dining table is present. On the positive side, it features a fully enclosed wet kitchen, a rarity in many contemporary condos. The presence of bay windows in all bedrooms is cited as another inefficiency.
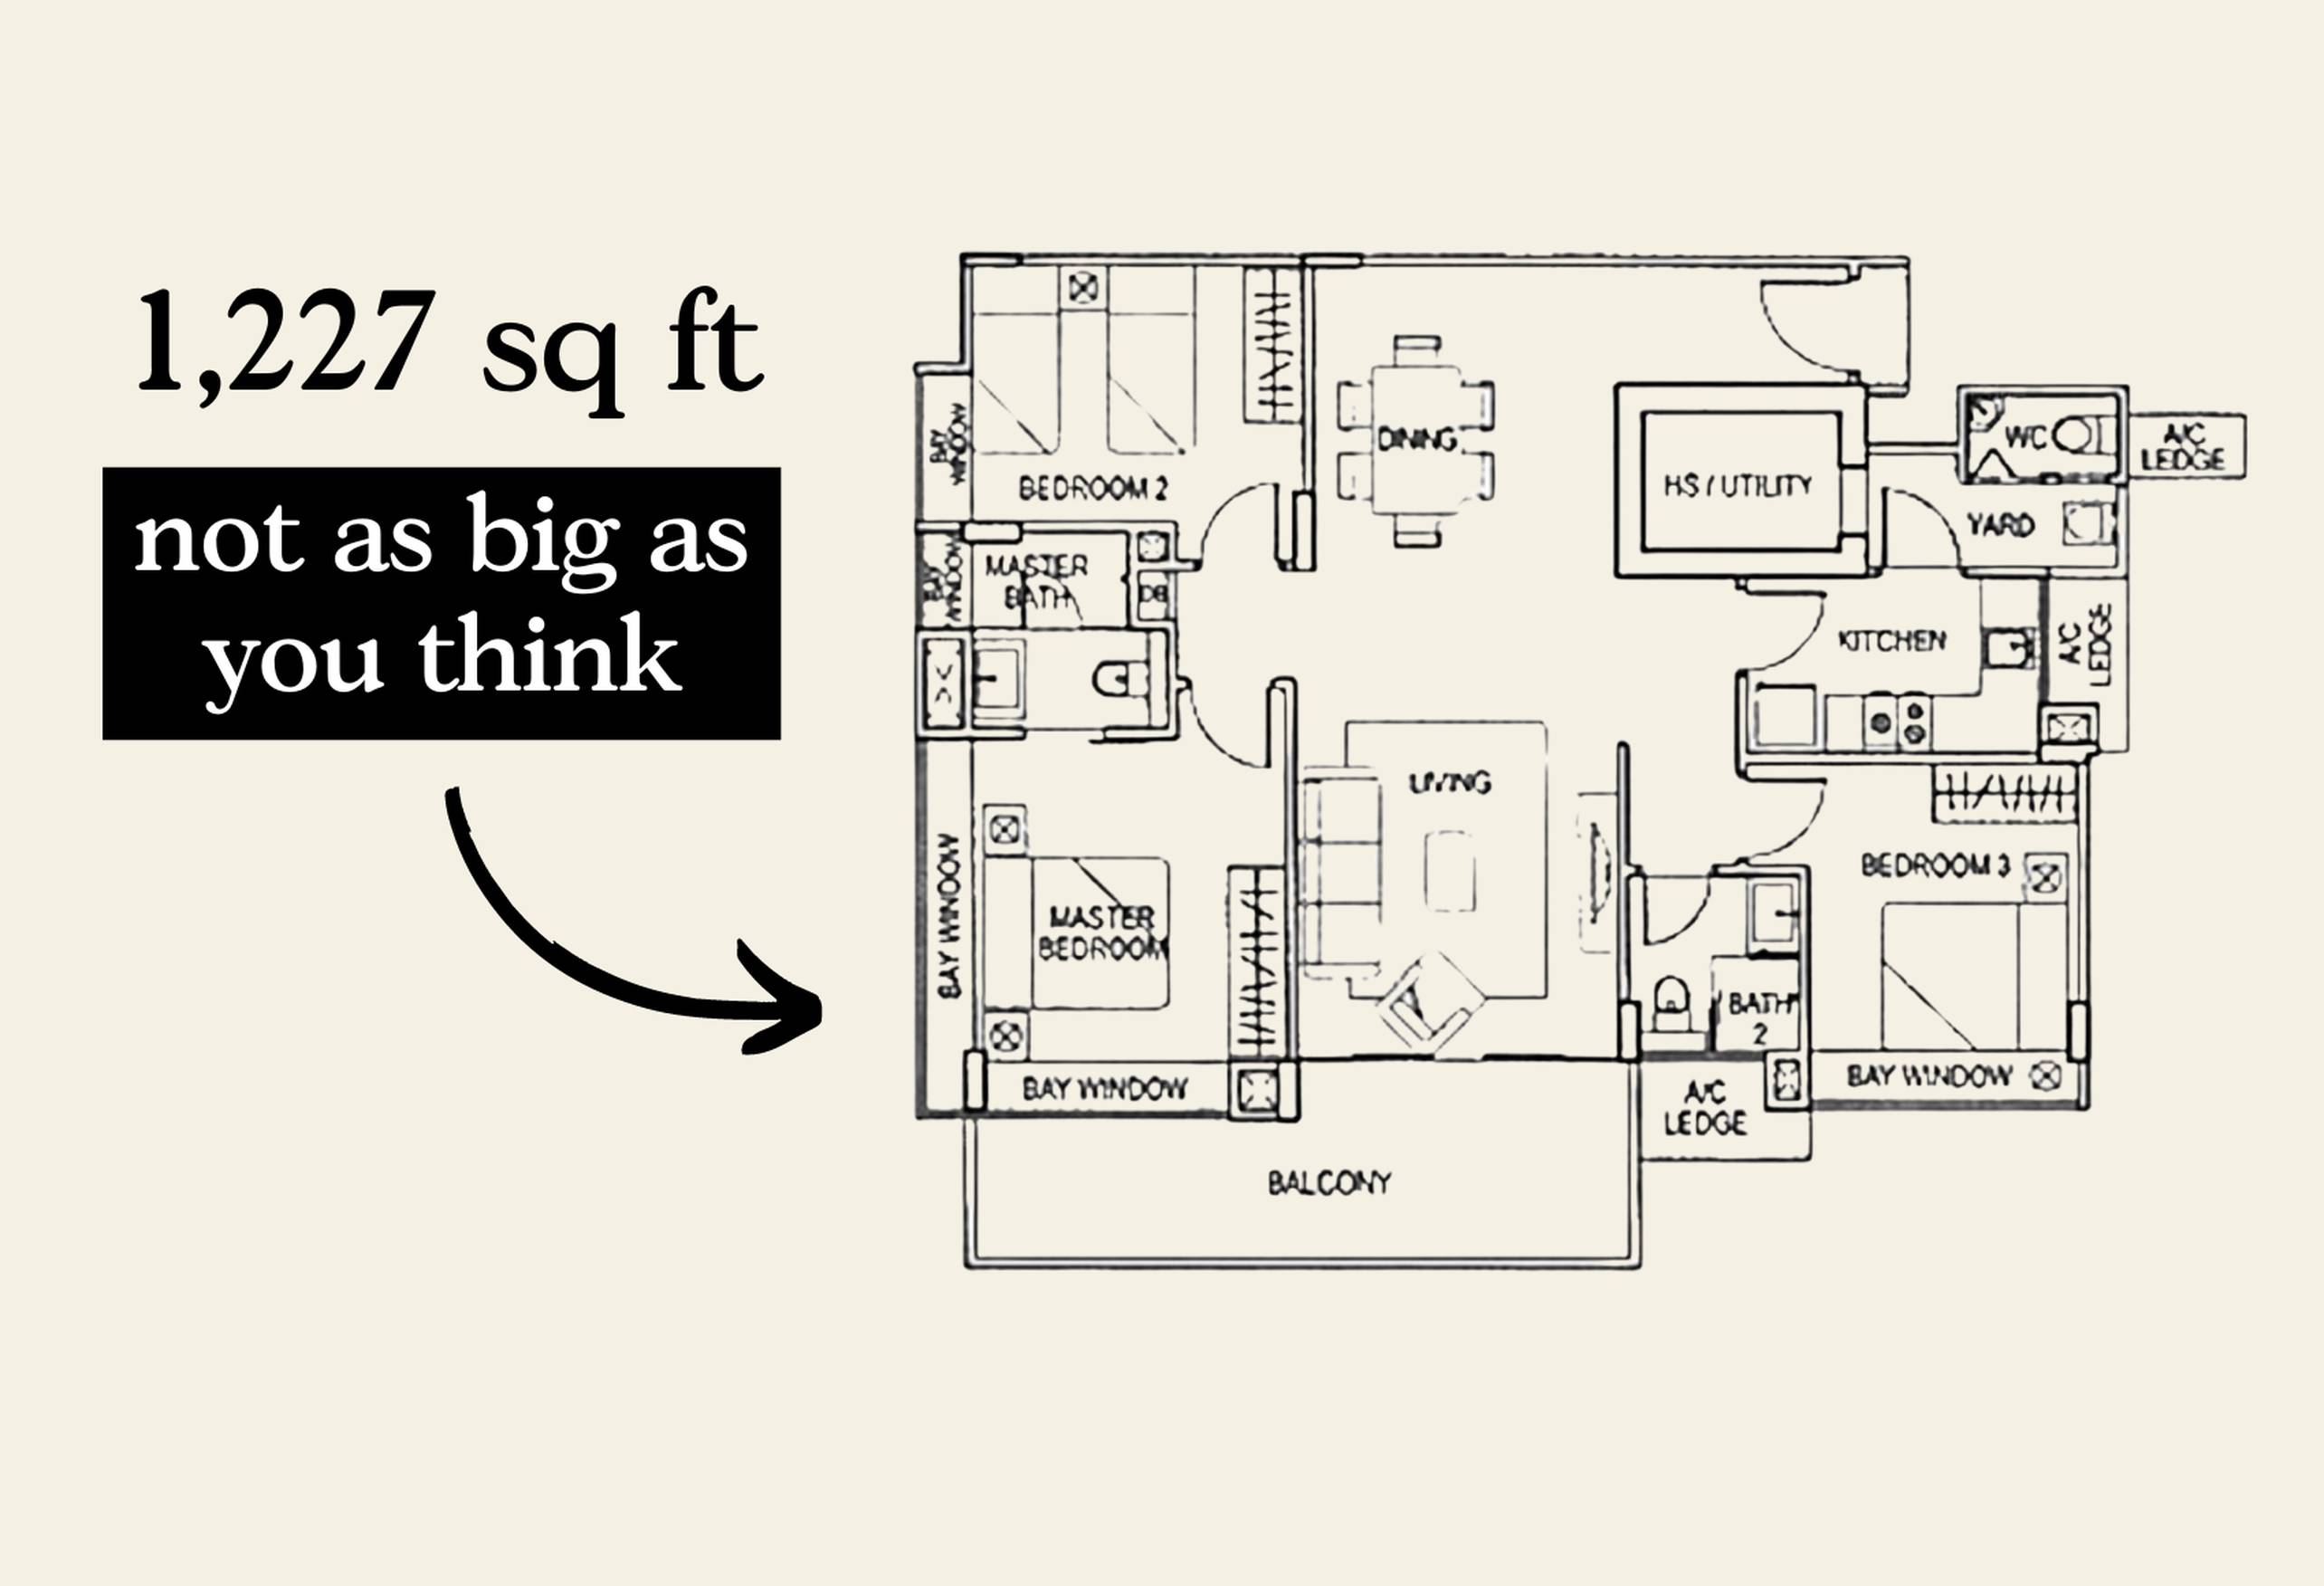
Finally, Atrium Residences, a freehold project completed in 2008 near Aljunied MRT station, illustrates the impact of bay windows on perceived space. While benefiting from its location near the developed Paya Lebar Quarter, the condo's 142 units are in a dense urban setting. The three-bedroom units, at 1,227 square feet, appear spacious in terms of area. However, a significant portion of this space is occupied by numerous bay windows, found in the living room and all three bedrooms. This design choice, prevalent in early 2000s condos to inflate square footage for developers, leads to considerable inefficiencies. The master bedroom even includes an additional bay window on the balcony, further reducing functional space. These examples collectively highlight that the true utility and comfort of a condo unit often depend more on its internal layout than on its advertised square footage or external amenities.
Effective floor plan analysis can help identify problematic areas such as unproductive nooks, corridors with limited utility, or layouts that require extensive renovation. These details are often obscured in marketing materials and can be challenging to visualize in new launch developments before construction is complete. Buyers are advised to obtain and thoroughly review floor plans and consider how the layout aligns with their desired design themes and practical living requirements. Seeking professional consultation for in-depth analysis of unit layouts is recommended.
#CondoBuying #FloorPlanAnalysis #RealEstateTips #PropertyLayout #SingaporeProperty #HomeBuying #InteriorDesign #PropertyValue #CondoBuying #FloorPlanAnalysis #RealEstateTips #PropertyLayout #SingaporeProperty #HomeBuying #InteriorDesign #PropertyValue
0 comment in total
 No comments yet
You may also like

The Curse of an Open Floor Plan

6 Ideal 2-Bedroom Condo Layouts That Don’t Compromise On Practicality
7 small living room layout mistakes design experts want you to avoid – and what to do instead

5 Things That Always Make Your Home Feel Cramped, According to Designers


Having a Huge, Open Floor Plan Is Just as Tricky as a Small Space

9 mistakes you're making with your studio apartment that are making it look smaller
7 Things That Always Make Your Living Room Feel Cramped, According to Designers

Small bedroom layouts – how to get your floorplan design right

An Analysis Of 5 Shoebox Units Floor Plans From An Architecture Student
Open floor plans are terrible for entertaining

Why The 2-Bedroom Gunyah Feels Like a 'Tiny Home', Not Just a 'Tiny House' – Space-Saving Design & Comfort


Why Designers Are Ditching Traditional Layouts for "Broken Floor Plans"

Can a Bad Floor Plan Affect Your Mental Health?

8 Must-Know Factors For Finding The Best 2-Bedroom Layout In Singapore
An Amazing Design Scheme for Small Space Living
Designers swear by this small living room layout - 'it makes the space feel bigger'

Designers Say This Is the #1 Living Room Mistake Everyone Makes

Small Space, Big Impact: 3 Condos That Maximize Every Square Foot


Room Feel Snug? It Might Be Your Rug. | Reviews by Wirecutter

Are Open Floor Plans Overrated? This Is What Our Readers Had to Say