1/12
An Amazing Design Scheme for Small Space Living
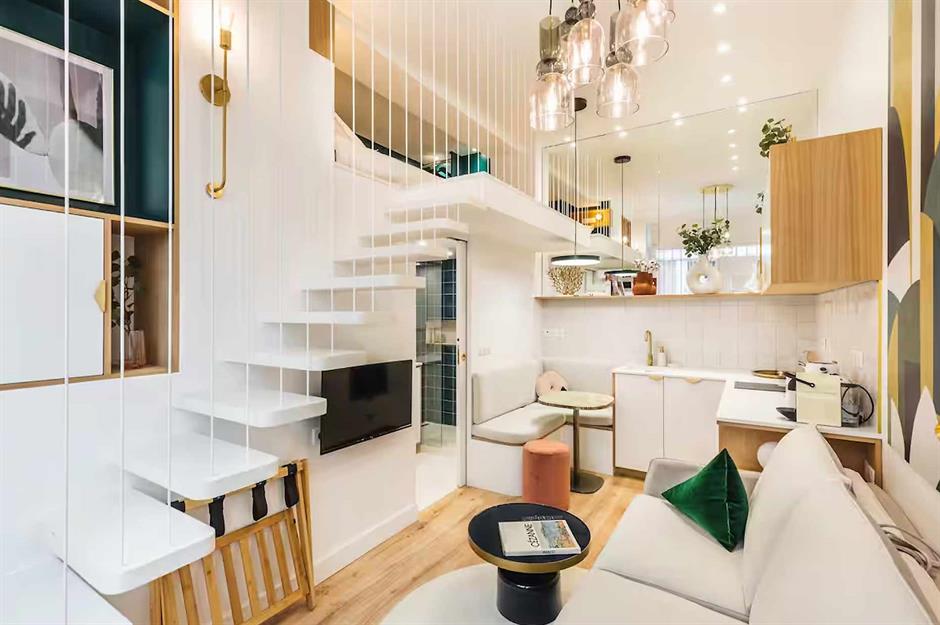
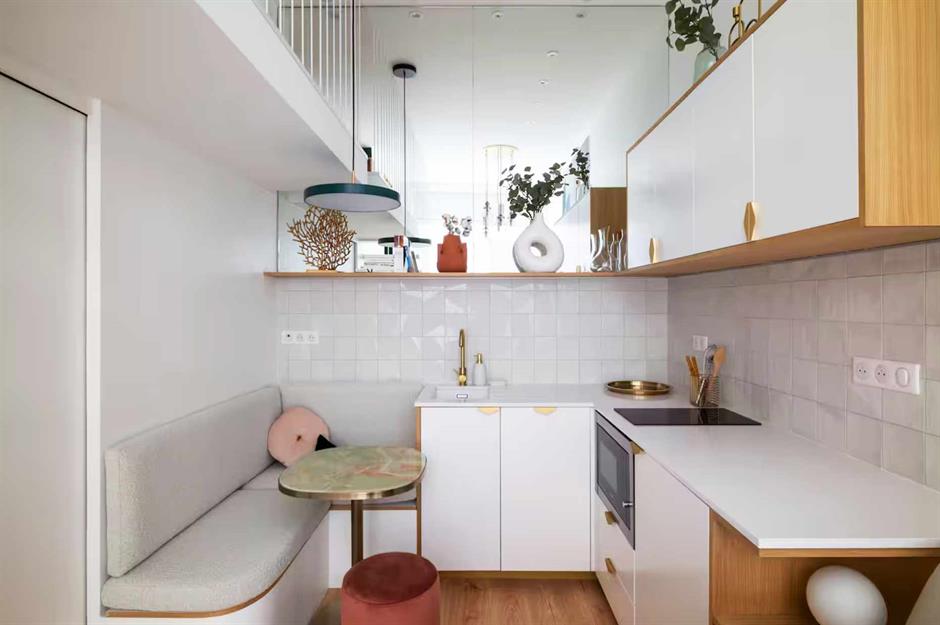
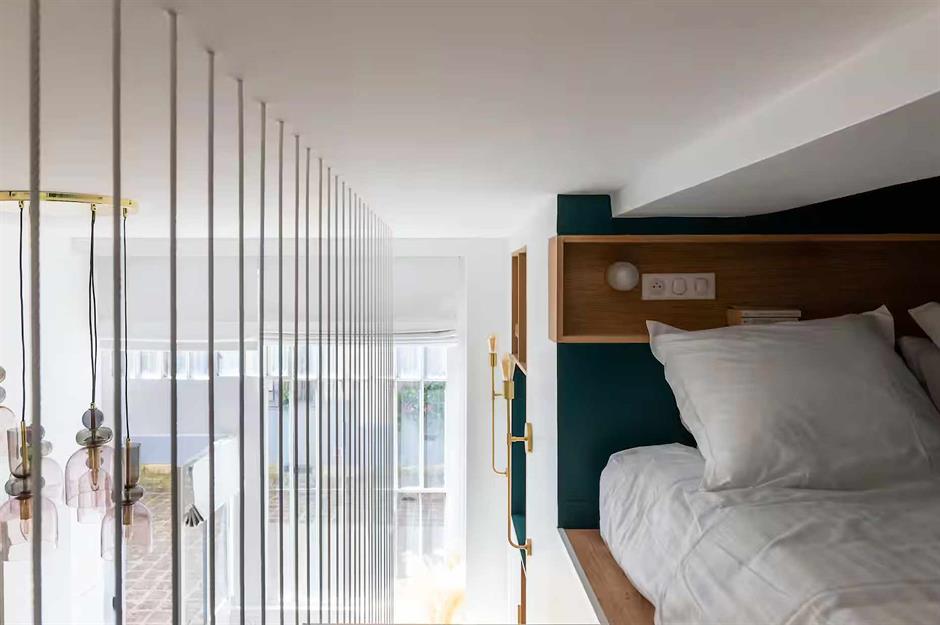


This article highlights an interior design project for a 1,200-square-foot condominium in Midtown Atlanta, emphasizing how to achieve high style and functionality in a small living space. The homeowner, who manages a gymnastics business, desired a tranquil retreat from her demanding daily life. Interior designer Minhnuyet Hardy addressed this by implementing a neutral color palette and incorporating natural materials, creating a spa-like ambiance within the condo.
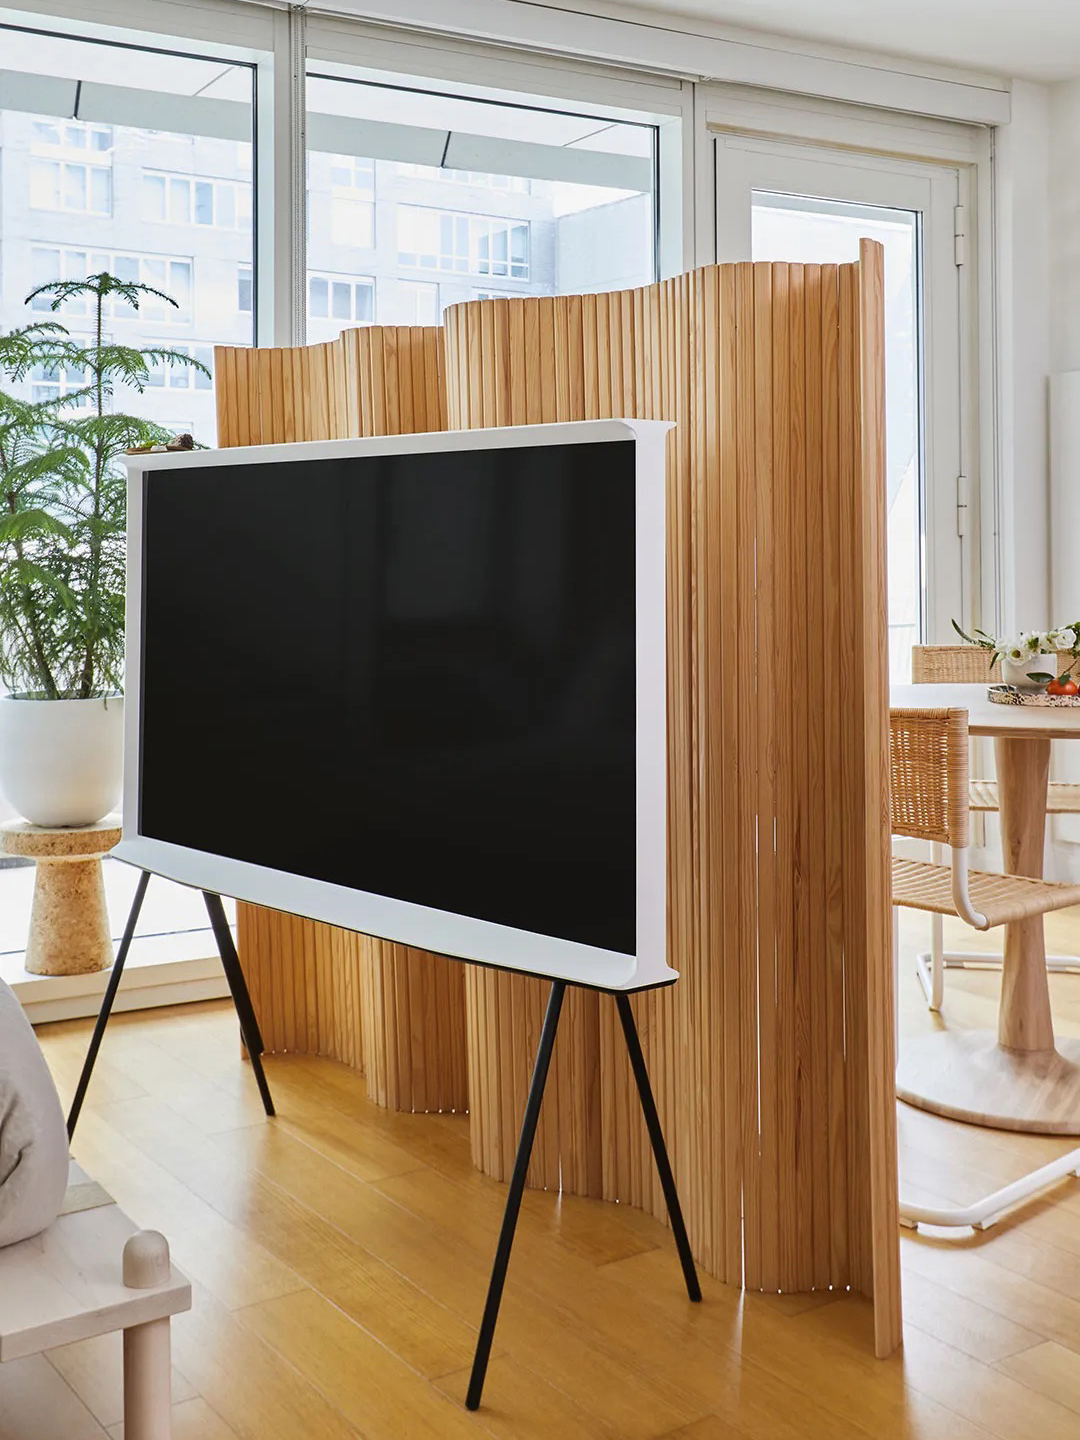

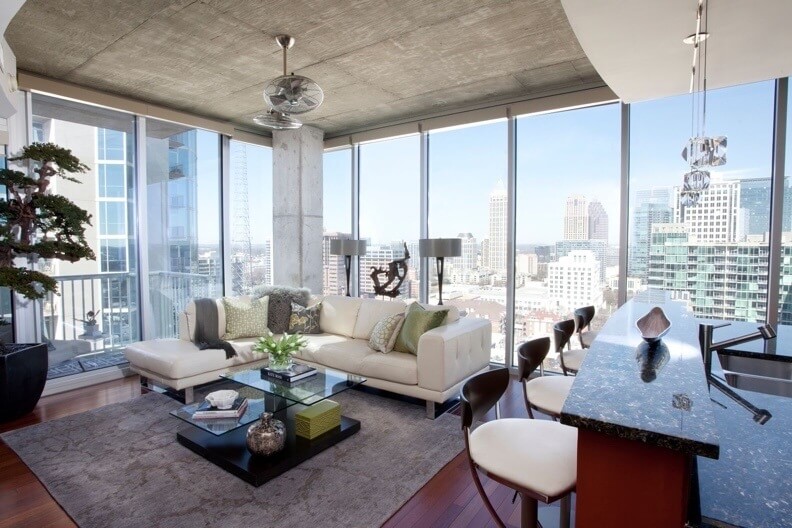
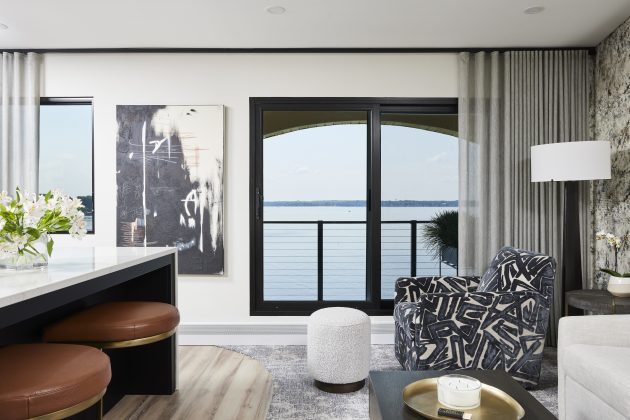
A key strategy for maximizing the limited square footage involved selective furniture choices. In the living room, a deep entertainment stand was replaced with a wall-mounted television, and audio/video equipment was cleverly hidden in a bedroom closet behind the TV wall. A low sectional sofa was chosen to provide ample seating without obstructing the panoramic city views. Complementing this, a custom-built, low console from Tritter Feefer was placed behind the sofa, designed to hold two lamps and contribute to the room's brightness. The living room also features a striking focal-point wall clad in gray marble tiles and an electric fireplace, which required some persuasion to implement but ultimately made a significant impact on the condo's aesthetic.

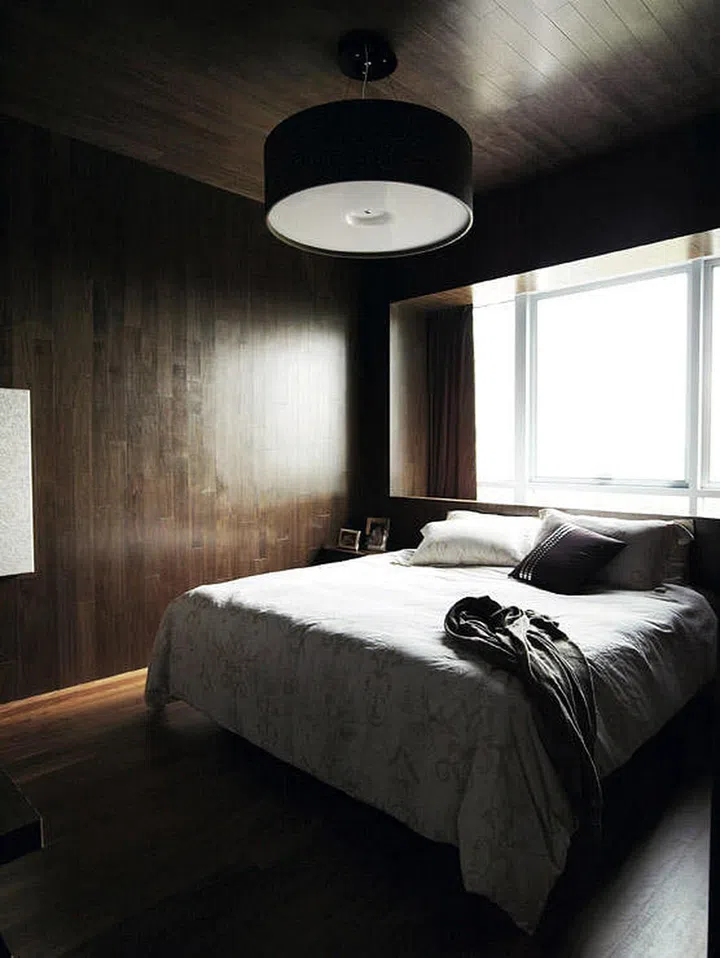
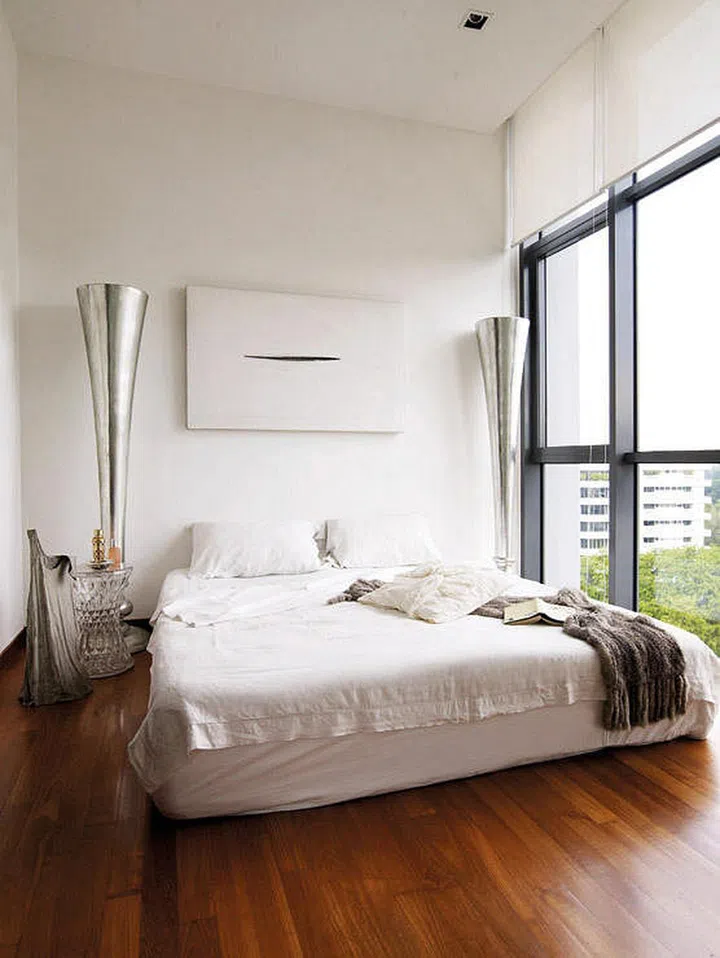
The dining room received a distinct treatment with "A Dash of Pepper" paint from Benjamin Moore, creating a more intimate and cozy atmosphere. An artsy chandelier illuminates an abstract painting by artist Blakey Berring, while previously busy pendant lights were updated with crystal versions to add sparkle. In the master bedroom, space-saving solutions included replacing a bulky four-poster bed with a wall-mounted headboard and wall-mounted lighting instead of bedside lamps. The designer also advised using mirrors to reflect light and expand the perception of space, incorporating antique mirrors with sconces on either side of the bed to make the room appear larger. Additionally, high-mounted ripple-fold curtains were installed to draw the eye upward, further enhancing the sense of space.
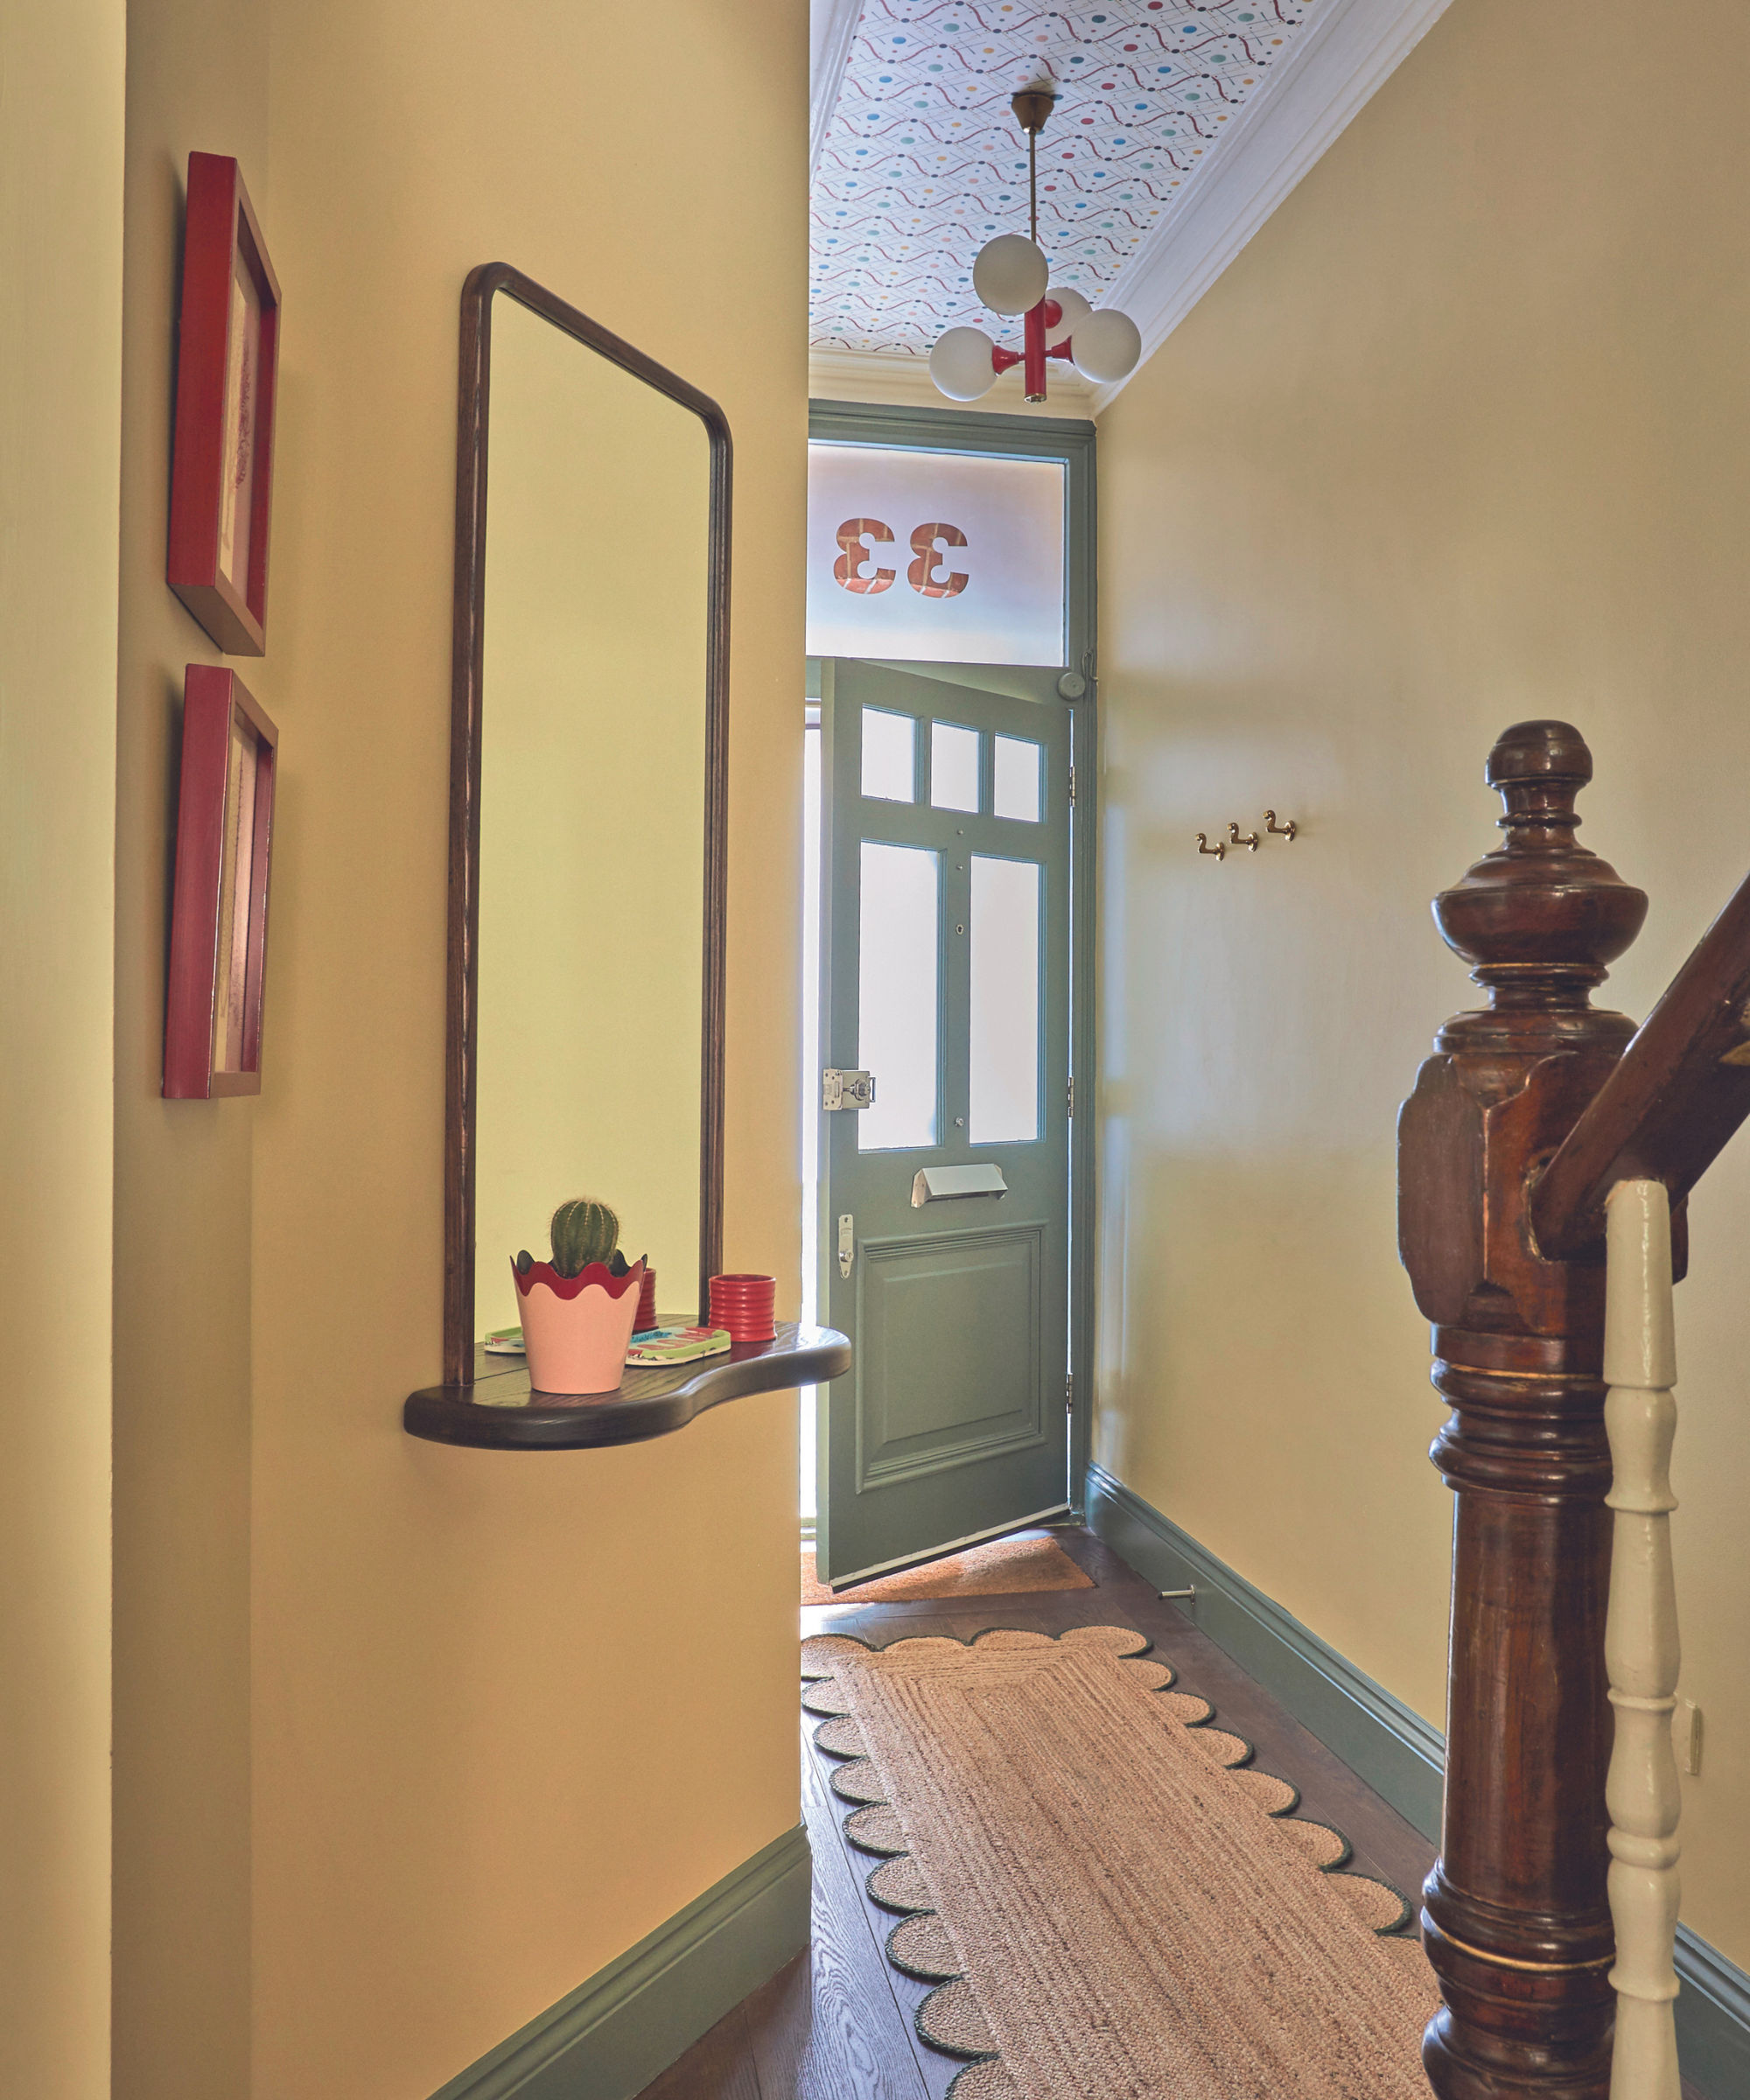

The second bedroom was transformed into a multi-functional area, serving as both a home office and a guest bedroom. This was achieved with a sofa that converts into a bed and a wheeled storage ottoman large enough to store linens, allowing it to be easily moved. A subtle, tone-on-tone wall stencil, applied in a semigloss finish, added an unexpected visual element to the room. The entryway features a vibrant touch with a contemporary velvet chartreuse chair from Luna Bella and a whimsical sculpture of mountain-climbing men from Global Views. The overall design demonstrates how thoughtful choices in color, furniture, and decorative elements can create a sophisticated and spacious feel in a compact urban dwelling.
#SmallSpaceLiving #CondoDesign #InteriorDesign #NeutralPalette #SpaceSavingFurniture #AtlantaHomes #HomeDecor #FunctionalDesign #MinhnuyetHardy #SmallSpaceLiving #CondoDesign #InteriorDesign #NeutralPalette #SpaceSavingFurniture #AtlantaHomes #HomeDecor #FunctionalDesign #MinhnuyetHardy
0 comment in total
 No comments yet
You may also like
5 tiny house designs perfect for couples
Inside 8 tiny apartments that prove downsizing is an upgrade | loveproperty.com
Micro apartment design shape-shifts to maximize space
24 Genius Small Apartment Living Room Ideas That Instantly Make Your Space Feel Bigger

Why The 2-Bedroom Gunyah Feels Like a 'Tiny Home', Not Just a 'Tiny House' – Space-Saving Design & Comfort


This 420-Square-Foot Apartment Takes Some Unconventional Turns But Still Fits a Laundry Room


Small space big ideas - 1 May 2025 - woman&home Magazine
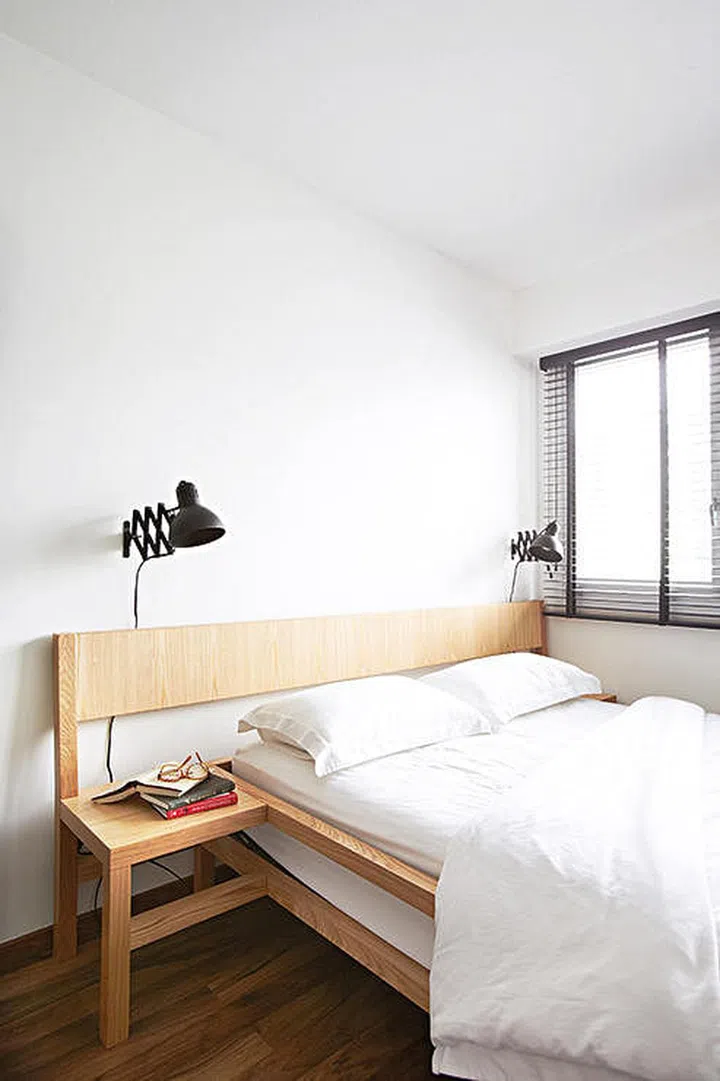
Bedroom design ideas: 6 small, simple and stylish spaces
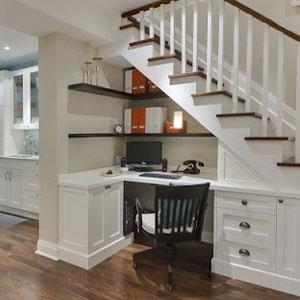
Create a great place to concentrate

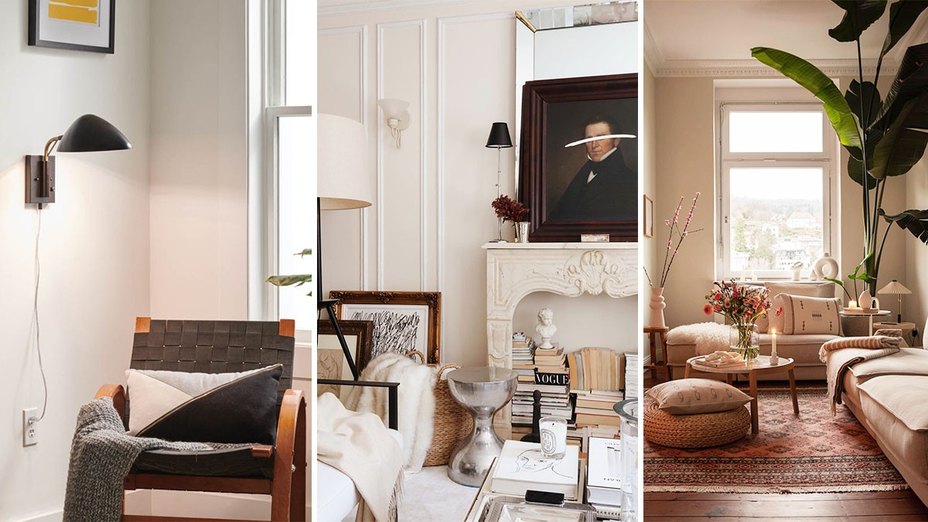
5 Stylish Space-Saving Solutions for Your Living Room We Found on Instagram

These ADORABLE Tiny Houses Will Make You Rethink Your Entire Home Setup


How to Live Gorgeously in Small Philly Apartments: Lessons from Airbnb

28 Apartment Remodel Ideas No One Talks About When Remodeling Without Moving Walls

I’ve Covered Hundreds of Tiny Homes—These Are the 13 Best Ideas I’ve Picked Up
Small Space, Big Impact: 3 Condos That Maximize Every Square Foot

Tiny Living Room? These 10 Small-Space Solutions Will Transform Your Home


Eight compact micro interiors that make the most of their small space
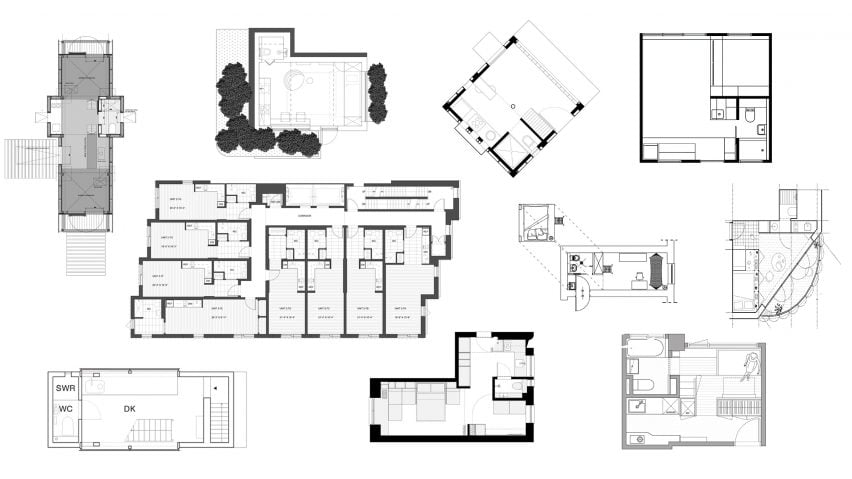
Ten micro homes with floor plans that make the most of space

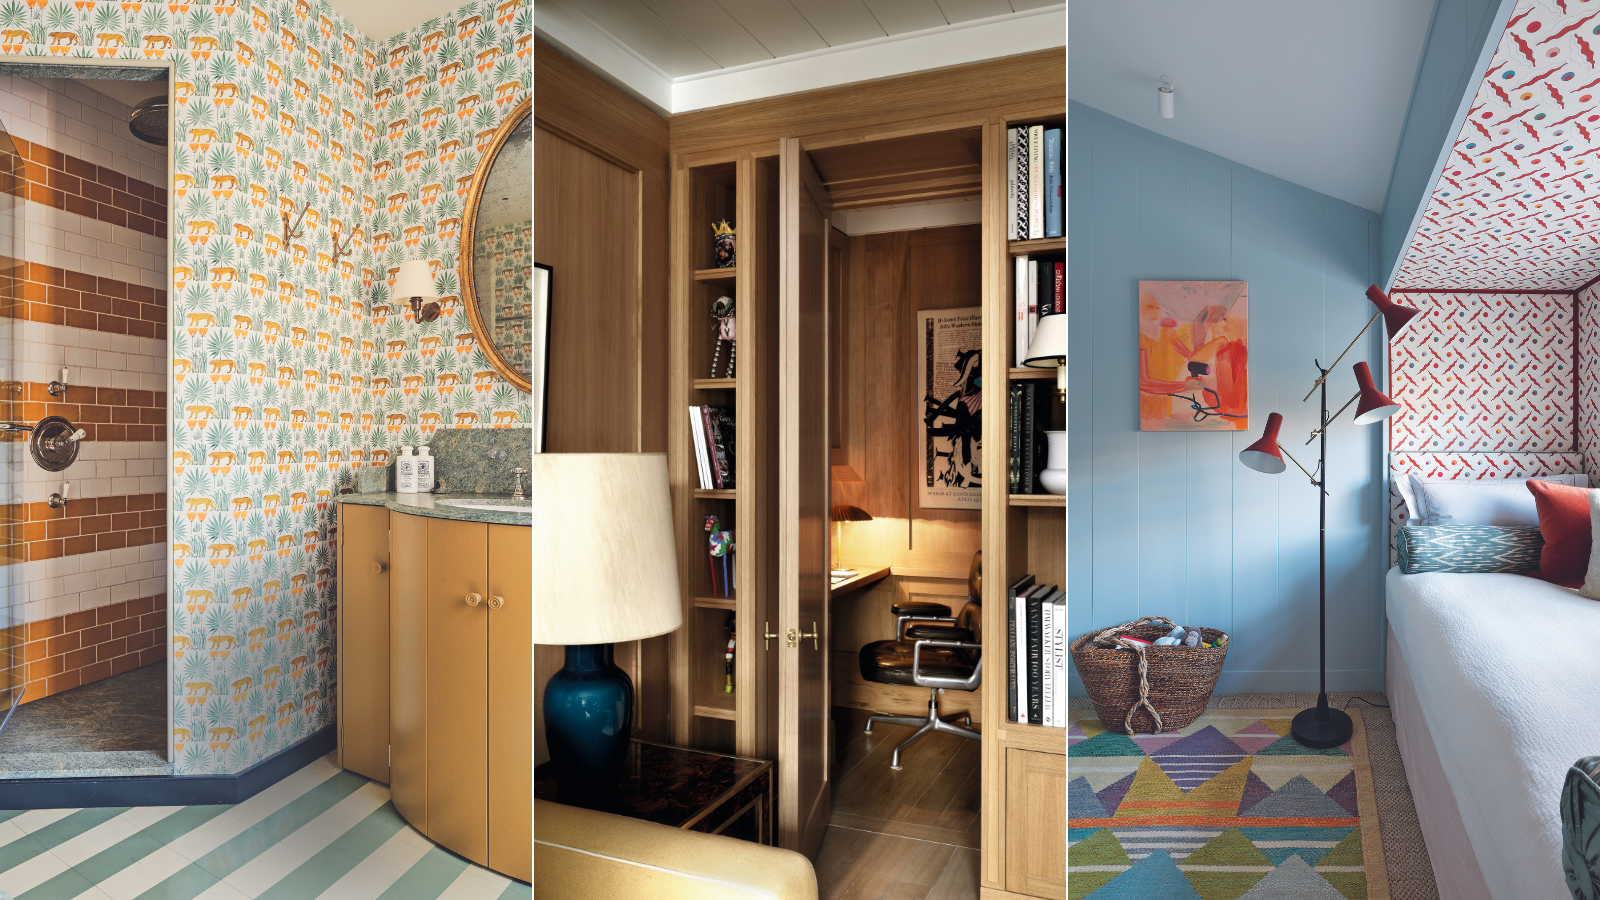
16 influential designers reveal their favorite small spaces and hacks for recreating the looks


House Plan of the Week: Tiny Home With Two Bedrooms