1/32
Inside 8 tiny apartments that prove downsizing is an upgrade | loveproperty.com
This article showcases eight inspiring micro-apartments from around the world, demonstrating how clever design, space-saving solutions, and creative storage can transform compact living spaces into stylish and functional homes. Each apartment, located in diverse cities like Paris, Rio de Janeiro, Tarifa, Berlin, Melbourne, London, New York City, and Toronto, offers unique insights into maximizing limited square footage without compromising aesthetics or comfort.

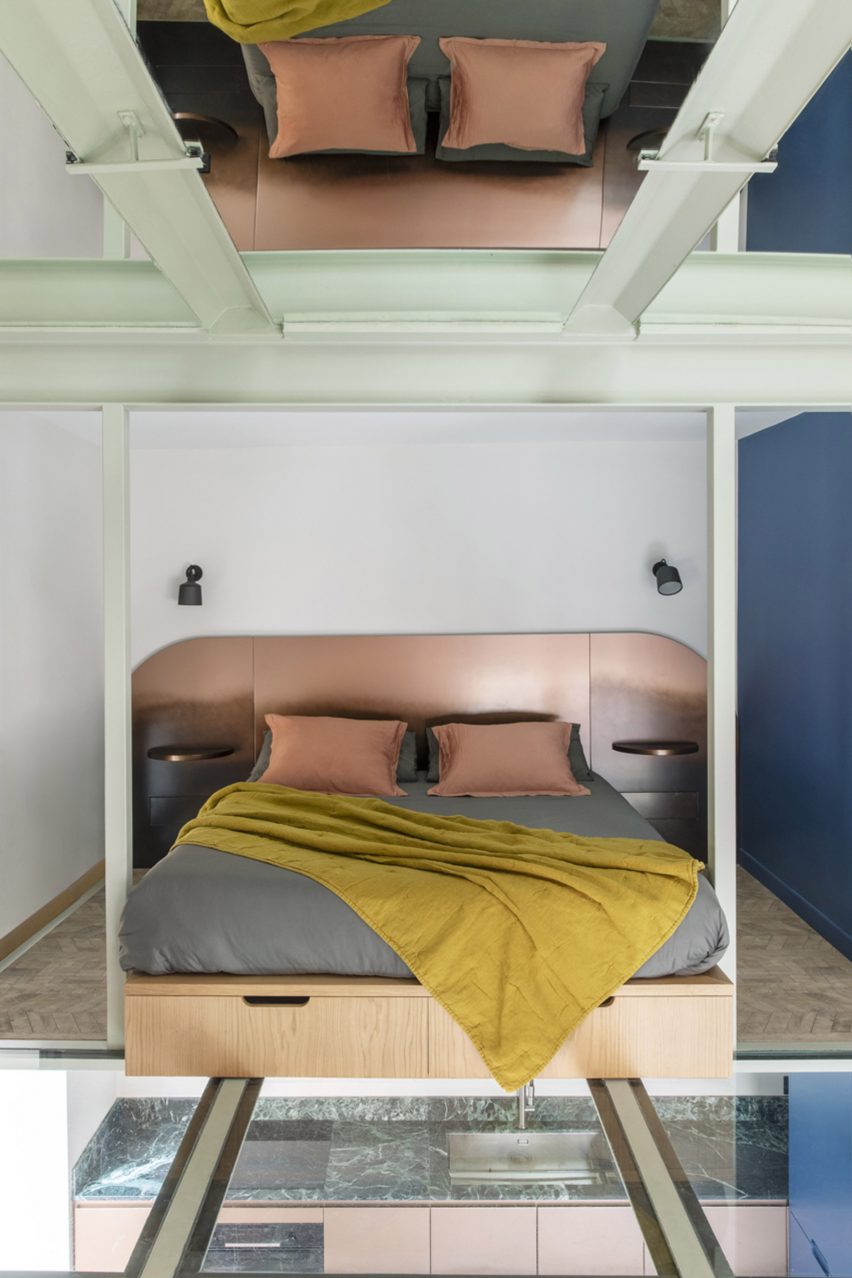
The Parisian architect's studio, measuring just 215 square feet, employs a mirrored rear wall to create an illusion of greater depth and an unobtrusive floating staircase that blends with the white walls to maintain an open feel. The U-shaped kitchen-diner features a half-sized sink and cooktop, built-in banquette seating, and a decorative wooden ledge above the splashback. The bedroom loft, accessible via the floating staircase, includes recessed plug points and bedside lights, along with an open, built-in wardrobe. A pocket door in the bathroom allows for reconfiguration, separating the toilet area, while gilded finishes and dark green tiles add a touch of luxury.
In Rio de Janeiro, a stylish city escape near Ipanema Beach integrates herringbone wood flooring and white walls, with a Crittall-style glass divider separating the bedroom from the living area. The compact kitchenette features an induction stove, microwave, and open shelving, with soft sage green cabinetry and integrated banquette seating connecting the kitchen and dining zones. The apartment's redesign preserved elements of its 1950s architecture, knocking through a balcony wall to enlarge the bedroom and installing a large picture window to create an indoor-outdoor nook. A pocket door at the rear reveals a modern bathroom with a narrow vanity and neutral patterned floor tiles that extend into the walk-in shower.

A multi-level studio in Tarifa, Spain, maximizes its towering ceilings by incorporating a cozy sleeping loft with a double bed, shelves, and a chest of drawers. The kitchen below is well-equipped with full-sized appliances, rustic cabinetry, and a hanging rail to free up counter space. The lounge area features a flat-screen TV on a retractable bracket and folding chairs that store flush against a cork-clad wall. The bathroom is accessed by a sliding barn-style door, with a rustic wood vanity, wall-hung storage, and a surprisingly large walk-in shower.
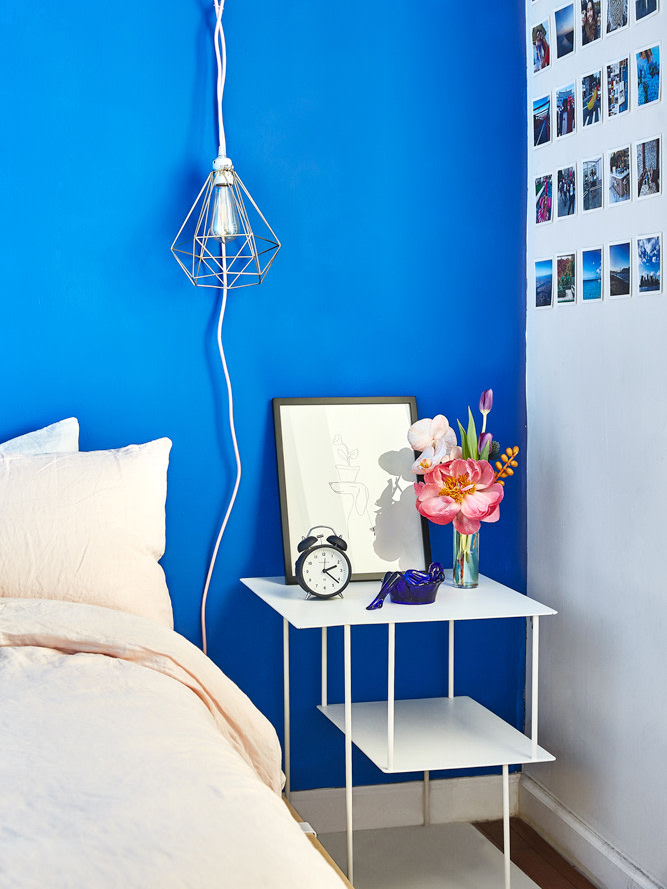
Berlin’s light-filled studio utilizes deep blue walls and pine flooring, with the sleeping zone elevated on a wooden platform. The block steps leading to the bed ingeniously conceal cupboards, drawers, and bookshelves. The kitchenette is streamlined with a mini cooktop, fridge, dishwasher, and microwave, featuring a white color scheme with metro tiles and circular cut-out handles. Skillfully concealed storage is abundant, including shelving beneath the bed and double cupboard doors. The bathroom combines white tiling with bold black walls.
Melbourne's scientist's studio, located in the central business district, embraces a science-themed decor with beakers and periodic element cushions. Furniture, like an L-shaped sofa, is chosen to suit the snug dimensions. The apartment's key feature is a disappearing wall bed that folds into a recess, freeing up floor space, and includes integrated bookshelves and a TV. The kitchen incorporates a breakfast bar and a drop-leaf bistro table that folds flush against the wall.
London's shabby-chic loft combines French country and cottagecore styles, offering a cozy retreat with access to a private garden. The compact country-style kitchen includes an oven, refrigerator, dishwasher, and farmhouse sink, unified by robin’s egg blue paint on shiplap walls and cabinetry. A breakfast nook features mixed seating and a large mirror to amplify light. The lofted bedroom boasts a mahogany sleigh bed, providing privacy, while a wet room with a walk-in shower is beautifully tiled.
An artist's urban loft in New York City features bold colors and graphic design, with a black and white mural and creative paint choices to define functional spaces. The industrial-style kitchenette has black cabinetry, metal handles, and a silver metal countertop, with a forest green paint wave zoning the kitchen and dining area. A bistro table offers space-efficient dining, and black paint cocoons the bedroom zone, complemented by Art Nouveau windows and curtains hung high to elongate the room. The bathroom optimizes its unusual dimensions with a large walk-in shower and a vibrant swirling mural.
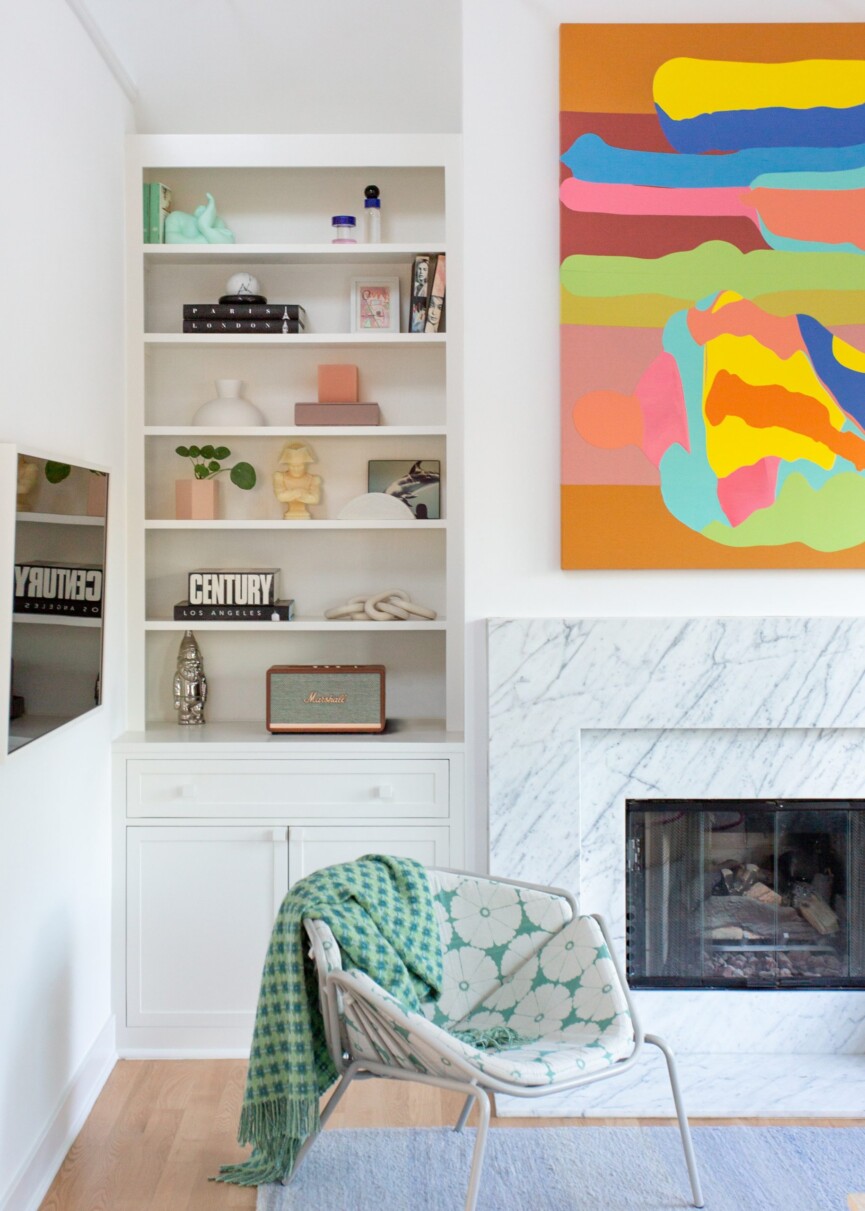
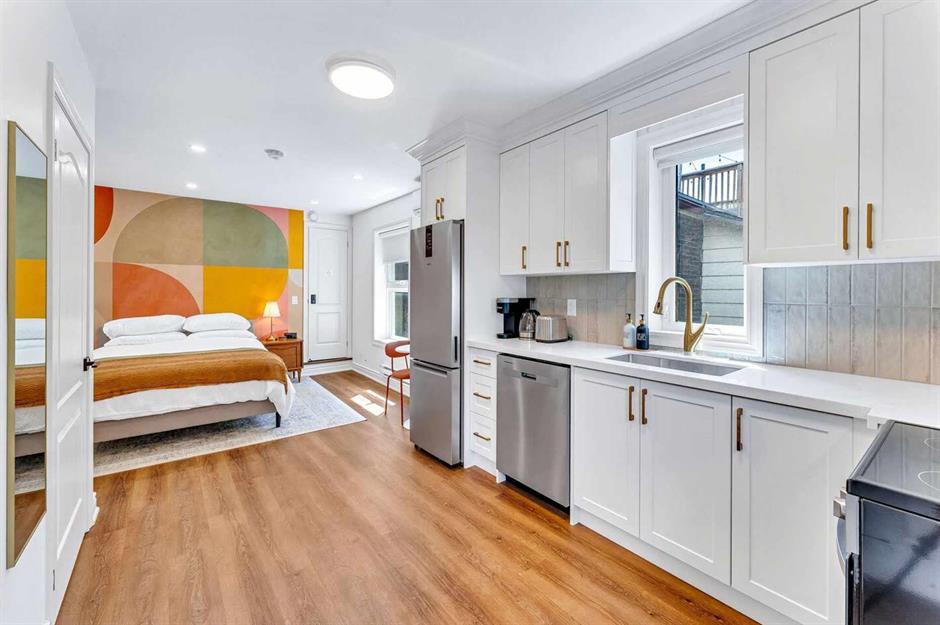
Finally, a tranquil city apartment in Toronto's Little Portugal showcases a calming white scheme with vibrant accents. The kitchen is surprisingly spacious with full-sized appliances, white cabinetry, and gold hardware. The sleeping area features an abstract mural in bold colors, echoed in the furnishings, and built-in wardrobes with a matching white and gold design. A floating desk with built-in storage and shelves utilizes a void, and a wall-mounted TV can be pulled out or pushed flush to save space. The bright and airy bathroom includes a full-sized vanity and large-format grey tiles in the combined bath-shower area.
These examples collectively highlight that micro-apartments can be both luxurious and practical, proving that downsizing does not equate to sacrificing style, comfort, or functionality. They demonstrate the power of thoughtful design to optimize every square foot, incorporating multi-functional furniture, clever storage solutions, optical illusions, and strategic use of color and lighting to create open, inviting, and personalized living environments.
#MicroApartments #SmallSpaceLiving #SpaceSavingDesign #InteriorDesign #TinyHomes #Downsizing #UrbanLiving #CleverStorage #HomeDecor #MicroApartments #SmallSpaceLiving #SpaceSavingDesign #InteriorDesign #TinyHomes #Downsizing #UrbanLiving #CleverStorage #HomeDecor
0 comment in total
 No comments yet
You may also like
Eight compact micro interiors that make the most of their small space
These ADORABLE Tiny Houses Will Make You Rethink Your Entire Home Setup

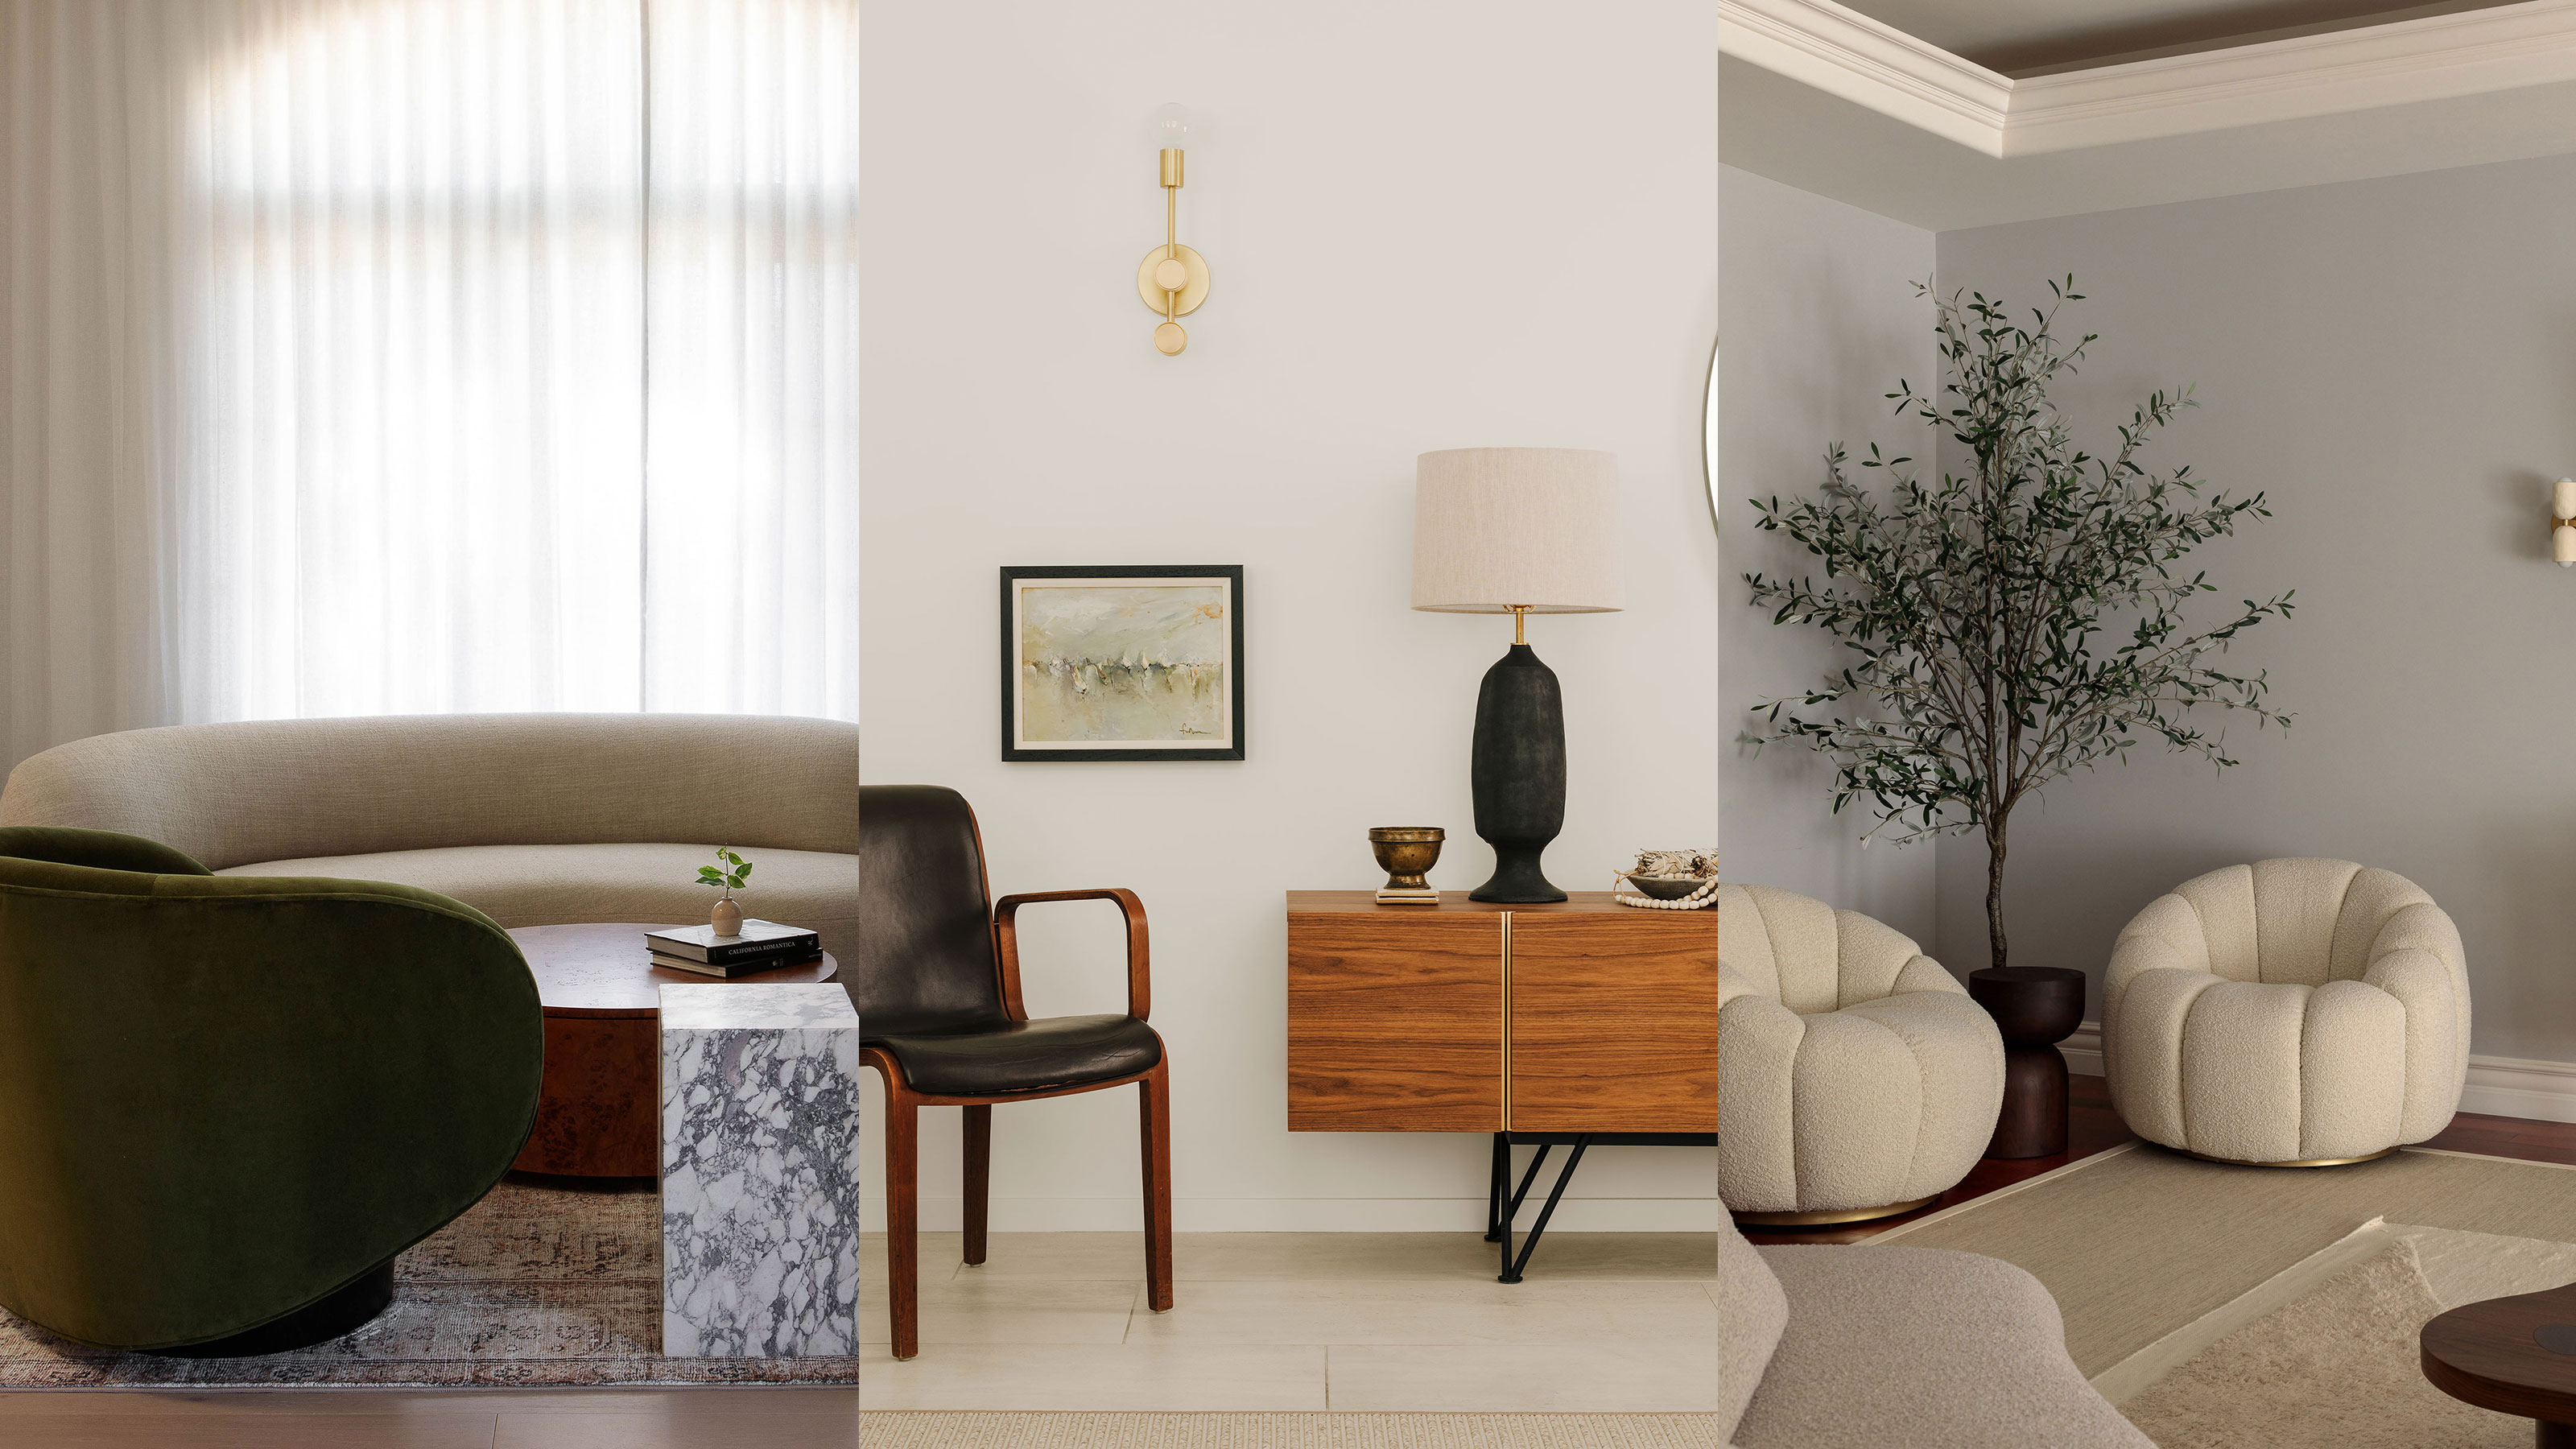
7 gorgeous minimalist small living room ideas — say bye-bye to bland


Photos Show Interior Designer's Tiny NYC Apartment, Space-Saving Hacks
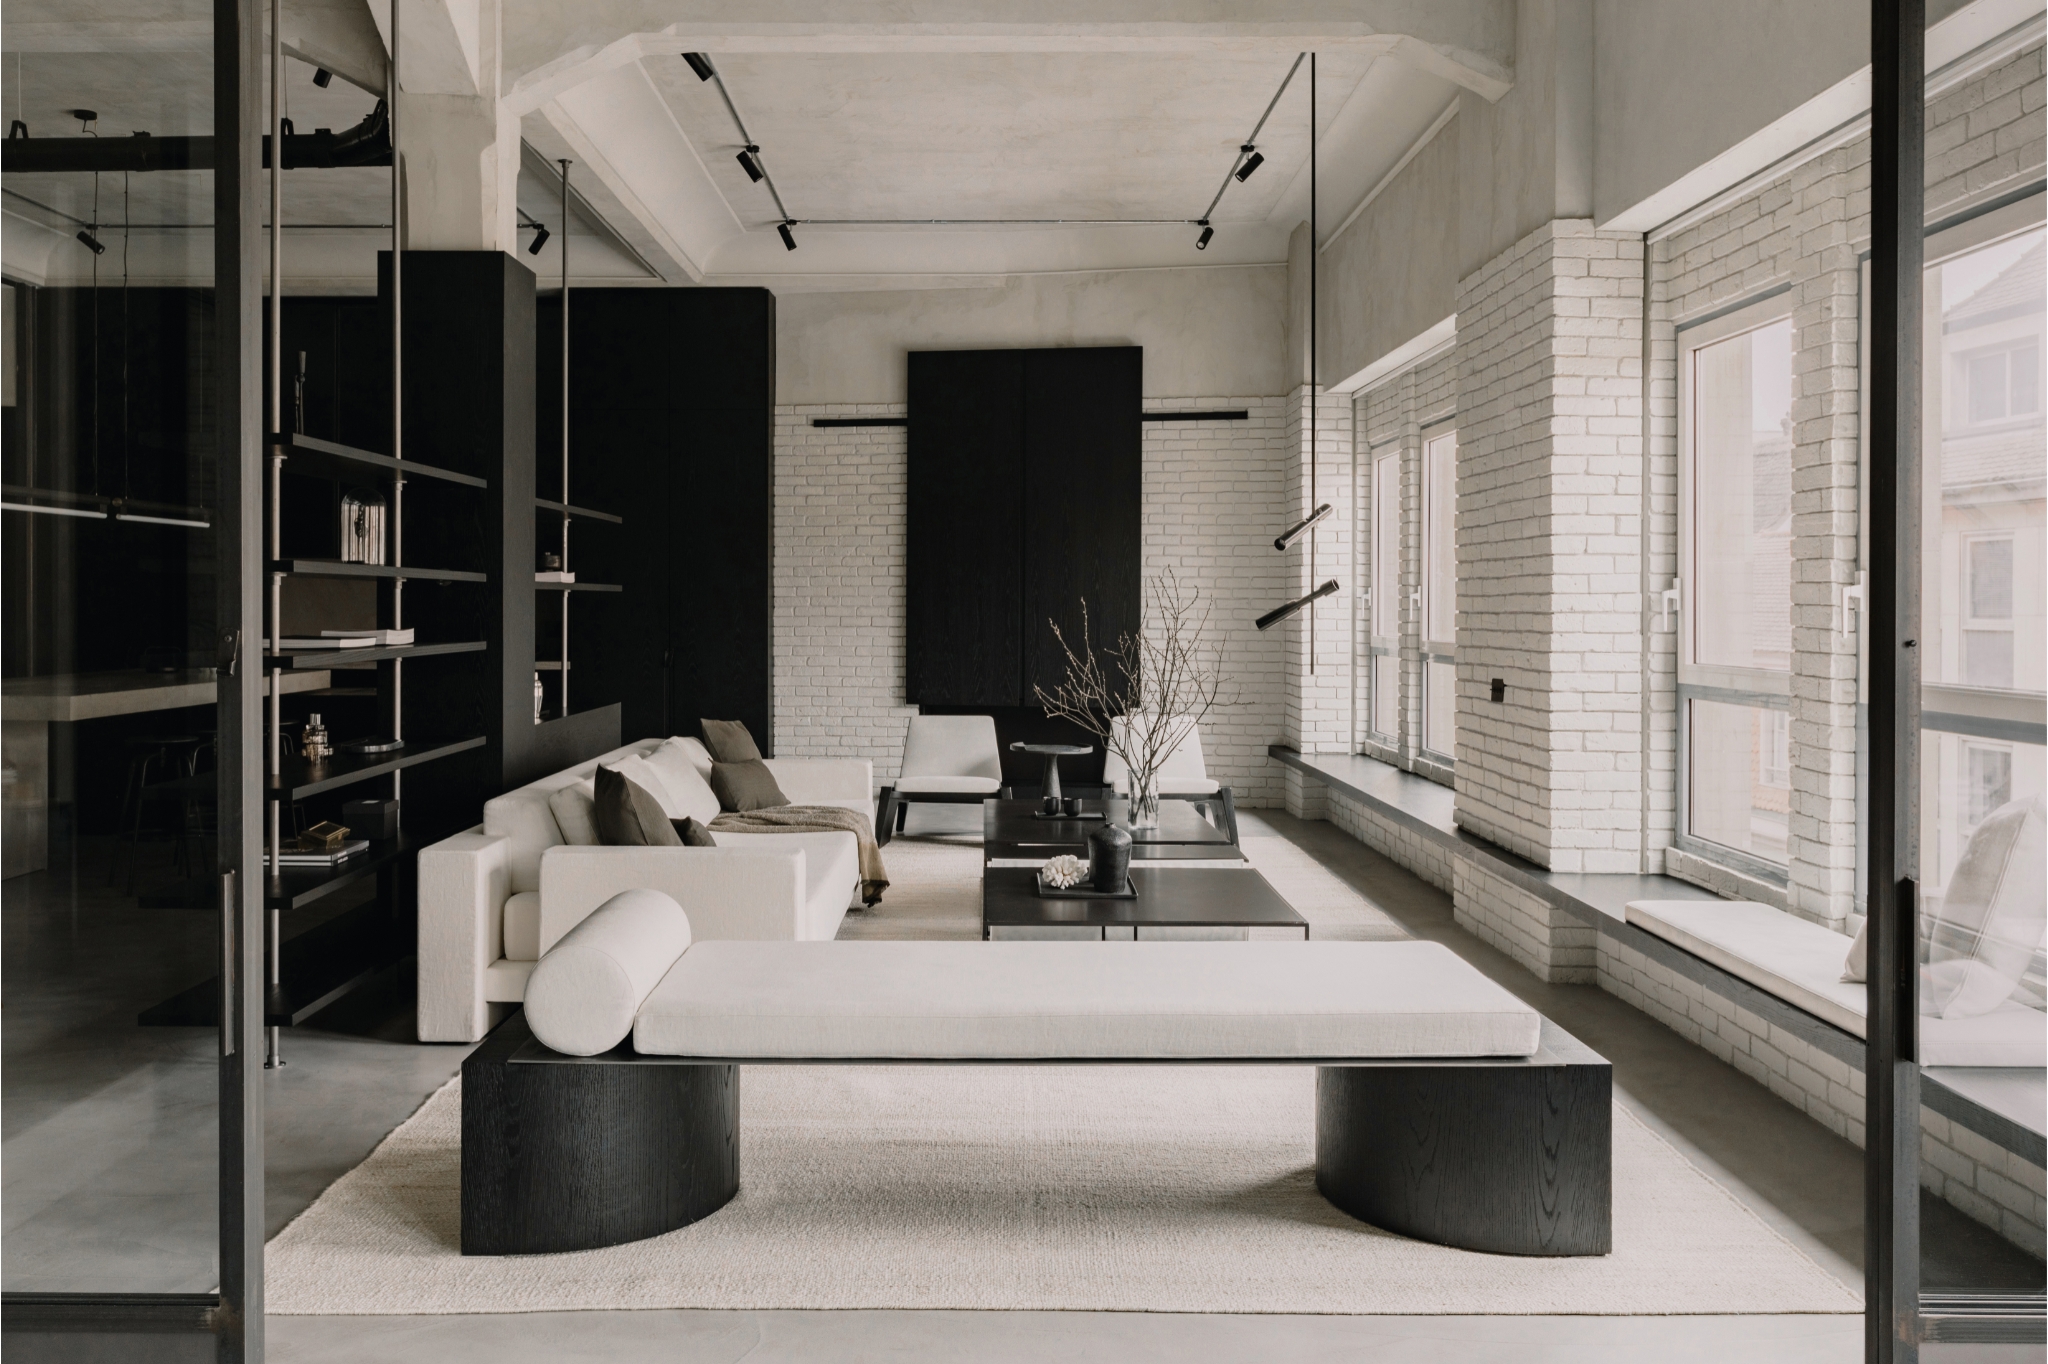
10 Minimalist Apartment Ideas That Prove That Small-Space Living Doesn't Have to Be Cluttered

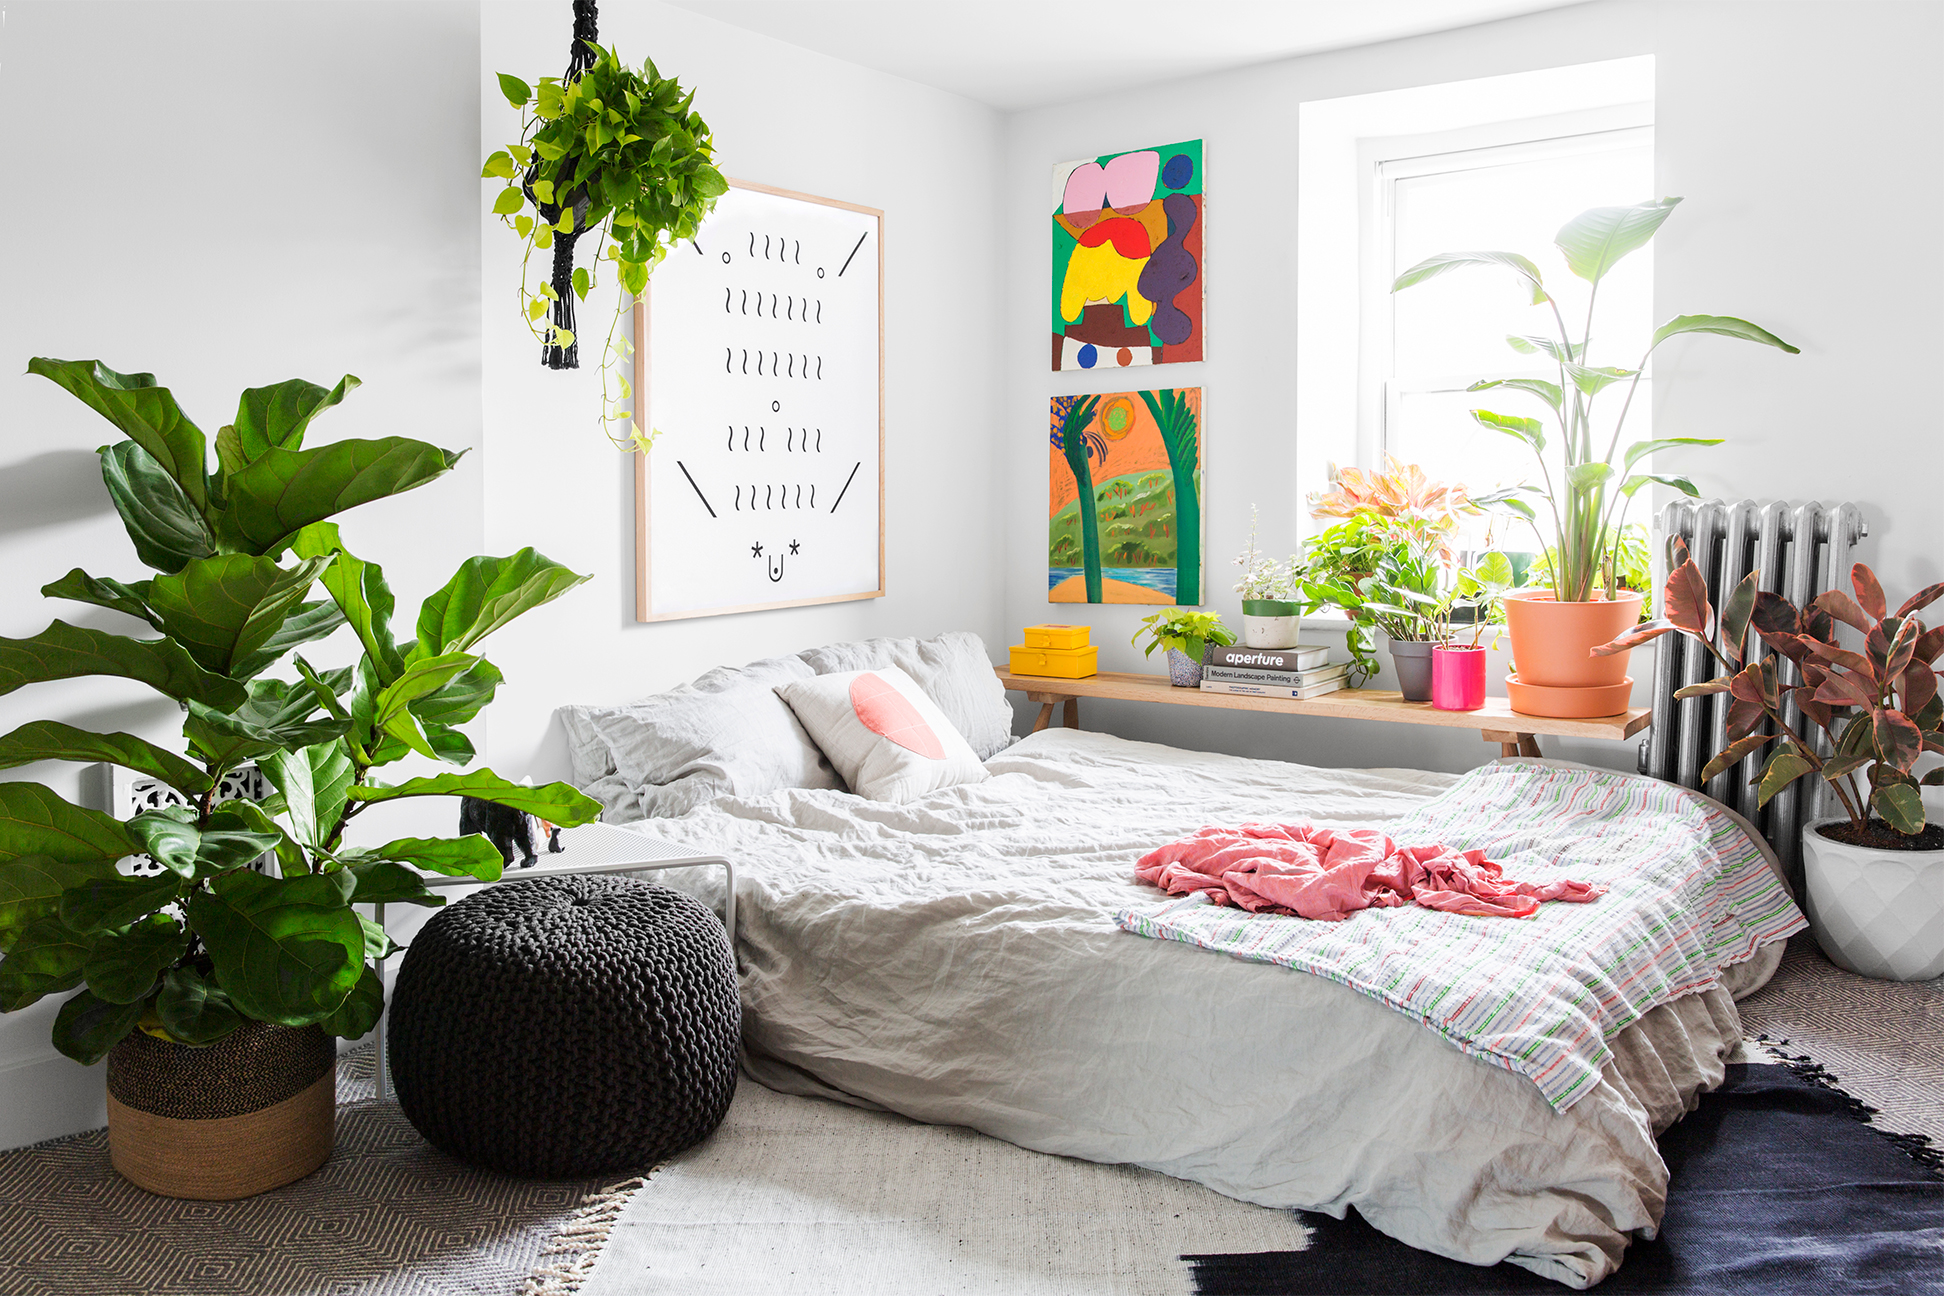
Tiny Bedrooms Can Be a Blessing in Disguise
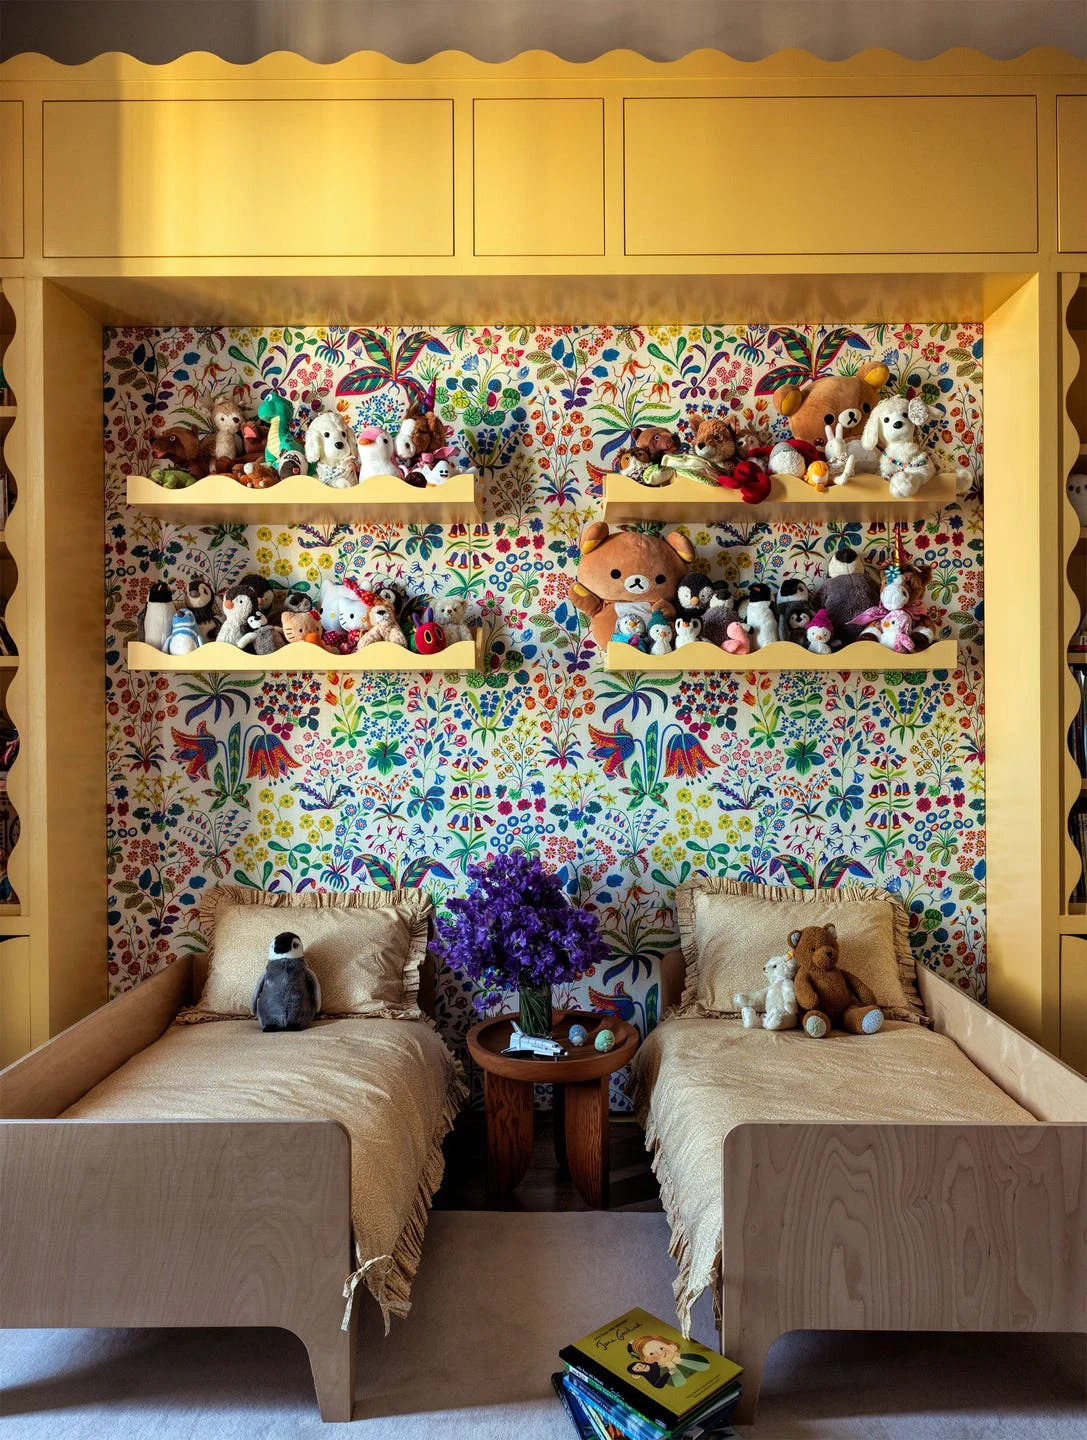
These Small Bedroom Ideas Prove That Small Is the New Big

7 tiny house design tips (from a couple who’ve been there)

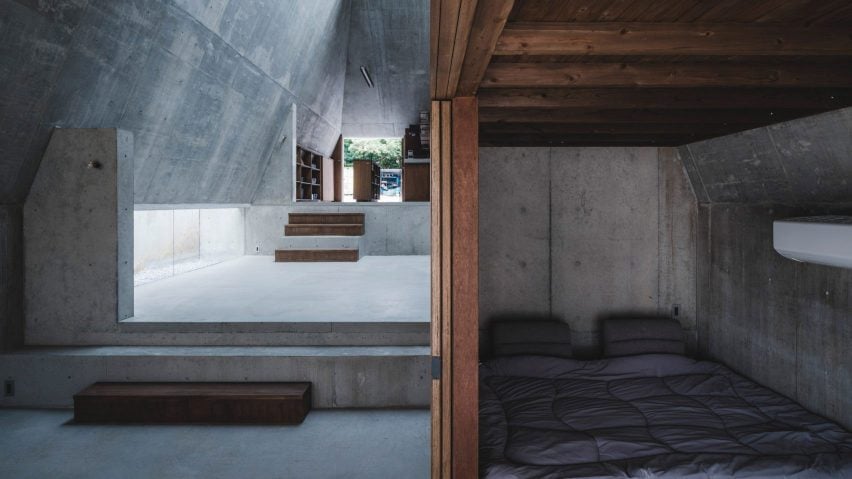
Eight compact bedrooms that make the most of small spaces

5 Tiny-House Storage Ideas to Steal from the Experts

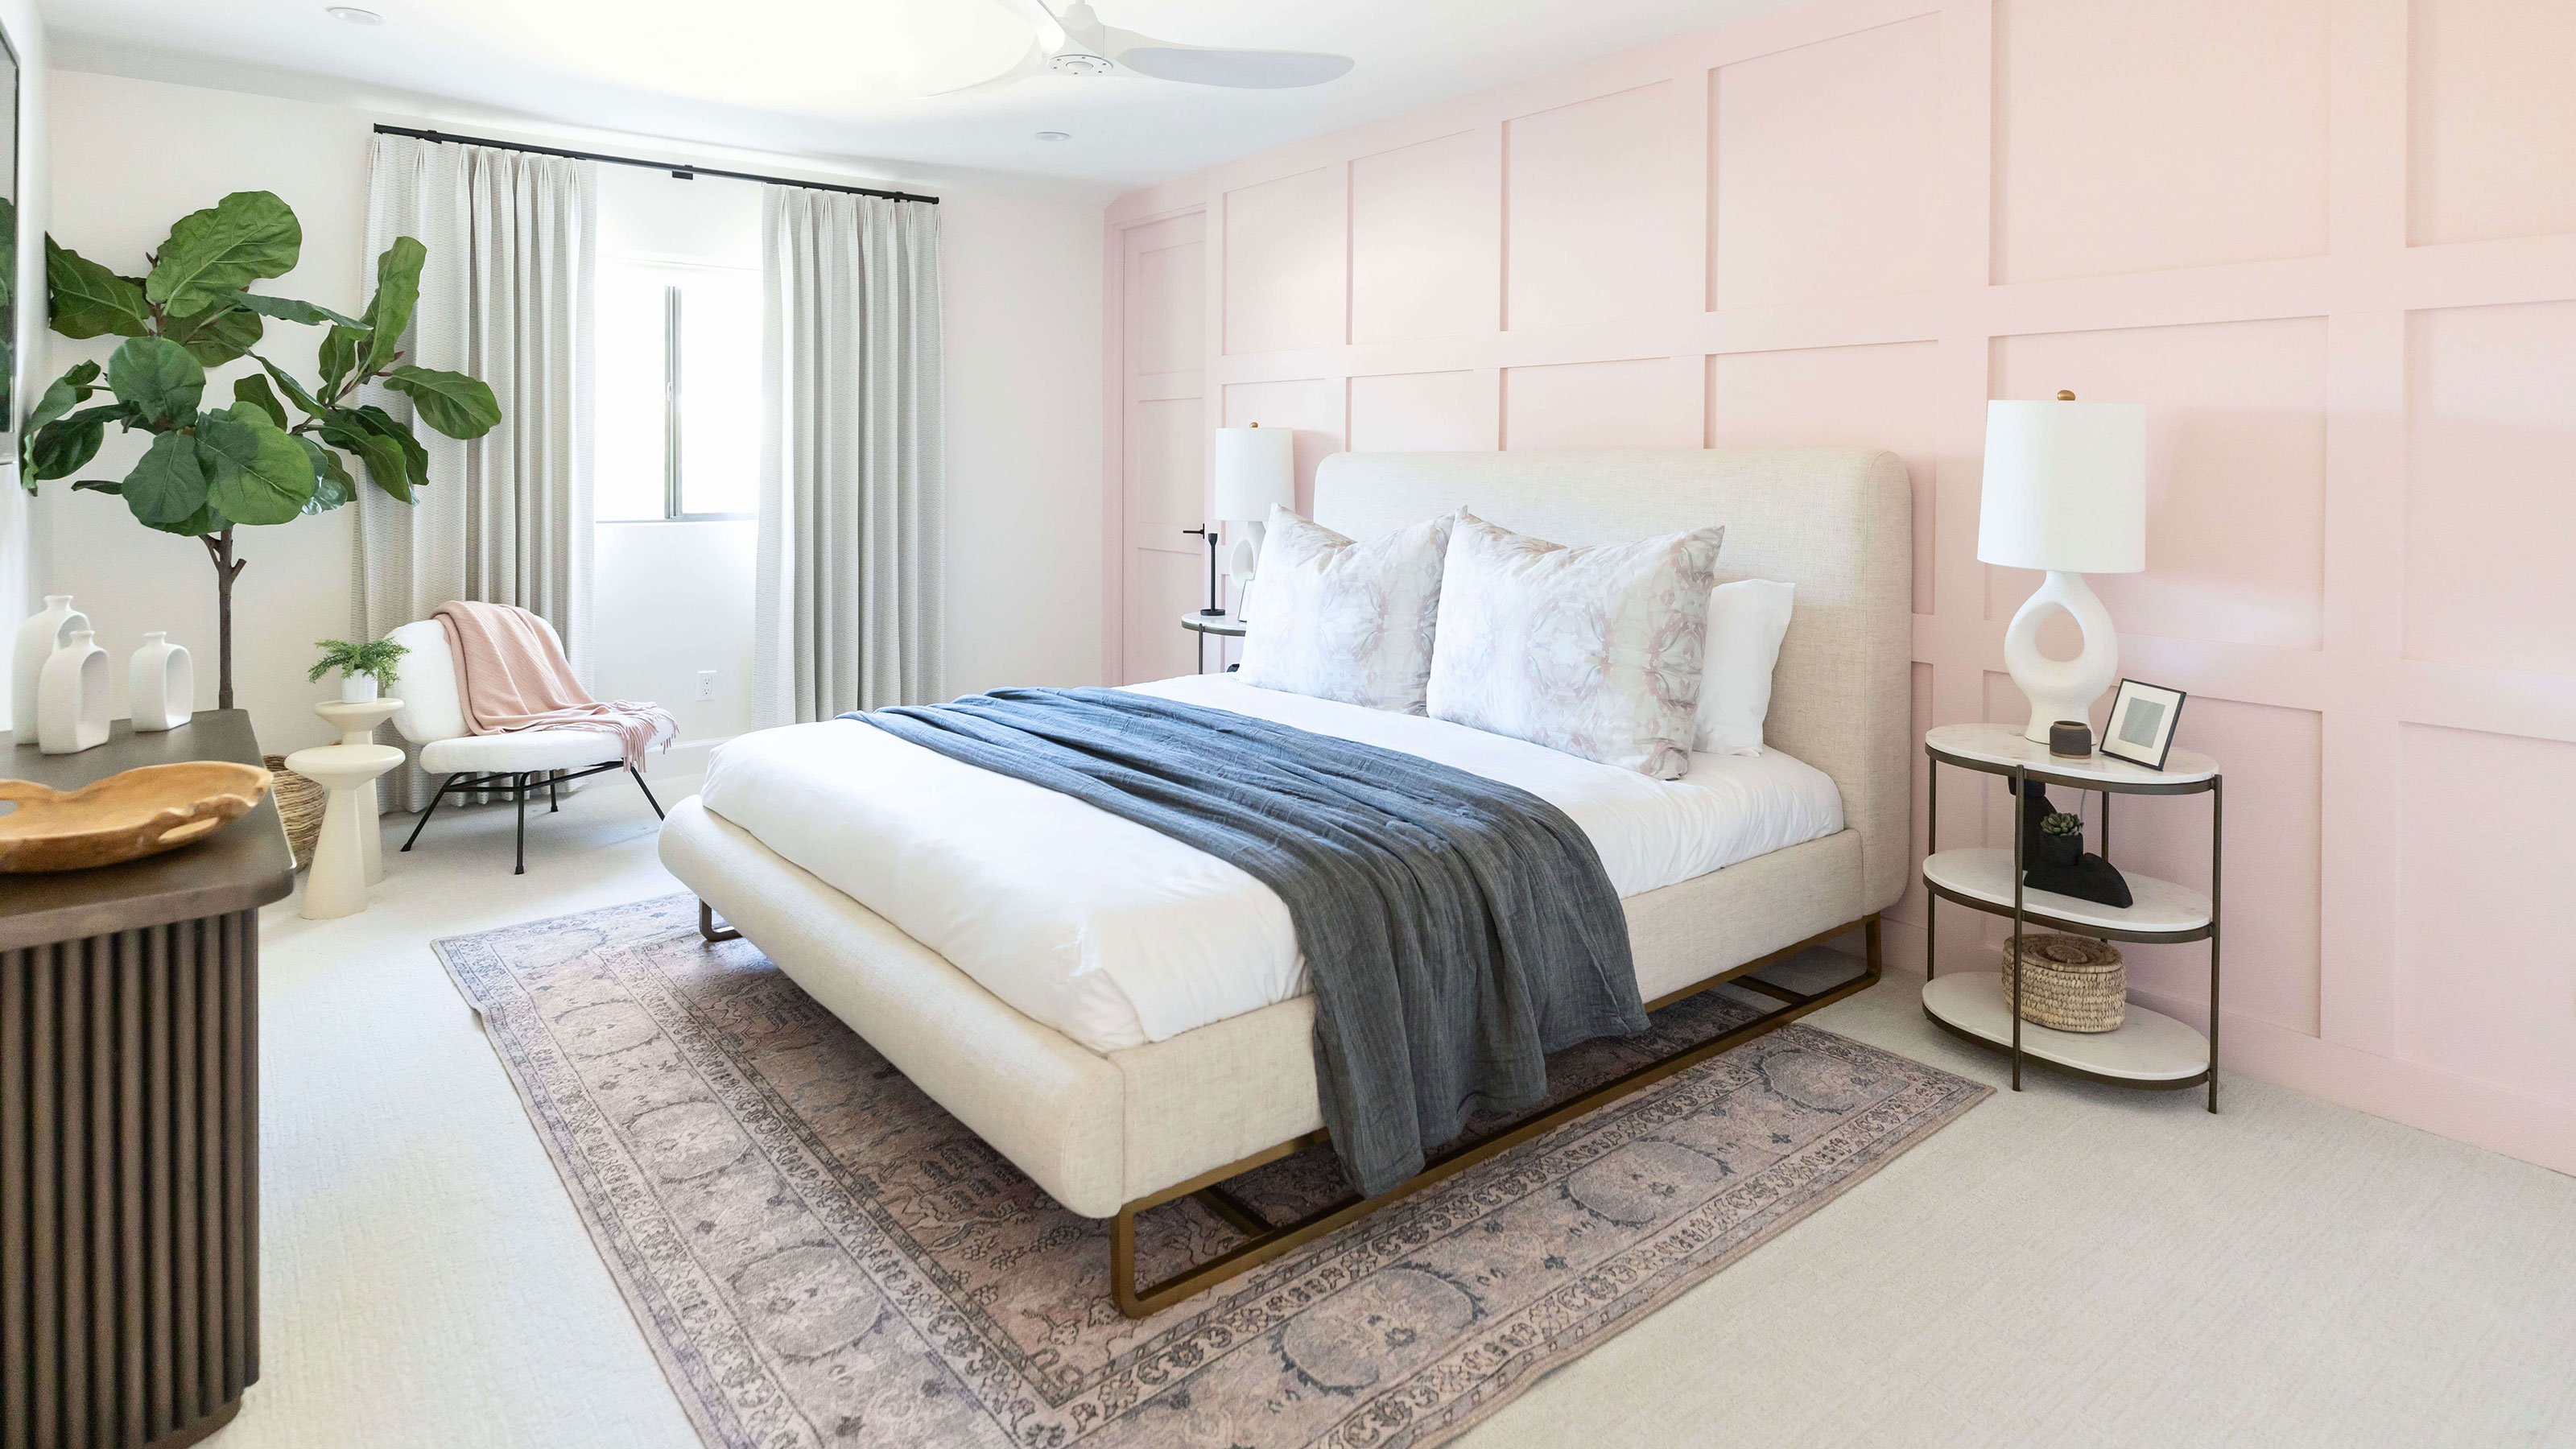
10 minimalist small bedroom ideas that still feel cozy

6 decor essentials that I'm taking when me when I downsize
Before & After: These Small Mudroom Makeovers Prove You Can Do a Lot in a Cramped Space

How to Decorate Your Small Apartment Living Room — Even If You Rent

Tiny Living Room? These 10 Small-Space Solutions Will Transform Your Home


10+ small apartment living tips from design experts

15 Things That Make Their Tiny Apartments Feel Bigger

How to Live Gorgeously in Small Philly Apartments: Lessons from Airbnb

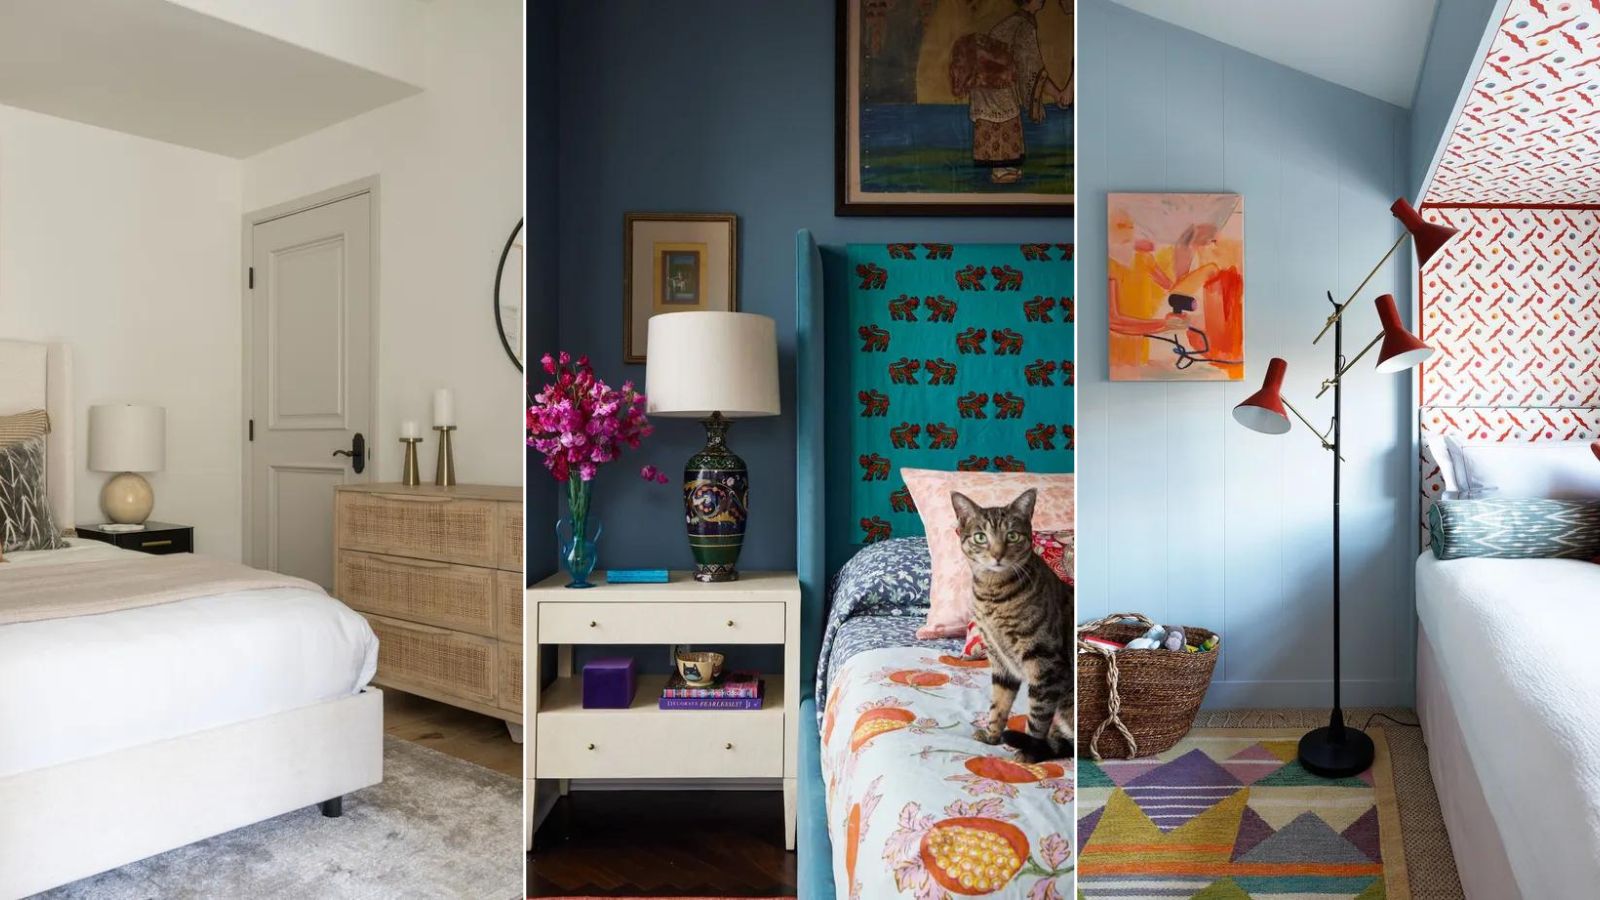
12 small bedrooms that prove size doesn't need to limit style

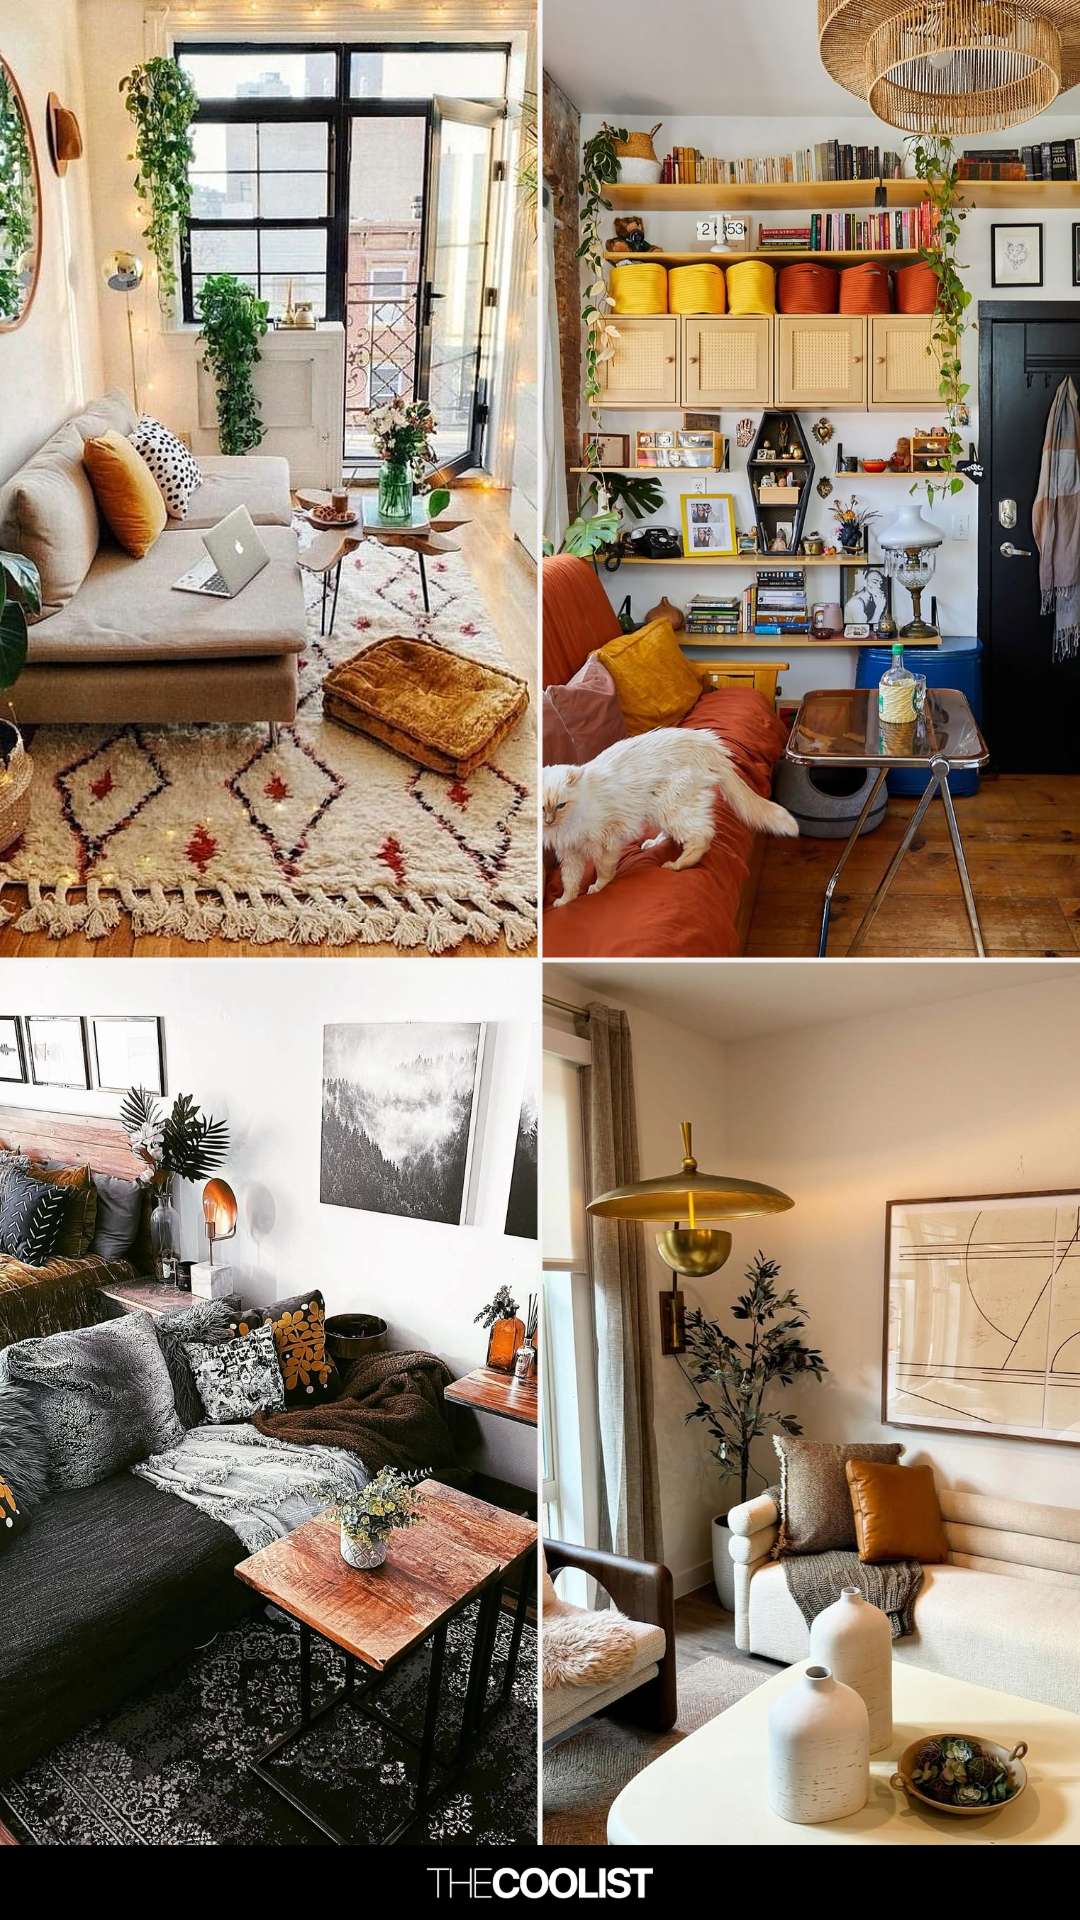
24 Genius Small Apartment Living Room Ideas That Instantly Make Your Space Feel Bigger