1/9
Eight compact bedrooms that make the most of small spaces

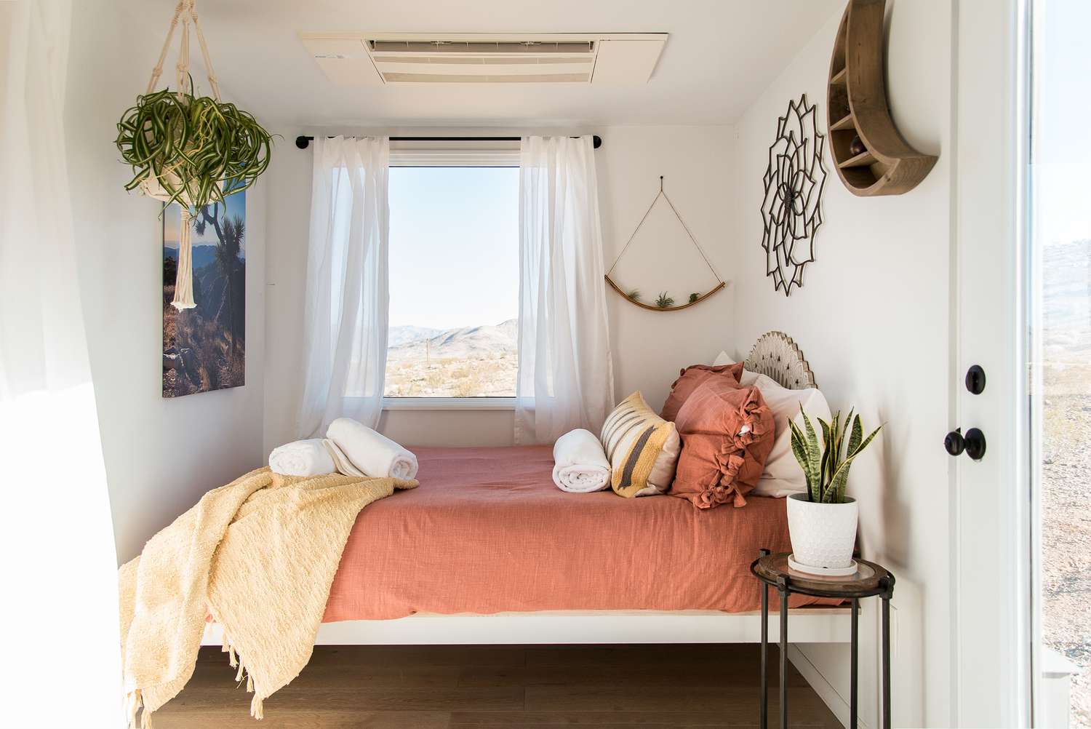
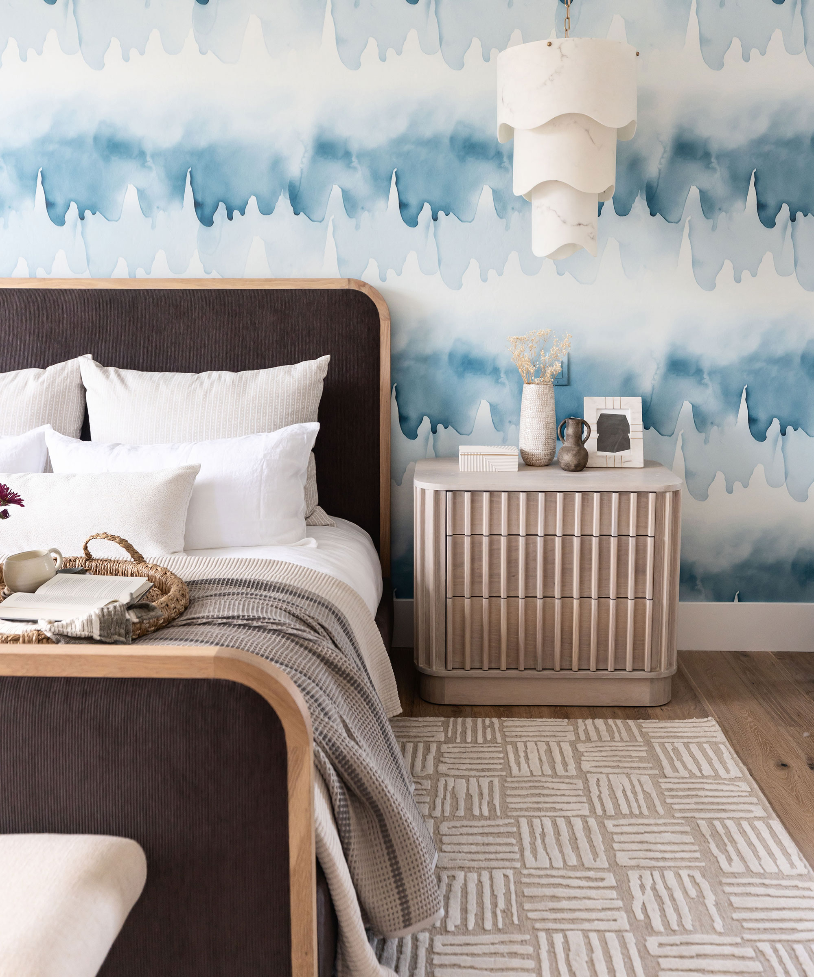
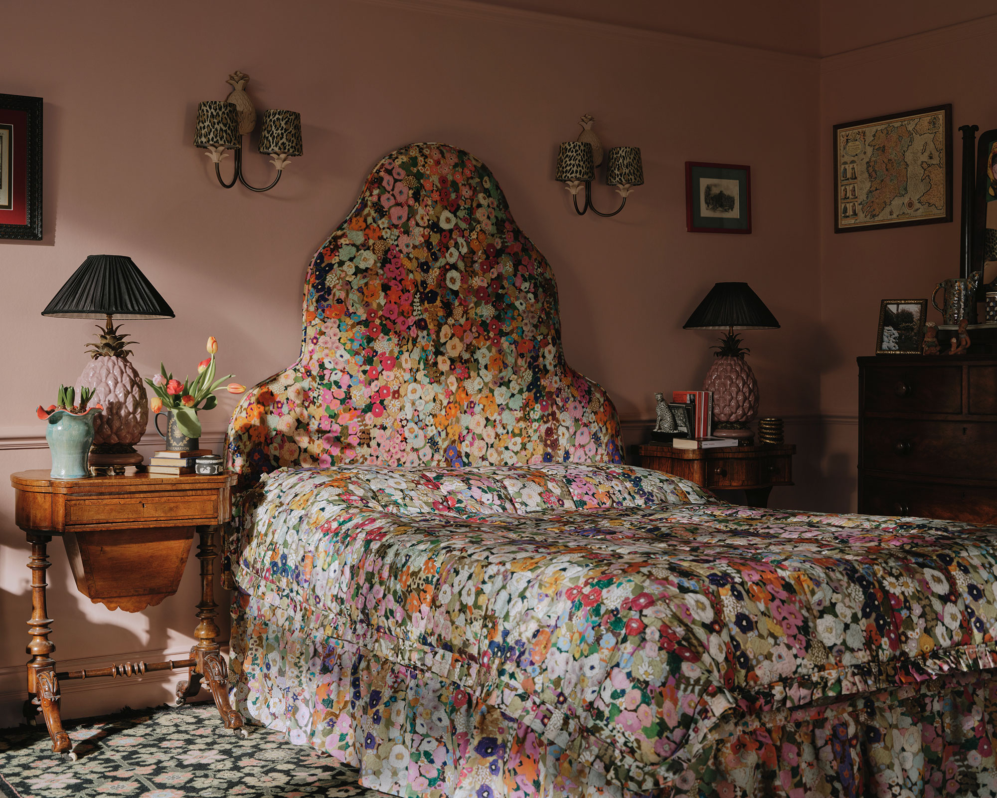
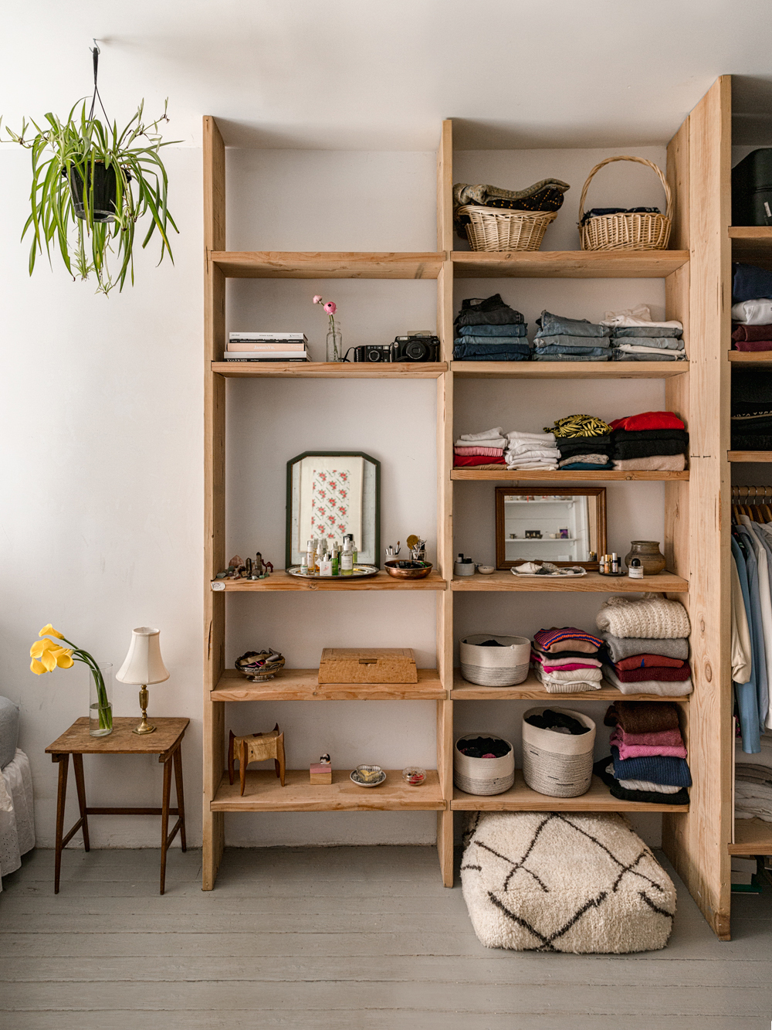
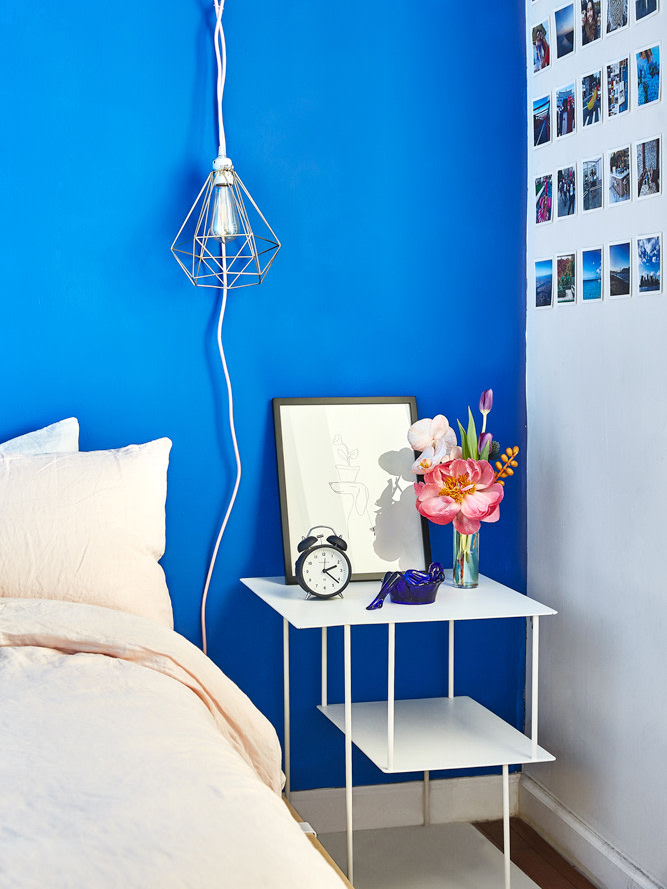
This article explores a collection of eight compact bedrooms from various global locations, illustrating innovative design strategies for maximizing limited space. The focus is on functionality, aesthetics, and the creation of comfortable living environments despite spatial constraints. Each example showcases unique solutions, ranging from integrated furniture to architectural illusions, demonstrating how small bedrooms can be both practical and stylish.

The Skylight Hut in the Czech Republic, designed by Atelier Hajný, features a bed on a raised plinth within a wood-lined space, emphasizing natural materials and a traditional cabin aesthetic under a trapezoidal roof. This design highlights how simple yet effective material choices can enhance the spatial experience in a compact setting.
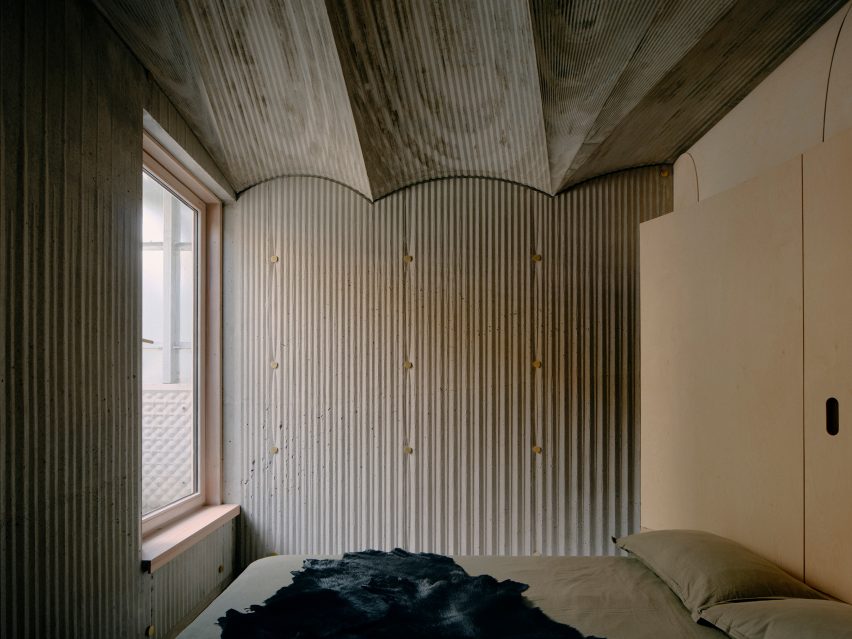
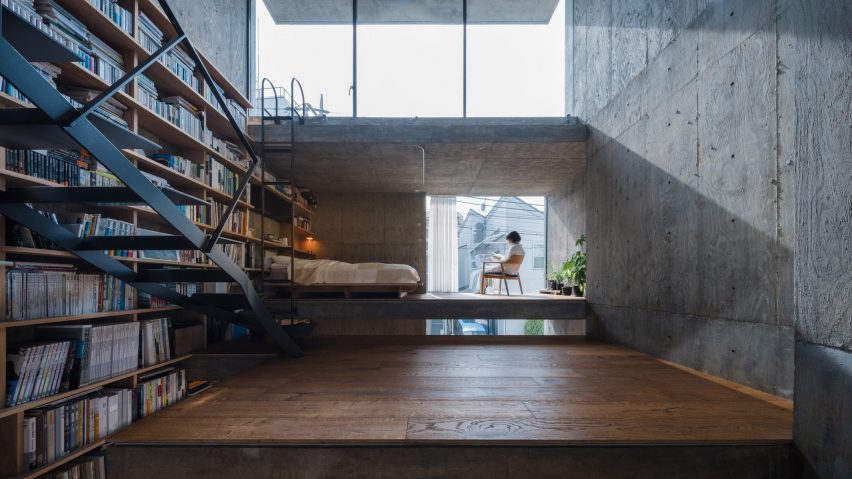
In Japan, Suzuko Yamada Architects' Nakano House utilizes an exposed concrete shell, where the bed occupies most of the floor area, creating a cozy, cave-like atmosphere. This project demonstrates the potential of minimalist design and integrated architectural elements to define intimate spaces within a larger structure.
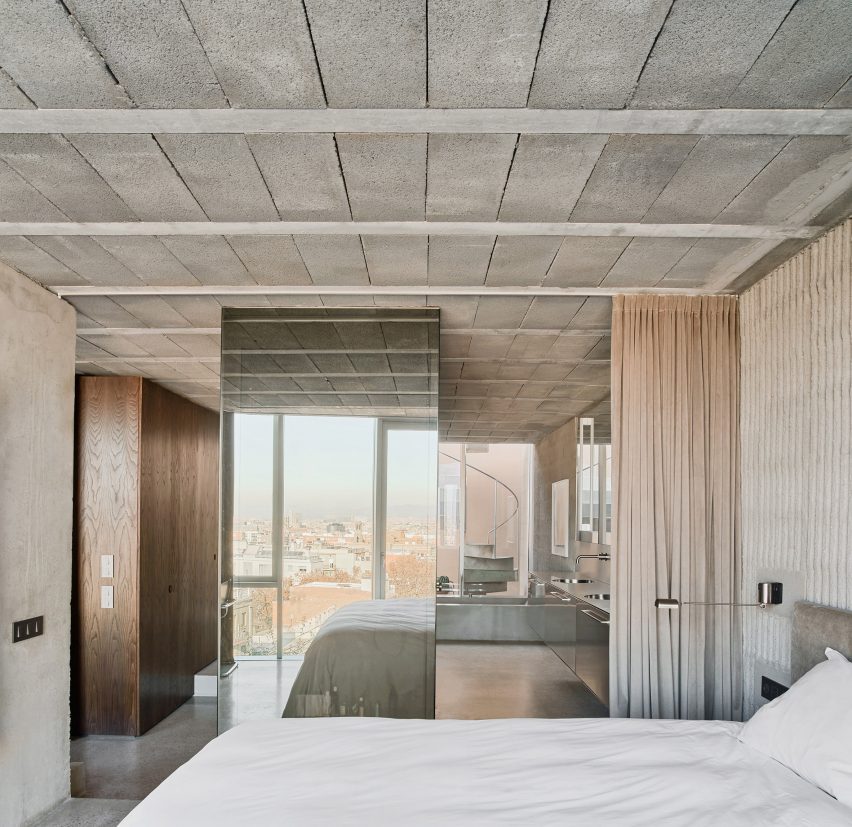
StudioTamat's RA House in Italy employs visual tricks to expand the perception of space. A glass floor and a mirrored ceiling in the bedroom create an illusion of depth and openness, making the small room feel significantly larger. This approach emphasizes the power of reflective surfaces and transparent elements in interior design.
Atelier Nyp by Studio Bua in Iceland incorporates a small bedroom nook on the second floor of an artist's studio, adjacent to a compact workspace. This design illustrates the efficiency of vertical space utilization and the creation of multi-functional areas within a confined footprint.
Vikki's Place in Australia, by Curious Practice, features two bedrooms located on an elevated platform within a multi-generational home. Light wooden blinds provide privacy while maintaining an airy feel. This example showcases the use of elevated platforms and adaptable privacy solutions in open-plan layouts.
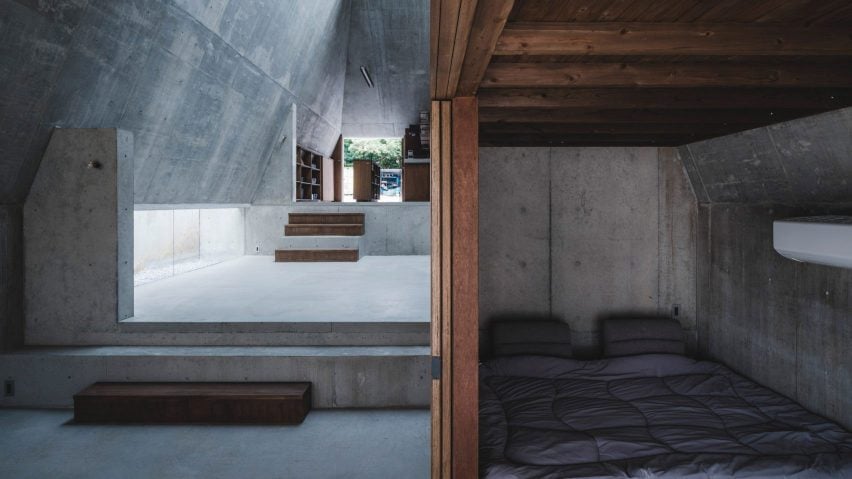
IGArchitects' Pyramid Hut in Japan presents a cozy bedroom situated within a wooden structure on the lower ground floor of a pyramidal concrete home. The design balances raw concrete walls with warm wooden finishes, demonstrating a harmonious material contrast that enhances comfort.
The Vejrhøj summerhouse in Denmark, renovated by Studio Marshall Blecher and Jan Henrik Jansen Arkitekter, integrates bedrooms into timber-lined loft spaces. Mattresses placed directly on a wooden platform offer flexibility in sleeping arrangements, optimizing under-eave areas for rest.
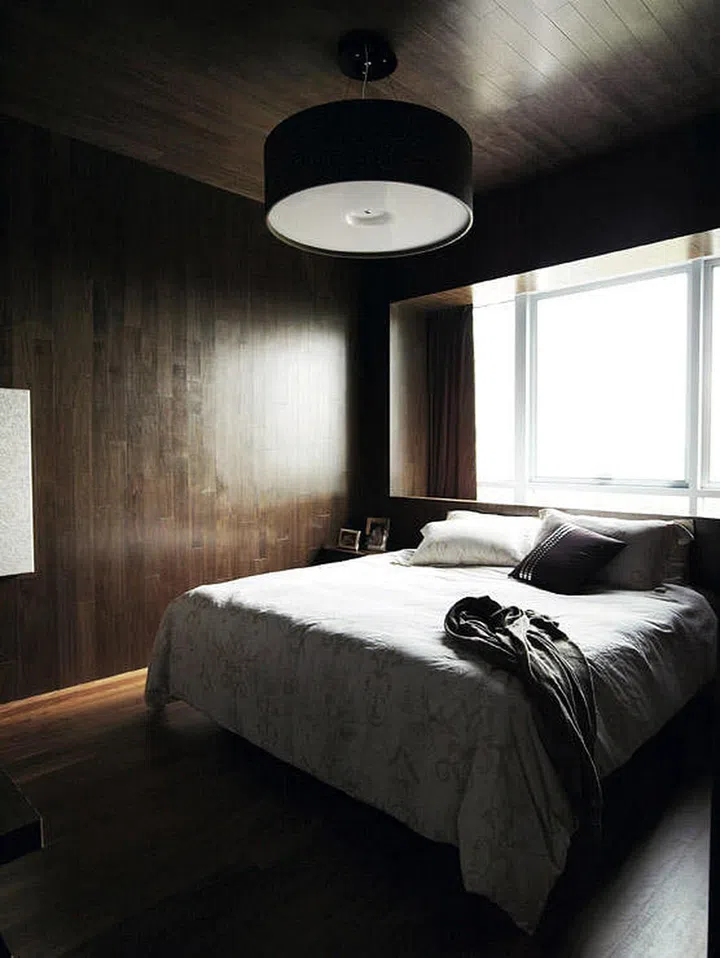
Finally, the Western Studio in the US, by GoCstudio, features a bedroom housed within a dark plywood box in a renovated Seattle condo. This design emphasizes the concept of a compact, multifunctional core that allows the surrounding space to remain open and adaptable, providing a practical solution for urban living.
These diverse projects collectively demonstrate that small bedroom design is not about compromise but about intelligent planning, innovative material use, and creative spatial solutions. The examples show how designers address challenges such as storage, light, and the perception of space, ultimately creating functional and appealing bedrooms regardless of their size.
#CompactBedrooms #SmallSpaceDesign #InteriorDesign #BedroomIdeas #SpaceSavingSolutions #HomeInteriors #ArchitecturalDesign #MinimalistDesign #CompactBedrooms #SmallSpaceDesign #InteriorDesign #BedroomIdeas #SpaceSavingSolutions #HomeInteriors #ArchitecturalDesign #MinimalistDesign
0 comment in total
 No comments yet
You may also like
Eight minimalist bedrooms lined with exposed concrete surfaces
9 best guest beds that are perfect for small spaces

Our Favorite Bedrooms
7 Designer Tricks That Make A Small Bedroom Feel Spacious
Eight bedrooms featuring regal four-poster beds
Eight living rooms where low-slung furniture creates a casual lounge atmosphere

38 Insanely Genius Bedroom Ideas for Small Rooms That Instantly Maximize Space
Small bedroom layouts – how to get your floorplan design right


Eight compact micro interiors that make the most of their small space
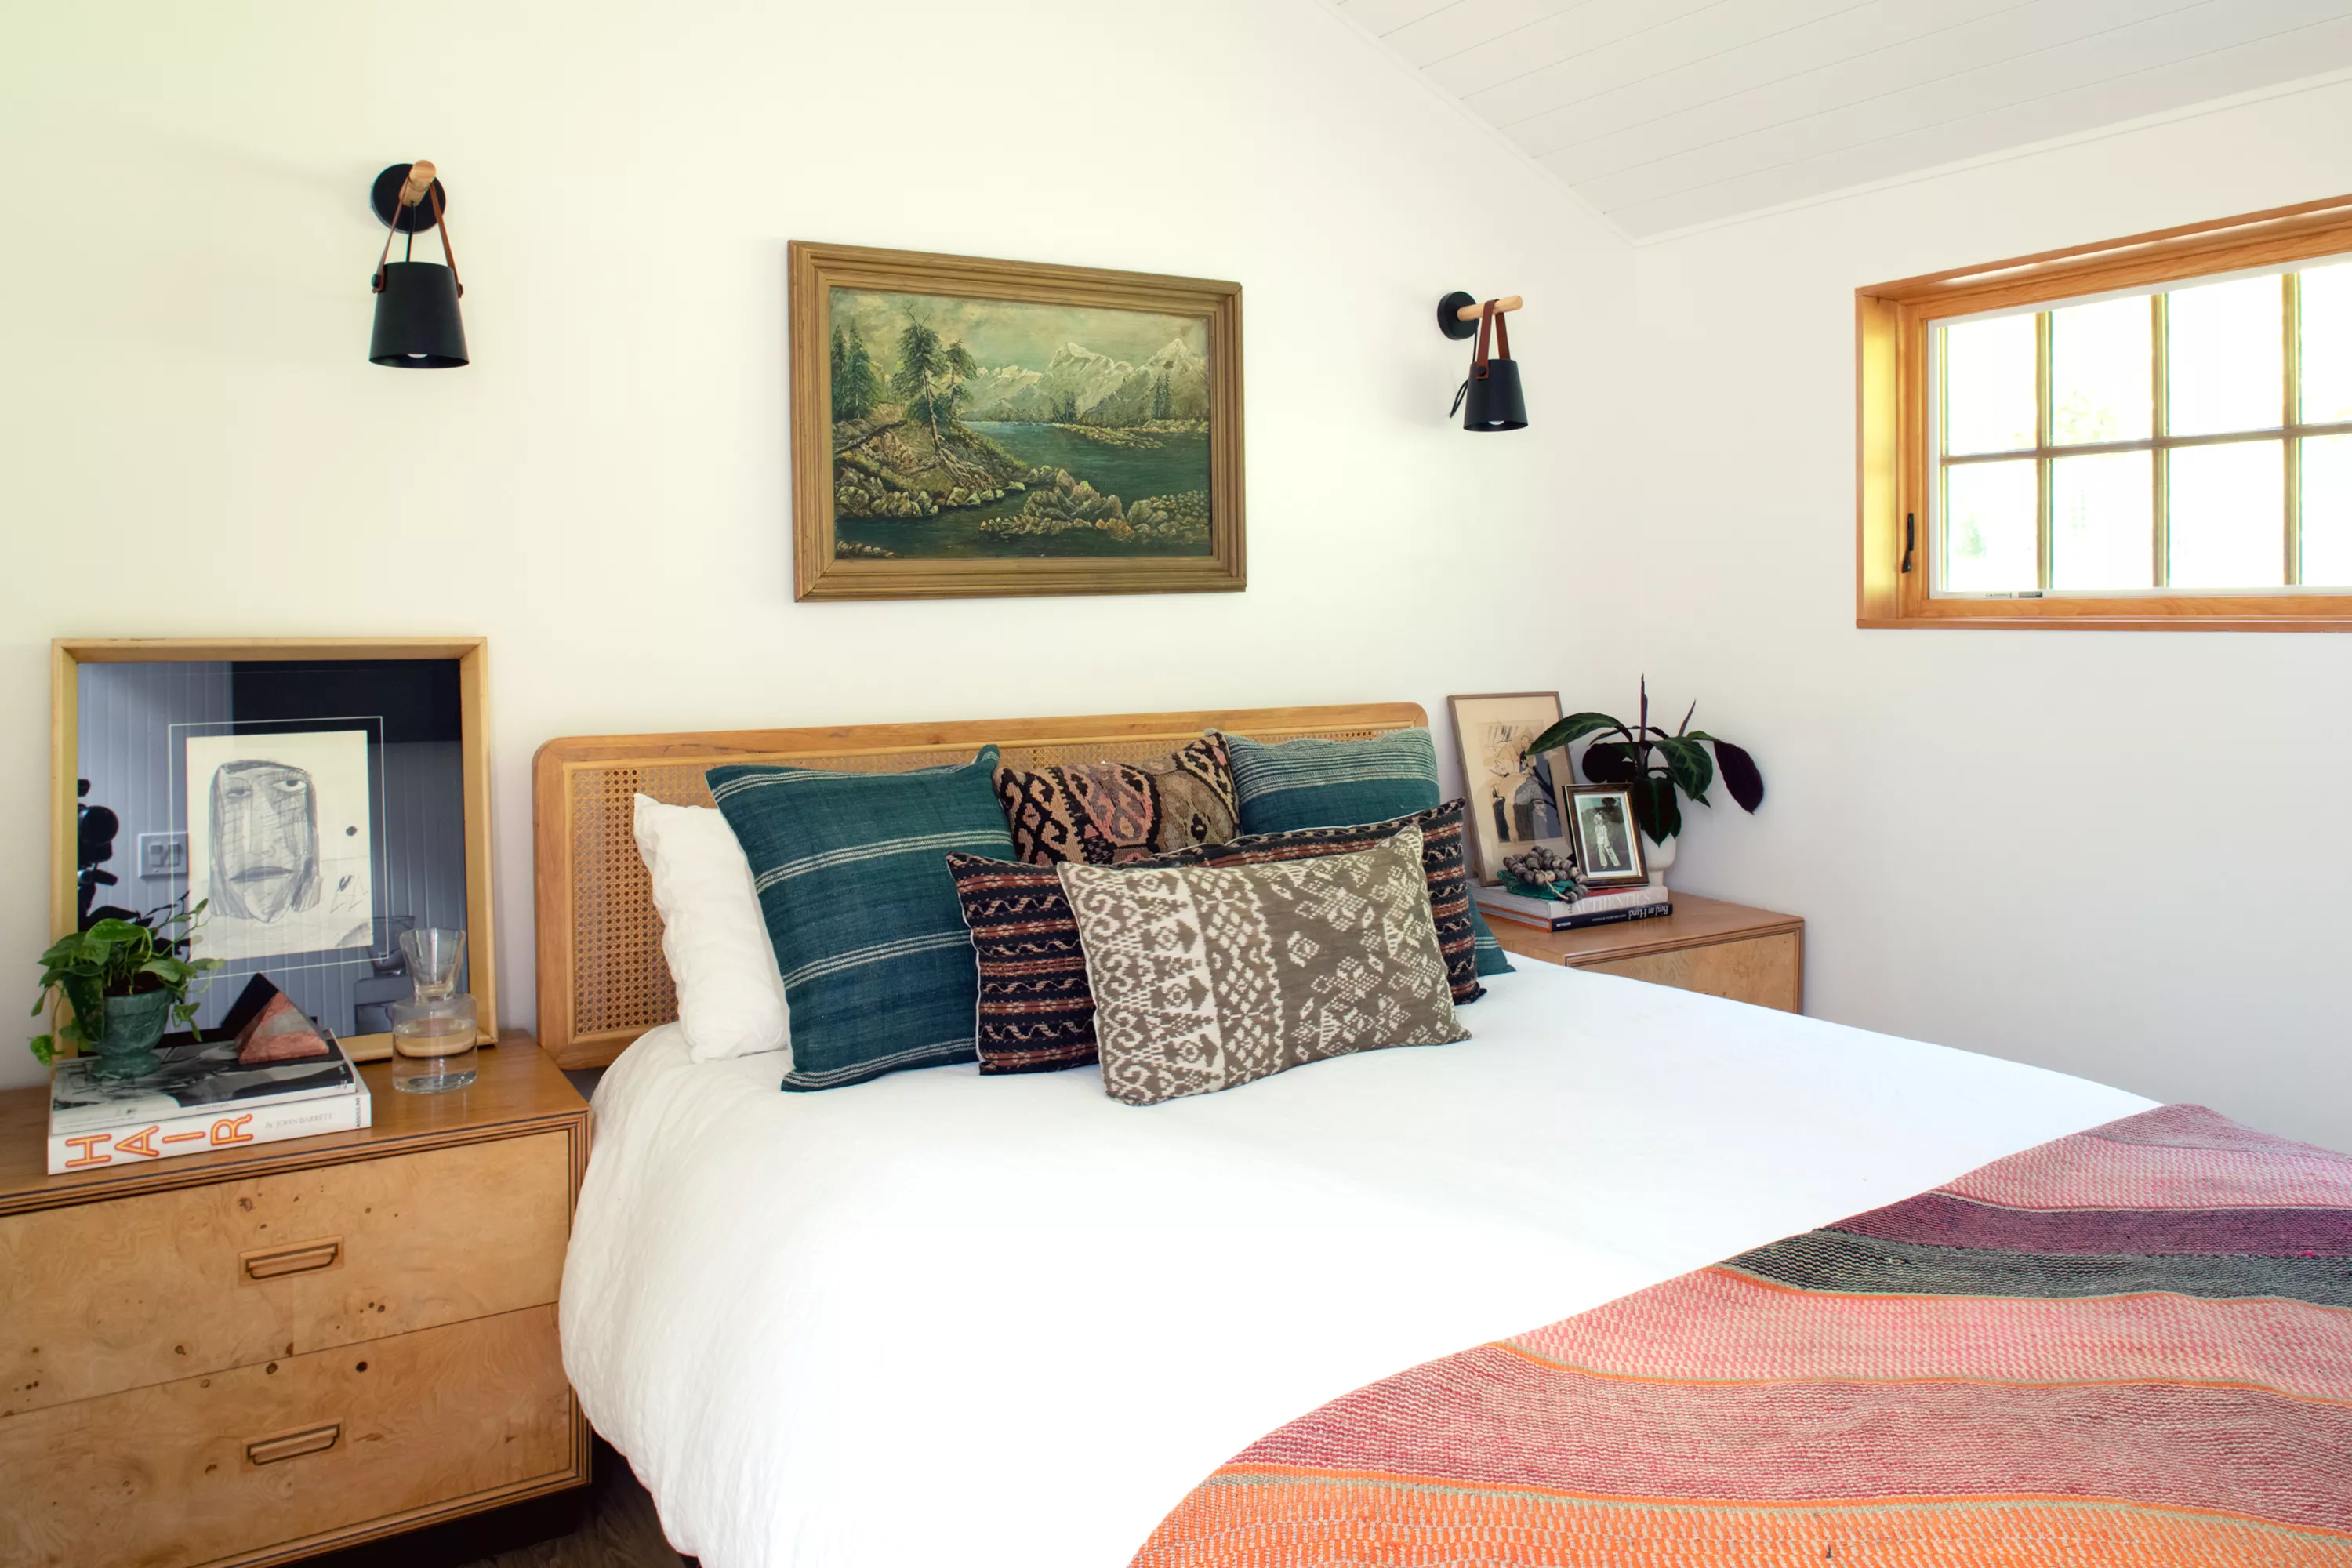
10 Small Guest Bedroom Ideas for a Cozy, Clever Space

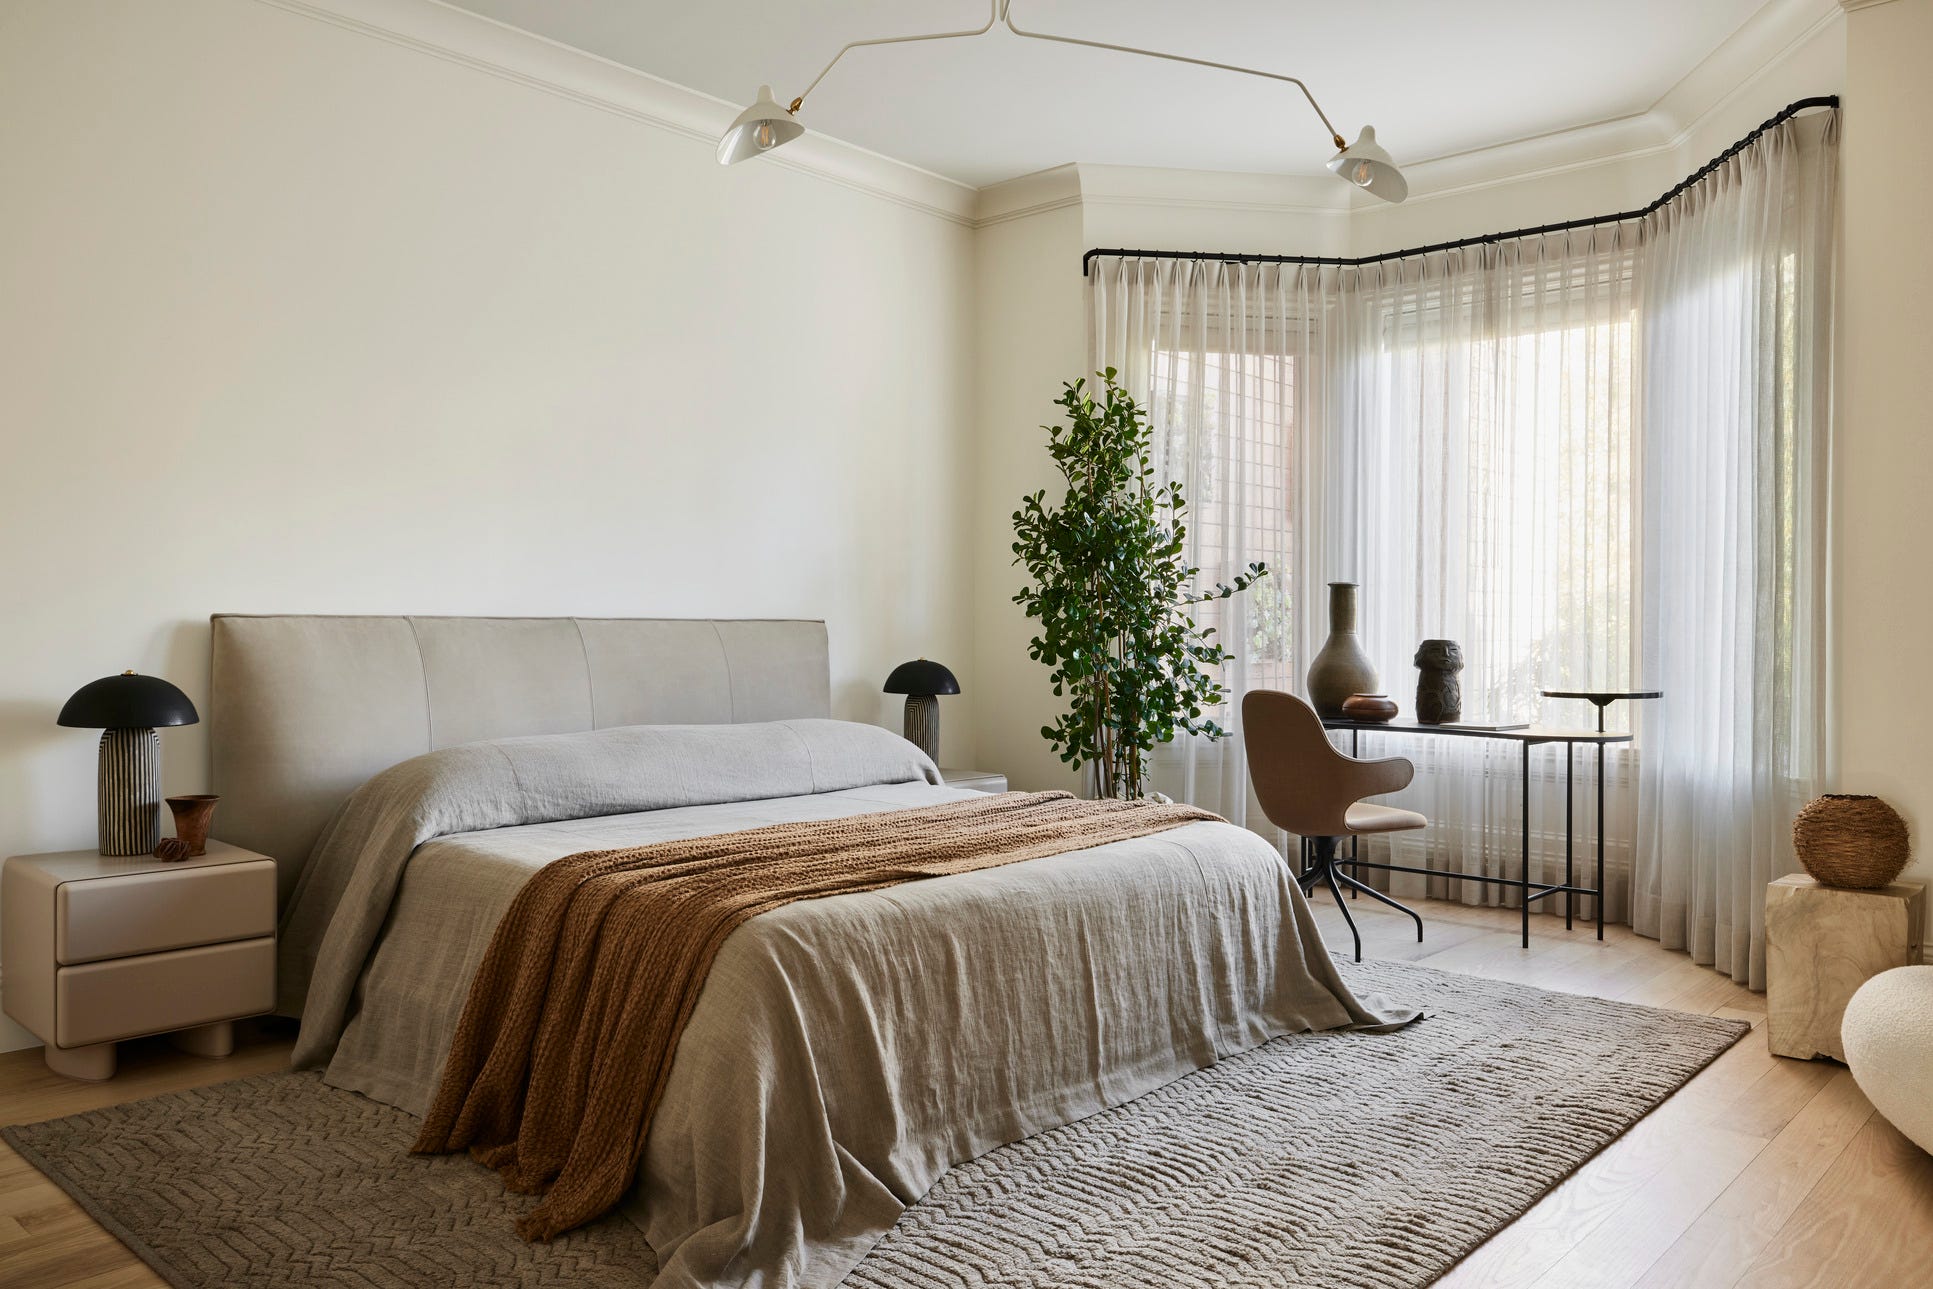
59 Designer-Approved Minimalist Bedrooms That Always Work to Calm Their Clients

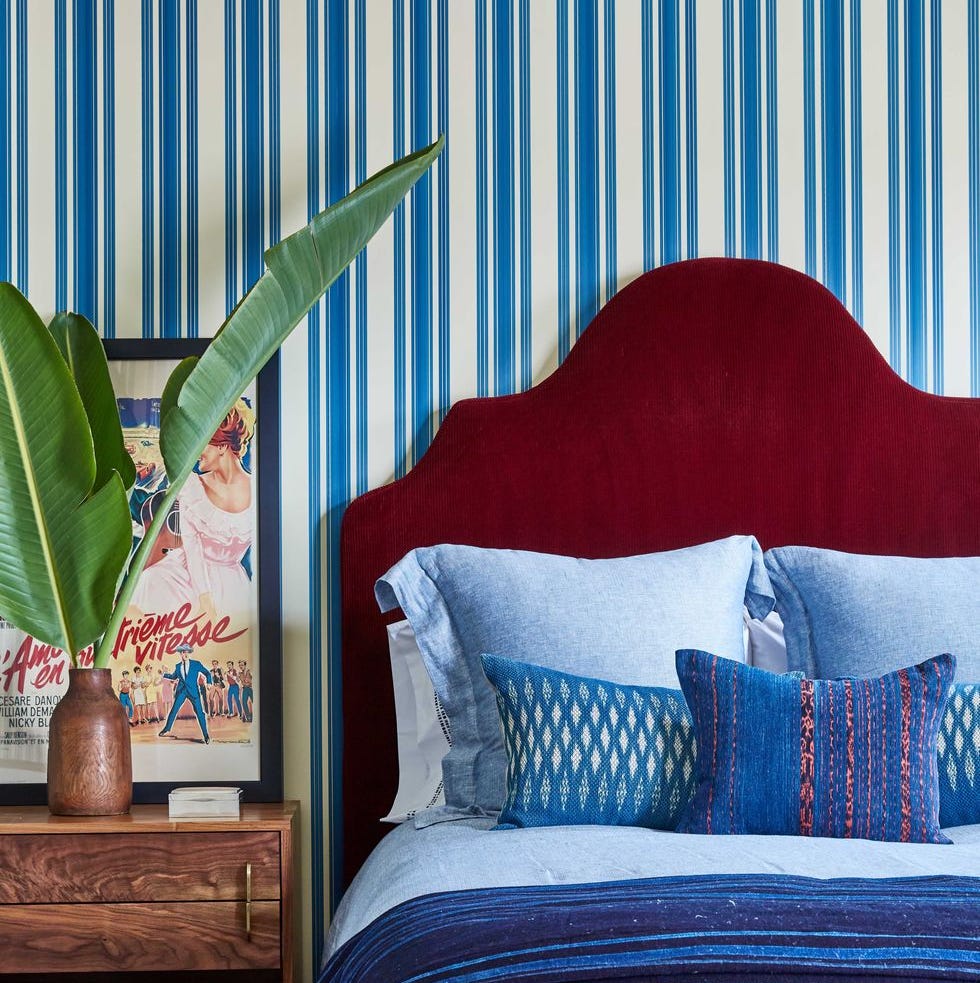
45 Big Ideas for Your Small Bedroom

22 Small Guest Bedroom Ideas to Maximize Your Space

12 small bedrooms that prove size doesn't need to limit style

9 modern small bedroom ideas that are actually down to earth

7 beautiful four-poster beds
28 Cozy Bedrooms To Get Some Well Deserved R&R

Bedroom design ideas: 6 small, simple and stylish spaces
Tiny Bedrooms Can Be a Blessing in Disguise
These Small Bedroom Ideas Prove That Small Is the New Big