logo

Ideal House APP

Your Go-To Interior Design Hub
HomeHome
BoardBoard
ExploreExplore
Logo
1/11

7 small living room layout mistakes design experts want you to avoid – and what to do instead

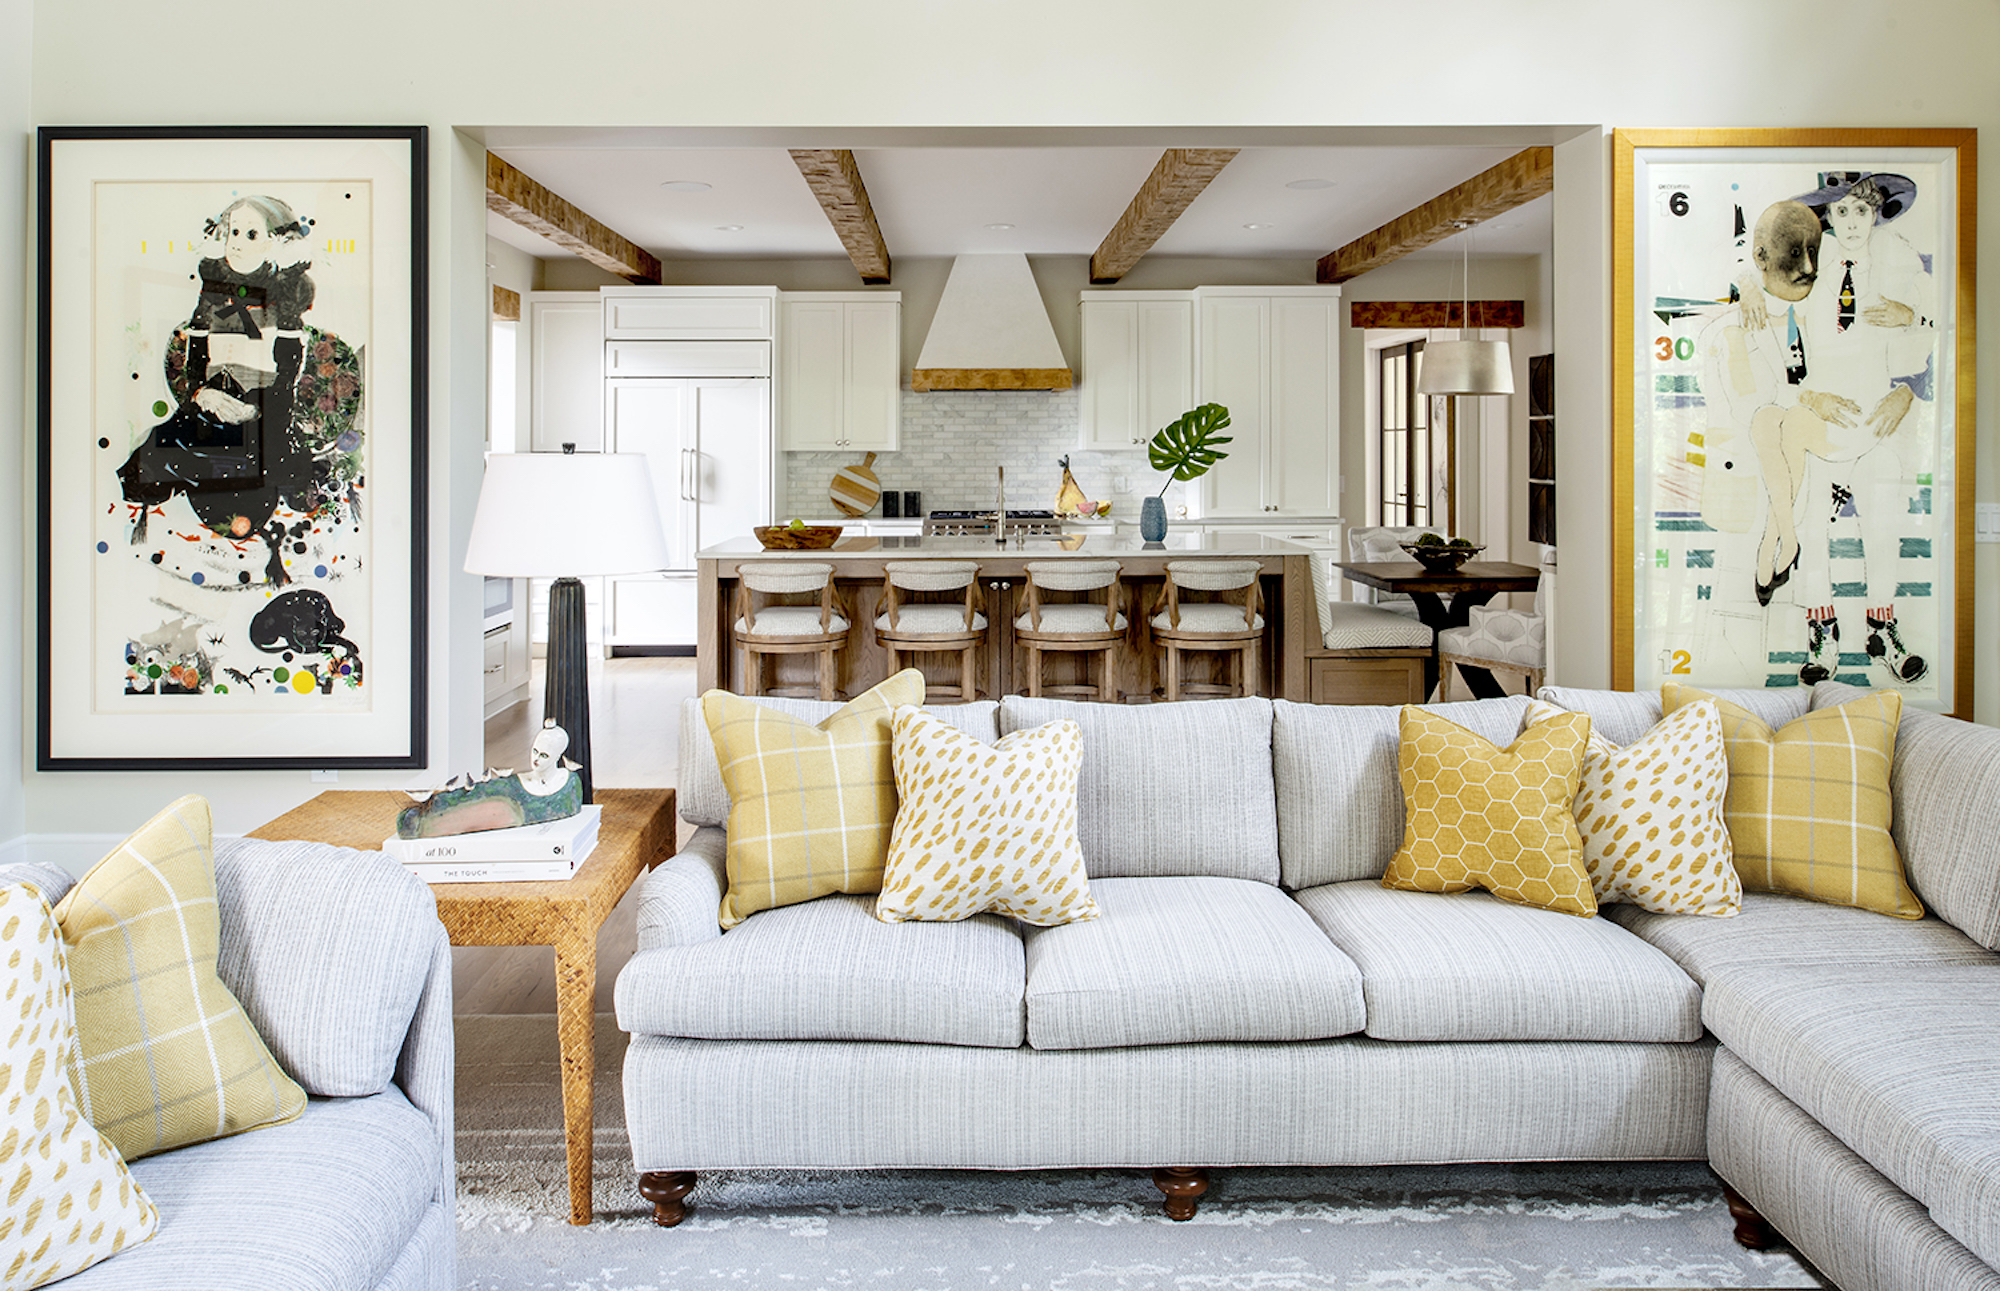
Optimizing the layout of a small living room is crucial to prevent it from appearing cramped, cluttered, dark, or dysfunctional. These compact spaces often serve multiple purposes, including relaxation, entertainment, work, and dining, necessitating a well-thought-out design before considering aesthetic elements like wall colors or furniture materials. Design experts highlight several common mistakes that can hinder a small living room's potential and offer practical solutions. One common error is overcrowding the space with too much single seating. Instead of multiple small pieces, a well-sized sectional can be more effective. When chosen correctly, sectionals can accommodate more people and create a more inviting atmosphere without overwhelming the room. The key is to select a sectional that fits the room's dimensions and doesn't impede traffic flow. For instance, a sectional with a minimal arm design can reduce visual bulk, contributing to a sense of greater space. Another frequent oversight is neglecting the space-enhancing effects of symmetry. Symmetrical arrangements in interior design create visual balance and order, making a room feel more spacious and calm. This doesn't necessarily mean all items must be identical; rather, the main furniture pieces should be aligned symmetrically, with accessories offering variety. Placing bulky furniture directly in front of windows is also a common mistake. Tall, heavy furniture can block natural light, making the room feel smaller and darker. Opting for low-slung furniture with exposed legs can create an illusion of space by allowing the eye to travel further. If bulky pieces are unavoidable, they should be pulled slightly inward from the window to maximize light entry and maintain an open feel. Adhering rigidly to a "furniture-against-the-wall" model limits a room's potential. Floating furniture, especially sofas, away from the walls and positioning them more centrally can make a space appear larger and improve circulation. This technique is particularly effective in open-plan areas, where furniture can be used to define different zones, such as separating a seating area from a dining space. Using an area rug to anchor the floating furniture can further enhance this zoning. Failing to incorporate negative space is another pitfall. Negative space refers to the empty areas around and between objects, which allow a room to breathe and appear less cluttered. Overfilling a small room with excessive furniture or decorative items can make it feel smaller. Prioritizing versatile pieces with hidden storage and replacing multiple individual seats with sectionals can help create more negative space, contributing to a larger feel. Building the entire living room layout around the television is a design mistake that often compromises the room's primary function as a social hub. While acknowledging the importance of TV viewing, the layout should prioritize conversational seating arrangements. Seating should be positioned to encourage interaction, with pieces no more than 3 to 4 feet apart and facing each other, while still allowing for comfortable TV viewing. A mix of seating, such as a sofa complemented by chairs and stools, can foster a more social environment. Moreover, the traditional square or rectangular coffee table can be counterproductive in small spaces. These often clunky, hard-edged pieces can consume valuable visual and physical space. A more effective solution is to opt for low circular or oval tables, which lack sharp corners and offer more negative space, or versatile footstools that can serve as both seating and surfaces when topped with a tray. Movable nested tables also provide flexibility. Finally, neglecting to plan lighting and side tables from the outset can undermine a small living room's functionality and ambiance. Lighting is a crucial layout tool, influencing how a space feels. Planning for various light sources, including central pendants, floor lamps, and table lamps, ensures flattering lighting effects and defines areas. Incorporating side tables strategically provides surfaces for lamps and other necessities, contributing to a well-organized and inviting space. The most critical error in living room furniture placement often involves inadequate thoroughfares, which can make a room feel cluttered and difficult to navigate. Maintaining pathways of at least three feet in width is essential for good flow and a sense of openness. #SmallLivingRoom #InteriorDesign #SpaceOptimization #FurnitureArrangement #LayoutMistakes #SymmetryInDesign #NegativeSpace #FunctionalDesign #SmallLivingRoom #InteriorDesign #SpaceOptimization #FurnitureArrangement #LayoutMistakes #SymmetryInDesign #NegativeSpace #FunctionalDesign
No comments yet
5 small living room mistakes – designers share the worst decorating disasters that we need to stop doing right now
7 things interior designers never have in small living rooms
7 major dining room layout mistakes to avoid, according to designers
The One Thing Interior Designers Avoid in Small Rooms—and You Should Too
5 Living Room Design Mistakes You Didn't Know You Were Making
10 common living room design disasters experts warn against falling for
7 Living Room Decorating Mistakes You Should Never Make
I asked 8 interior designers what you shouldn’t put in a small living room – these 3 things kept coming up
How to Fix the Most Common Living Room Layout Mistakes
11 Living Room Layout Mistakes Designers Want You To Stop Making
Designers Say This Is the #1 Living Room Mistake Everyone Makes
8 of the biggest small bedroom layout mistakes designers see time and time again
6 Small Living Room Layout Mistakes You Should Never Make, According to Designers
Designers Share 4 Common "Mistakes" You're Making in Your Living Room—and How to Correct Them
12 common family living room mistakes that pros warn against
Design tips and tricks for decorating a small living room
7 Common Living Room Lighting Mistakes to Avoid at all Costs
Are YOU guilty of these living room layout mistakes? Decor expert reveals the 8 sins people make
It's One of These 7 Sofa Layout Mistakes That Is Killing the "Flow" in Your Living Room
7 Things That Are Making Your Living Room Look Bad, Designers Say—and How to Fix It