1/4
The 4-inch seating rule is the secret to a sociable kitchen – here's how to use this design principle in a cooking space
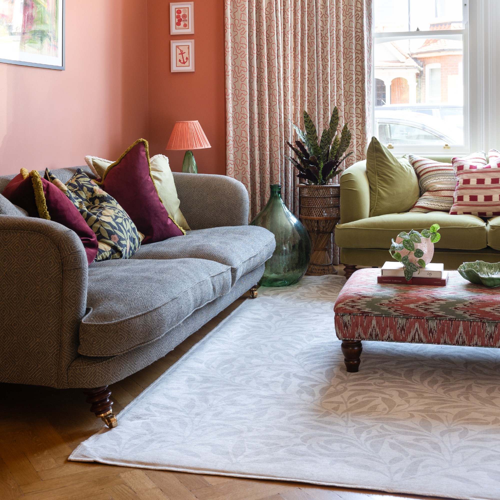
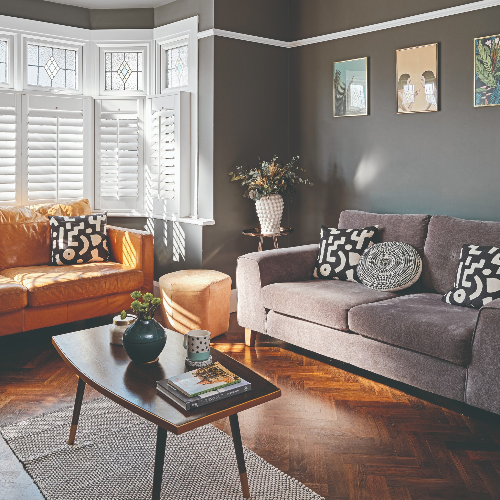
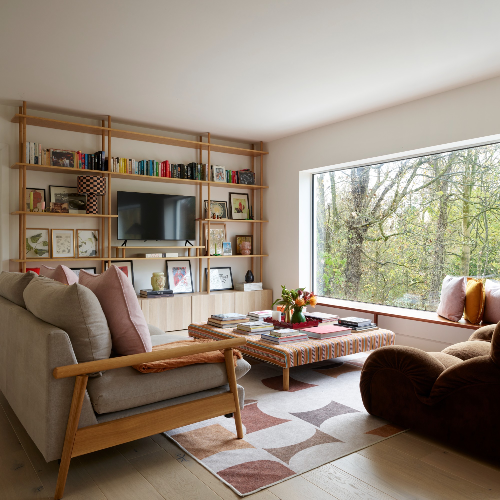
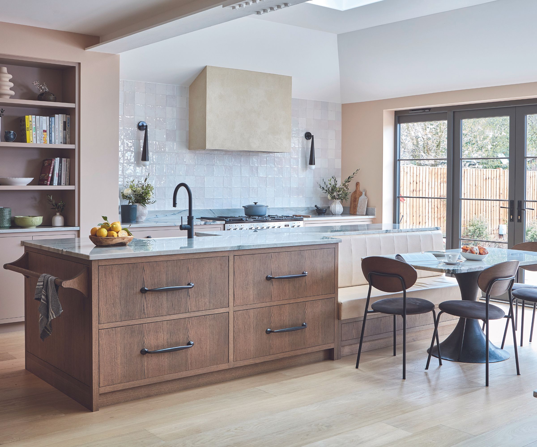
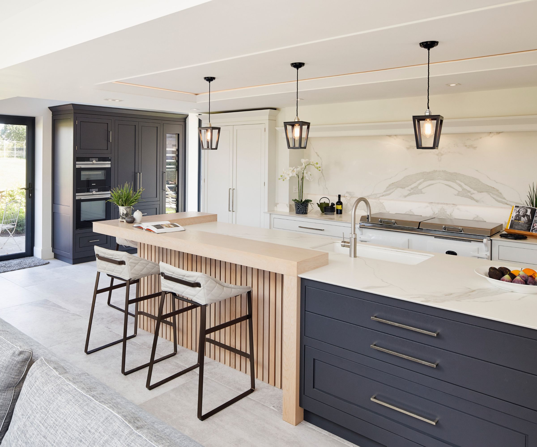
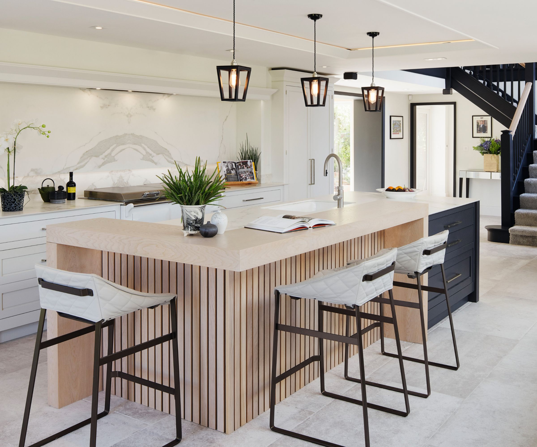
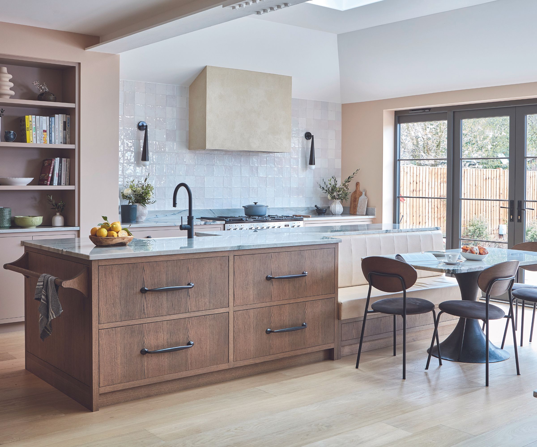
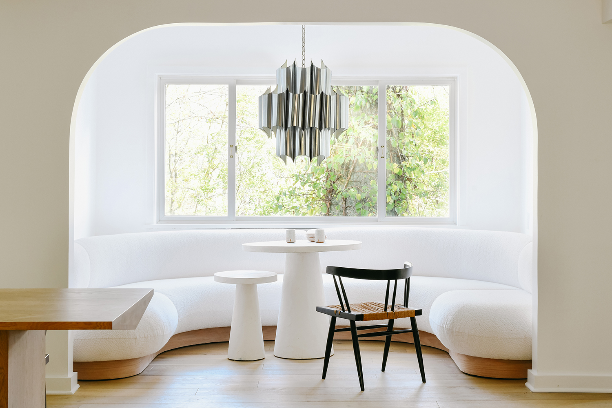
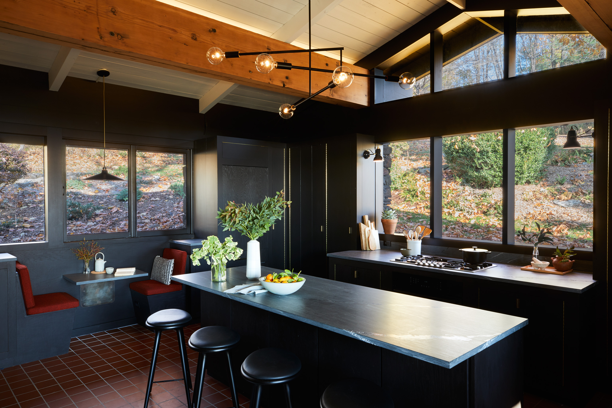

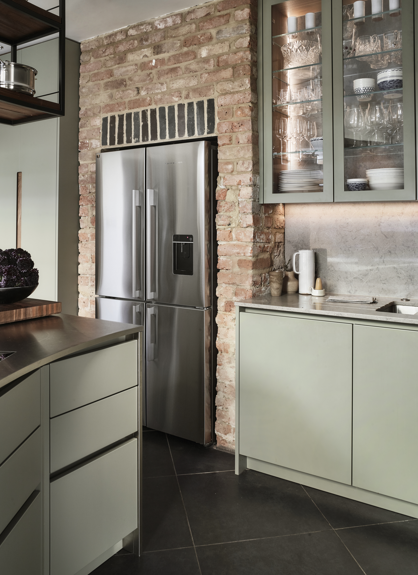
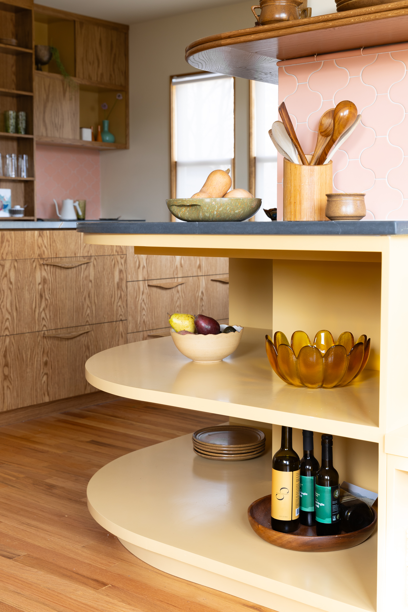
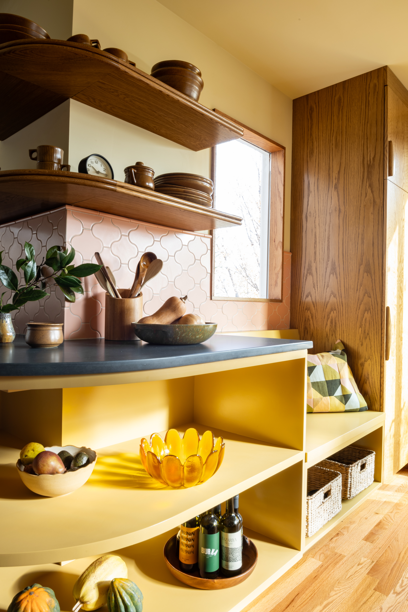
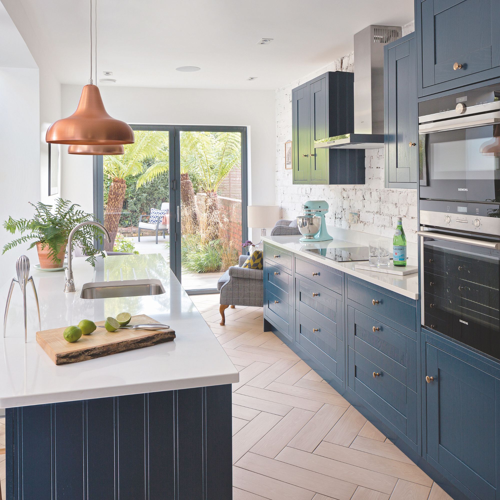
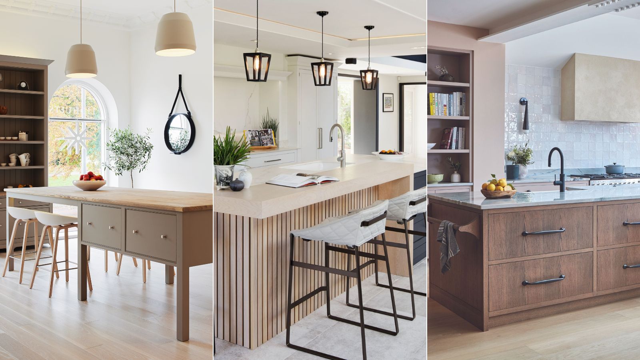
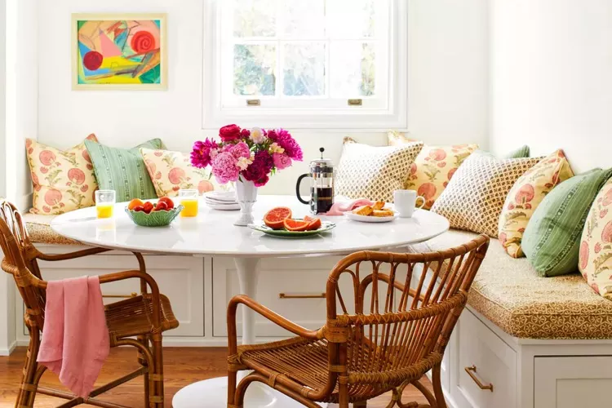
Designing a kitchen involves more than just practical storage, worktop space, and cabinetry color; seating plays a vital role in creating a functional and sociable environment. The 4-inch seating rule, primarily known for living rooms, can significantly enhance the flow and functionality of a kitchen, especially in open-plan layouts. This principle suggests that seat heights in a given space, such as sofas and chairs, should be within four inches of each other to create visual balance and encourage relaxed conversation.
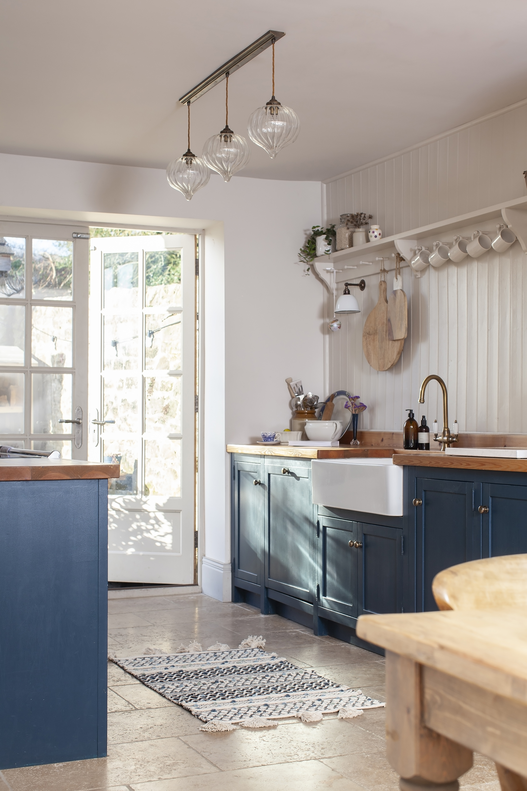
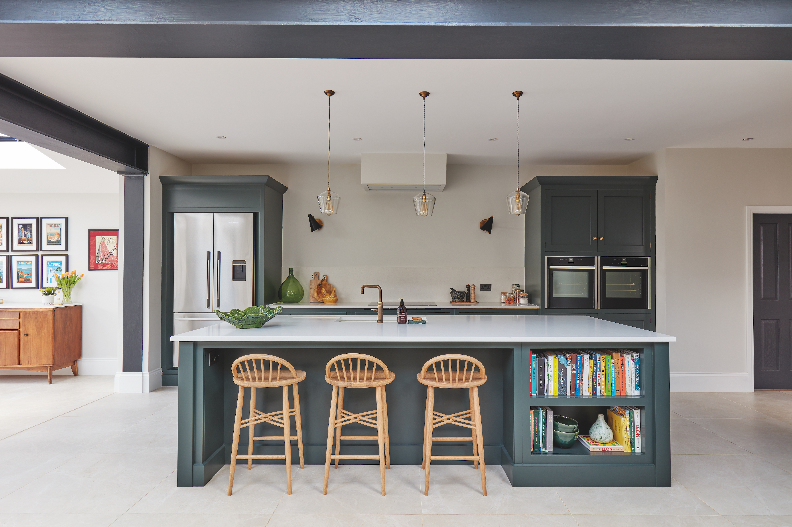
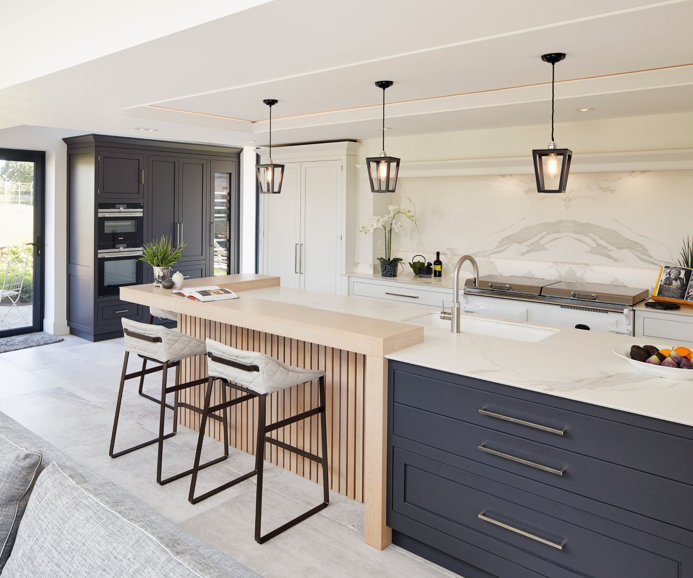
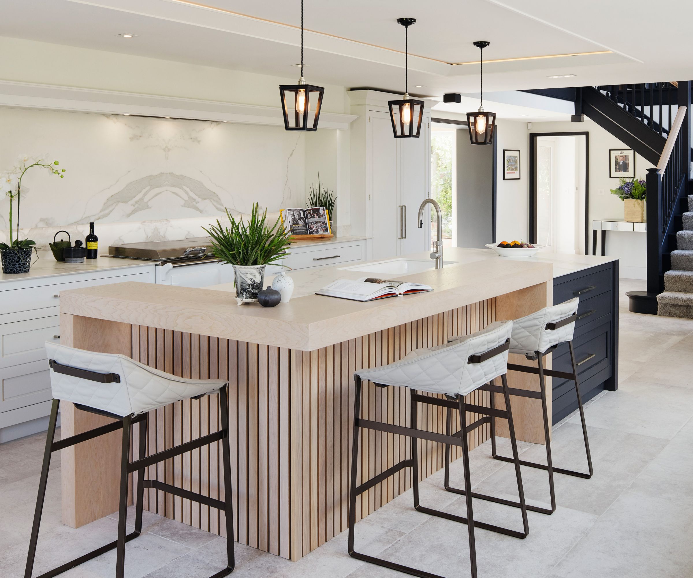
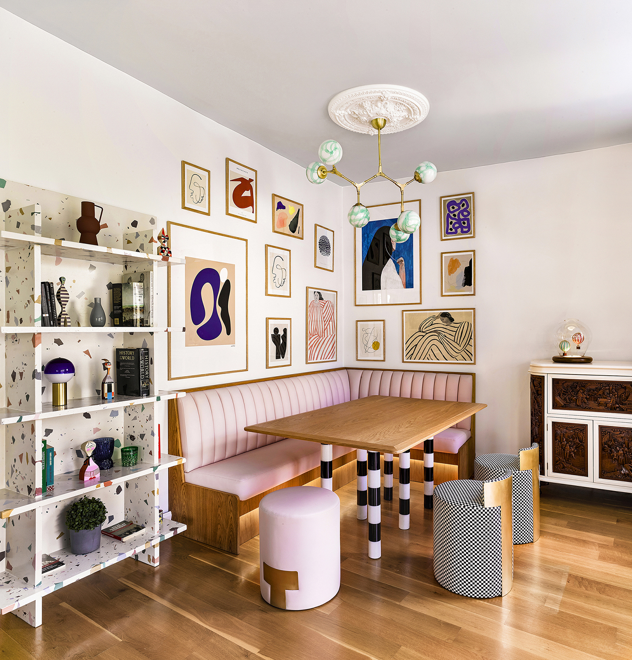
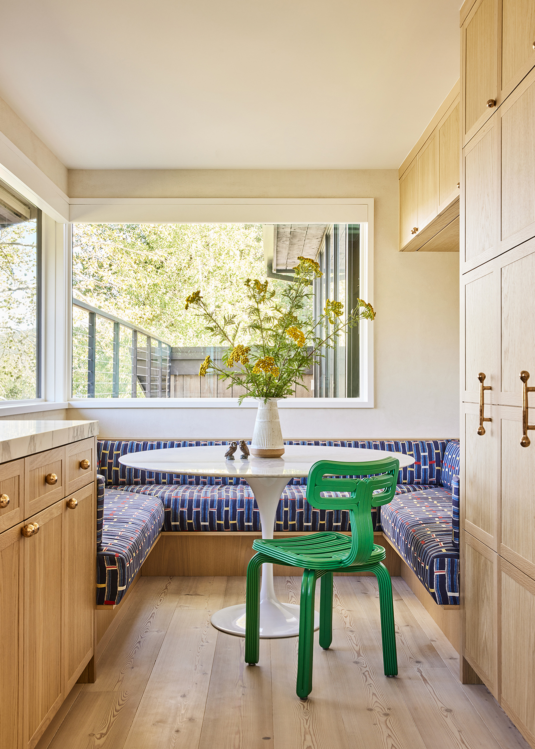
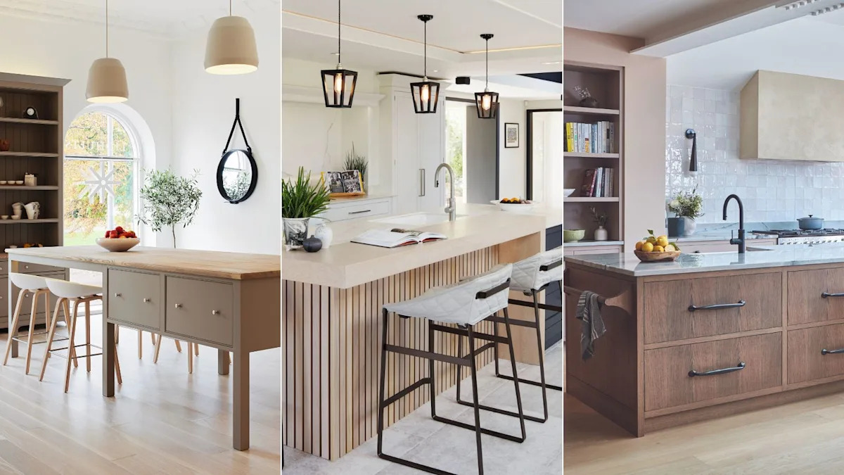



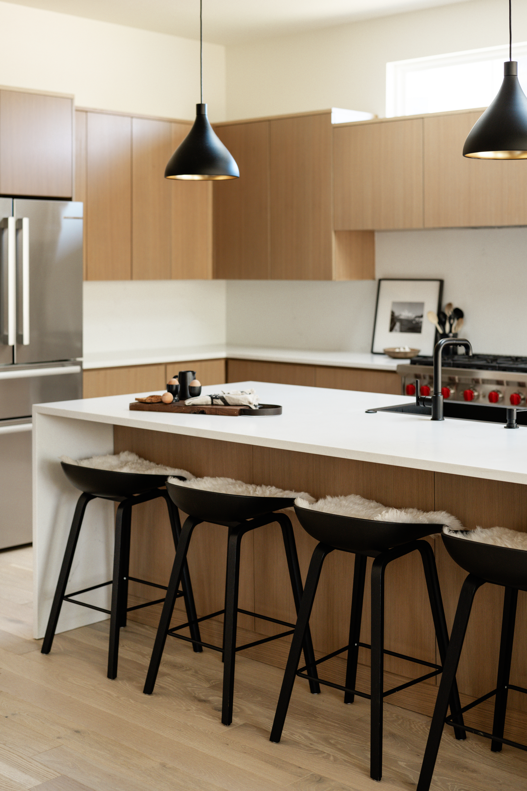
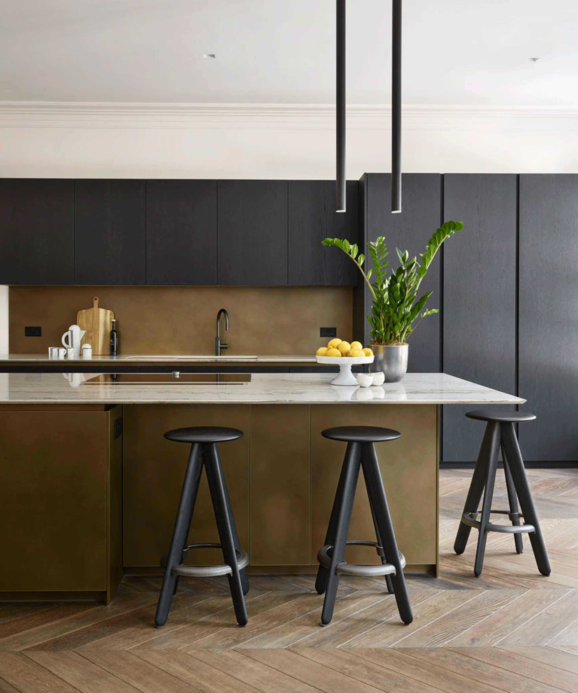
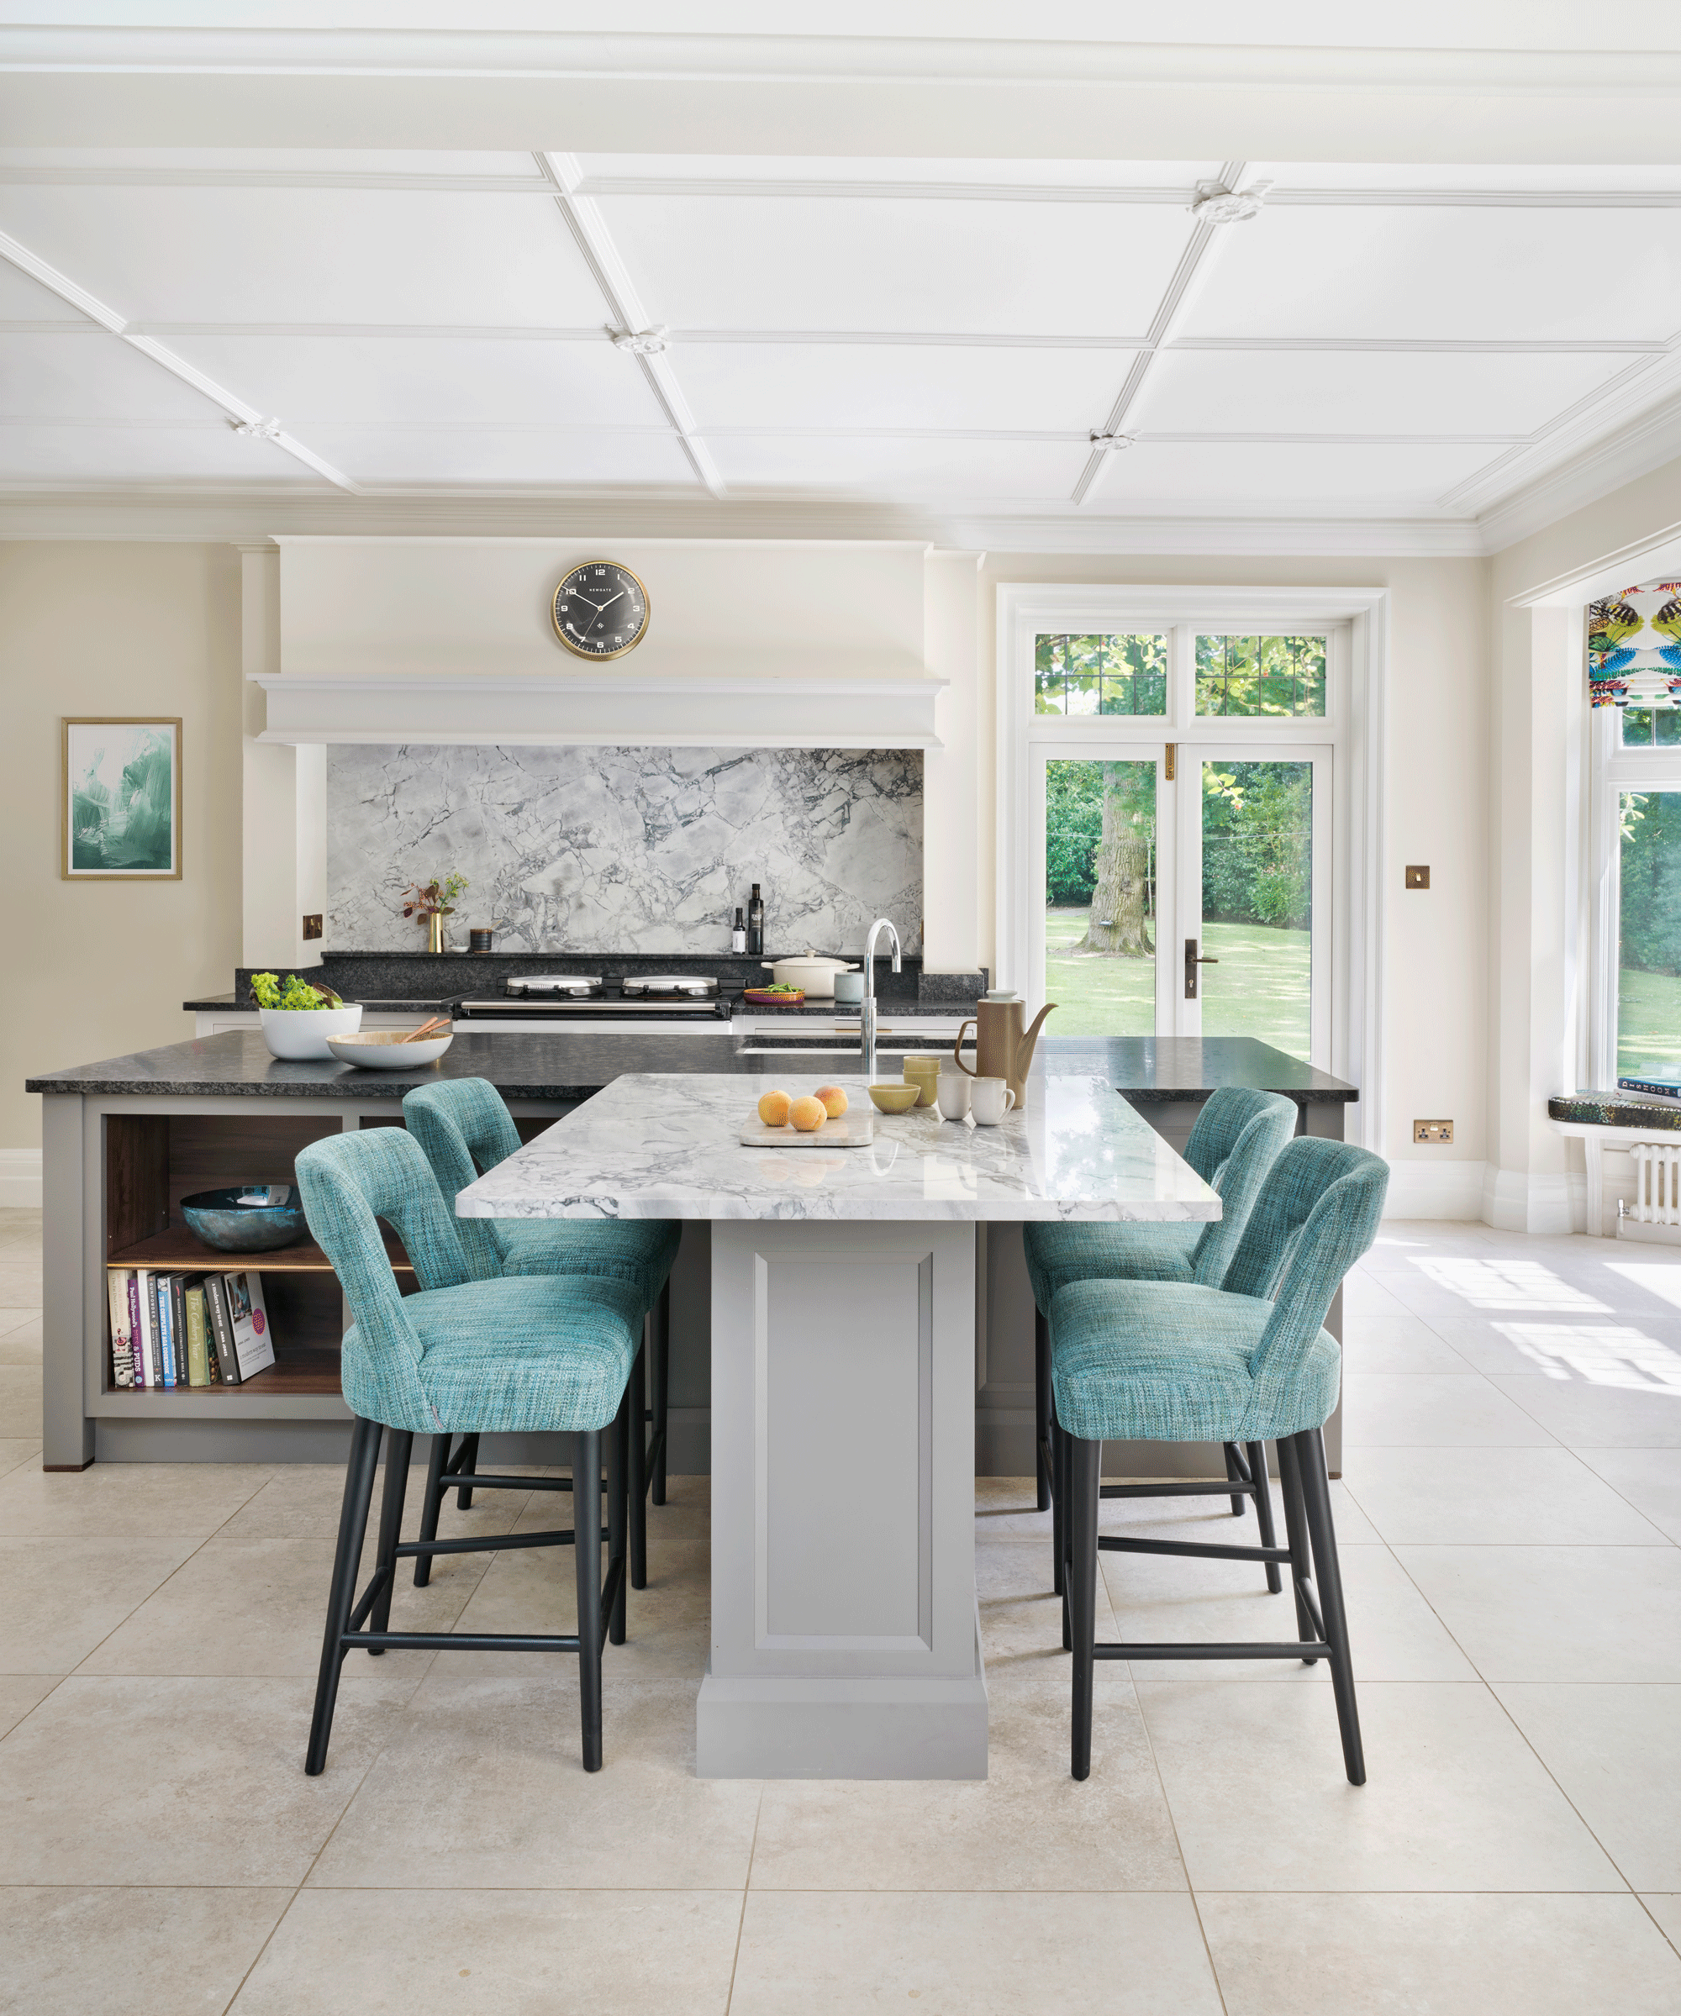
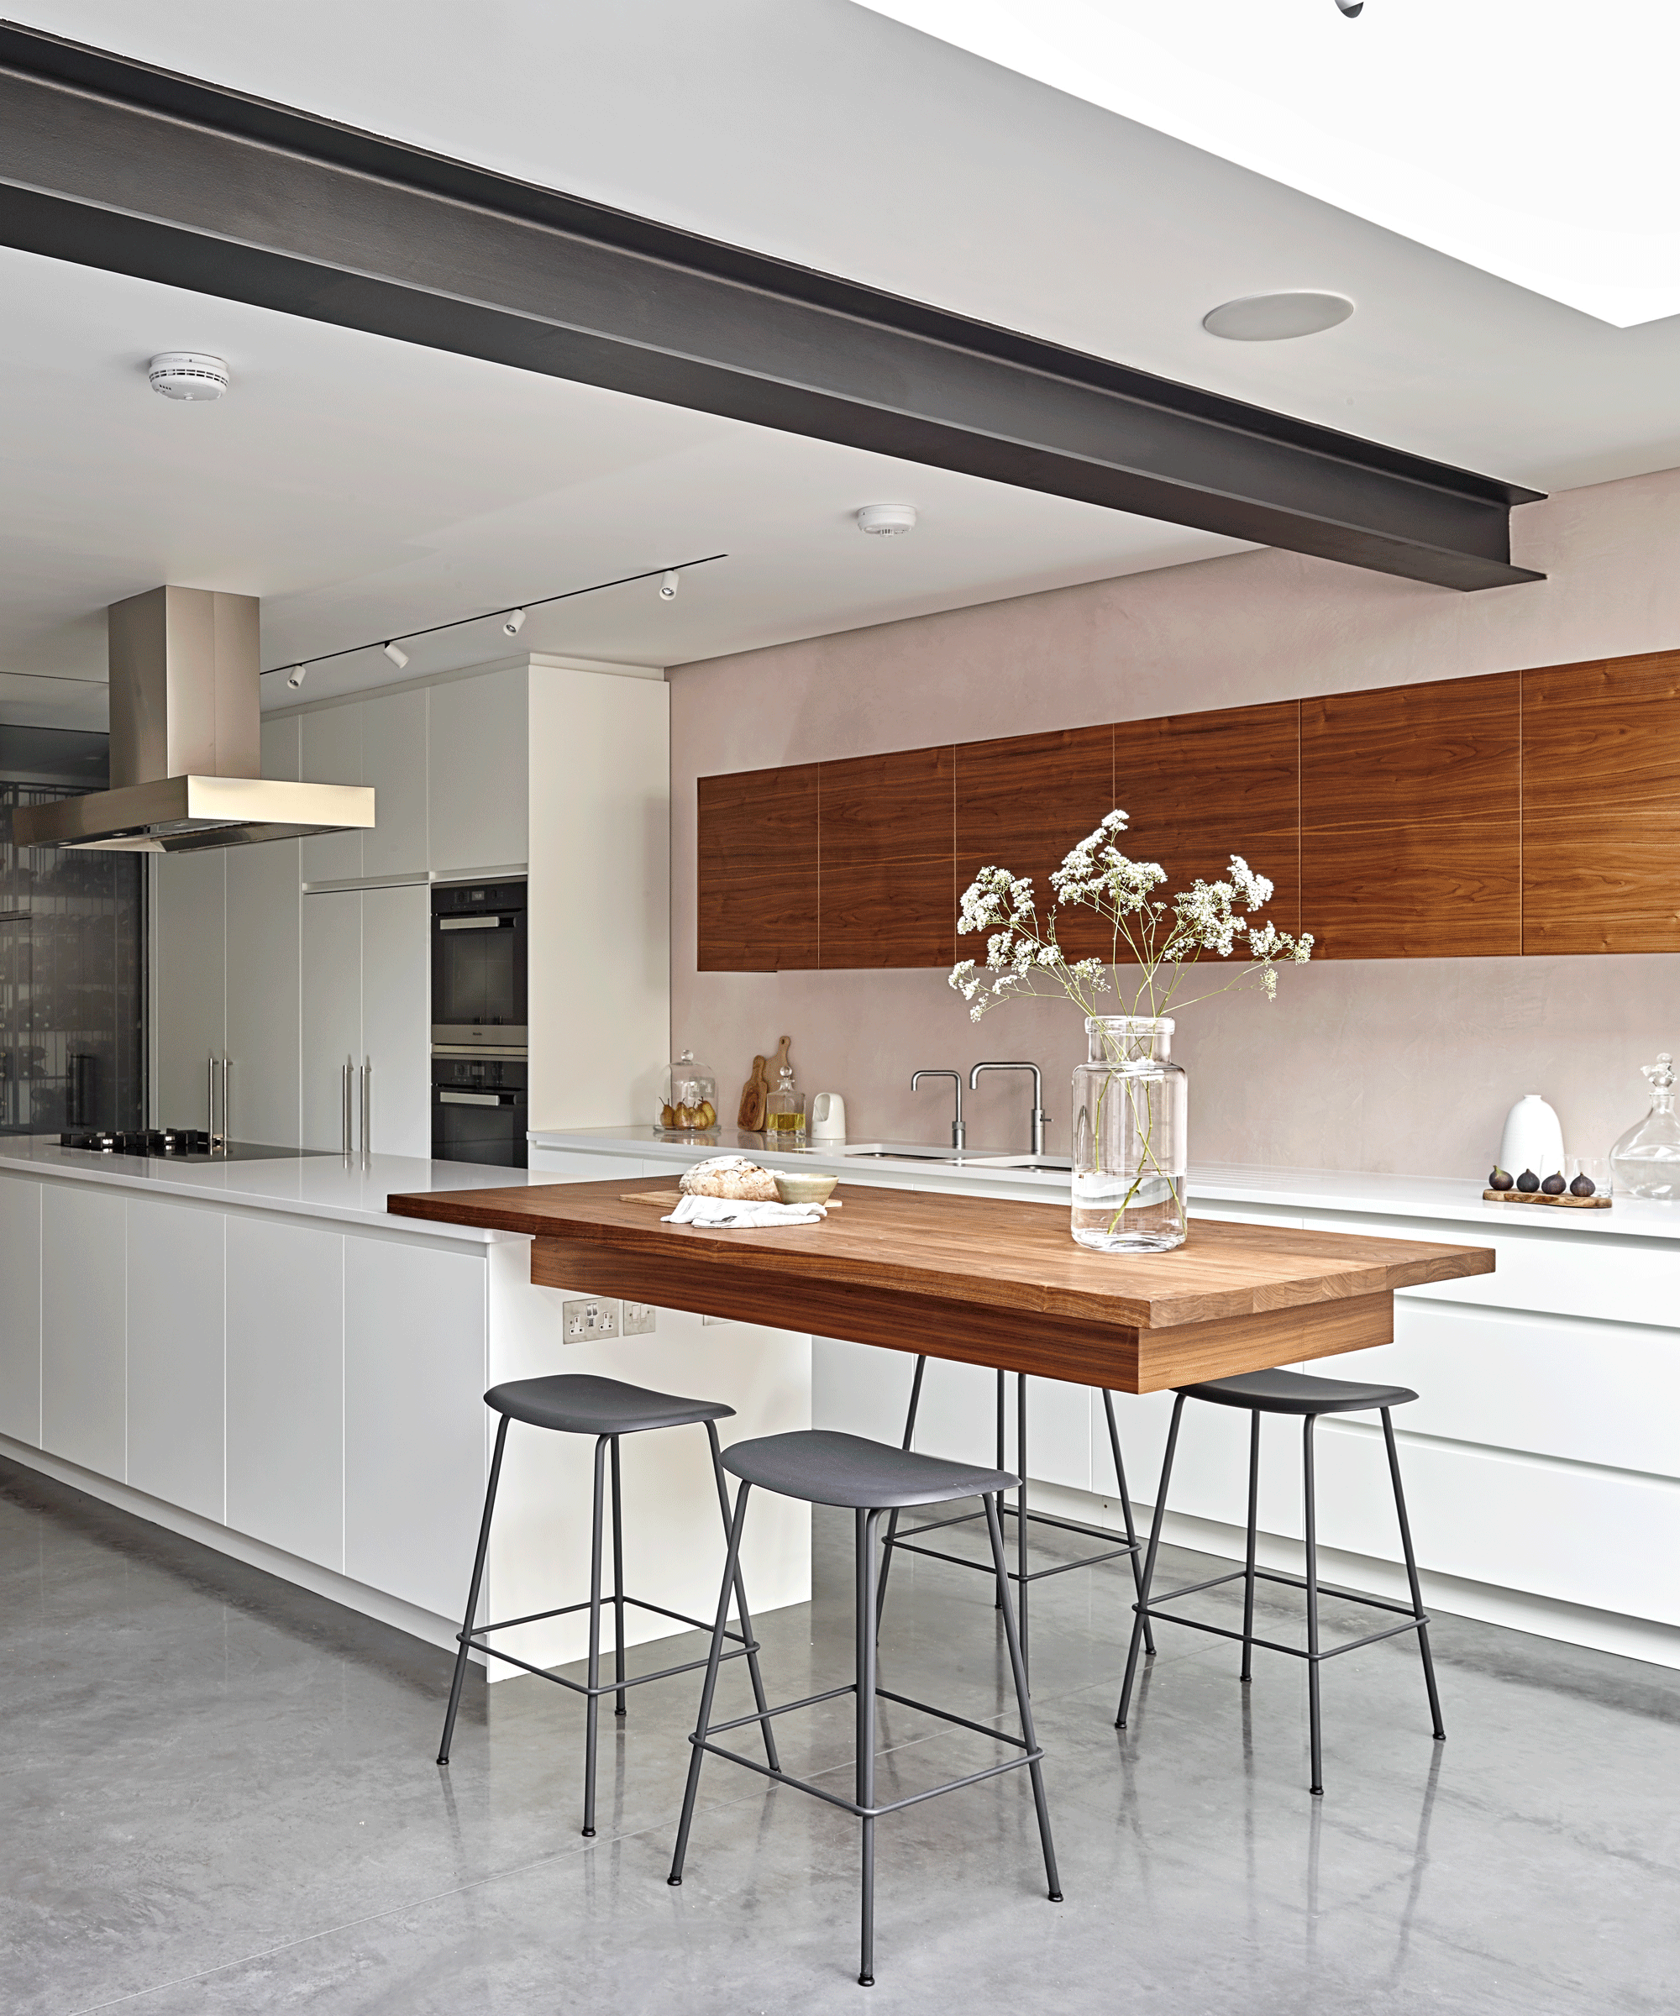
While easier to apply in living rooms where seating typically shares similar heights, the 4-inch rule serves as valuable guidance for kitchen design, particularly when planning seating areas in open-plan spaces. These kitchens are often multifunctional, serving not only for cooking but also for hosting dinner parties, quick suppers, and weekend brunches. Dynamic seating zones that promote social interaction are therefore essential.
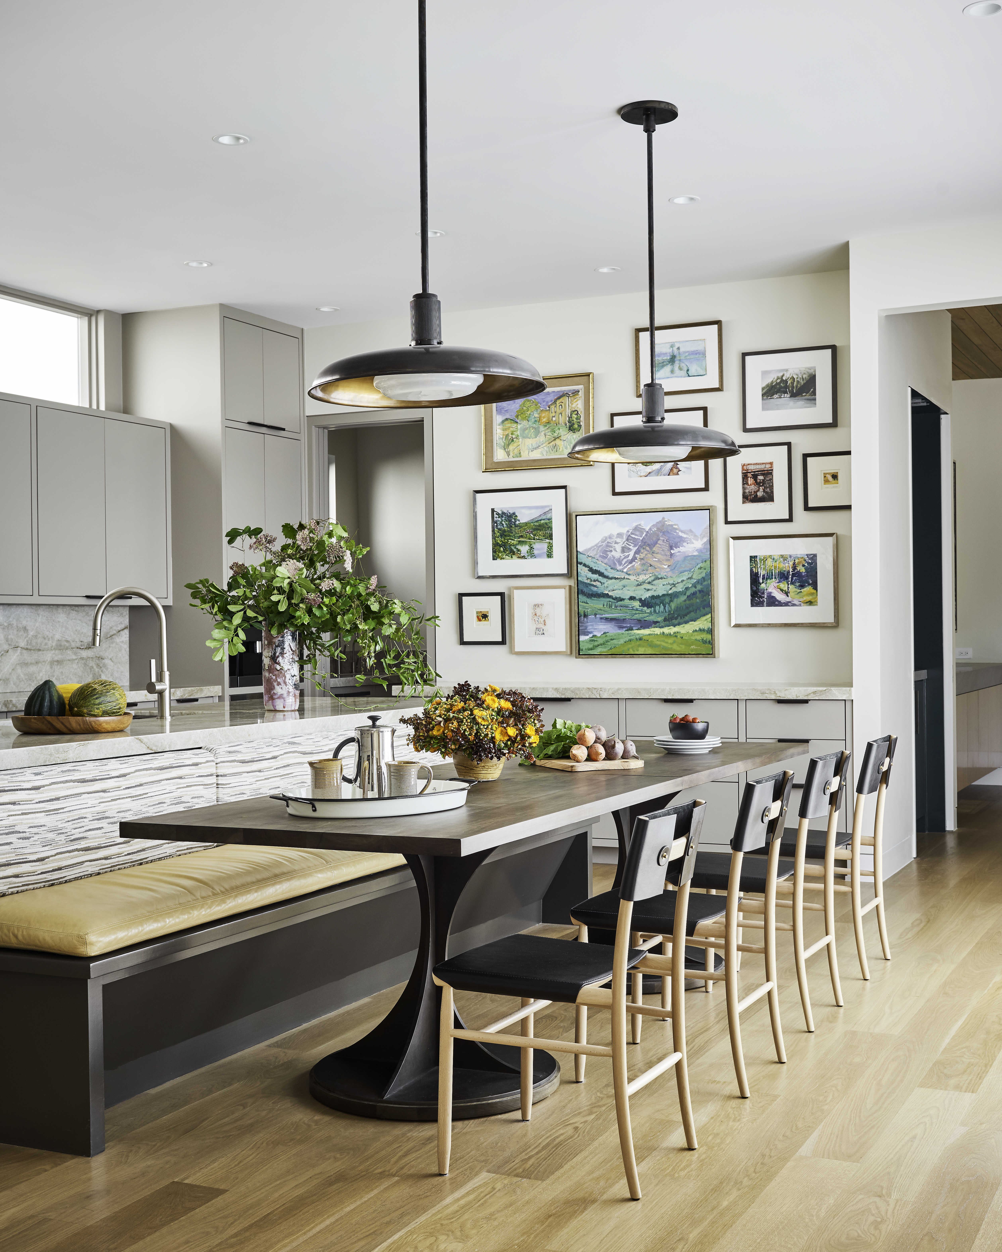
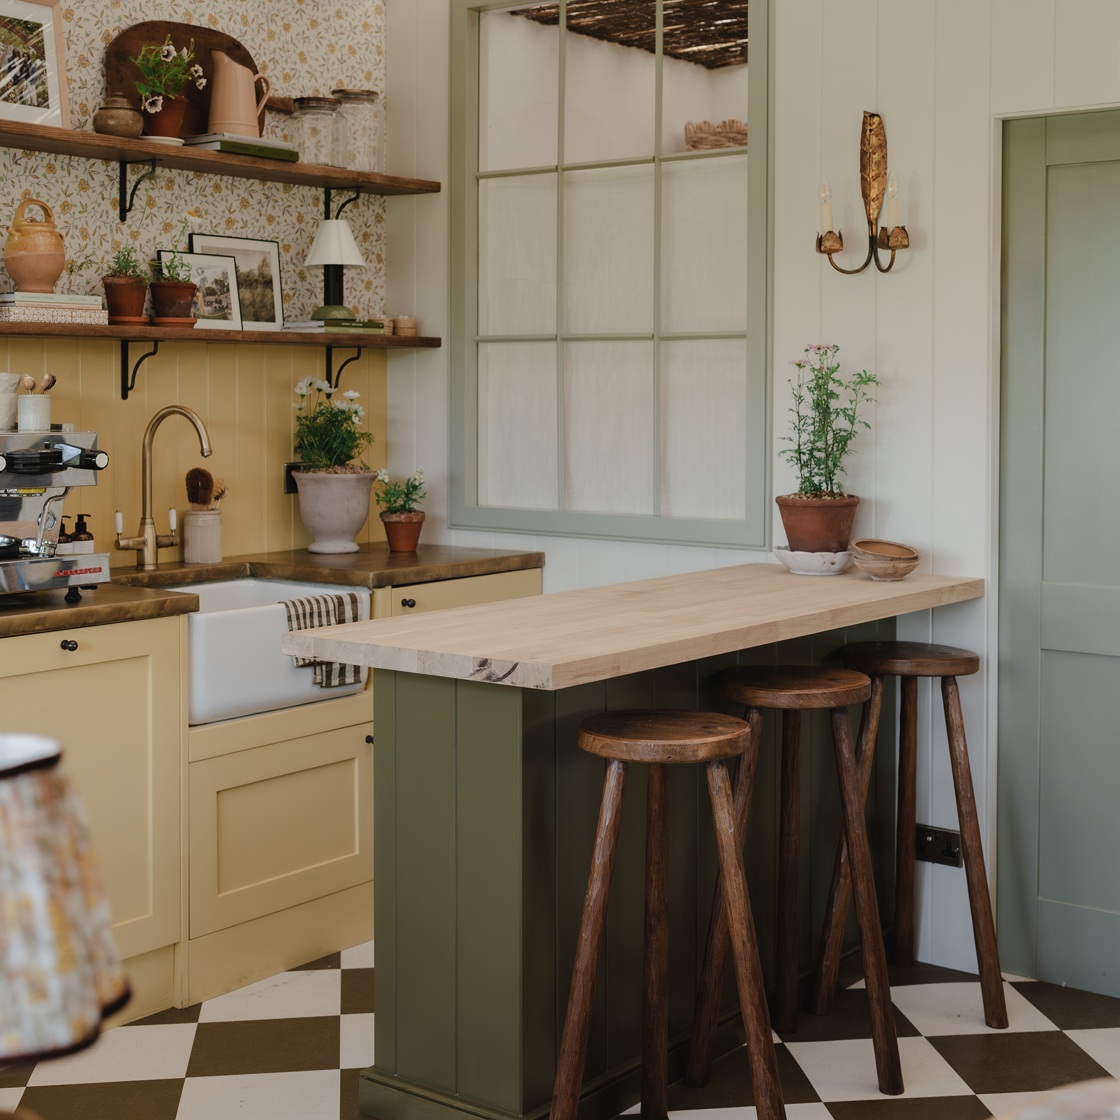

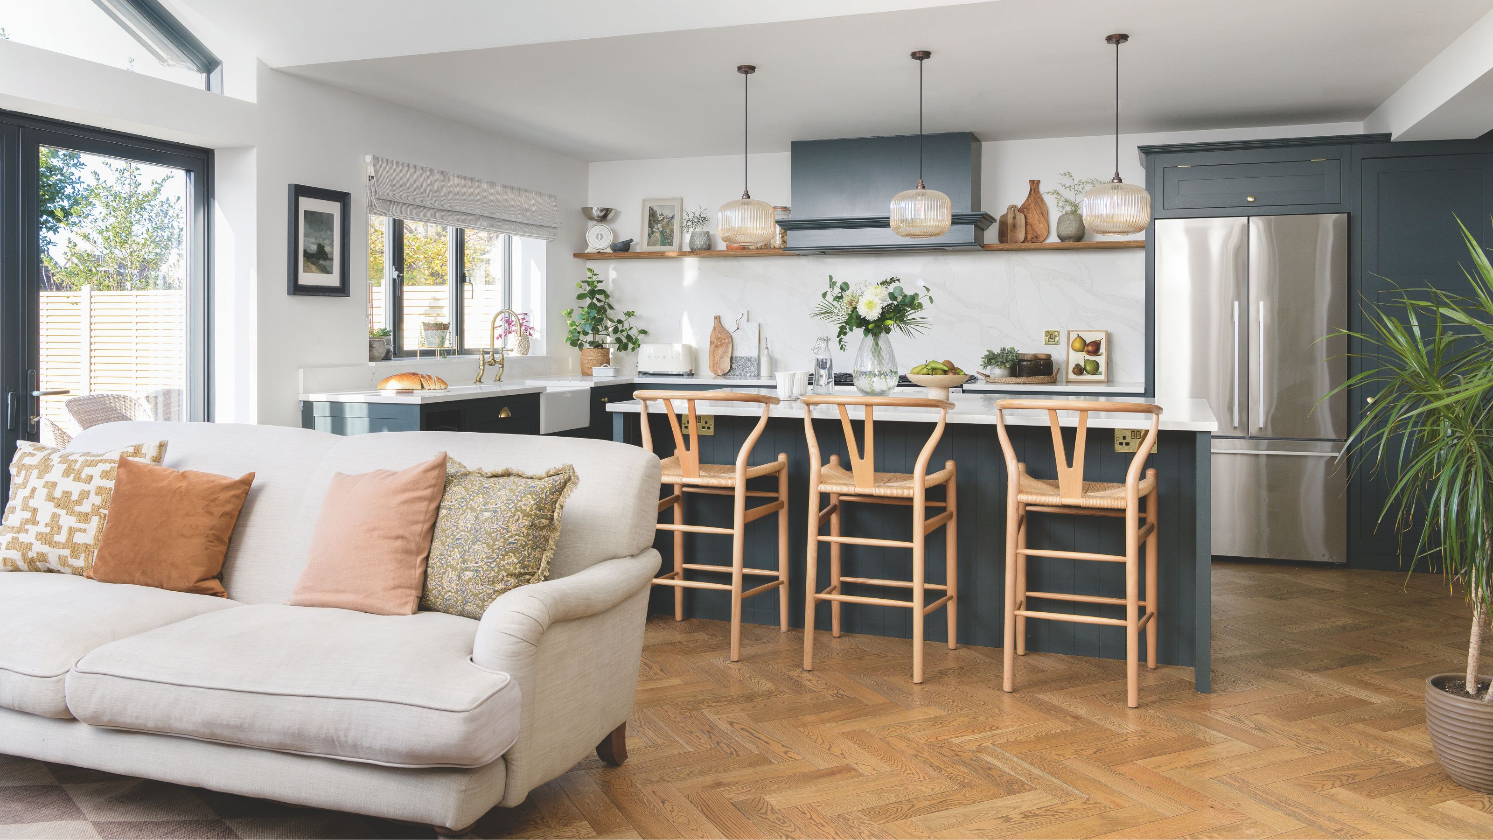
Nicky Emlick, creative director at sofa.com, explains that this subtle detail creates a visually balanced, well-proportioned space. Moreover, it fosters more natural and relaxed conversations by maintaining similar eye levels among individuals, thereby enhancing the sense of connection and comfort within the room. Although strict adherence to the 4-inch rule might be challenging in a kitchen due to varied seating types like island stools, dining chairs, and potentially sofas, adopting it as a guideline can significantly improve social dynamics.
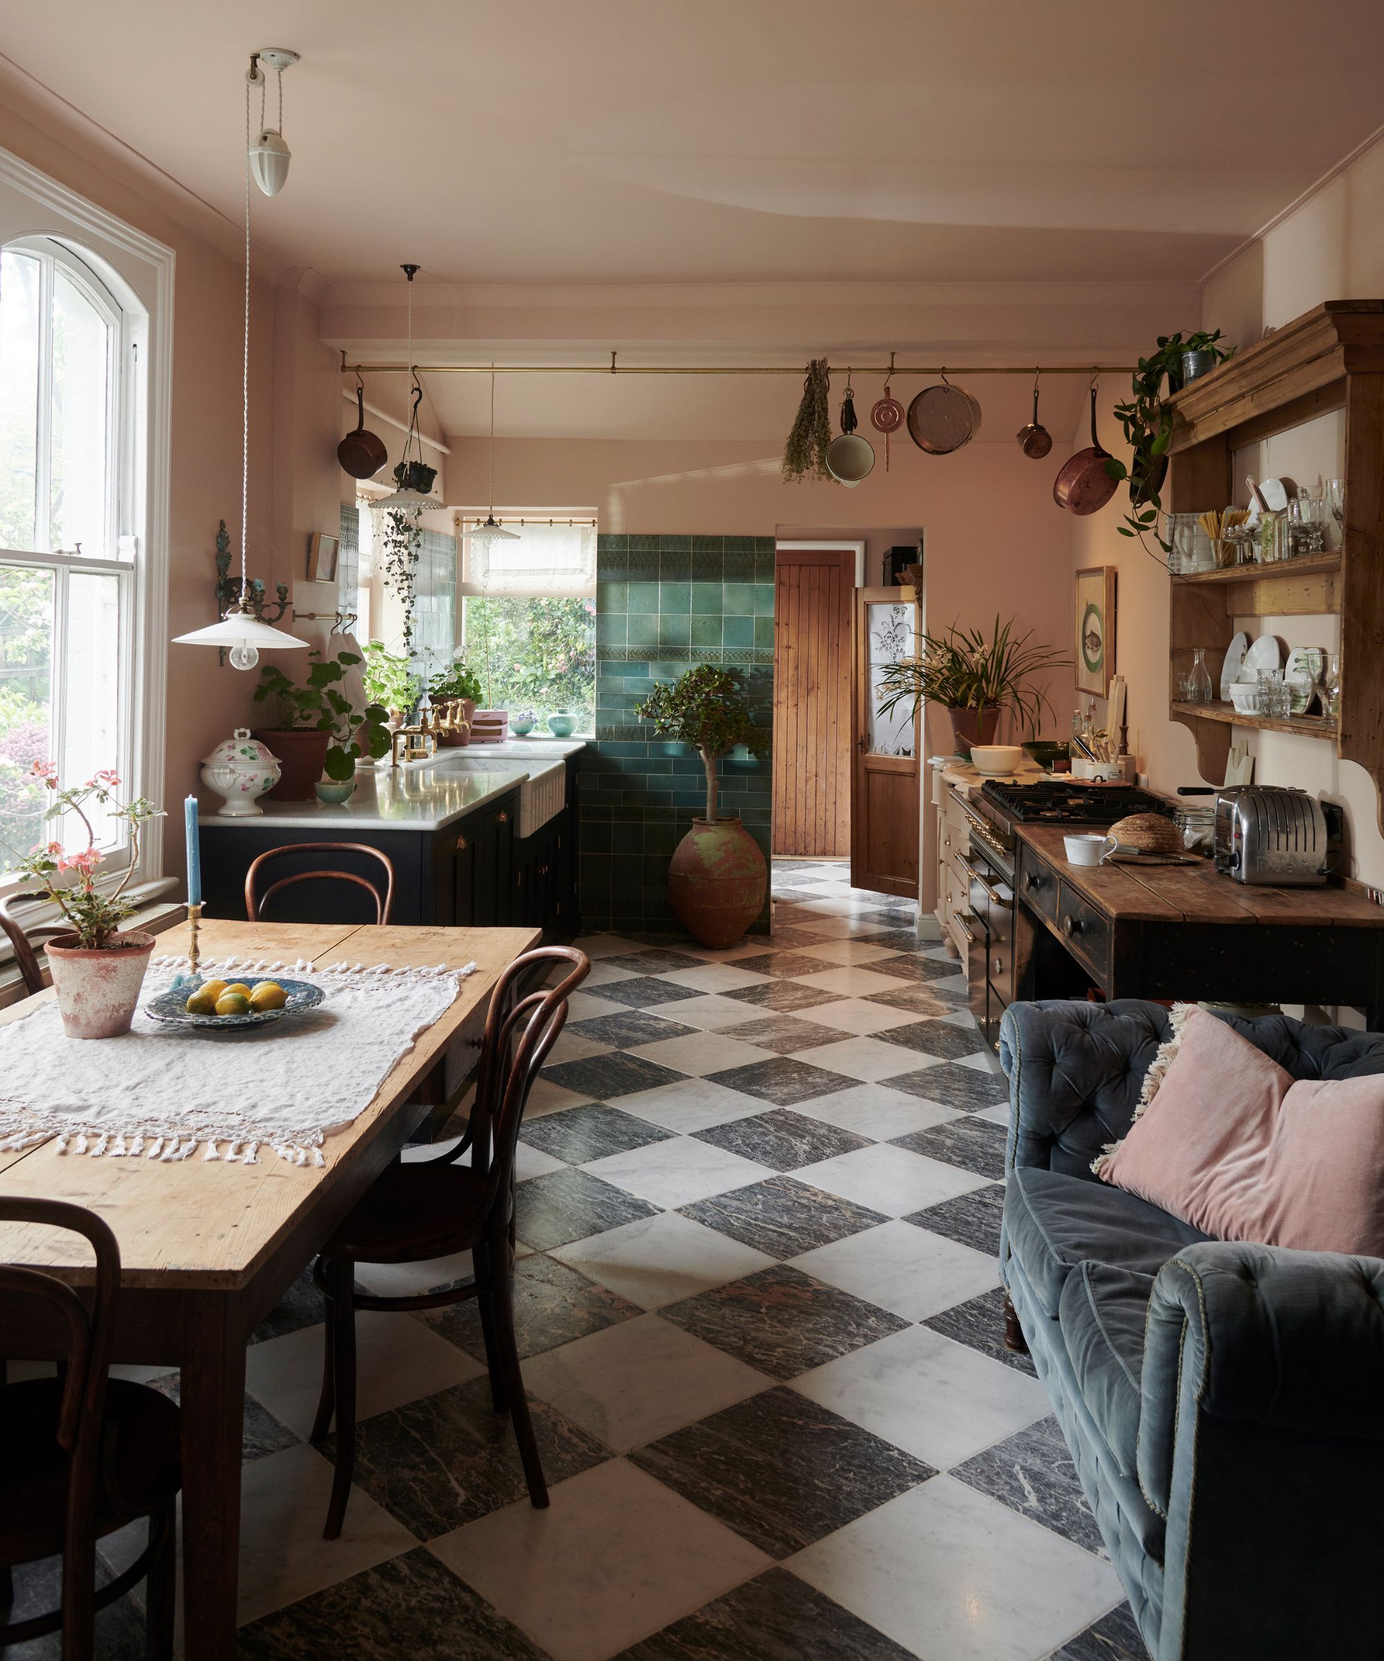
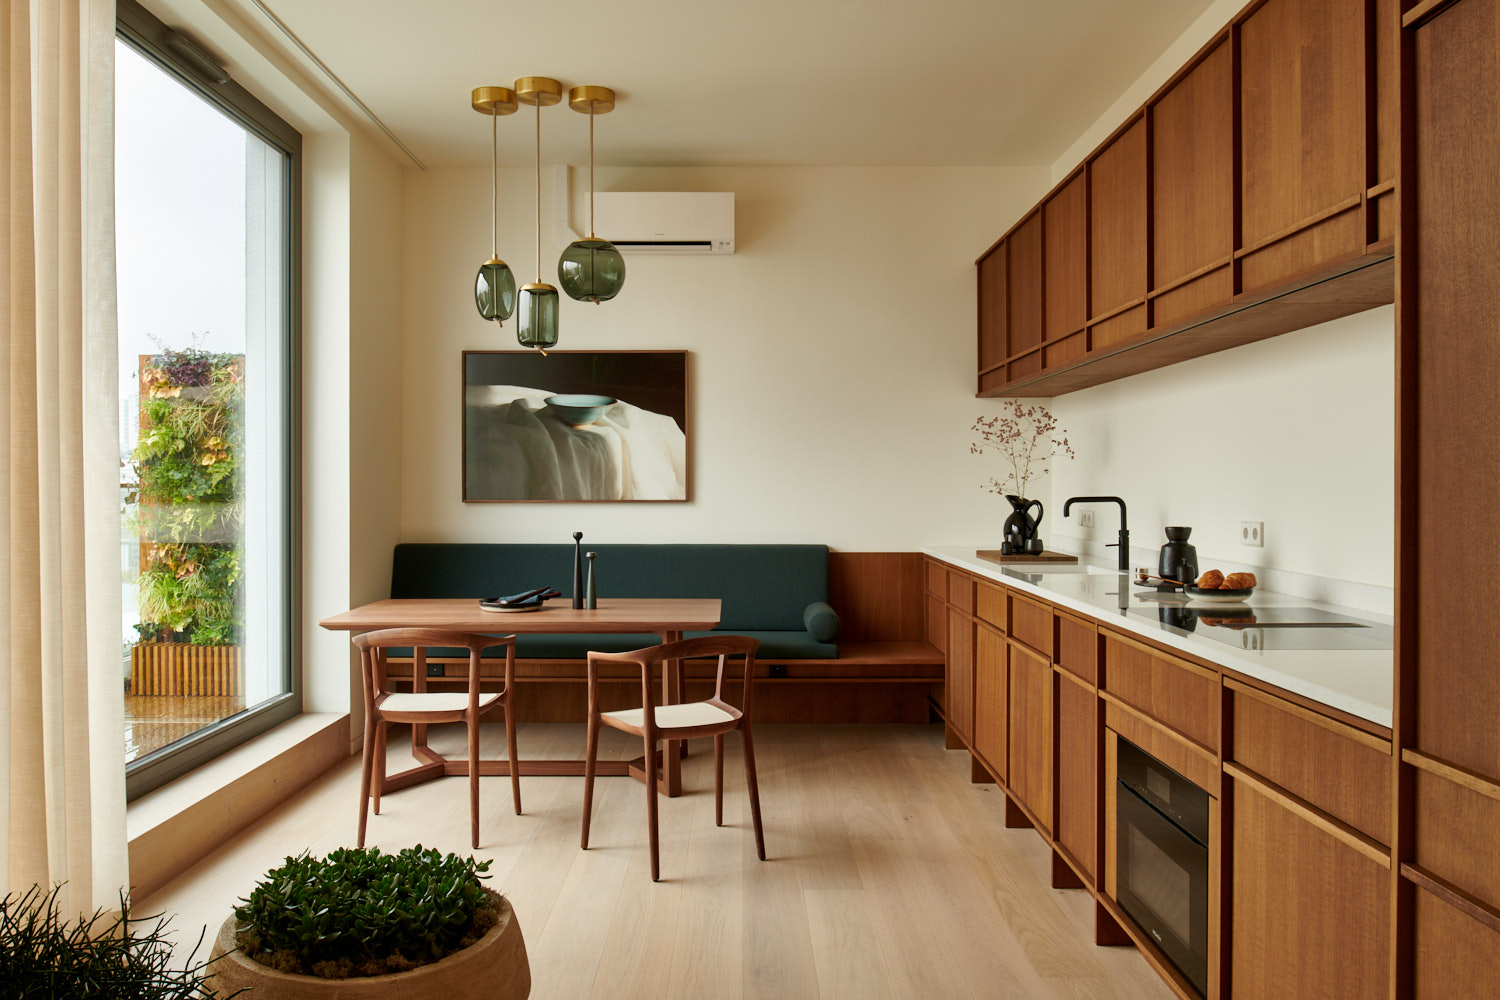





Magdalena Gierasinska, head of product and displays at Barker and Stonehouse, emphasizes that the 4-inch rule applies to any room with multiple seating options, aiming for cohesion and balance. When furniture pieces appear to belong together and are of a similar scale, the space feels more intentional and thoughtfully designed. In a kitchen, this might mean having an informal lounging area with a sofa or armchair near a dining table. By bridging the height difference between these areas, perhaps through careful selection of an armchair whose height is close to that of a dining chair, conversations can flow more easily between those lounging and those at the table.
The rule also extends to the proximity of seating to functional surfaces. For instance, ensuring that seats are always near a surface for drinks and snacks, or positioned where people naturally gather, prevents subconscious avoidance of certain areas. Conversely, if there's a need to discourage guests from congregating in specific zones, such as a utility room or an active cooking area, strategically incorporating seating that does not align with the 4-inch rule can be effective. For example, selecting a lower-height armchair for a quiet corner rather than a main conversational hub ensures it fits its intended purpose without disrupting social flow.
Ultimately, the 4-inch rule is a flexible design principle to consider when selecting and arranging kitchen furniture. It encourages thoughtful placement and height coordination of seating elements, aiming to create an inviting, comfortable, and highly sociable kitchen environment.
#KitchenDesign #SeatingArrangement #InteriorDesign #OpenPlanKitchen #SociableSpaces #HomeDecor #FurniturePlacement #DesignPrinciples #KitchenDesign #SeatingArrangement #InteriorDesign #OpenPlanKitchen #SociableSpaces #HomeDecor #FurniturePlacement #DesignPrinciples
0 comment in total
 No comments yet
You may also like
‘It makes your living room feel more connected and comfortable’ – the 4-inch seating rule is the trick interior designers have been using for years
How to design a kitchen island with seating – 6 expert steps to the perfect, social space

This is the best kitchen layout for hosting – but these easy 3 tips will make any other layout more sociable too
What Is a Kitchen Triangle Layout? Why Pros Love Using This Design to Maximize Space

7 kitchen space distance rules – for layout perfection
The architectural trend that squeezes seating into even the smallest of kitchens, creating perfect nooks


The Regs: How to make a kitchen accessible to all
When Breaking the Right Angle Makes a Kitchen Work Better — and How It Affects Function and Flow
How can you make your kitchen more sociable? 10 tips from interior designers
How to design a kitchen island with seating – 6 expert steps to the perfect, social space

An 'eat-in' area is the cosy kitchen feature I can't get enough of - it's perfect for creating a sociable small kitchen
Kitchen island seating ideas – 15 ways to create comfort and style

My Favorite Designer Swears By the “4-Inch” Rule for Seating in Every Room of the House

Designers are in Love With the Trend of "Communal" Kitchen Seating — 'It Brings Families Together'
Move Over Dining Rooms, the Kitchen Island Just Became the Coziest Eating Spot — All You Need is the Right Seating
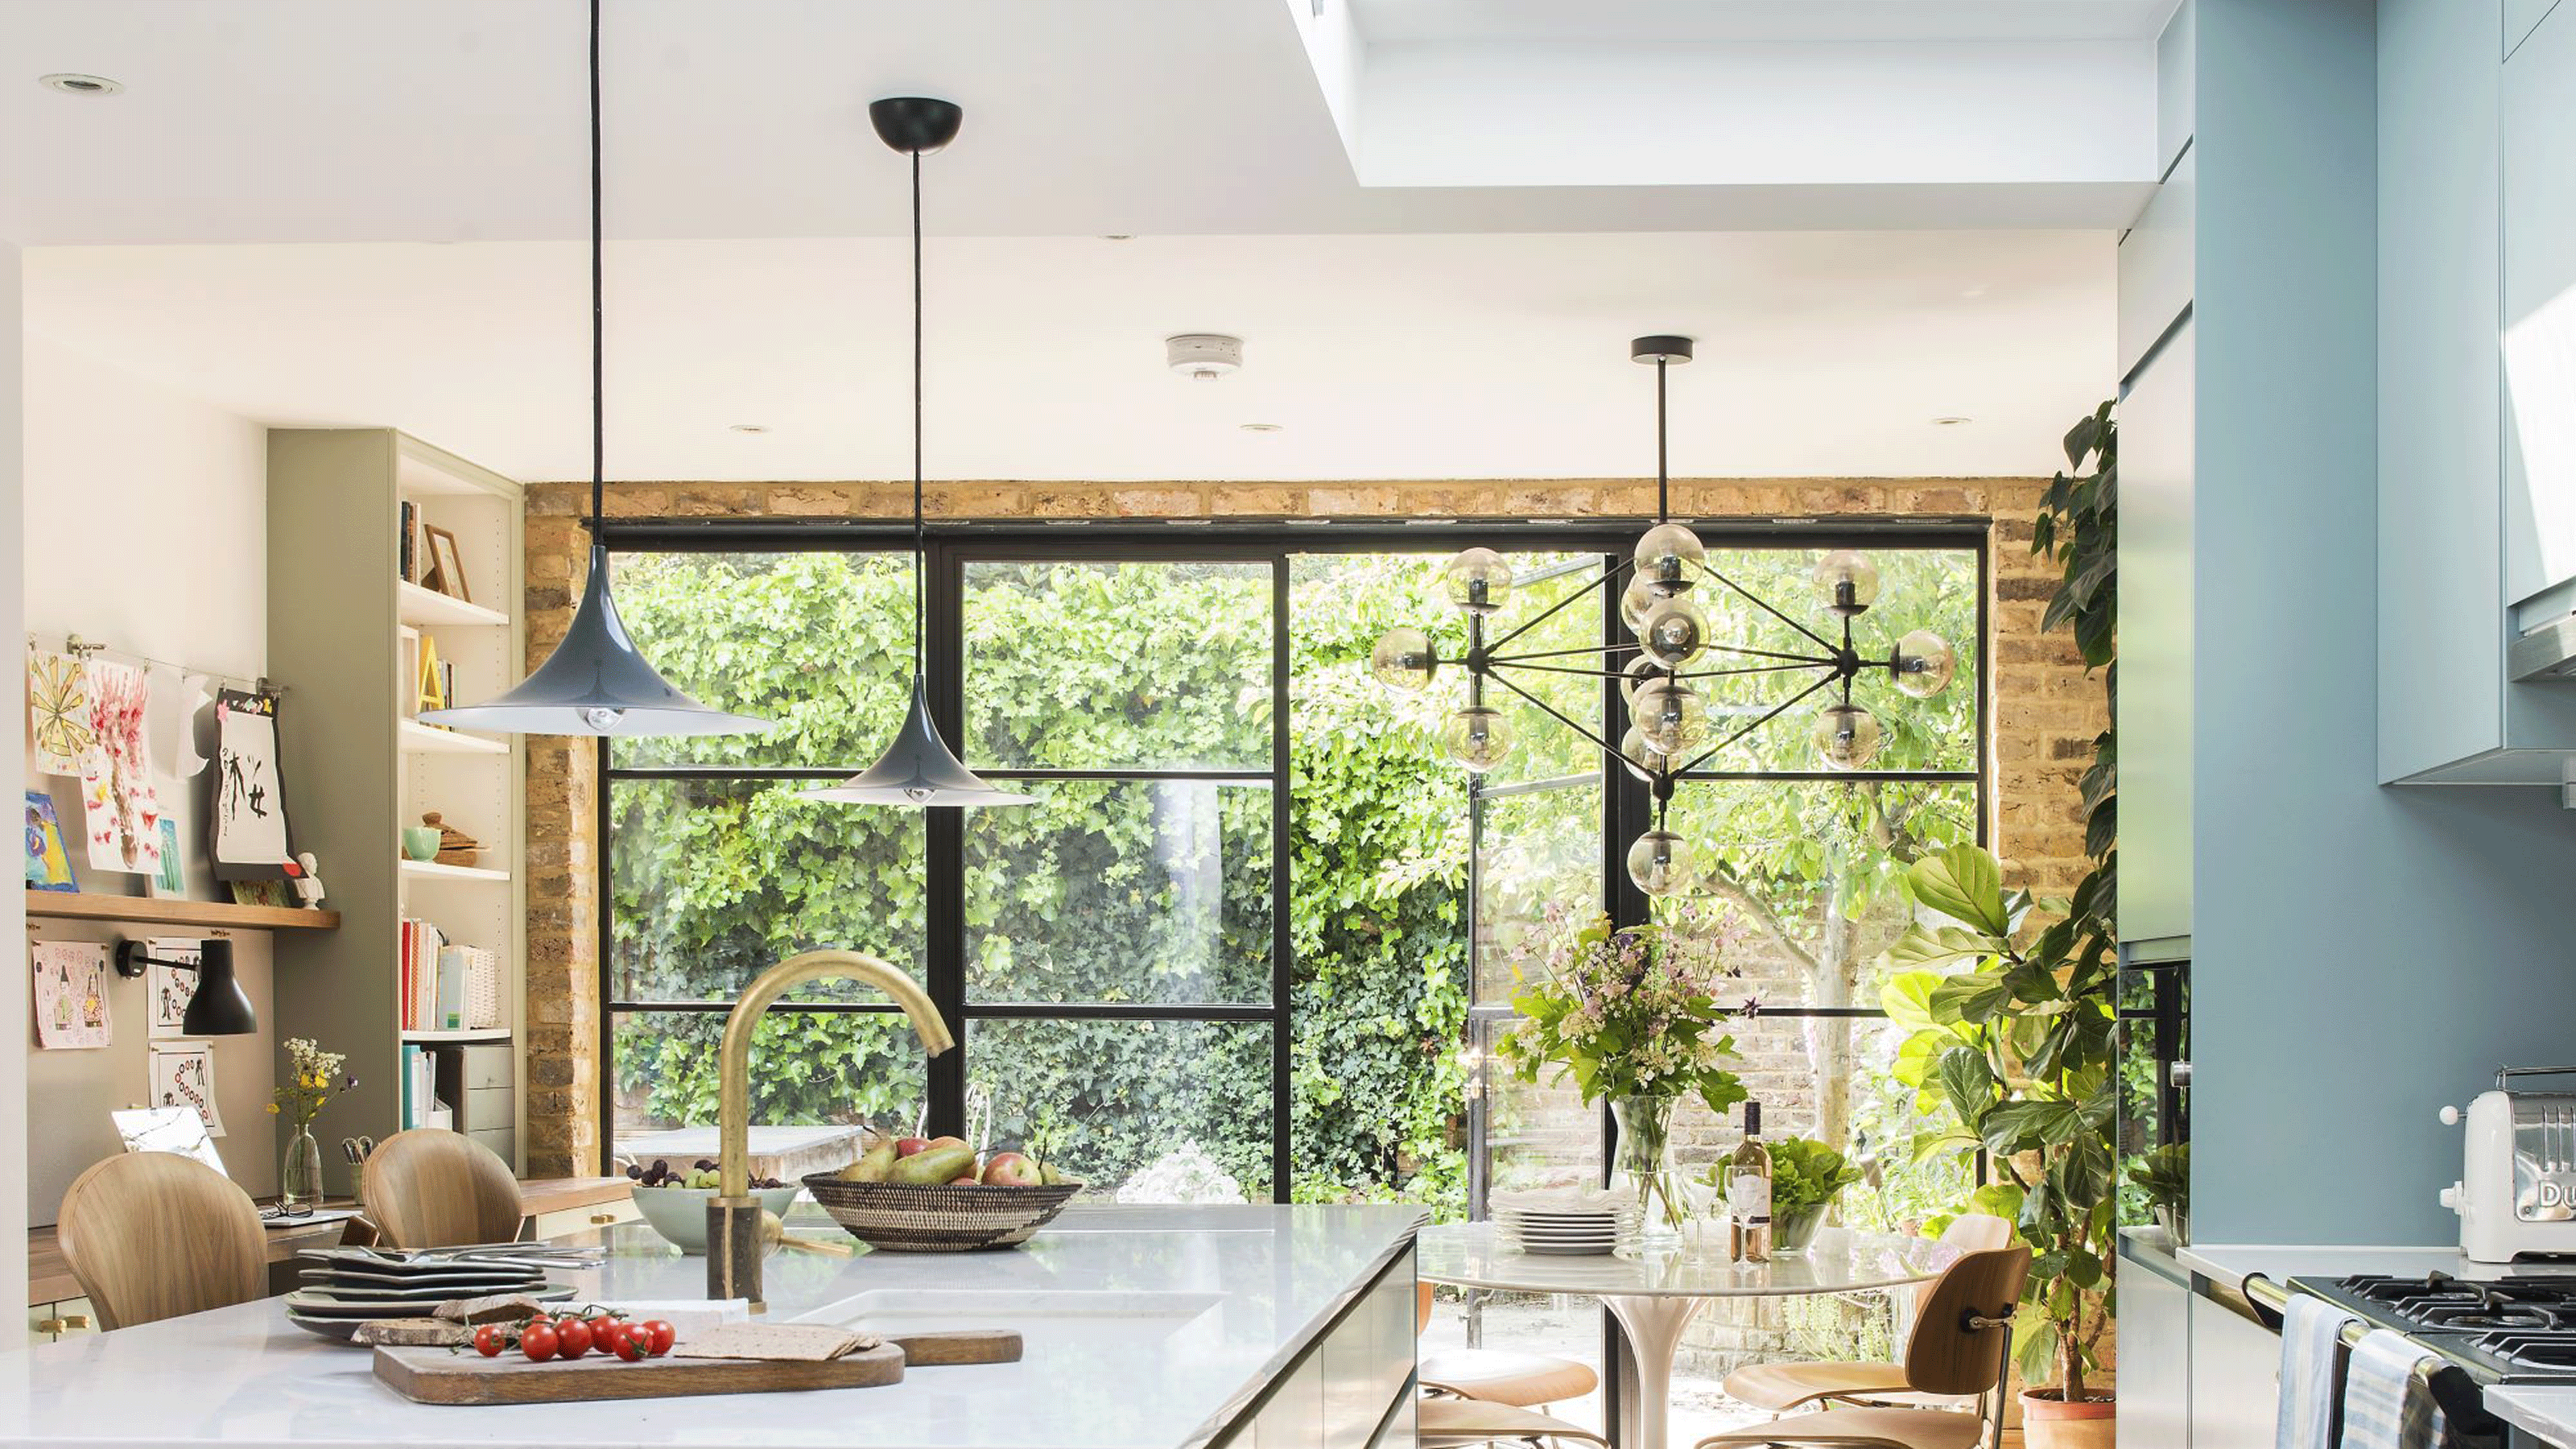
The 7 best kitchen layouts for maximising worktop space - secrets for a practical and tidy kitchen, according to experts
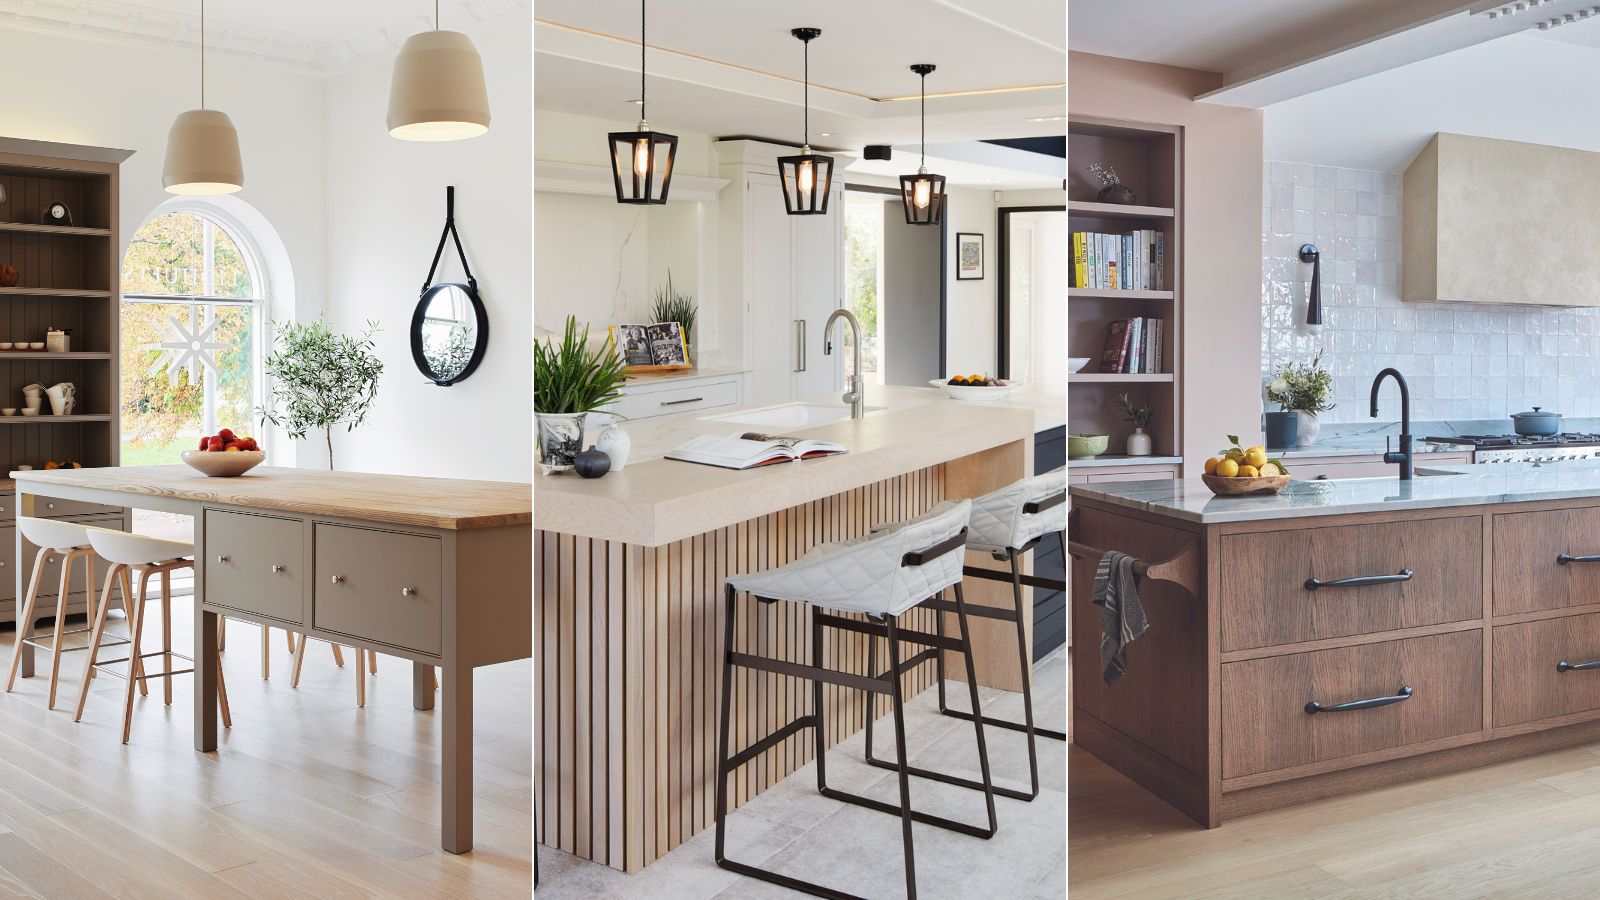
How to design a kitchen island with seating – 6 expert steps to the perfect, social space


How to Squeeze Seating Into a Galley Kitchen — 5 Clever Ways Experts Make It Work and How It Can Transform Your Space

When You Don’t Have the Time to Construct a Banquette, Go for a Kitchen Sofa

35 Welcoming Eat-In Kitchen Ideas For Any Space