1/11
An 'eat-in' area is the cosy kitchen feature I can't get enough of - it's perfect for creating a sociable small kitchen
The kitchen, often regarded as the heart of the home, frequently sees gatherings and social interactions centered around its seating and dining areas. While larger, open-plan kitchens easily accommodate expansive dining setups, creating a dedicated 'eat-in' zone in a compact kitchen presents a challenge. This article provides practical guidance on how to establish such a space, transforming even the smallest kitchen into a functional and inviting social hub.
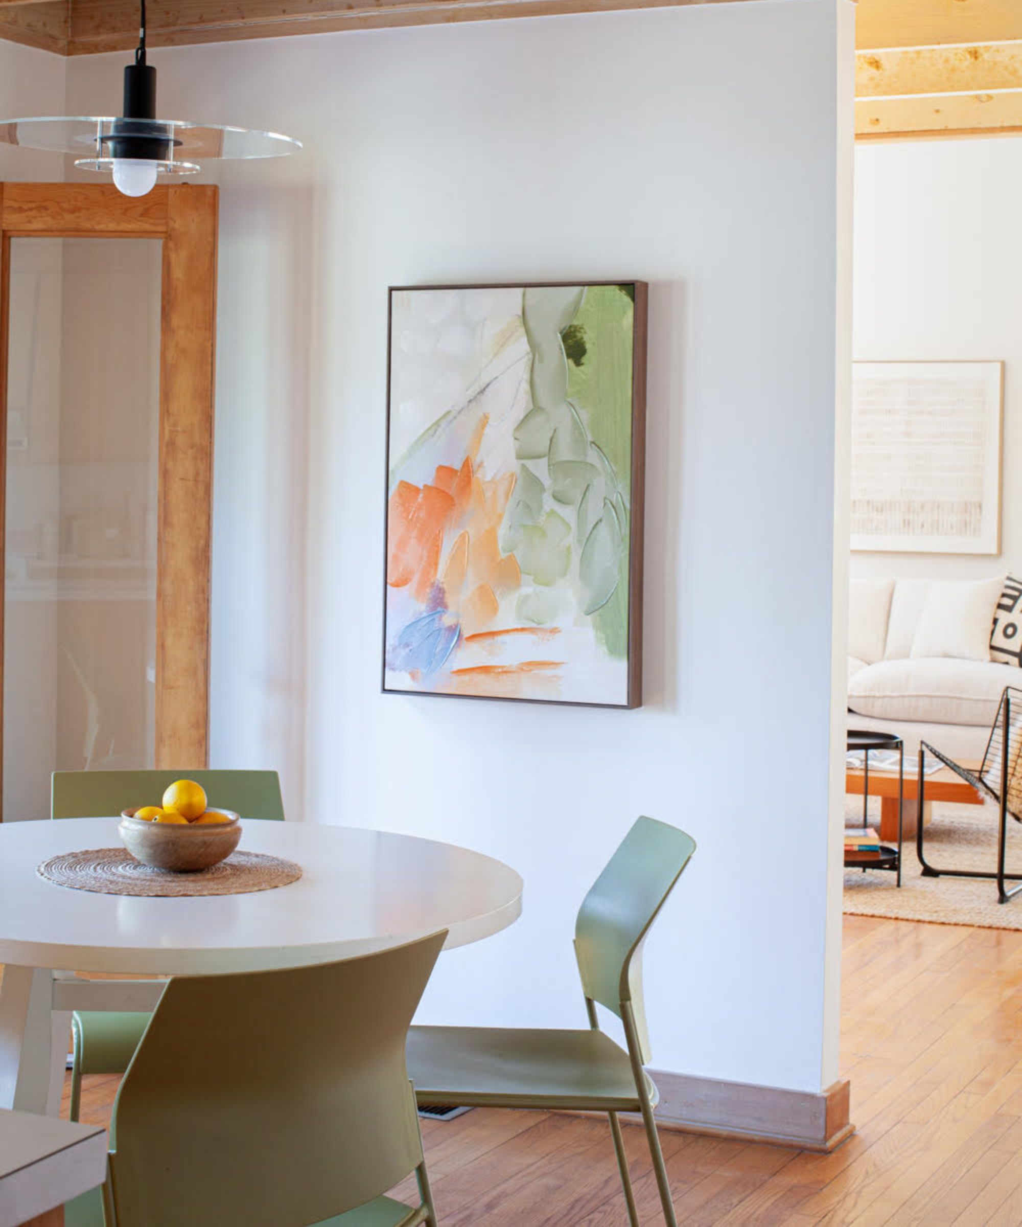
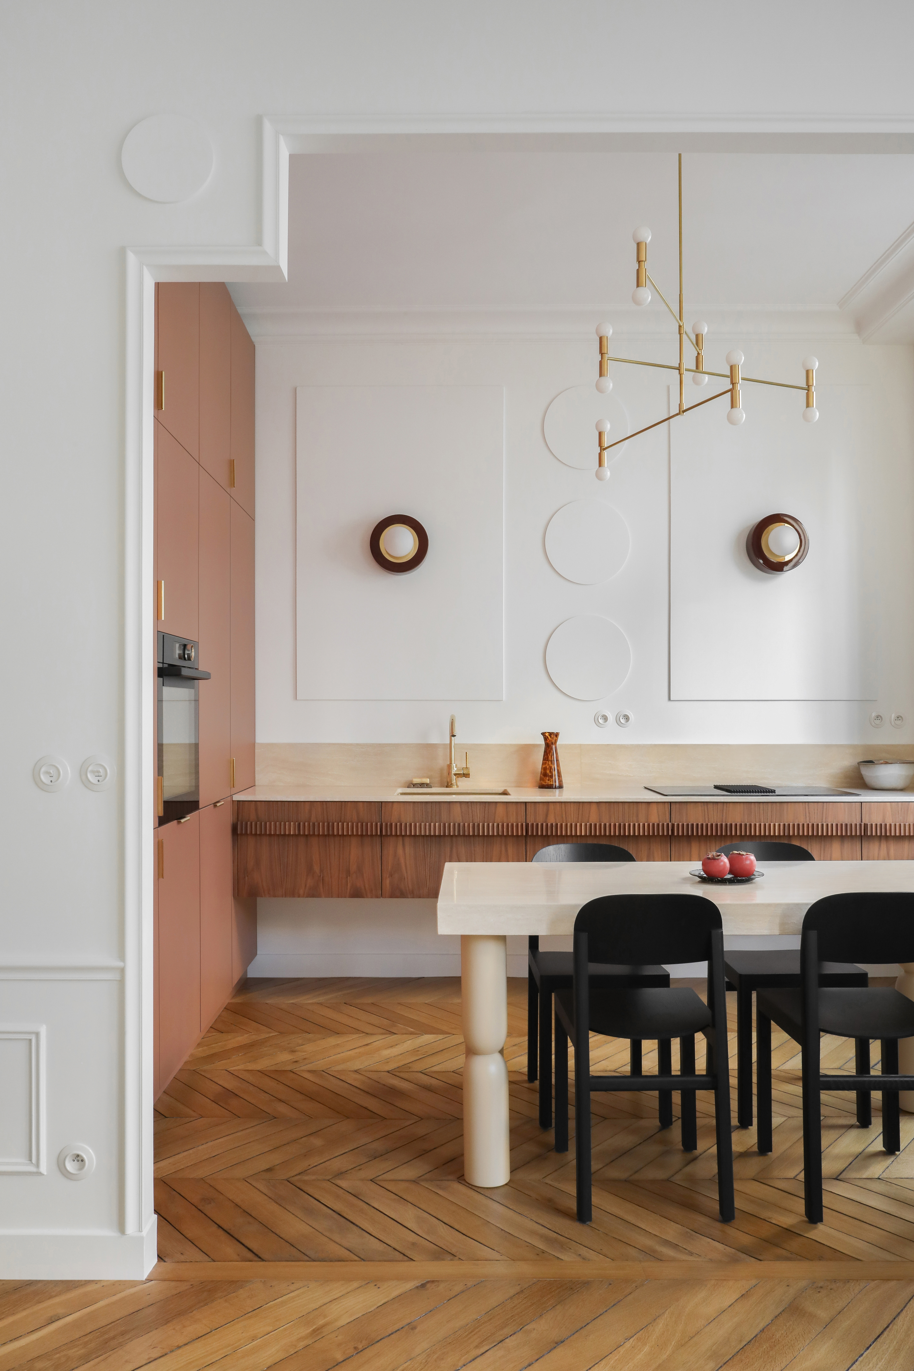
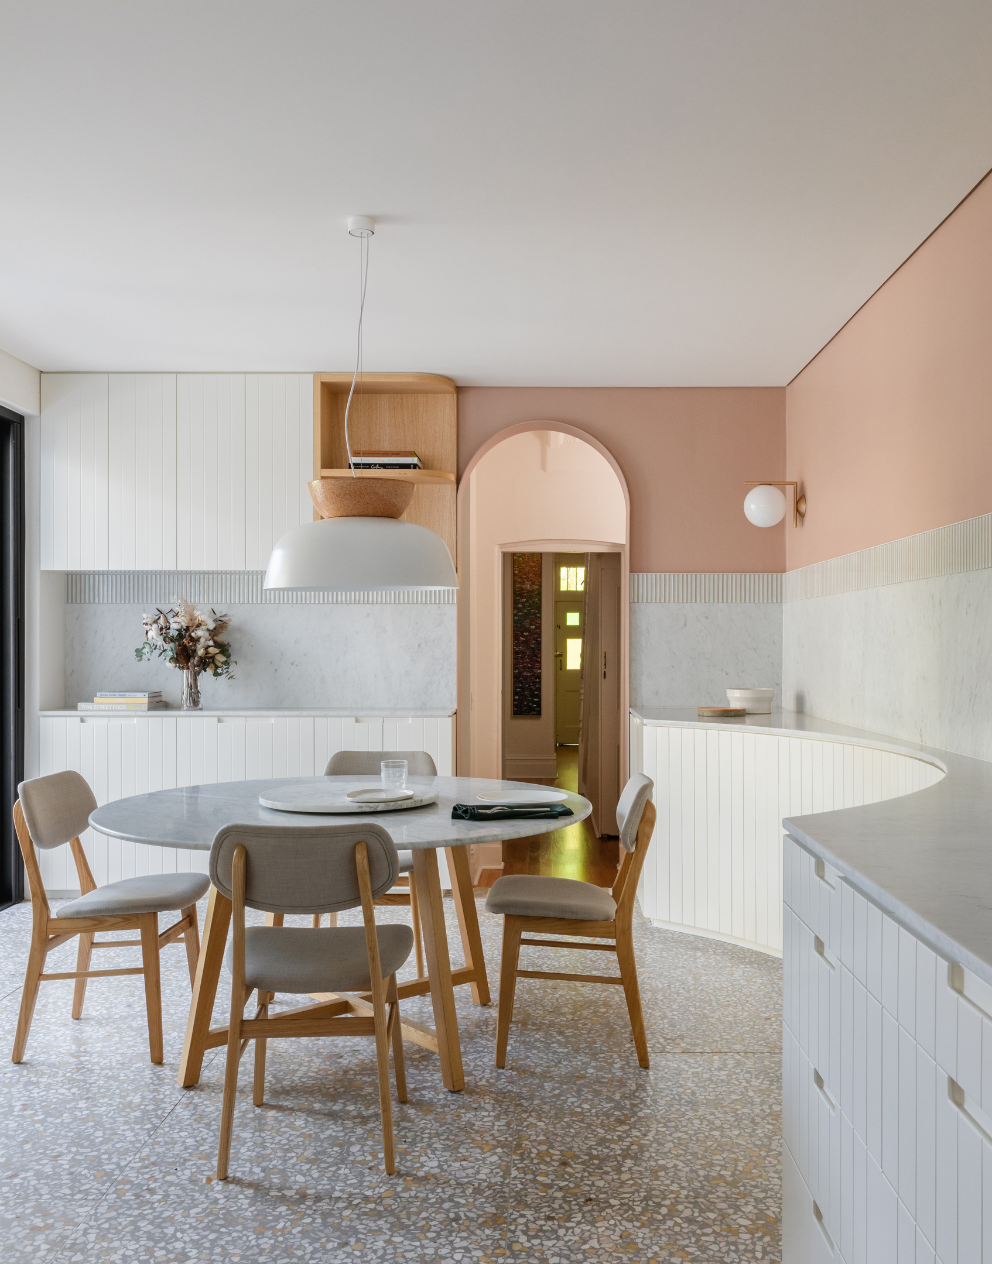






The first consideration when designing an eat-in area in a small kitchen is the careful selection of shape and size for furniture. To maintain a smooth layout and ensure the rest of the kitchen remains fully functional, scale is paramount. Richard Davonport, managing director at Davonport, emphasizes that successful seating solutions in small kitchens are appropriately scaled and align with the space's intended use. For an open-plan layout, a simple table can serve as a visual anchor between cooking and living zones. In particularly tight spaces, a slim breakfast ledge or a pull-out surface offers a perch without dominating the room.
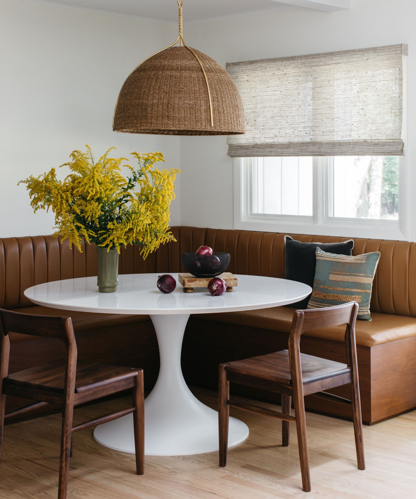

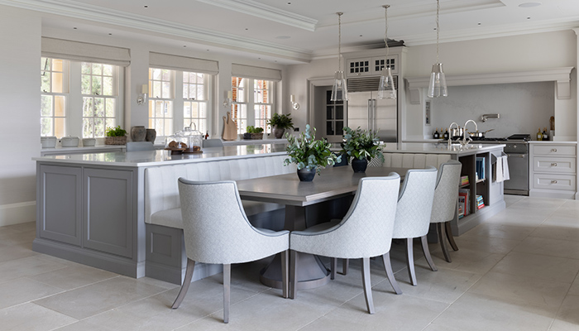
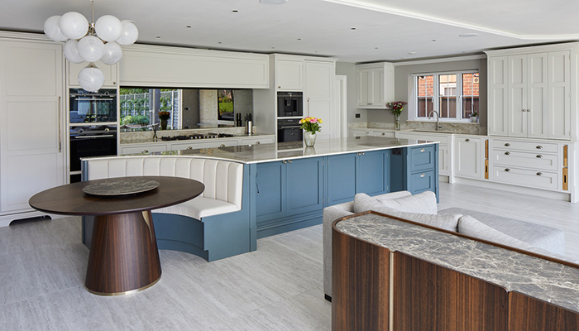
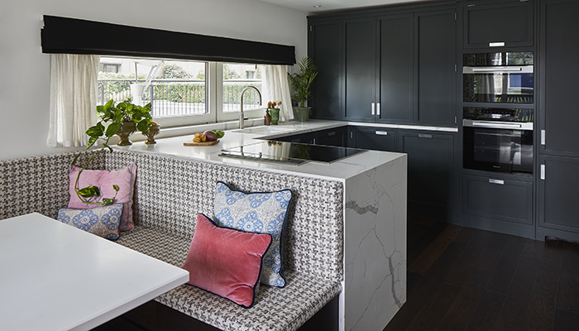
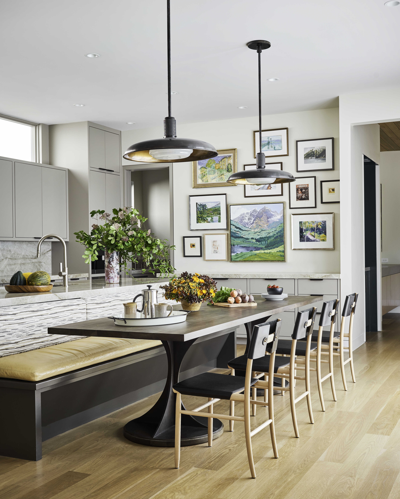
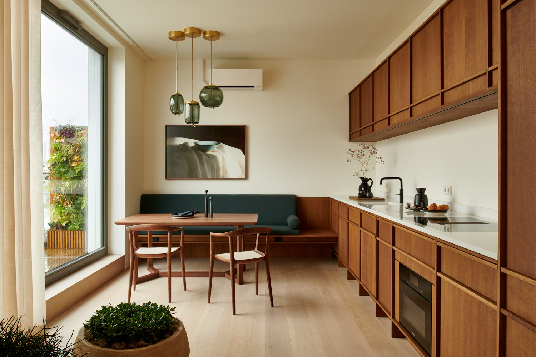
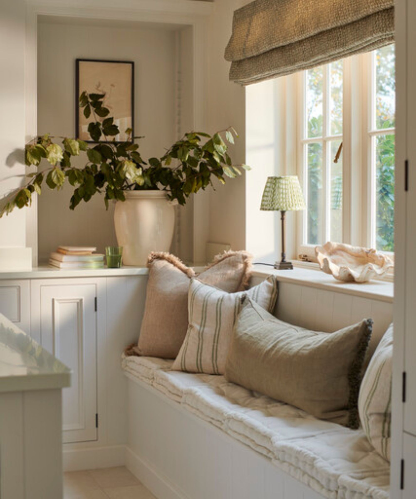

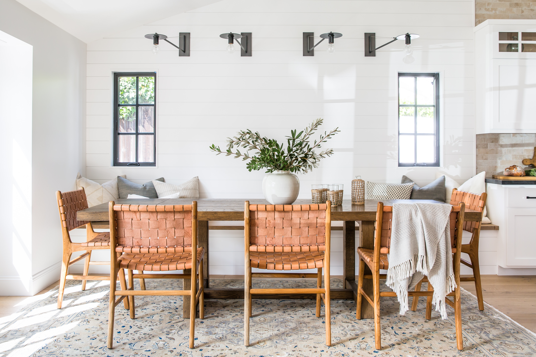
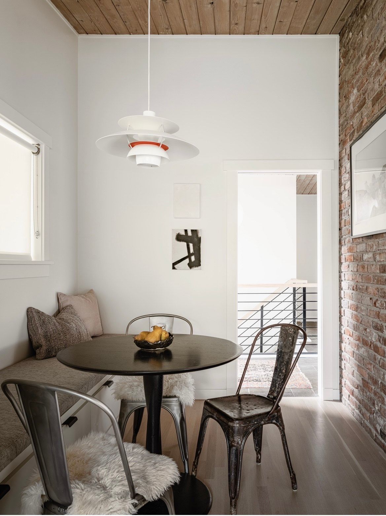
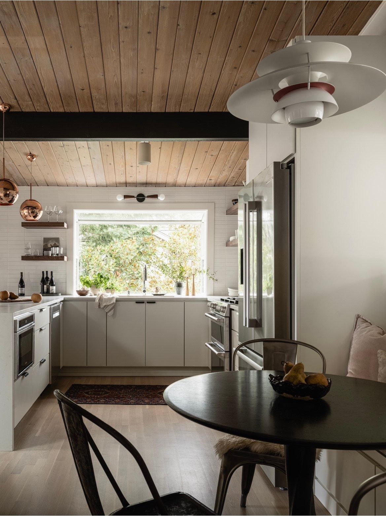


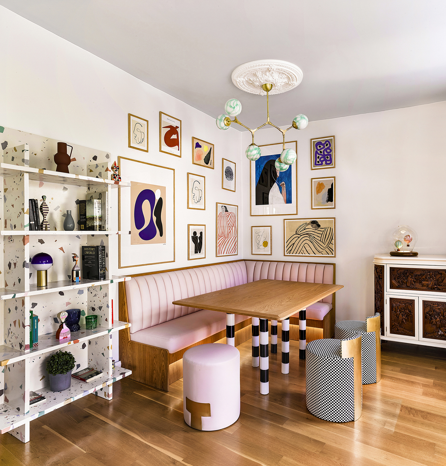
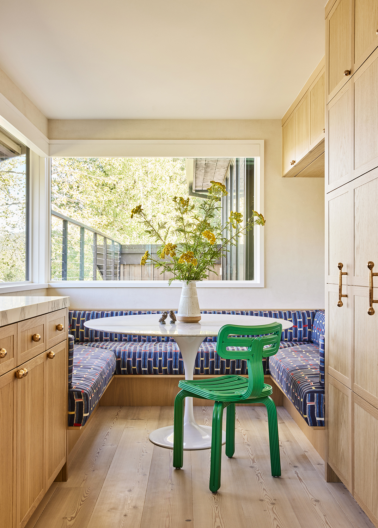
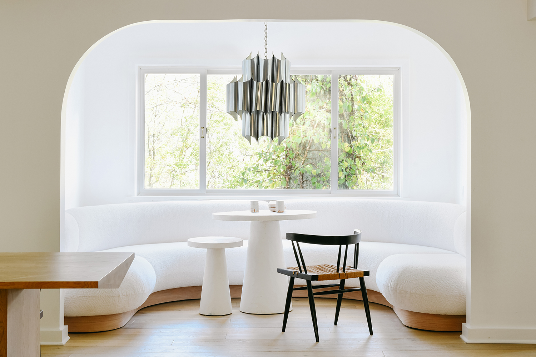

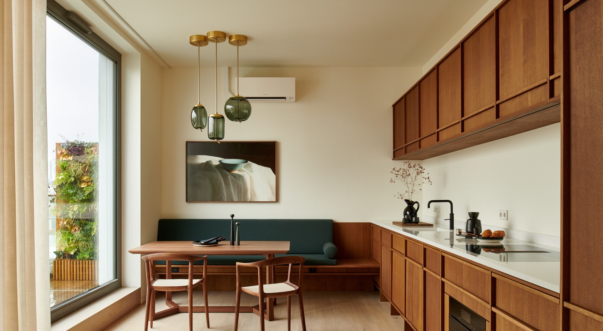
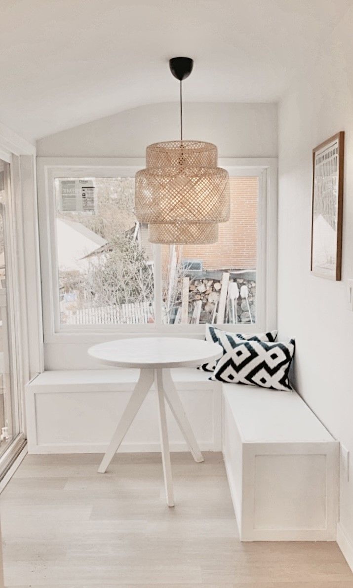
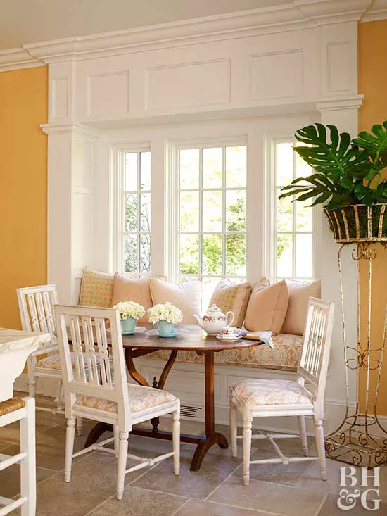
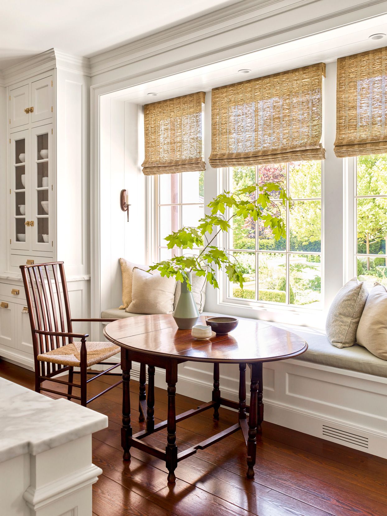

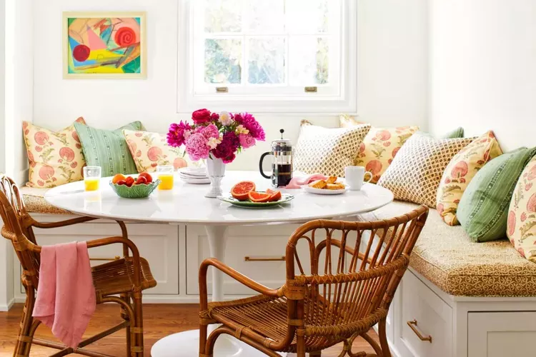


Another effective strategy is to incorporate banquette seating. Banquettes have gained popularity due to their informal nature, reminiscent of restaurant booths that foster a relaxed atmosphere. They are particularly well-suited for small kitchens because they can be built directly against a wall, allowing the dining table to be positioned as close as possible, thereby maximizing floor space. While custom-built banquettes by carpenters can be a significant investment, they offer the advantage of integrated storage beneath the lifting seats, ideal for stowing away small appliances not in daily use. Freestanding banquettes, available from retailers such as Next Home, provide a more accessible option for those not ready for custom carpentry.


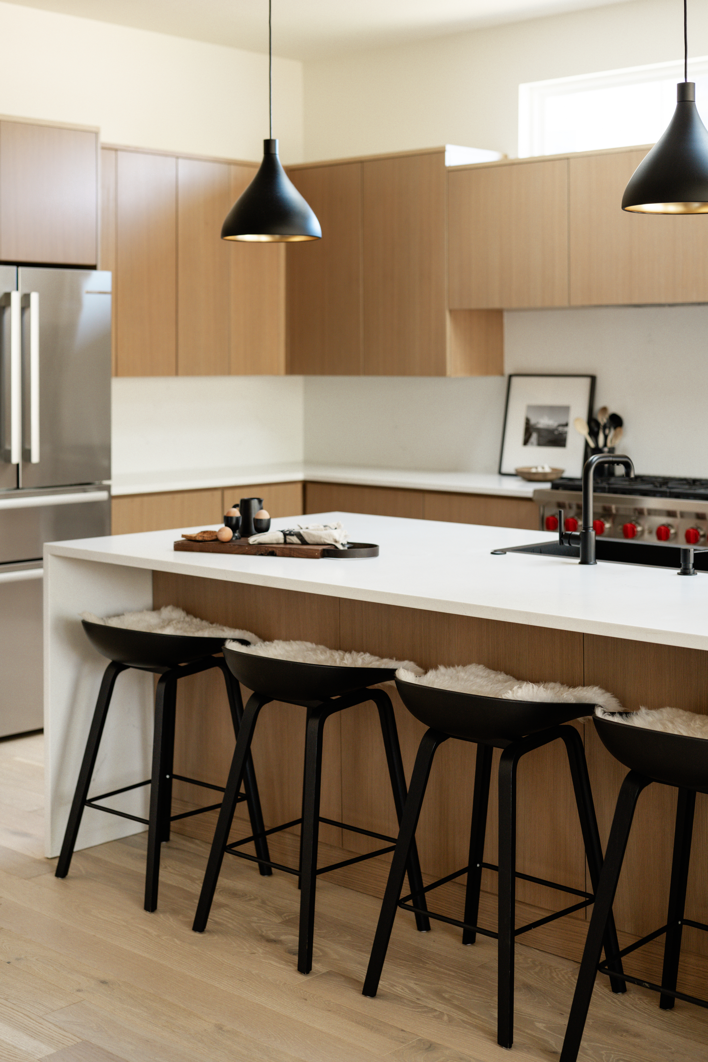
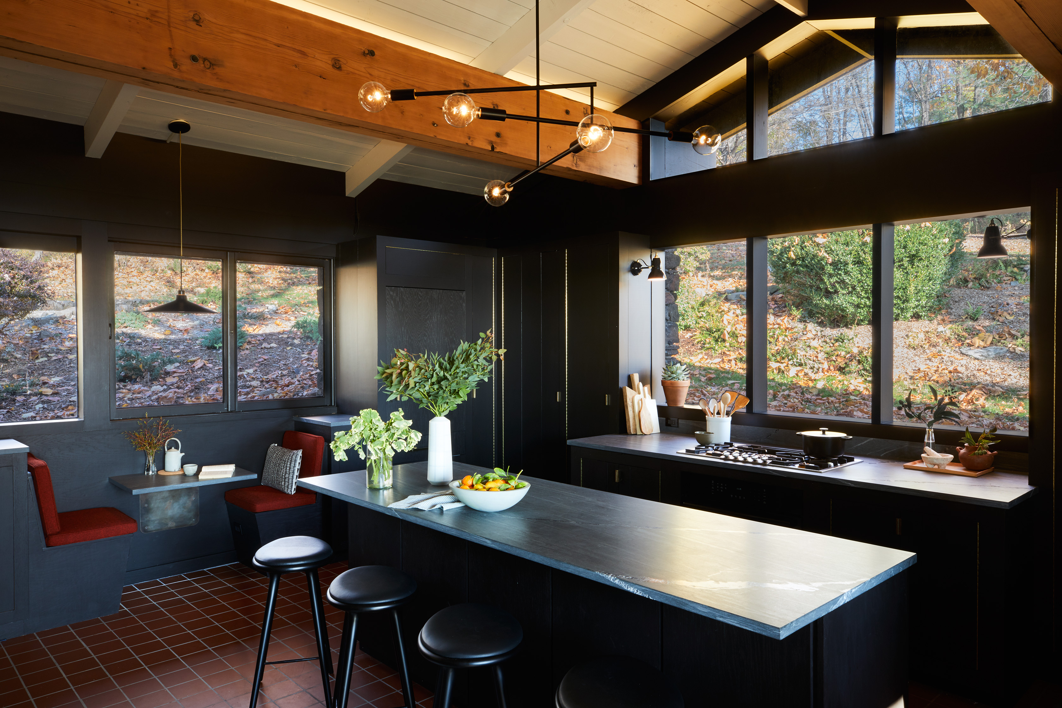
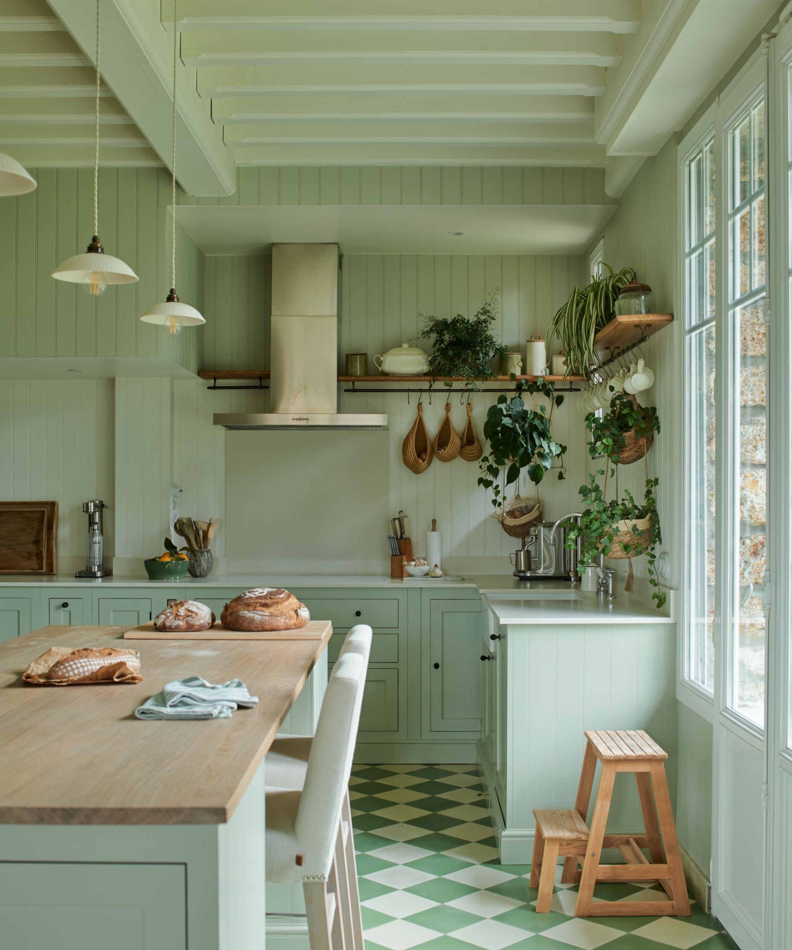

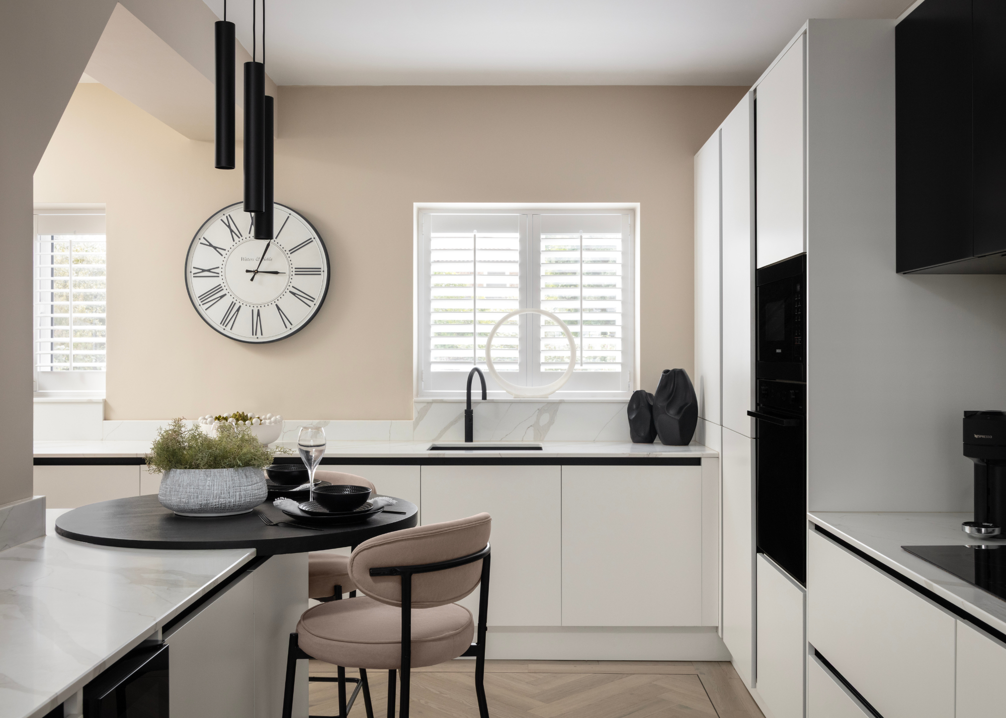


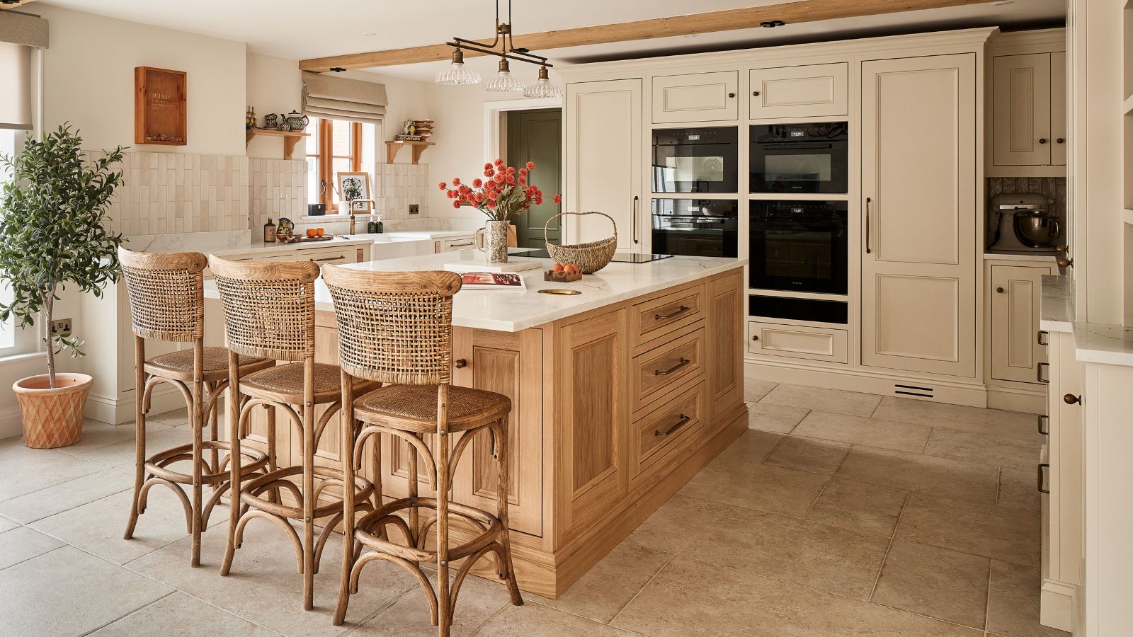



For kitchens where space constraints make a traditional island impractical, a peninsula offers an excellent alternative for creating an 'eat-in' zone. A peninsula allows for casual seating on one side, perfect for breakfasts and informal meals, without encroaching on the primary food preparation areas. When planning a kitchen, incorporating a slight worktop overhang on the peninsula enables stools to be tucked neatly underneath, preventing them from obstructing walkways.
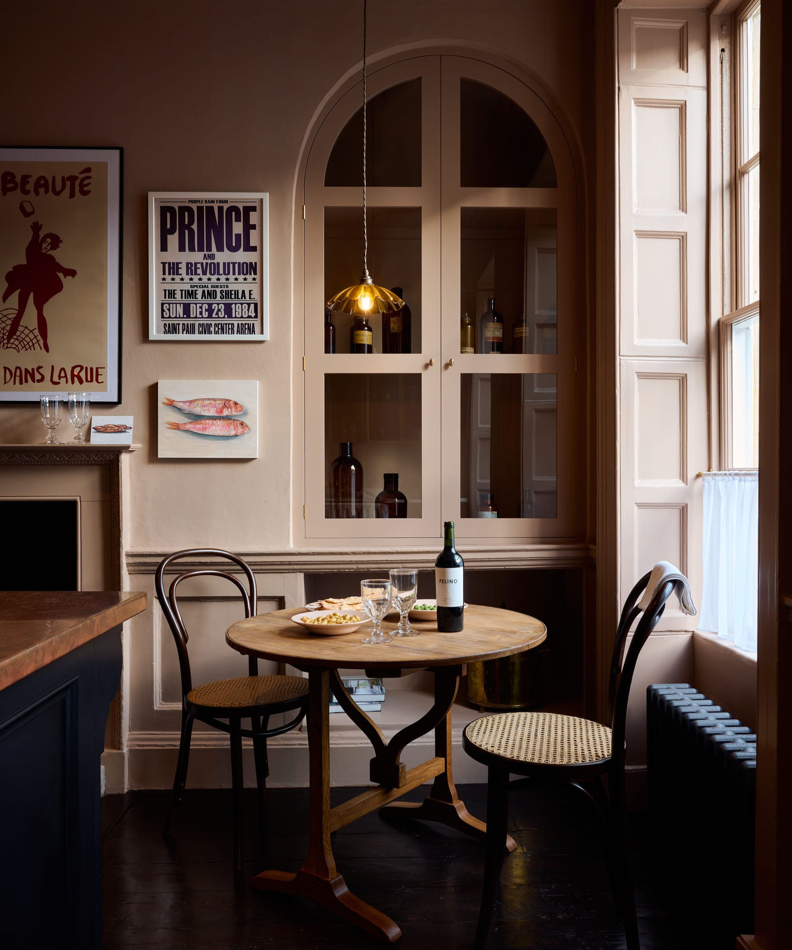
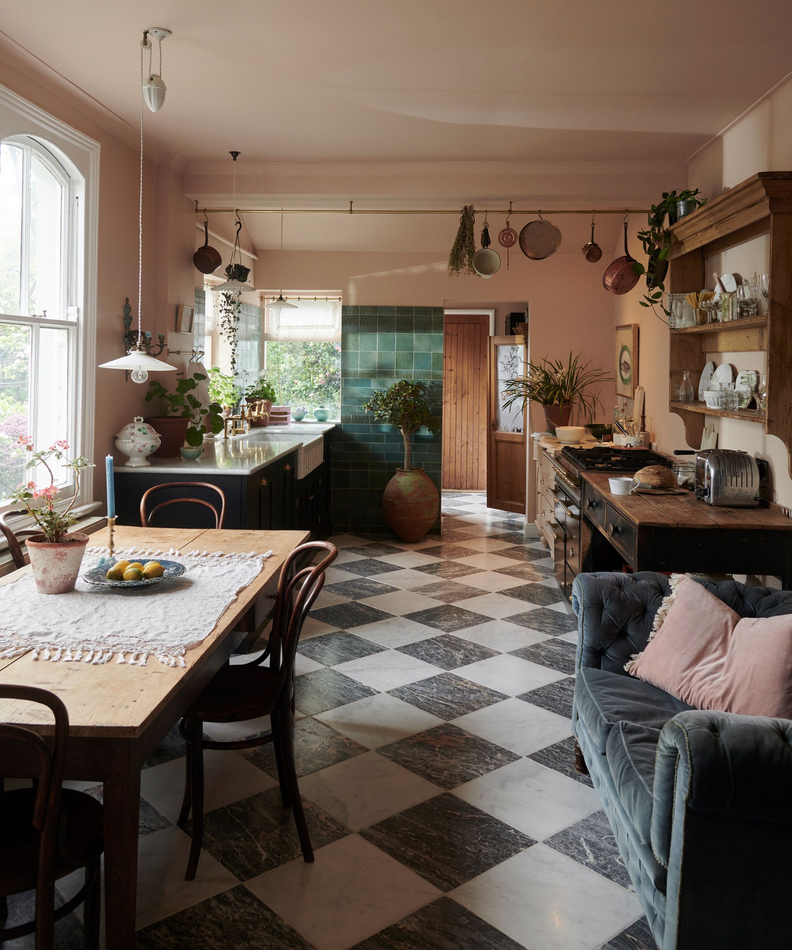

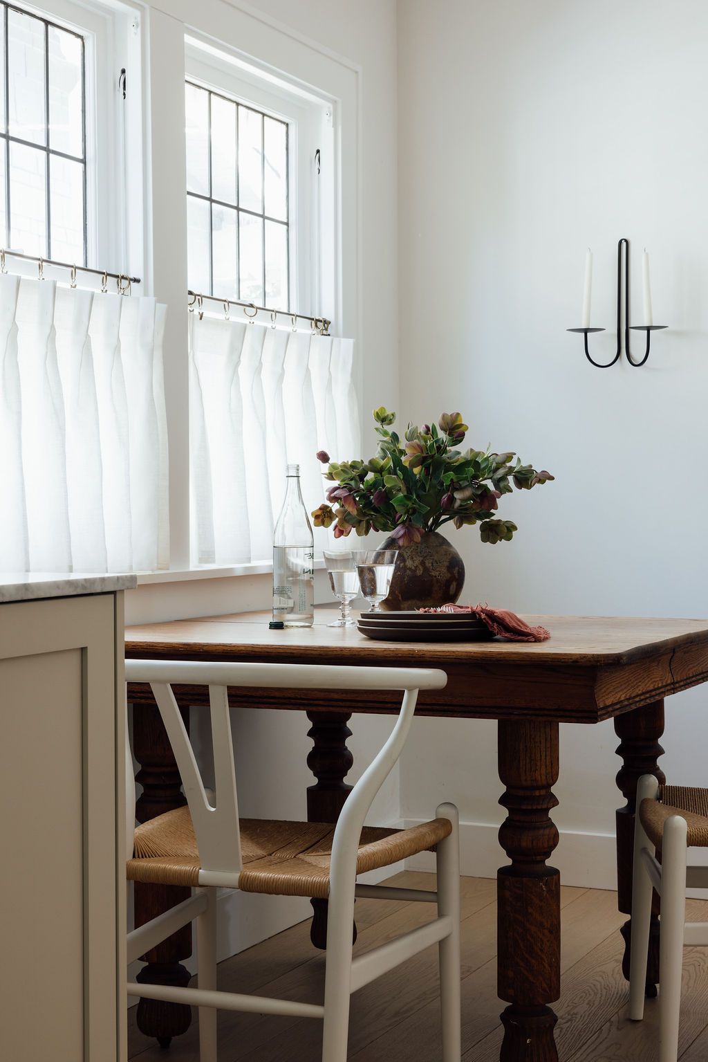

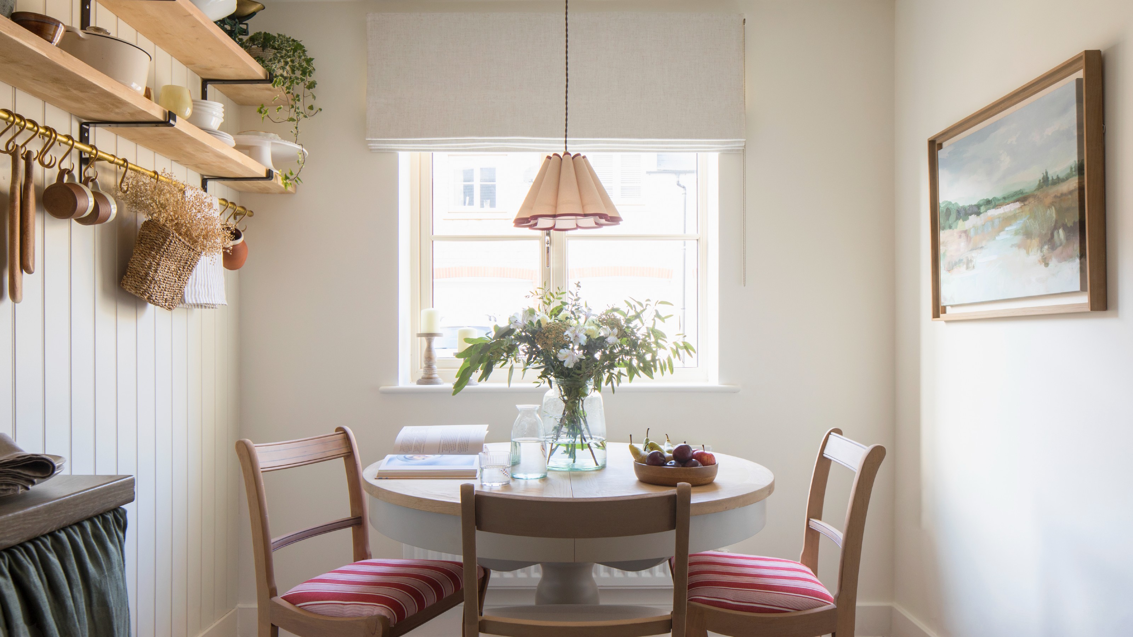

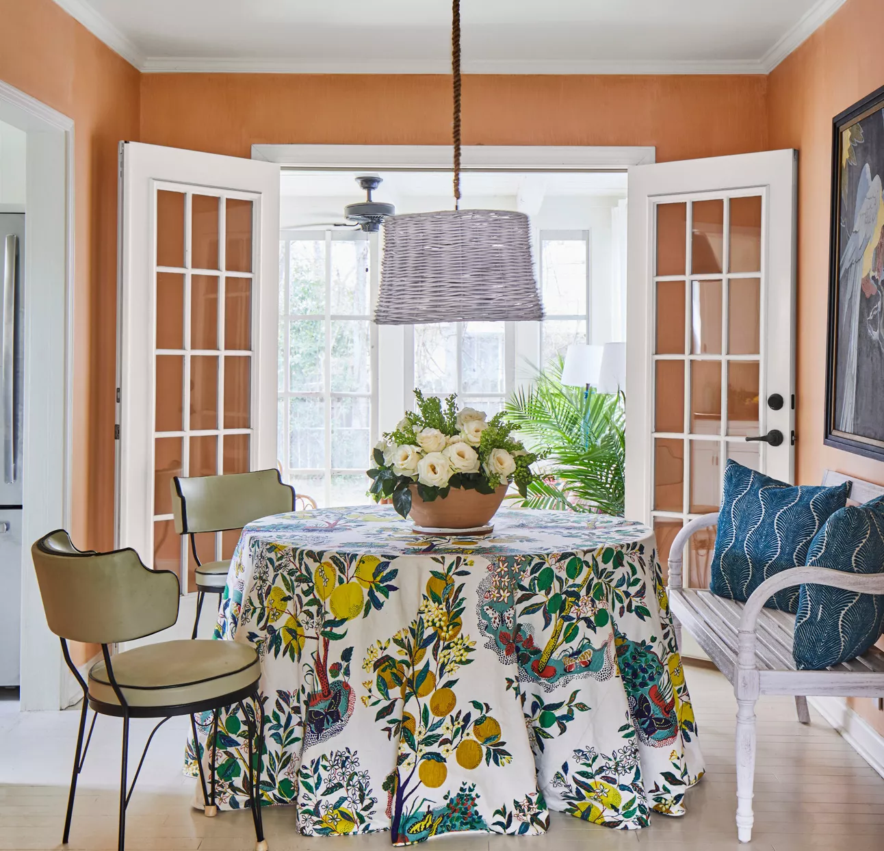
Beyond structural elements, cultivating a cozy atmosphere is crucial for a successful eat-in area. The choice of materials plays a significant role in achieving this. Natural textures, such as those found in wooden tables and chairs, can infuse warmth and create an inviting environment. Cafe curtains contribute to a charming, restaurant-inspired aesthetic, while a kitchen lamp can enhance the ambiance during darker evenings. Ultimately, an 'eat-in' zone transcends mere seating; it is about thoughtfully curating an environment that encourages social interaction and comfort, regardless of the kitchen's size.
#KitchenDesign #SmallKitchenIdeas #EatInKitchen #BanquetteSeating #KitchenPeninsula #HomeDecor #InteriorDesign #SpaceSavingSolutions #CosyKitchen #KitchenDesign #SmallKitchenIdeas #EatInKitchen #BanquetteSeating #KitchenPeninsula #HomeDecor #InteriorDesign #SpaceSavingSolutions #CosyKitchen
0 comment in total
 No comments yet
You may also like
'Eat-in areas' are making a much-welcomed comeback – and designers say these compact dining spaces are perfect for even the smallest kitchens

Designers are in Love With the Trend of "Communal" Kitchen Seating — 'It Brings Families Together'

Extend your kitchen space with a cozy, multipurpose breakfast nook

40 Stylish Eat-In Kitchen Ideas For Cozy Casual Dining

Move Over Dining Rooms, the Kitchen Island Just Became the Coziest Eating Spot — All You Need is the Right Seating
How can you make your kitchen more sociable? 10 tips from interior designers
Space-Savvy Breakfast Nook Banquettes

This is the best kitchen layout for hosting – but these easy 3 tips will make any other layout more sociable too
This Space-Solution Provides Extra Cooking Space to Any Kitchen

Keeping Rooms Are Returning as a Cozy Hangout By the Kitchen
Ten social kitchen interiors with built-in seating nooks
5 Things Interior Designers Always Include in Eat-in Kitchens to Help Hide the Mess When Hosting
35 Welcoming Eat-In Kitchen Ideas For Any Space
Small eat-in kitchen ideas for cozy meals at home

Morning Yoga, Puzzles, and Movie Watching All Happen in This Galley Kitchen

How to Squeeze Seating Into a Galley Kitchen — 5 Clever Ways Experts Make It Work and How It Can Transform Your Space
Kitchen focus – Why integrated seating is a growing design trend
10 of the very best eat in kitchen ideas for spaces that will make casual dining feel special
The architectural trend that squeezes seating into even the smallest of kitchens, creating perfect nooks
21 Breakfast Nook Ideas to Start Your Day in a Beautiful Space