1/2
The Regs: How to make a kitchen accessible to all
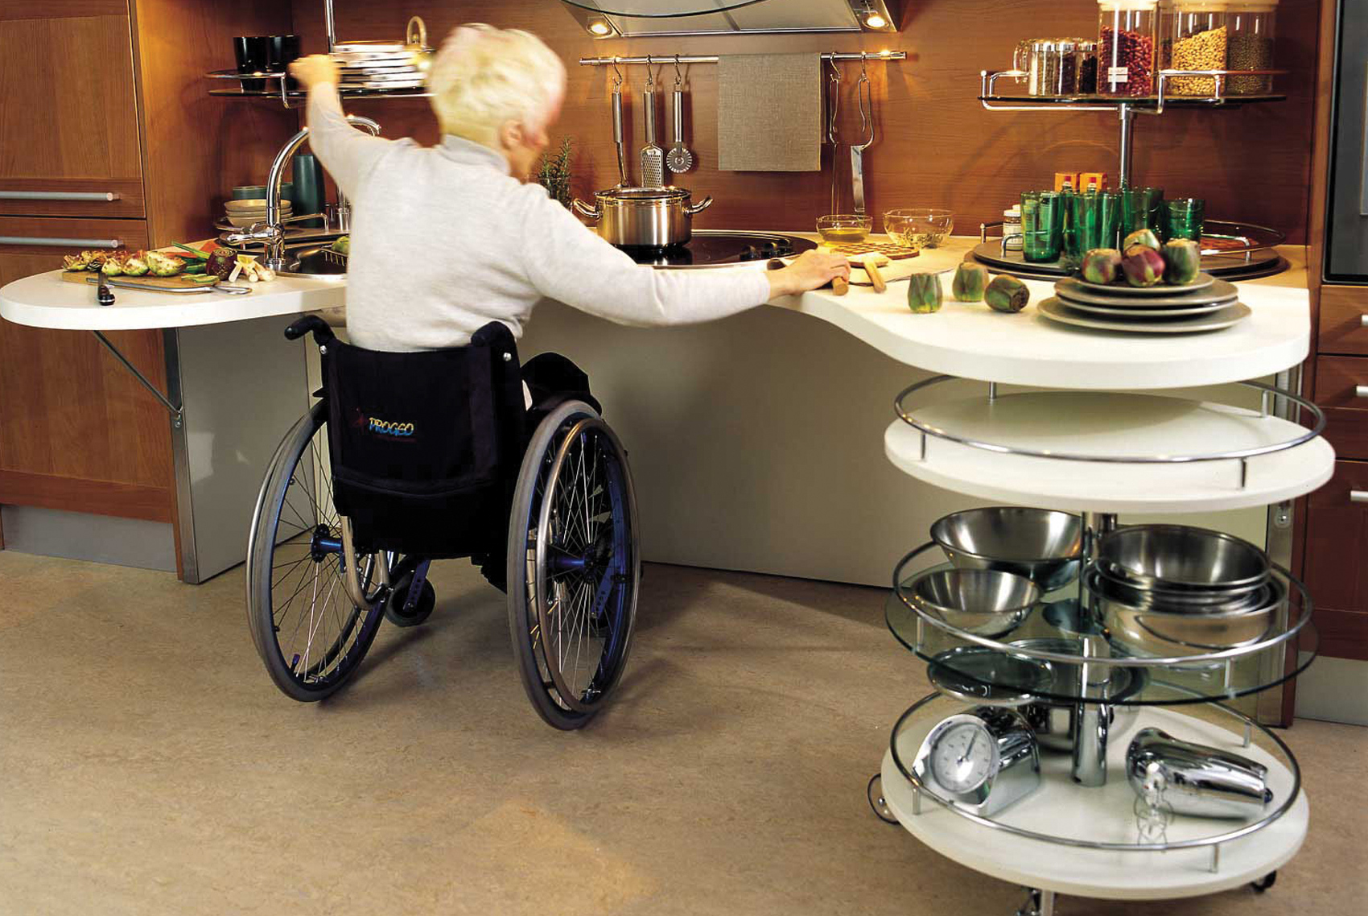
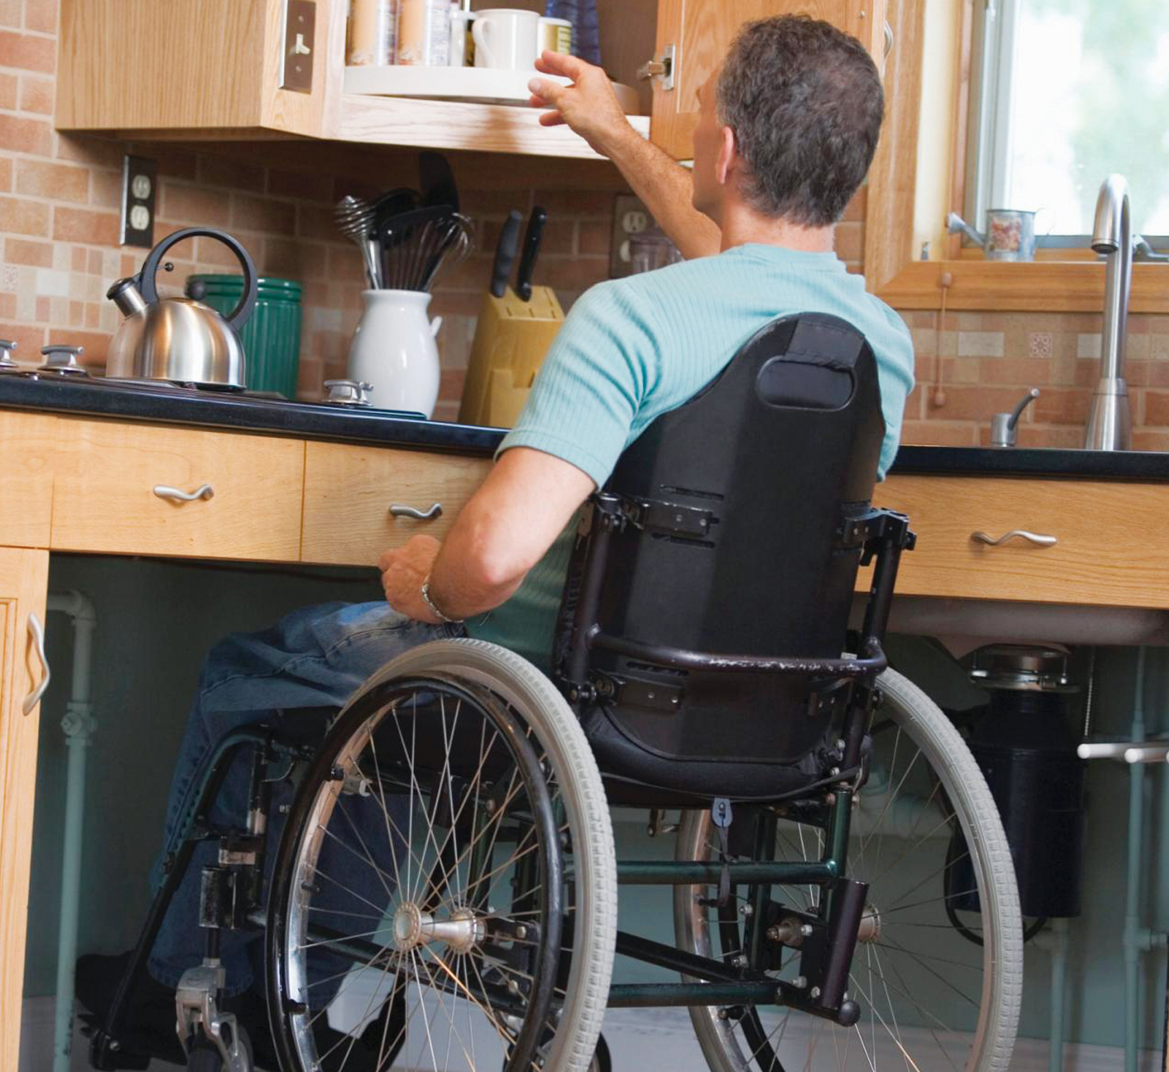
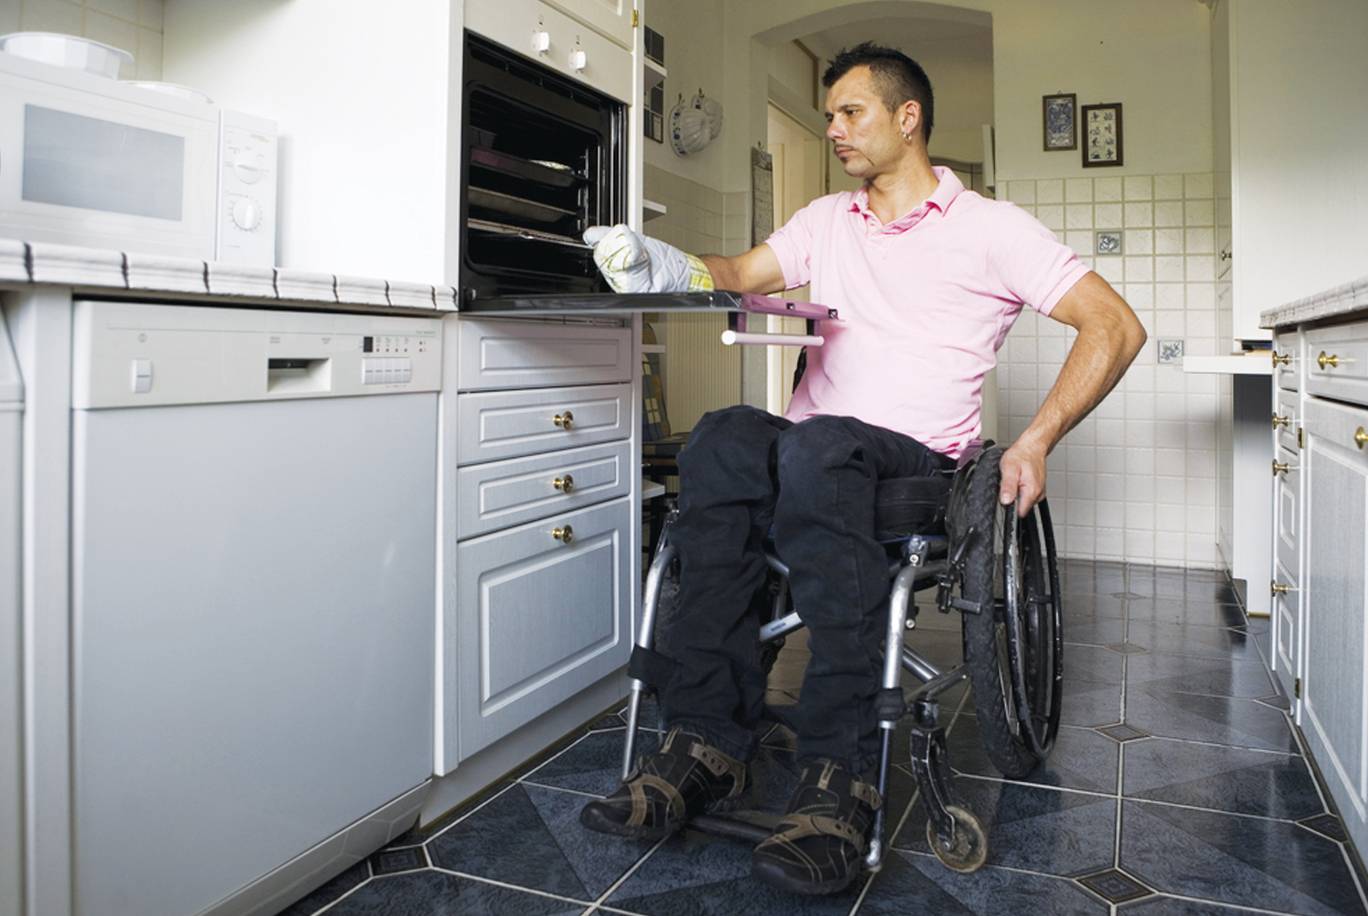
Designing accessible kitchens presents unique challenges due to the diverse needs of users, particularly those with restricted movement. The Nourish Hub, designed by RCKa Architects, serves as an inspiring example of a community space featuring a training kitchen and food education program, emphasizing inclusivity. The project highlights the importance of carefully considered design choices, such as incorporating two sets of facilities, like adjacent sinks at different heights, to accommodate both wheelchair users and ambulant disabled individuals, thus maximizing versatility. The height, depth, and extent of clear space beneath a work surface are critical factors affecting a wheelchair user's reach and mobility within the kitchen. Adequate unobstructed floor space is essential for seamless movement between different tasks.
Beyond functional considerations, the aesthetic and sensory aspects of kitchen design play a significant role in accessibility. Thoughtful lighting and finishes, along with kitchen fittings and appliances that contrast in color with their backgrounds, not only create a safe environment for partially sighted individuals but also enhance the overall appeal for all users. While UK Building Regulations mandate reasonable provision for access and use of buildings, Approved Document M offers limited specific guidance on kitchen design. Therefore, BS 8300 stands as the most comprehensive reference document. This standard applies broadly to various self-catering kitchen environments, from simple office refreshment areas to larger catering facilities in community centers, self-catering accommodations, hire premises, and day centers. While not primarily intended for commercial kitchens, many of its recommendations can be effectively integrated into professional kitchen designs.
The need for more accessible commercial kitchens has been highlighted by prominent figures such as BBC TV's 'Great British Menu' chef Ronnie Murray, who, despite having a foreshortened arm, advocates for wheelchair accessibility in professional culinary spaces. Similarly, two-Michelin-starred chef Michael Caines, who lost an arm in an accident, demonstrates the capability of disabled chefs with the right adaptations, using a state-of-the-art prosthesis. These examples underscore the potential for disabled individuals in the culinary field and the responsibility of architects to facilitate their participation.
Tom Hart of RCKa explains their approach at The Nourish Hub, where inclusive design was a core principle for the teaching kitchen. Key features included ample countertop space, a dropped middle section with clearance for wheelchair access, shallow sinks, and a side-hung oven with a shelf. To encourage user engagement, they incorporated open furniture, contrasting in color, displaying plates and utensils, drawing inspiration from Victorian kitchens where equipment was readily accessible rather than hidden in cupboards. This holistic approach ensures functionality, safety, and an inviting atmosphere for everyone. Further detailed guidance on making kitchens accessible can be found in BS 8300 Part 2 2018.
#AccessibleKitchenDesign #InclusiveDesign #BuildingRegulations #BS8300 #KitchenAccessibility #UniversalDesign #RCKaArchitects #NourishHub #DisabilityAccess #AccessibleKitchenDesign #InclusiveDesign #BuildingRegulations #BS8300 #KitchenAccessibility #UniversalDesign #RCKaArchitects #NourishHub #DisabilityAccess
0 comment in total
 No comments yet
You may also like
5 aging-in-place remodeling ideas for the kitchen

Know your way around the kitchen


The Designer Trick That Makes an Open Concept Kitchen Work


After wedding, man's kitchen redone as a couple's
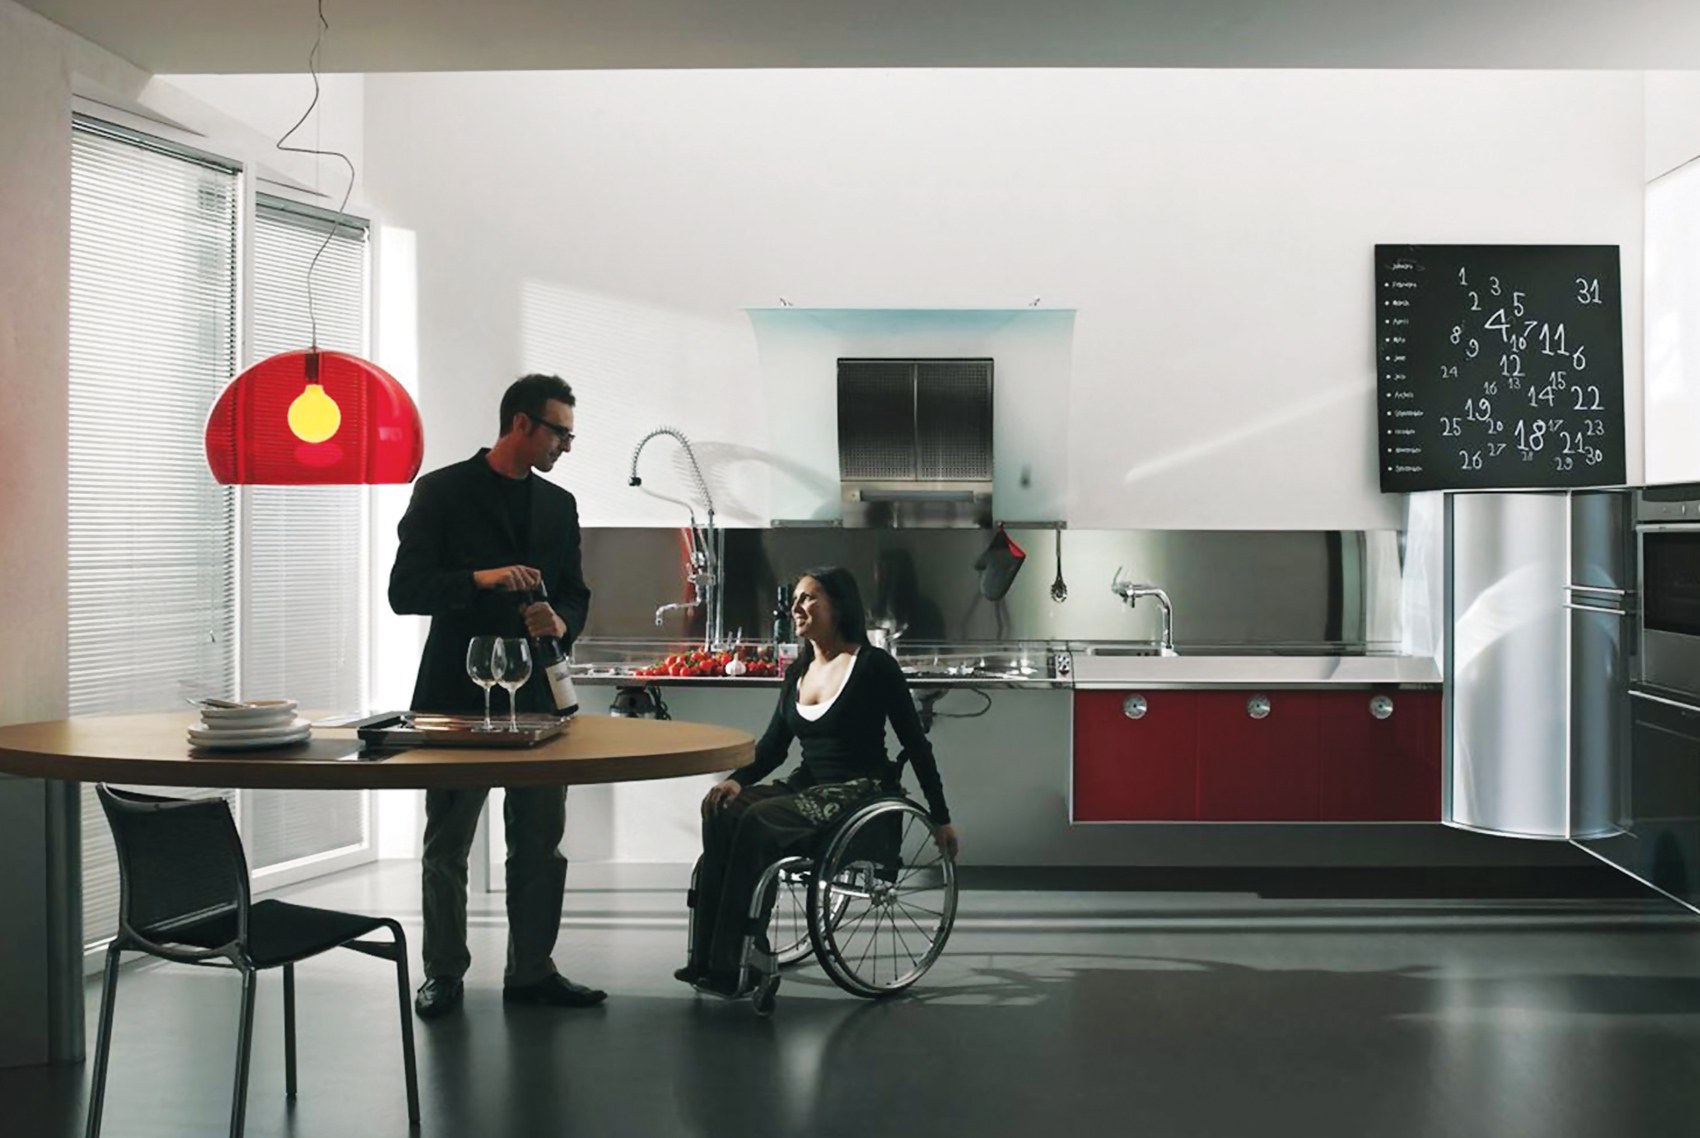
Chef’s corner

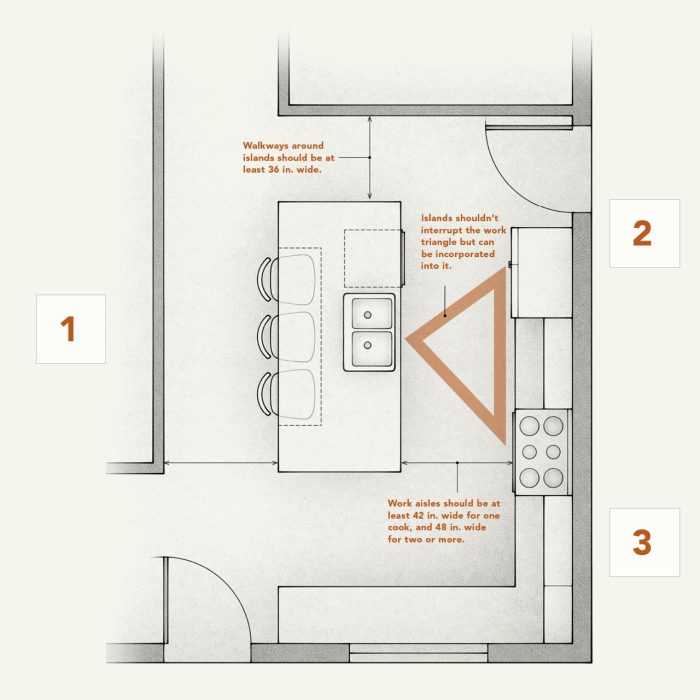
How to Design a Kitchen Island: Code Requirements, Flow, & More


7 Appliance Features to Watch for to Make Your Kitchen More Accessible
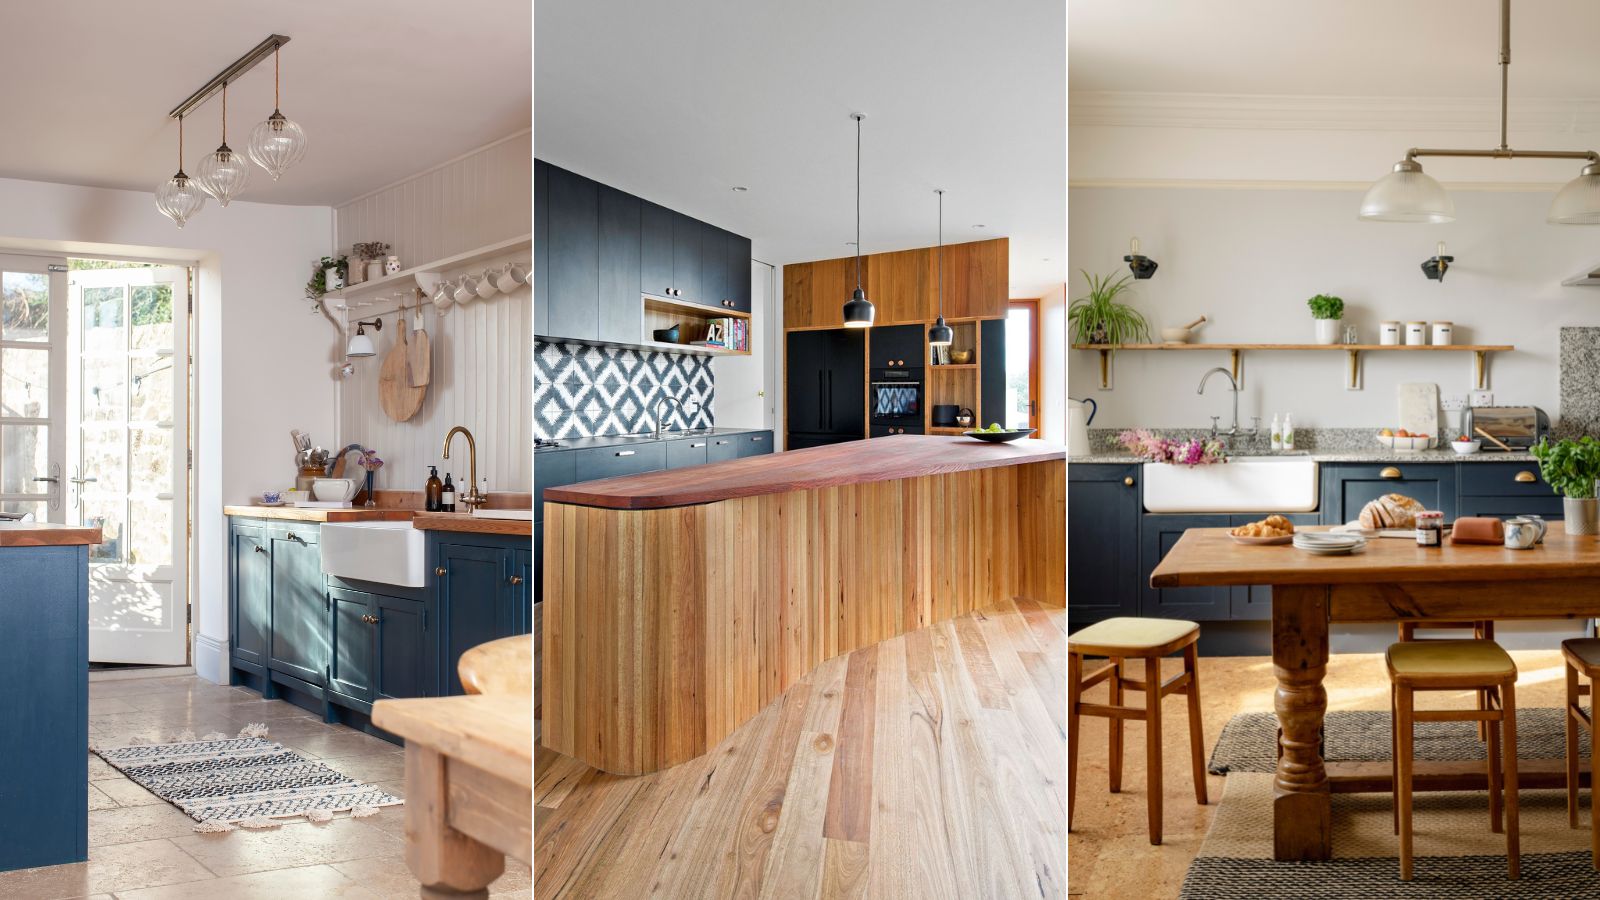
7 kitchen space distance rules – for layout perfection


Kitchens


How to Create an Accessible, Organized Kitchen So You or a Loved One Can Age in Place
7 Kitchen Planning Mistakes That Amateurs Always Make, According to London's Best Kitchen Designers


Look Through These Distinct Kitchen Renovations to Get the Style You Want

19 Universal Design Principles to Consider When Remodeling Your Kitchen

Do you need a kitchen island? Designers weigh in on are they an essential or are islands becoming outdated
Open plan kitchen ideas – 26 design tricks to enhance single space living

DESIGN: An Open Concept Kitchen Transformation


Kitchen
How can you make your kitchen more sociable? 10 tips from interior designers
Kitchen countertop standard height - what is it and why does knowing about it make your home work better?
We Asked Designers If Kitchen Islands Are Still Worth It, and Their Answer Surprised Us