1/4
DESIGN: An Open Concept Kitchen Transformation
The article details a significant kitchen renovation project undertaken by Melissa Lee and senior designer Ashley Sussman of New South Home in a 1972 Matthews home. The primary objective of the renovation was to modernize the kitchen's outdated and fragmented layout and enhance its functionality for a growing family, transforming it into an open-concept space. The homeowners desired a coastal aesthetic, which served as a guiding principle for the design choices throughout the project.
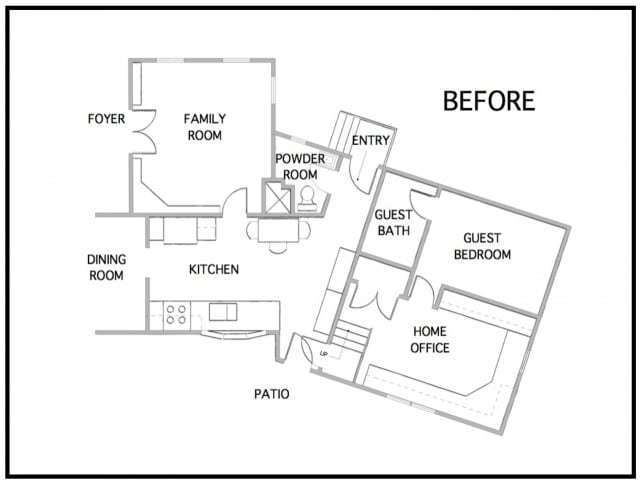
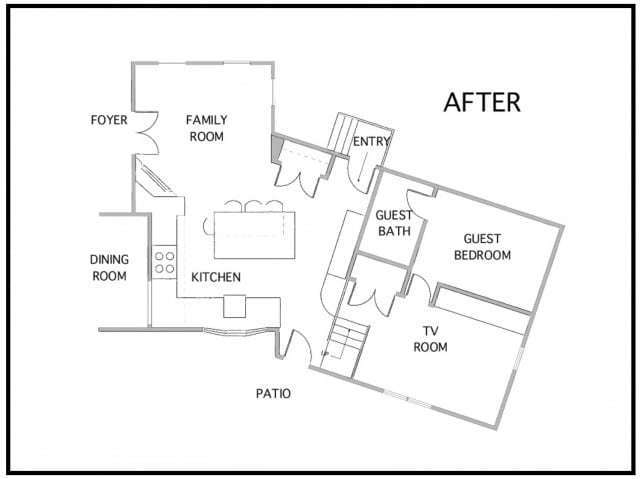
The year-long renovation encompassed not only the kitchen but also the powder room, mudroom, and pantry. A pivotal change involved removing the wall separating the kitchen and the formal dining room, which significantly contributed to the open-concept design. This structural alteration necessitated replacing a large window with two smaller ones and strategically relocating the sink and range. A new island was also introduced to enhance workflow and provide additional counter space. The formal dining room was repurposed into a versatile everyday living area, thoughtfully designed to include a 'kid zone' that remains visible from the kitchen, ensuring parental oversight. A challenge encountered during the renovation was matching the existing red oak flooring after the wall removal, which was successfully resolved by patching and staining to achieve a cohesive look.
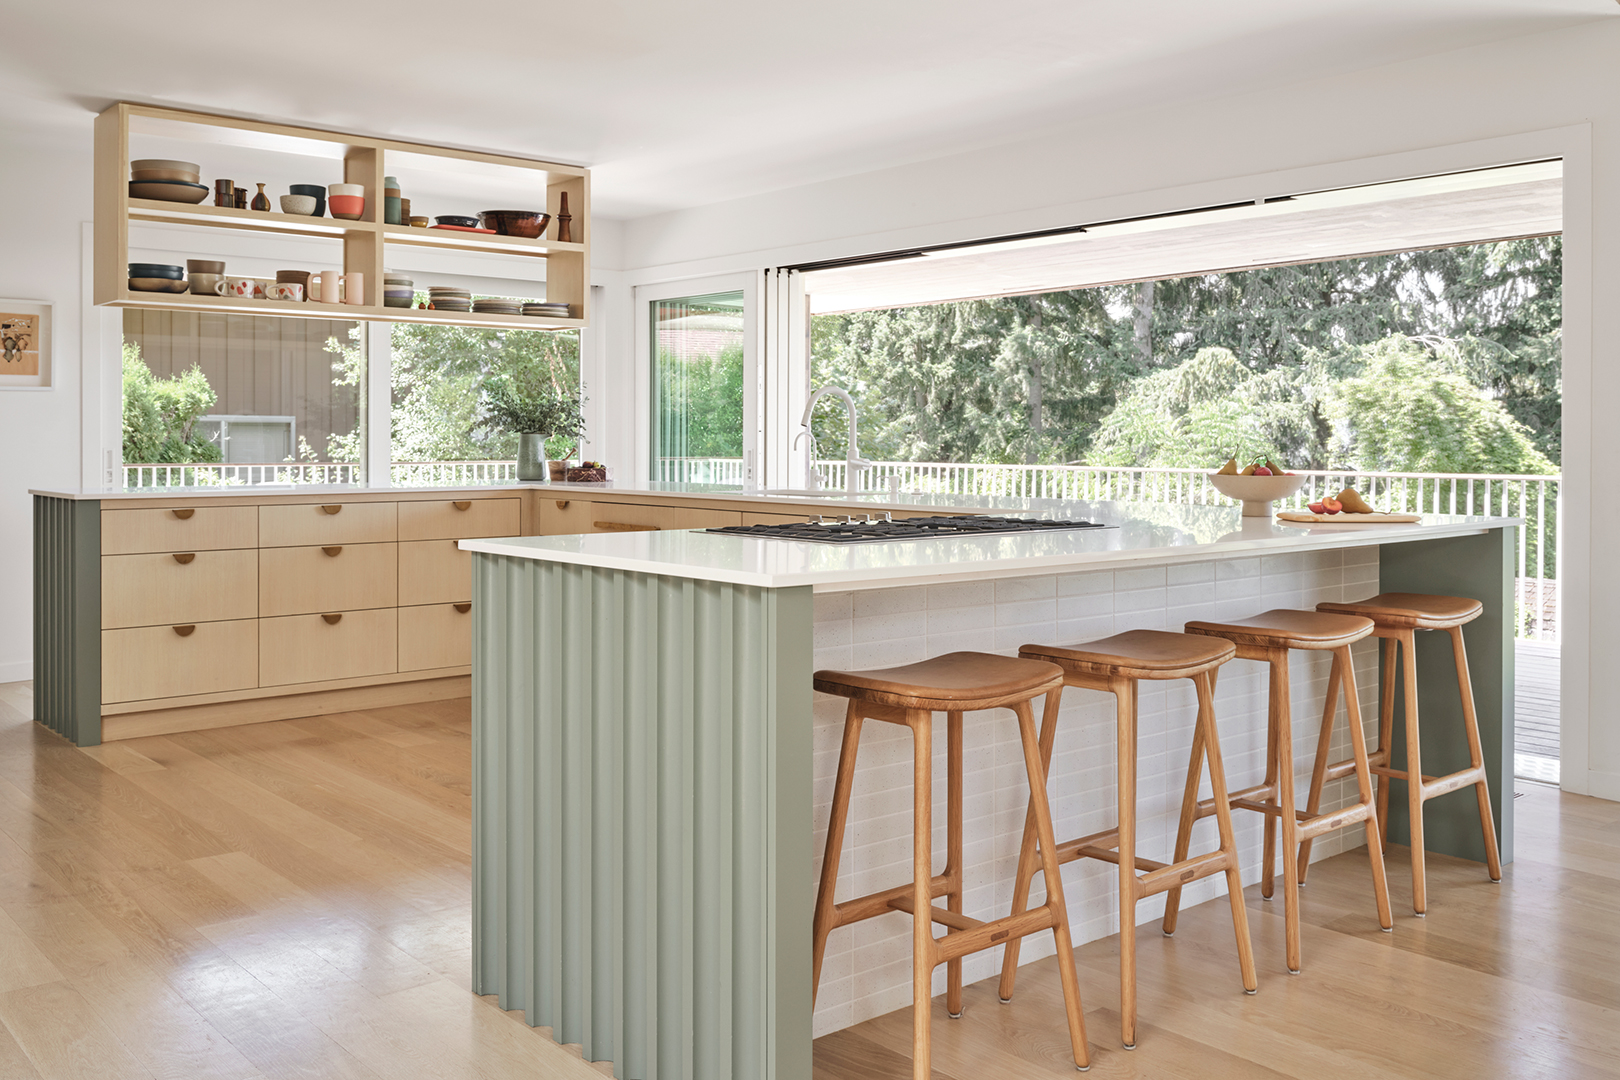
Key design elements and functional solutions were integrated into the new kitchen. Unique wall paneling was incorporated not only for its architectural appeal but also to conceal a hidden laundry room, maintaining a clean and seamless aesthetic. The millwork was meticulously planned to camouflage the swing door, ensuring it blended into the wall rather than becoming a focal point. The kitchen was outfitted with new appliances, semi-custom cabinets, a scalloped backsplash, and durable quartz countertops. A custom shade of blue was chosen for the island, providing a touch of color. The range hood was custom-made by Hoodsly, a Denver-based company, with the designers matching its unfinished cabinet to the white cabinets and incorporating the island's blue into its trim, giving it a custom appearance.
Lighting and material selections were carefully considered. Brass pendant lights from Hudson Valley were installed above the island, reflecting the client's preference for brass. The hardware, featuring a honey-bronze finish from Top Knobs, was chosen to complement the Champagne bronze plumbing fixtures, demonstrating attention to metallic coordination. Cerused-oak barstools from Worlds Away introduced a natural and textured element, selected for their aesthetic appeal and ease of cleaning. The design extended into the dining area, where the wall paneling from the kitchen was continued. The remaining three walls were adorned with a spa-blue Akari pattern wallpaper from Thibaut, a performance wallcovering that mimics grass cloth but offers enhanced durability for a family with children. An indoor-outdoor rug from the Erin Gates Collection, featuring an elongated diamond-trellis pattern, further defined the space.

The dining area's furniture included a table and chairs from Universal Furniture. A Hudson Valley chandelier with a gold leaf finish and woven shade was chosen to harmonize with the kitchen's barstools. A custom-made upholstered banquette served as a statement piece, enhancing comfort and adding a personalized touch. The space was accessorized with orange, patterned Thibaut pillows, which picked up on the coral trim of the drapes, ensuring color consistency throughout. The flex space concept allowed for the inclusion of a kids' toy kitchen in the dining area, enabling children to engage in parallel play while meals are being prepared. Bulletin boards from Pottery Barn were installed above this area to display artwork, complemented by gold gallery lights from Visual Comfort to add ambient lighting and dimension. This flexible arrangement was chosen over a dedicated storage piece, with the intention that the area could be reconfigured into a homework space as the children grow. The entire transformation aimed to create a modern, functional, and aesthetically pleasing open-concept living space that caters to the family's needs and lifestyle.
#KitchenTransformation #OpenConceptDesign #HomeRenovation #InteriorDesign #CoastalAesthetic #FamilyFriendly #MatthewsHome #NewSouthHome #DesignDetails #KitchenTransformation #OpenConceptDesign #HomeRenovation #InteriorDesign #CoastalAesthetic #FamilyFriendly #MatthewsHome #NewSouthHome #DesignDetails
0 comment in total
 No comments yet
You may also like

The Designer Trick That Makes an Open Concept Kitchen Work

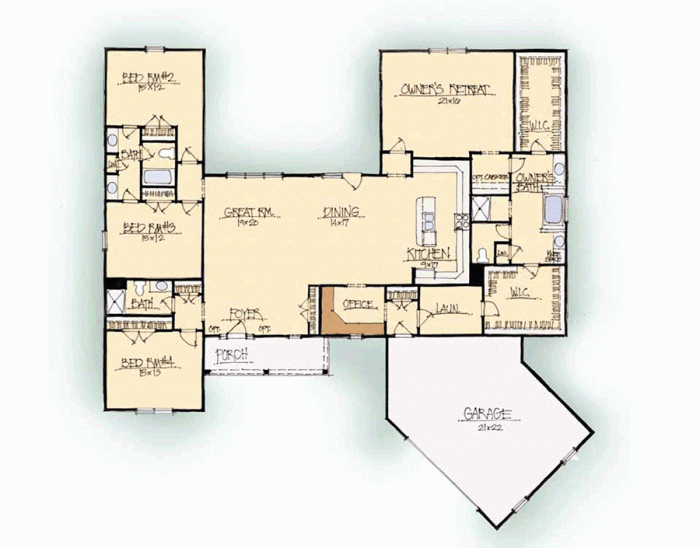
The Open-Plan Kitchen: Is It Right for You?

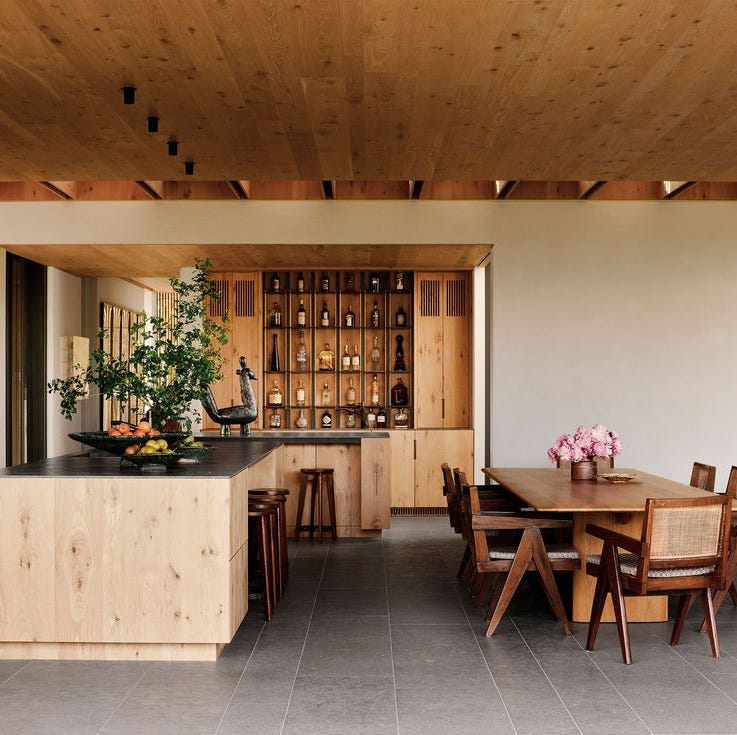
35 Open Kitchen Ideas For the Ultimate Entertaining Home


Kitchen Transformations


An open-plan renovation opened up this light-filled kitchen

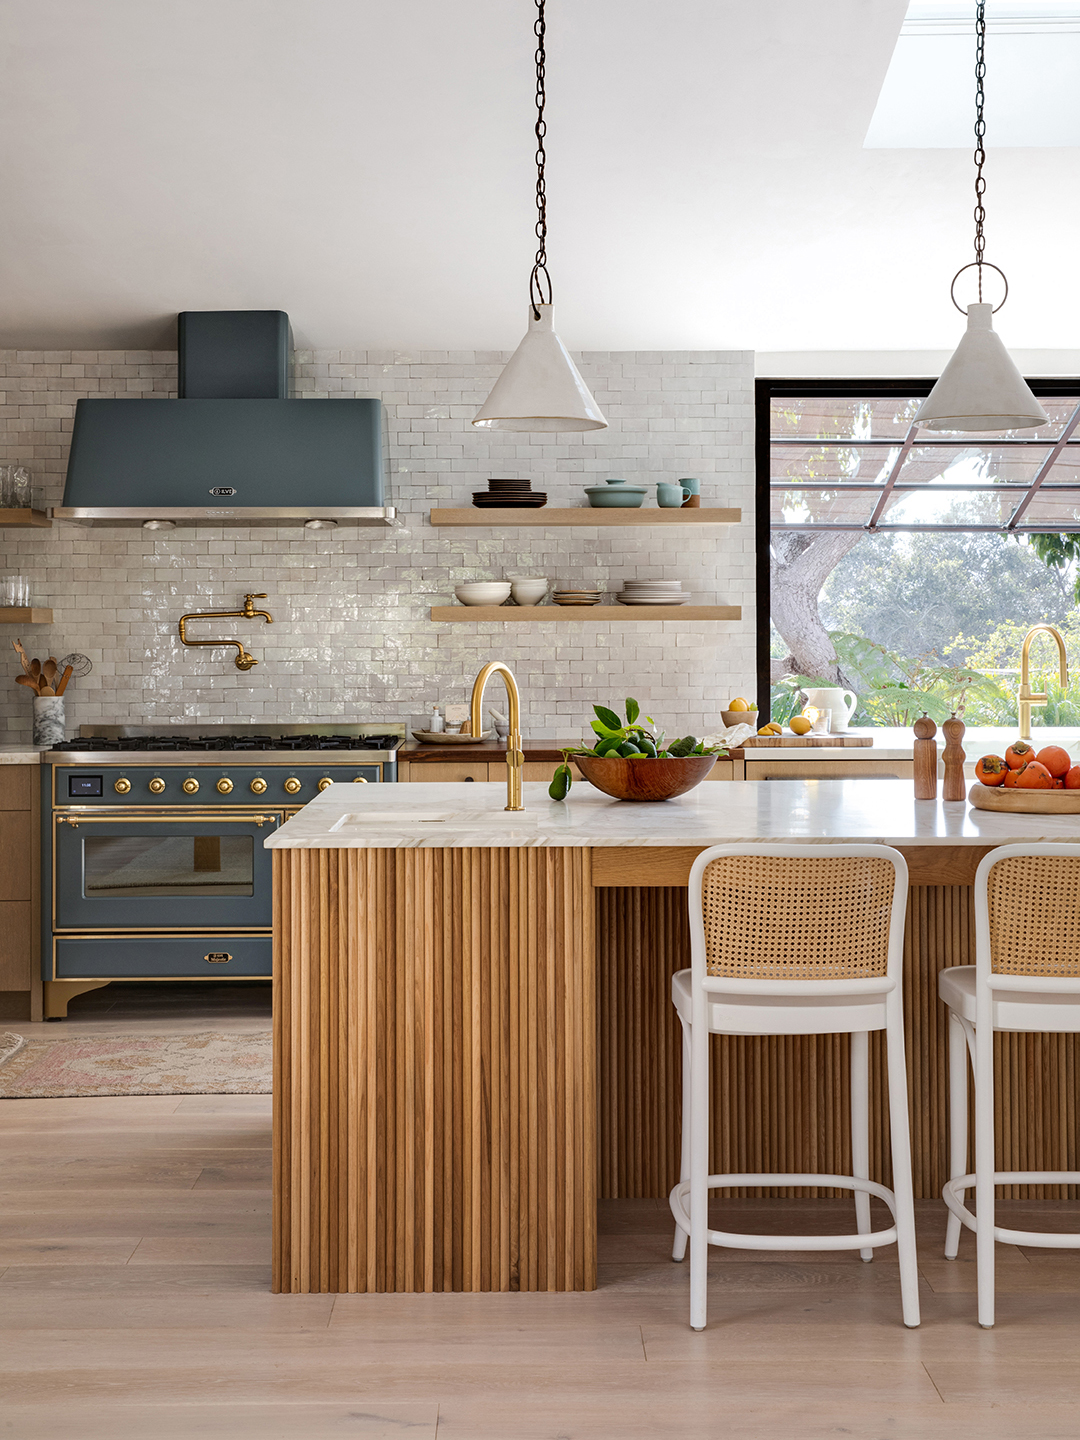
This Ever-Popular Kitchen Layout Is Back (Again)

My open-plan kitchen-diner lets the light flood in - 1 Apr 2025 - HomeStyle Magazine

Before & After: A Kuala Lumpur Kitchen That Proves Open-Concept Can Be Cozy

a colourful open-plan kitchen transformation

Low profile, high style: Kitchens that go with the flow
Modern, minimal and Insta-ready: The open kitchen trends you need right now | Hindustan Times

Atlanta couple turn home’s outdated, choppy floor plan to flowing, modern motif
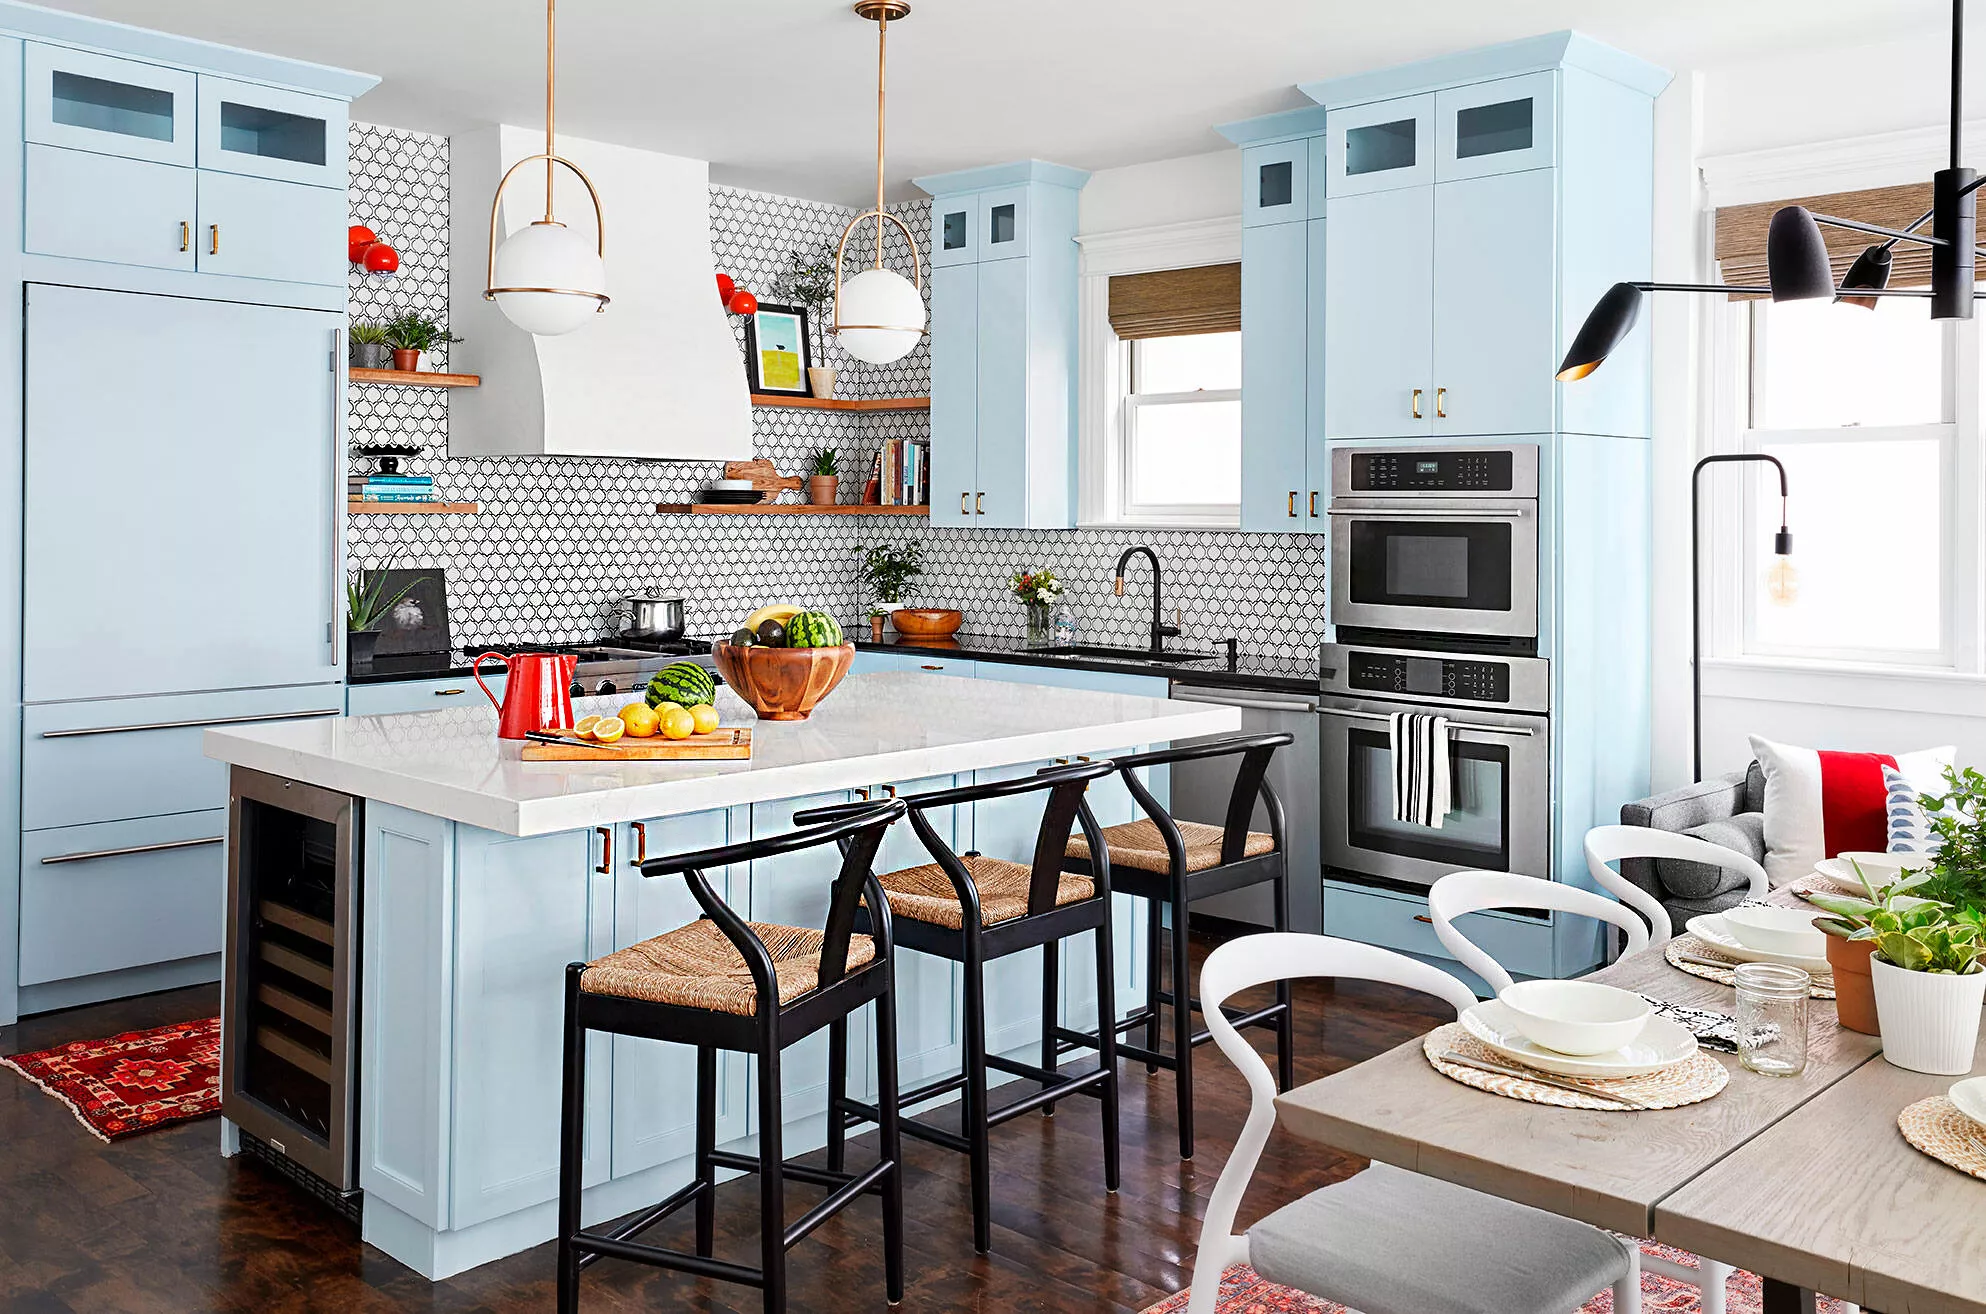
36 Open Kitchen Ideas for Easy Cooking and Entertaining
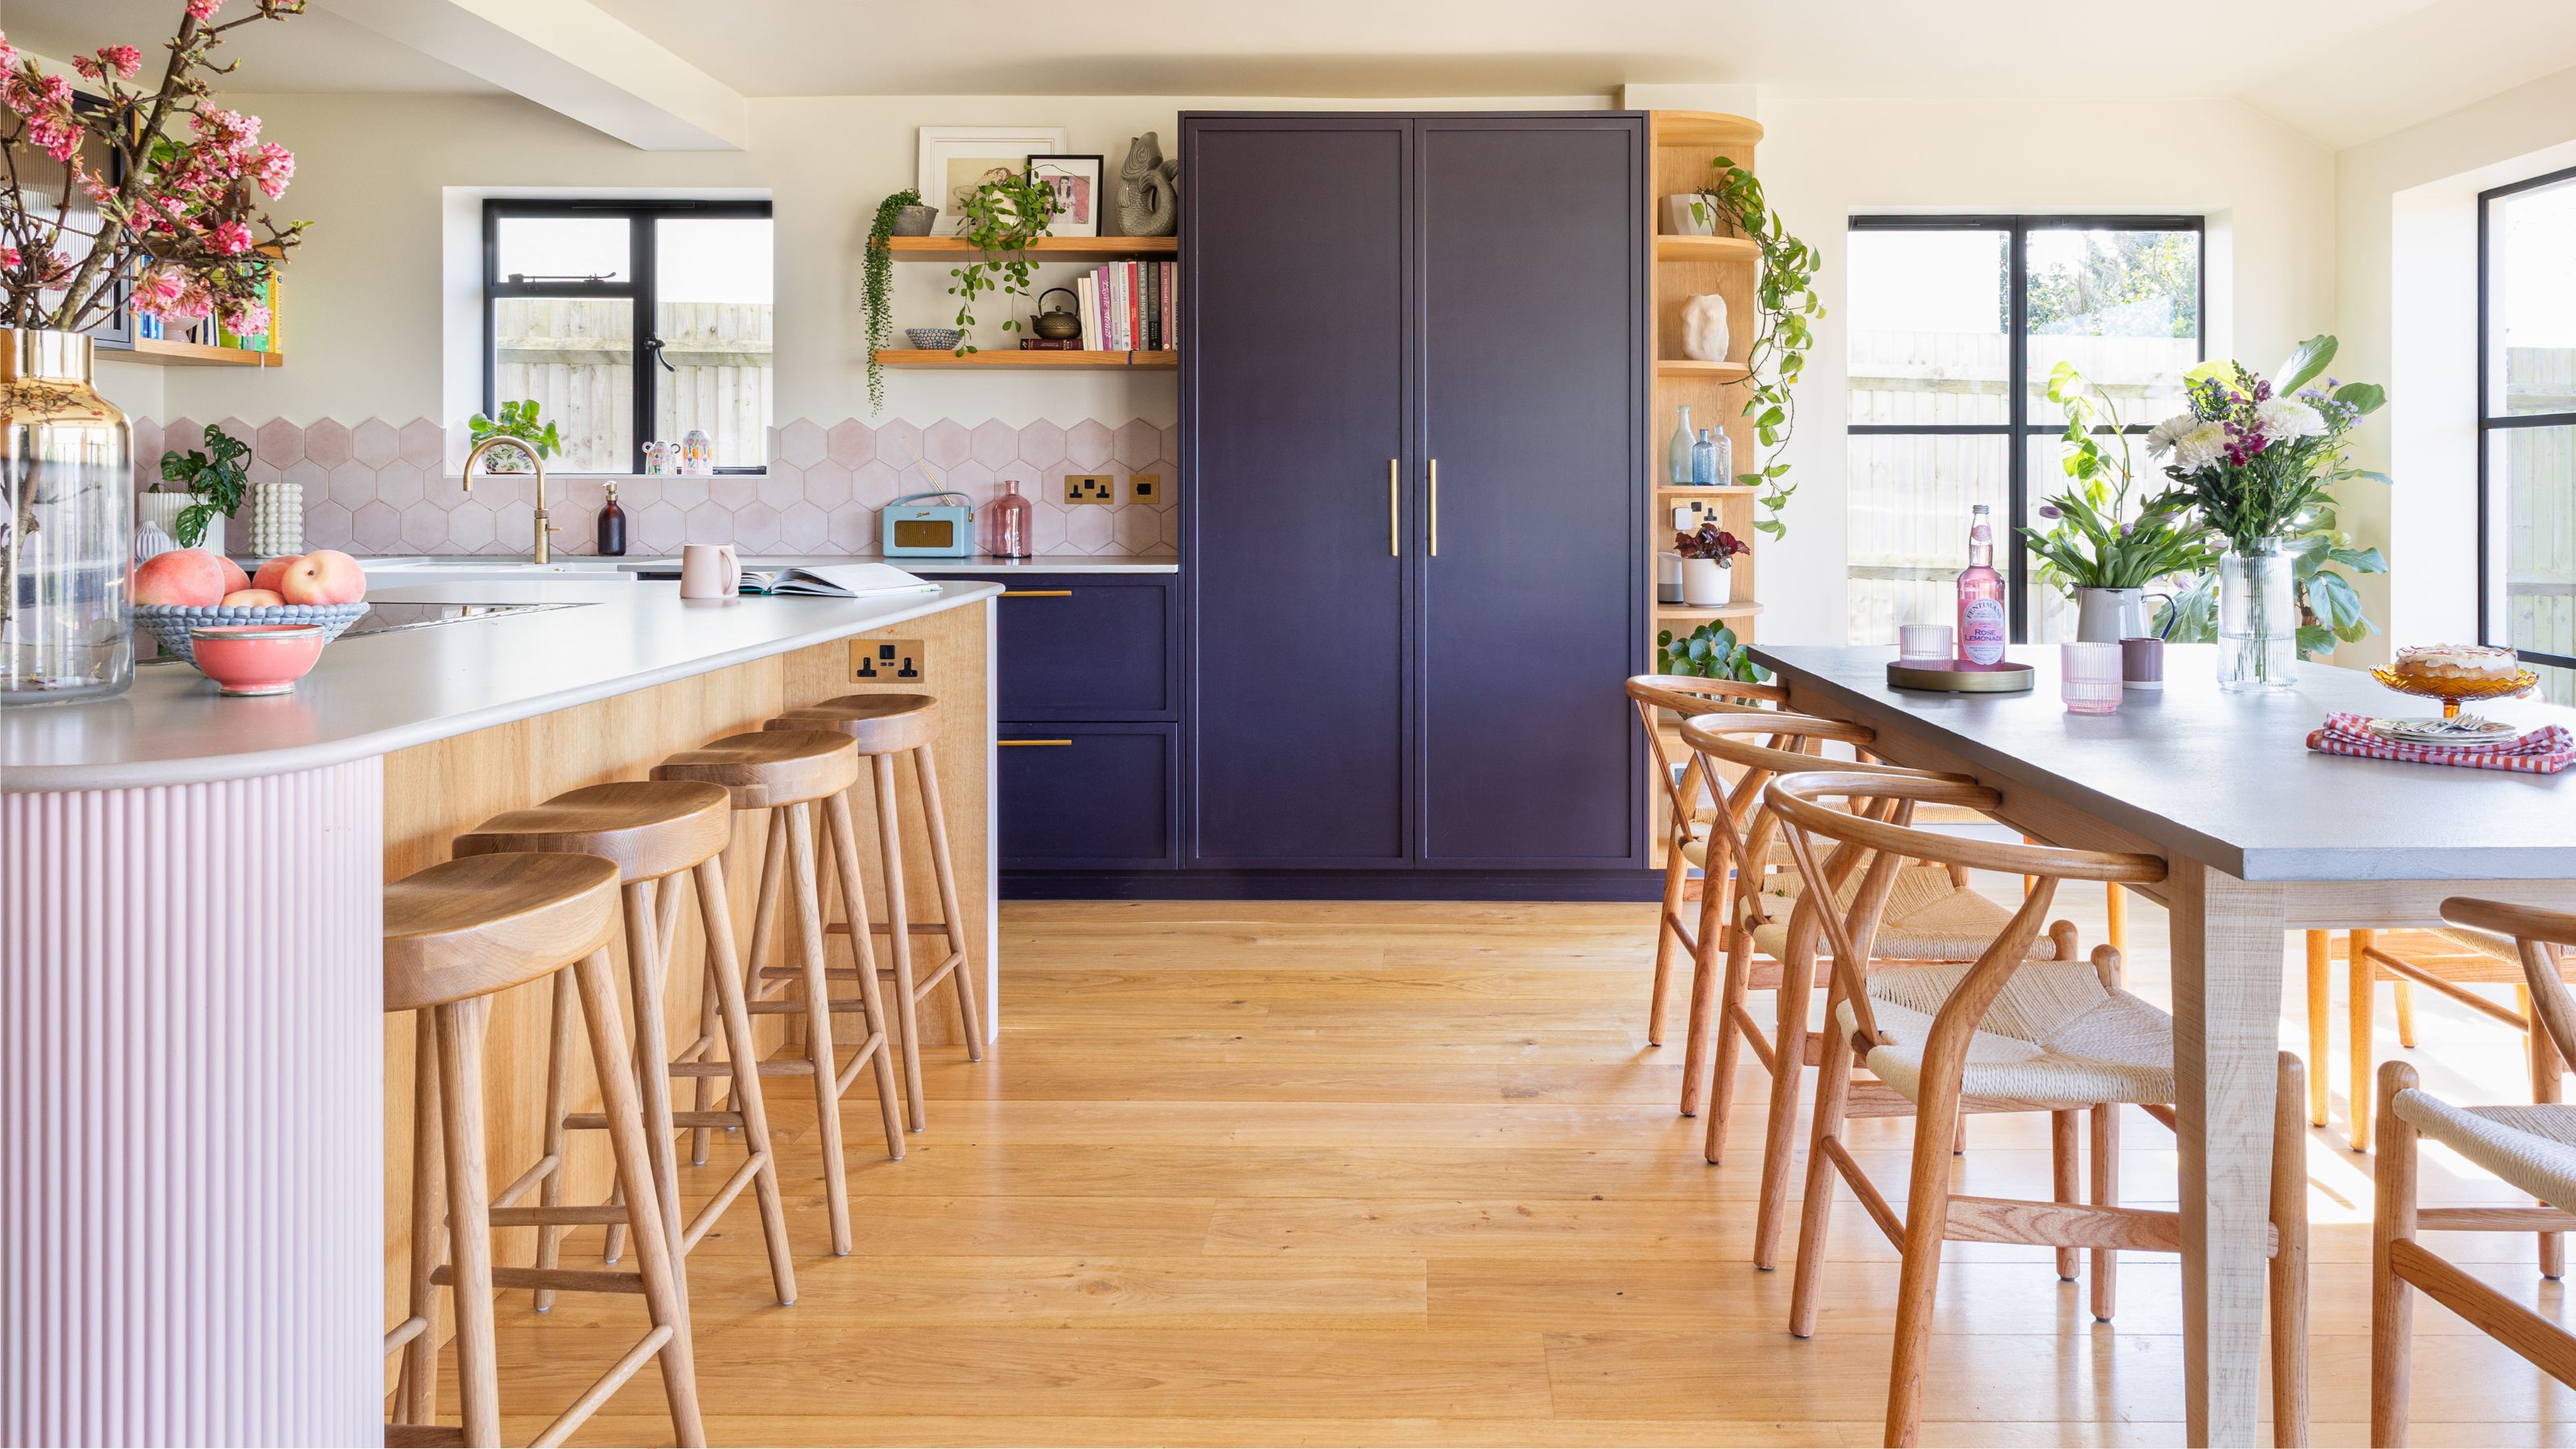
Open plan kitchens aren't always the best layout - these 5 design tips will make an open space feel more defined

Before and After — This Small Kitchen Diner Reno Went Open Concept With a Clever "Connecting" Feature


Kitchen Renovation Unveils a New Angle


Look Through These Distinct Kitchen Renovations to Get the Style You Want

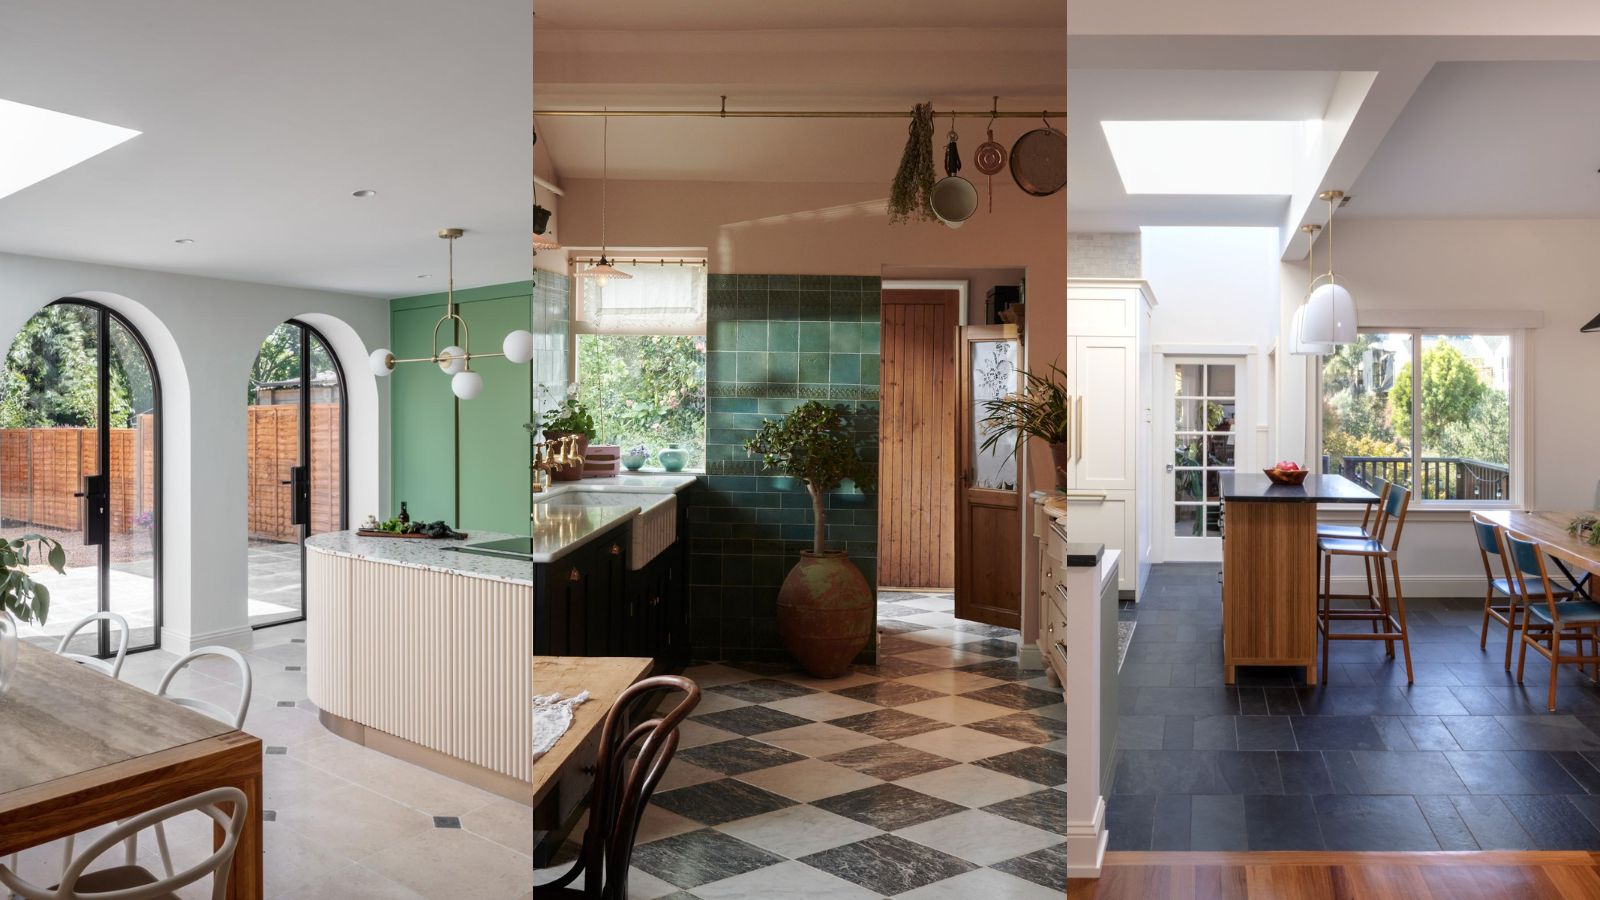
Open plan kitchen ideas – 26 design tricks to enhance single space living

Open plan kitchen extensions – ideas and design advice from the experts to get them right
30 Open Kitchen Ideas Using Simple Layout Tweaks to Make Cooking and Hosting Way Easier