1/7
Kitchen Renovation Unveils a New Angle
This article details a kitchen renovation project in Washington, DC, led by designer Kristen Mendoza of Four Brothers Design + Build. The primary challenge was transforming an oddly shaped kitchen with irregular angles and an obstructing peninsula into a functional and aesthetically pleasing space suitable for both everyday use and entertaining. The homeowner desired a kitchen with ample space for guests to move around and gather at an island, along with improved functionality for herself, addressing previous issues of limited storage and countertop space due to poorly placed appliances.
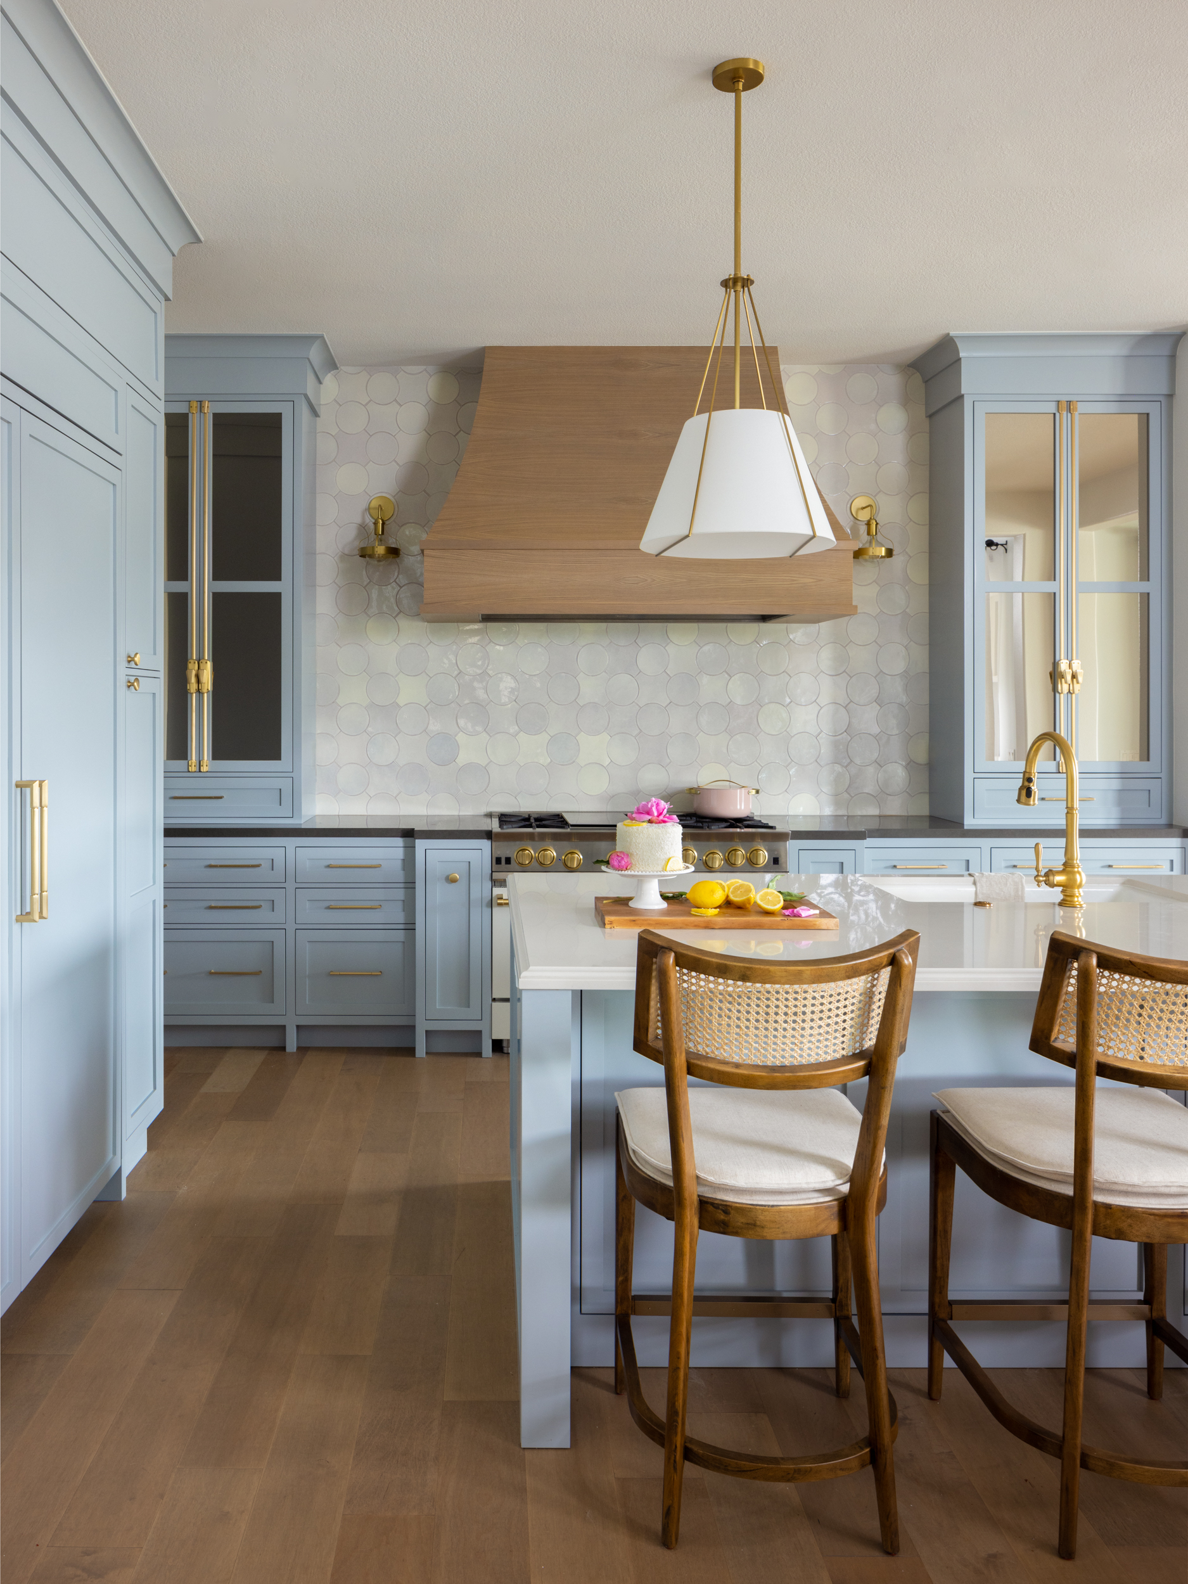
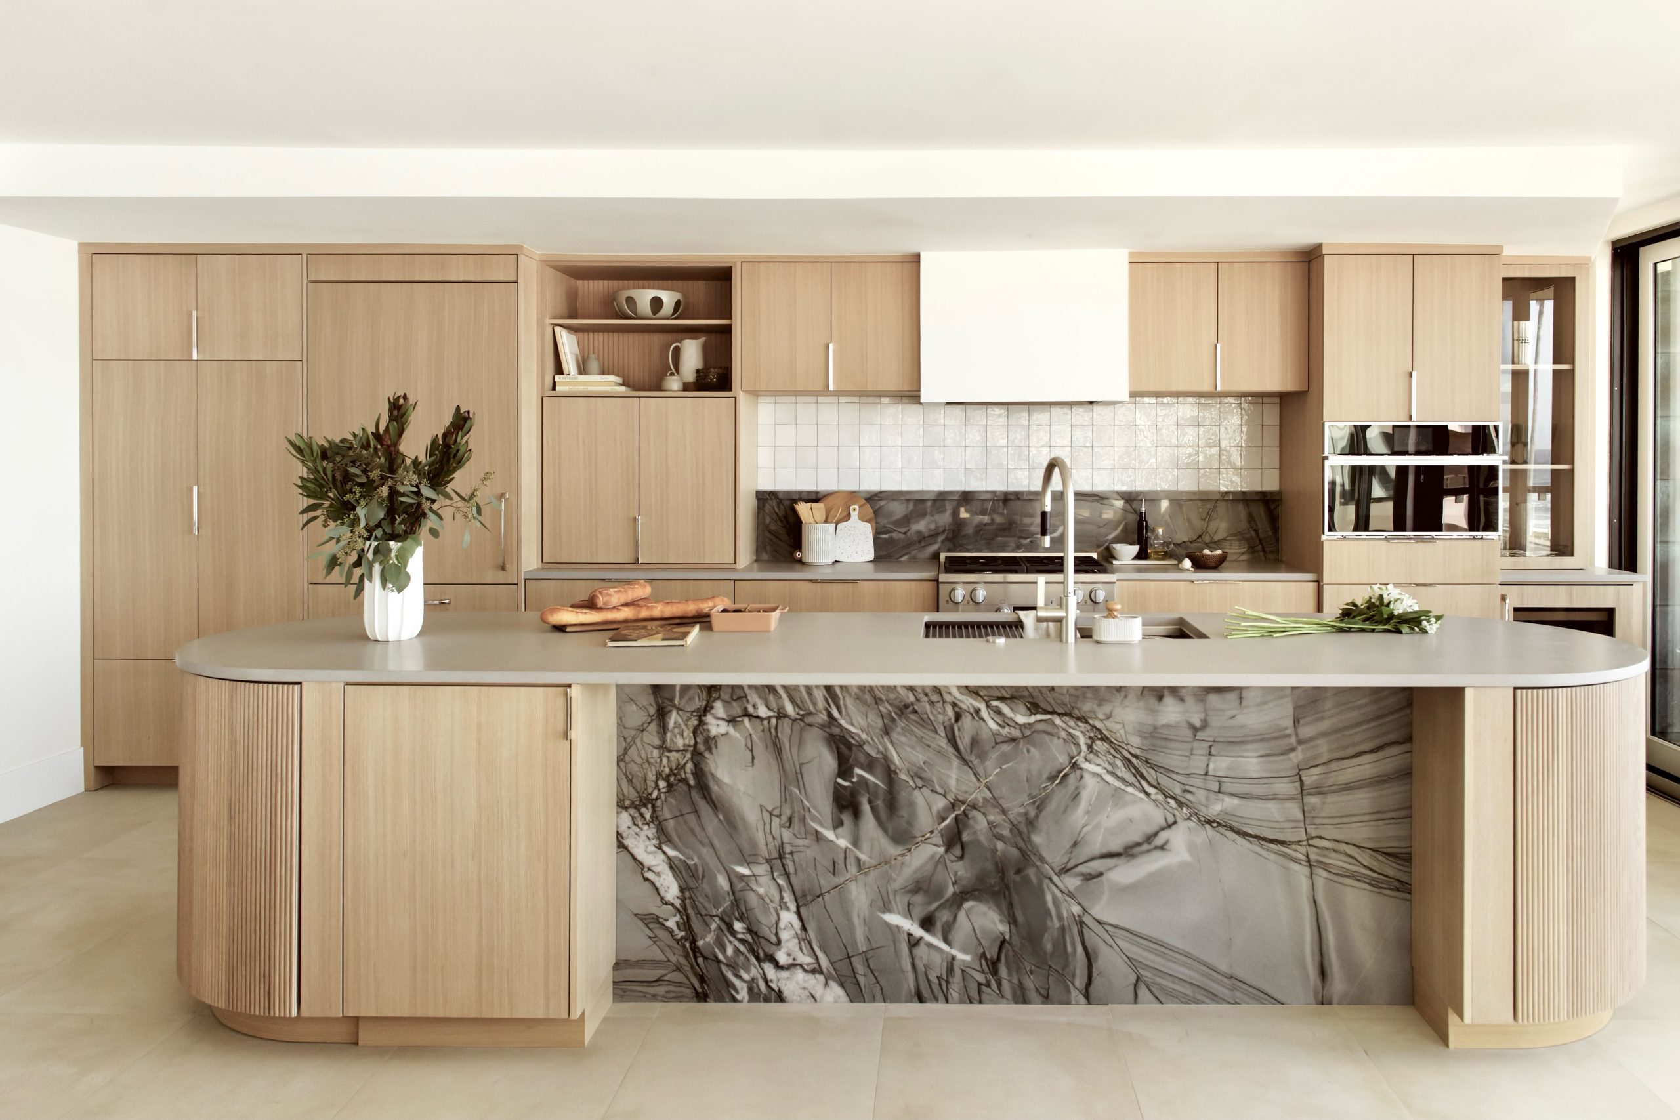
Mendoza's winning design focused on creating a dedicated cooking wall, an appliance and cabinetry wall, a central island, and a buffet/display area. The cooking wall served as a crucial starting point for straightening the room's irregular angles. To achieve a streamlined look, Mendoza varied the depths of the wall cabinets flanking the Miele range and ventilation hood, with shallower cabinets on one side and deeper ones on the other. This created a visually unified surface with the Carrara marble backsplash and maintained generous countertop space on the standard 24-inch deep base cabinets. Integrated appliance garages within the wall cabinets offered concealed storage for small appliances, contributing to the clean aesthetic and practical use.
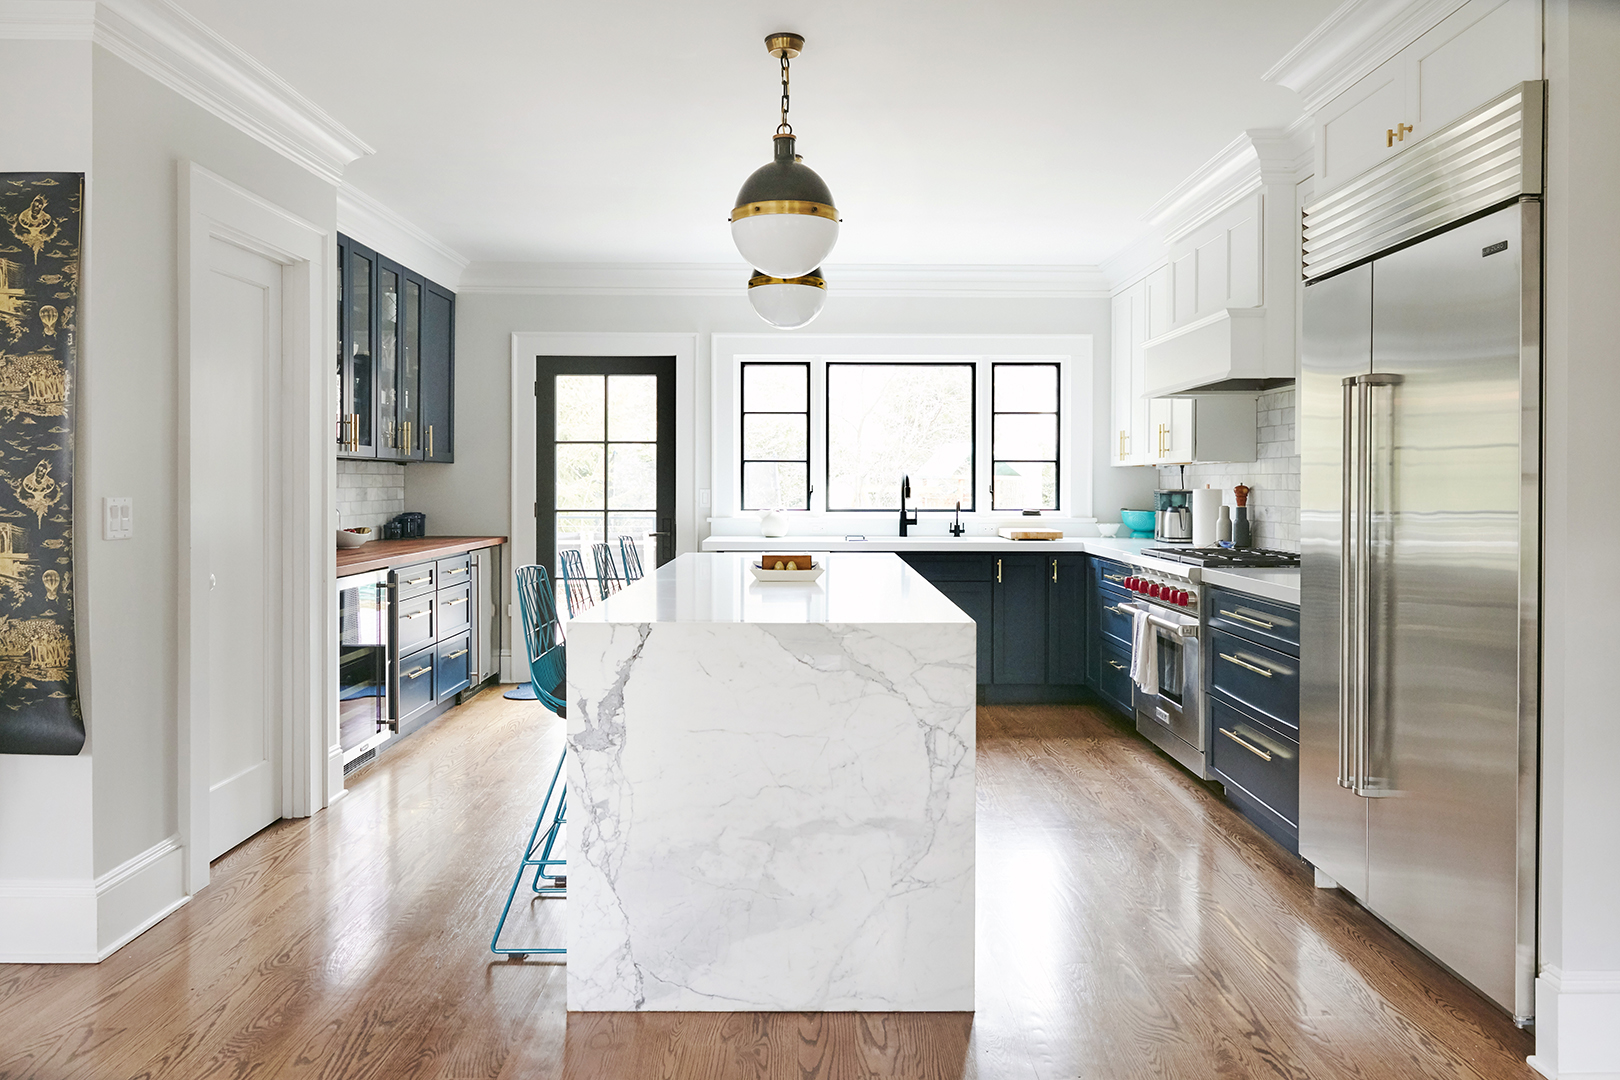

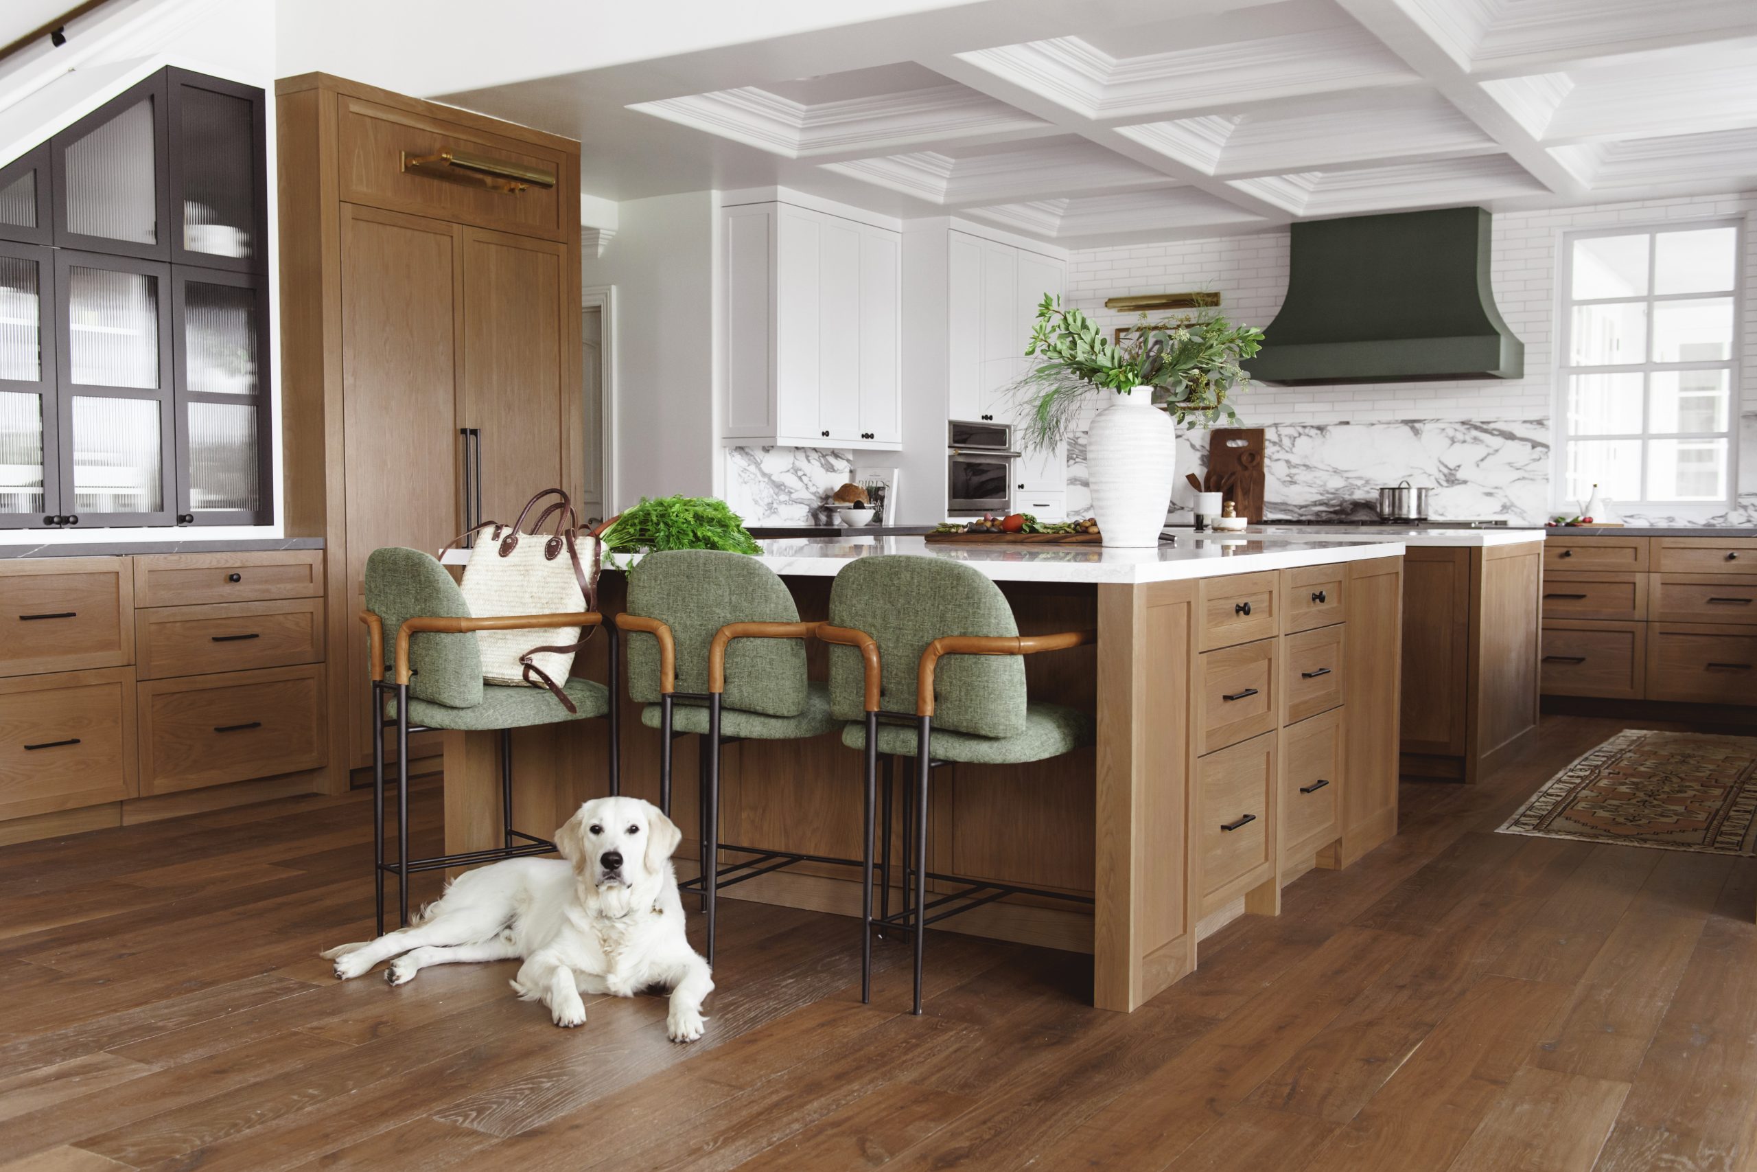

A key element of the renovation was the introduction of a new island, replacing the old peninsula that previously bisected the room, hindering flow and social interaction. The island, featuring a Cabico Custom Cabinetry base in a "Caviar" hue matching the cooking wall cabinetry, became a focal point. This deep plum color provided a striking contrast to the white perimeter cabinetry, with a matte finish adding a tactile quality. The dual-tone kitchen concept was central to the design, emphasizing the island and range wall with darker tones while keeping the perimeter neutral for balance and impact. The island's polished Carrara marble top, with its dramatic veining and a waterfall edge on one side, echoed the perimeter surfaces. An angled end on the island’s top subtly referenced the room's original silhouette, integrating the unique architectural elements into the new design. The island was equipped with a Kraus sink, Bosch paneled dishwasher, and a mix of metal finishes, including a Chrome Brizo Artesso articulating faucet, Honey Bronze Top Knobs hardware, and a Matte Black/Brass Lambert & Fils double pendant, fulfilling the client's desire for a blend of colors, finishes, and metals. The island also incorporated extensive seating, crucial for entertaining.
The renovation also significantly addressed storage needs with an expanded appliance and custom cabinetry wall. This area, previously a small pantry, now houses a built-in JennAir refrigerator, Monogram undercounter wine refrigerator, and a versatile Miele speed oven. Mendoza highlighted the speed oven's efficiency for daily use due to its compact size and dual functionality as an oven and microwave. Custom cabinetry solutions included a tall pantry for cleaning supplies and a slender, flip-up door cabinet above the refrigerator for less frequently used items like platters and cookbooks. Bi-fold doors conceal a coffee station with a Carrara marble countertop and shelves, while drawers and roll-outs optimize storage below the speed oven.

Beyond the kitchen's interior, the project extended to an outdoor patio renovation, accessible via custom French doors from the kitchen and living room. This patio, located above a renovated carport, was transformed from an unsafe and underutilized space into an inviting area for guests to circulate between indoor and outdoor entertaining spaces. A buffet/display area, dubbed the 'art wall,' with custom white cabinetry and a Carrara marble countertop, further enhanced the entertaining capabilities, doubling as a drink or crudités station with illuminated shelving for displaying art. The comprehensive renovation successfully transformed a challenging layout into a highly functional, visually cohesive, and inviting space for both the homeowner and her guests.
#KitchenRenovation #HomeDesign #InteriorDesign #KitchenIsland #CustomCabinetry #ApplianceIntegration #EntertainingSpace #CarraraMarble #DesignChallenge #FunctionalLayout #KitchenRenovation #HomeDesign #InteriorDesign #KitchenIsland #CustomCabinetry #ApplianceIntegration #EntertainingSpace #CarraraMarble #DesignChallenge #FunctionalLayout
0 comment in total
 No comments yet
You may also like

Updated Kitchen Tells a New Story
A Sneak Peek Into an Interior Designer's "No Ordinary Kitchen" Renovation

Before & After: You Won’t Recognize this Kitchen!
A Bold Lowell Kitchen Renovation Brings the Joy Back to Cooking

See how a new paint color and DIY updates made this kitchen look brand new


An open-plan renovation opened up this light-filled kitchen

A “Dead-End Galley Kitchen” Transforms into a “Midi-malist” Modern Masterpiece


Historic Kitchen Reimagined

Before and After: 3 Changes Made a Big Difference in This $12K Kitchen

A "Dead-End Galley Kitchen" Transforms into a "Midi-malist" Modern Masterpiece


Look Through These Distinct Kitchen Renovations to Get the Style You Want

The Magenta Cabinets Might Have Stayed, But This Kitchen Looks Brand-New After a Artsy Remodel


Kitchen Transformations


A reconfiguration and fresh colour scheme have brought new life to this once dark and dreary kitchen

Before and after: this kitchen went from skinny galley to classy cook's dream
3 Ways to Revamp Your Kitchen, According to an Interior Designer


9 ways this bright kitchen remodel gives original features a new chance to shine

a colourful open-plan kitchen transformation


DESIGN: An Open Concept Kitchen Transformation

Pretty & functional: Aesthetic update to this Prospect home includes jaw-dropping kitchen