A "Dead-End Galley Kitchen" Transforms into a "Midi-malist" Modern Masterpiece
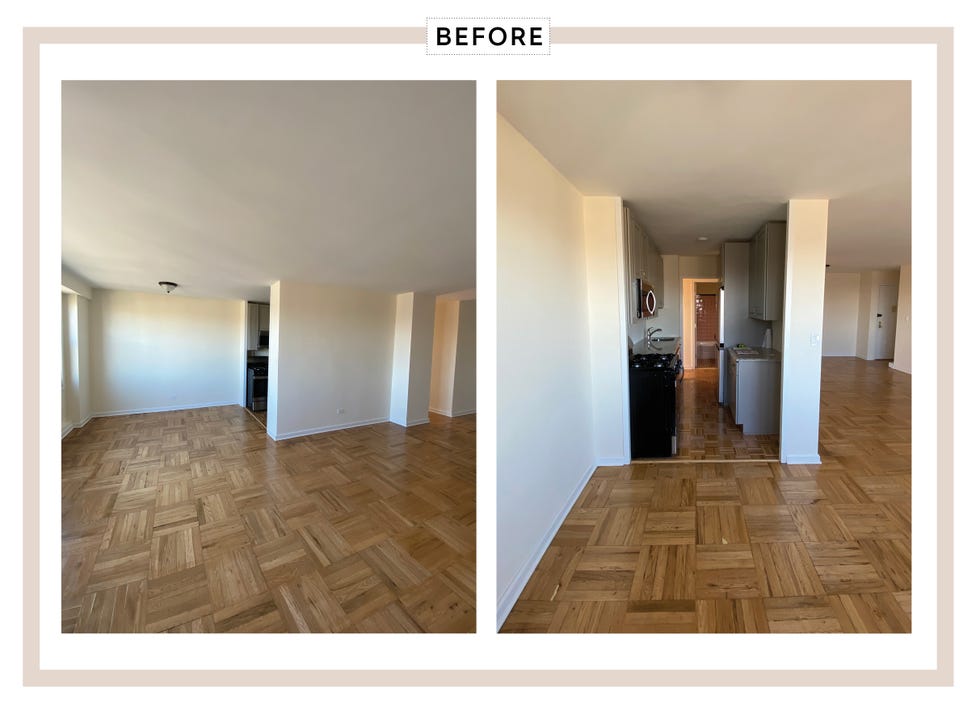
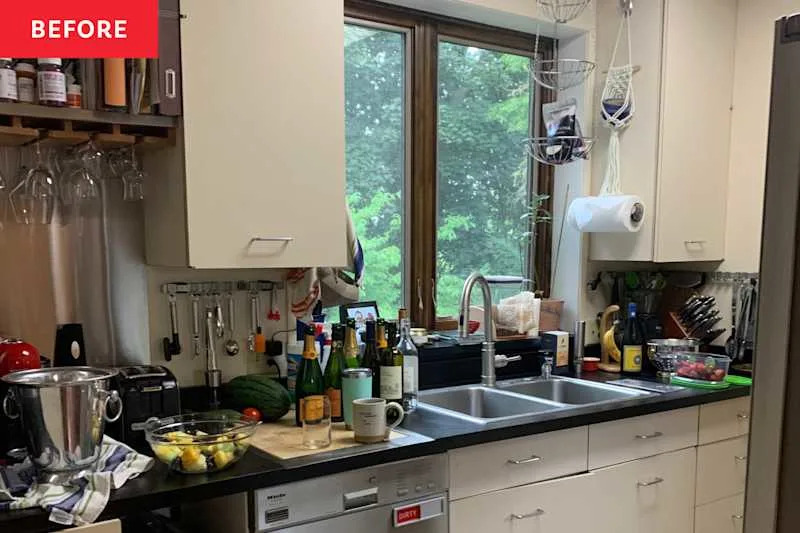
Architect Mindy Kelson O'Connor undertook a significant renovation project to transform a dysfunctional and outdated galley kitchen into a modern, minimalist masterpiece. The initial kitchen was described as a "functional disaster" and "truly falling apart." The client's primary requirements for the new space included a large island for meal preparation and gathering, ample storage for various small appliances, and improved connectivity between the kitchen, the rest of the first floor, and the outdoor deck and gardens. The existing layout presented challenges, particularly the disconnect between the kitchen and other living areas, and the cramped nature of the galley design.

To achieve a more open and cohesive living space, O'Connor's design involved a complete demolition and redesign of the existing kitchen, adjacent breakfast room, and dining room. Partition walls separating the kitchen from the breakfast room and the hallway were removed, as were walls connected to a corner of the dining room. This structural modification allowed for an expanded kitchen footprint, utilizing space previously occupied by the breakfast nook. The renovation also included the installation of new windows to enhance natural light, new flooring throughout the redesigned areas, and updated lighting fixtures to contribute to the modern aesthetic.
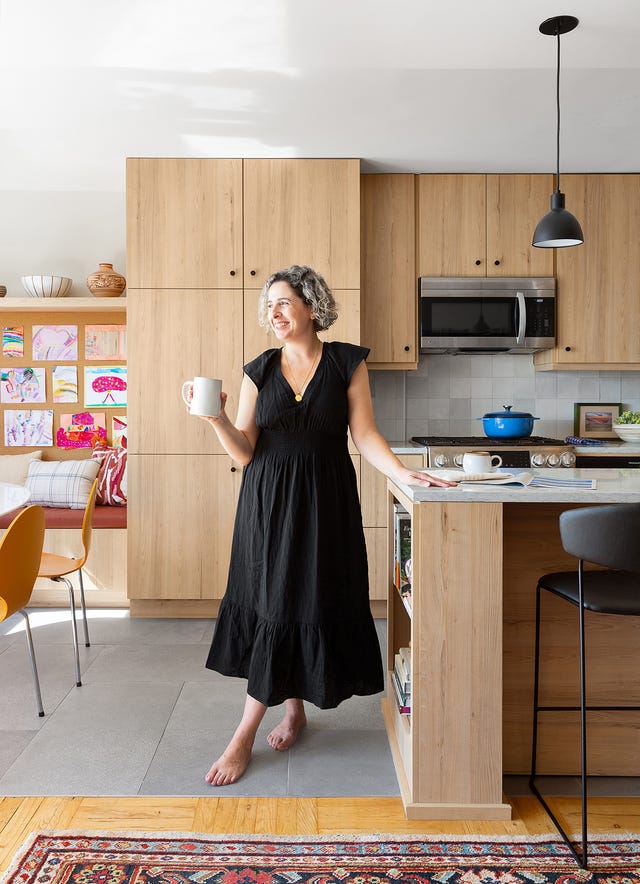


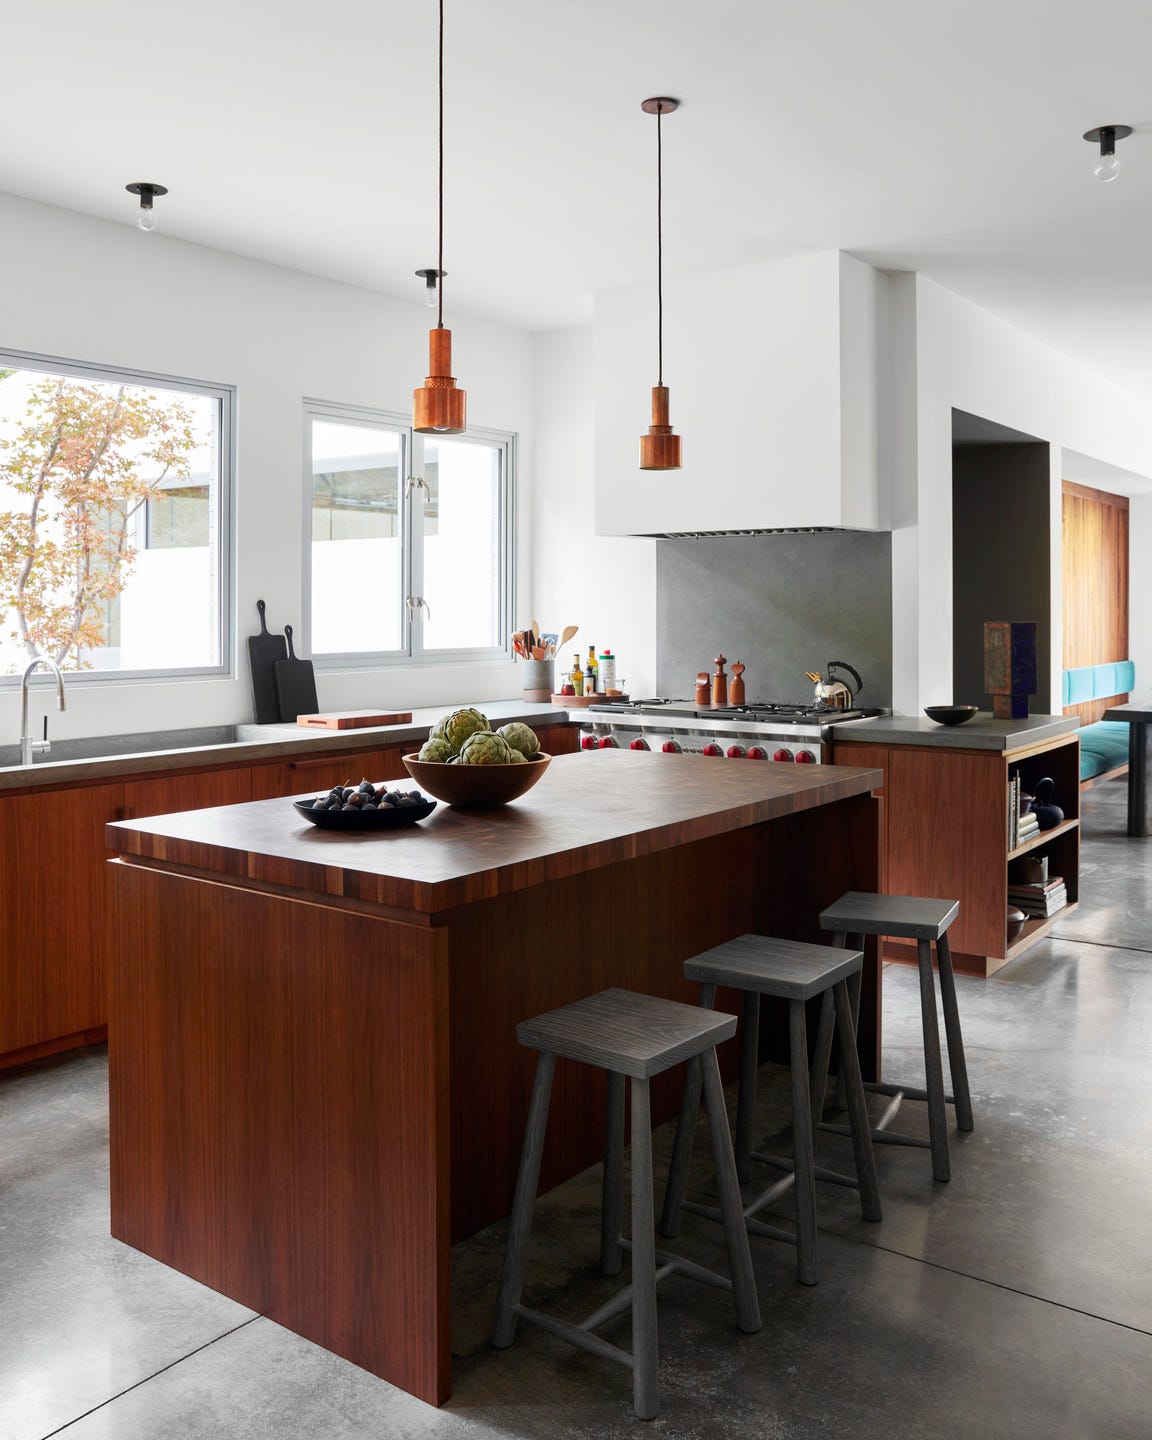

A central feature of the transformed kitchen is a 12-foot-long island, designed to serve as a versatile hub for cooking, serving, and dining. This island addresses the client's desire for a central gathering point and provides extensive counter space. Beyond its functional utility, the kitchen incorporates aesthetically pleasing elements such as a hand-painted Tabarka tile backsplash and a Lacanche range, which contribute to the space's sophisticated design. The cabinetry is painted in Farrow & Ball's Hague Blue, creating a classic and soothing ambiance complemented by painted terracotta tiles.
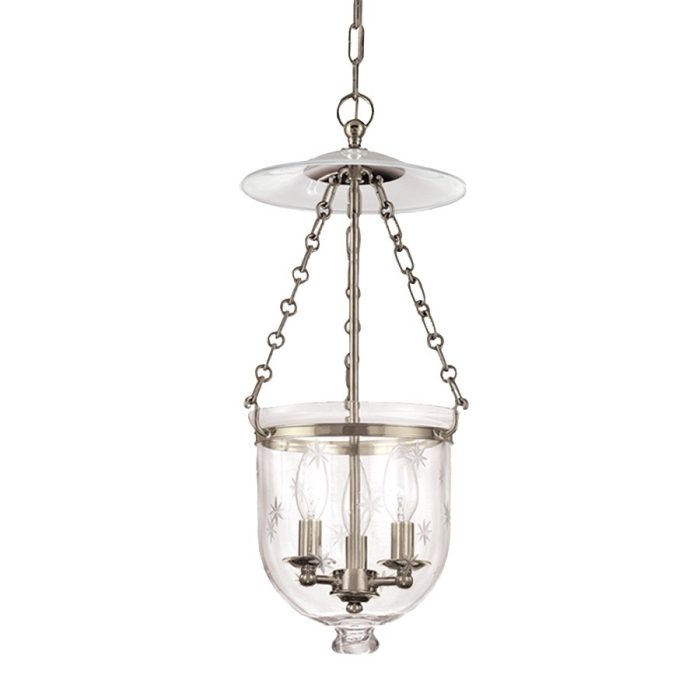
The design successfully merges traditional and modern elements, evident in the combination of dark wood and marble countertops. The choice of lighting from Hector Finch further enhances the contemporary yet timeless feel of the space. The overall transformation aimed to create a highly functional, visually appealing, and well-connected kitchen that seamlessly integrates with the home's first floor and offers easy access to outdoor living areas, catering to the clients' lifestyle and culinary needs.
#KitchenRenovation #HomeDesign #InteriorArchitecture #ModernKitchen #GalleyKitchenTransformation #MindyKelsonOConnorArchitecture #KitchenIslandDesign #HomeImprovement #MidiMalistDesign #KitchenRenovation #HomeDesign #InteriorArchitecture #ModernKitchen #GalleyKitchenTransformation #MindyKelsonOConnorArchitecture #KitchenIslandDesign #HomeImprovement #MidiMalistDesign
0 comment in total
 No comments yet
You may also like

Historic Kitchen Reimagined

This Sun-Filled Galley Kitchen Transformation Proves There's Hope for a Dark, Small Space


This dark galley kitchen was transformed into a warm and bright space

Kitchen Transformations


A Small Galley Kitchen Goes from Dark and Dated to Bright and Airy

Before and after: this kitchen went from skinny galley to classy cook's dream
Top design styles for your kitchen remodel

Kitchen Makes an Artful Statement


Updated Kitchen Tells a New Story
See how an outdated MetroWest kitchen became a whimsical, modern hub


Thoughtful design decisions have transformed this family kitchen from damp and unusable to beautiful and practical



Reform and Jean Nouvel unveil luminous kitchen design

A “Dead-End Galley Kitchen” Transforms into a “Midi-malist” Modern Masterpiece

This Kitchen Renovation by a Rye Designer Is Modern and Elegant


Kitchen Renovation Unveils a New Angle

DESIGN: An Open Concept Kitchen Transformation


Before and After — This Small Kitchen Diner Reno Went Open Concept With a Clever "Connecting" Feature

These 12 Kitchens Prove How Timeless Midcentury Design Is
A 1920s Colonial Revival Gets a New Kitchen
16 Mid-Century Modern Kitchen Ideas to Steal for Your Space