1/6
A Small Galley Kitchen Goes from Dark and Dated to Bright and Airy
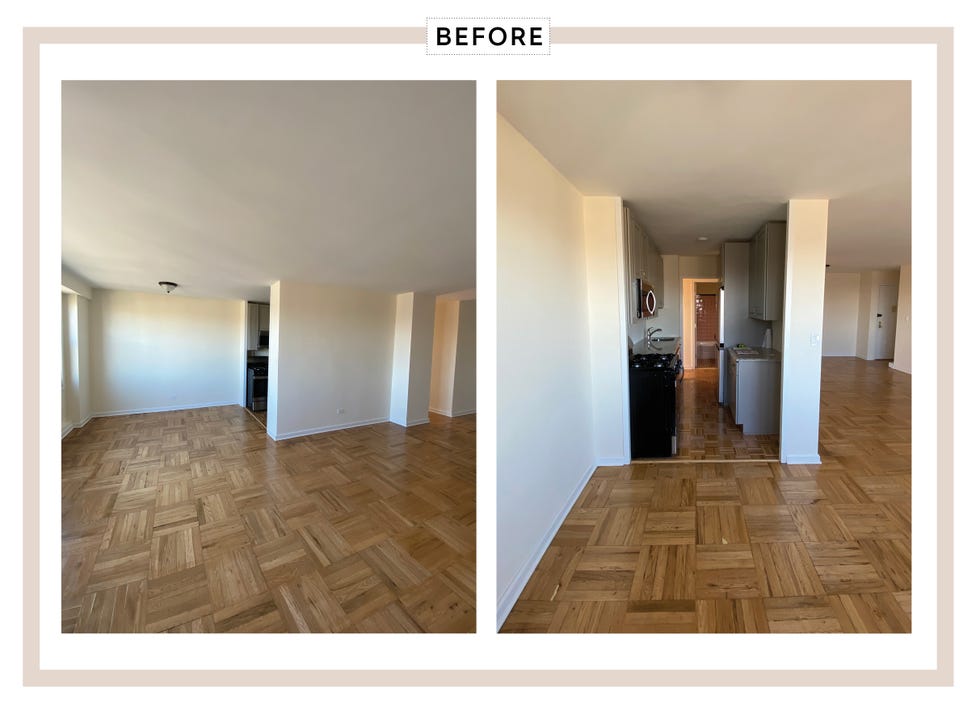


This article details the transformation of a dark and dated galley kitchen in a three-bedroom, two-bathroom mid-century modern house located in the Wonderland Park area of Laurel Canyon, Los Angeles. The homeowners, young professionals with children, enlisted the help of Kirsten Blazek from a1000xbetter for the renovation. The previous kitchen was described as small, dark, and closed off, with only one window providing minimal natural light.
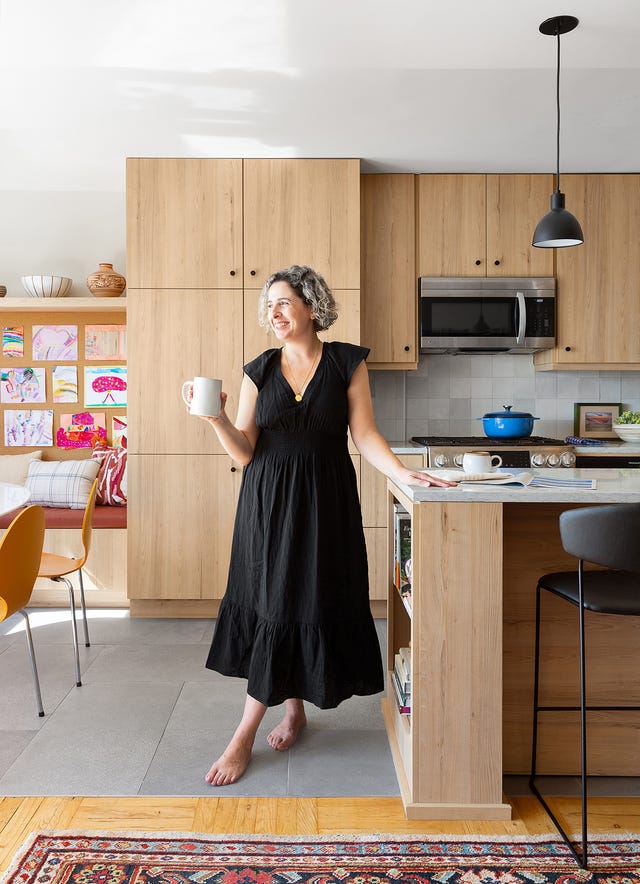
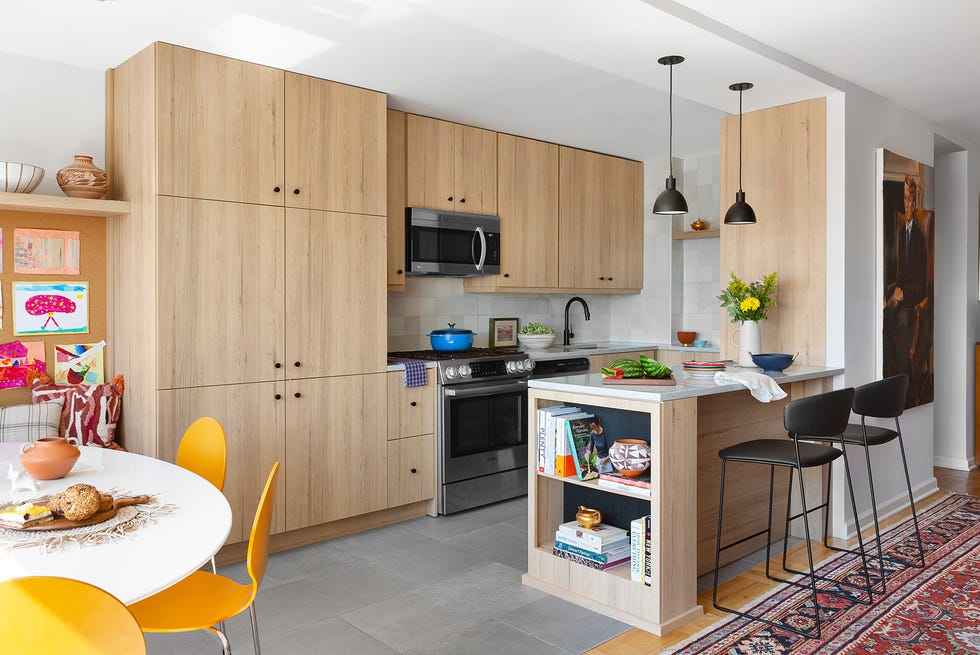
The primary goals of the renovation were to expand the kitchen's footprint, significantly increase natural light, and create a more informal dining area for the family. The design inspiration drew from the home's existing mid-century modern style and its lush, green surroundings. The first step involved redesigning the floor plan, which included removing a dividing wall between the kitchen and the main living areas. This allowed for an extension of the room's size by adding a new wall of windows, dramatically enhancing the light and airiness of the space.
To ensure design cohesion with the rest of the house, which featured a light color palette, mid-century modern aesthetics, and distinctive ceilings, the new kitchen incorporated complementary elements. The design team aimed for a clean yet warm and inviting feel. Oak-finished cabinetry was chosen from Reform, and accent colors were introduced through warm cream tiles from Heath Ceramics, alongside strategic pops of green. A key design feature was the peninsula island, intentionally crafted to resemble a piece of furniture rather than a conventional island. This design choice provided a subtle division between the kitchen and dining areas while maintaining a visual airiness, encouraging a seamless flow and an inviting entry into the kitchen.
The renovation successfully added 142 square feet to the kitchen, making it significantly more spacious and filled with natural light. The thoughtful design ensured the kitchen integrated harmoniously with the home's existing style, transforming it into a welcoming gathering space. The project addressed the homeowners' desire for an expanded, brighter, and more functional kitchen suitable for a growing family, while also honoring the architectural character of the mid-century modern residence.
#GalleyKitchenMakeover #KitchenRenovation #MidCenturyModern #HomeDesign #InteriorDesign #LaurelCanyon #NaturalLight #KitchenCabinetry #OpenConceptKitchen #GalleyKitchenMakeover #KitchenRenovation #MidCenturyModern #HomeDesign #InteriorDesign #LaurelCanyon #NaturalLight #KitchenCabinetry #OpenConceptKitchen
0 comment in total
 No comments yet
You may also like

This dark galley kitchen was transformed into a warm and bright space

This small kitchen has been transformed with a bold color


Before and after: this kitchen went from skinny galley to classy cook's dream
Before & After: A “Dark, Bland” Beige Kitchen Gets an Airy Blue Makeover (It’s So Much Brighter!)
Before & After: Turning A Dark, Cramped Galley Kitchen Into A Colourful Open-Plan Space


This Sun-Filled Galley Kitchen Transformation Proves There's Hope for a Dark, Small Space
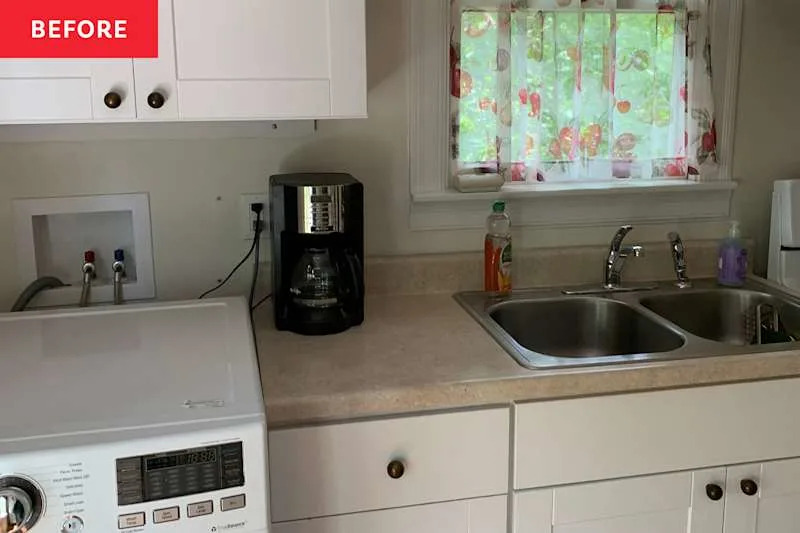
Before & After: A “Dark, Bland” Beige Kitchen Gets an Airy Blue Makeover (It’s So Much Brighter!)


This once cold and compact kitchen has been transformed into a bright open-plan space that works for the whole family

A reconfiguration and fresh colour scheme have brought new life to this once dark and dreary kitchen

Kitchen Transformations


Rainbow colours have transformed a tired kitchen into a vibrant space

Kitchen Renovation Unveils a New Angle


Dark, Disconnected Kitchen Transformed into Spacious, Light and Open Room


An open-plan renovation opened up this light-filled kitchen


Kitchen refresh: Easy shifts takes dark Mediterranean room to bright transitional style


A Clever Layout, Genius Storage Ideas, and Bold Color Scheme Transformed This Dated Orange Kitchen Into a Cozy Cottage Delight

a colourful open-plan kitchen transformation


Updated Kitchen Tells a New Story
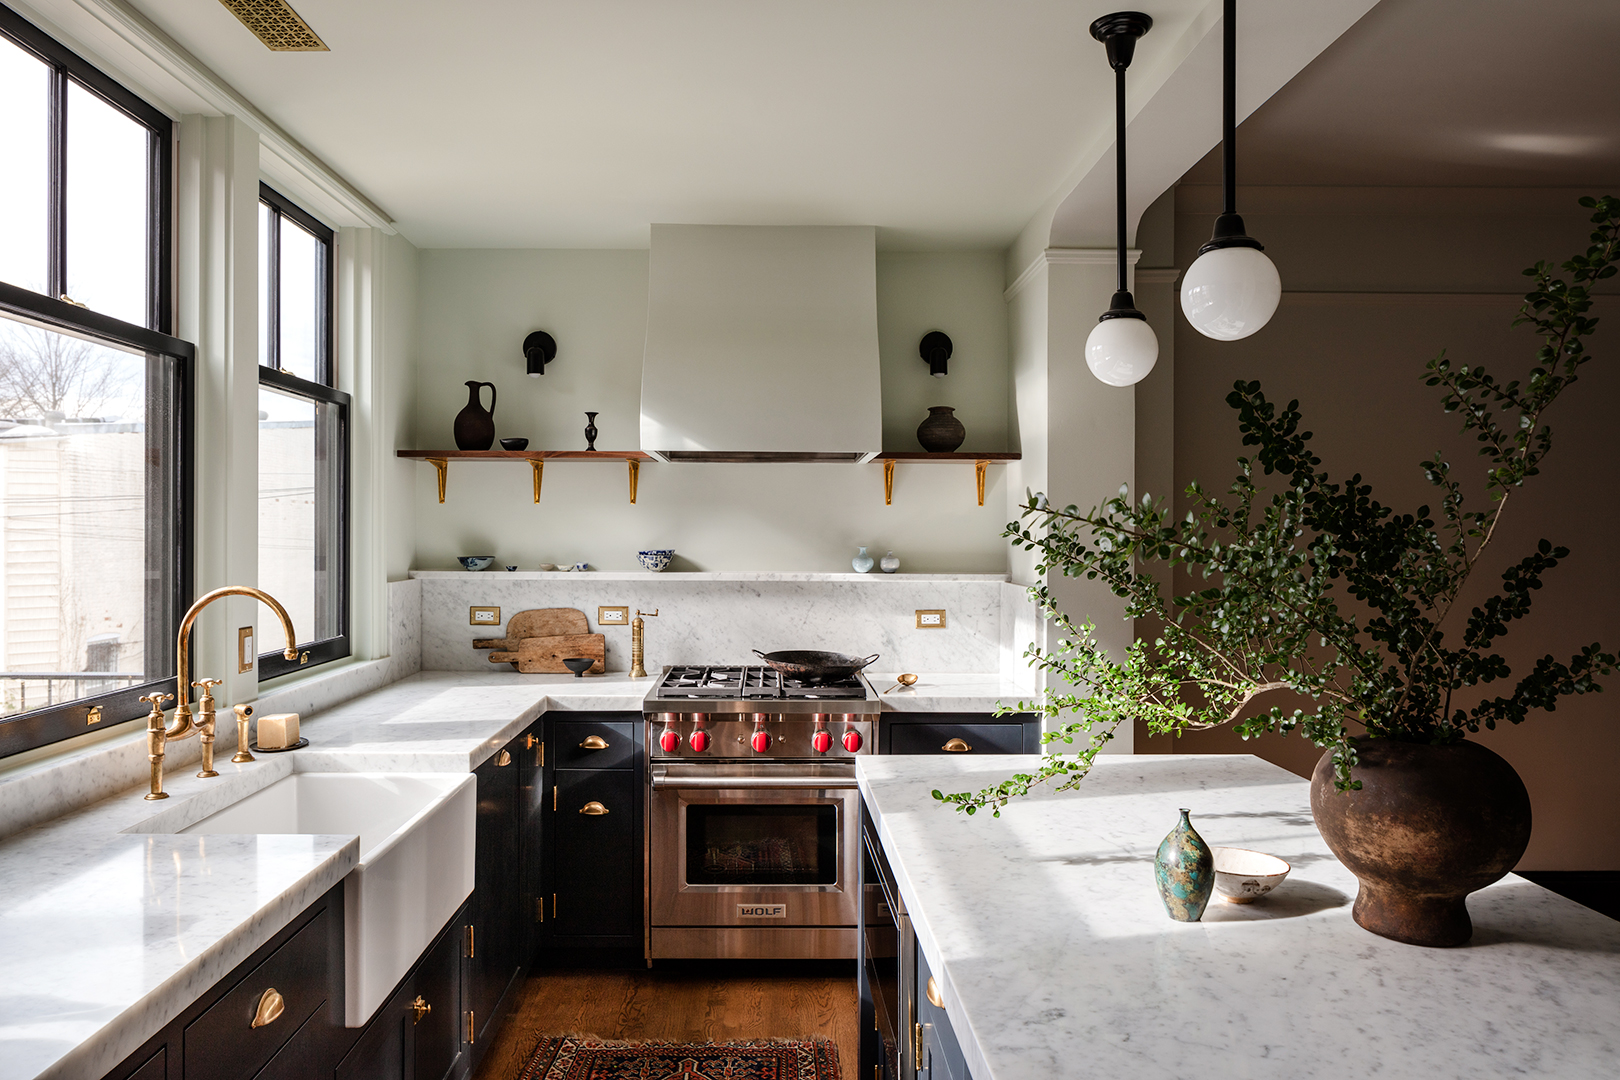
This D.C. Kitchen Was Once Smooshed Under the Stairs—Now It’s Bathed in Light


Remaking a Newton kitchen to bring in sunlight and color