Before & After: A “Dark, Bland” Beige Kitchen Gets an Airy Blue Makeover (It’s So Much Brighter!)


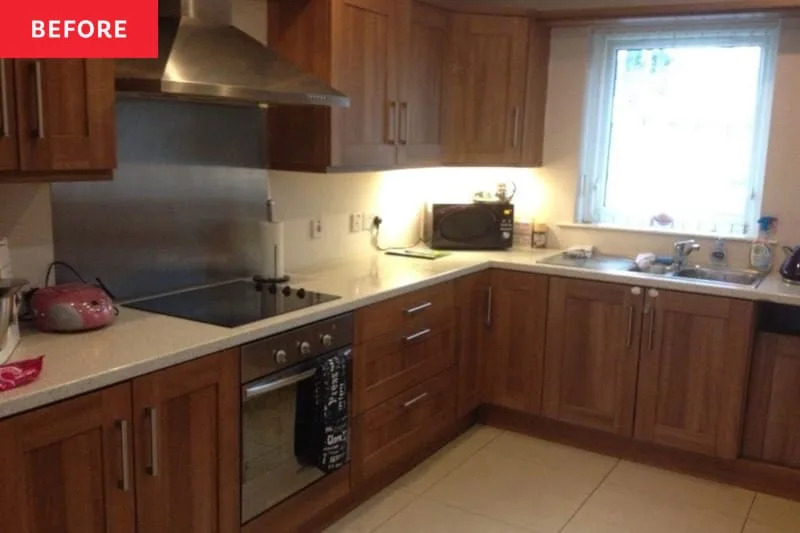






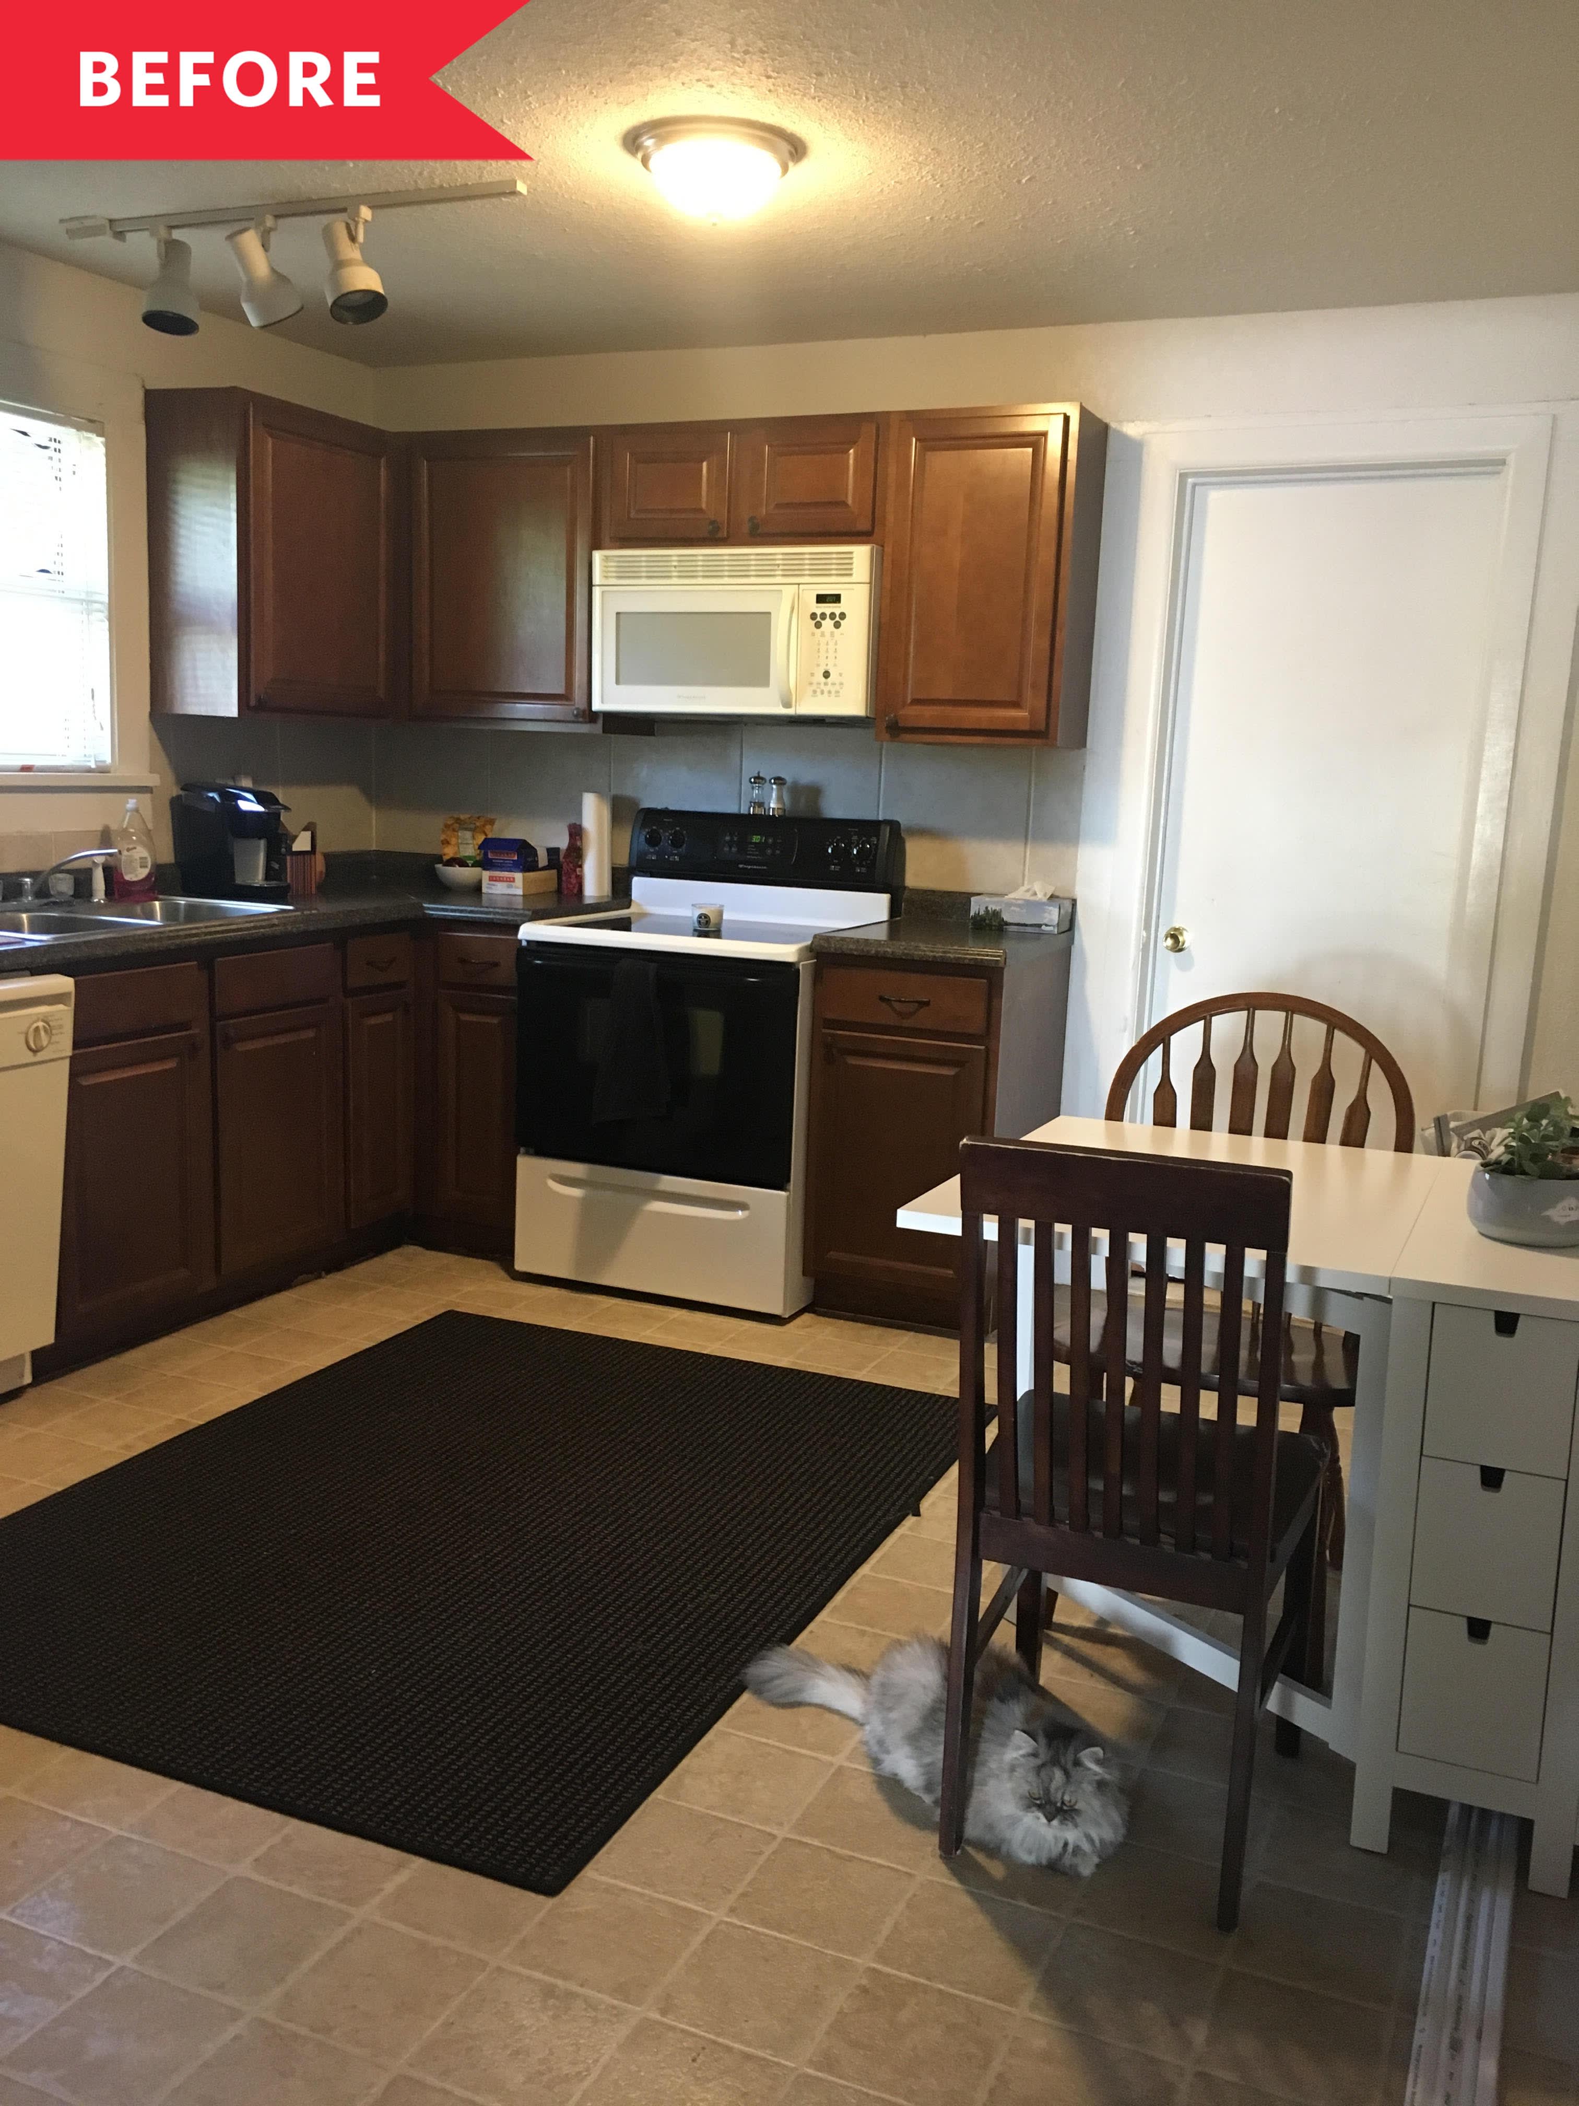

Harmony Grogan, a kitchen designer, undertook a transformative renovation of a client's kitchen, which was previously described as "dark, bland," and "beige." The client desired a space that blended modern functionality with vintage charm. The existing kitchen suffered from poor lighting, with light fixtures positioned inadequately, creating shadows. The layout was also inefficient, featuring a large, dated beige island that dominated the space, preventing proper workflow and making the kitchen feel cramped despite its size. Additionally, the kitchen lacked storage solutions, leading to clutter on countertops. The original design included heavy, dark wood cabinetry and a limited color palette, contributing to a dim and uninviting atmosphere. The design also incorporated a built-in pantry that was aesthetically unappealing and not fully utilized.
The renovation began with addressing the lighting and structural issues. Recessed ceiling lights were installed to provide ample ambient illumination, replacing the previous inadequate fixtures. The large, cumbersome island was removed to open up the floor plan and improve flow. To enhance storage and visual appeal, a new custom island was introduced, featuring both open and closed shelving. This new island, with a marble top, serves as a focal point and offers increased functionality without overwhelming the space. The outdated pantry was replaced with a more streamlined and aesthetically integrated storage solution.
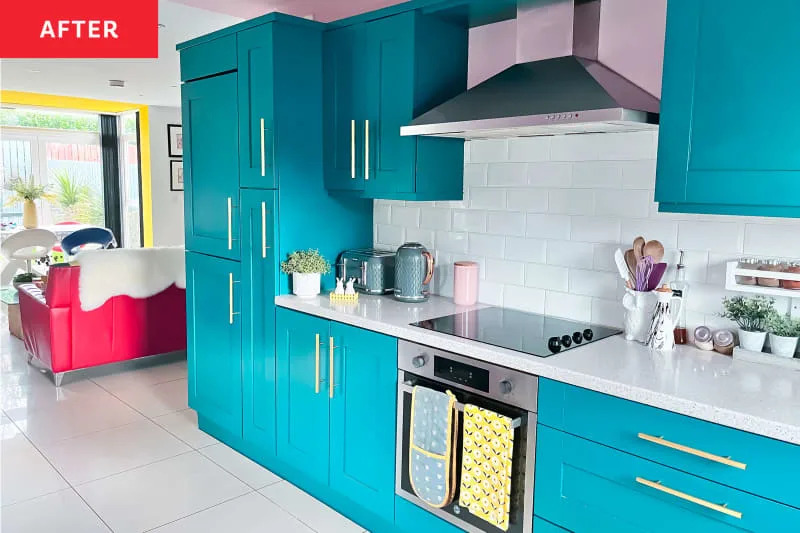


The aesthetic transformation involved a strategic use of color and materials. The old, dark beige cabinetry was replaced with custom cabinetry painted in Benjamin Moore’s Blue Nose (1678), a serene blue shade that brightens the room and introduces a fresh, modern feel. The trim was painted in Early Morning (CC-818), a complementary shade that aligns with the home’s existing mint-green and blue exterior, maintaining a cohesive architectural style within the neighborhood of older bungalows. The flooring, previously a dark and uninspiring material, was updated to a lighter, more reflective surface, further contributing to the kitchen's brighter ambiance.



The layout was optimized by consolidating essential kitchen functions onto a single 10.5-foot-wide wall. This efficient design includes custom cabinetry and scaled-down Miele appliances, such as a 24-inch cooktop, an 18-inch paneled dishwasher, and a 24-inch refrigerator, maximizing space without sacrificing utility. Glossy white backsplash tiles were installed to reflect light and add a clean, modern touch. Schoolhouse light fixtures in a marigold hue were chosen to provide both task lighting and a vintage-inspired decorative element, contributing to the desired mix of modern and classic styles. A custom 5-by-4-foot banquette replaced a former dresser in the corner, offering a comfortable and integrated dining area. Instead of traditional upper cabinetry, which Harmony believed would visually close off the space, open shelving was implemented. This choice maintains an airy feel and allows for decorative display, with connecting elements to ensure a cohesive look. The renovation extended to the smallest details, with Harmony specifying everything from plates and cutlery to the artwork, ensuring a complete and harmonious design. The overall transformation resulted in a significantly brighter, more functional, and aesthetically pleasing kitchen that perfectly balances modern needs with vintage charm.
#KitchenRenovation #InteriorDesign #BeforeAndAfter #HomeImprovement #KitchenDesign #BlueNose #CustomCabinetry #OpenShelving #VintageCharm #KitchenRenovation #InteriorDesign #BeforeAndAfter #HomeImprovement #KitchenDesign #BlueNose #CustomCabinetry #OpenShelving #VintageCharm
0 comment in total
 No comments yet
You may also like
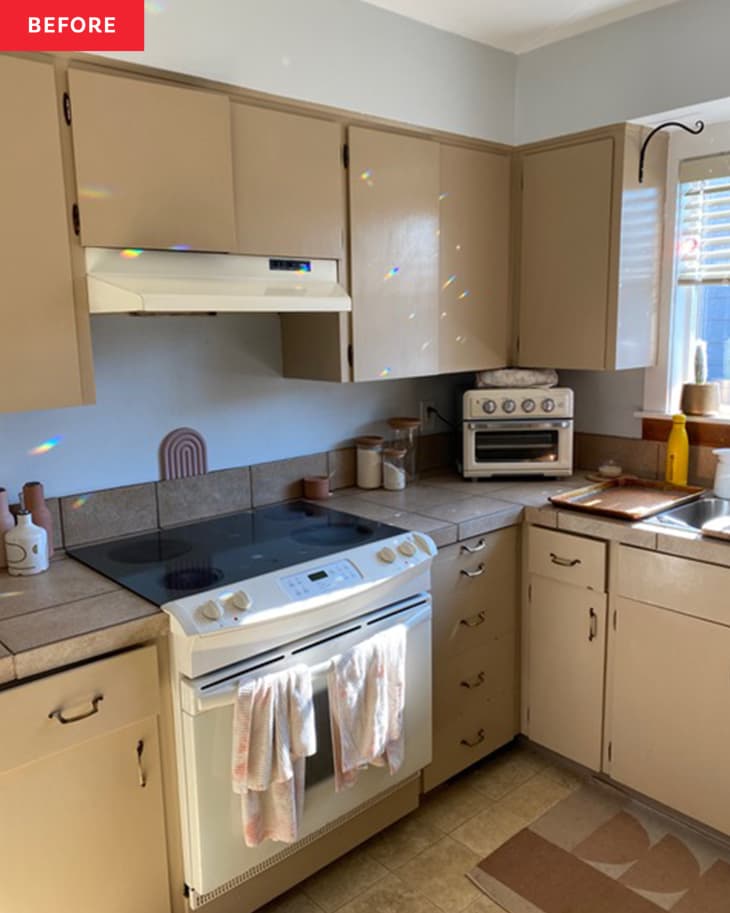
Before & After: This $225 “Outdated Beige” Kitchen Makeover Becomes Bright and Airy

This dark galley kitchen was transformed into a warm and bright space

9 ways this bright kitchen remodel gives original features a new chance to shine

Kitchen Transformations

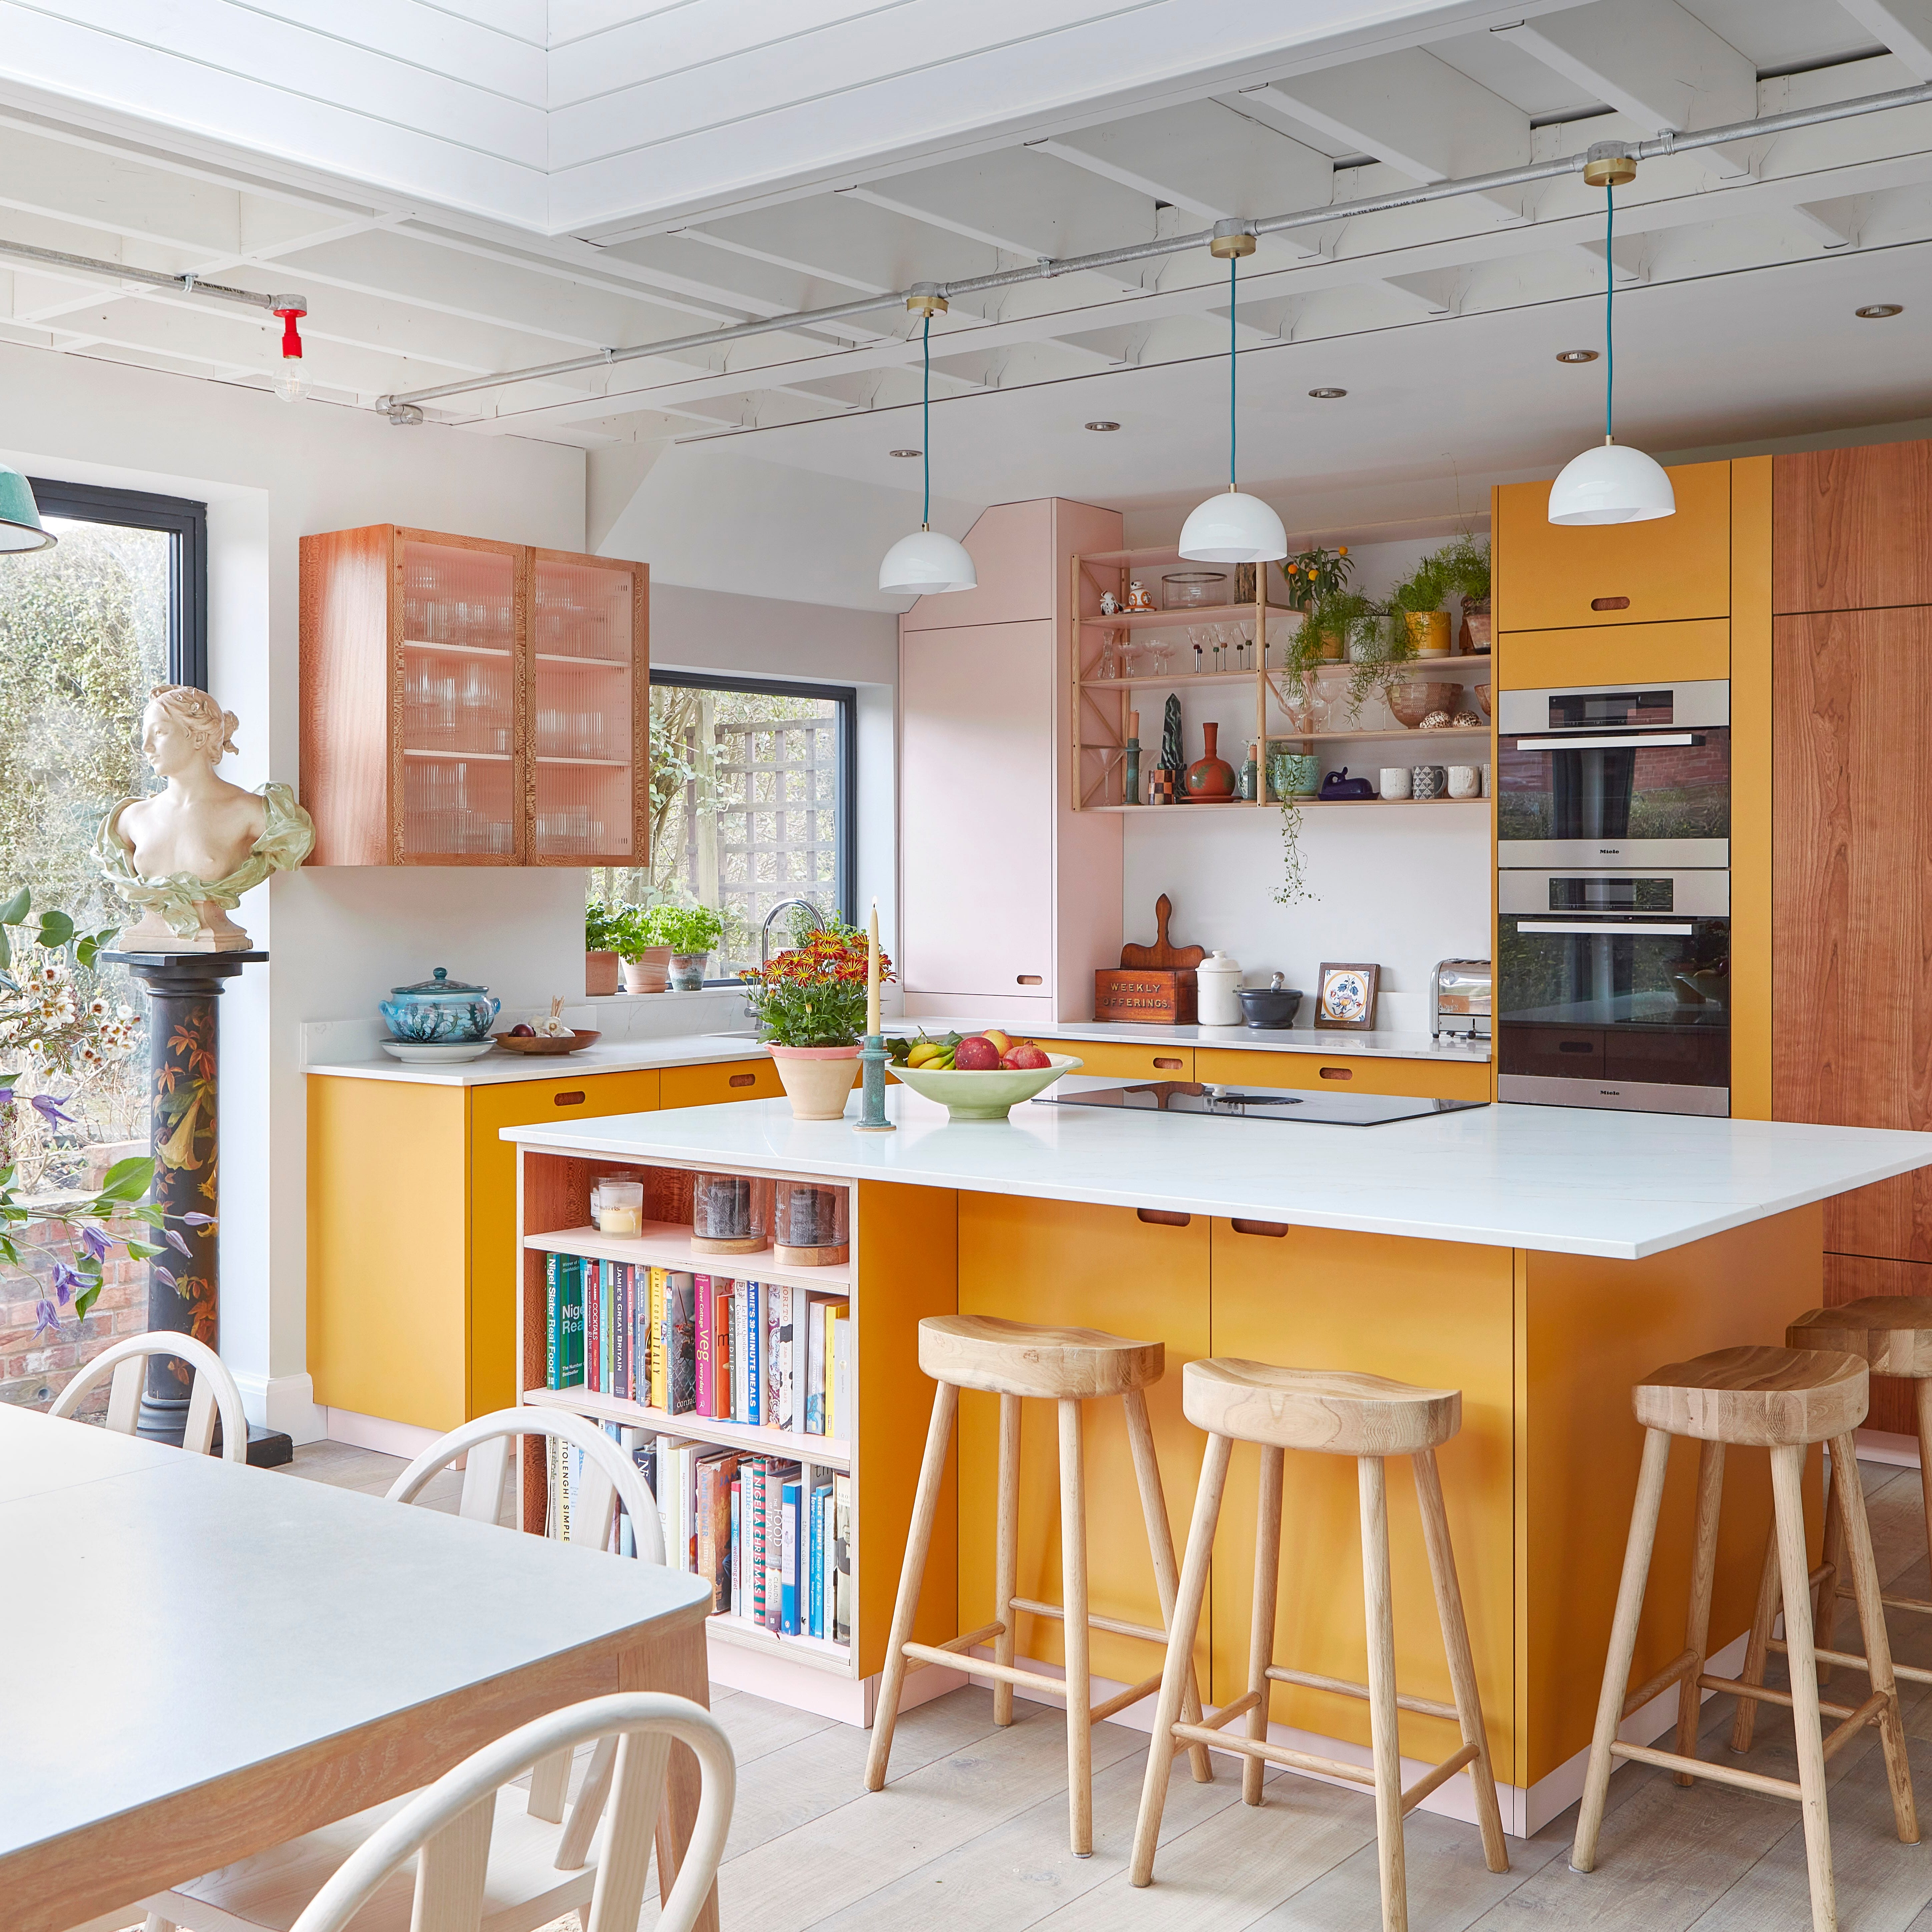
Before & After: Turning A Dark, Cramped Galley Kitchen Into A Colourful Open-Plan Space


Before & After: This “Filthy” ’80s Kitchen Gets a Charming Cottage-Inspired Makeover (It’s Colorful but Subtle!)
Before and After: A Bold, Retro-Inspired Paint Color Reinvigorates an Off-White Kitchen

A Small Galley Kitchen Goes from Dark and Dated to Bright and Airy

A reconfiguration and fresh colour scheme have brought new life to this once dark and dreary kitchen

Dark, Disconnected Kitchen Transformed into Spacious, Light and Open Room


Rainbow colours have transformed a tired kitchen into a vibrant space
Before and After: This Outdated 1920s Kitchen Got A Full Transformation That’s Light, Airy, and Breathtaking
Before & After: A “Dark, Bland” Beige Kitchen Gets an Airy Blue Makeover (It’s So Much Brighter!)

See how a new paint color and DIY updates made this kitchen look brand new


a colourful open-plan kitchen transformation


This small kitchen has been transformed with a bold color

Before & After: Bright, Colorful Cabinets Took This Kitchen from Blah to Breathtaking
This Bold Blue Kitchen Taught Us a Reno Shortcut: Invert the Color Palette

Before and after: this once dated dark pine kitchen has been transformed into a characterful, cozy space that embraces the lack of natural light
Before & After: Dramatic Green Kitchen Cabinets Completely Revive a “Stale ‘90s” Home