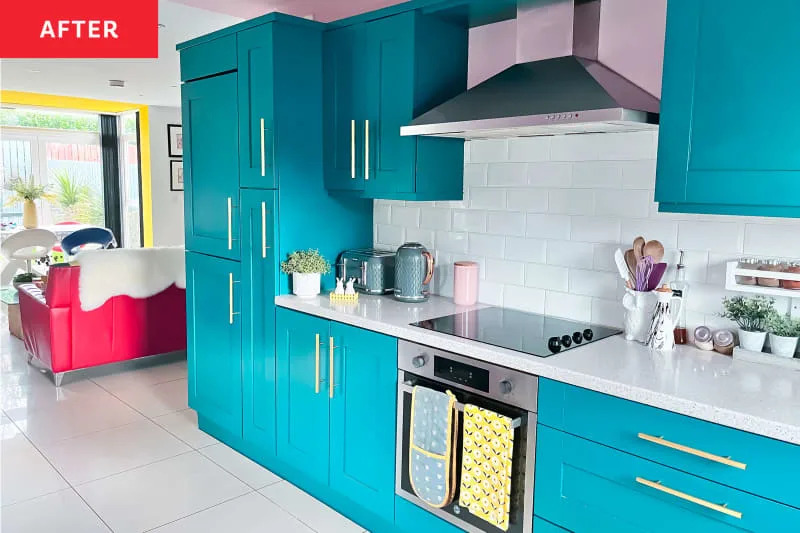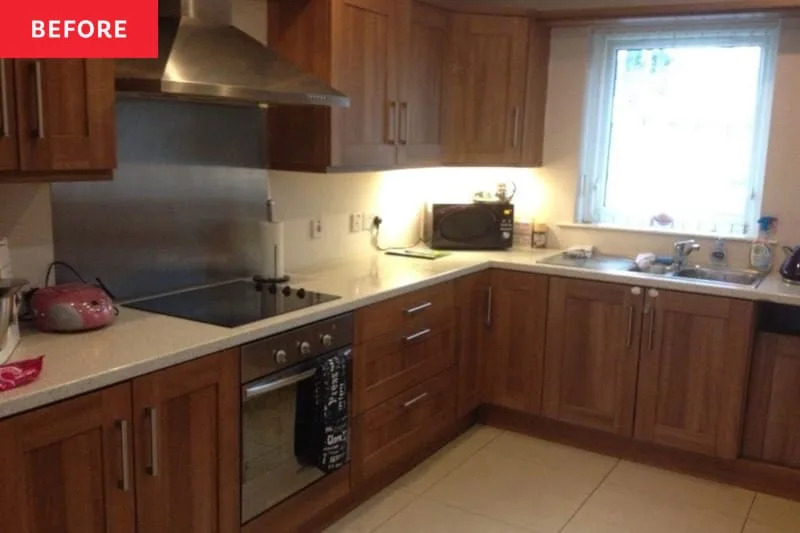
1/6
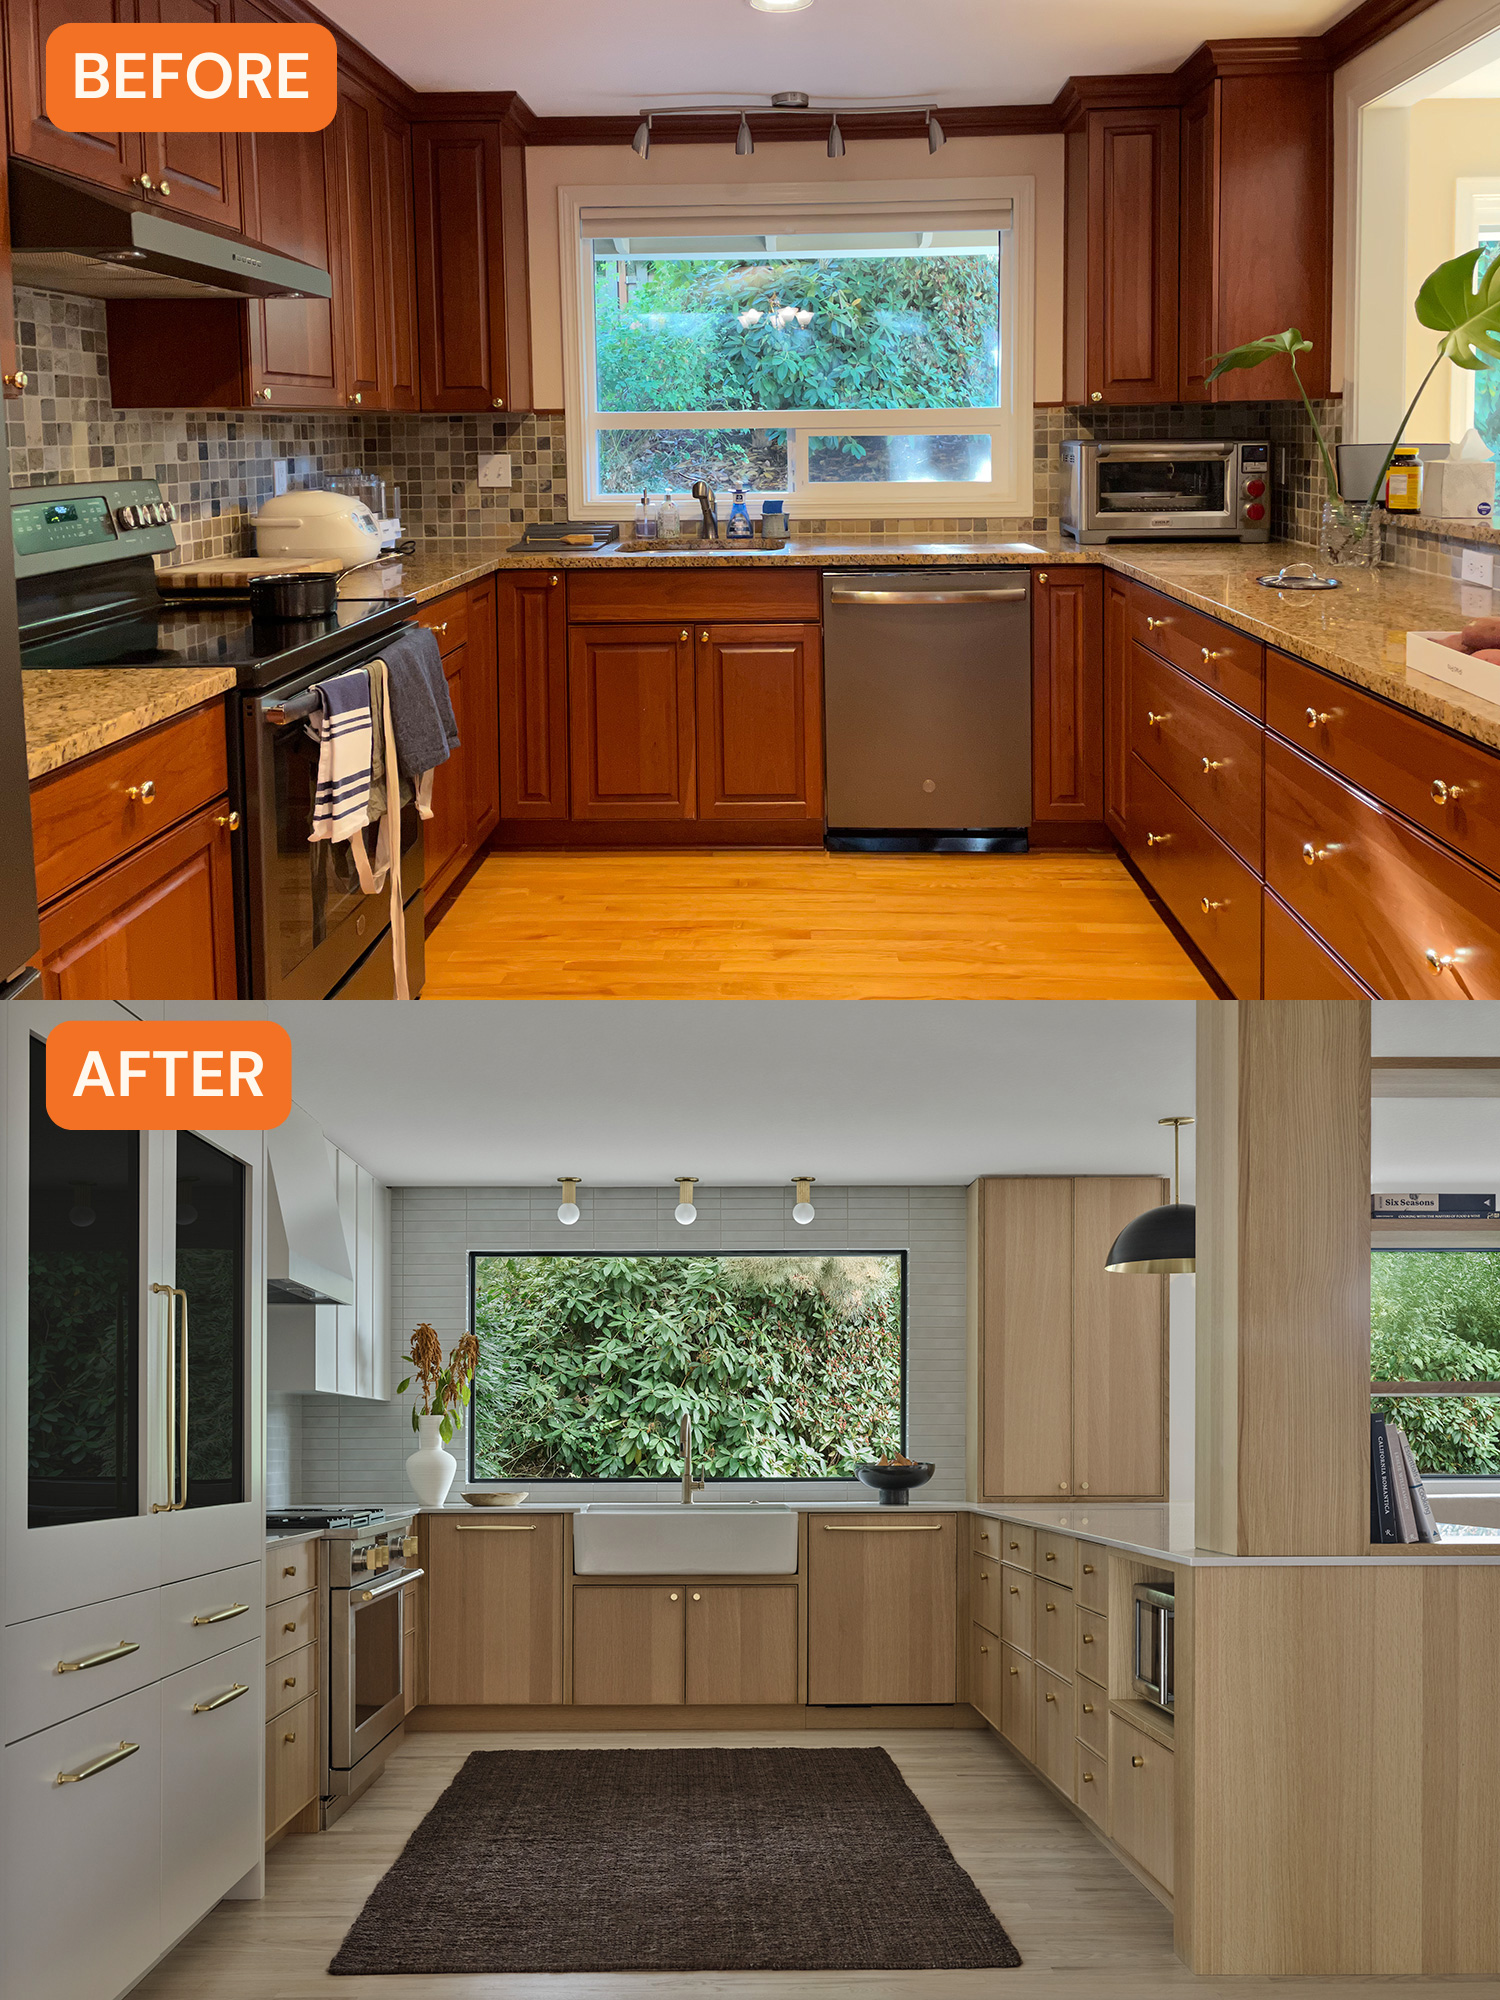


Before & After: You Won’t Recognize this Kitchen!

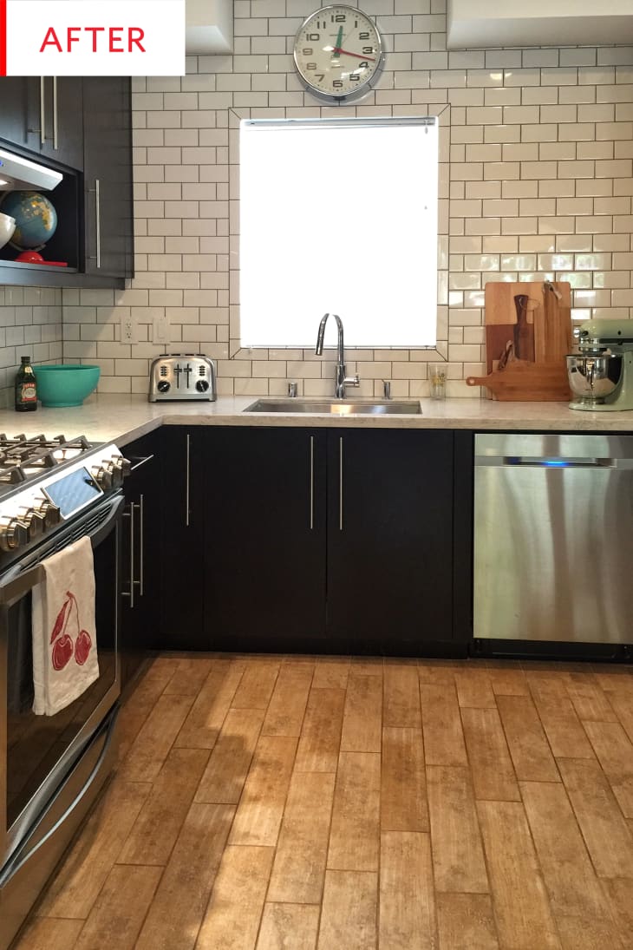
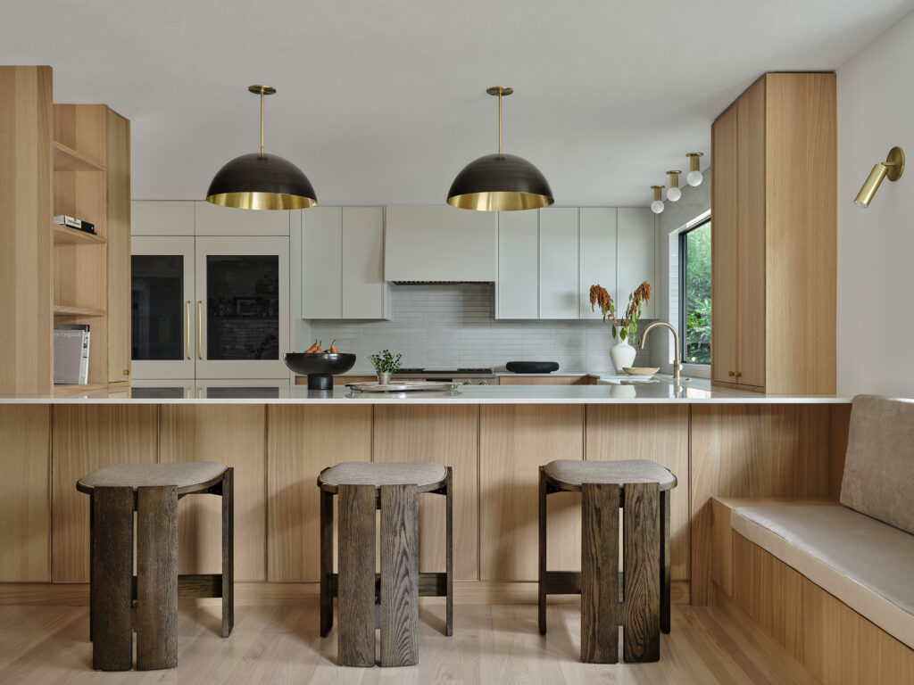
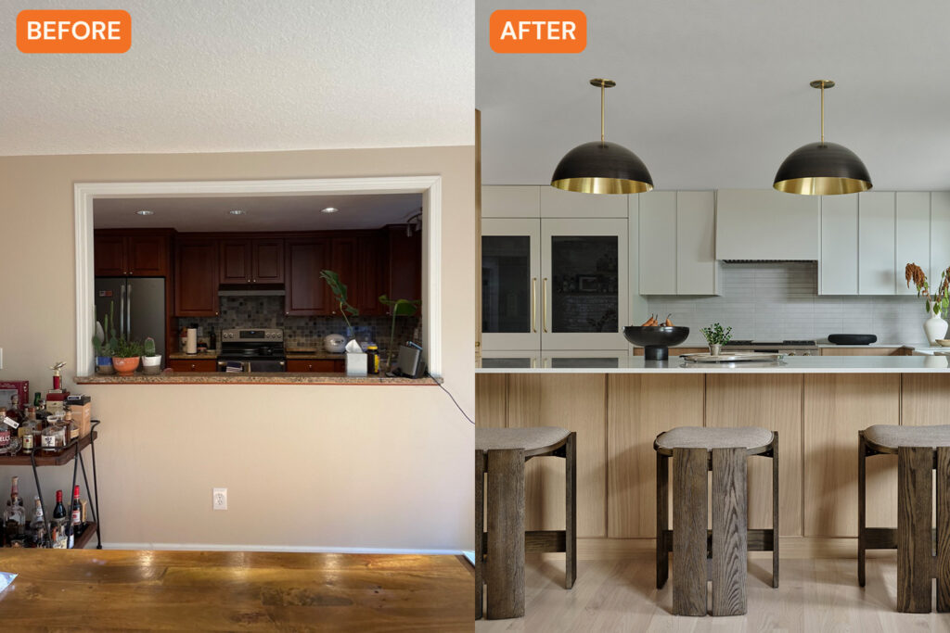



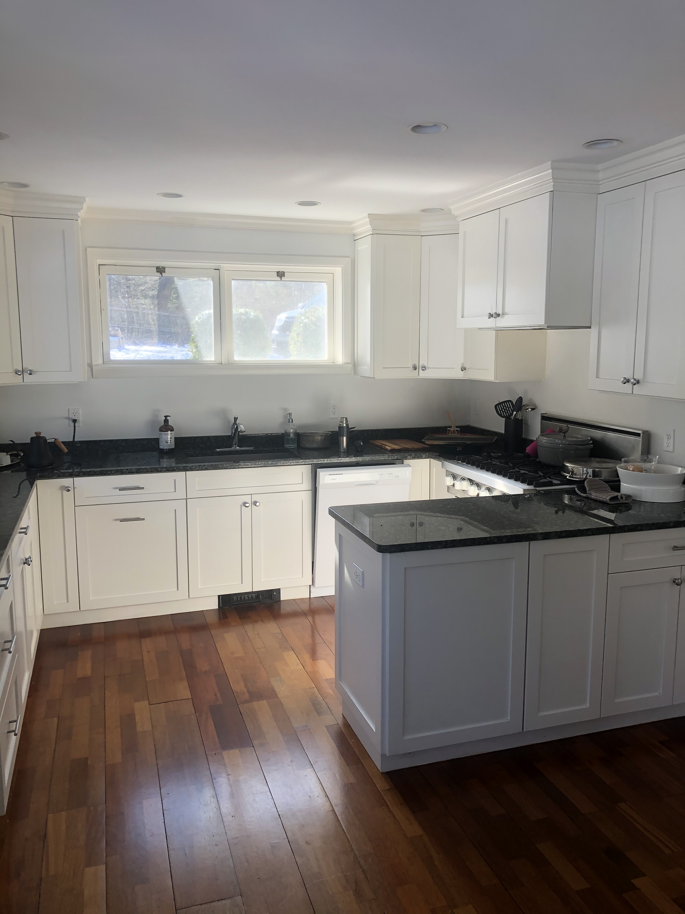
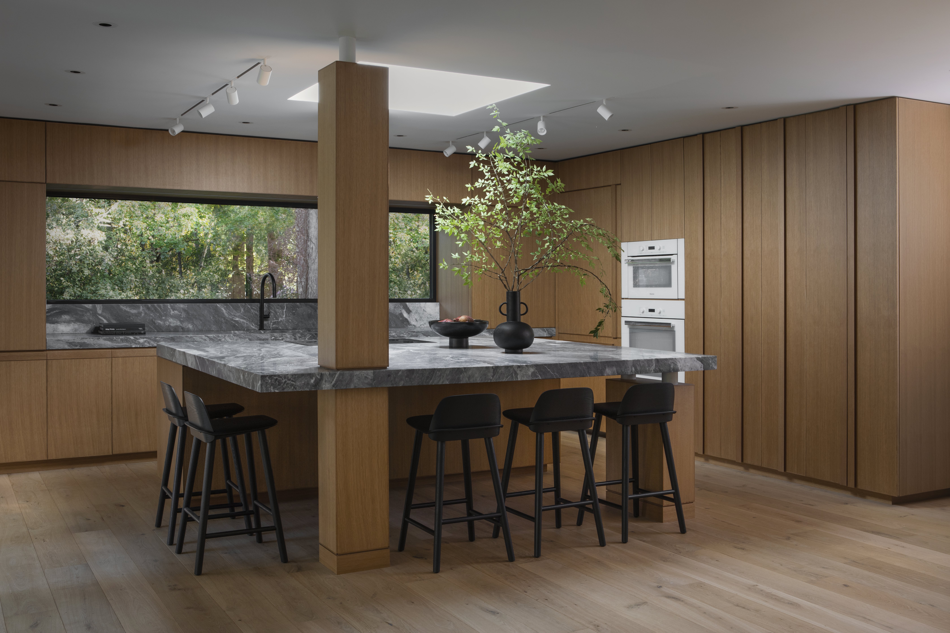


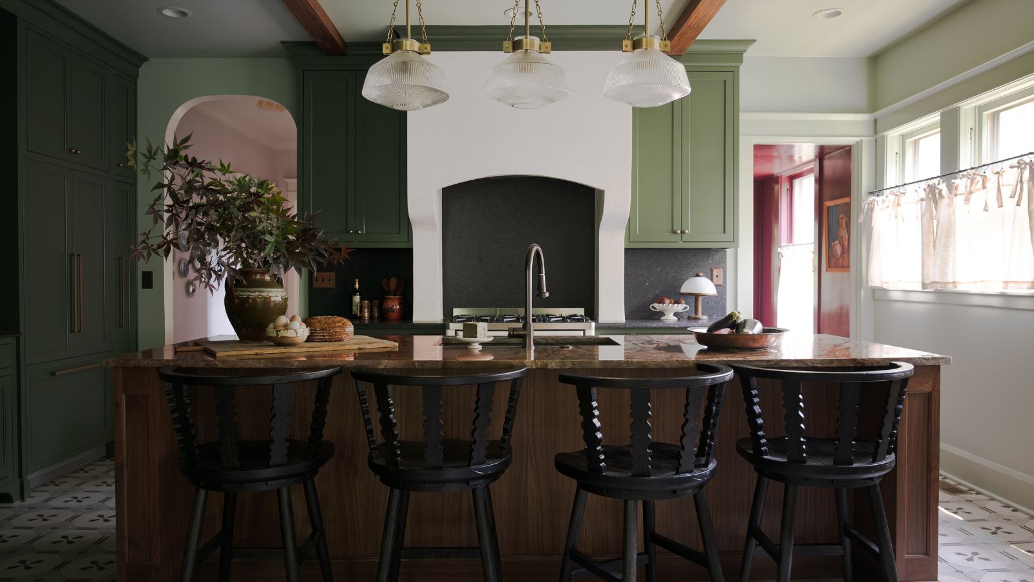

This article showcases a significant kitchen renovation project undertaken by Alexis Aguayo Goldstein in her Maplewood, New Jersey home. The project, spanning five months, aimed to transform a poorly utilized space into a highly functional and aesthetically pleasing environment for her family. Goldstein deliberately sought a home that required renovation, prioritizing the ability to design her ideal kitchen rather than inheriting existing layouts. The house's prime location, offering proximity to the train, town, and excellent outdoor space, made it an attractive option despite the renovation needs. Living in the house prior to the remodel allowed the family to identify specific functional shortcomings, reinforcing the decision to undertake the extensive project.




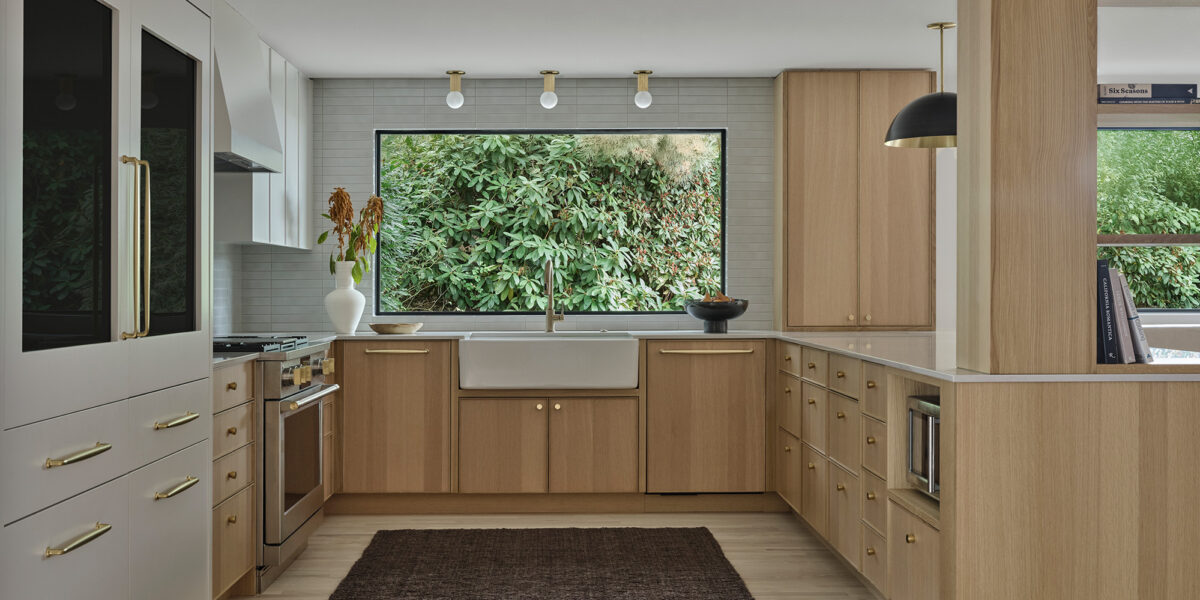
Goldstein expresses immense pride in the success of her design choices, highlighting the cohesive integration of various elements. These include contrasting cabinet colors, diverse counter materials, and a blend of brass and matte black finishes. A subtle yet impactful change was retaining the original windows but painting their interior pane moldings black, which enhanced their visual appeal. A key aspect of the renovation involved opening up the space significantly, achieved by adding a door leading to the exterior, an accompanying deck, and a large window positioned above the sink. These modifications contributed to an open, airy, and truly livable space, significantly improving the home's connection to the outdoors.
The design inspiration for the renovation was eclectic, drawing from various online platforms and magazines. Goldstein compiled a vision board using images from Decor Pad, Pinterest, and Houzz, gravitating towards an industrial aesthetic, the resurgence of brass, and the classic appeal of black and white. Specific elements like marble subway tiles with grey grout, inspired by an online bathroom image, and a navy cabinet paired with butcher block counters, frequently seen on design websites, were incorporated into the kitchen's new look.


Many of the design elements integrated into the new kitchen were long-held desires for Goldstein. These include a large window above the sink offering views of trees and greenery, providing a tranquil backdrop for daily tasks. Easy access to the backyard was another priority, allowing her to keep an eye on her children while they played outside. The kitchen features thick white counters, a butcher block, navy cabinets, and a walk-in pantry, all contributing to both functionality and style. The strategic inclusion of brass accents further refines the overall aesthetic.
The renovated kitchen has become the central hub for the family, with the large island serving as a primary gathering spot for meals, snacks, and social interactions. A unique and appreciated feature for the children is their dedicated mini-fridge, making snacks and drinks easily accessible. For the adults, the kitchen boasts a dual-zone wine fridge and a filtered water dispenser offering both boiling and chilled water. The open layout encourages family togetherness, allowing various activities to occur simultaneously within the same space, such as working on a computer, reading, or playing, while still being connected to one another. The renovation successfully created a space that is not only visually appealing but also highly functional and family-centric.
#KitchenRenovation #HomeRemodel #BeforeAndAfter #InteriorDesign #FamilyFriendlyDesign #DesignInspiration #SpaceUtilization #KitchenRenovation #HomeRemodel #BeforeAndAfter #InteriorDesign #FamilyFriendlyDesign #DesignInspiration #SpaceUtilization
0 comment in total
 No comments yet
You may also like

Before and after: this kitchen went from skinny galley to classy cook's dream
7 Before and After Kitchen Makeovers You Can’t Miss
The Magenta Cabinets Might Have Stayed, But This Kitchen Looks Brand-New After a Artsy Remodel

Kitchen remodel before & after: 1950s-inspired reno turns a boring space fab
Before & After: An Outdated White Kitchen Gets a "Stunning" Makeover That'll Make You Rethink Oak Cabinets
Before & After: Bright, Colorful Cabinets Took This Kitchen from Blah to Breathtaking


Kitchen Transformations

6 Before and After Kitchen Makeovers That Went From Seriously Dated to So Modern

Before and After: 3 Changes Made a Big Difference in This $12K Kitchen
Before & After: Pink Walls and Floral Wallpaper Make This “Drab, Outdated” 1970s Kitchen Almost Unrecognizable

Before & After: Turning A Dark, Cramped Galley Kitchen Into A Colourful Open-Plan Space

Before and After: A Budget Kitchen Redo Makes Chocolate Brown Cabinets Look Oh-So Chic
Before & After: Pink Walls and Floral Wallpaper Make This “Drab, Outdated” 1970s Kitchen Almost Unrecognizable

See how a new paint color and DIY updates made this kitchen look brand new

Kitchen Remodel Contest

Before & After: A Dated Kitchen’s Incredibly Colorful Remodel Still Honors Its Retro Roots
Before and After: This Outdated 1920s Kitchen Got A Full Transformation That’s Light, Airy, and Breathtaking
A Dark and Dated Kitchen Gets a Scandi-Style Makeover
Before and after: this once dated dark pine kitchen has been transformed into a characterful, cozy space that embraces the lack of natural light
Before and After: A Bold, Retro-Inspired Paint Color Reinvigorates an Off-White Kitchen