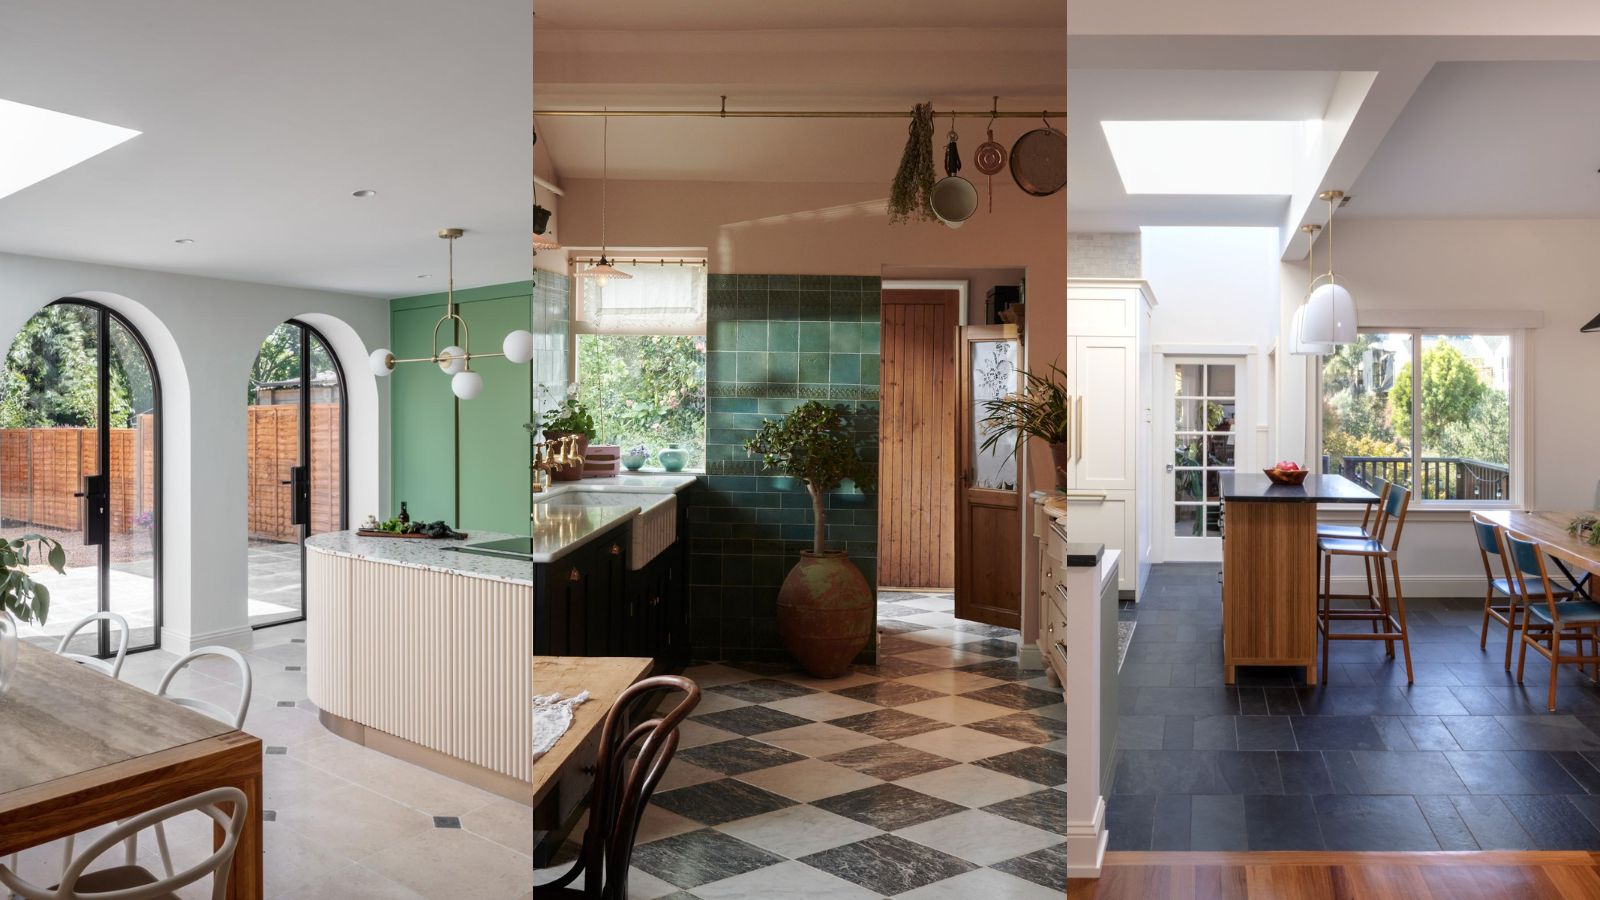
1/27
Open plan kitchen ideas – 26 design tricks to enhance single space living
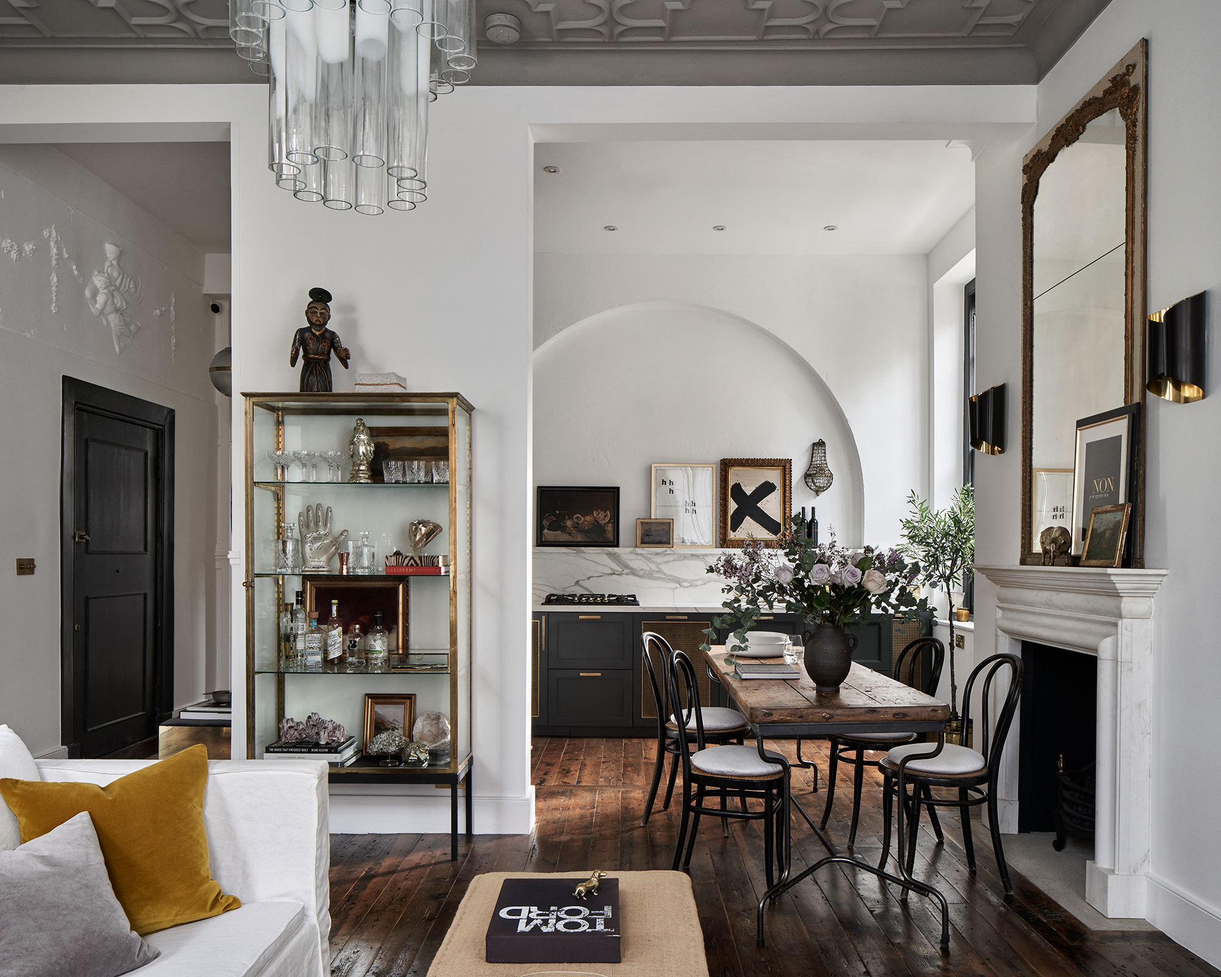
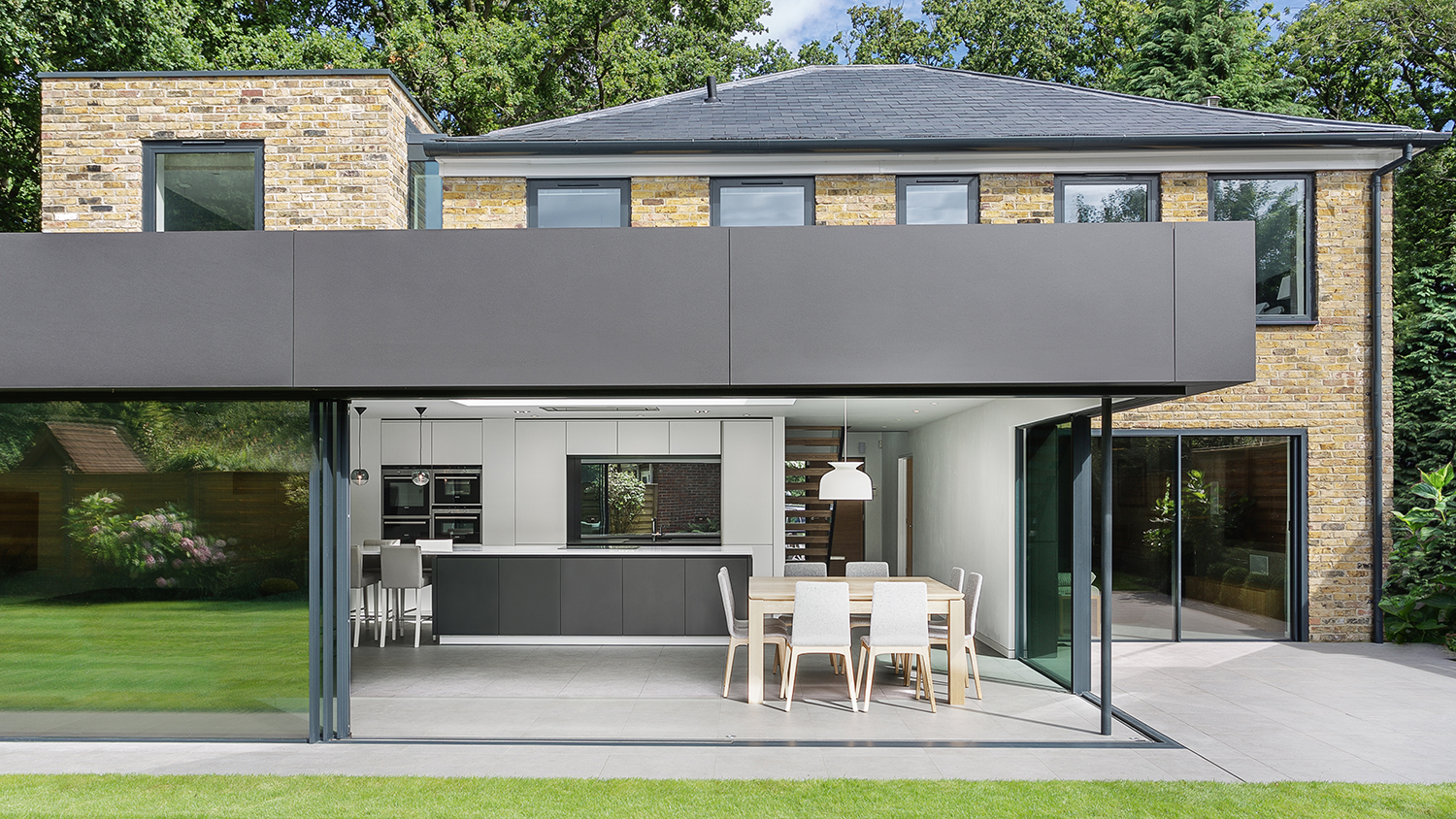
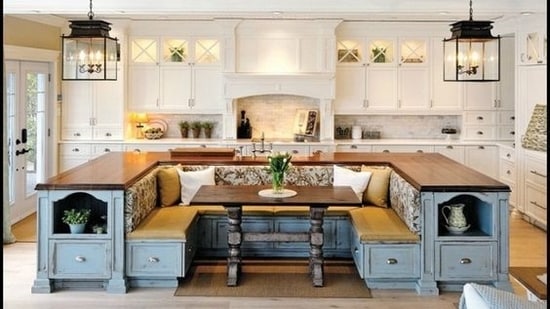
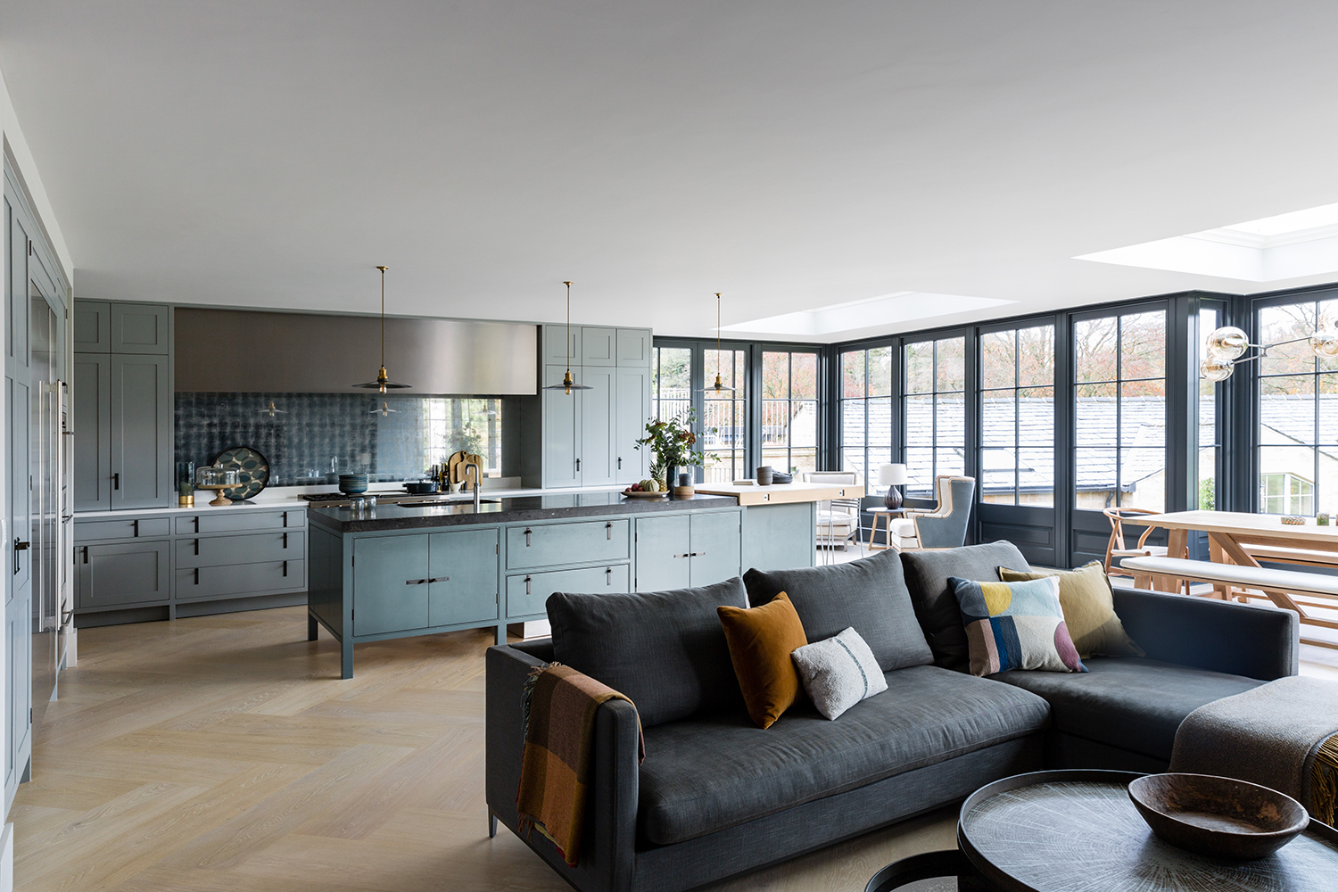
Open-plan kitchen designs offer a flexible and relaxed solution for modern homes, merging the kitchen with dining and living areas to create a multi-functional space. This layout allows the cook to remain engaged with guests during entertaining and facilitates family interaction, enabling parents to prepare meals while children play or study. Richard Moore, design director at Martin Moore, highlights that large, shared spaces are ideal for families and less formal than traditional separate rooms, emphasizing the need for ample storage and considering separate quiet areas for noisy activities. Tim Higham of Higham Furniture notes a shift towards less formal living, where cooking and entertaining can happen simultaneously, and families desire shared spaces for multi-tasking. Open-plan designs often incorporate extensive glasswork, linking indoors with outdoor spaces and expanding living areas.
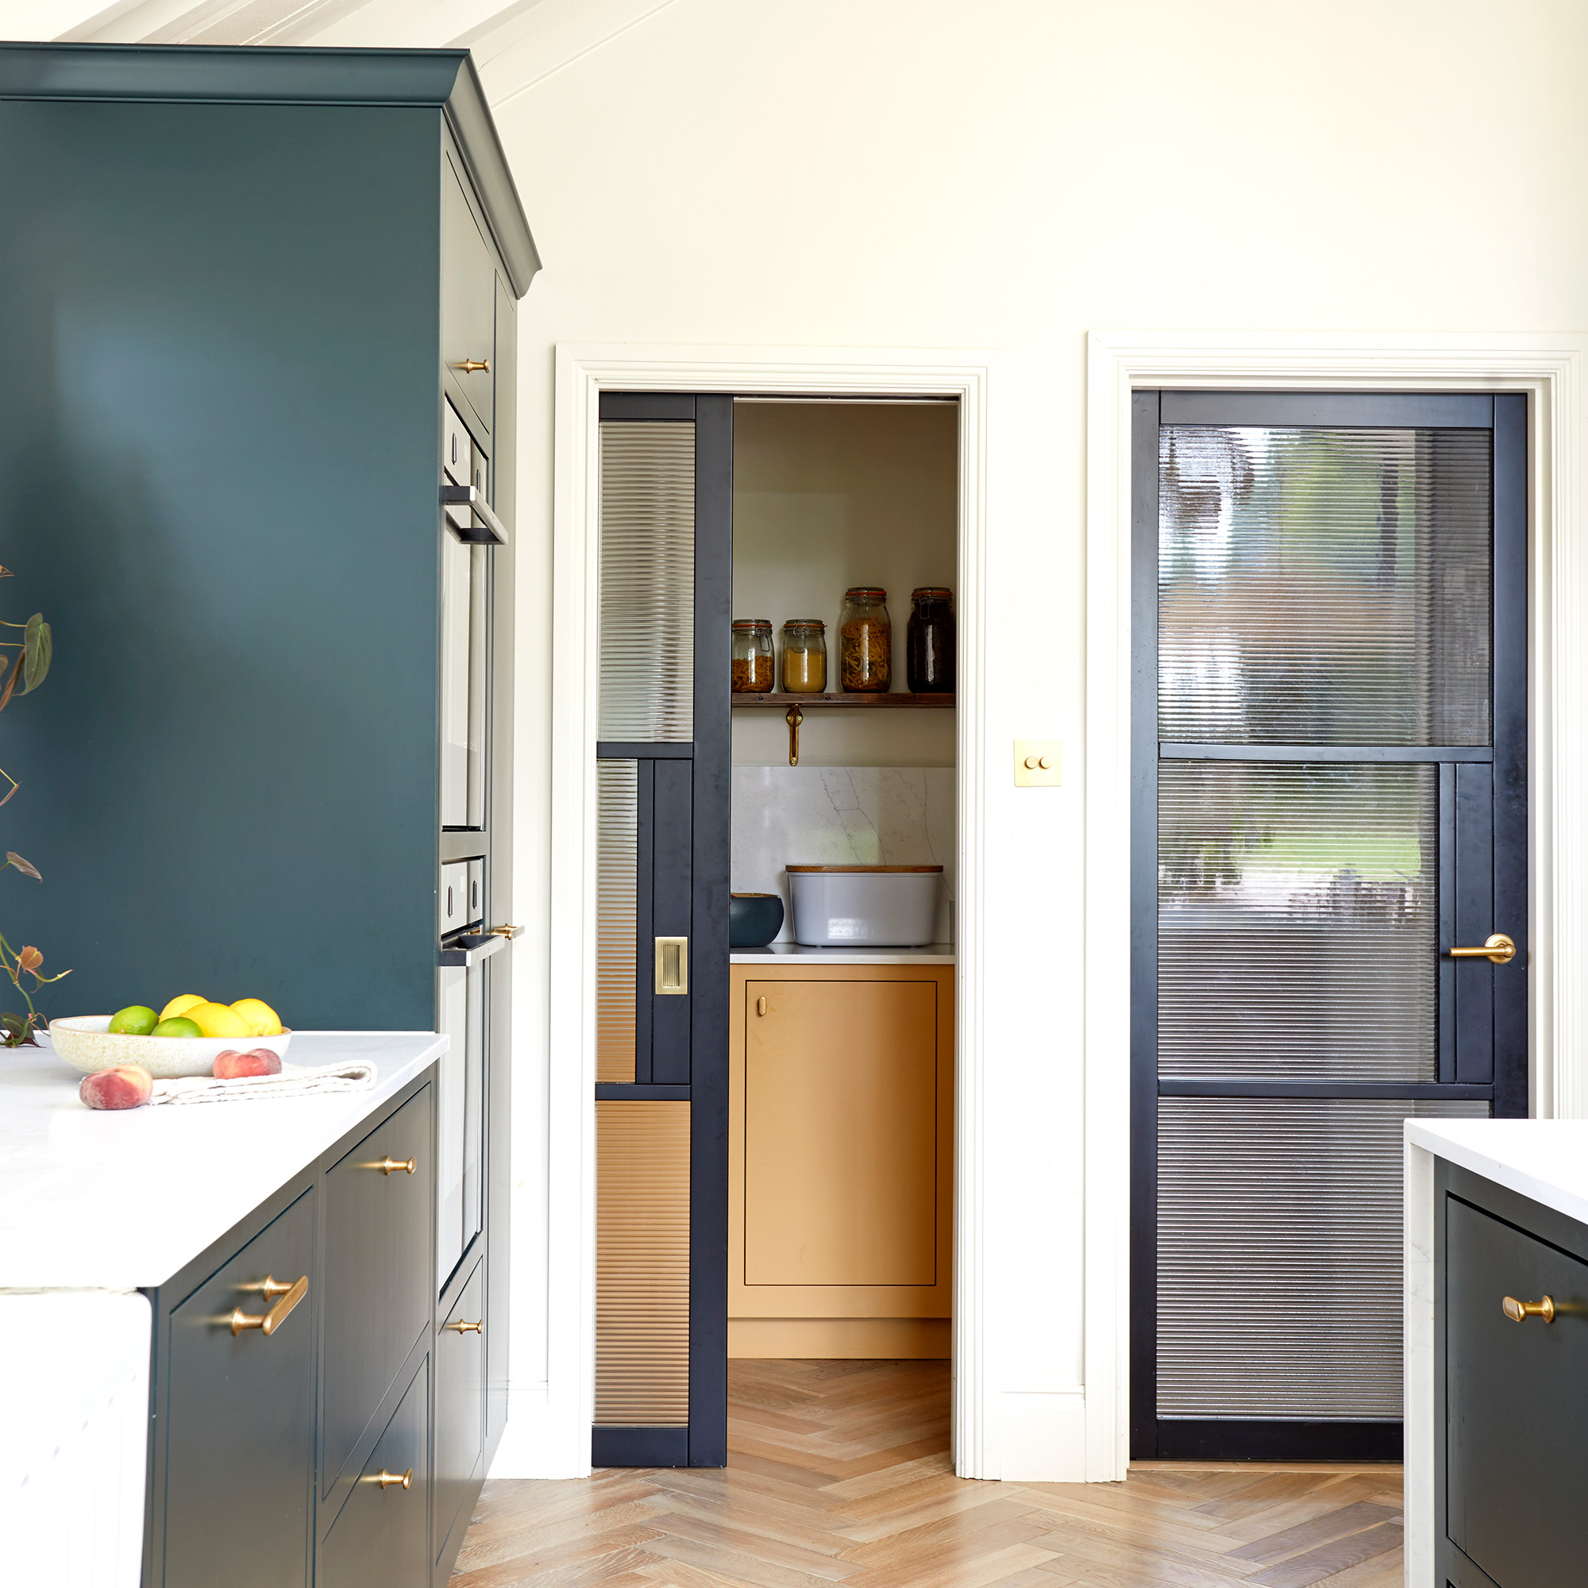
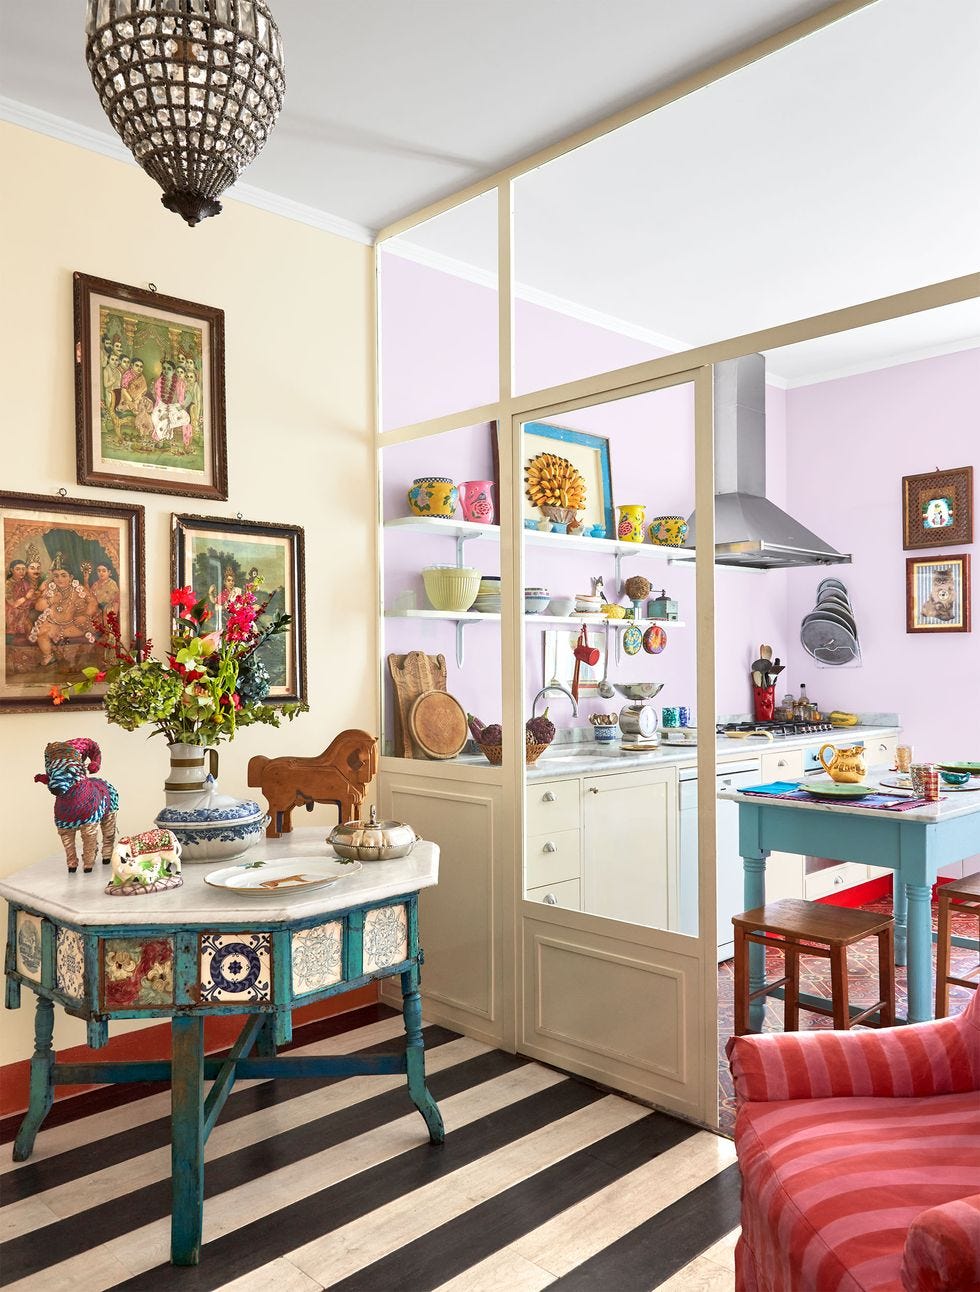


The article outlines 26 design ideas for open-plan kitchens, starting with the concept of a 'broken plan' layout, which uses subtle divisions like glass screens, bookcases, or changes in floor levels to create distinct zones within a cohesive open space. This approach maintains visual openness while providing separation for different activities. An example includes an L-shaped kitchen layout with a Crittall-style glass screen separating the main kitchen from a formal dining/living area, maintaining visual impact while delineating cooking and social zones. Another key idea is leveraging spectacular views by positioning the open-plan kitchen in a prime location with large windows, such as floor-to-ceiling glass overlooking a lake, emphasizing base cabinets to highlight architectural features like a pitched roof.
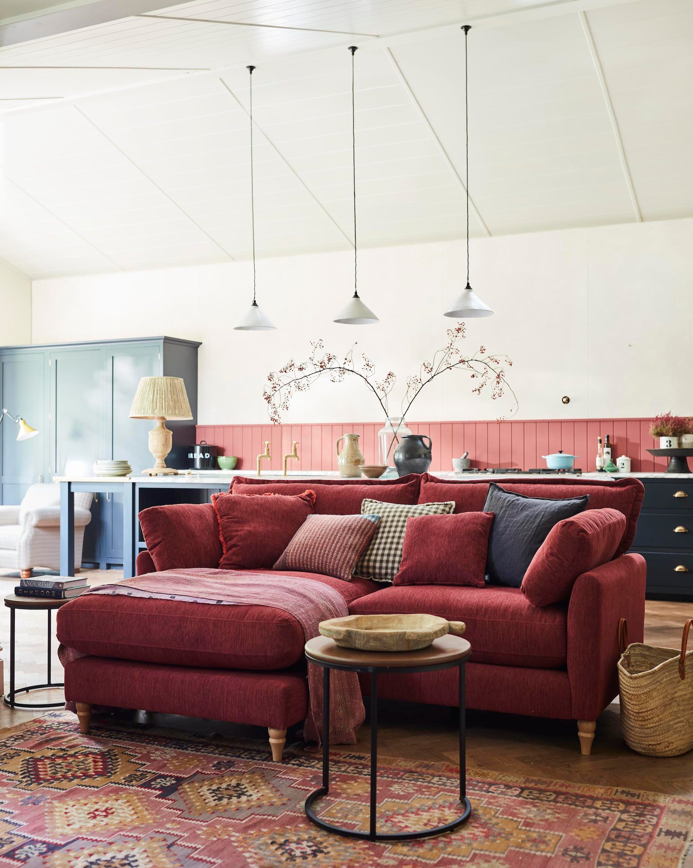
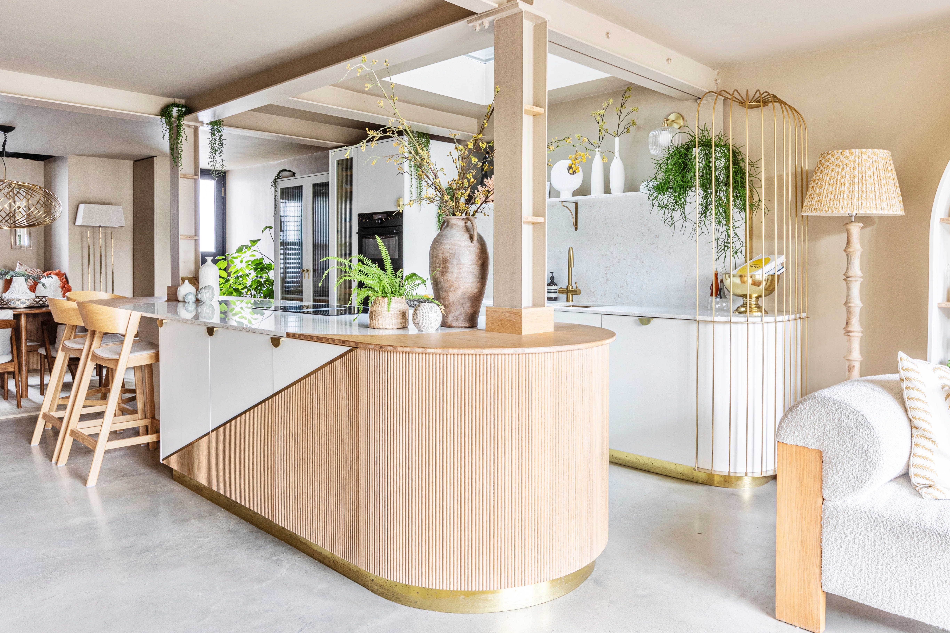
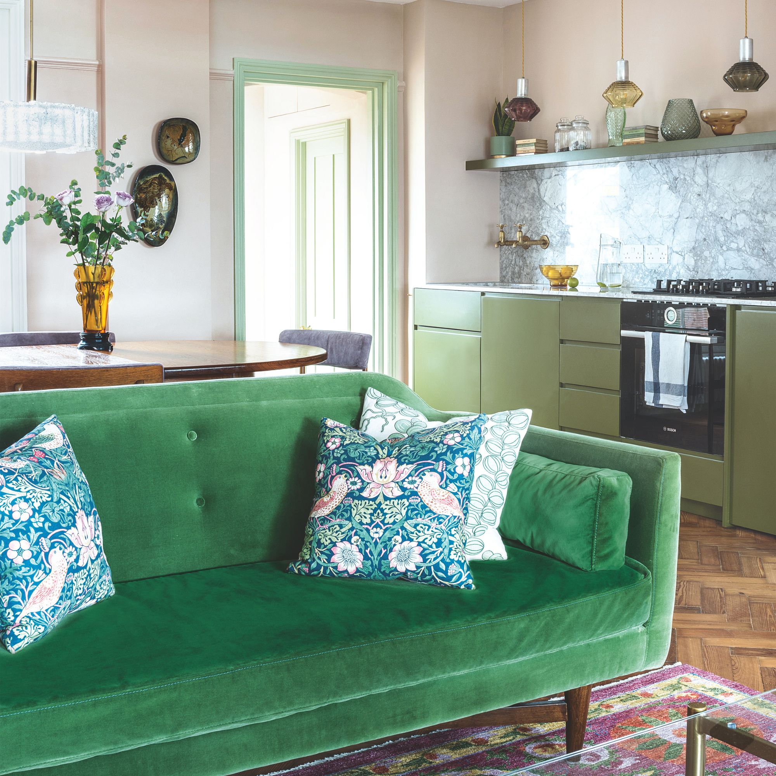
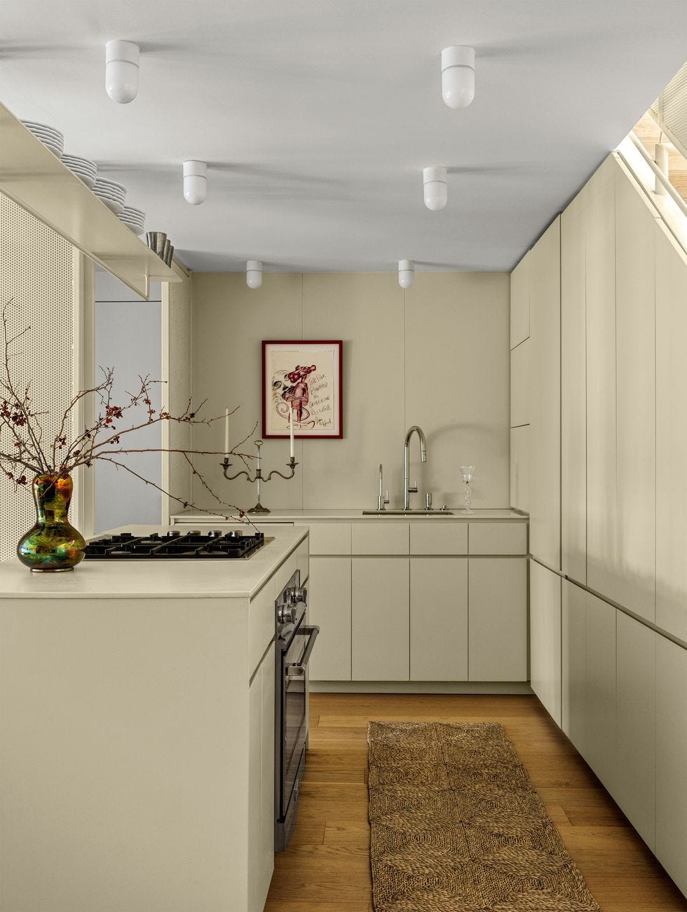
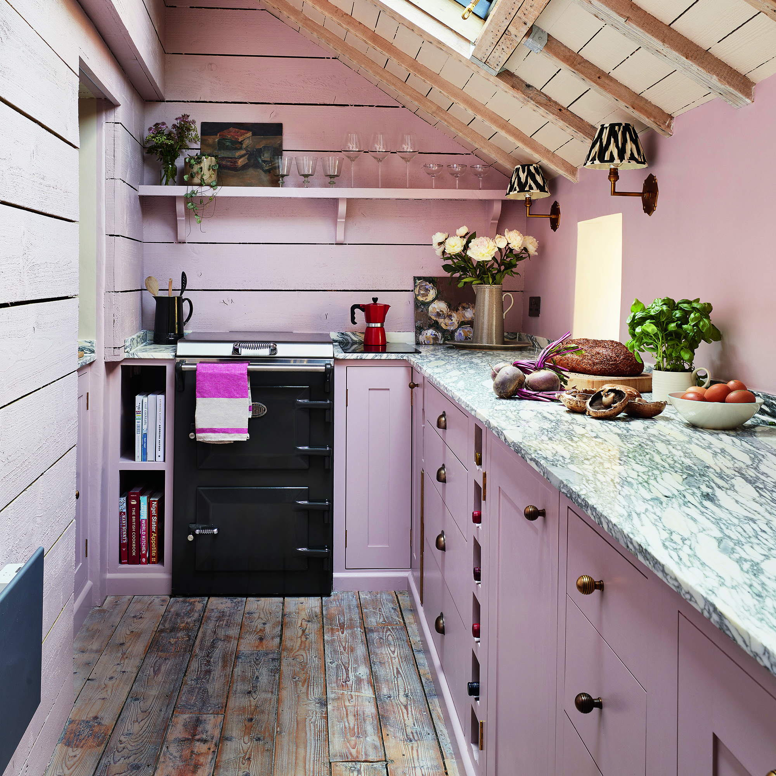

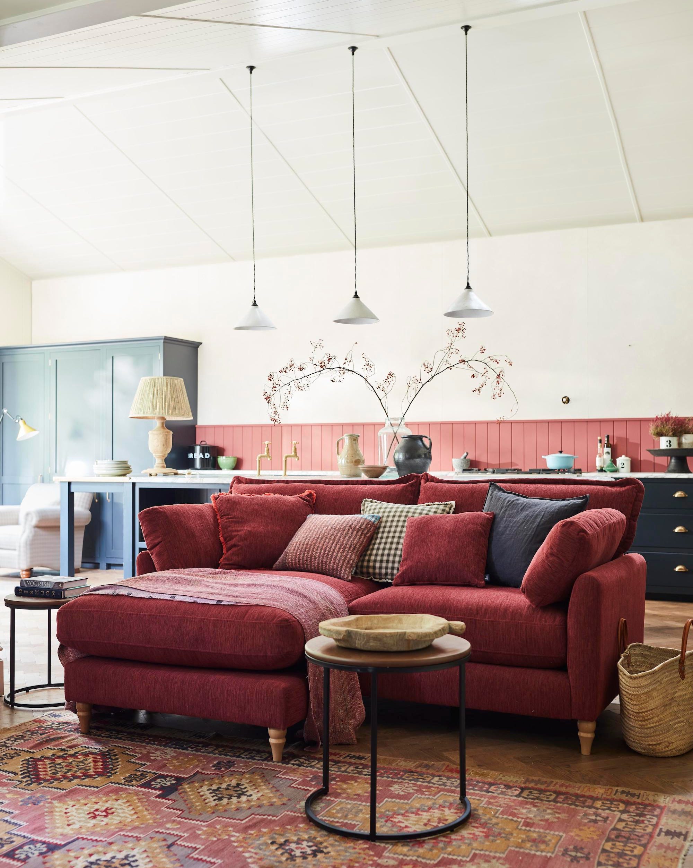

Galley layouts are presented as effective for maximizing space, with an island unit opposite an exterior wall housing the sink, units, and appliances, creating an efficient workflow and a subtle division between preparation and dining areas. Color and curves are suggested for zoning, using contrasting hues and rounded island units to define areas for cooking, seating, and eating, harmonized with complementary materials and finishes. Embracing a vintage look involves carefully curating antiques and deVOL furniture with vintage pieces to create an organic, evocative space, as exemplified by Helen Parker’s kitchen, which used a still life painting to guide its color palette of muted pink, teal, wood, and marble.
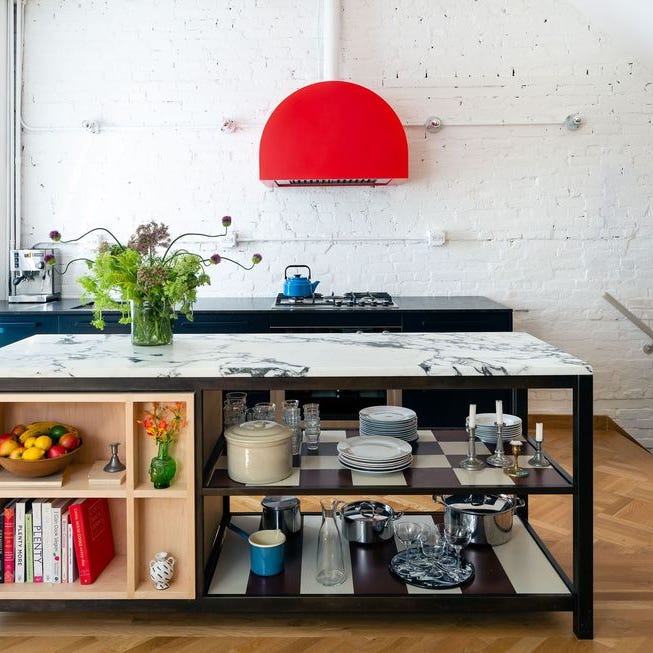
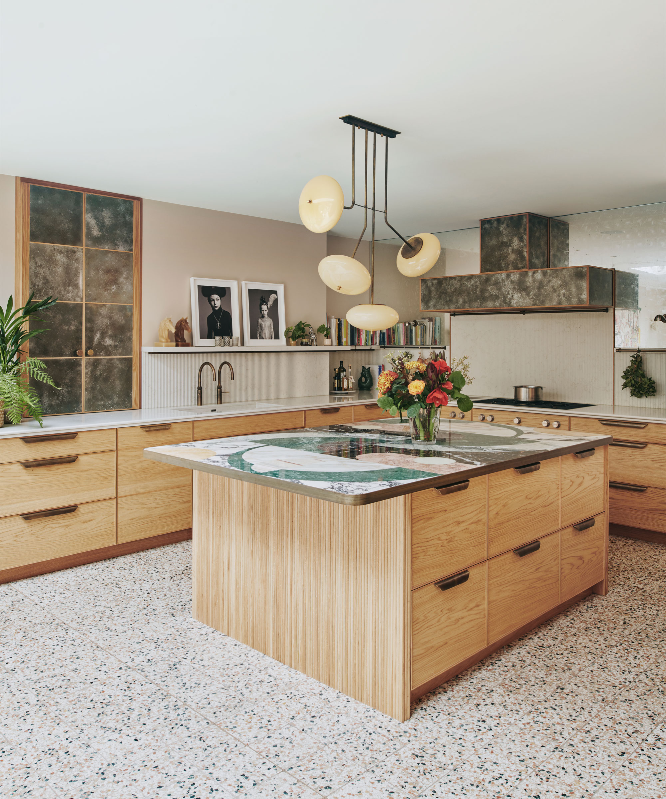
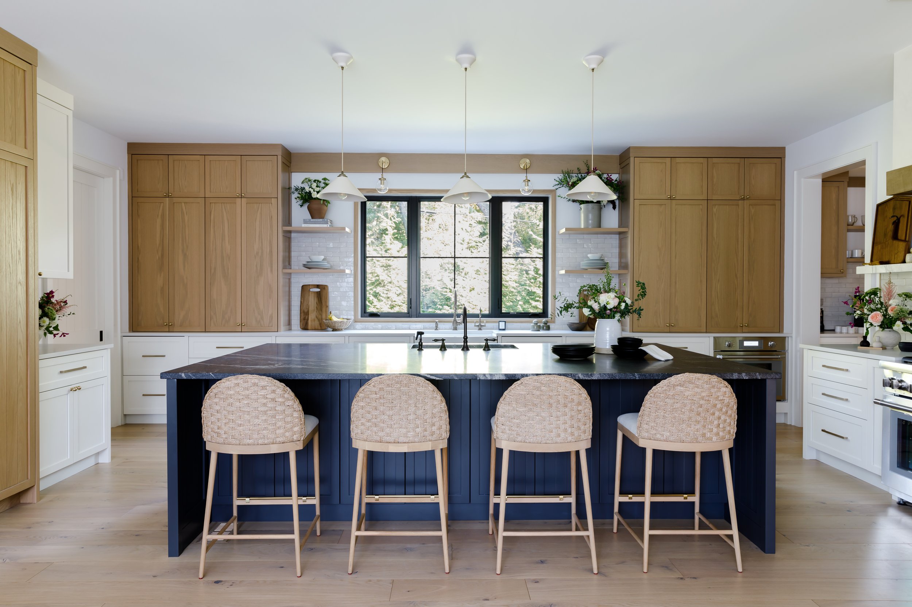
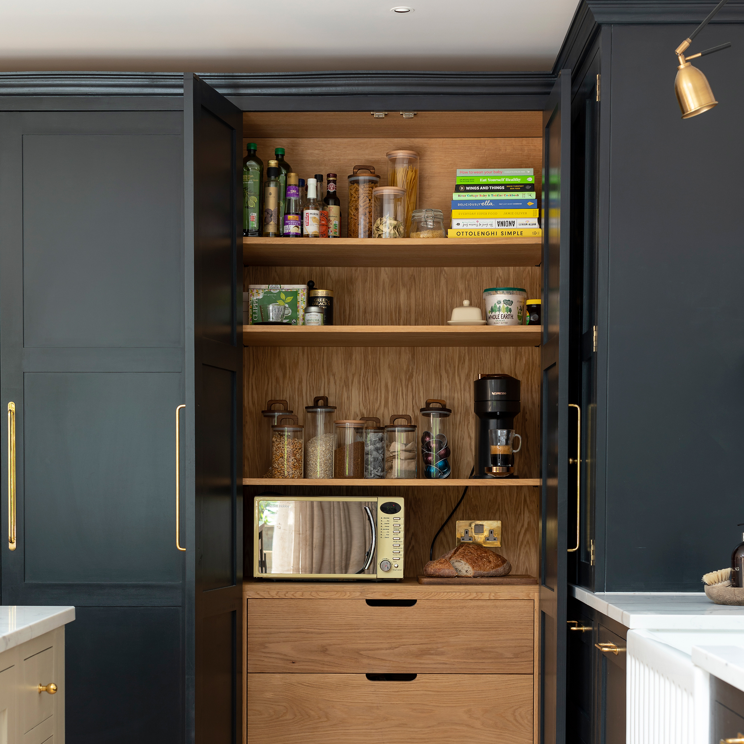
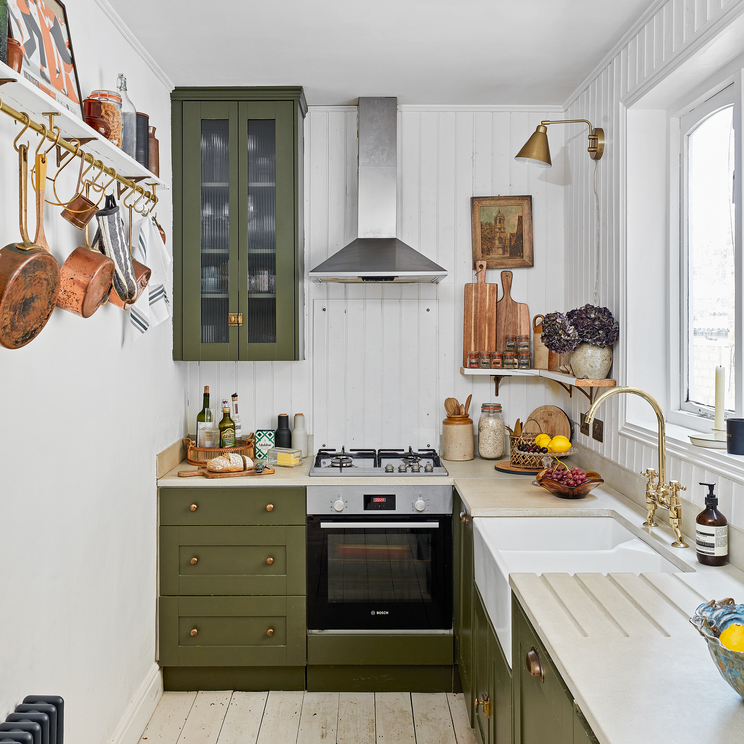
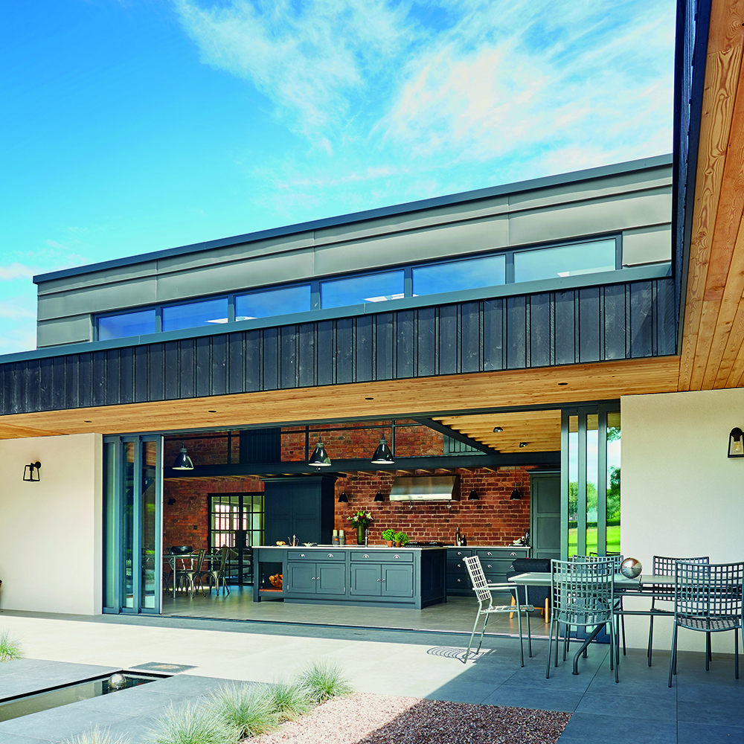
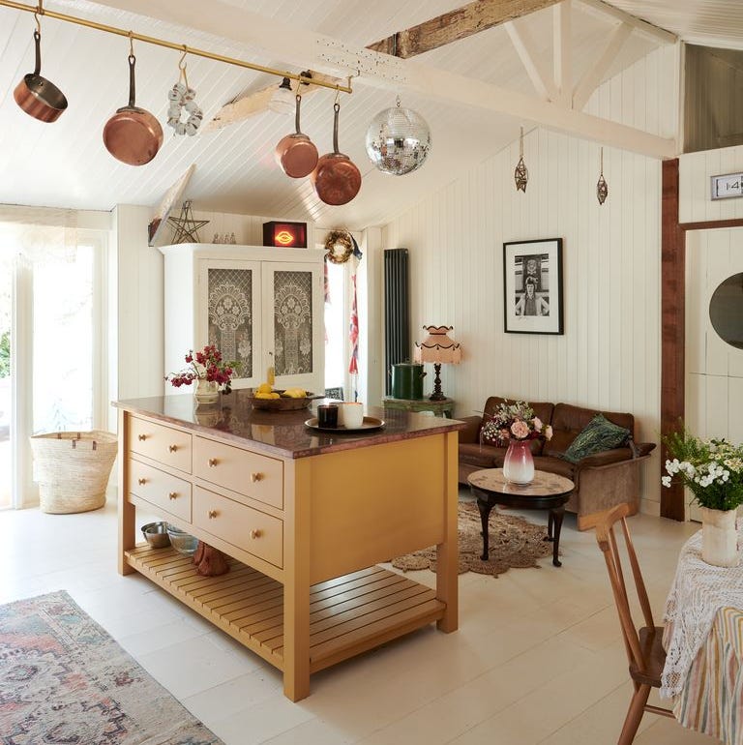
For compact spaces, the article suggests strategic changes like swapping appliance locations to improve flow and perspective, and using panel-ready appliances for a streamlined look. Unfitted elements like open shelving can create an 'unkitcheny' feel, adorned with curated items and maintained within the room's color palette for effortless flow. Layered lighting is crucial for defining zones, using task, ambient, and accent lighting with dimmable controls to create different moods. Utilizing lofty architecture, such as converted stables, allows for grand-scale designs with dramatic lighting and multiple islands. Making a statement with a contrasting kitchen island adds a unique focal point.
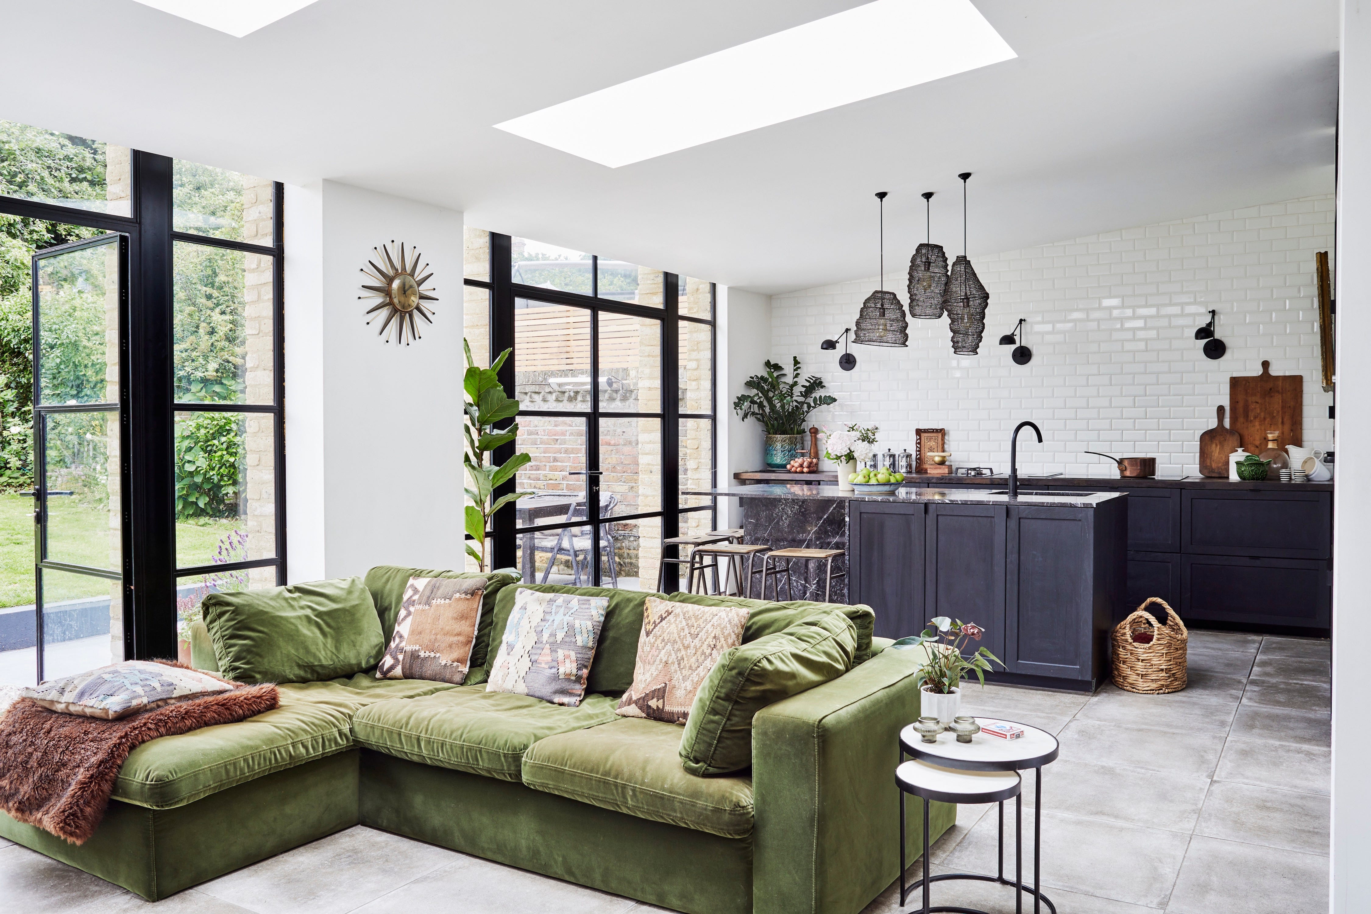
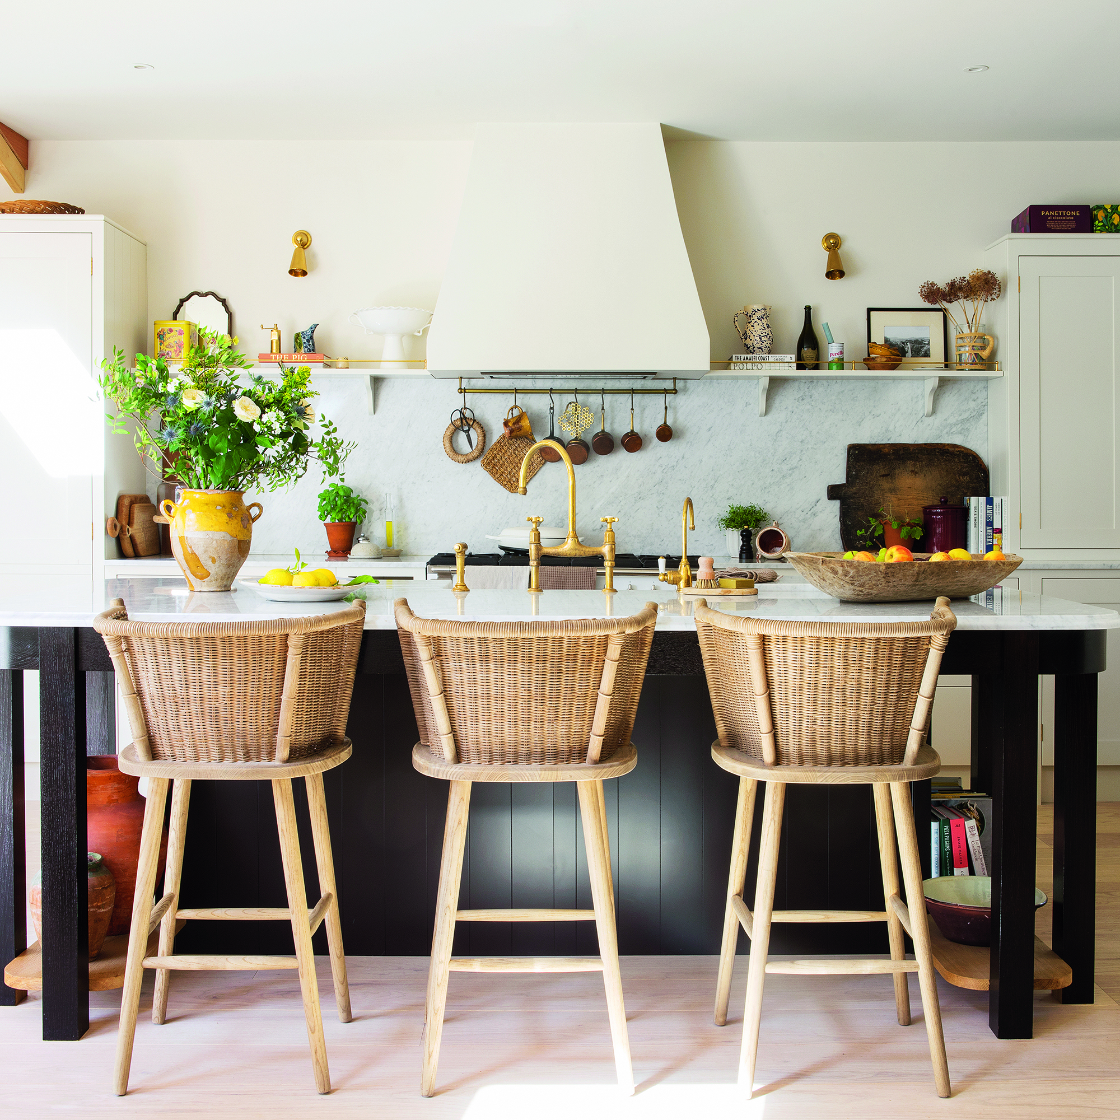





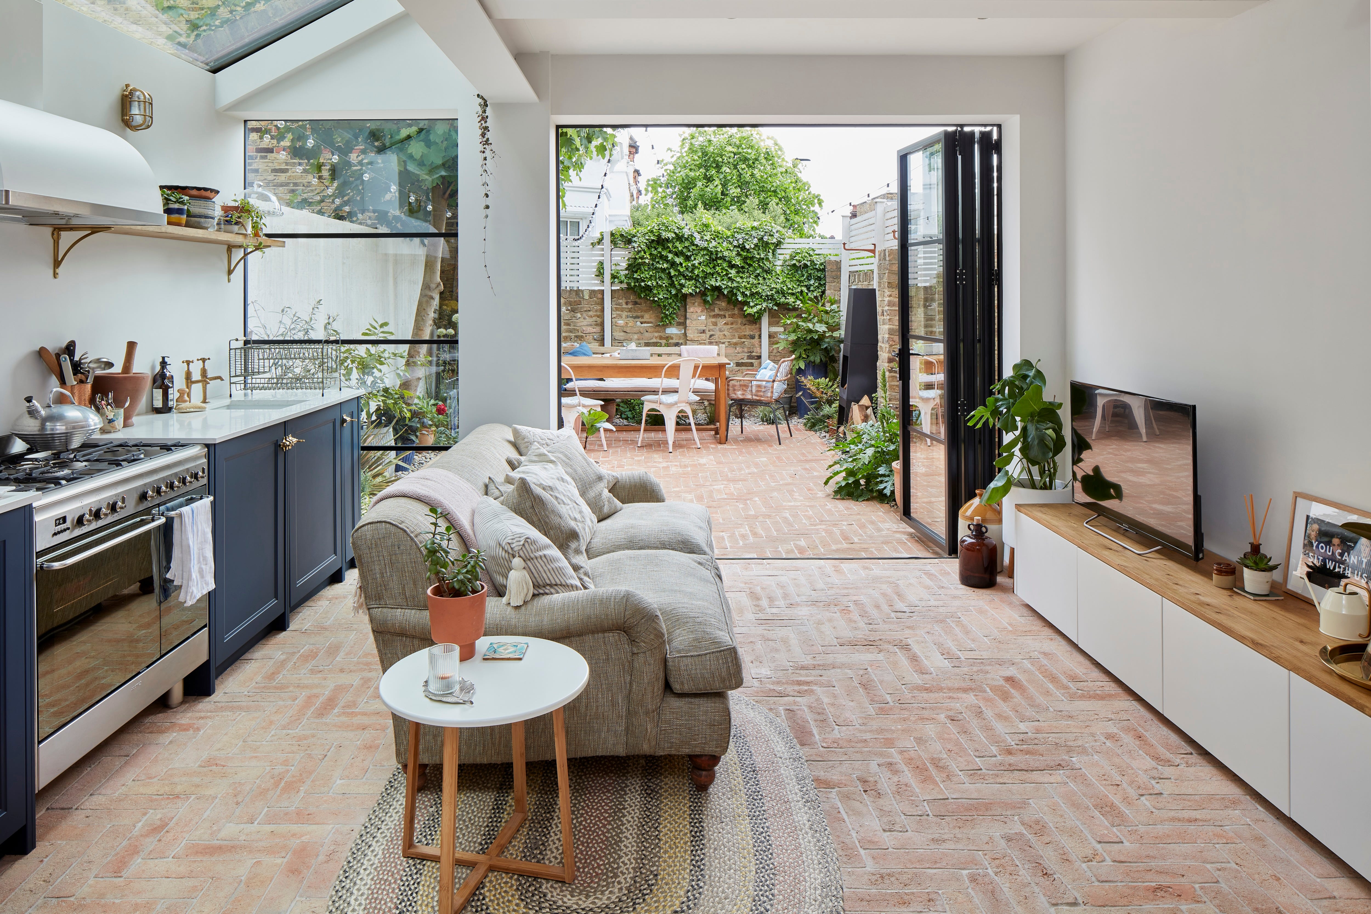
Maximizing natural light with large windows or Crittall-style doors enhances the spaciousness and economy of an open-plan kitchen. Incorporating original architectural features like exposed beams or brick walls provides unique character. Vertical expansion, such as double-height ceilings, creates dramatic dining spaces. Skylights are recommended for increasing natural light and enhancing the sense of space. L-shaped breakfast bars offer additional seating and zone the kitchen within the open plan. Getting the layout right from the start, considering the work triangle and large storage banks, is essential. Furnishings are used to balance different zones, with dimmable lighting and soft treatments like drapes creating cohesion and mood. Extending into a side return can gain space in smaller kitchens without sacrificing outdoor areas. Designing for entertaining includes incorporating large tables and cohesive furniture choices without being overly matchy-matchy. Creating zones while maintaining unity is achieved through thoughtful use of lighting, color, and appliance placement. Social kitchens prioritize islands or peninsulas for gathering, with noise-dampening materials. Small open-plan kitchens benefit from pared-back materials and classic cabinetry. A pleasing backdrop for diners can be created with concealed working elements and smart, uncluttered units. Finally, homeowners are encouraged to be influenced by their home's architecture, such as warehouse spaces, to inform design choices and to provide adequate seating for guests. An open-plan kitchen is generally considered to add value to a home, particularly through improving spatial flow and maximizing views, but professional structural advice is recommended before undertaking renovations.
#OpenPlanKitchen #KitchenDesign #HomeInteriors #InteriorDesign #SpacePlanning #KitchenLayout #ZoningTechniques #ArchitecturalFeatures #HomeRenovation #OpenPlanKitchen #KitchenDesign #HomeInteriors #InteriorDesign #SpacePlanning #KitchenLayout #ZoningTechniques #ArchitecturalFeatures #HomeRenovation
0 comment in total
 No comments yet
You may also like
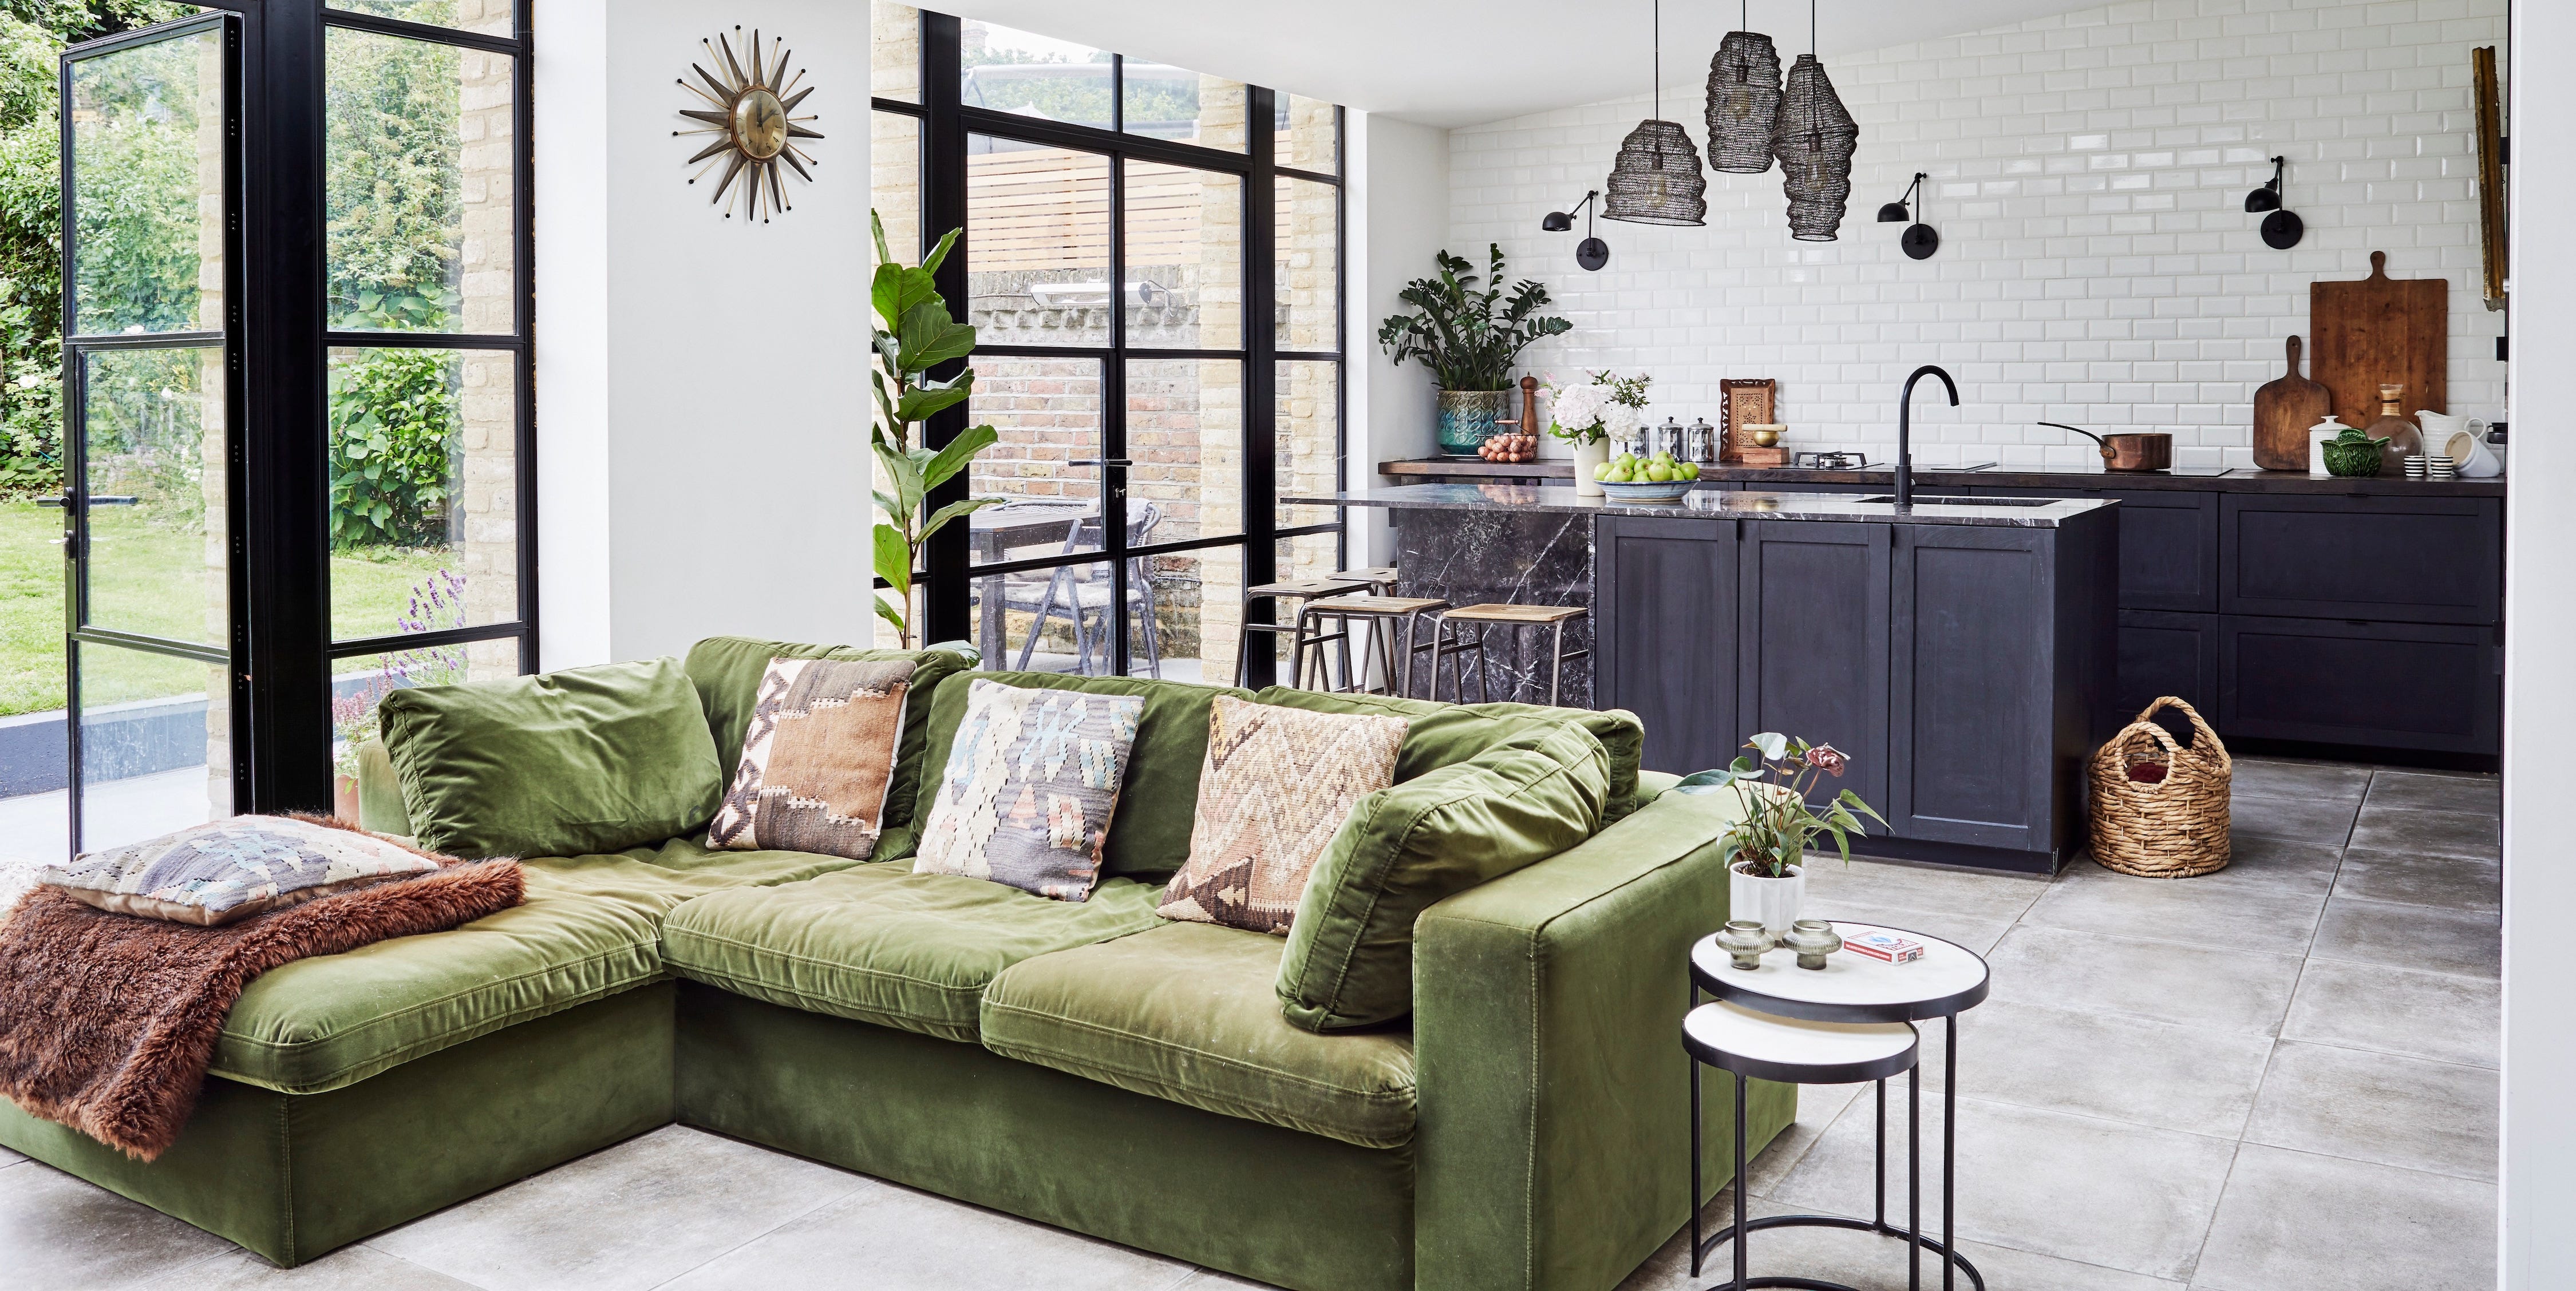
11 bright ideas for an open-plan kitchen and living room


Small kitchen layout ideas - 10 clever designs to make the most of space

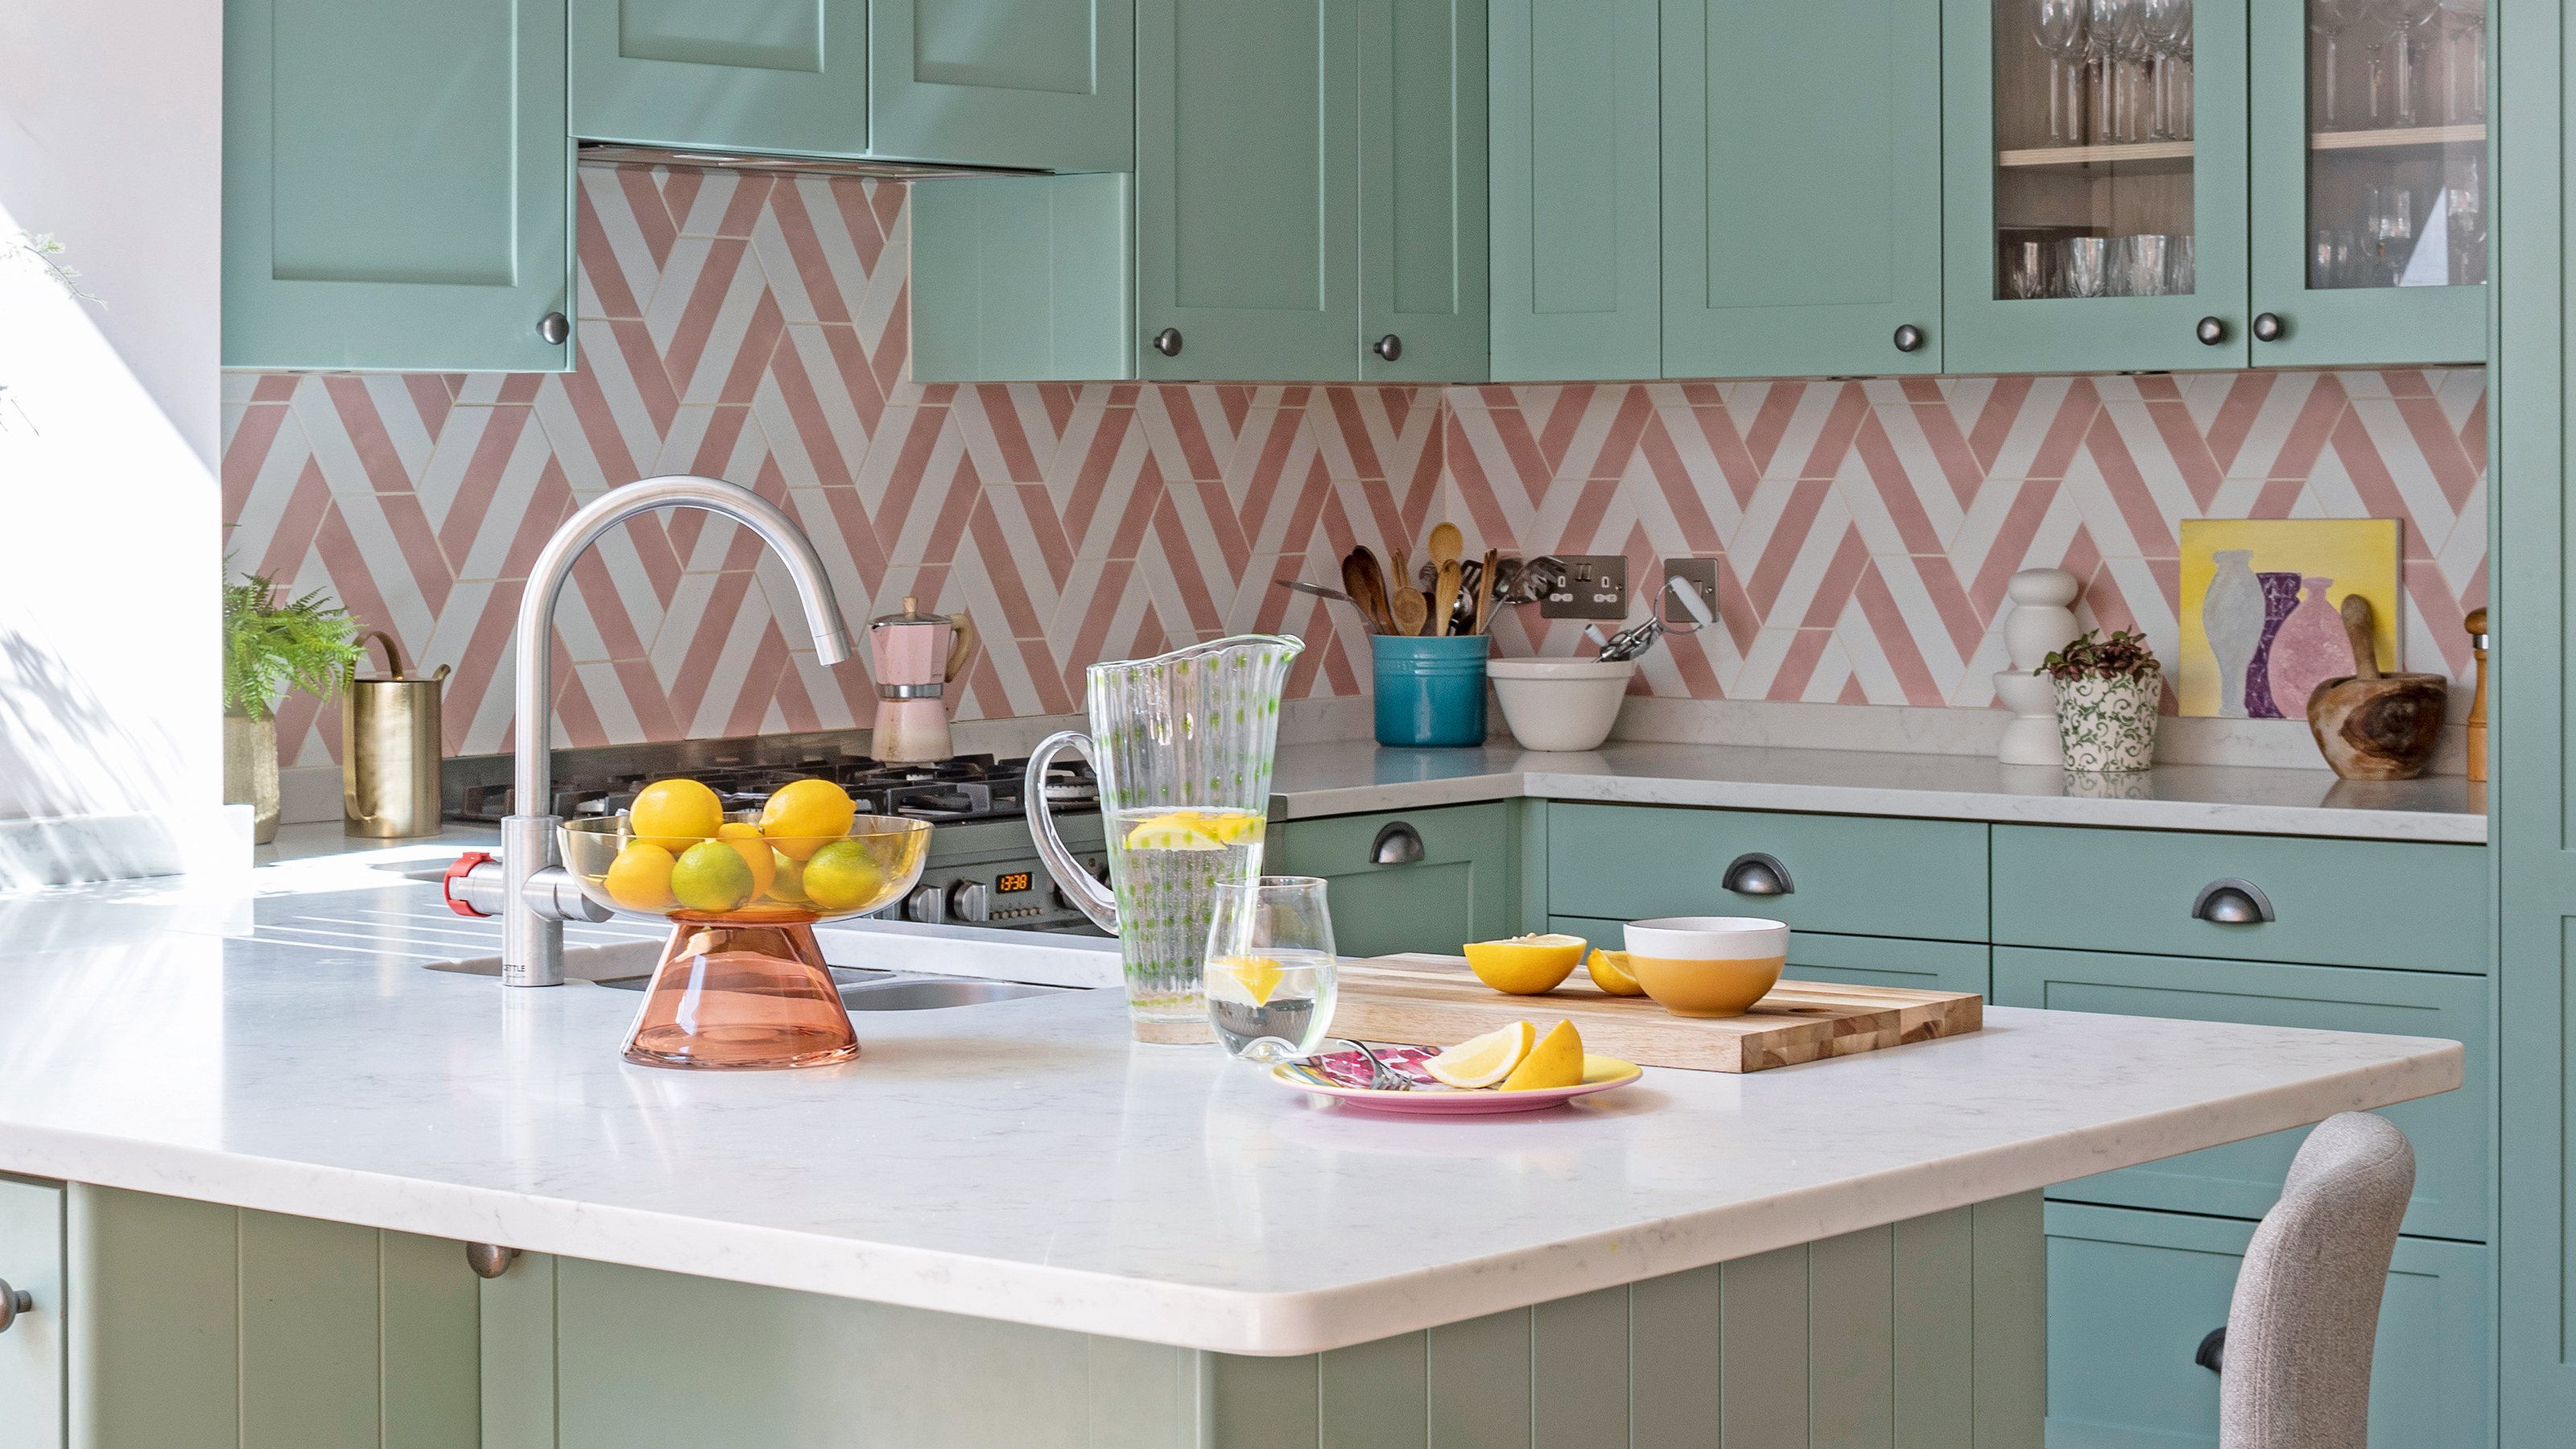
Clever small kitchen layouts that will maximise even the tiniest of spaces

29 Open Kitchen Design Ideas If Your Layout Never Feels Fully Connected to the Living Space


The Designer Trick That Makes an Open Concept Kitchen Work
Modern, minimal and Insta-ready: The open kitchen trends you need right now | Hindustan Times

27 Open Kitchen Living Room Ideas That Make Your Home Feel Bigger and More Put Together
Ten one-wall kitchens designed by architects that free up floorspace
Open plan kitchens aren't always the best layout - these 5 design tips will make an open space feel more defined
30 Open Kitchen Ideas Using Simple Layout Tweaks to Make Cooking and Hosting Way Easier
Small kitchen ideas – 31 ways to make a compact cooking space practical and pretty
19 of the best open-plan kitchens and dining rooms

26 Small Kitchen Ideas To Make The Most Of Your Space
35 Open Kitchen Ideas For the Ultimate Entertaining Home

15 genius small kitchen design ideas to maximise your space

How can you master the art of open-plan living? We asked the experts for answers

The Open-Plan Kitchen: Is It Right for You?

7 clever ways to lay out an open-plan kitchen according to interior designers
Open plan kitchen extensions – ideas and design advice from the experts to get them right
36 Open Kitchen Ideas for Easy Cooking and Entertaining