My open-plan kitchen-diner lets the light flood in - 1 Apr 2025 - HomeStyle Magazine
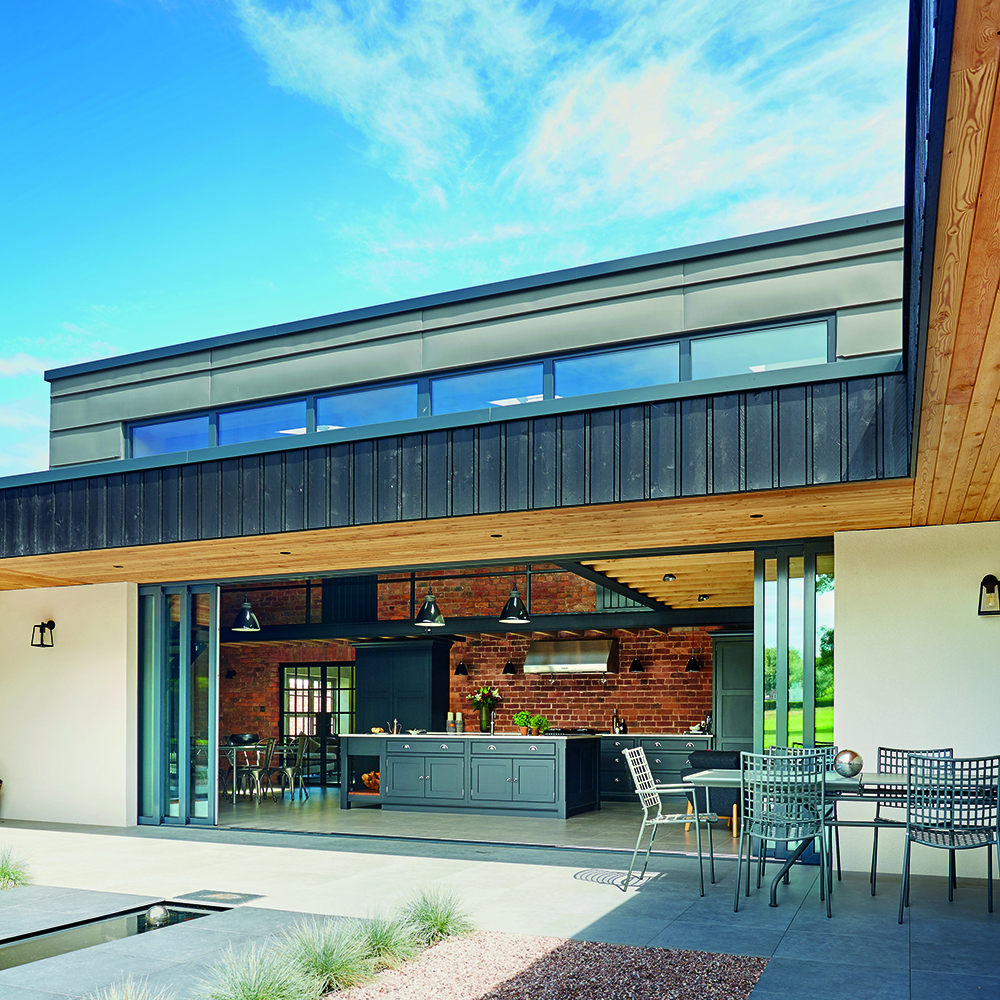
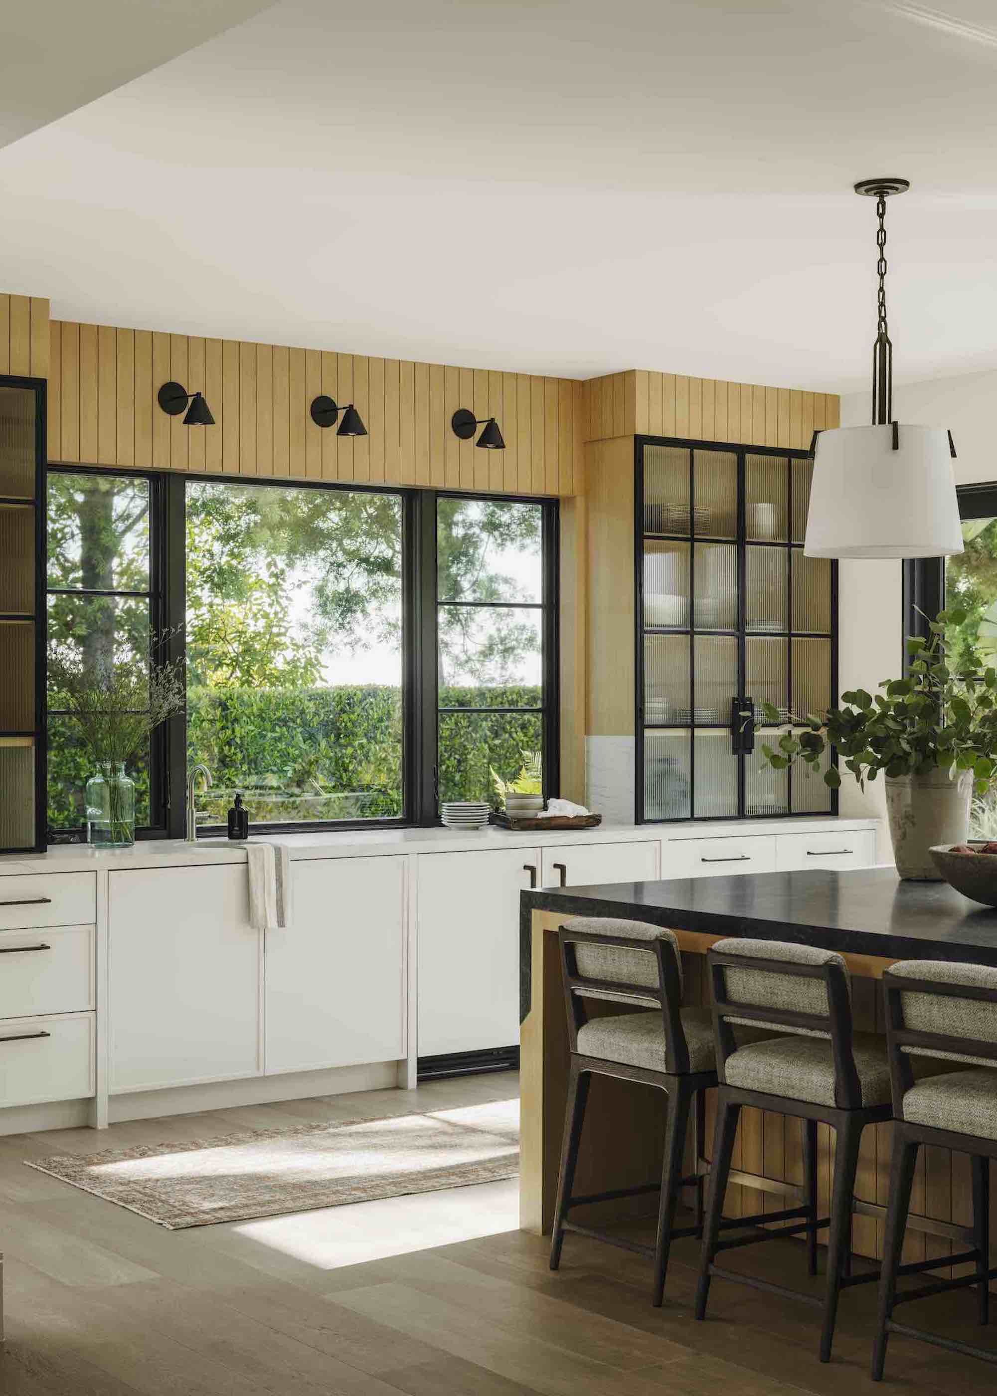

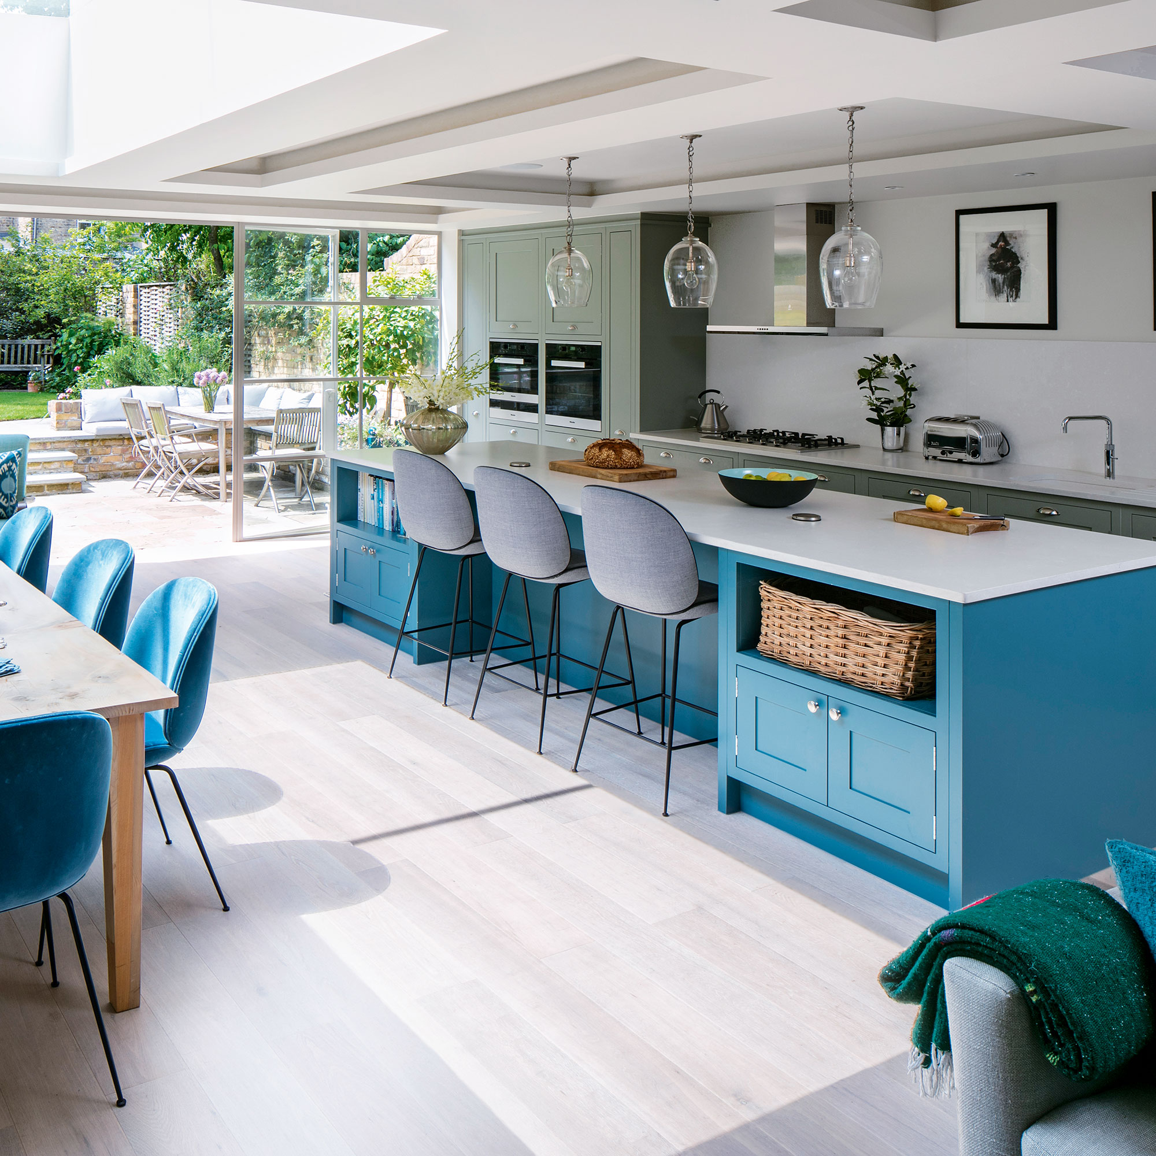
The article details Sarah Mulkerrins' renovation project of her home, focusing on the transformation of her kitchen and dining area into an open-plan space. The primary motivation for this renovation was to maximize natural light and create a more functional and aesthetically pleasing living environment. The original layout of the house presented limitations in terms of light penetration and spatial flow, which Mulkerrins aimed to address through structural modifications.

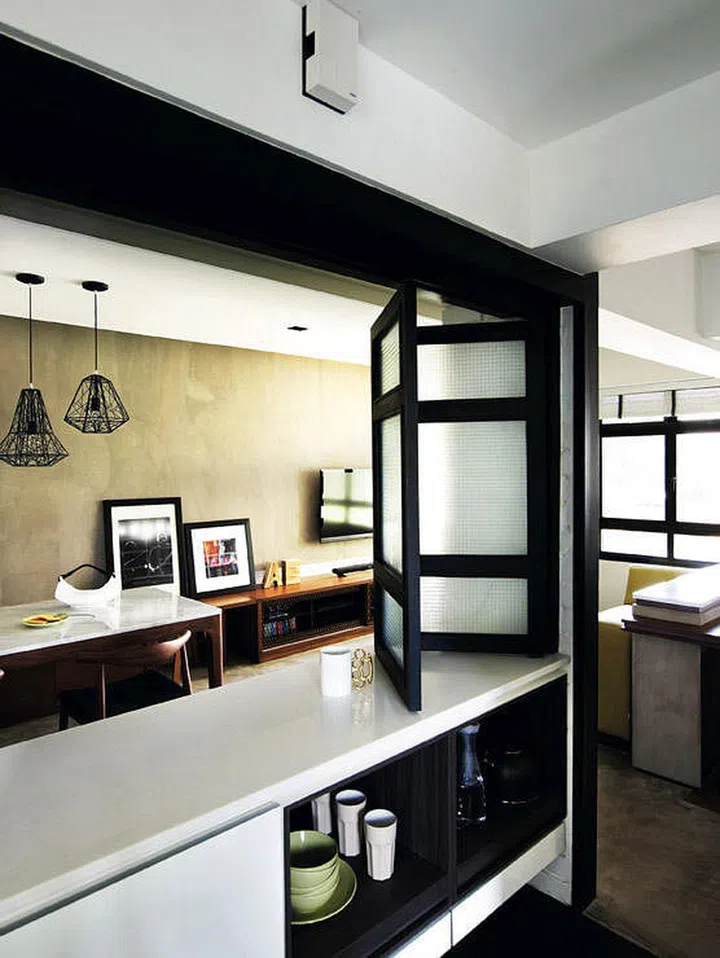
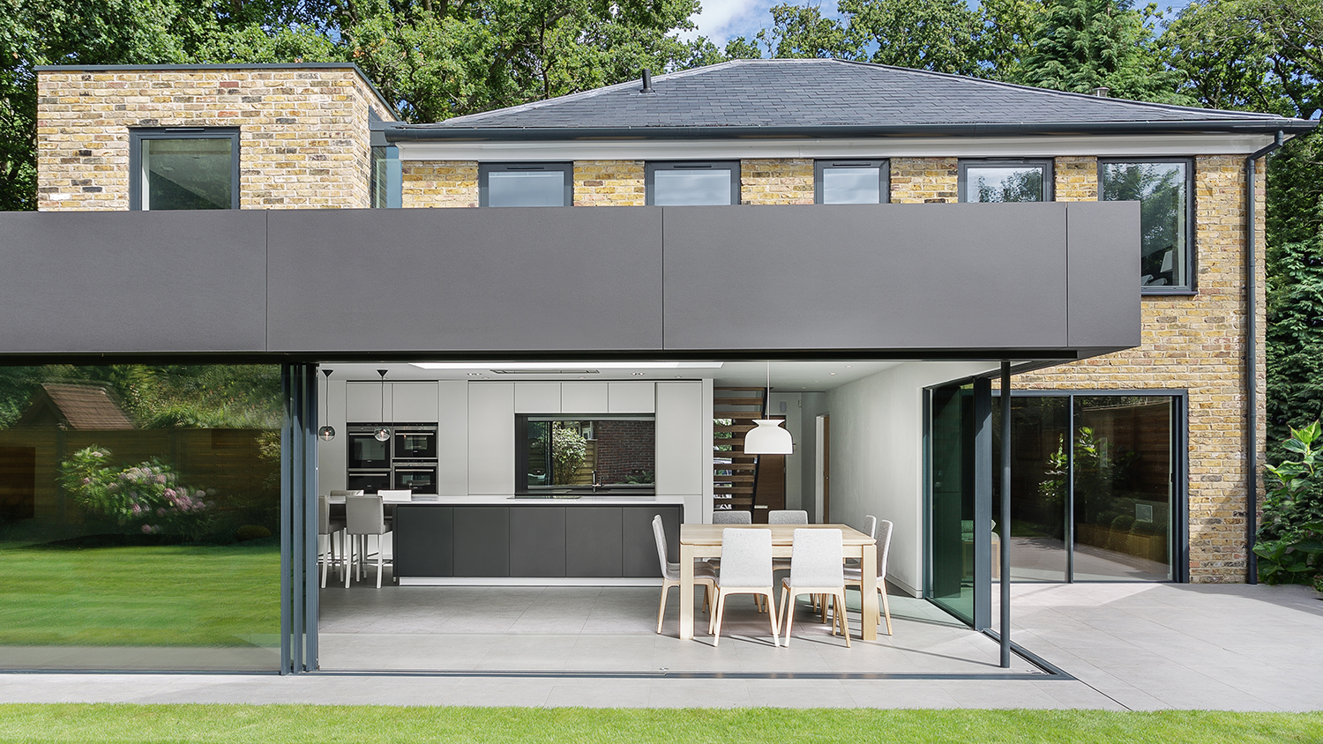

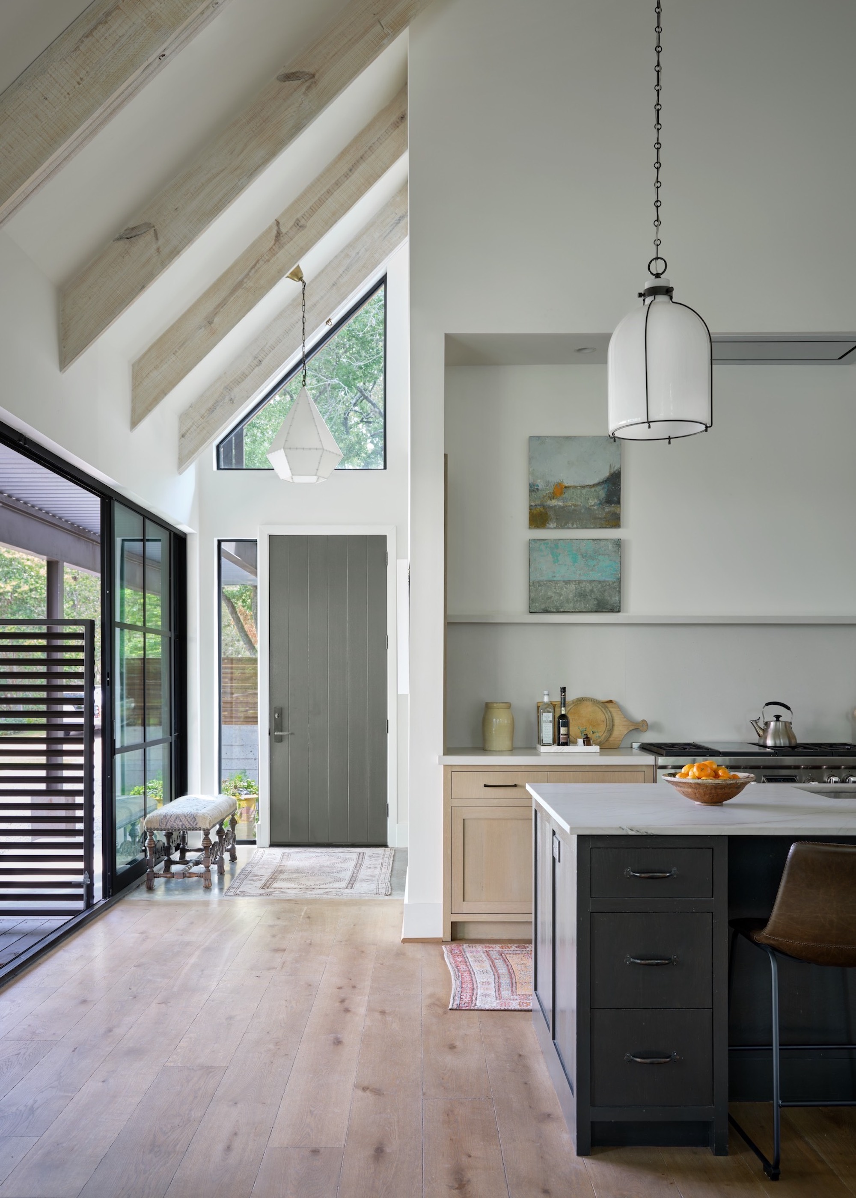


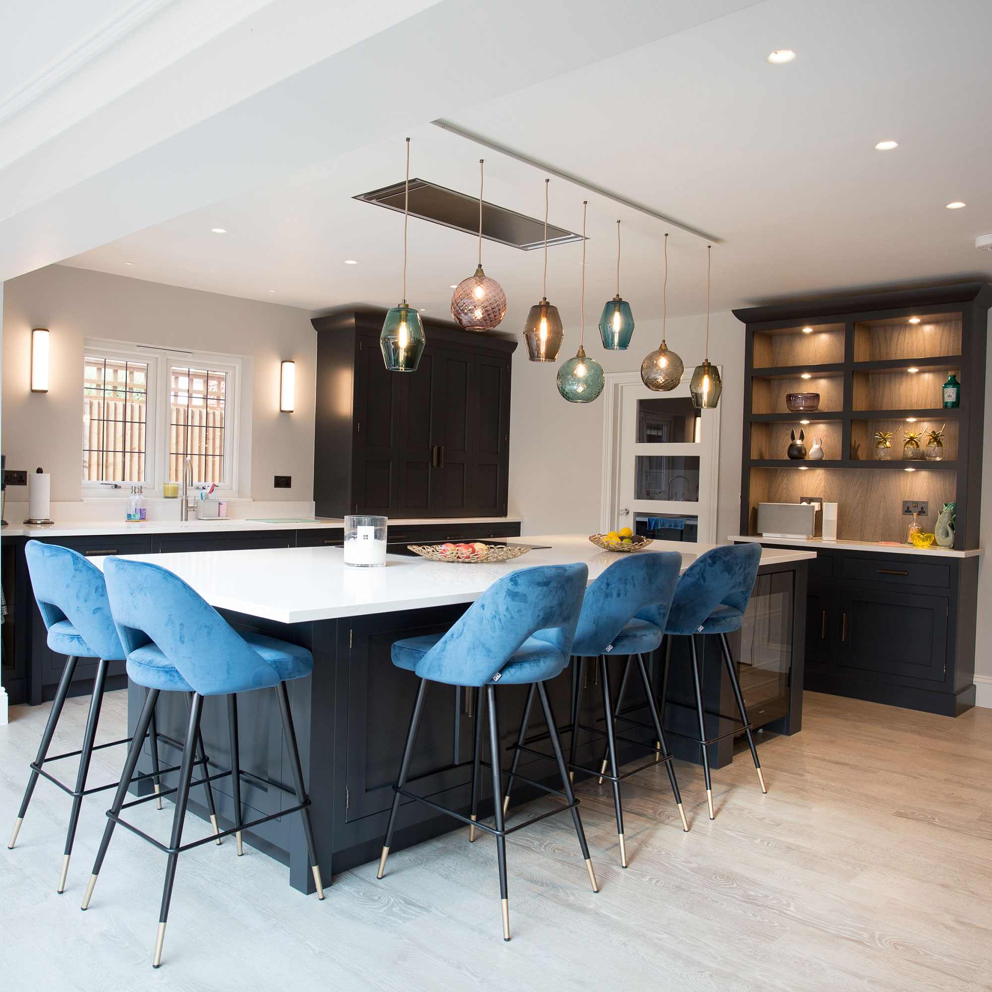

Key to the renovation was the decision to knock down a wall, a common strategy in modern home design to achieve open-plan living. This structural change immediately opened up the area, allowing light to flood into the newly combined kitchen-diner. The article emphasizes the significant impact of this alteration on the overall ambiance and perceived size of the space. The integration of the kitchen and dining areas not only improved light distribution but also facilitated a more cohesive and interactive living experience, suitable for both daily family life and entertaining guests.

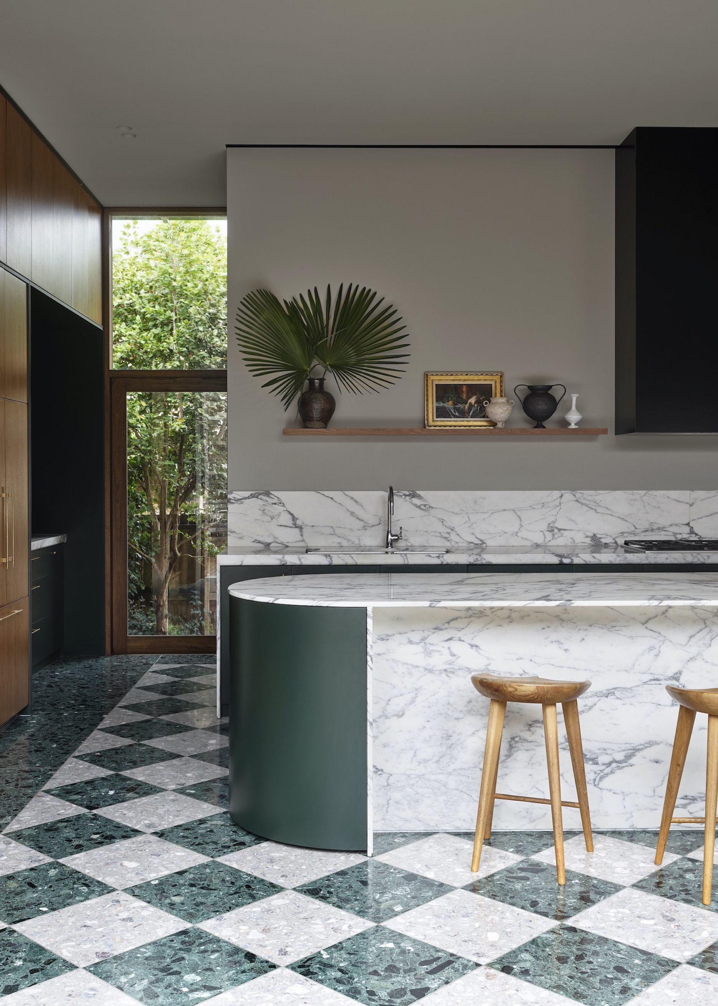
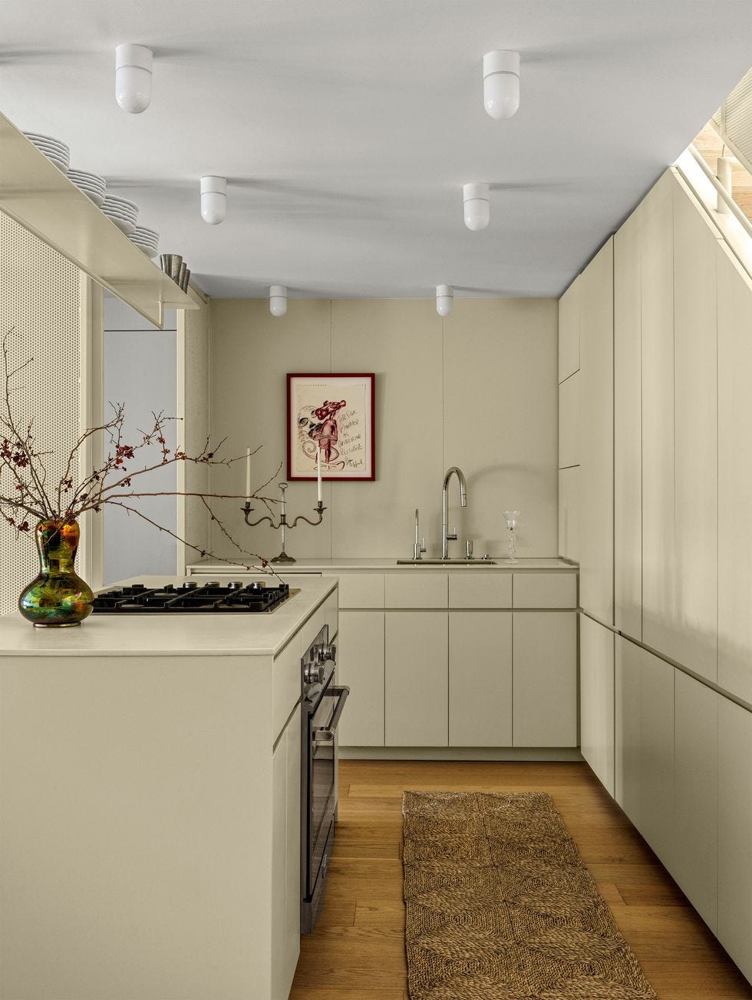
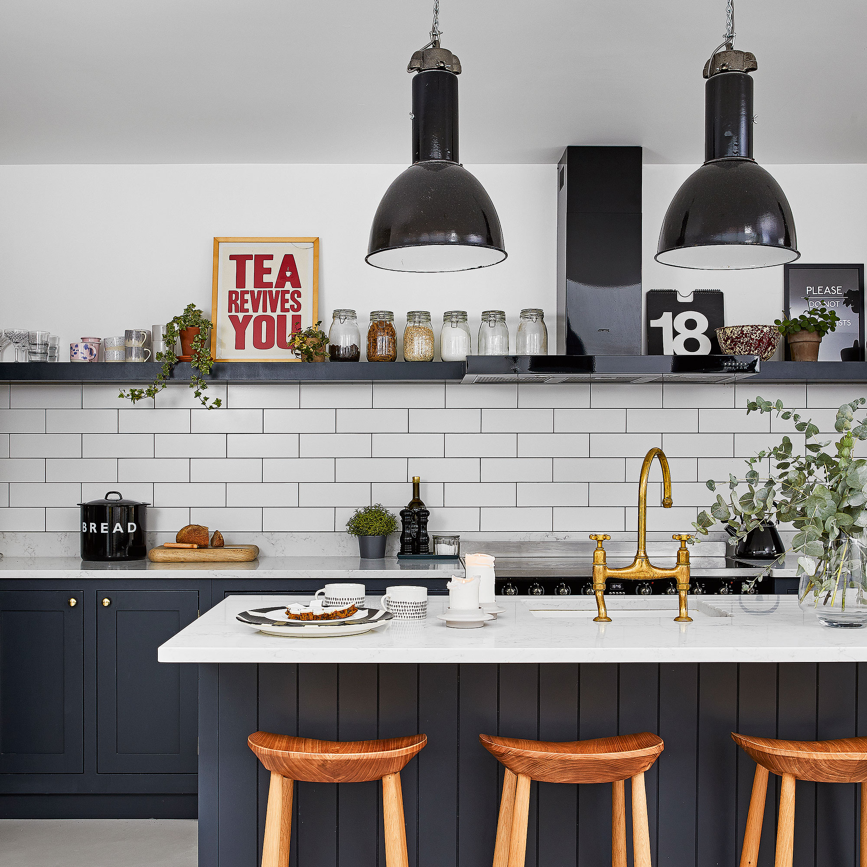
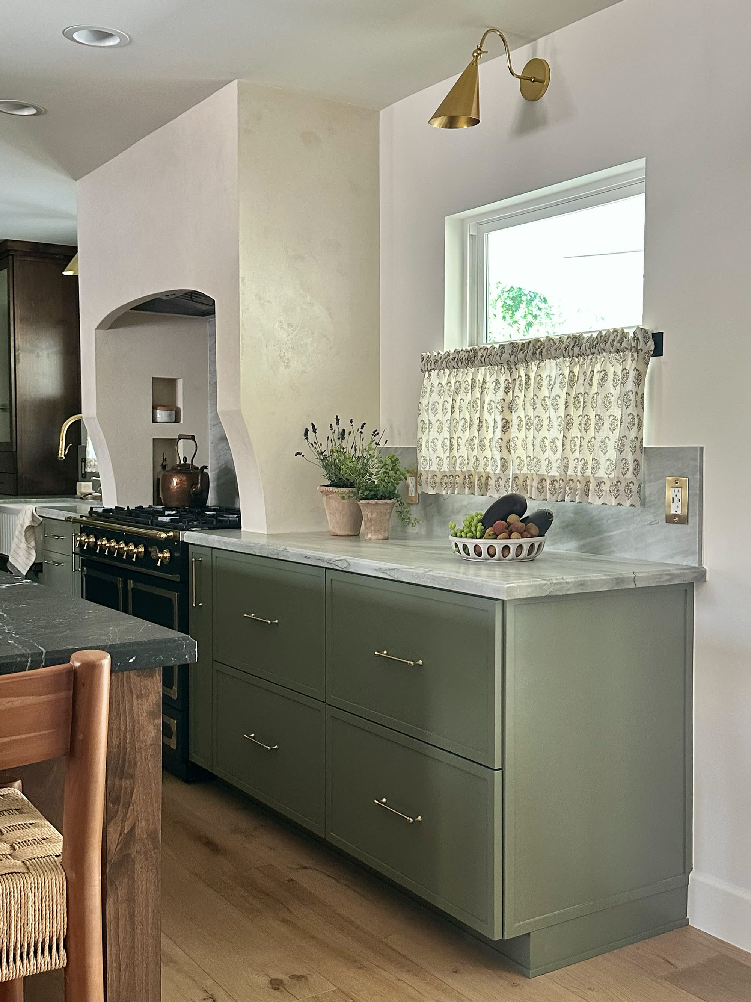
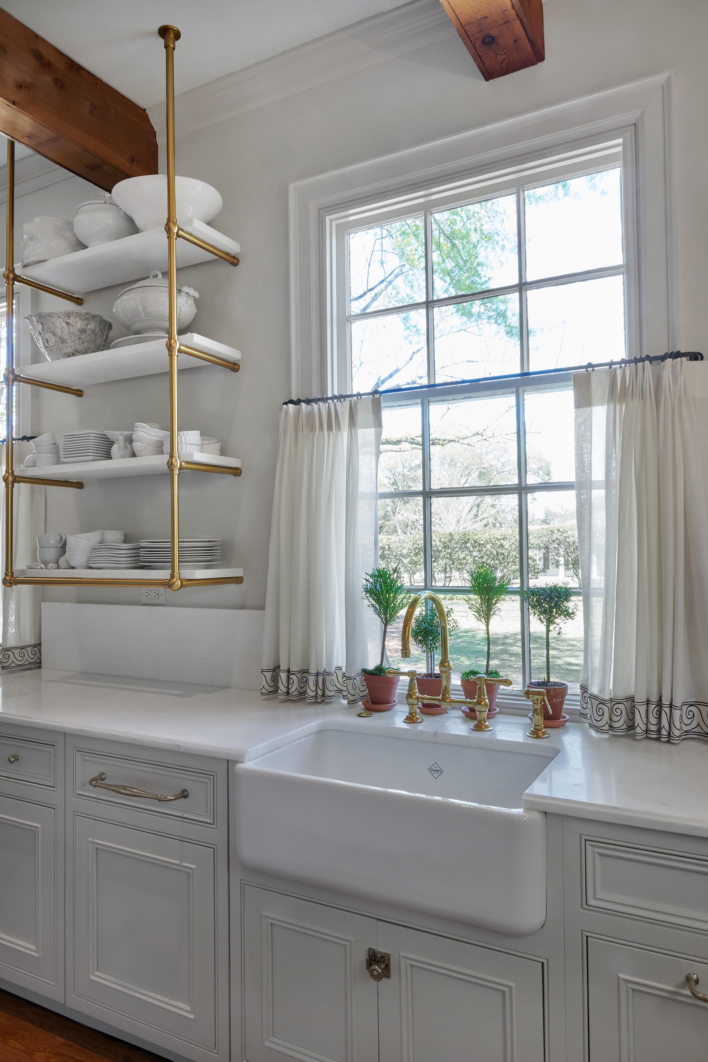
Mulkerrins carefully considered the design elements to complement the new open layout. This included selecting materials, colors, and fixtures that would enhance the feeling of brightness and spaciousness. The choice of kitchen cabinetry, countertops, and flooring played a crucial role in creating a harmonious and contemporary aesthetic. The article suggests a preference for lighter tones and reflective surfaces to further amplify the natural light, a key objective of the renovation.


Beyond the structural and aesthetic changes, the renovation also focused on practical aspects of the kitchen. This likely involved updating appliances, optimizing storage solutions, and creating efficient work zones within the open-plan setting. The new layout was designed to be highly functional, supporting various activities from cooking and dining to socializing, all within a single, interconnected space.
The abstract concludes by highlighting the success of the project in achieving Mulkerrins' initial vision. The open-plan kitchen-diner has not only brought more light into her home but has also created a versatile and welcoming heart of the house. The renovation exemplifies how thoughtful design and strategic structural changes can significantly improve a home's functionality, aesthetic appeal, and overall living quality, particularly through the effective utilization of natural light and creation of expansive communal areas.
#OpenPlanKitchen #HomeRenovation #KitchenDiner #NaturalLight #InteriorDesign #HomeStyle #StructuralChanges #ModernLiving #OpenPlanKitchen #HomeRenovation #KitchenDiner #NaturalLight #InteriorDesign #HomeStyle #StructuralChanges #ModernLiving
0 comment in total
 No comments yet
You may also like

An open-plan renovation opened up this light-filled kitchen

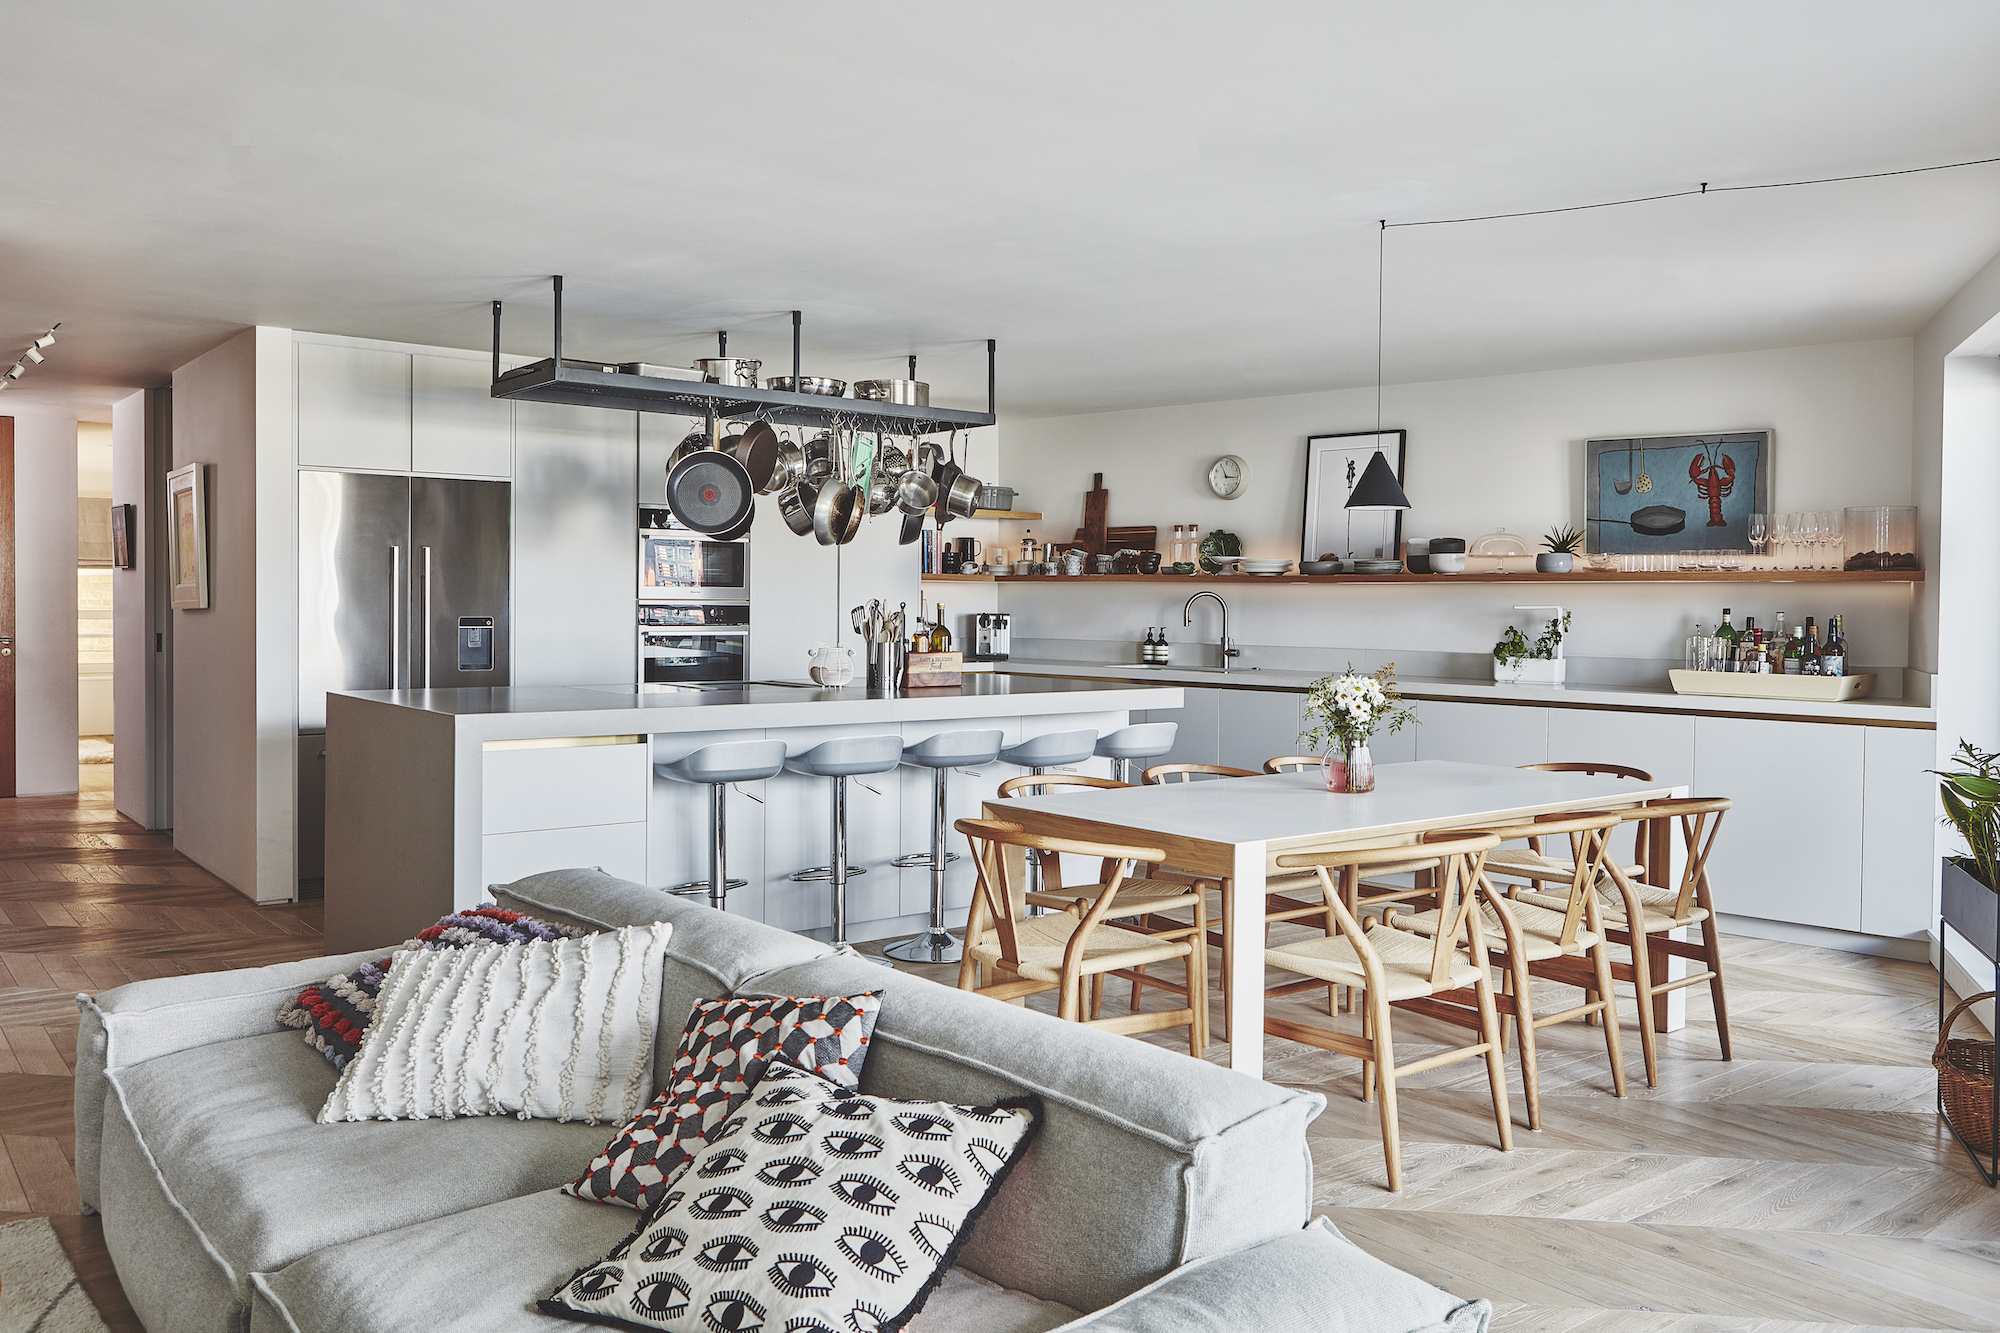
Should your kitchen and living room match? Designers agree on the best way to decorate an open plan space


Conservatory kitchen ideas – 14 gorgeous styles to inspire your project

Dark, Disconnected Kitchen Transformed into Spacious, Light and Open Room

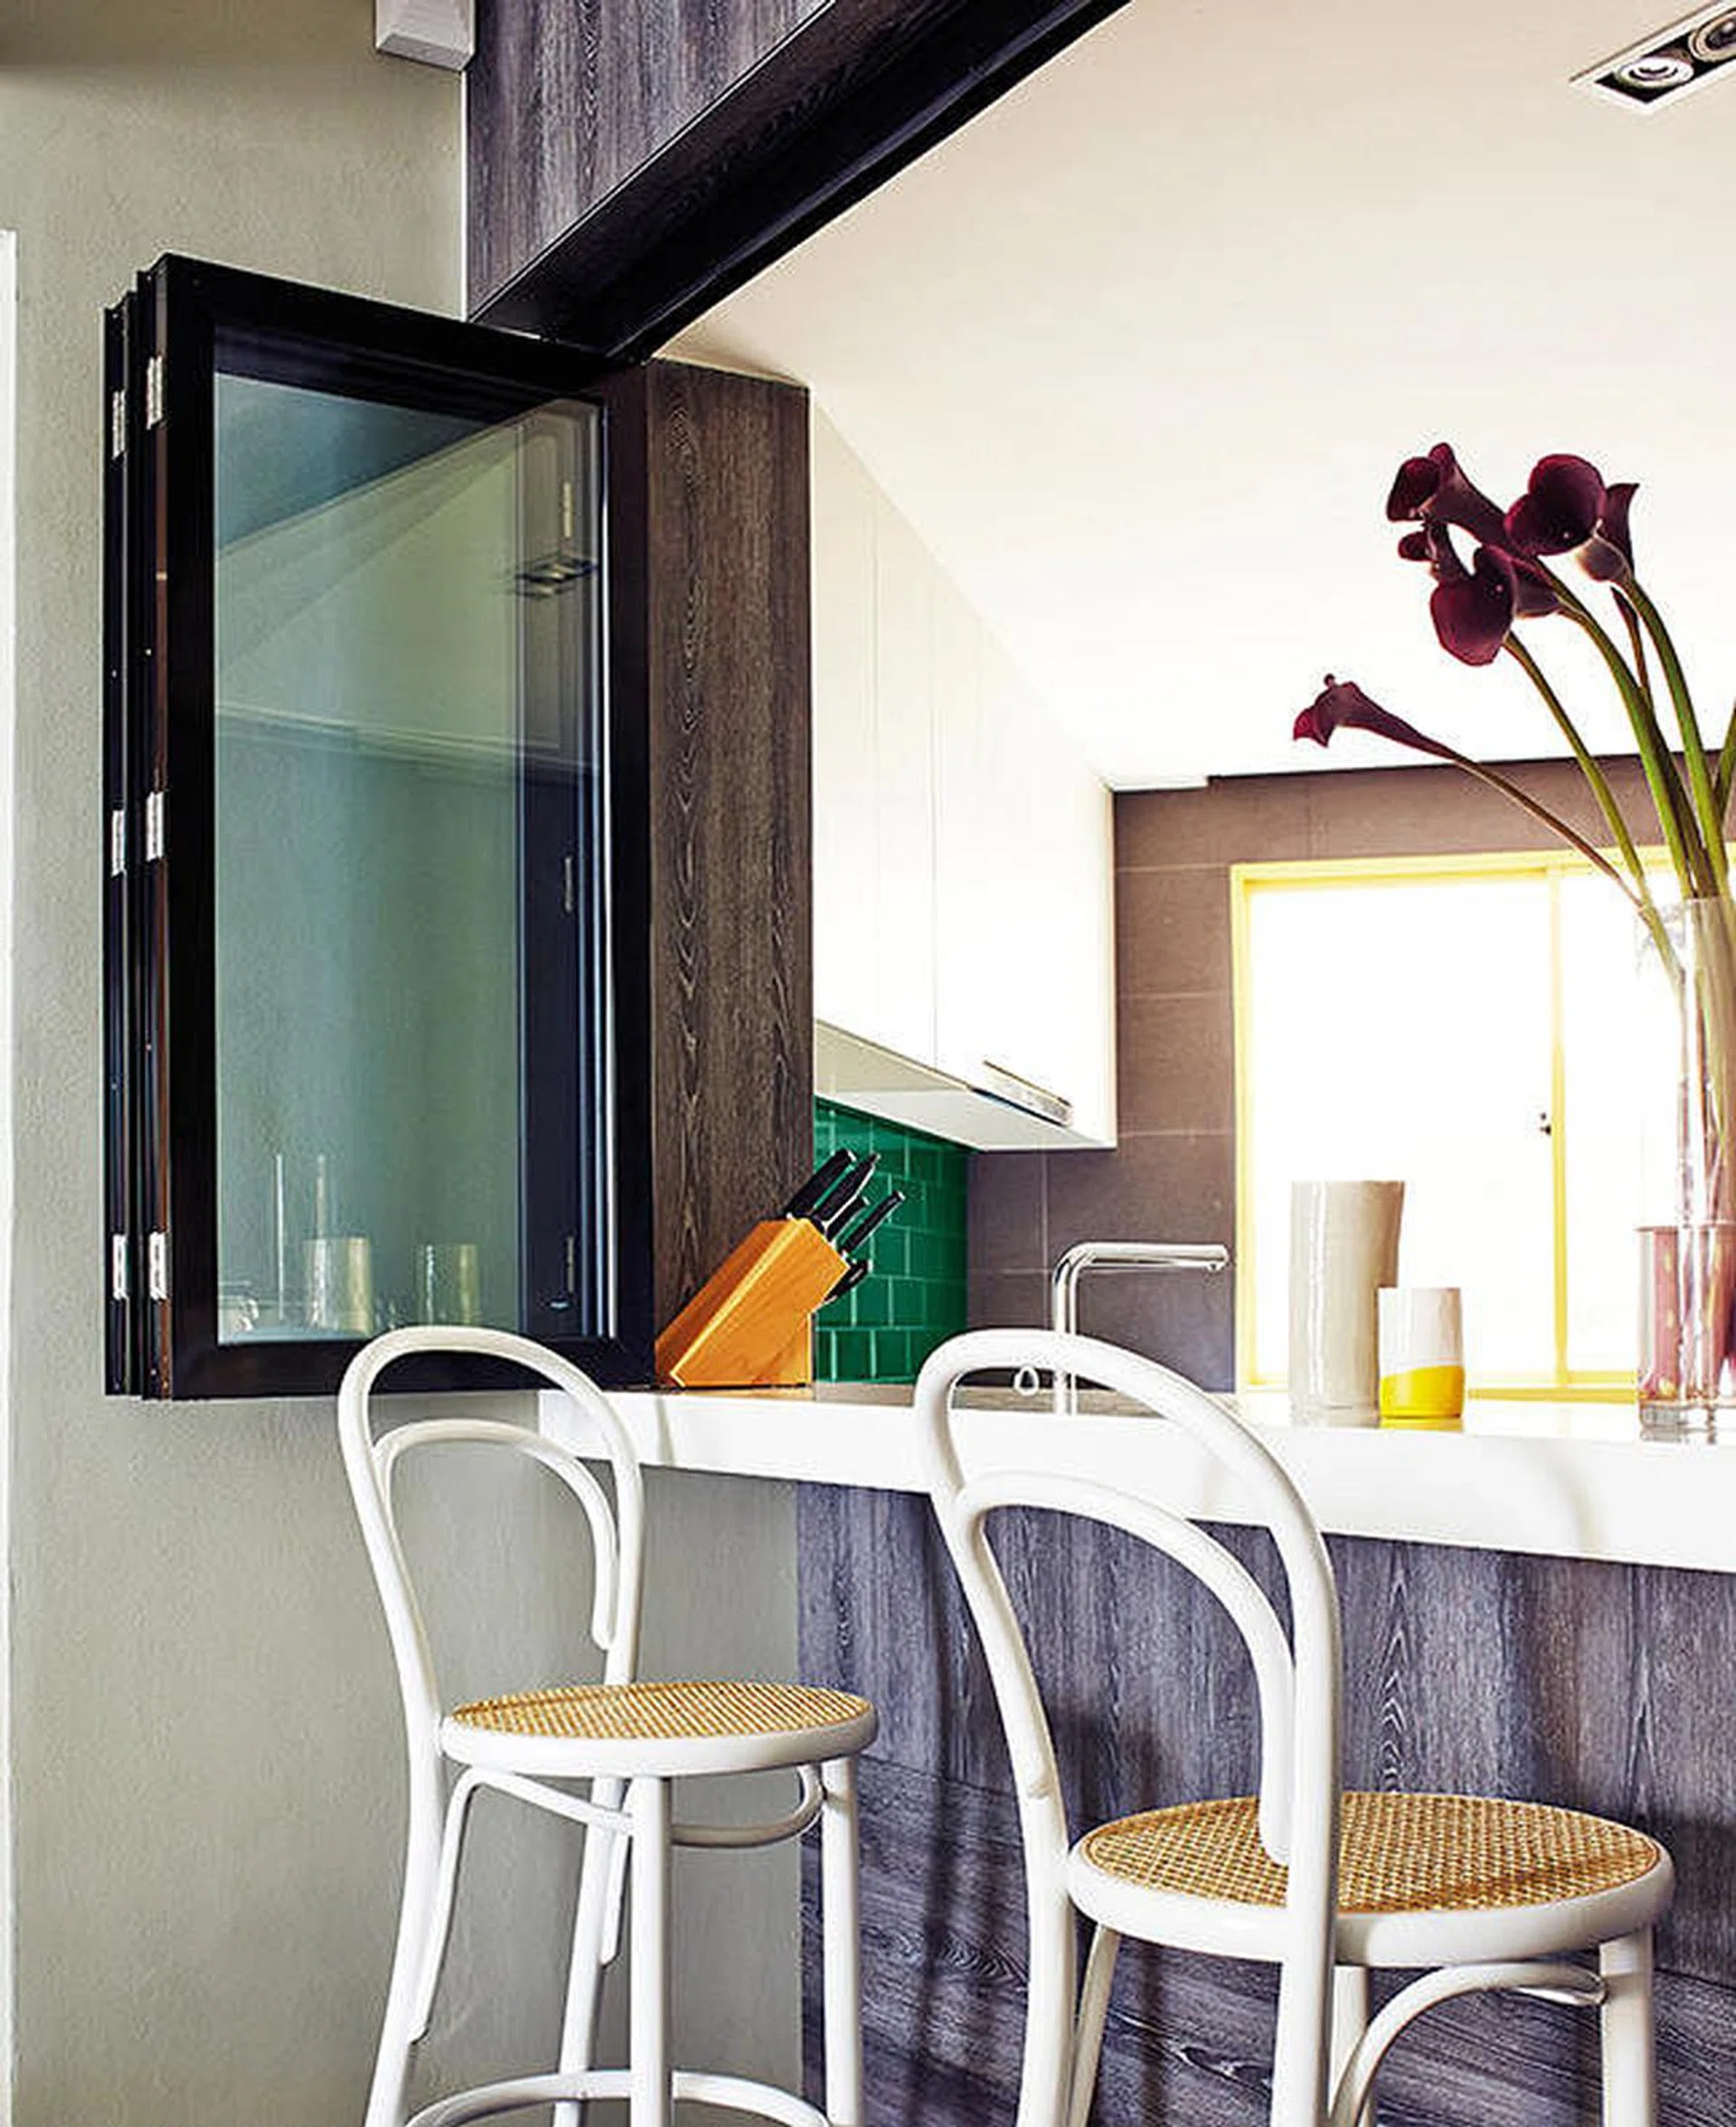
Kitchen design ideas: A kitchen window bar

How Big? This Kitchen Has a 8-Meter-Long Island
27 Open Kitchen Living Room Ideas That Make Your Home Feel Bigger and More Put Together

We Asked 6 Designers Their Favorite Way to Dress Up a Kitchen Window, and They Did Not Disappoint

a colourful open-plan kitchen transformation


25 Modern Kitchen Design Ideas No One Shares Because They Make Even Open Layouts Work Better

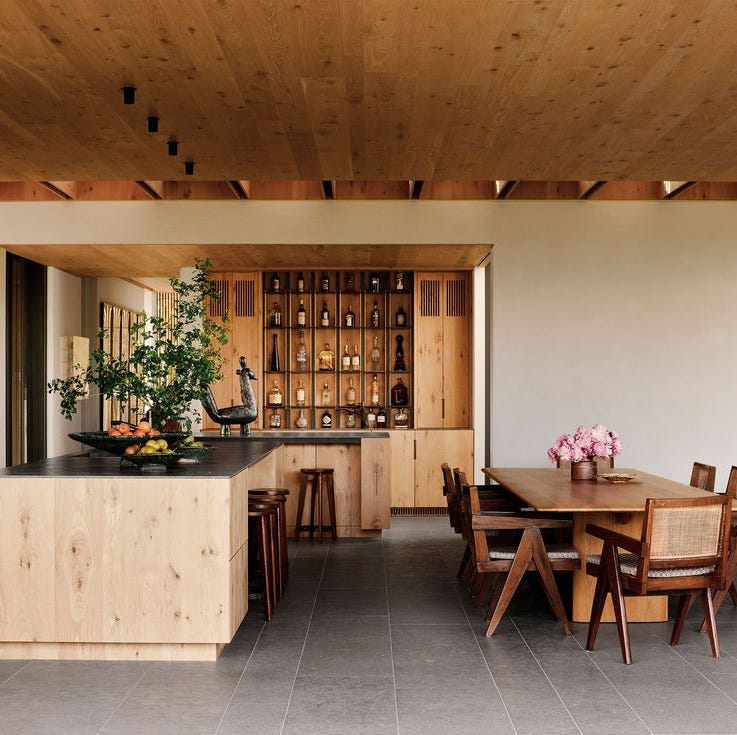
35 Open Kitchen Ideas For the Ultimate Entertaining Home


This dark galley kitchen was transformed into a warm and bright space
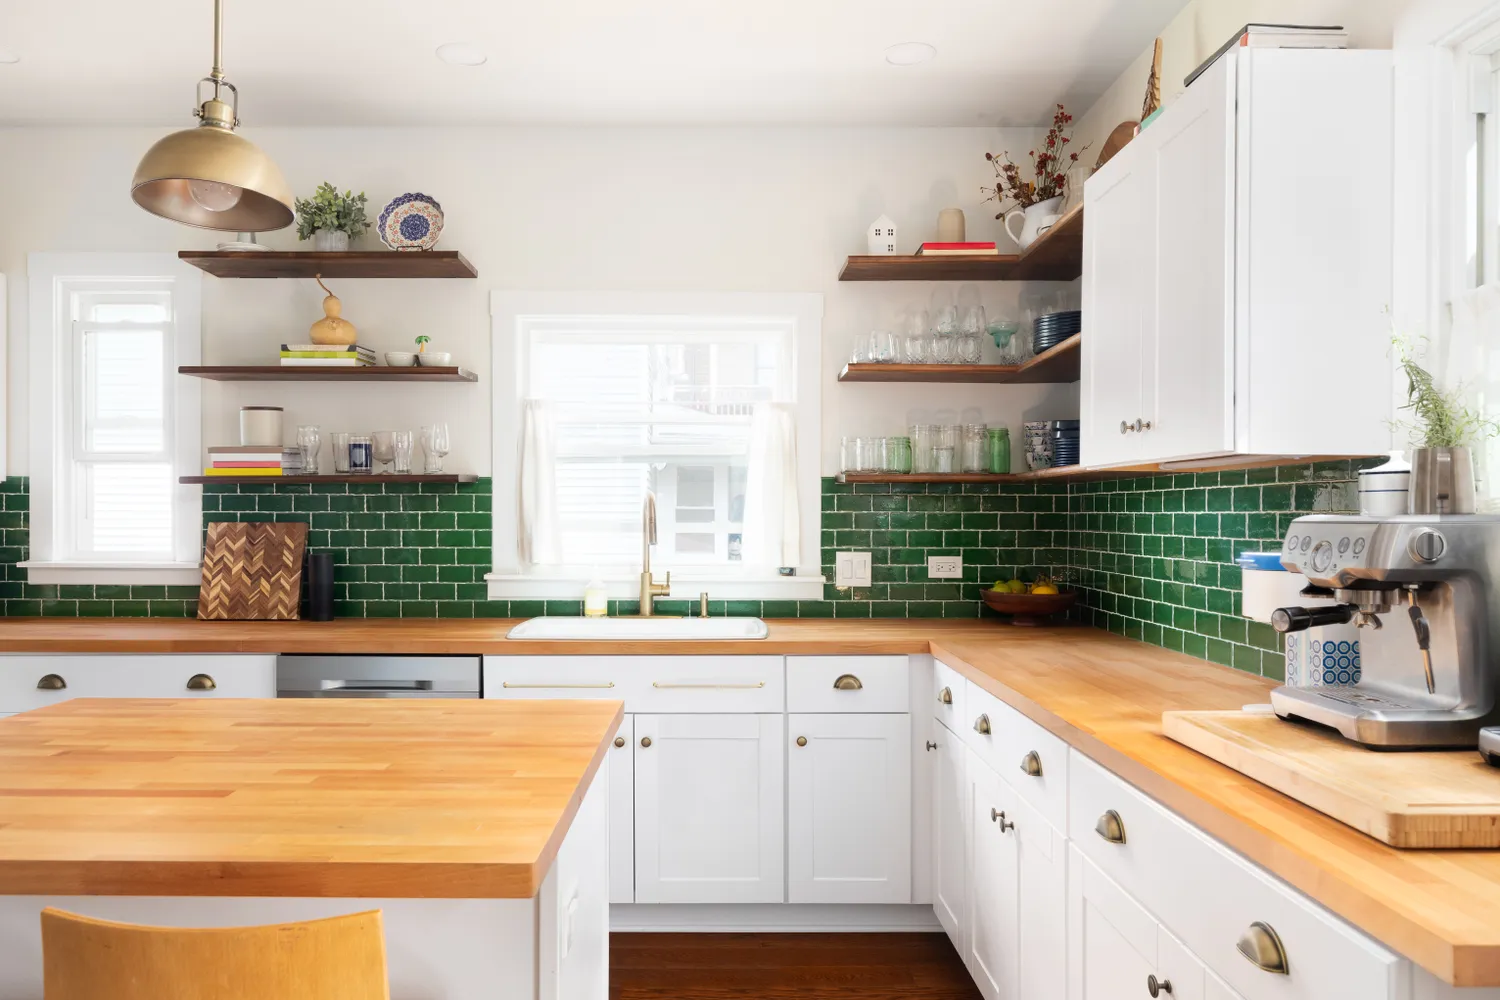
5 Tacky Kitchen "Upgrades" That Instantly Make a Home Look Bad, According to Designers

16 Kitchen Extension Ideas That Will Help You Expand Your Home's Most Important Room Practically and Beautifully

A reconfiguration and fresh colour scheme have brought new life to this once dark and dreary kitchen
A Locust Hills Kitchen Shines Bright
Open plan kitchen extensions – ideas and design advice from the experts to get them right
The 5 kitchen trends designers say will be huge in 2025

5 kitchen lighting layouts to illuminate your space to perfection
Low profile, high style: Kitchens that go with the flow