1/14
Conservatory kitchen ideas – 14 gorgeous styles to inspire your project
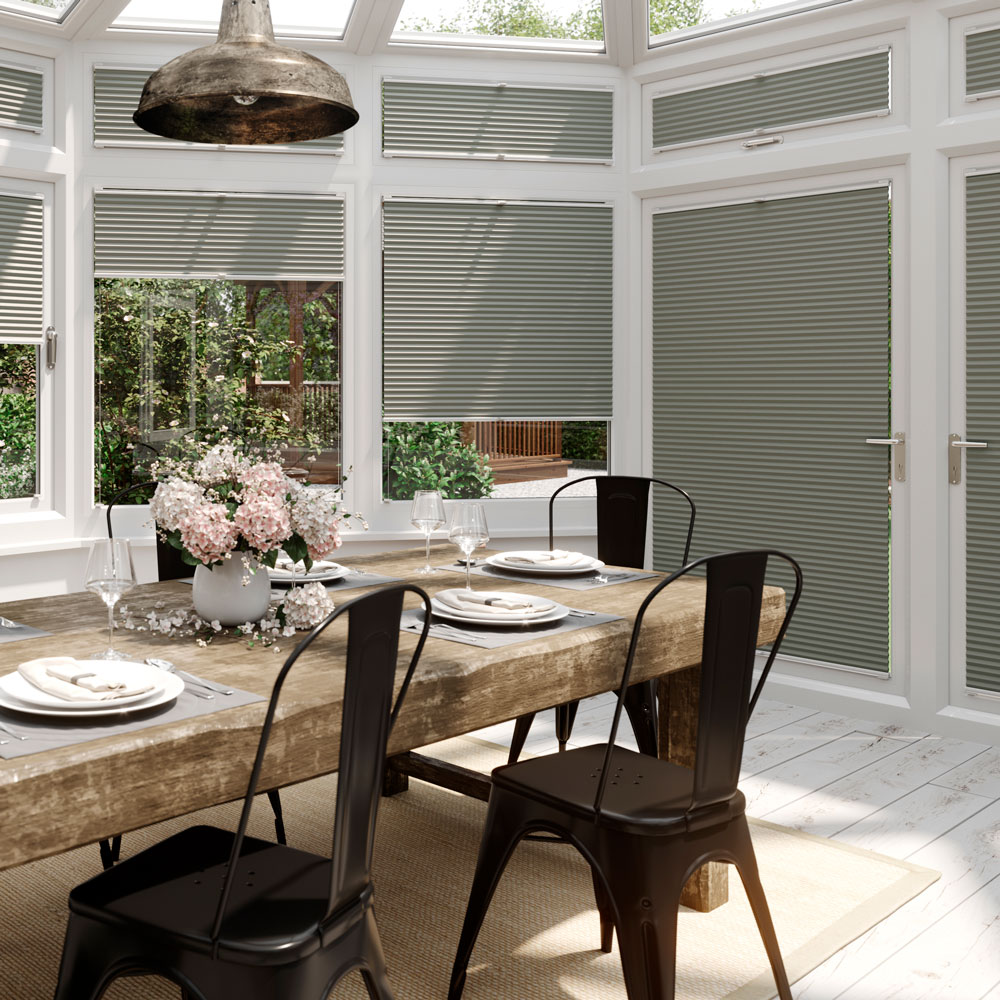
The integration of a conservatory or orangery with a kitchen has become a popular design trend, driven by the desire for more light, increased space, and a seamless connection to the outdoors. This approach allows homeowners to transform their kitchen into a multi-functional, open-plan family space, ideal for both entertaining and daily family life. The managing director of Hampton Conservatories notes that most clients seeking a kitchen conservatory aim to extend their existing kitchen area, creating a dining space, lounge area, and a direct link to the garden. This extension typically results in an abundance of natural light and a comfortable setting for intimate dinners and relaxed family meals.

Several design approaches can be adopted to create a functional and aesthetically pleasing conservatory kitchen. One method involves building out for a lavish dining area, where the conservatory dining space is seamlessly integrated with the kitchen through matching built-in cabinets, cohesive flooring, and shared roof lights. This creates a spacious and inviting area, often featuring plush seating, effective dining lighting, and direct access to the garden. Another popular concept is the open-plan kitchen conservatory, which utilizes the conservatory space as a multi-functional area for lounging, cooking, and eating. According to James Upton of Westbury Garden Rooms, the kitchen's role as the heart of the home is expanding, leading to demand for light, bright, and spacious glass kitchen extensions that serve as a place for both culinary activities and social gatherings.
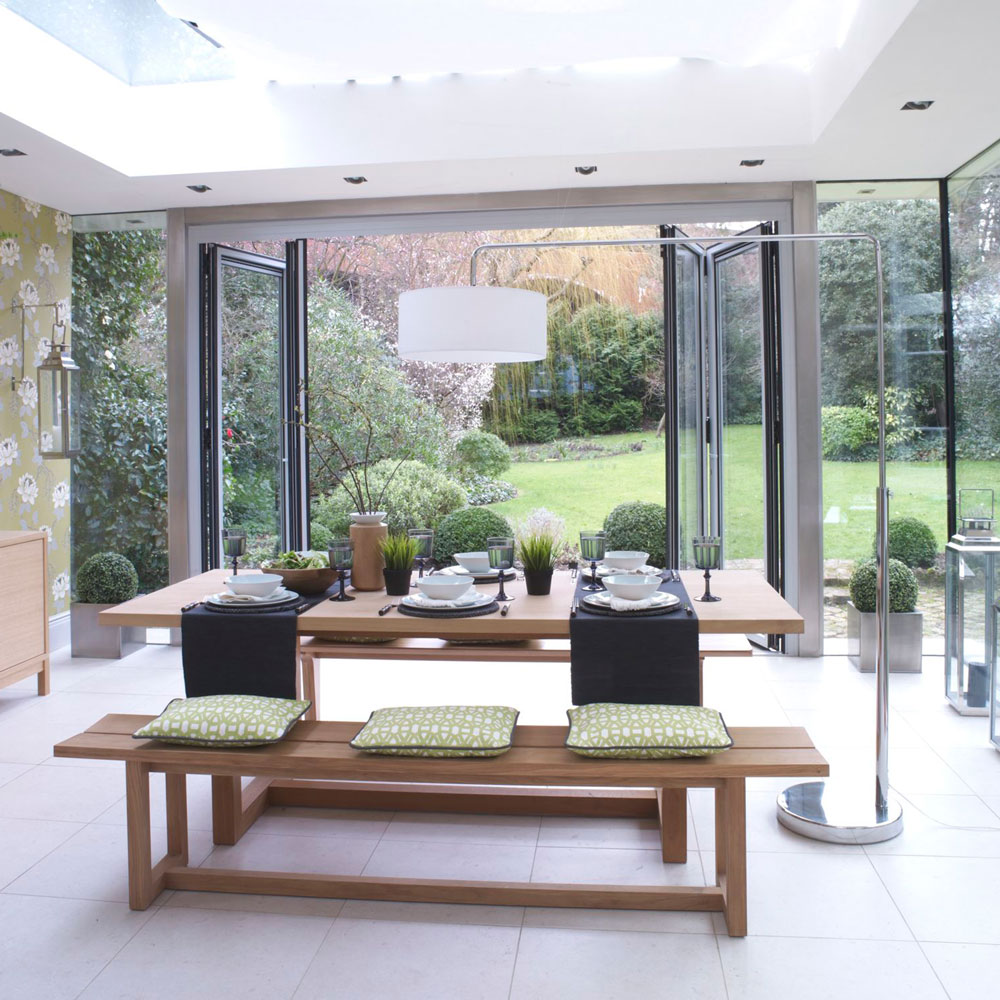
Even in homes with limited space, a conservatory can be added to brighten a dark kitchen diner. For instance, a lean-to conservatory extension with bifold windows can open fully into a small garden, significantly improving the sense of space and light without requiring extensive building. Thoughtful design elements can also manage light in south-facing gardens; Crittal-style floor-to-ceiling windows combined with a slanted roof lantern featuring in-built slats can provide shade while maintaining an open feel. The use of different flooring, such as tiles, can visually separate spaces within an open-plan room.

To enhance functionality and comfort, ample seating areas can be incorporated. A kitchen island with a breakfast bar can transition smoothly into a dining area, especially when complemented by a roof lantern for added light. For a grander scale, a two-storey glass atrium can create a vast, airy space for seating and dining, often featuring fine-framed aluminum sliding doors that facilitate an indoor-outdoor living experience. Side return extensions with lean-to glass roofs are also effective in terrace houses, maintaining lightness while allowing for modern interior designs like dark cabinets and exposed brick.
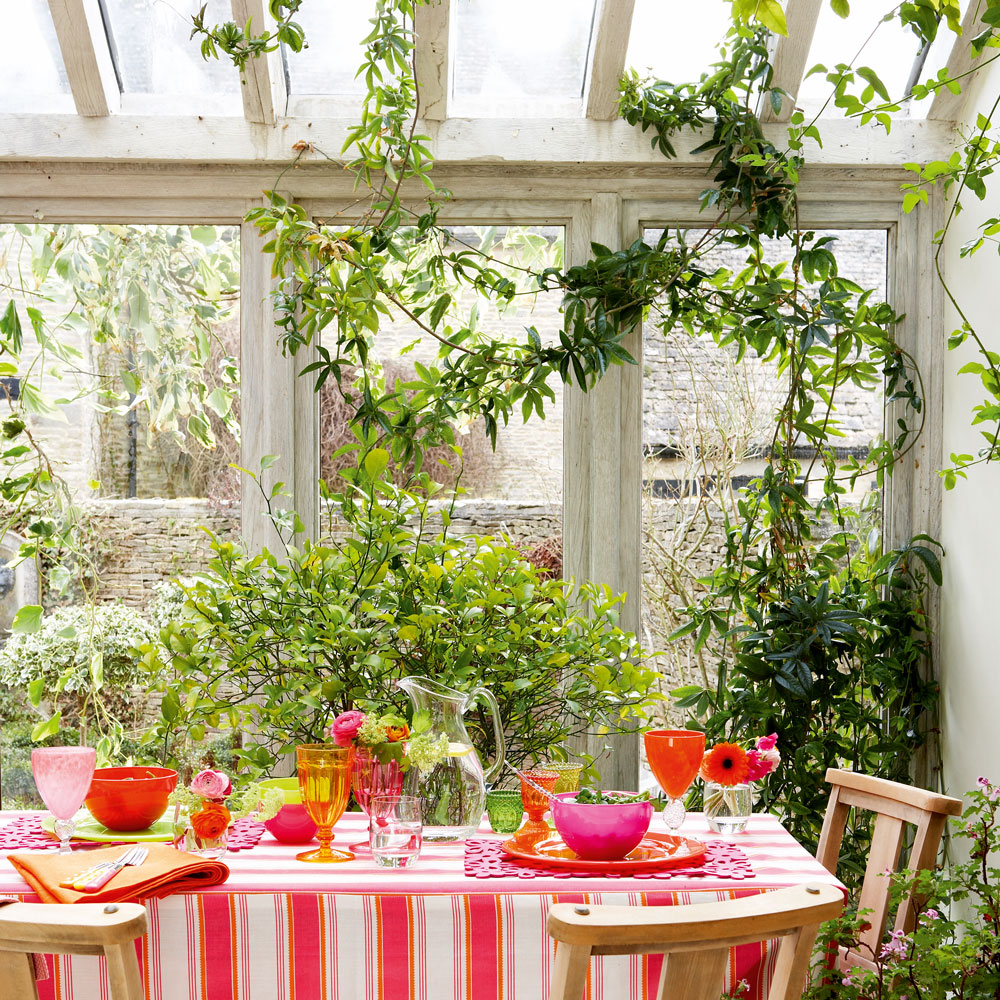
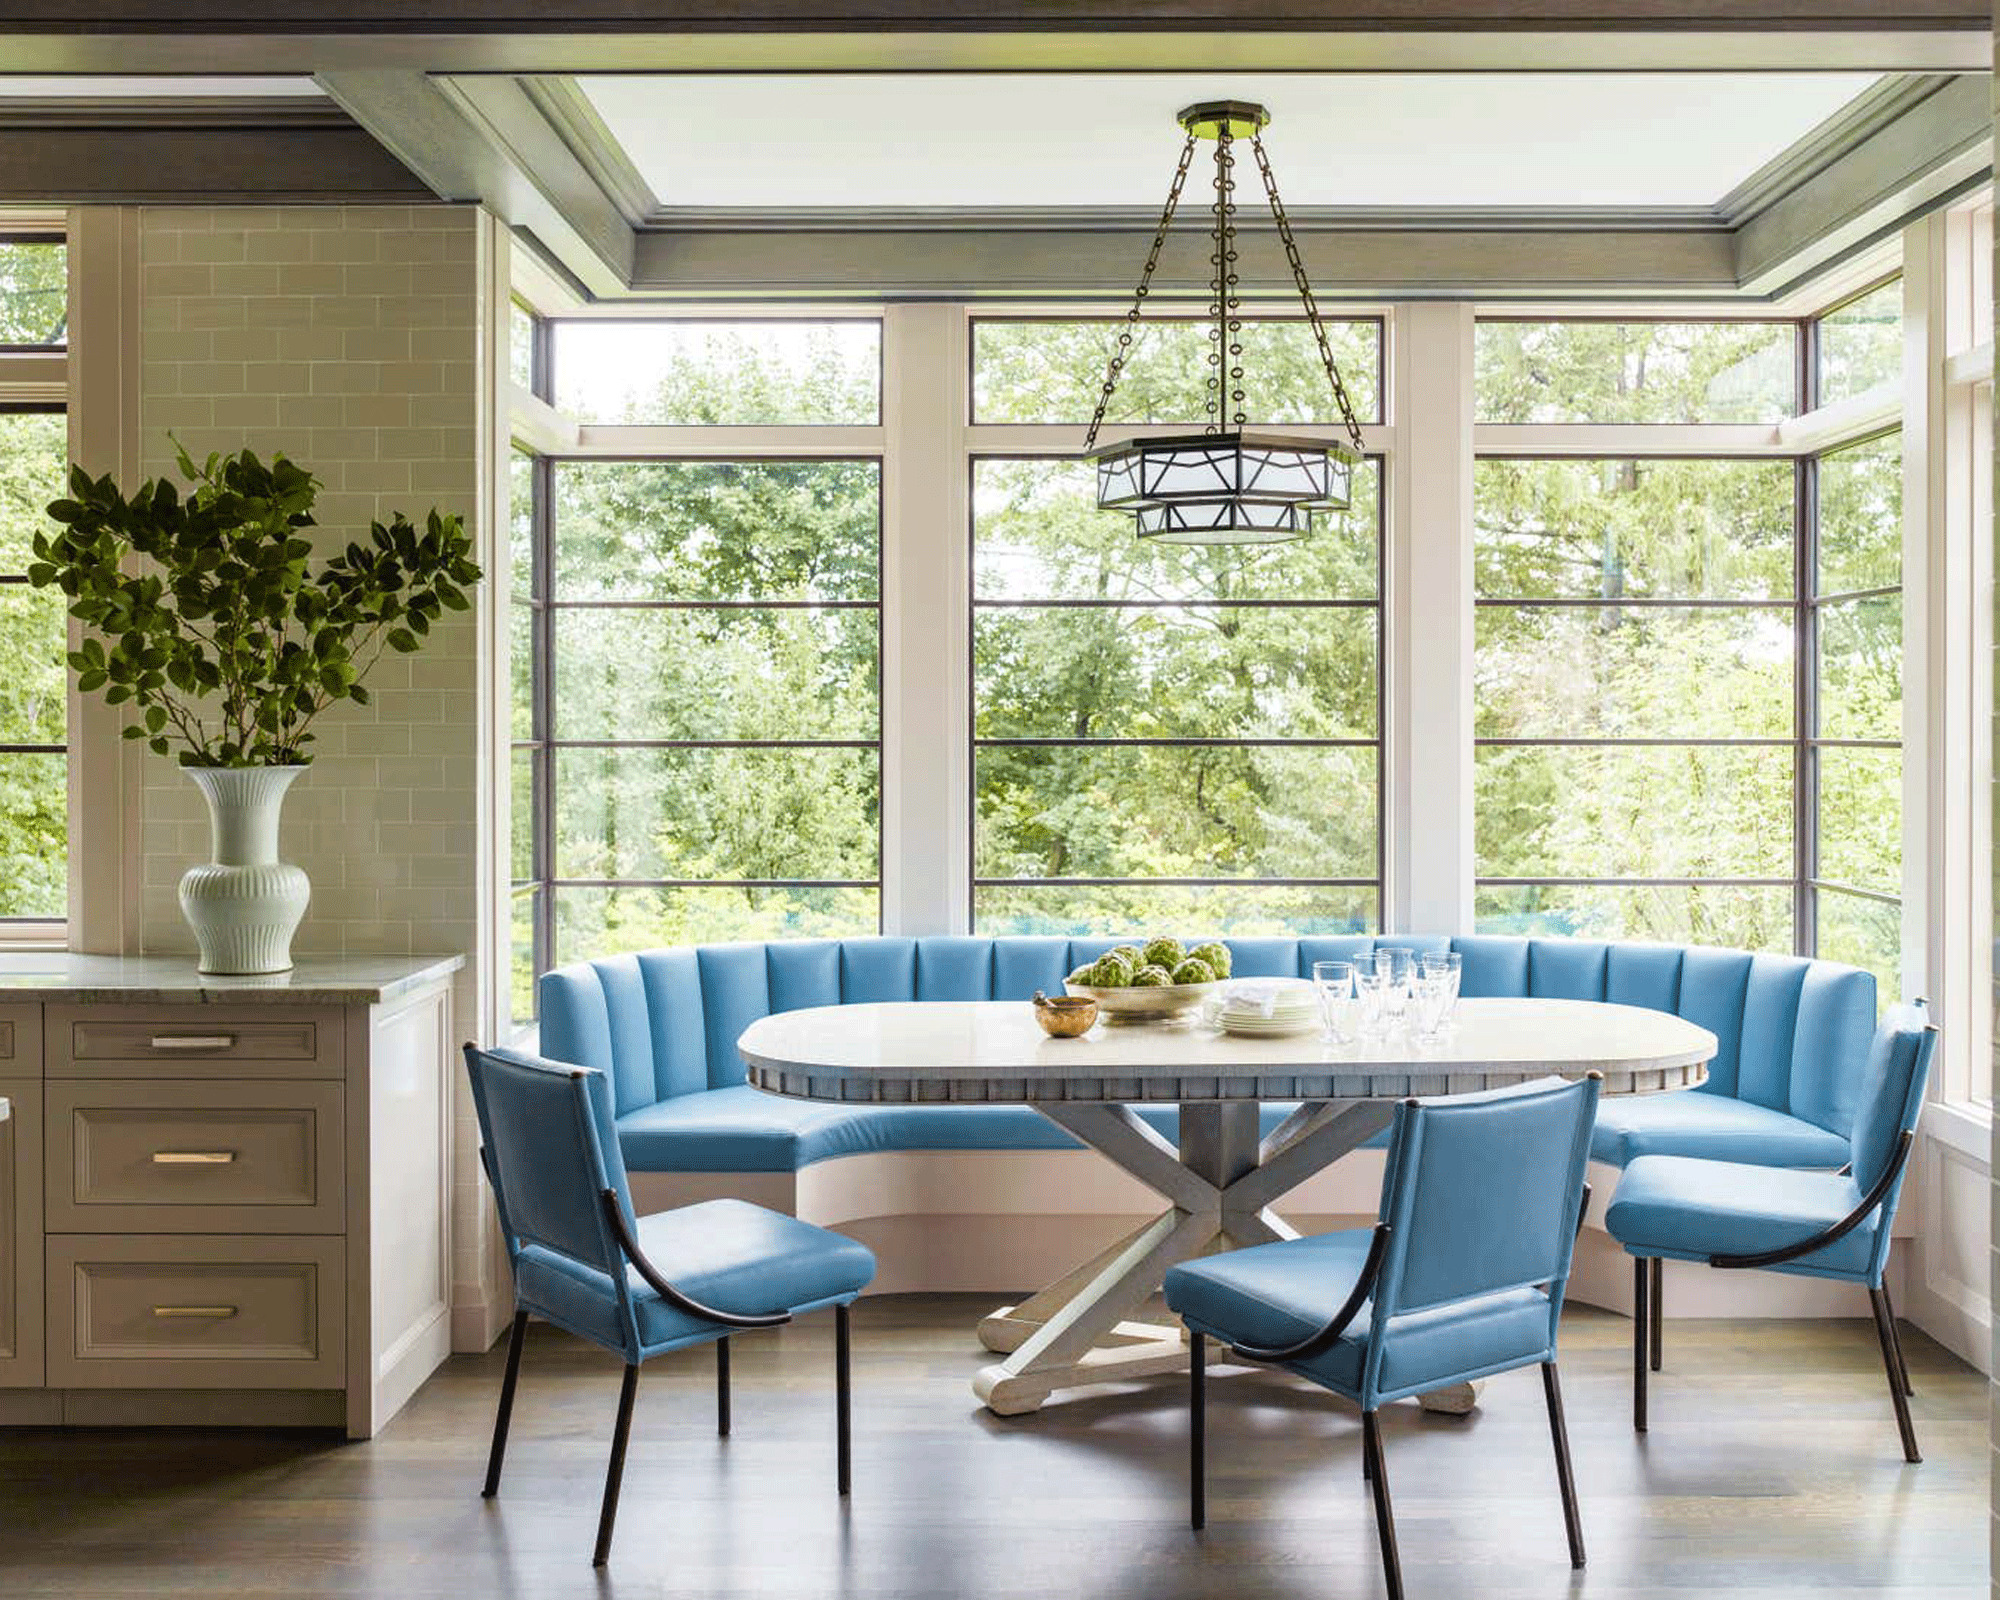
Modern conservatory kitchens can also feature flat glass rooflights that open to connect with the outdoors, alongside large, slim-framed, floor-to-ceiling sliding doors that offer panoramic garden views. This creates a successful visual and functional link between the interior and exterior. Blending traditional and modern aesthetics is also possible, such as pairing a country kitchen with original beams and stone walls with a contemporary glass lantern. Creating a cozy seating nook within the conservatory allows homeowners to enjoy garden views over breakfast, often with built-in benches that offer additional storage.
Furthermore, opening up the hallway between two rooms to create a conservatory-style side return extension can improve access and flow between the kitchen and dining area, allowing for social interaction while cooking. Large roof lantern atriums and bifold doors can flood open-plan kitchens with light and extend living spaces onto garden patios. Pitched roofs in modern conservatory extensions can create striking floor-to-ceiling windows that frame garden views, with café-style tables offering ideal spots for morning coffee. Finally, frameless glass surrounds in modern side-return conservatories provide a contemporary look, perfect for admiring outdoor foliage and opening up for entertaining guests, particularly with features like pizza ovens and al fresco dining setups. When considering a kitchen in a conservatory, proper ventilation is crucial to manage heat and prevent condensation, requiring good quality extractor fans and strategic window placement to avoid the 'greenhouse effect'. Planning permission considerations are also important, especially when knocking down walls to integrate the spaces, as standard conservatories are typically exempt from building regulations only when a separating door, window, or wall exists.
#ConservatoryKitchen #KitchenExtension #HomeDesign #OpenPlanLiving #NaturalLight #InteriorDesign #DiningSpace #GardenRooms #ModernKitchen #HomeRenovation #ConservatoryKitchen #KitchenExtension #HomeDesign #OpenPlanLiving #NaturalLight #InteriorDesign #DiningSpace #GardenRooms #ModernKitchen #HomeRenovation
0 comment in total
 No comments yet
You may also like
Conservatory dining room ideas – 11 decorating looks to dine in style
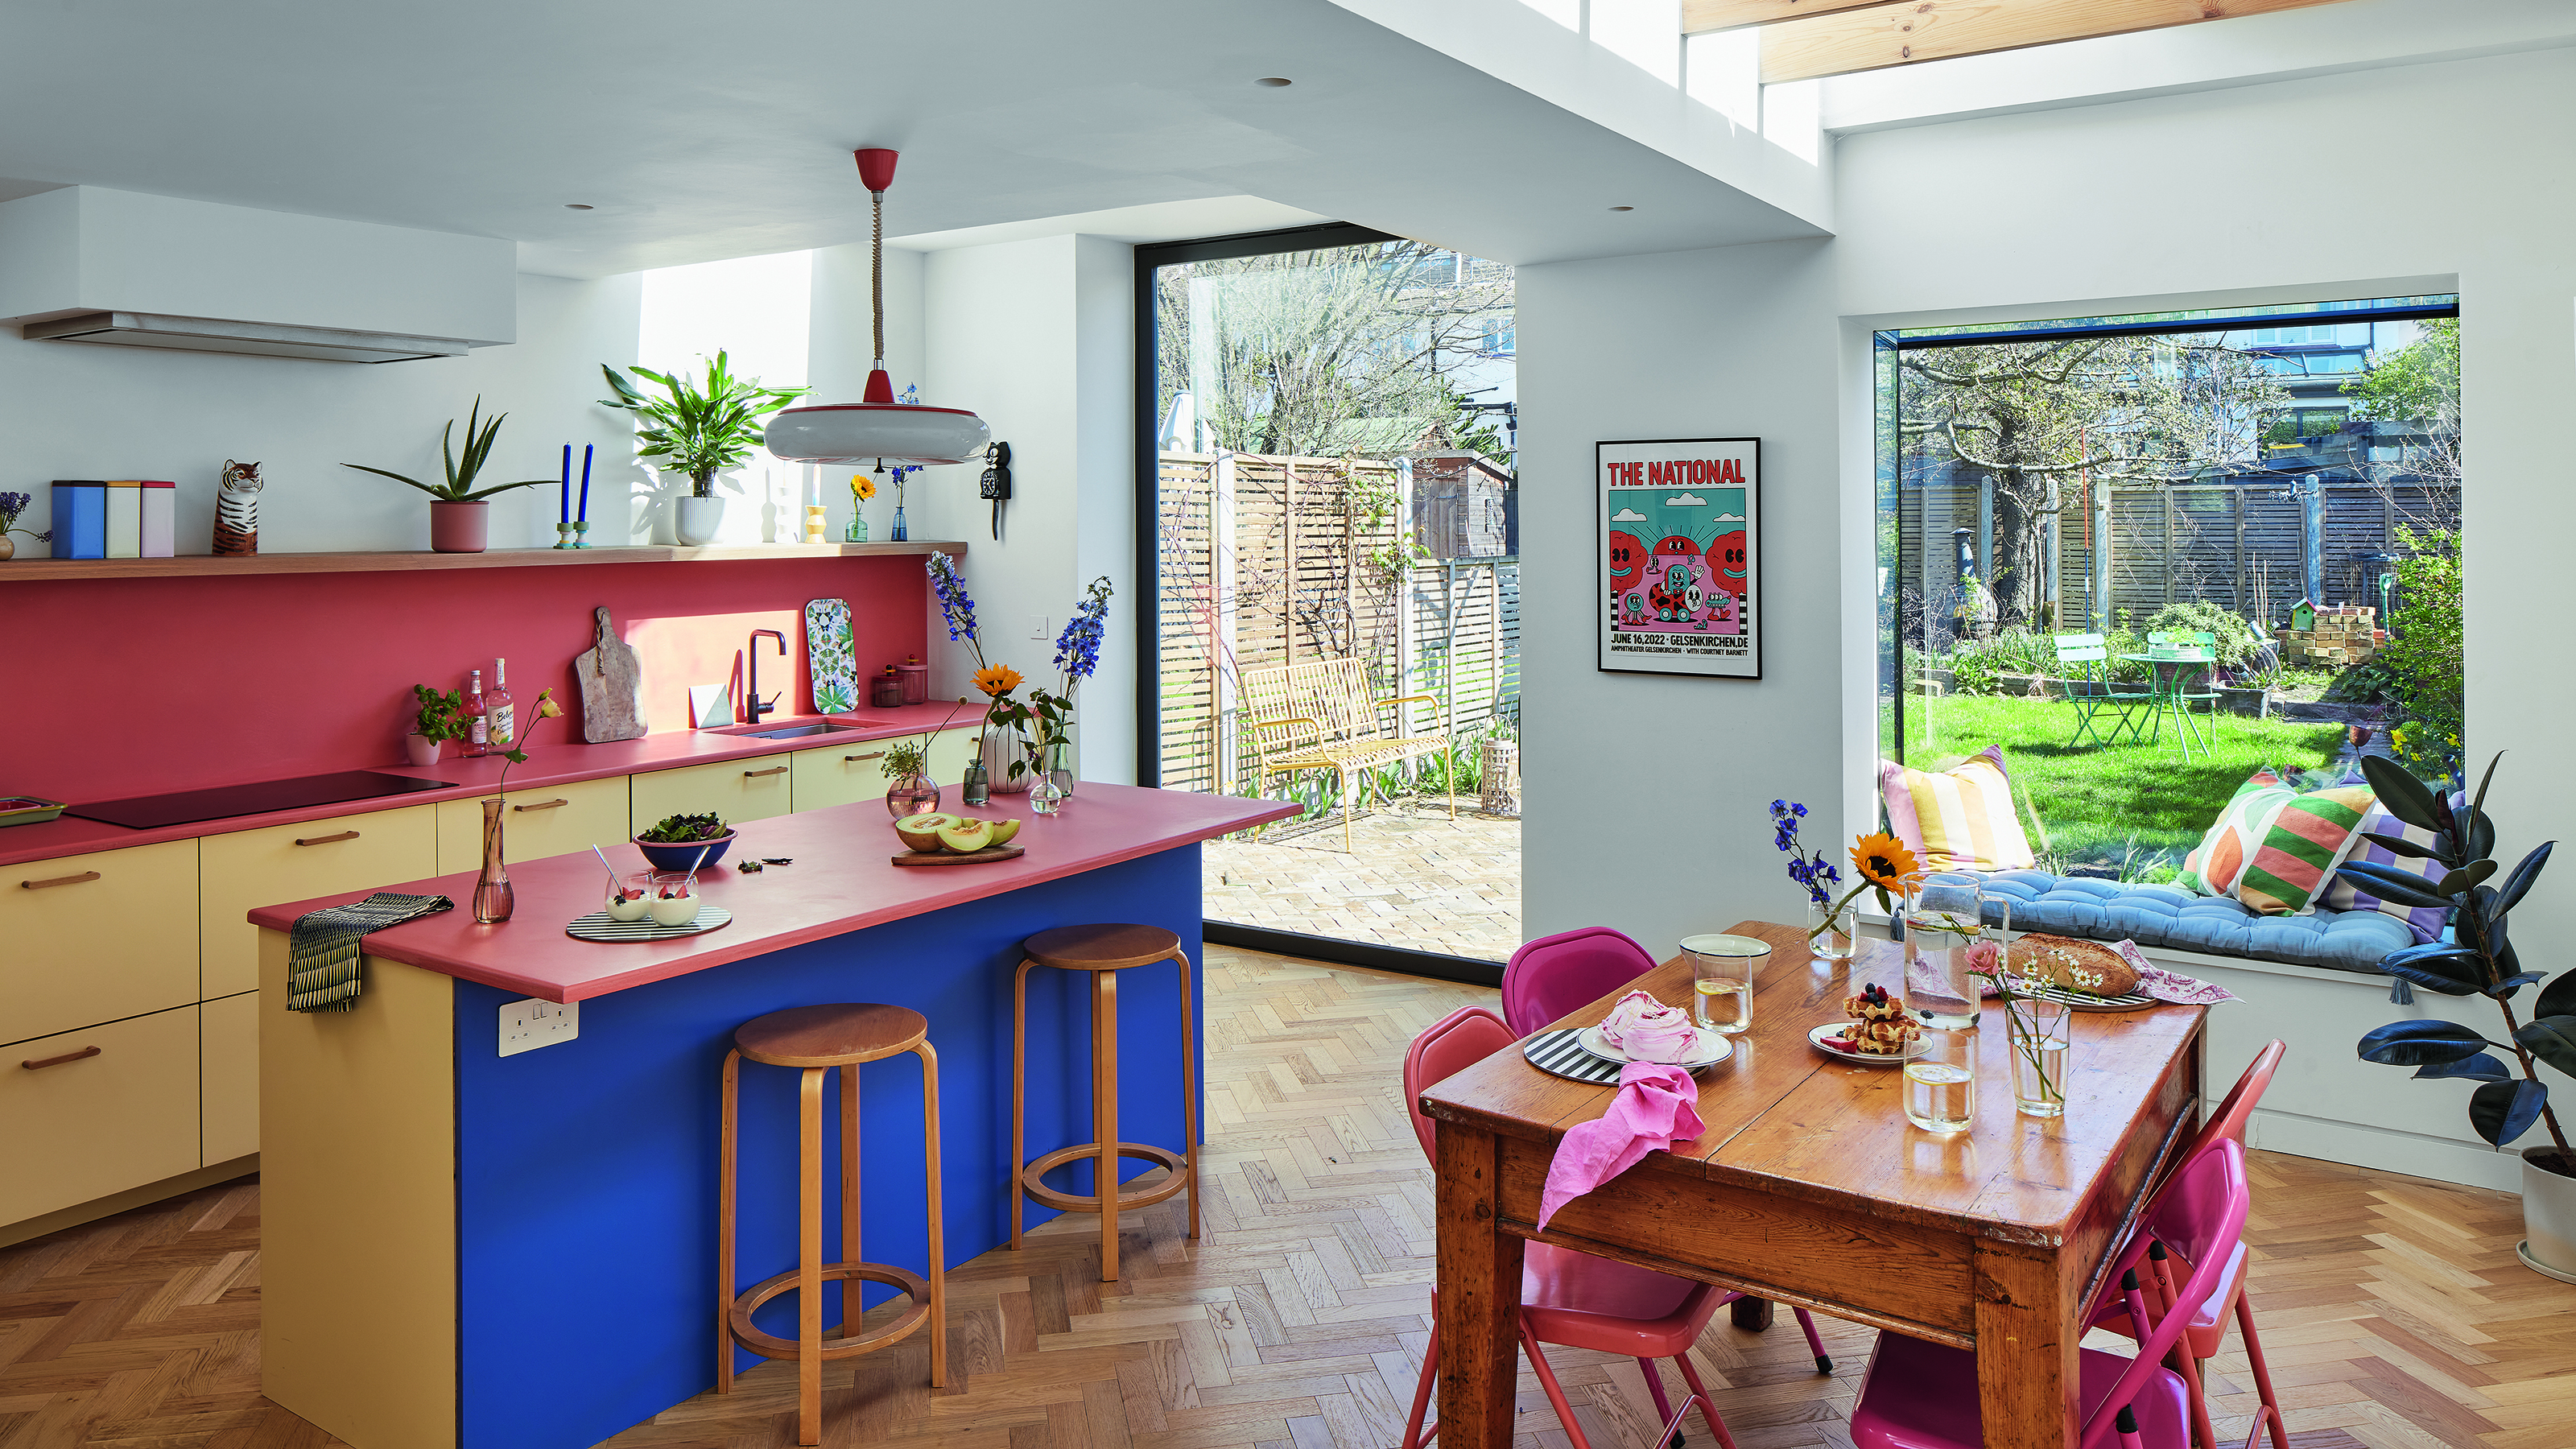
14 kitchen cabinet ideas to inspire an on-trend yet practical cooking space in 2025
13 Kitchen Decorating Ideas Designers Can't Wait to Say Goodbye To

30 Gorgeous Décor Ideas to Make Your Kitchen More Inviting

15 kitchen cabinet ideas to inspire every space and style

The latest sensational kitchen design ideas to inspire your home renovation

13 Timeless Kitchen Ideas You'll Never Regret


Look Through These Distinct Kitchen Renovations to Get the Style You Want

13 Awe-Worthy Kitchen Cabinet Organization Ideas

34 Beautiful, Functional Kitchens to Inspire Your Own
13 Kitchen Cabinet Ideas That Will Make Your Design Feel Elevated and Effortlessly Classy

34 kitchen remodel ideas to inspire your upcoming project

Kitchen Decorating and Design Ideas

17 Above Kitchen Cabinet Decor Ideas That Add Style and Charm to Your Space

Spotted: This Trending Kitchen Cabinet Style in Alexandra Daddario’s L.A. Home

15 Gorgeous Modern Kitchen Ideas That’ll Never Go Out of Style

Bookmark These Unforgettable Kitchen Ideas—They're Moodboard MAGIC

Stunning kitchen cabinet organization designs you can put in your home
Kitchen ideas – leading designers reveal the 34 most stylish looks which will inspire your next kitchen remodel
Kitchen ideas – 59 decor and decorating ideas for every kitchen