19 Universal Design Principles to Consider When Remodeling Your Kitchen
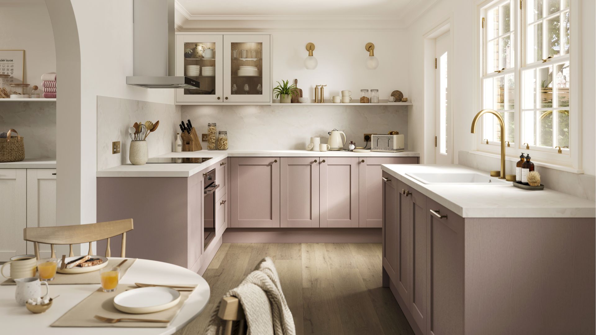
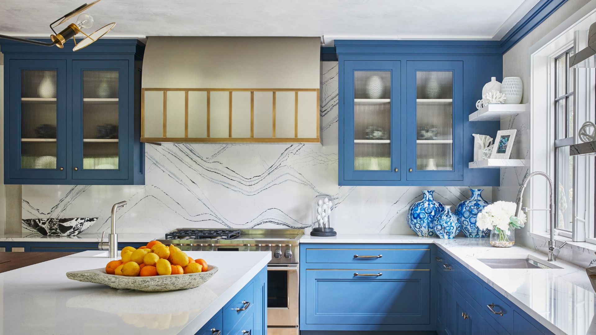
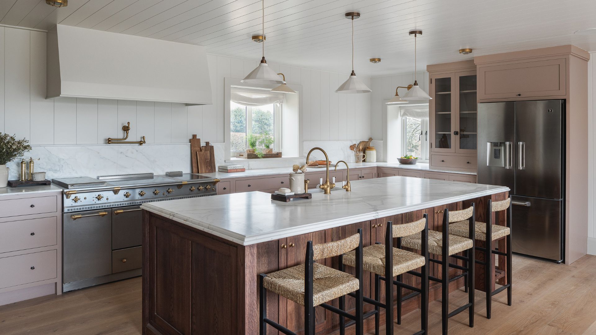
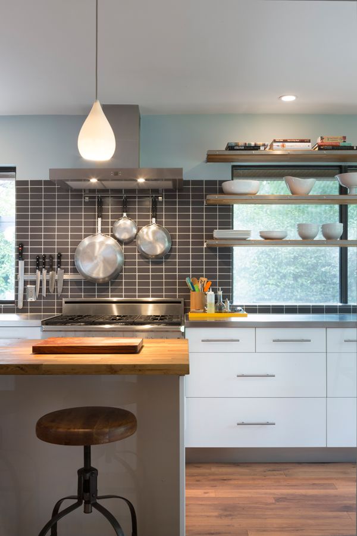
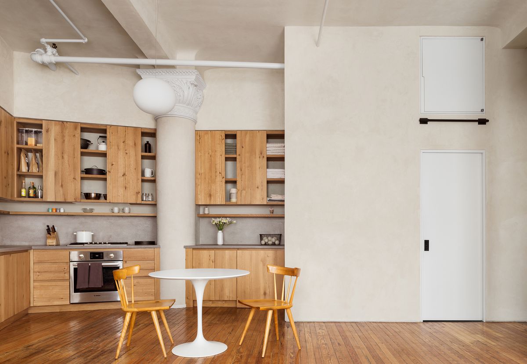
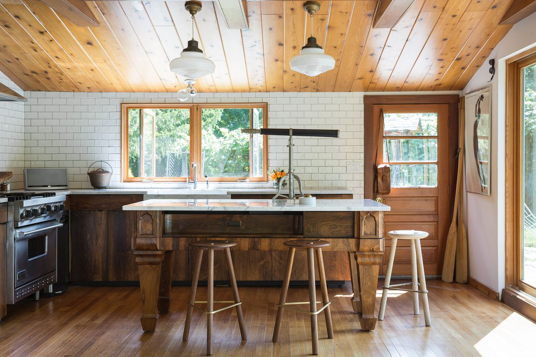
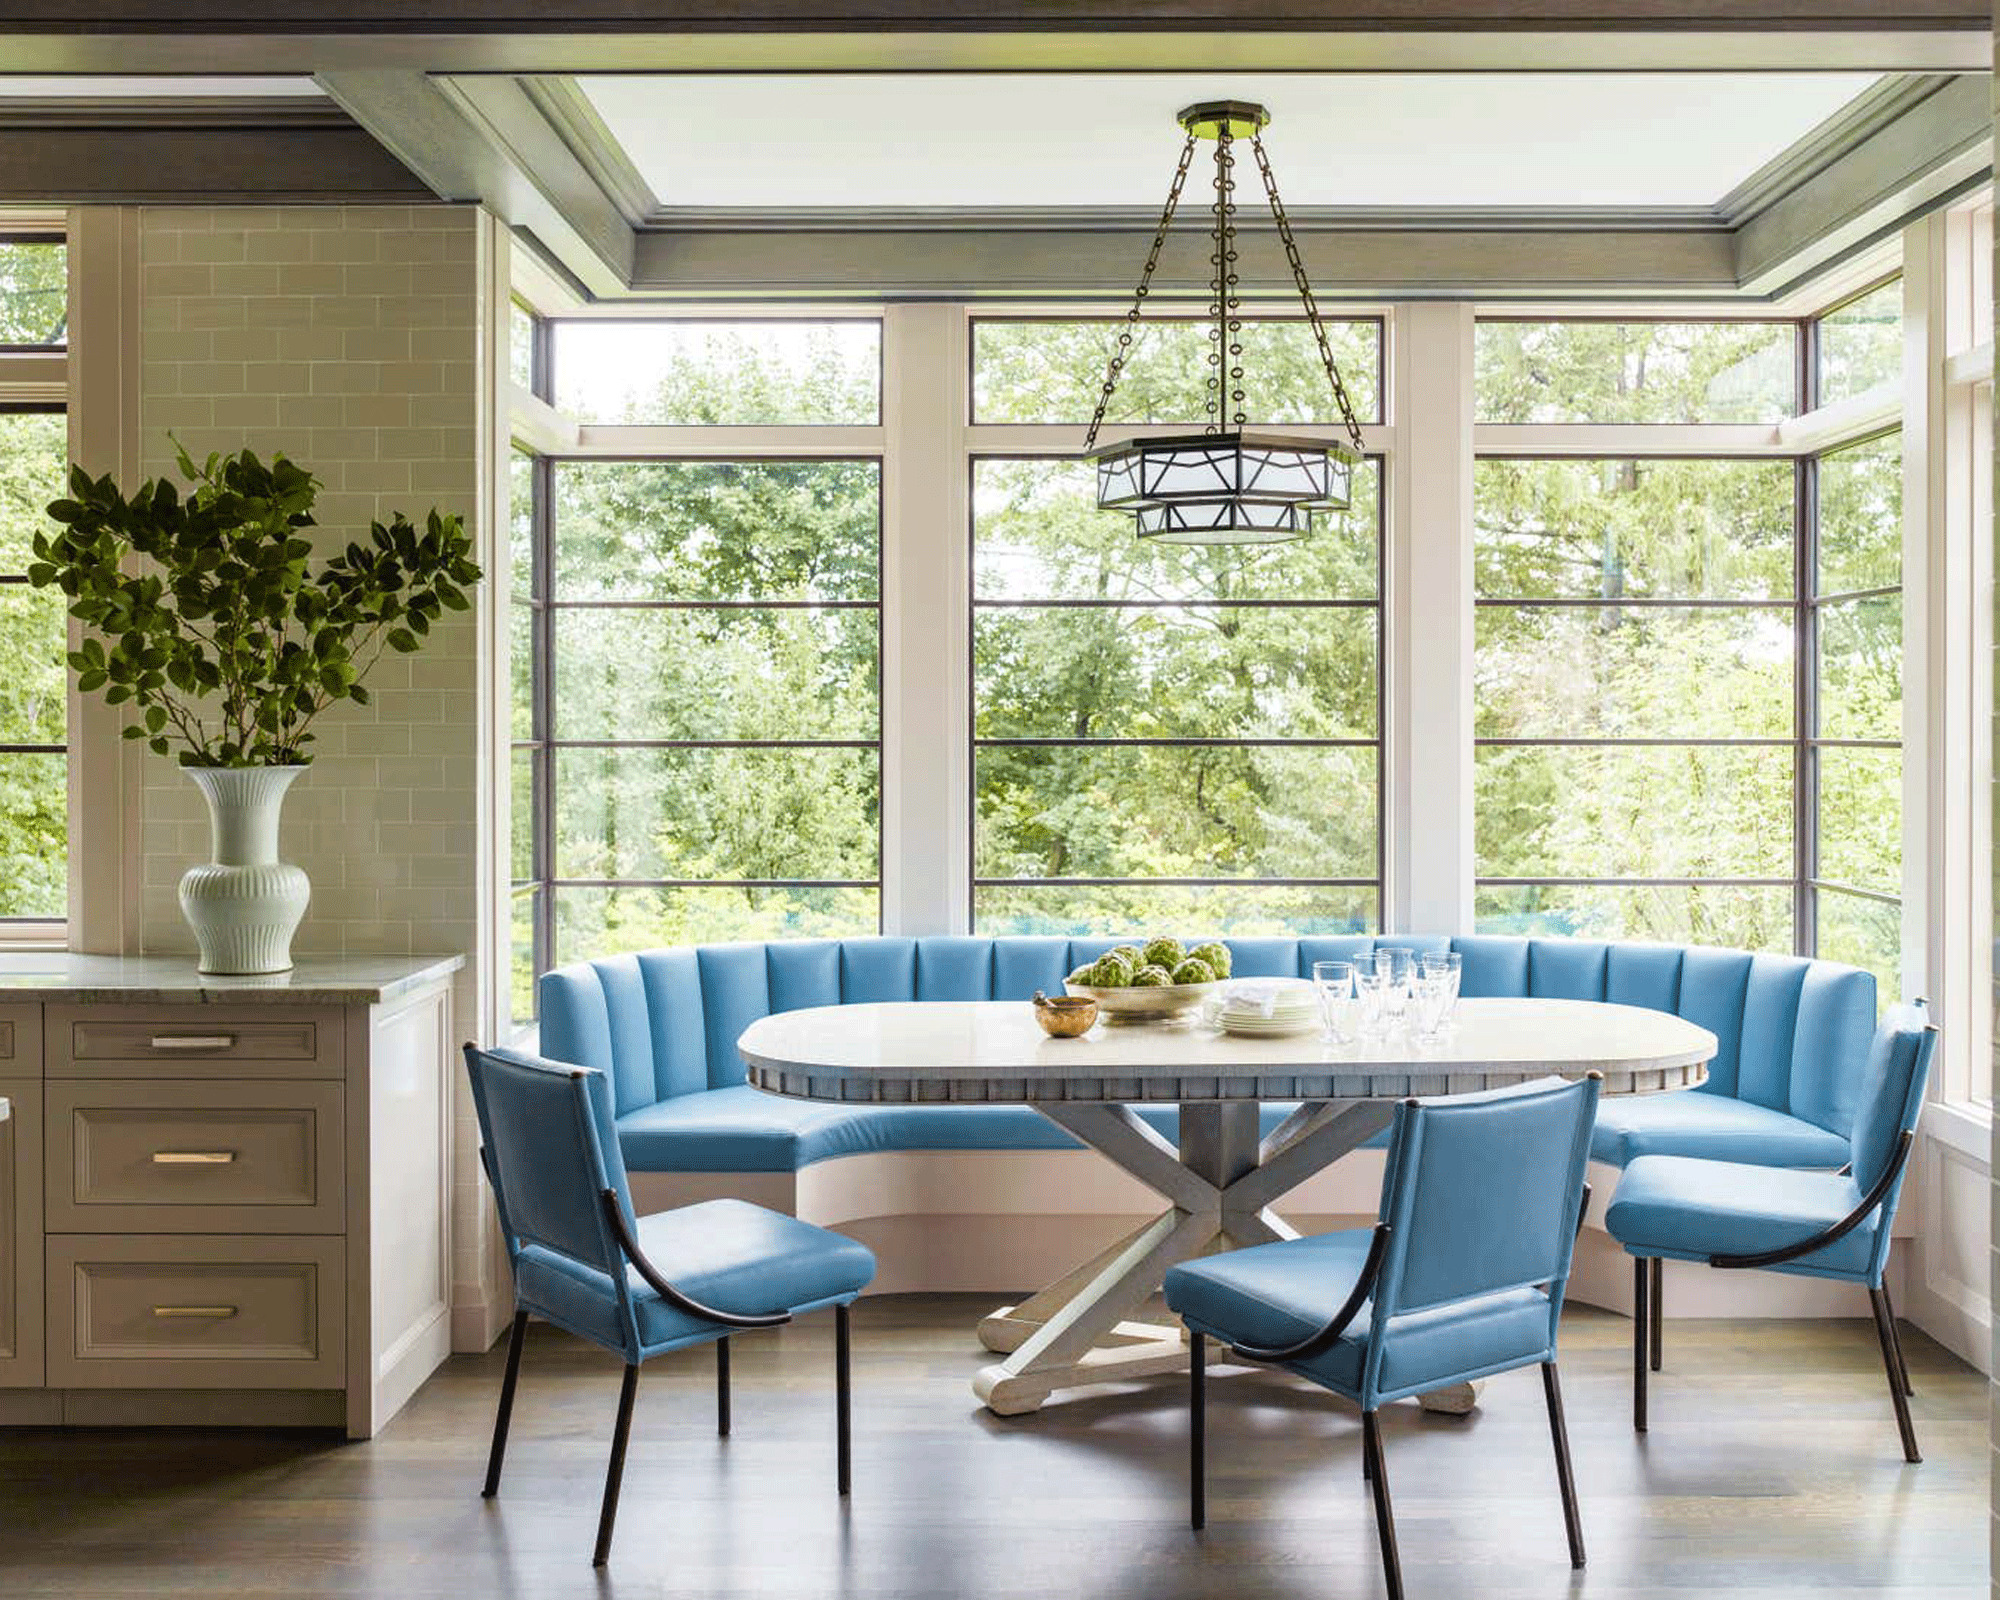
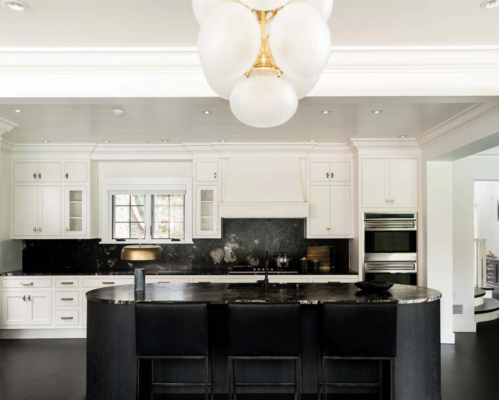
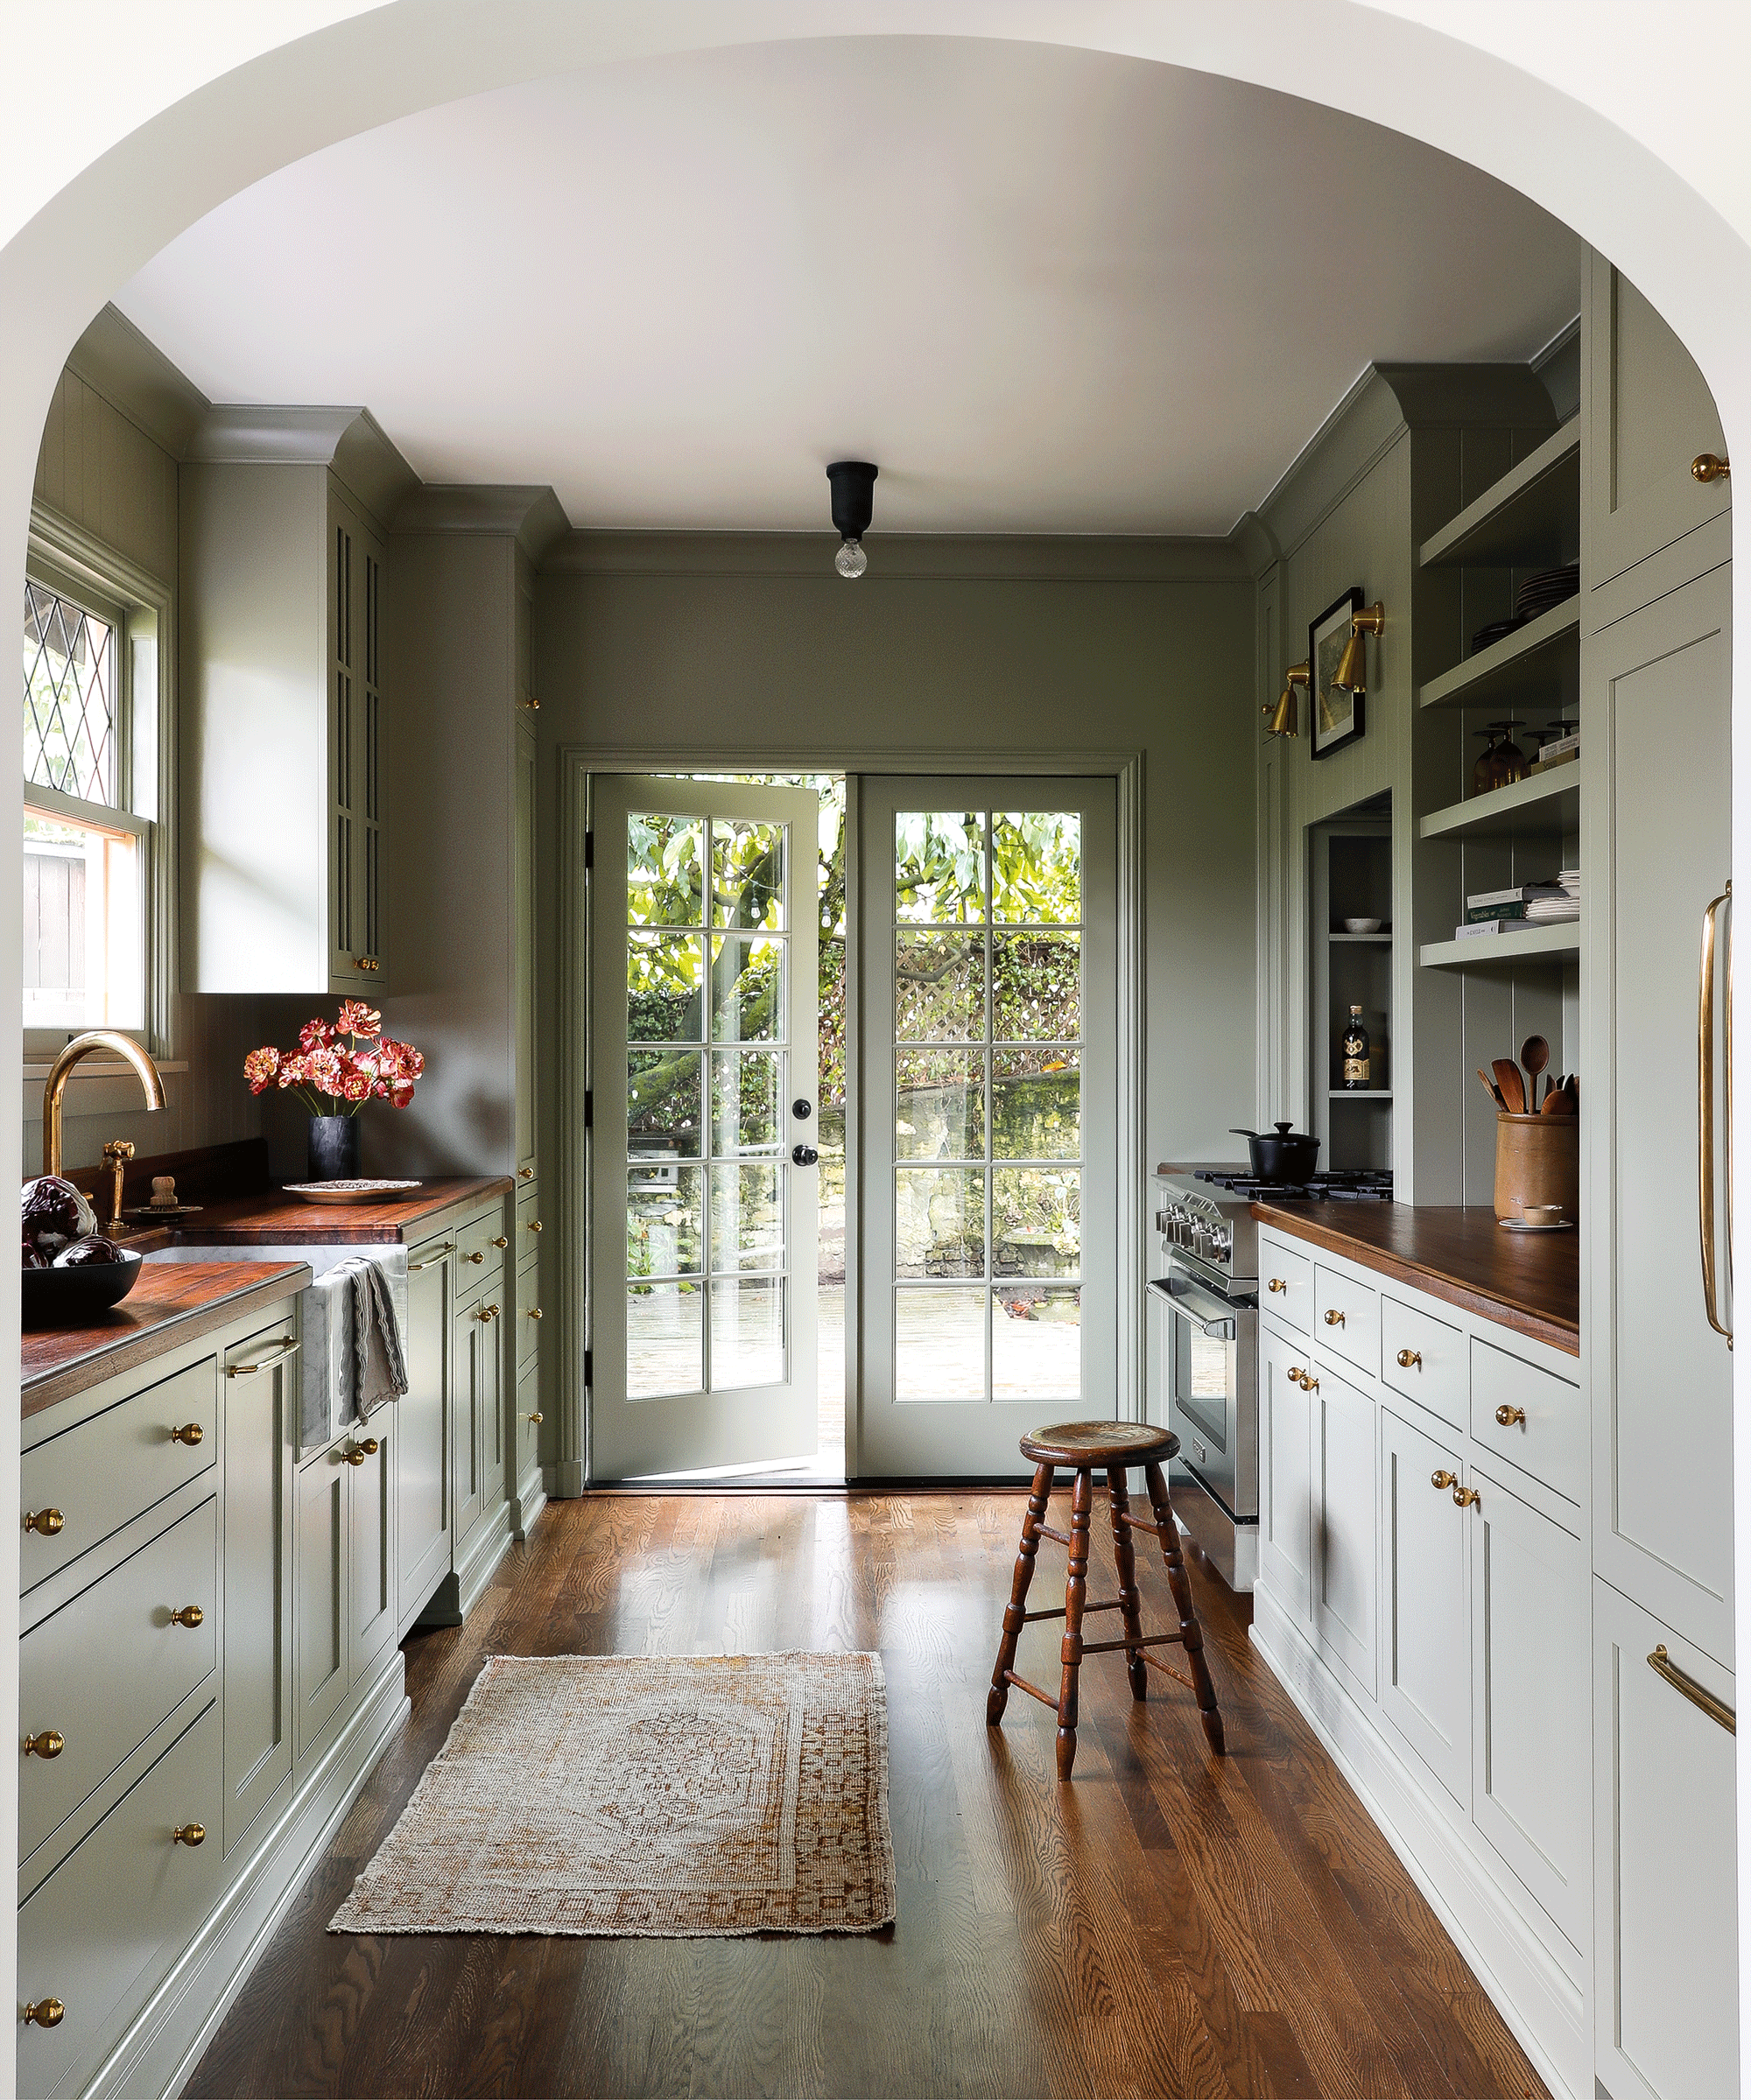
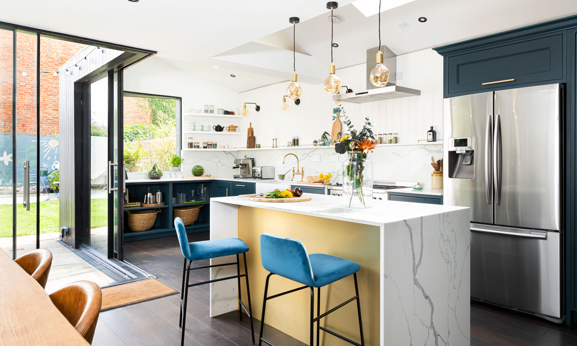
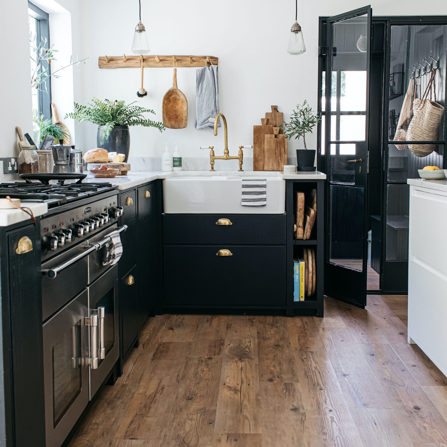
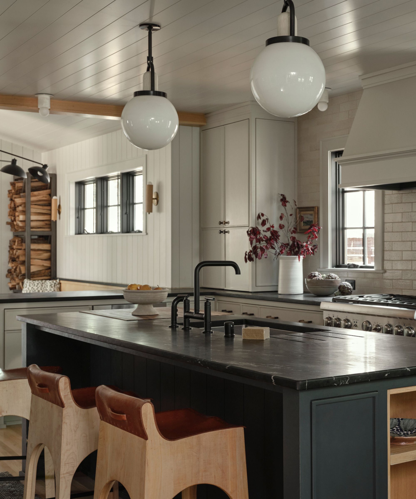
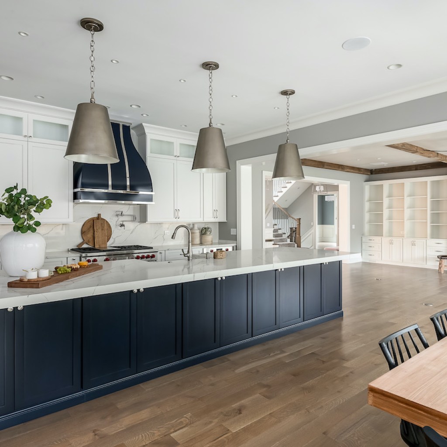
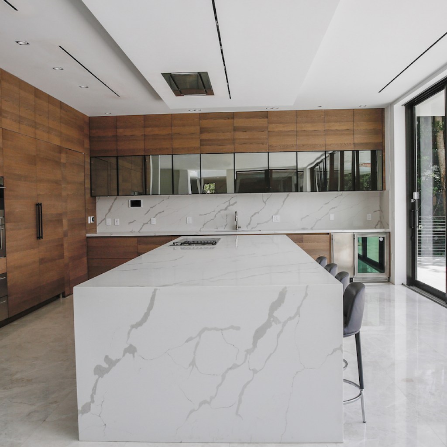
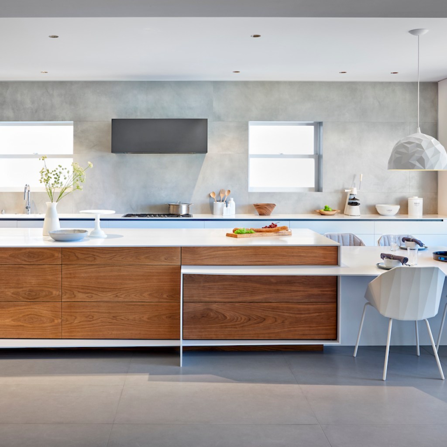
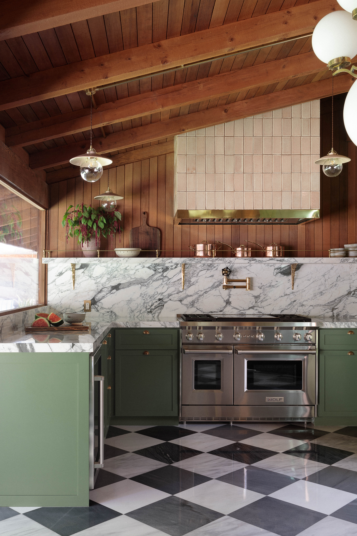
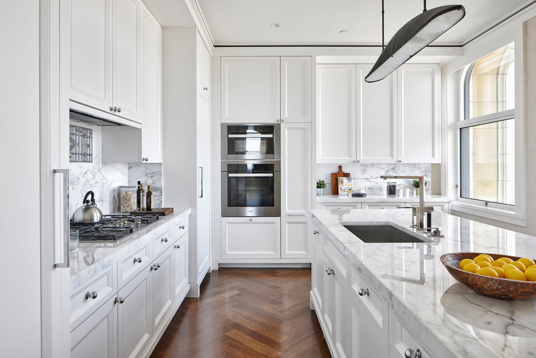
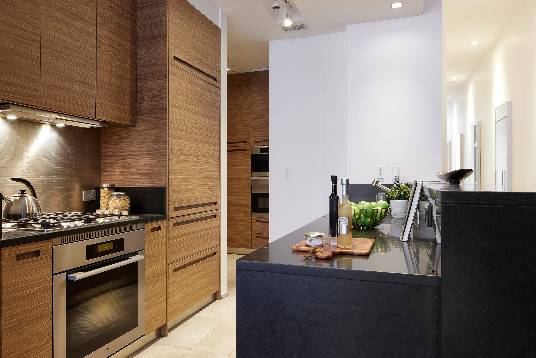
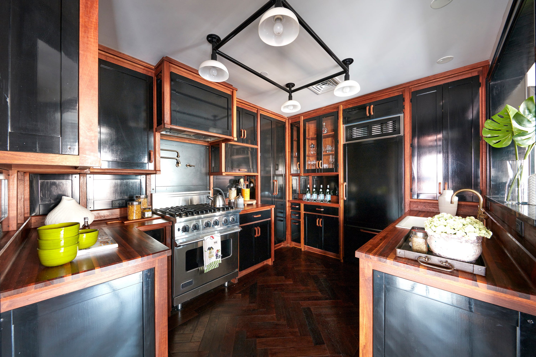
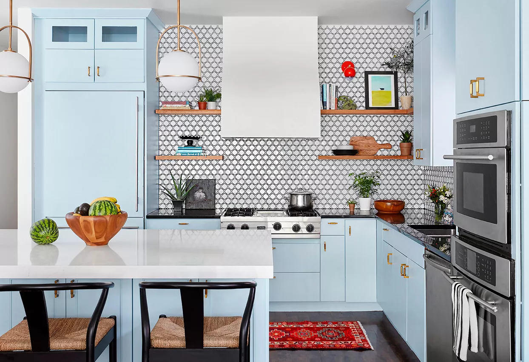
Universal design principles in kitchen remodeling ensure that a space is accessible and functional for individuals of all ages, sizes, and abilities. This approach creates a convenient and safe kitchen environment for everyone. Key considerations include establishing clear visual contrast between different surfaces, such as flooring, cabinets, and countertops, which is particularly beneficial for those with vision impairments. Utilizing dimmable and layered lighting, including task lighting and under-cabinet lighting, improves visibility and safety during food preparation.
Storage solutions are enhanced through features like pull-out shelves, swing-up mixer shelves, and pull-down mechanisms, making items easier to access. Incorporating more drawers, especially for dishware and glassware below countertops, further improves accessibility. Converting closed cabinets to open shelving can remove barriers, facilitating access for individuals with mobility challenges. Faucet choices, such as single-lever, touch-activated, or voice-activated models, accommodate a wider range of users, including those with arthritis.
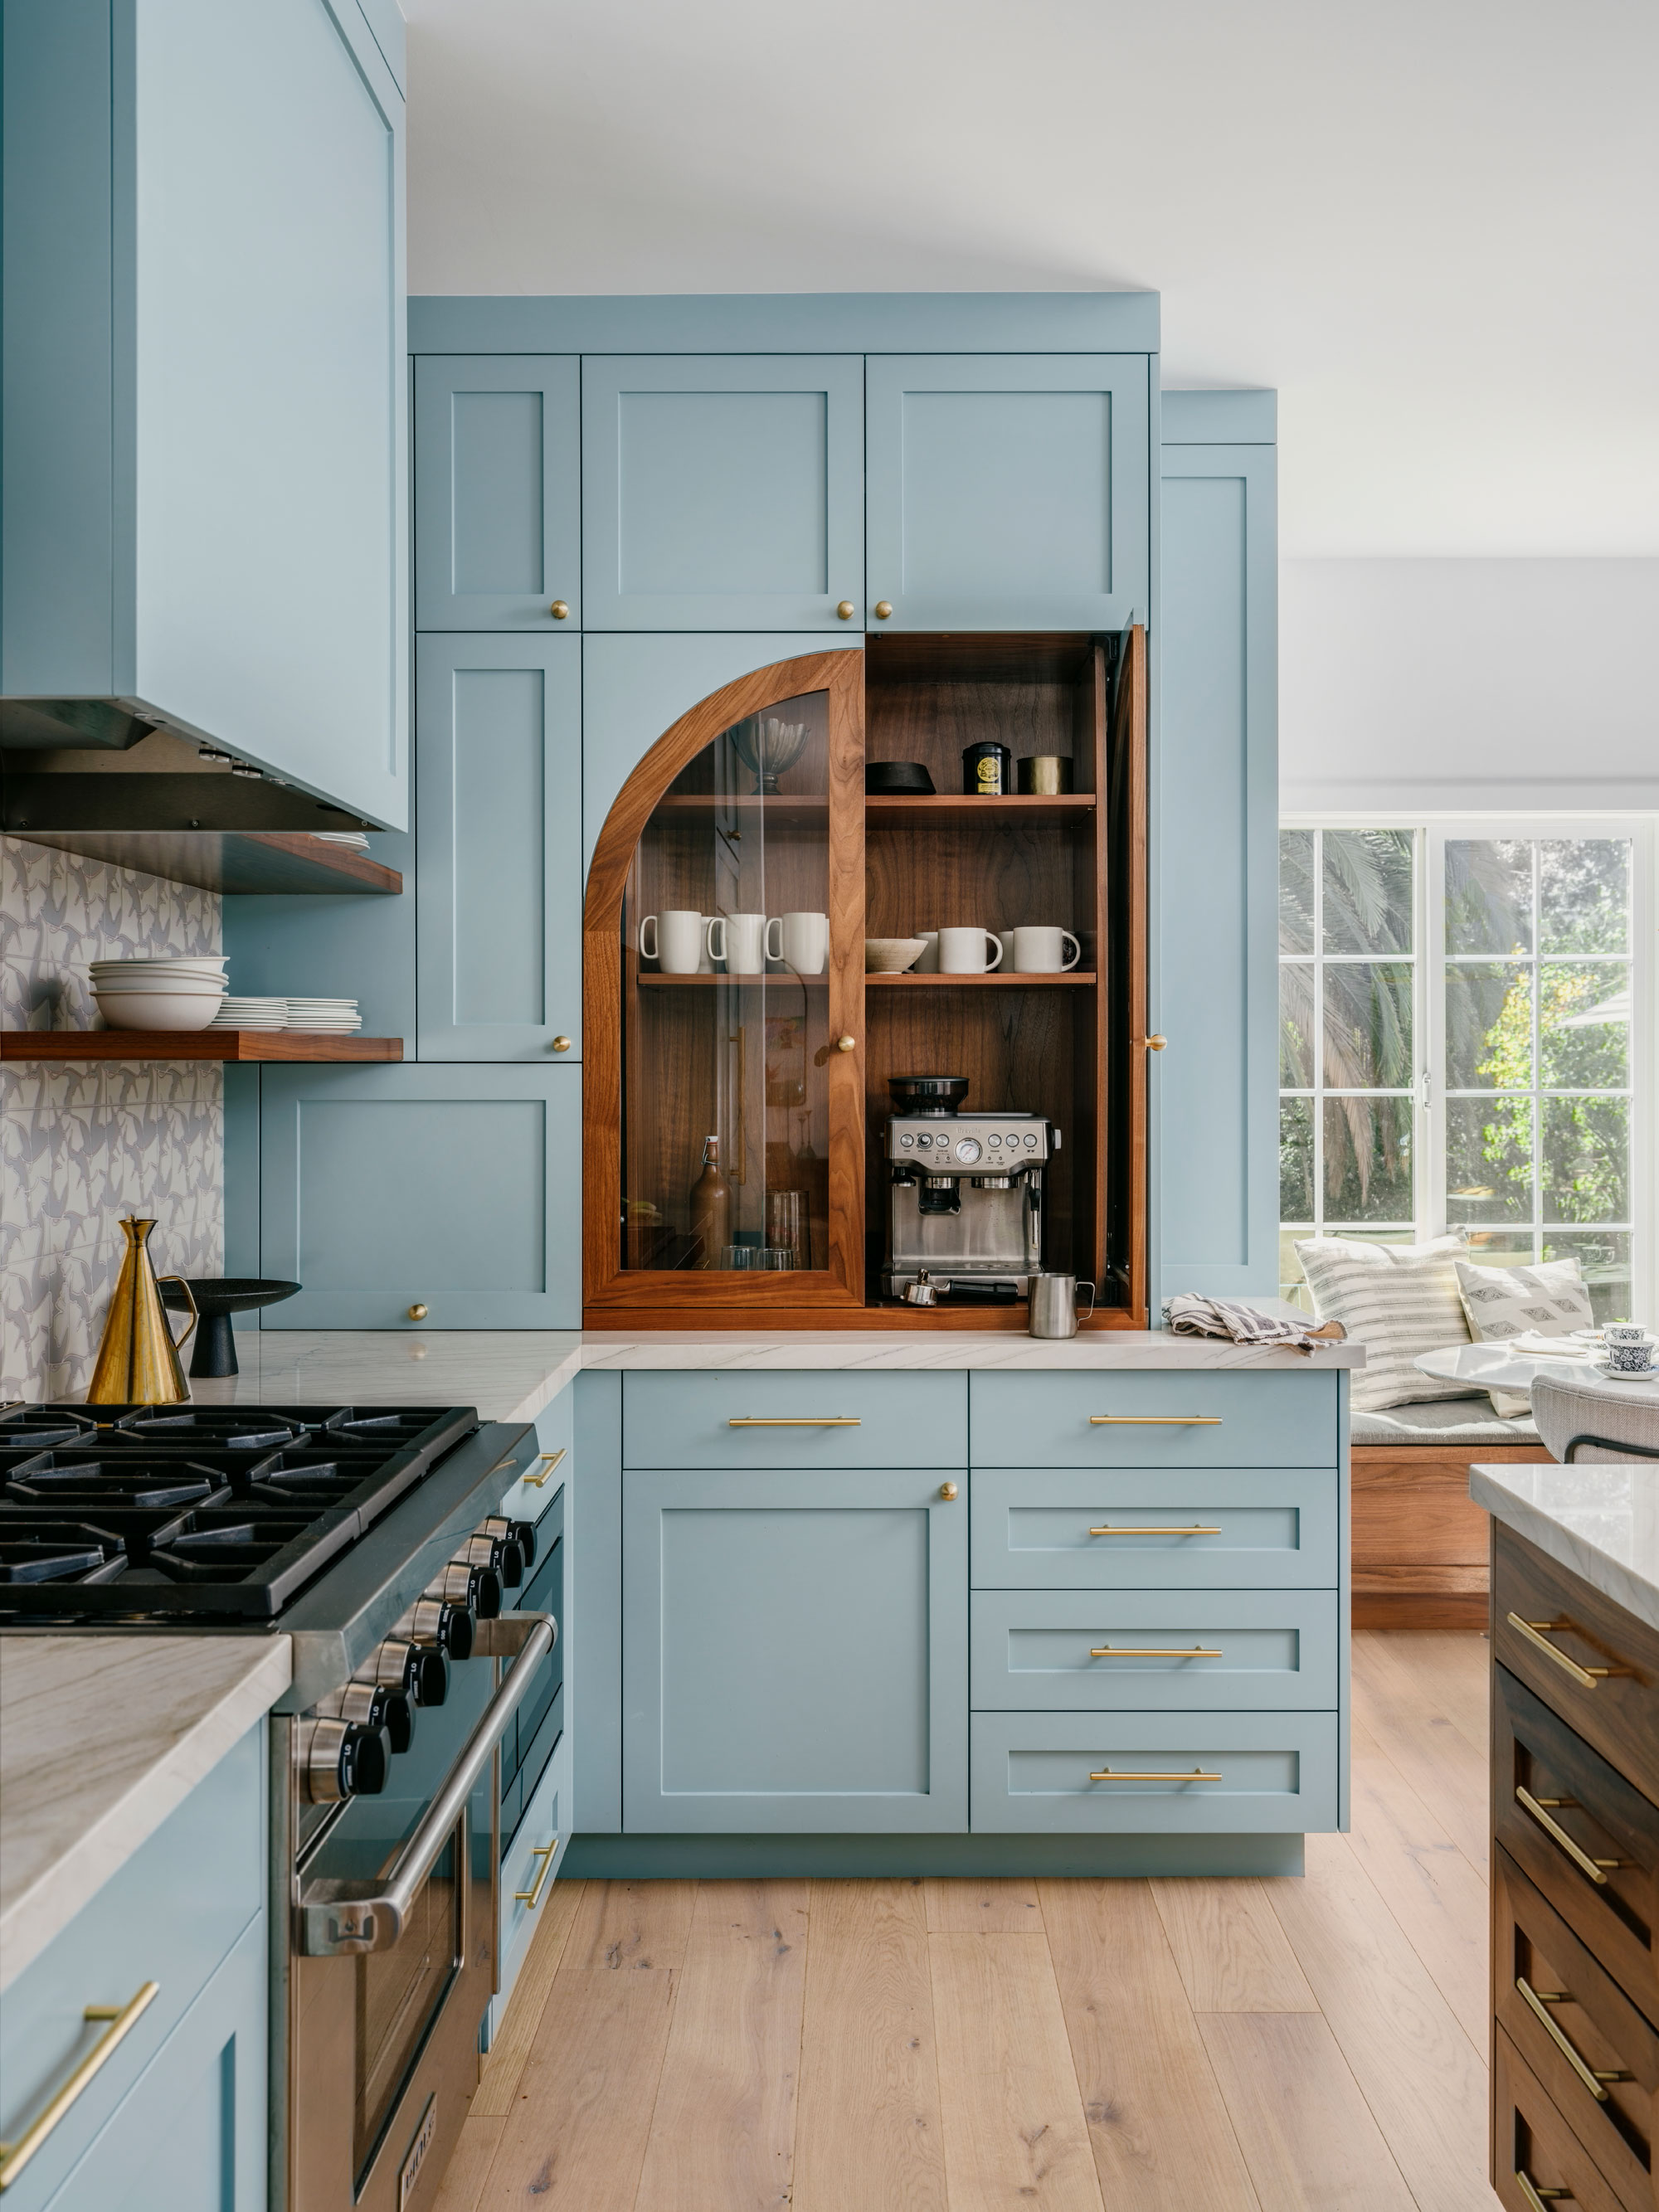
Cabinet hardware is crucial for ease of use; D-shape pulls are recommended over knobs due to their easier grasp, and ample space between the hardware and the cabinet is important. Simple, neutral-colored, matte-finish countertops reduce glare and make items more visible, while durable and easy-to-clean materials like porcelain and quartz minimize maintenance. Planning for landing areas adjacent to appliances enhances safety by providing convenient spaces to place hot or heavy items.
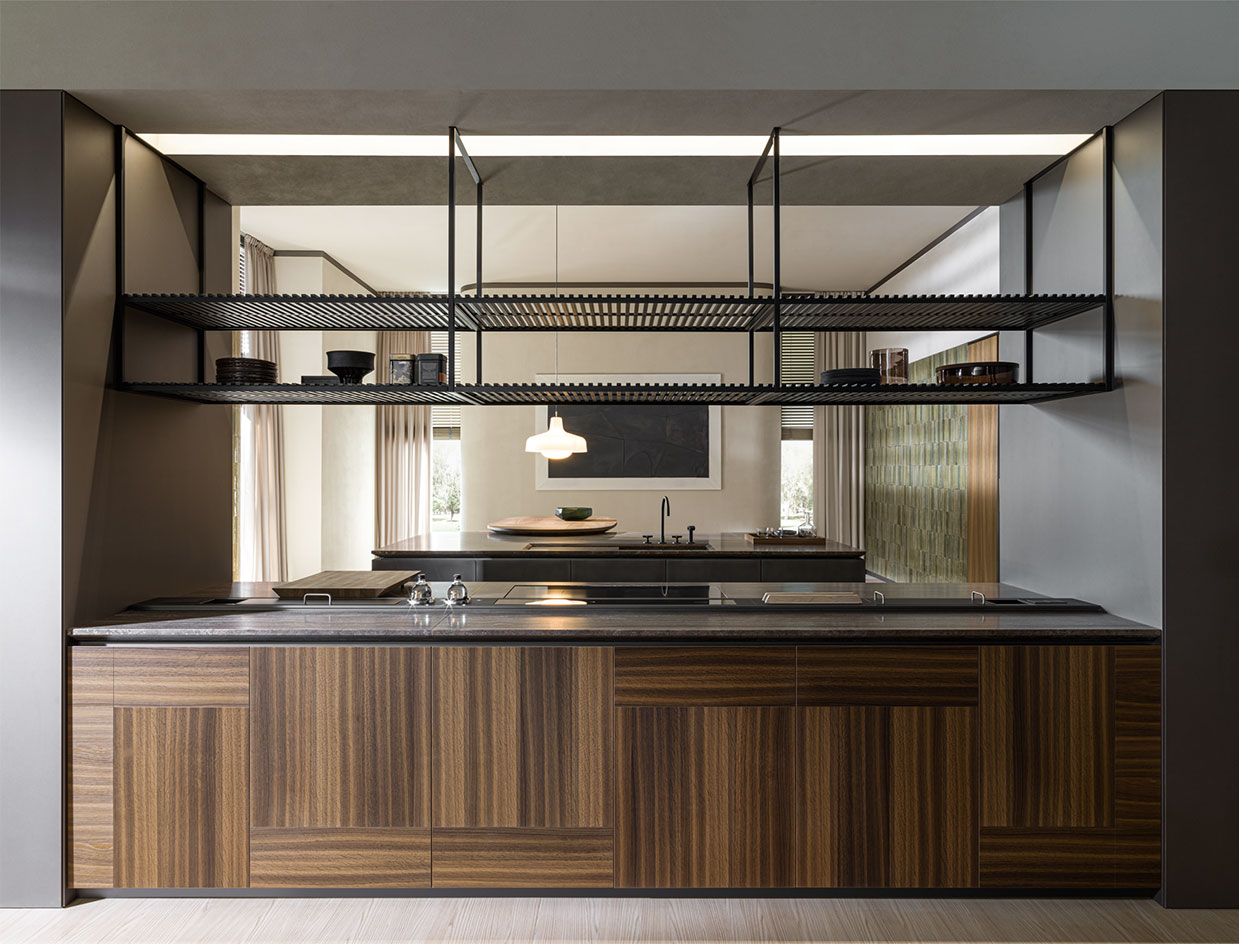
Flooring should be level, non-polished, and free from trip hazards like rugs or uneven transitions. High slip-resistance tile installed flush is a good option. Varying countertop heights, with some at dining table height (28-30 inches) and others at standard standing height (34-36 inches), caters to different tasks and users. Strategic appliance placement avoids tucking them into corners, ensuring full accessibility from multiple angles.
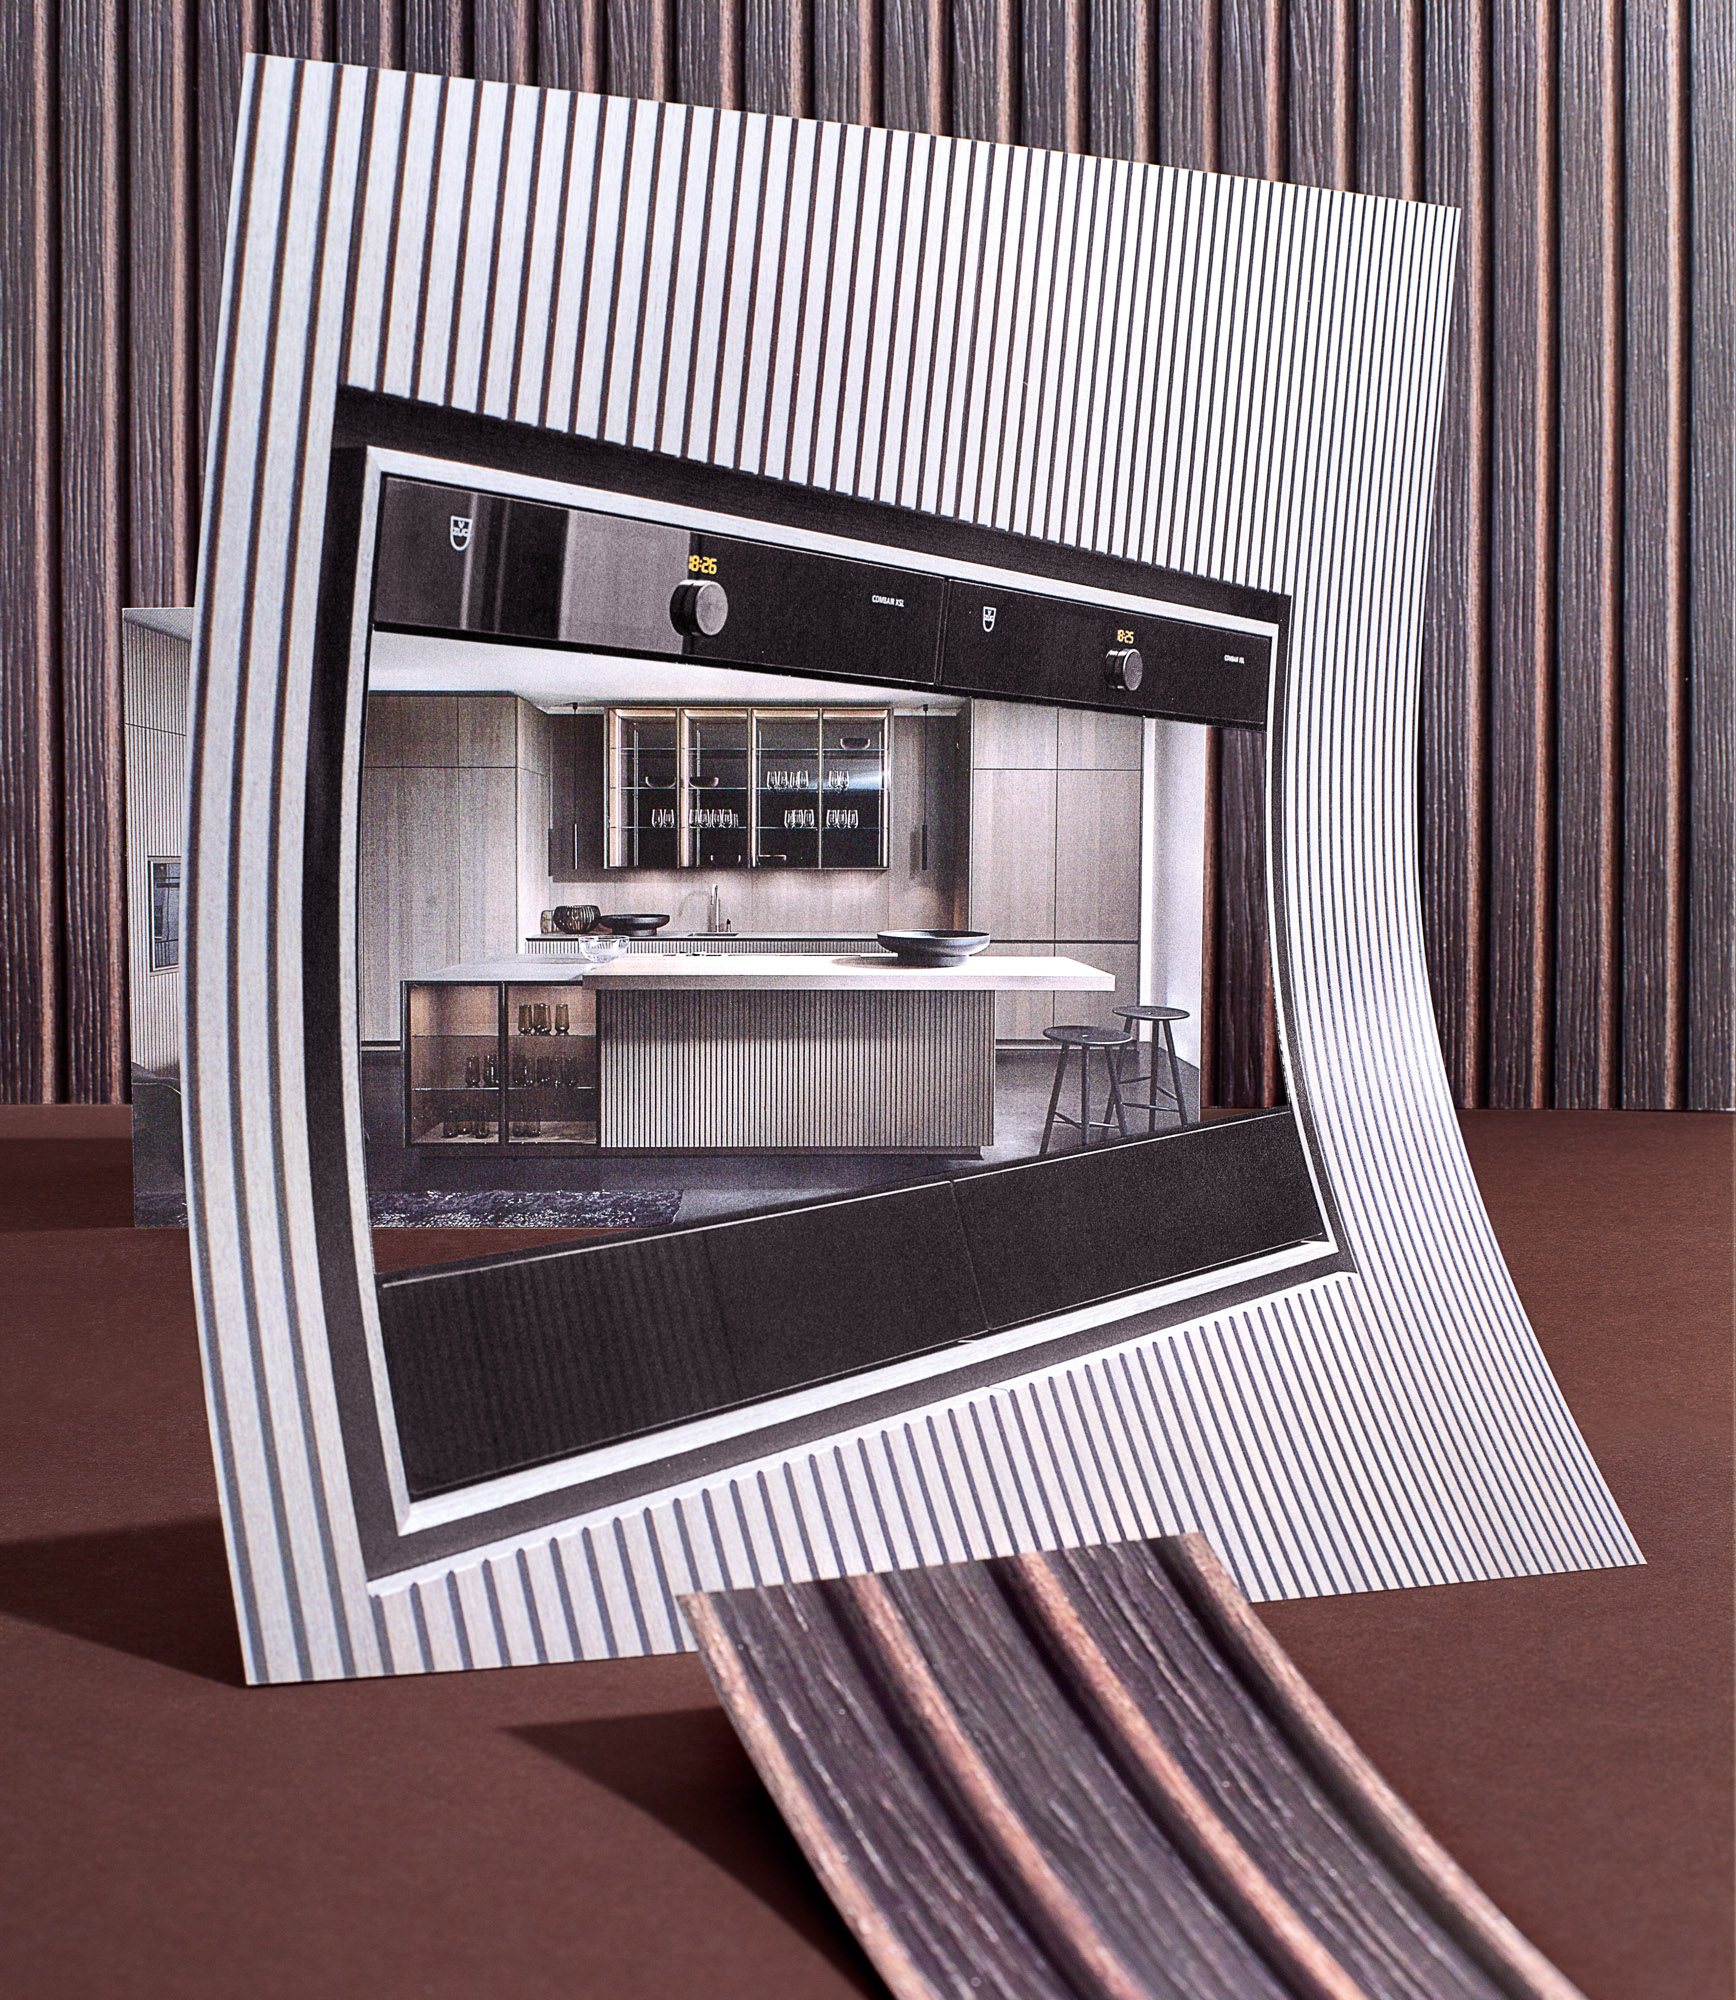
Replacing a traditional range with a wall oven and cooktop offers greater flexibility and accessibility, allowing the oven to be installed at an optimal height and cooktop controls to be front-facing and clearly labeled. Induction cooktops are highlighted for their safety features, as they only generate heat when a pot is present, benefiting households with children or individuals with memory loss. Side-by-side refrigerators or refrigerator/freezer drawers improve access for people of varying heights and mobility.
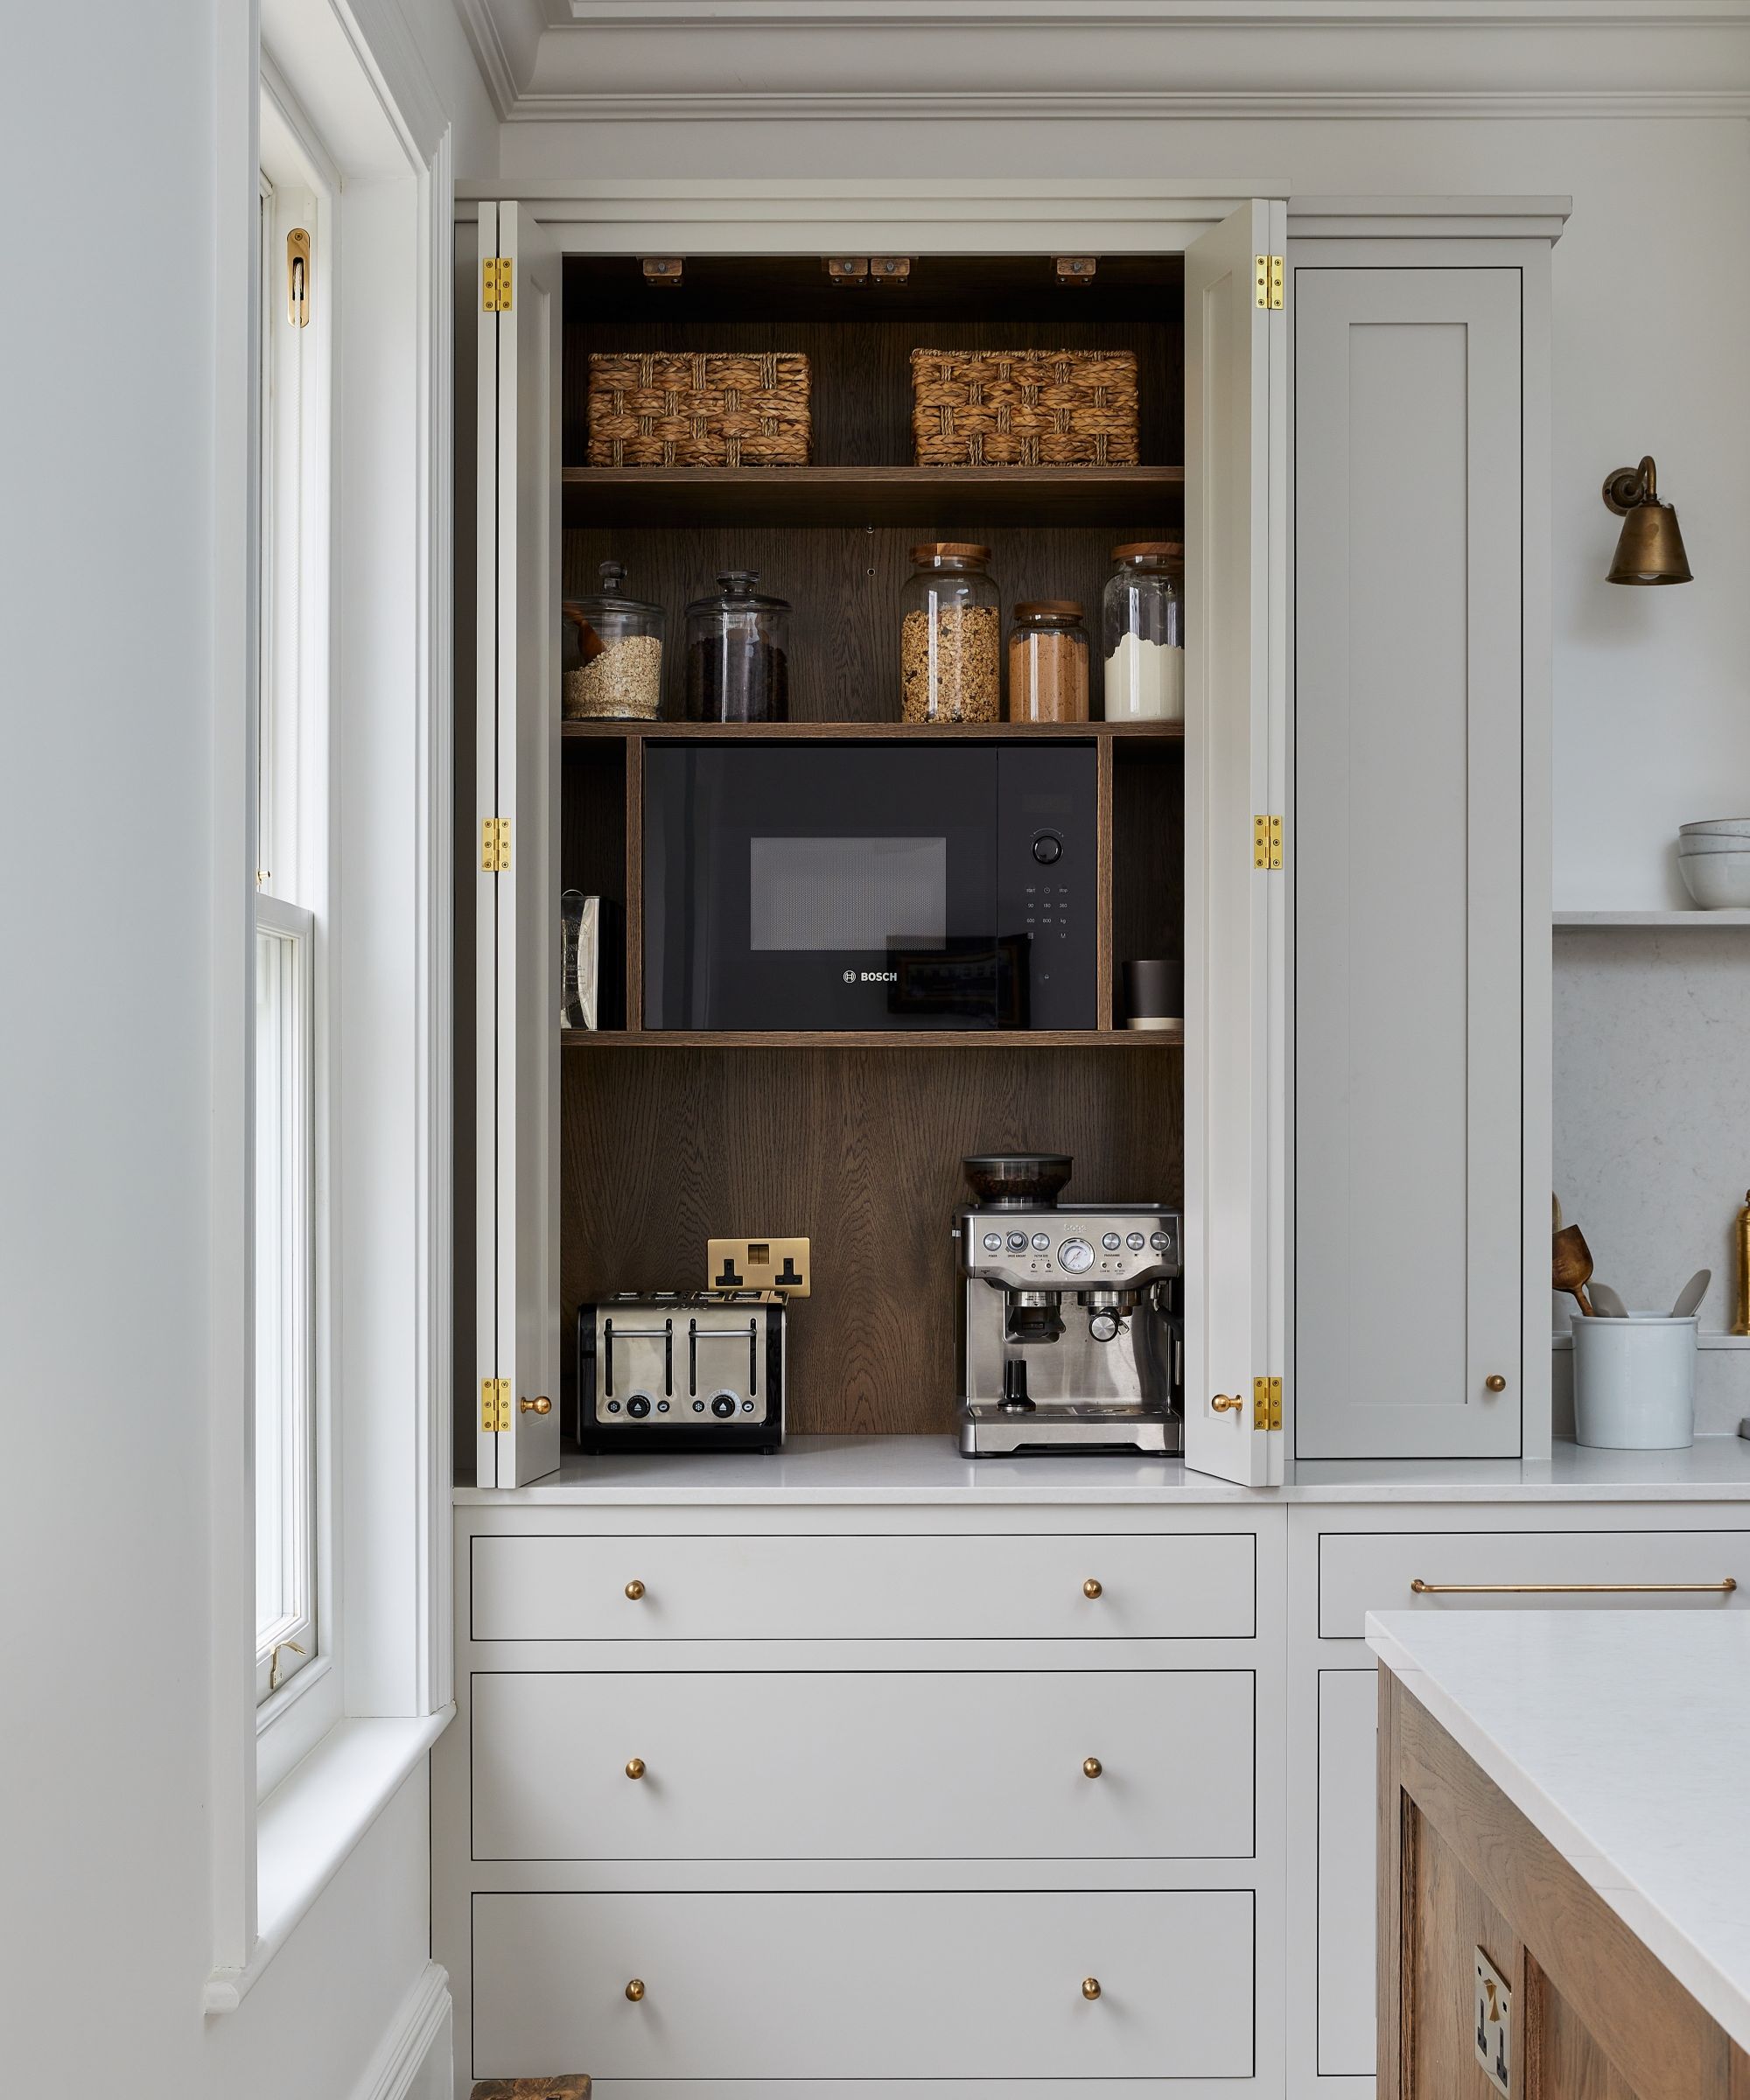
Ensuring adequate clearance for mobility devices is essential, with recommended aisle widths of 42-48 inches and up to 60 inches for dining areas. Recesses in lower cabinets at key work zones like the cooktop, sink, and prep areas allow users of wheelchairs or other mobility devices to get closer. Finally, lowering the microwave to a more accessible height, often within lower cabinets, and raising the dishwasher through options like dishwasher drawers or elevated installations, reduce strain and improve usability for a diverse group of users.
#UniversalDesign #KitchenRemodel #Accessibility #HomeImprovement #KitchenDesign #Ergonomics #InclusiveDesign #KitchenStorage #AppliancePlacement #UniversalDesign #KitchenRemodel #Accessibility #HomeImprovement #KitchenDesign #Ergonomics #InclusiveDesign #KitchenStorage #AppliancePlacement
0 comment in total
 No comments yet
You may also like
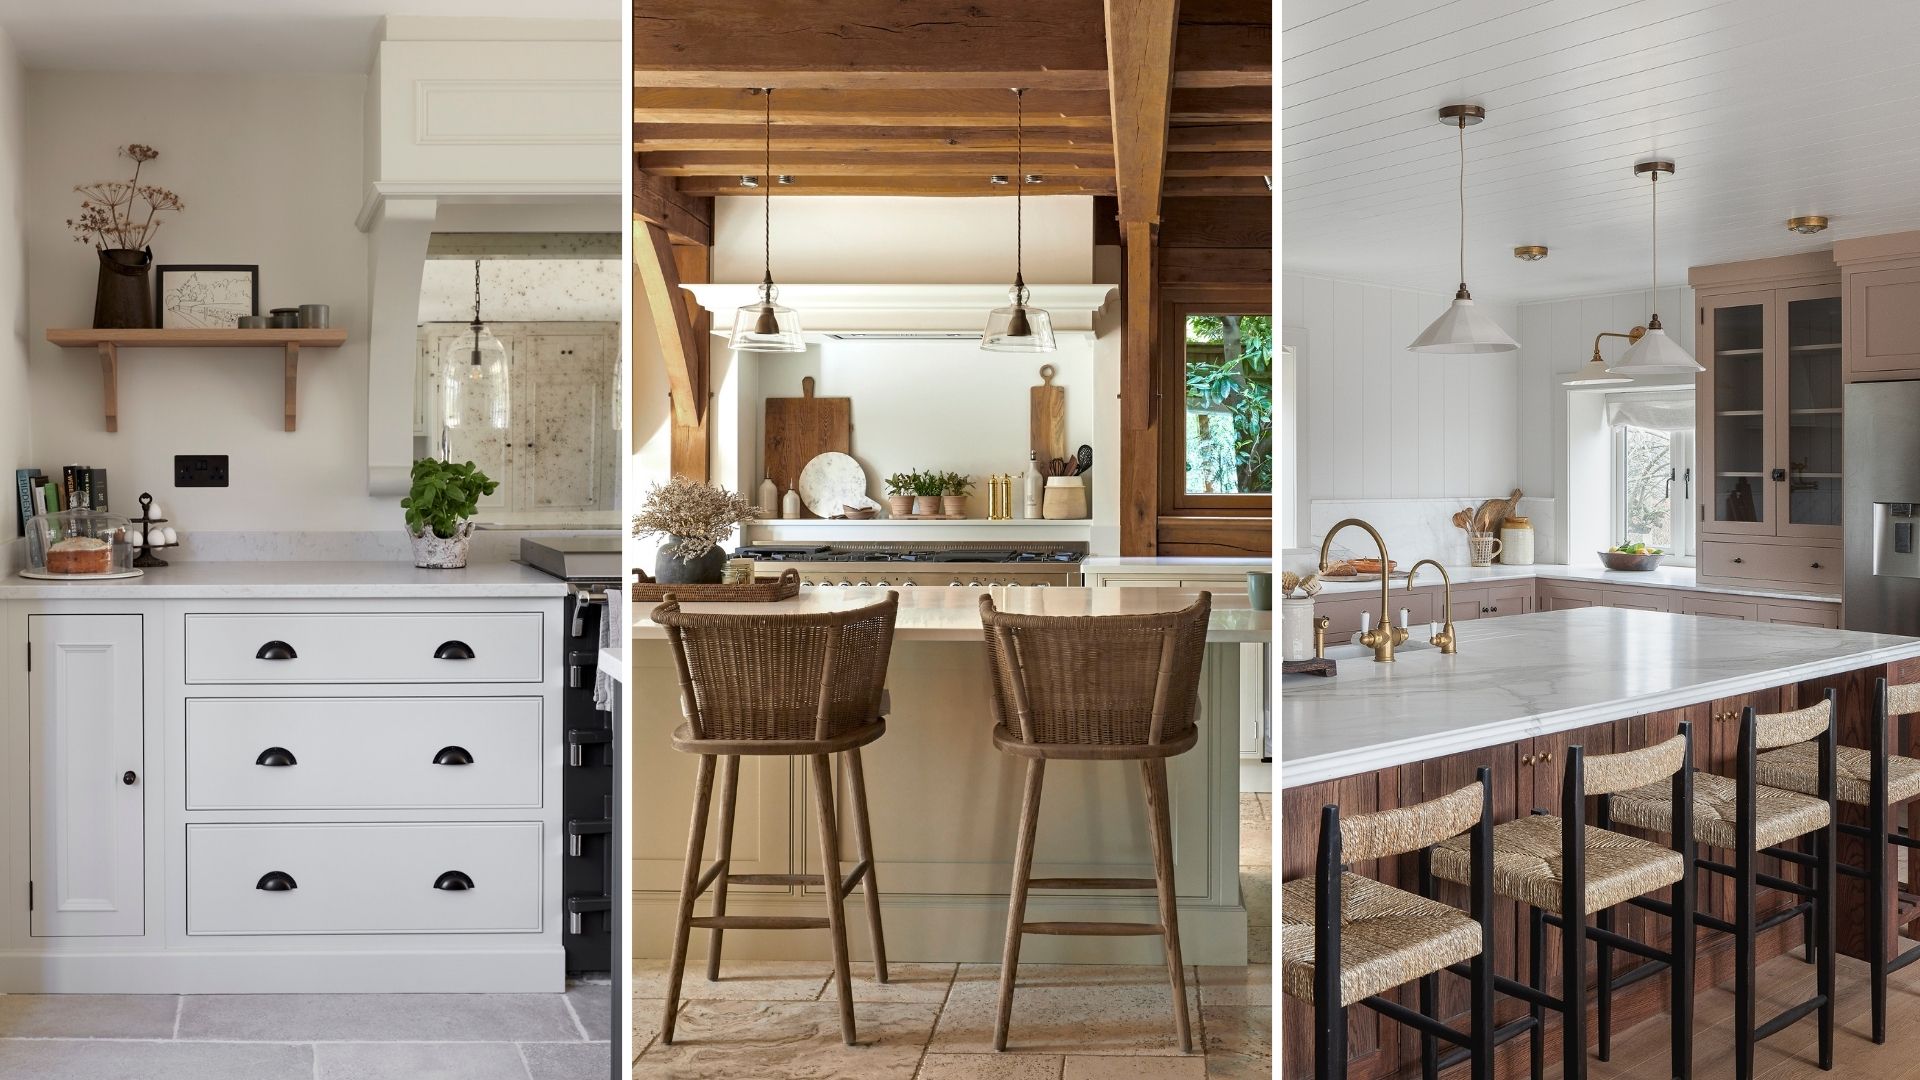
6 design rules worth breaking for a more characterful kitchen


Kitchen ideas – leading designers reveal the 34 most stylish looks which will inspire your next kitchen remodel

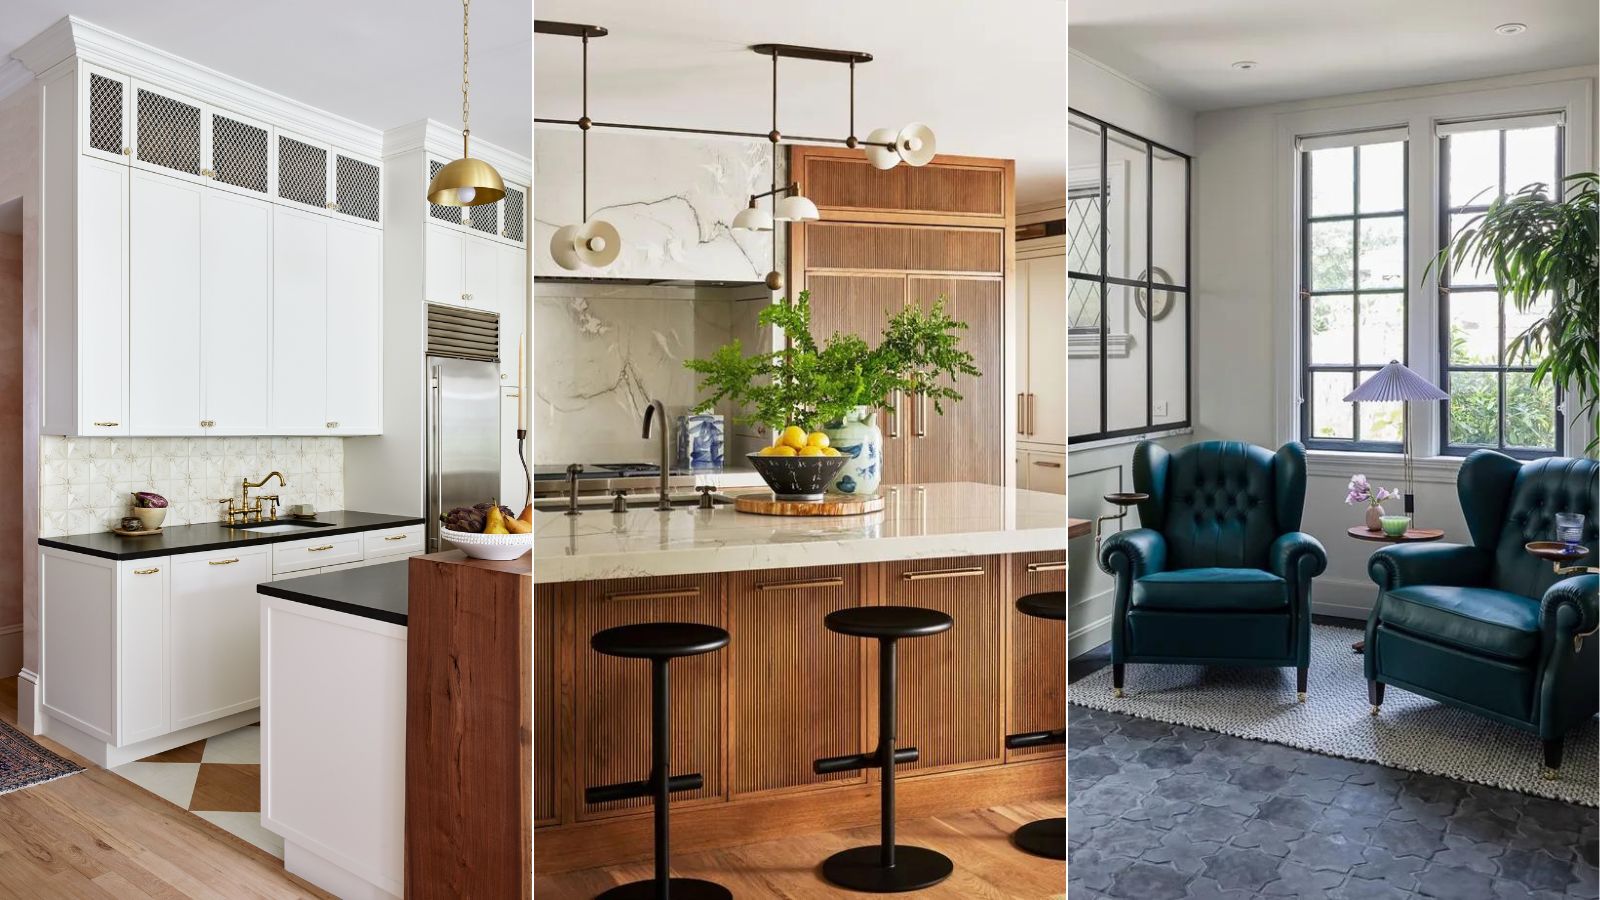
10 things every kitchen needs, according to interior designers

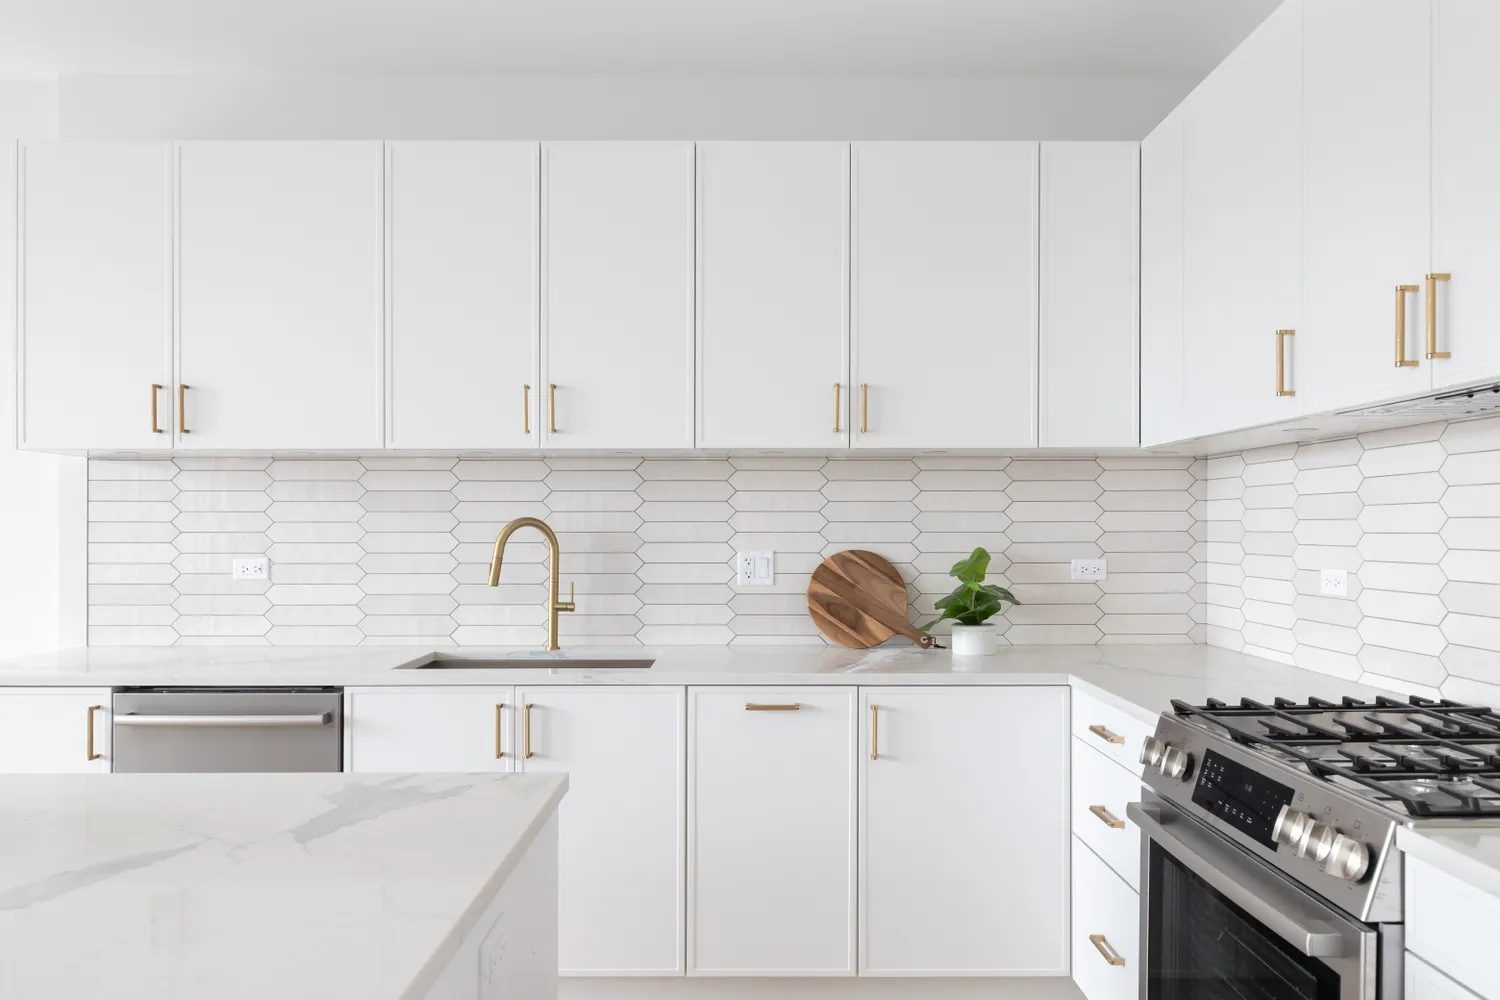
5 Kitchen Styles That Are Definitely Out of Style, Designers Say


What are your kitchen design must-haves?
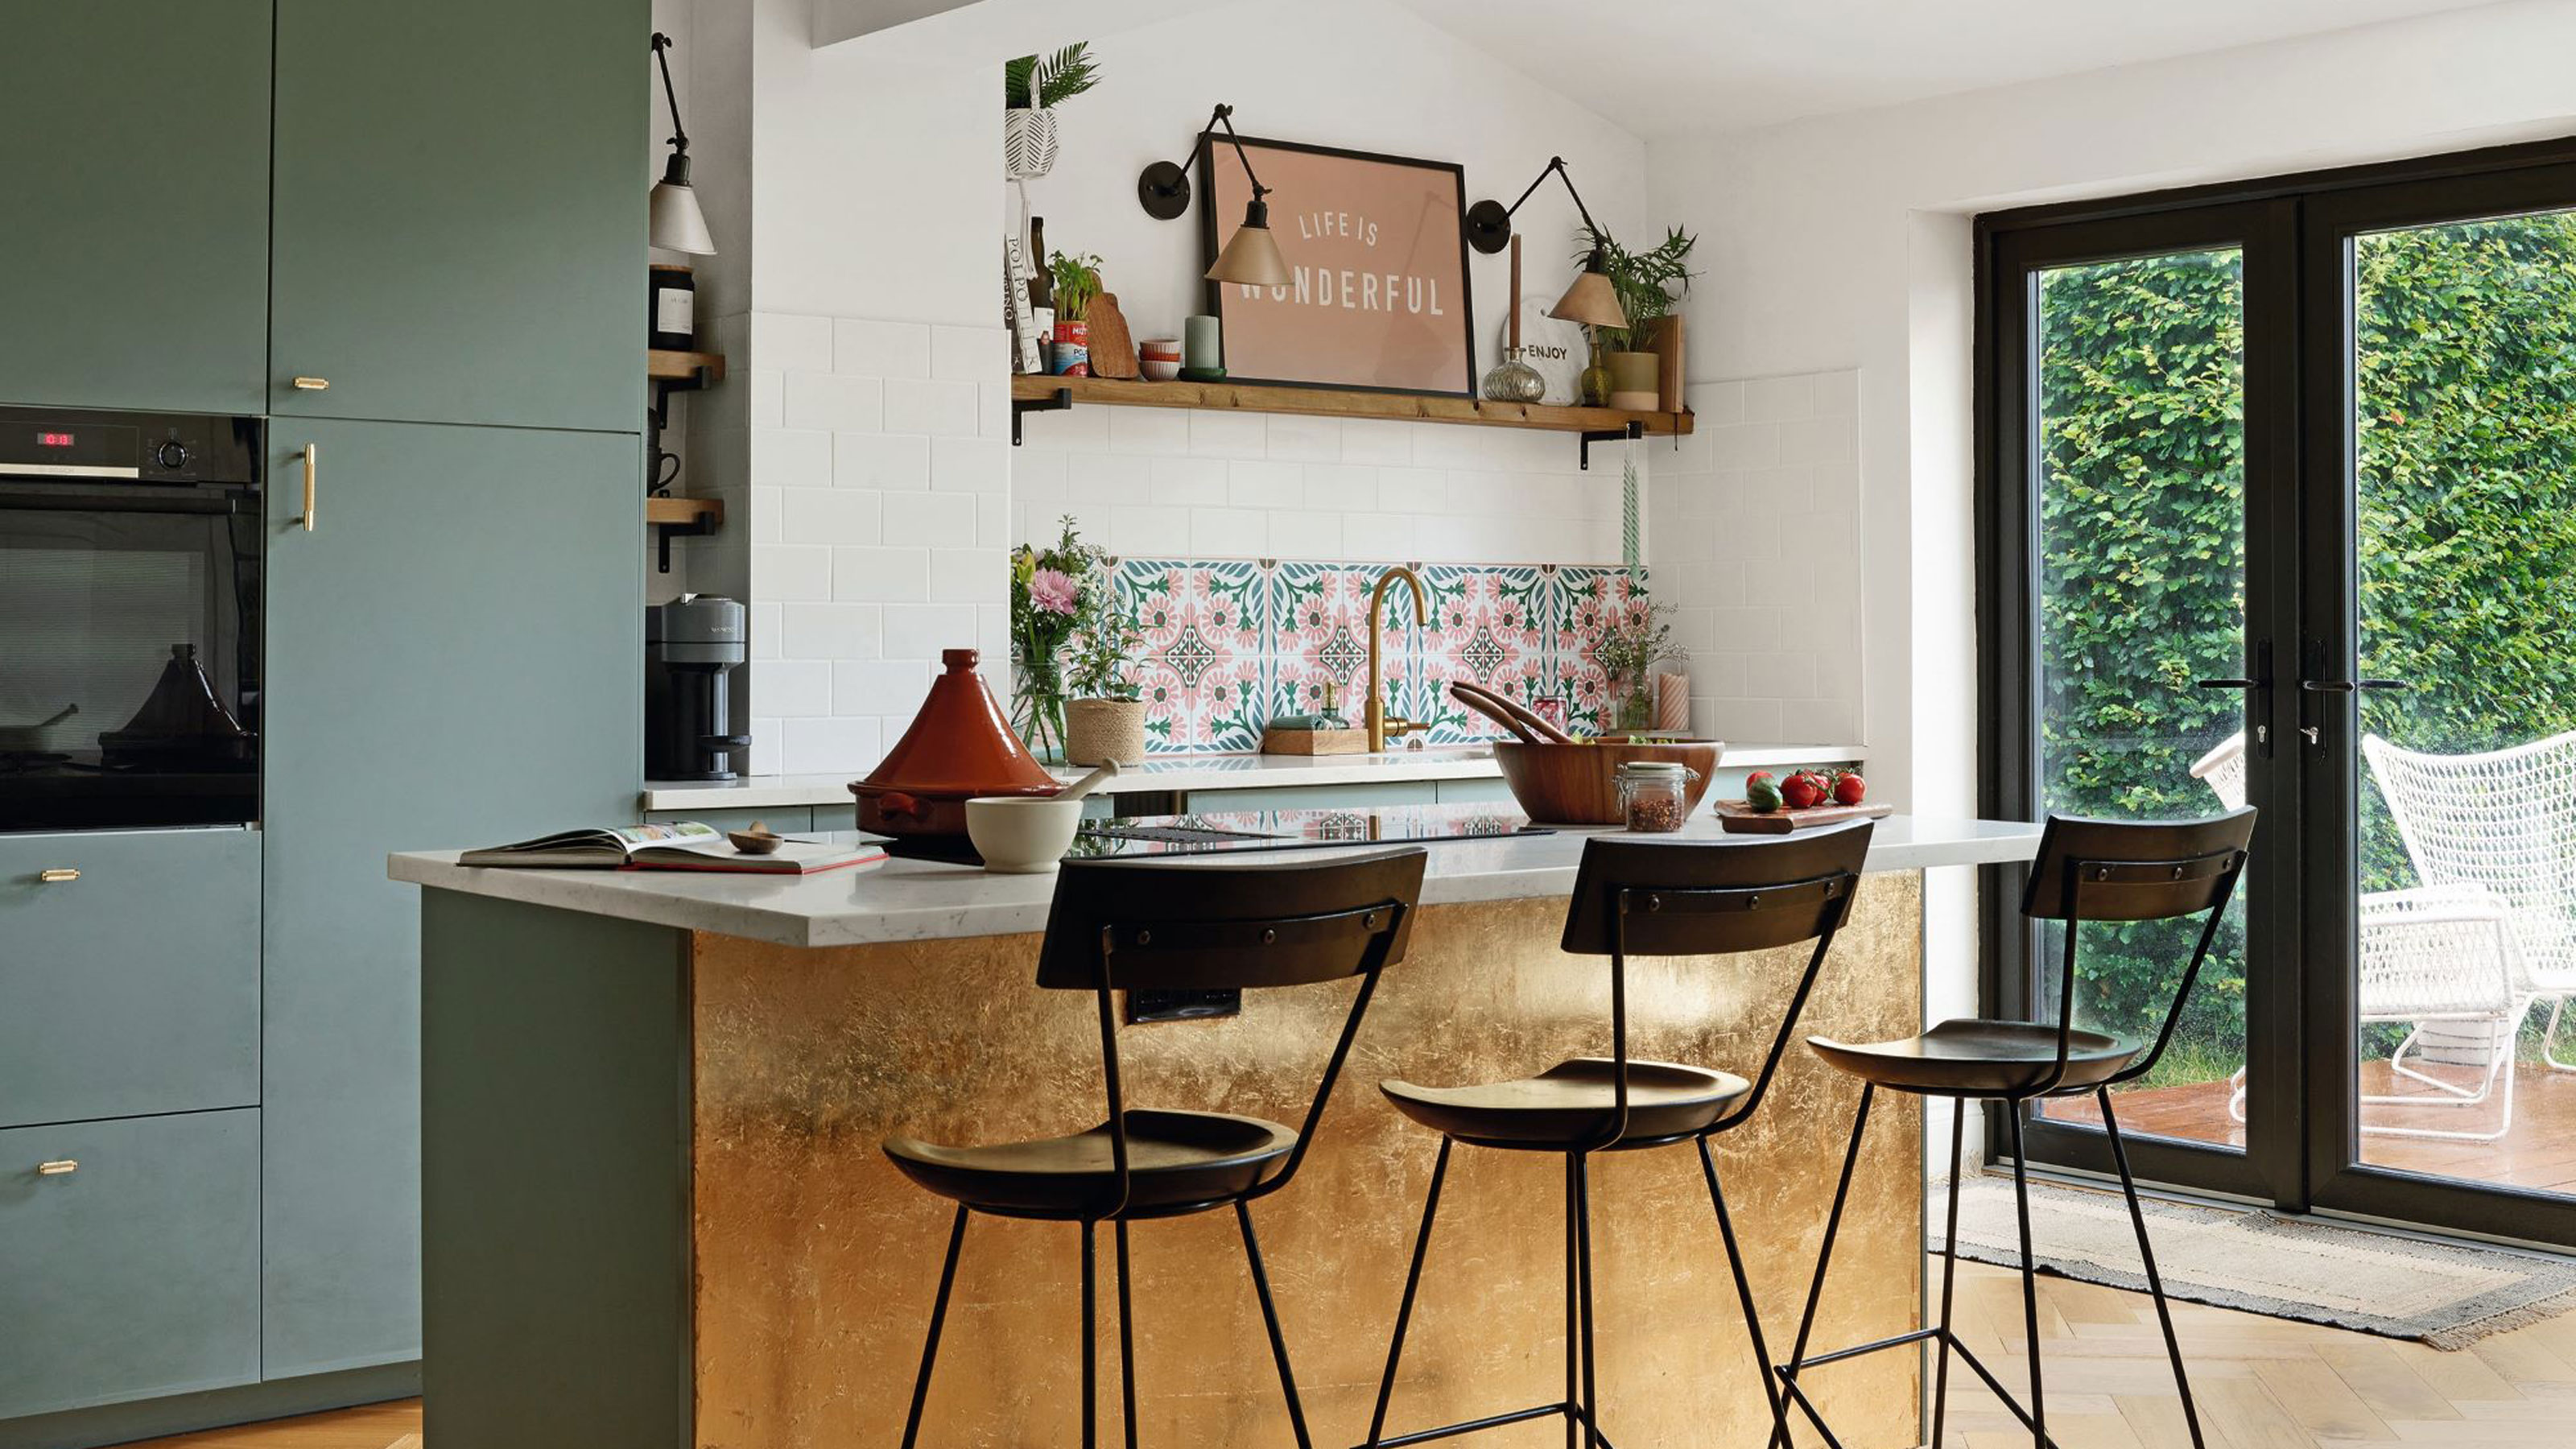
I’ve renovated four kitchens - these are the 7 trends I regret falling for, and what I'd now do instead
5 Outdated Kitchen Rules You Should Definitely Ignore, According to Designers
22 Outdated Things You Should Avoid in Your Kitchen, According to Designers

How to design your perfect kitchen
The Ultimate Kitchen-Design Hack
The latest sensational kitchen design ideas to inspire your home renovation

7 Kitchen Design Trends Chefs Say Are Totally Bogus
Top design styles for your kitchen remodel
15 Outdated Things You Should Avoid In Your Kitchen, According To Designers
These are the kitchen trends designers say will elevate your design
Design Recipes: Kitchen trends to try in your upgrade
5 Great Kitchen-Design Ideas That Will Transform Your Home
Ten kitchen design ideas from Dezeen's lookbooks

10 Lessons in Good Kitchen Design I Learned For 2025
7 Common Kitchen Features That Actually Give Designers the "Ick"