After wedding, man's kitchen redone as a couple's





Jim and Maureen Wolf, who married later in life, decided to renovate Jim's 1959-vintage kitchen in their Media home after Maureen moved in. Jim, a school psychologist in Delaware County, and Maureen, a property manager, concluded that his long-standing "man-cave" kitchen needed a complete overhaul to accommodate their new life together, and they aimed to achieve this on a budget. Jim had purchased the house in 1989 after a diving accident left him using a wheelchair. He had lived in the house ever since, initially with high school friends and later alone, before Maureen entered his life. The kitchen, with its dark wood, beams, original stove, low-slung ceiling, and linoleum floors, reflected its age and Jim's bachelor lifestyle, designed for easy cleaning rather than aesthetics or accessibility. The breakfast nook was rarely used, serving mainly as a pet refuge.
The couple embarked on a renovation project to transform the outdated kitchen into an open-space concept, securing a loan for the undertaking. They enlisted the help of Patricia Nunan from Lifestyles Design in Perkiomenville, who guided them in creating a "universal access" kitchen. Universal design principles, typically applied for seniors to enable them to age in place, were leveraged to ensure ease of access for people of all ages and abilities, including Jim's use of a wheelchair. This approach aimed to make the kitchen functional and comfortable for both of them, now and as they age.
The renovation budget was set at $80,000, and the couple strategically sought ways to save costs. They purchased appliances like a refrigerator, cooktop, and double wall oven during a buy-two-get-one-free sale at Sears. A pleasant surprise during the renovation was the discovery of wide-plank oak floors beneath the linoleum, which their contractor, Eric O'Brien, suggested sanding down to a lighter hue. This decision not only enhanced the aesthetics but also saved on new flooring costs. The low-slung ceiling was removed, a load-bearing beam was relocated, and space was borrowed from an outdoor porch to expand the kitchen area.
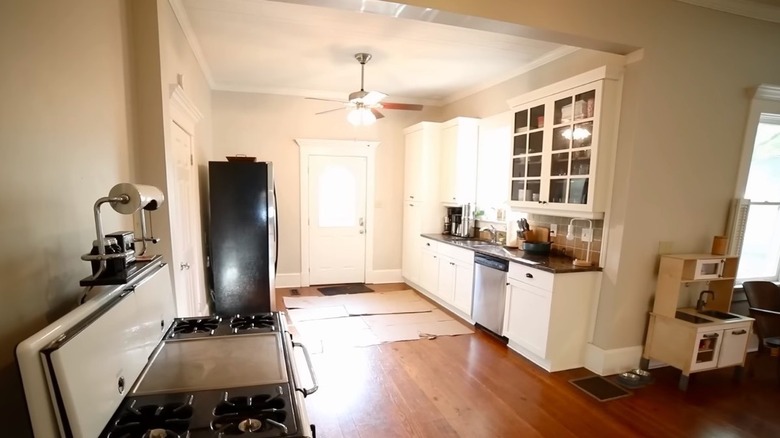
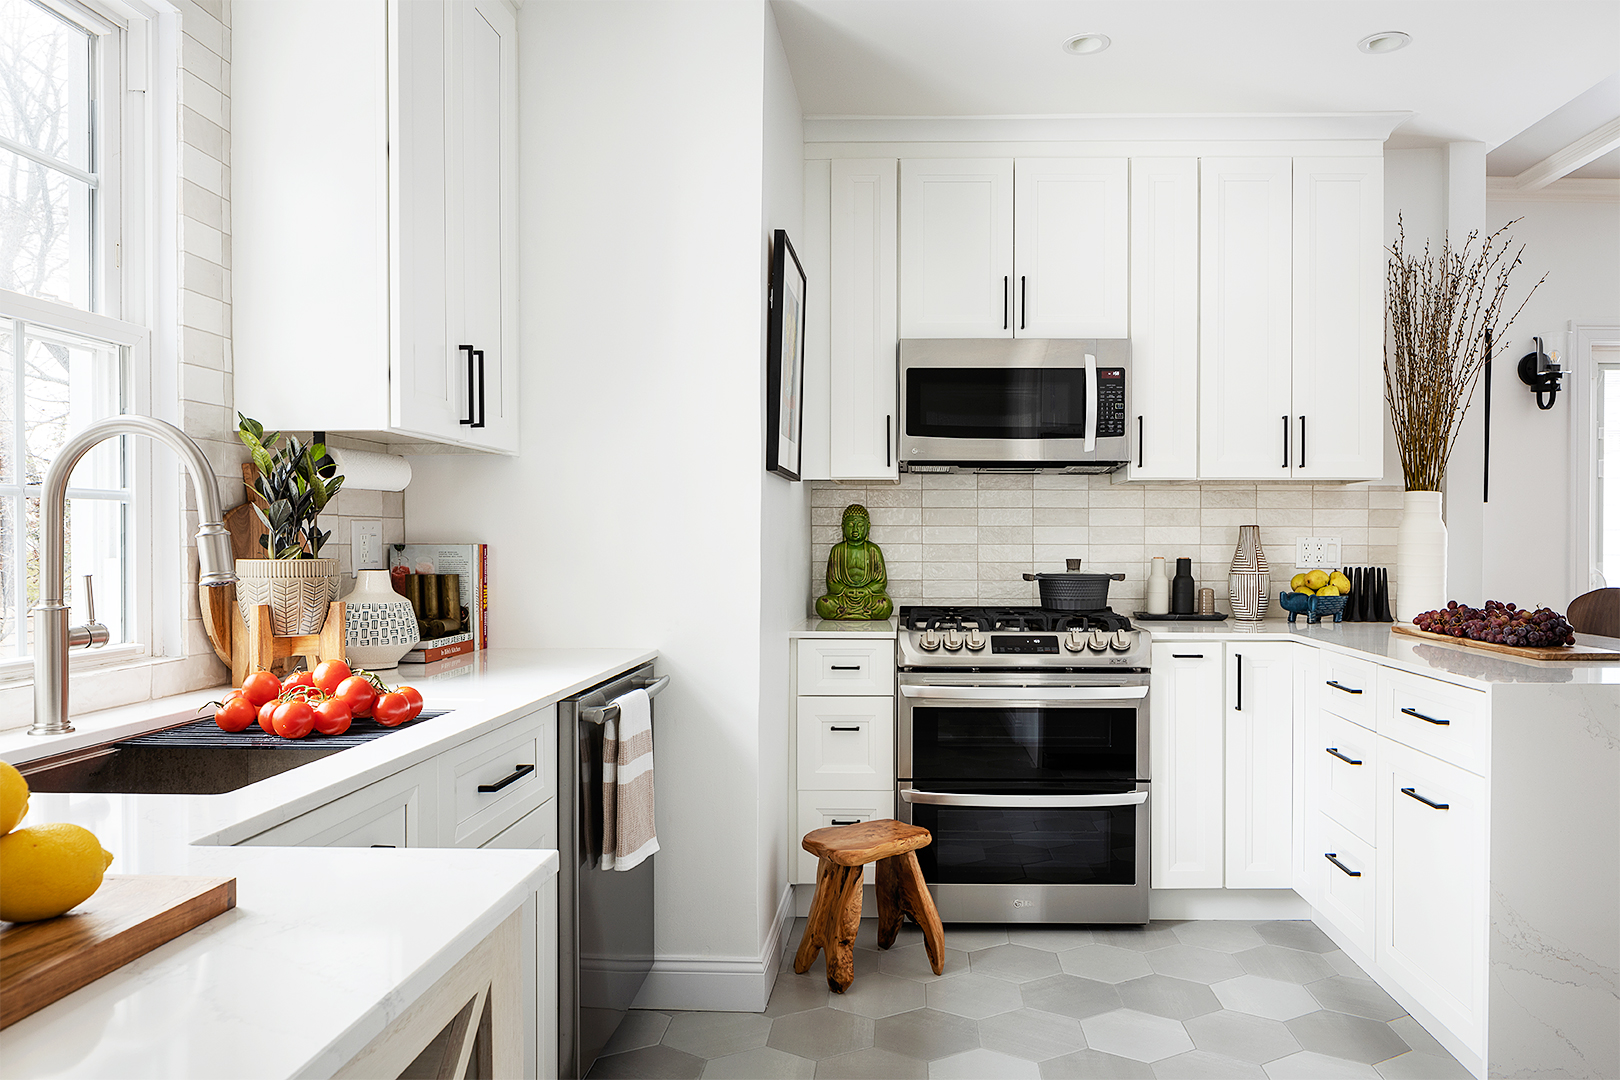

The completed L-shaped kitchen and dining area now spans approximately 300 square feet, featuring an airy loft, a ceiling fan, and doors that offer views of the lush backyard. A working fireplace adds warmth and ambiance. While committed to their budget, the couple allowed for a few splurges. Maureen desired a wider, 36-inch cooktop to facilitate meal preparation, which Jim insisted she have. Jim, in turn, requested a loft-style ceiling and speakers for his sound system, allowing him to enjoy music daily, often joined by their Labrador retriever Gunner and tabby cat Rocky, who listen to classic rock-and-roll, Amos Lee, and Trisha Yearwood.

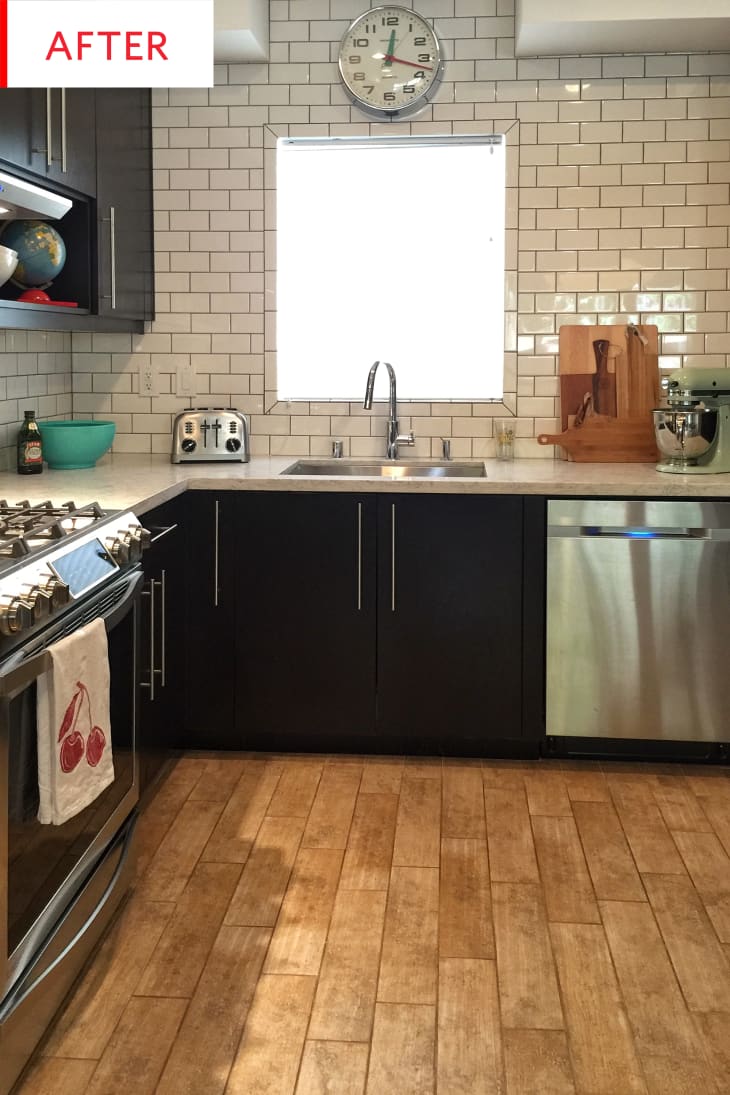
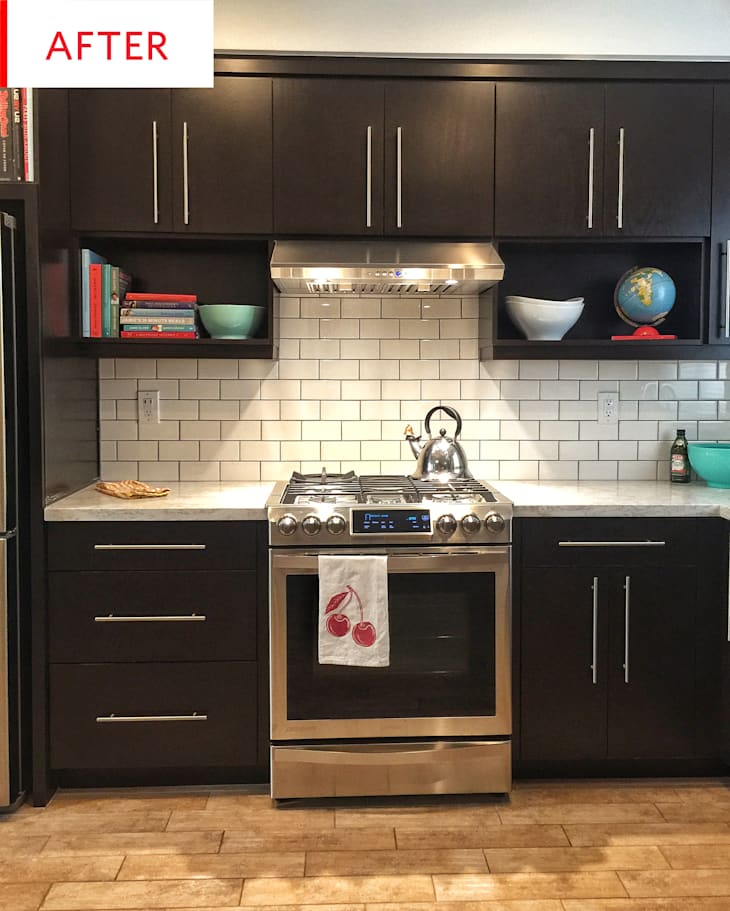

Patricia Nunan's design effectively transformed the cramped and often scratched-up kitchen into a sleek and functional space. The universal design elements, including widened door frames, easy-open cabinets, a butcher block on wheels, and a barrier-free layout, mean the couple anticipates never having to move, as these features will accommodate them as they age. The renovated kitchen has become a central hub for their extended family during holidays, with children now enjoying table hockey and the pool, a testament to the successful integration of accessibility, aesthetics, and a welcoming atmosphere. Jim Wolf noted that visitors don't even realize it's a universal design, while Maureen Wolf expressed her comfort and warmth in their new kitchen.
#KitchenRenovation #UniversalDesign #HomeImprovement #BudgetRenovation #AccessibleDesign #CoupleLiving #AgingInPlace #HomeDesign #KitchenRenovation #UniversalDesign #HomeImprovement #BudgetRenovation #AccessibleDesign #CoupleLiving #AgingInPlace #HomeDesign
0 comment in total
 No comments yet
You may also like

Updated Kitchen Tells a New Story


Historic Kitchen Reimagined


30+ Masculine Kitchen Ideas, Tips & Inspirations

A "Dead-End Galley Kitchen" Transforms into a "Midi-malist" Modern Masterpiece


Kitchen Renovation Unveils a New Angle

Kitchens


New construction: Couple enjoys home’s open design


Before & After: Adding a Powder Room Fixed the Layout of This Cozy Craftsman Kitchen


This Couple’s Kitchen Makeover Feels Like the Set of a Hallmark Christmas Movie

Kitchen Transformations


Married To Real Estate: 10 Best Kitchen Renovations According To Fans


This family reconfigured a poorly laid-out collection of rooms to create a vibrant green kitchen diner

Recreate the Stunning California Kitchen from ‘Marriage Story’

Kitchen Makes an Artful Statement
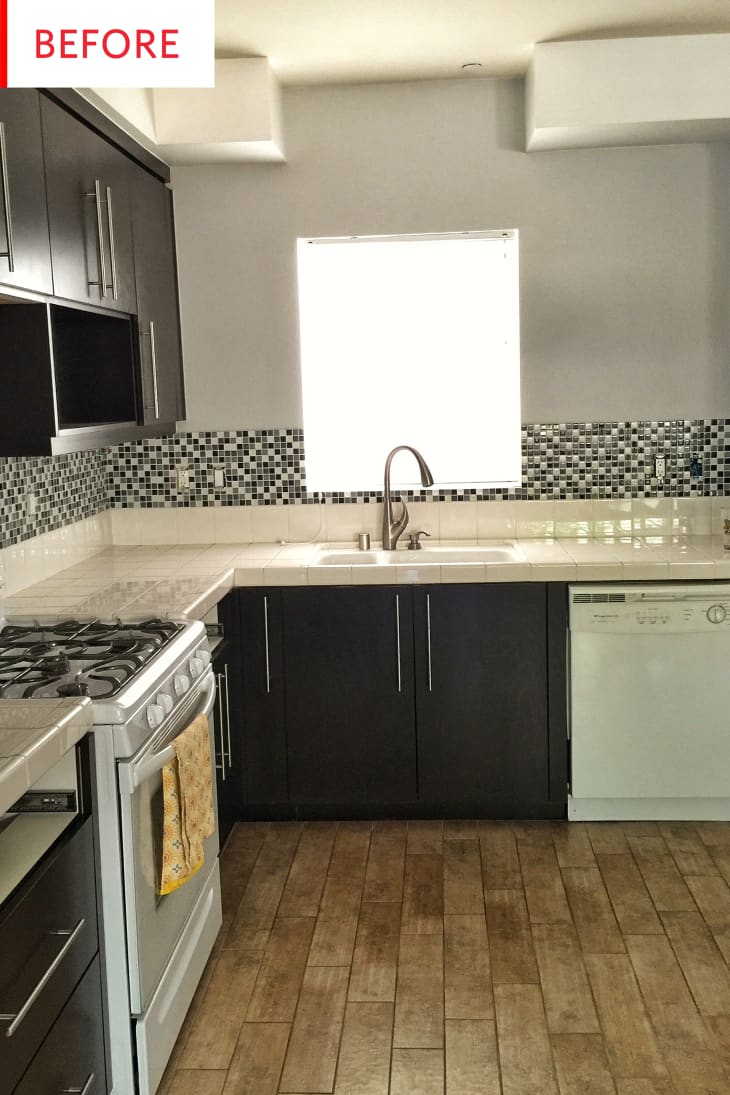
Before and After: 3 Changes Made a Big Difference in This $12K Kitchen

See how a new paint color and DIY updates made this kitchen look brand new


Kitchen


Before & After: A Tiny Galley Kitchen Gets Overhauled for a Family of 5
It Took Two to Spice Up the White Subway Tile in This Kitchen

An Orderly Kitchen Makes an Organized Life