New construction: Couple enjoys home’s open design
This blog post details the new construction home of Tyler and Amanda Tarver in Benton, highlighting their design choices and experiences. The couple's journey began with an inspiring trip to Israel, where they connected with the author, Tanner Cangelosi. Upon visiting their new home, Cangelosi was impressed by the detailed design and unique style, suggesting Amanda pursue a career in contracting.
The Tarvers shared insights into their family life, including Amanda's role at New Life Church Saline County, her support for Tyler's YouTube Channel (Tarver Academy), and their three children: Titus (8), Ezra (6), and Finnick (2). Tyler is the dean of NLC College and manages multiple YouTube channels. Their home's design plans were largely spearheaded by Amanda, who conducted extensive research using platforms like Pinterest, Google, and Instagram to compile a 'highlight reel' of open-floor plans and 'hipster features'. These compiled ideas were then provided to a draftsperson to create their custom blueprints. Tyler contributed his opinions for consideration throughout the process.



Key aspects of their new home that the Tarvers love most include the open floor plan, which integrates the kitchen, living room, and dining area. This design choice allows Amanda to feel included in family activities while cooking and provides ample space for hosting guests. The inclusion of a pool is also a cherished feature for future enjoyment. Another favorite is the kitchen bar, which serves as a versatile space for family gatherings, meals, and children's homework or craft projects, fostering more family time. The design emphasizes functionality and communal living.
The Tarvers also provided five money-saving tips for those considering building a house. Their advice includes utilizing Amazon.com for comparing quotes and purchasing items, undertaking non-dangerous tasks independently, and being present during construction to minimize material waste by subcontractors. They also highlighted the importance of managing return timelines for purchases and finishing certain areas of the house independently to reduce costs associated with per-square-footage charges. They deliberately chose smaller room sizes for their children, recognizing that the kids prefer to spend time in the main living area, thus maximizing space in shared zones and simplifying cleaning and decorating. The daughter’s private bathroom is also appreciated.




The fixtures in their home were sourced from a variety of retailers, including West Elm, Cb2, and Wayfair, with Amanda noting that her favorite light fixture surprisingly came from Walmart. The color palette was selected by Amanda from Instagram photos, aiming for a bright, clean, and open feel with added character. The base color is white, complemented by wood tones, blacks, and golds, reflecting current popular trends and personal style. Both Tyler and Amanda expressed interest in building again in the future or assisting others with their construction projects, fueled by Amanda's passion for design and navigating the building process.
#HomeDesign #NewConstruction #OpenFloorPlan #InteriorDesign #MoneySavingTips #FamilyHome #CustomBuild #DesignInspiration #ModernLiving #HomeDesign #NewConstruction #OpenFloorPlan #InteriorDesign #MoneySavingTips #FamilyHome #CustomBuild #DesignInspiration #ModernLiving
0 comment in total
 No comments yet
You may also like

Couple turn their cramped house into beautiful open plan living-space

Creative Couple Transforms Sebastopol Ranch House Into Joyful Work of Art


Designer-Architect Couple Transform ‘Burg Bachelor Pad Into Cozy, Kid-Friendly Home
Architect couple make Hong Kong flat showcase of their talent

Young couple is putting energy into historic home renovations in the Stuart Neighborhood


Step Inside One Couple’s Game-Changing Live/Work Loft

In Praise of Homes With a Point of View
This Couple Bought Their Longtime Rental House and Immediately Brightened Up the Galley Kitchen


Eclecticism rules in couple’s ochre apartment

Look Inside My Home: This Couple Added DIY Built-Ins and Molding to Give Their Stafford New Build a Historic Home Feel


These Newlyweds Turned Their First Home Into a Cozy Bungalow

Old Meets New in this Newton Family’s Home Renovation

Open floor plan attracted couple to east Springfield home

A Globetrotting Couple’s Light and Bright Tiny Home Is Born Out of a Love for Adventure
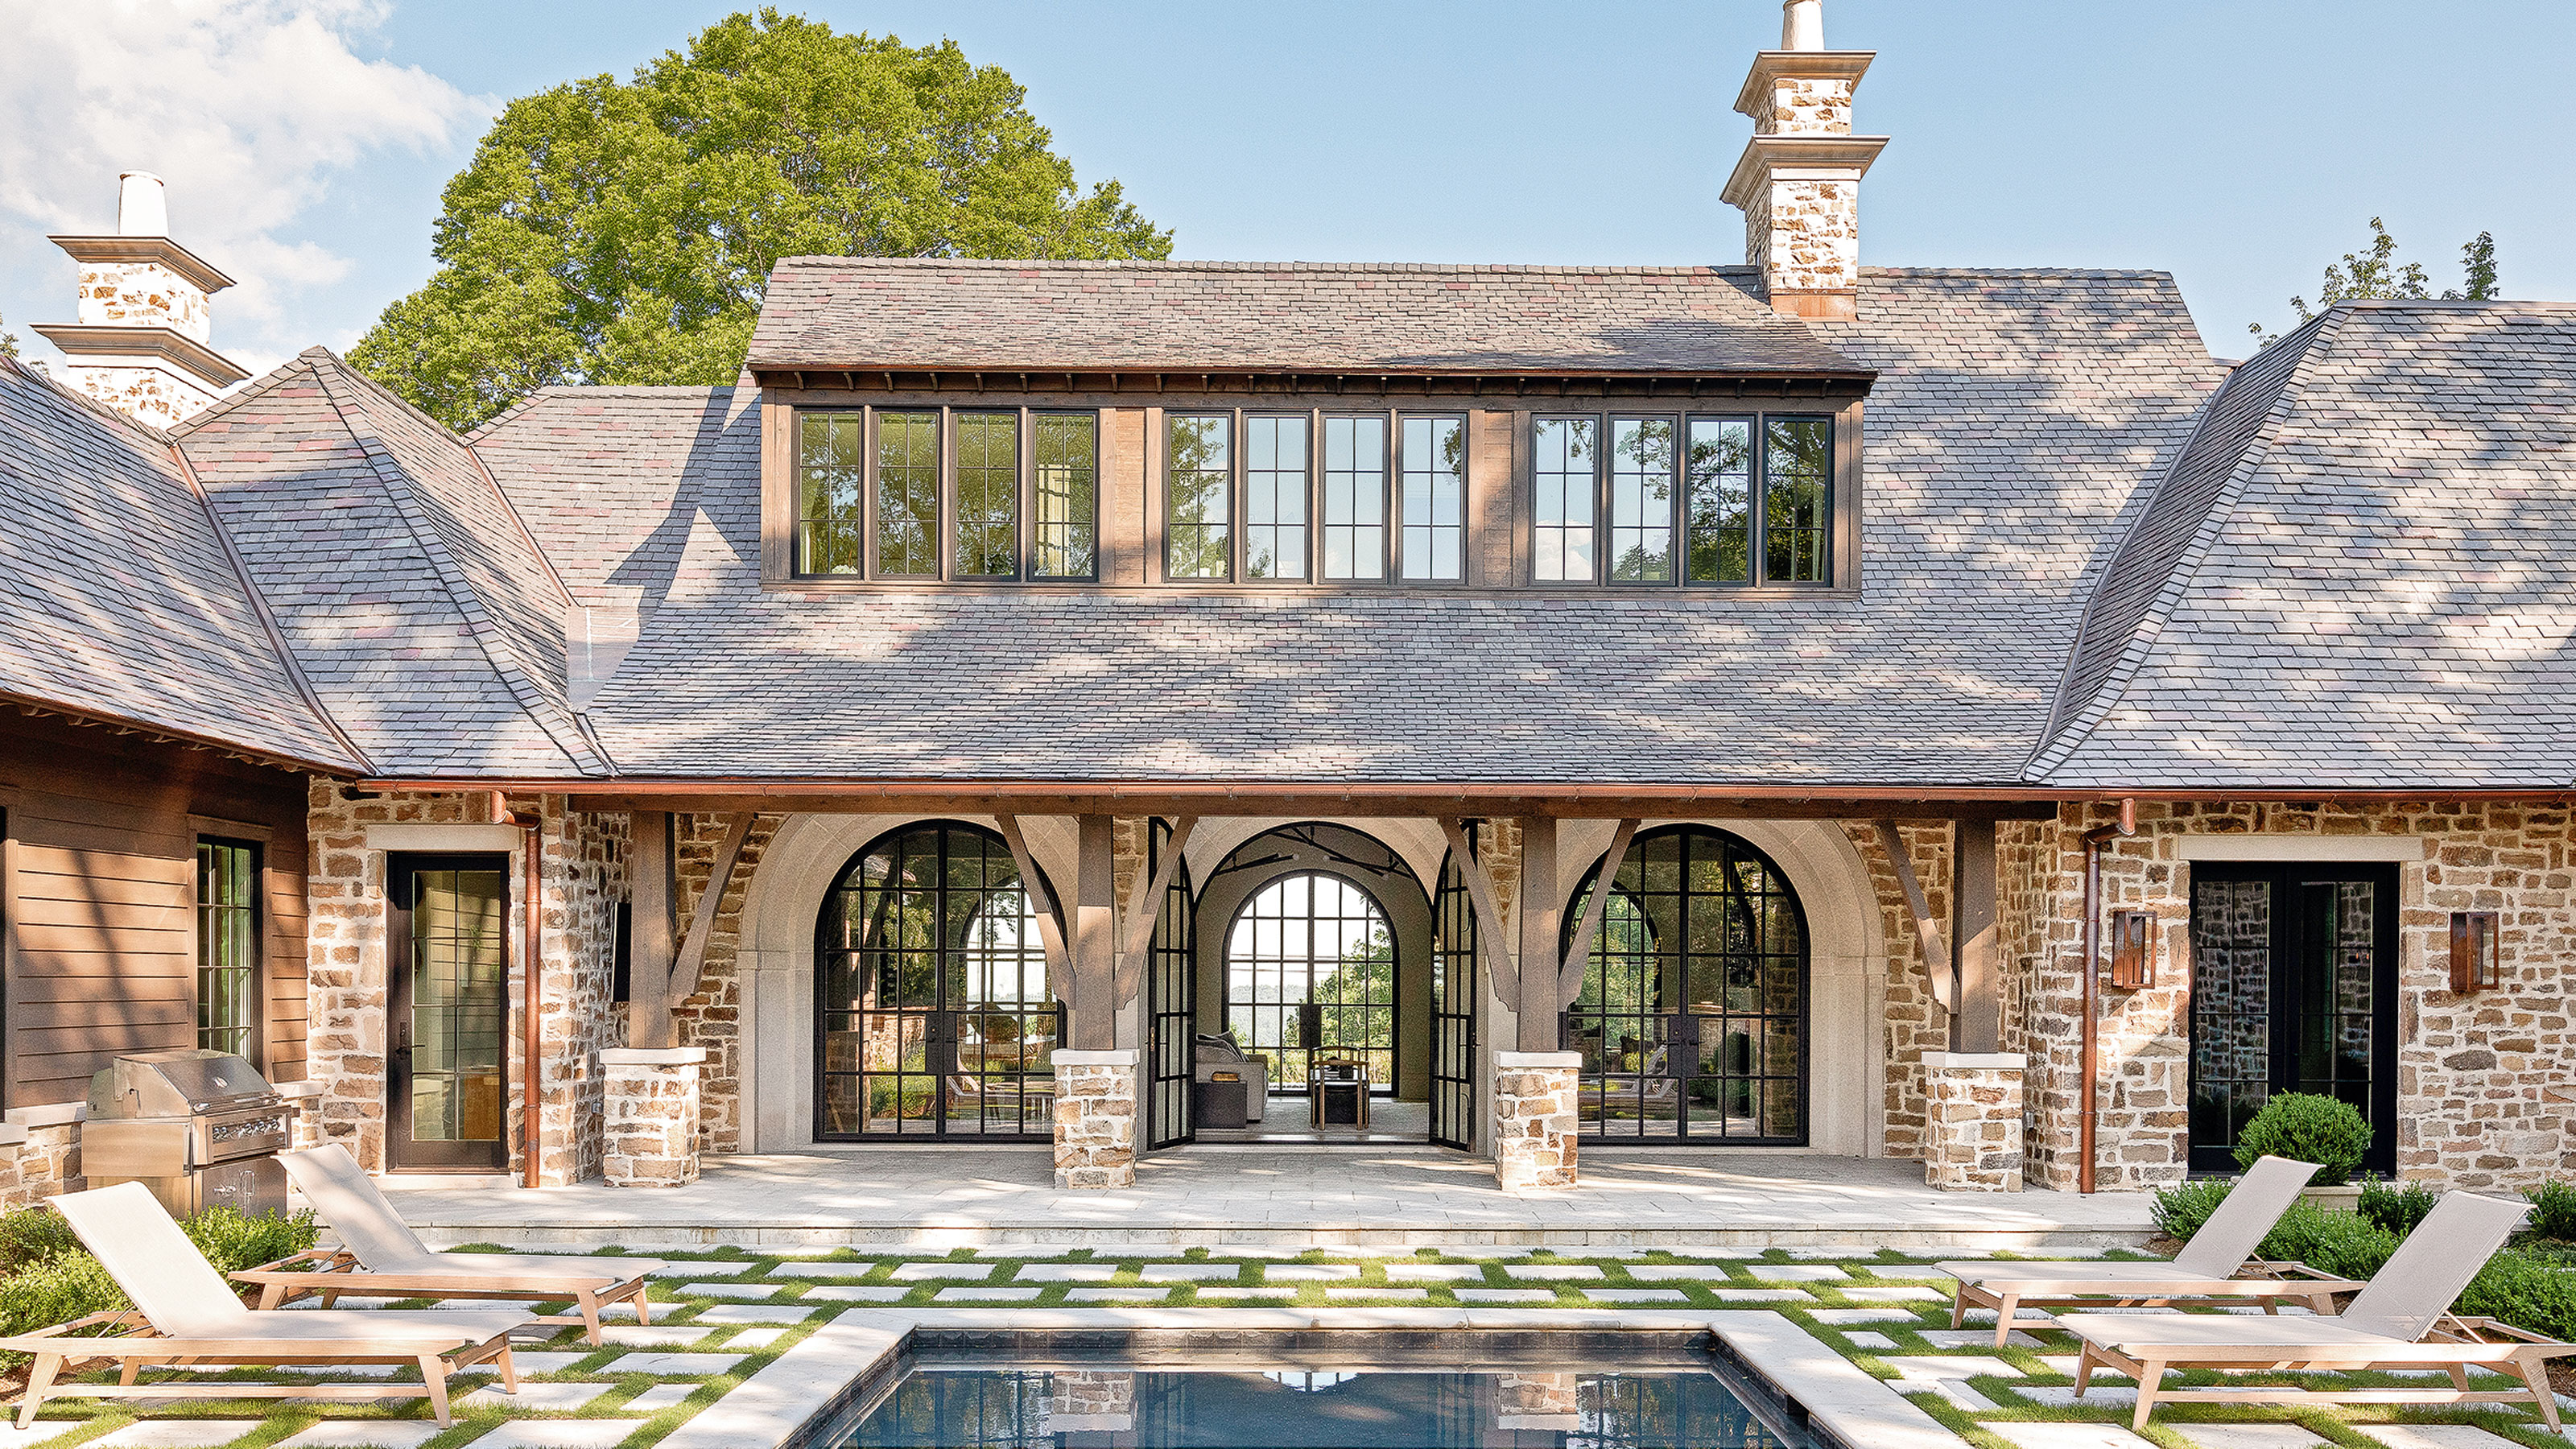
Natural materials and a neutral palette create a timeless interior in this new-build home


7 Years of Design Decisions Went Into This Architect Couple’s Breezy Bungalow

this DIY-savvy family makes the case for open-plan living


The Insider: Young Designer Decorates First Apartment From Scratch for Park Slope Couple

Builder-Architect-Designer Team Transforms Dream Home

Home Tour: An engineer husband & finance wife's top-floor condominium in Sembawang