1/9
The Insider: Young Designer Decorates First Apartment From Scratch for Park Slope Couple
This article details the interior design project undertaken by Lauren Wills of Fort Greene-based Wills Design Associates for a young couple's first home in Park Slope, Brooklyn. The couple, on the cusp of starting a family, acquired a three-bedroom brownstone floor-through apartment. Wills, a close friend of the couple, was tasked with furnishing and decorating the entire space from scratch, as the homeowners possessed only a king-size mattress and two flat-screen TVs upon moving in.
The apartment itself was in excellent structural condition, featuring original moldings, tin ceilings, and a large vintage mirror, thus requiring minimal architectural alterations. The primary work involved installing an HVAC system, which necessitated opening up the hall ceiling, and addressing minor cosmetic needs like replacing missing baseboards and molding around one door. Beyond these adjustments, the project focused on cleaning, painting, and furnishing the space to create a fresh, comfortable, and easy-to-maintain environment suitable for a growing family.
Wills, a Pratt Institute alumna with a BFA in interior design and prior experience with high-profile Manhattan designers, launched her own firm approximately a year and a half before this project. She managed the budget effectively, sourcing most furnishings from popular retailers like West Elm and CB2, complemented by items from online stores and vintage furniture sites like Chairish.

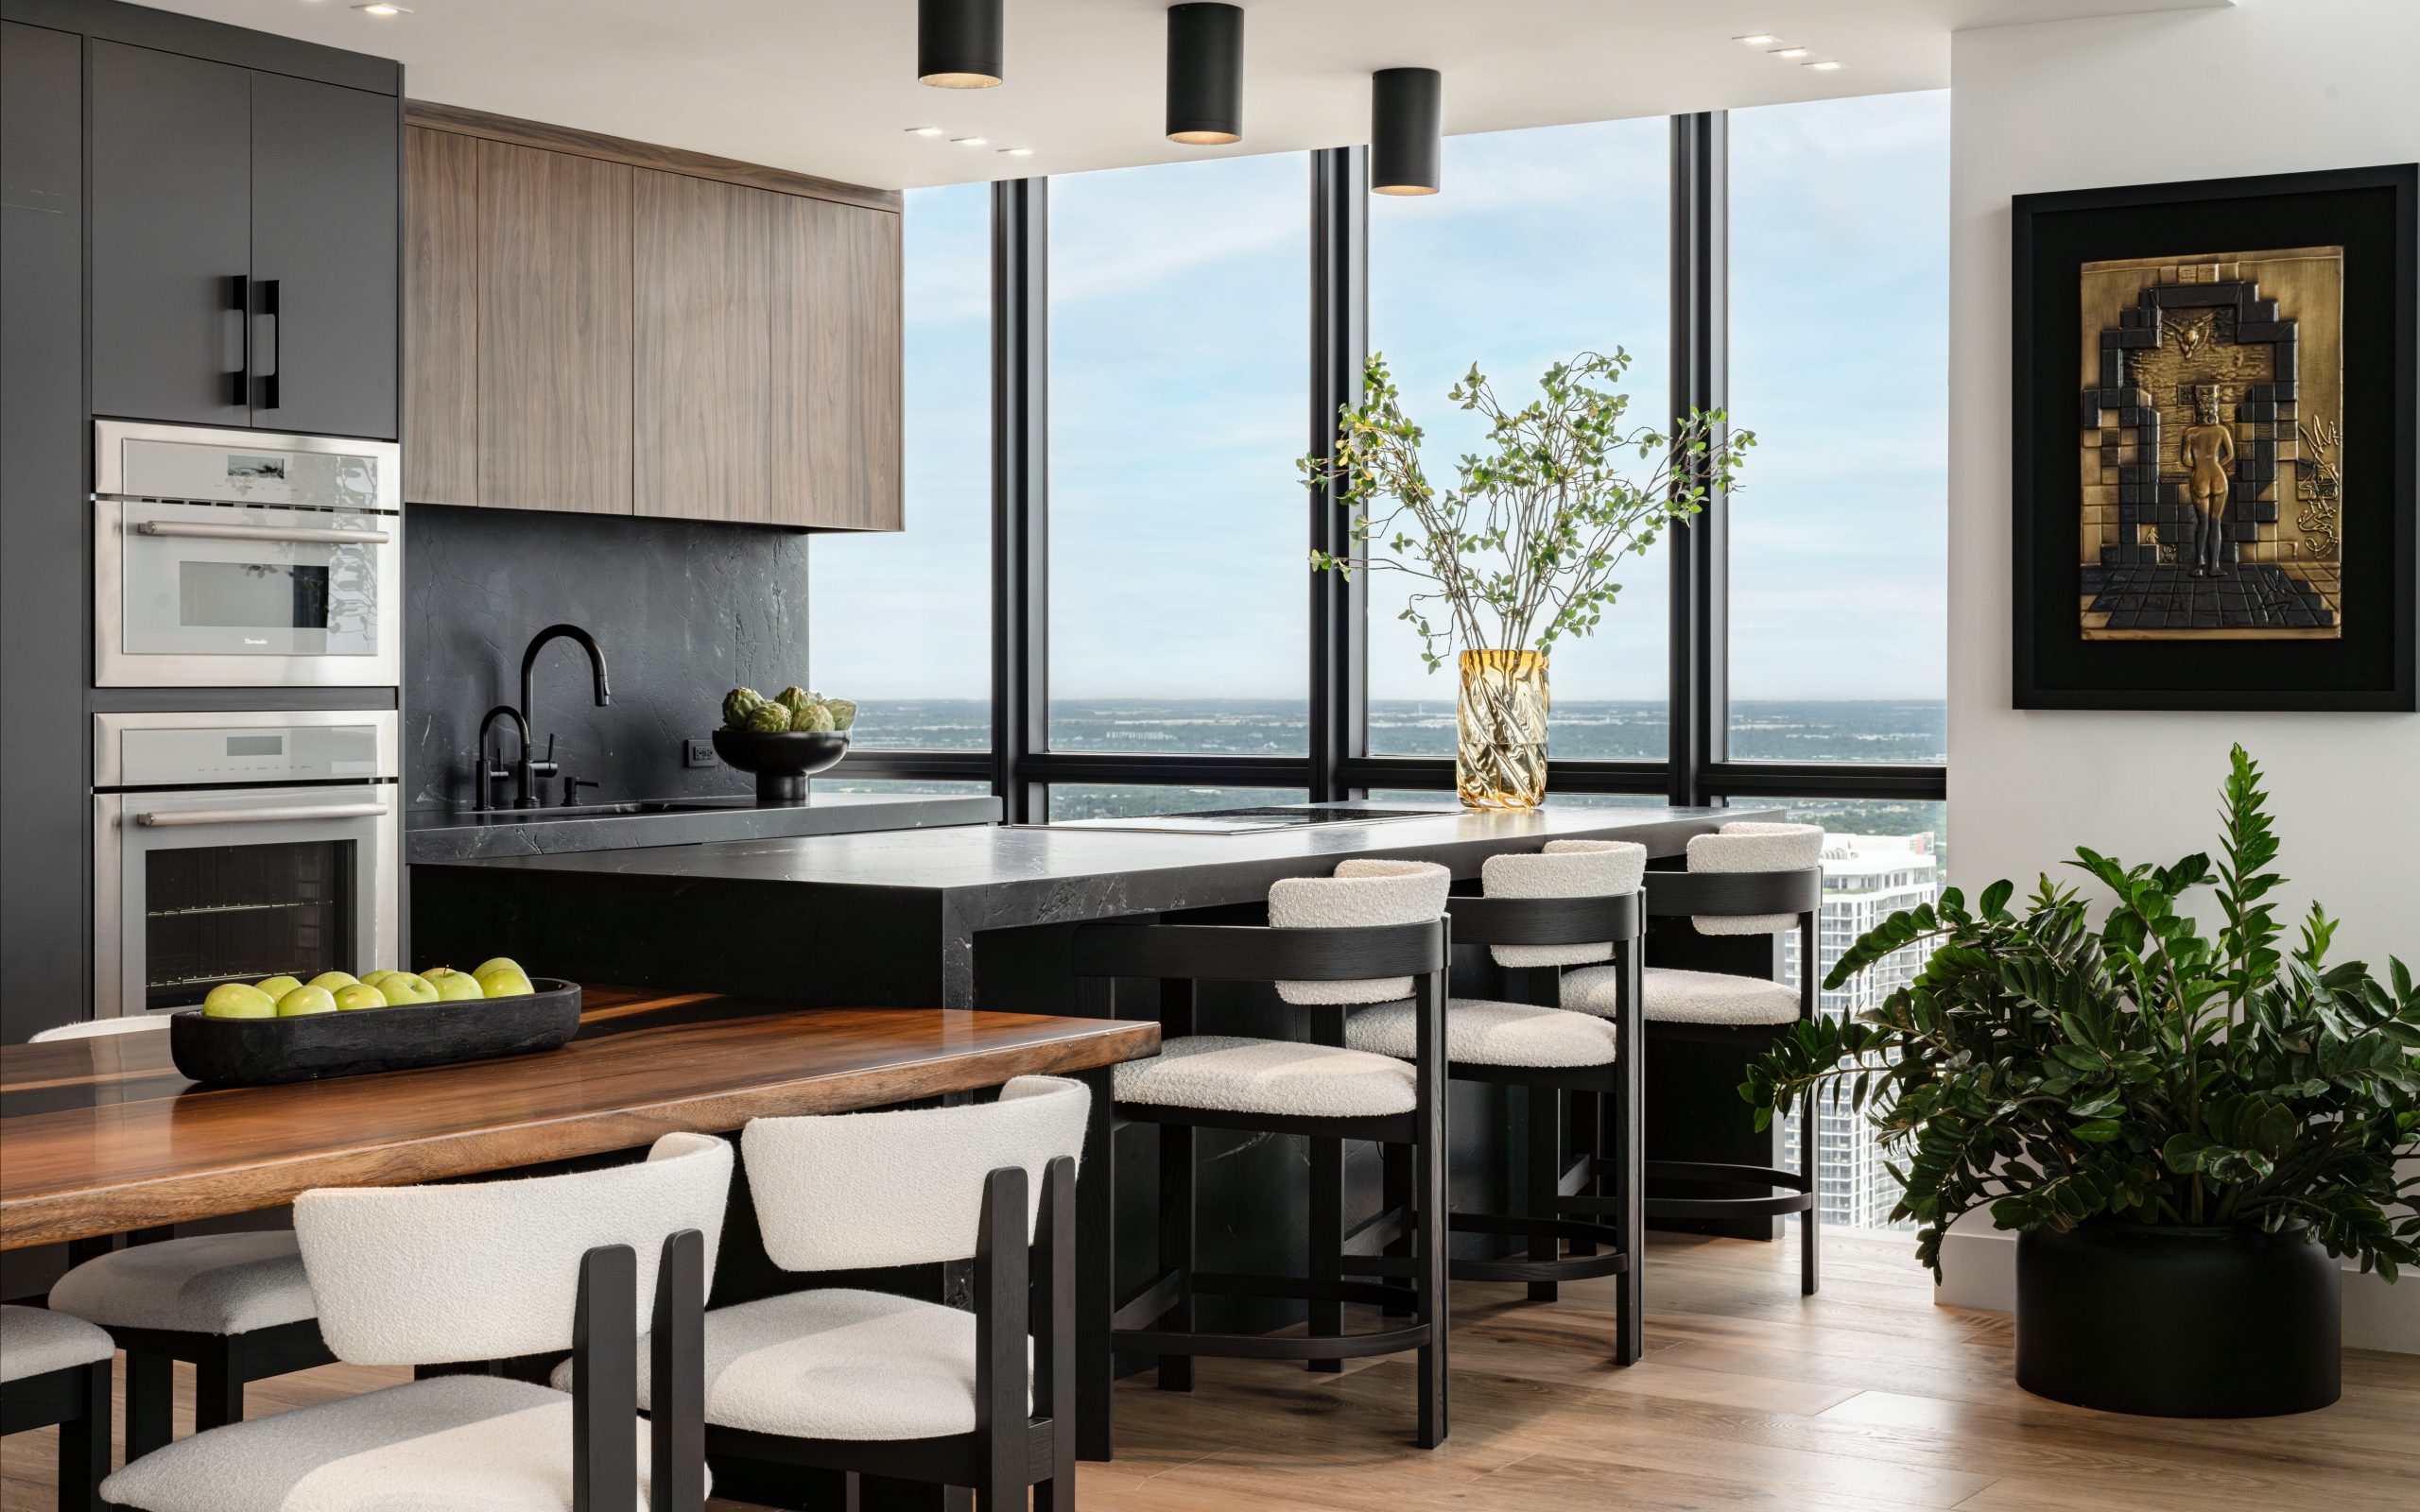

The color palette for the main living areas utilized Benjamin Moore’s White Diamond for walls and Snow White for ceilings, chosen for its clean, fresh, and slightly gray-toned "invisible white" aesthetic, as specified by the client to avoid yellowish off-whites. The living room features a sectional sofa and TV console from West Elm, art from One Kings Lane, and a Verner Panton knockoff chair from Overstock. The dining area includes a distressed green cabinet from Chairish and a concrete composite dining table from CB2, which matches the living room's coffee table.
Functional and aesthetic details include a cluster of circular mirrors near the entry to brighten the exposed brick, and ceiling lights from CB2 installed during the HVAC upgrade. In the master bedroom, Benjamin Moore’s Blacktop serves as a statement wall color, paired with a cane headboard from Serena and Lily and artwork from Pure Photo. A discreet bamboo cabinet hides electronics, and blackout shades from Home Depot provide light control without cords. The combo study/guest room is painted in Benjamin Moore’s Blue Danube, with a ceiling light from Jonathan Adler and a wall sculpture from One Kings Lane. An alcove was transformed into an office with a white laminate desk surface and stained-wood shelves. The existing bathroom received a splurge in the form of fish wallpaper from Cole & Sons, with the door painted in a coordinating Benjamin Moore Coral Gables pink. The overall design reflects a thoughtful balance of aesthetics, functionality, and budget-conscious sourcing, tailored to the clients' new phase of life.
#InteriorDesign #ParkSlope #BrooklynLiving #FirstHome #WillsDesignAssociates #HomeRenovation #ModernAesthetics #BudgetFriendlyDesign #Brownstone #InteriorDesign #ParkSlope #BrooklynLiving #FirstHome #WillsDesignAssociates #HomeRenovation #ModernAesthetics #BudgetFriendlyDesign #Brownstone
0 comment in total
 No comments yet
You may also like

Designer-Architect Couple Transform ‘Burg Bachelor Pad Into Cozy, Kid-Friendly Home

The Insider: Design Team Brings Warmth, Function, Industrial Chic to Young Family's Dumbo Loft

7 Years of Design Decisions Went Into This Architect Couple’s Breezy Bungalow

How to Live Large in a 350-Square-Foot Studio

Eclecticism rules in couple’s ochre apartment


Step Inside One Couple’s Game-Changing Live/Work Loft

Architect couple make Hong Kong flat showcase of their talent


These Newlyweds Turned Their First Home Into a Cozy Bungalow

Young couple is putting energy into historic home renovations in the Stuart Neighborhood


Open floor plan attracted couple to east Springfield home

Couple turn their cramped house into beautiful open plan living-space

Meet Daphne Martino & Claudia Barroso | Interior Designer

New construction: Couple enjoys home’s open design


The Insider: Designer Warms Up and Customizes Condo in Awkward Former Greenpoint Storefront

See How a DIY-Loving Couple Transformed Their Bedroom, Bathroom, and Laundry Room

The Insider: Single Man’s Dated Park Slope Condo Gets New Life as Couple’s Pied-à-Terre

The Insider: Architect Transforms Floor Levels in Park Slope Townhouse to Suit a Modern Family


The Insider: Built-ins Maximize Small Live/Work Space for Architect Couple

Builder-Architect-Designer Team Transforms Dream Home

Interior Designer Betsy Moyer of Retreat: 5 Things You Can Do To Help Your Living Space Spark More…