1/12
this DIY-savvy family makes the case for open-plan living
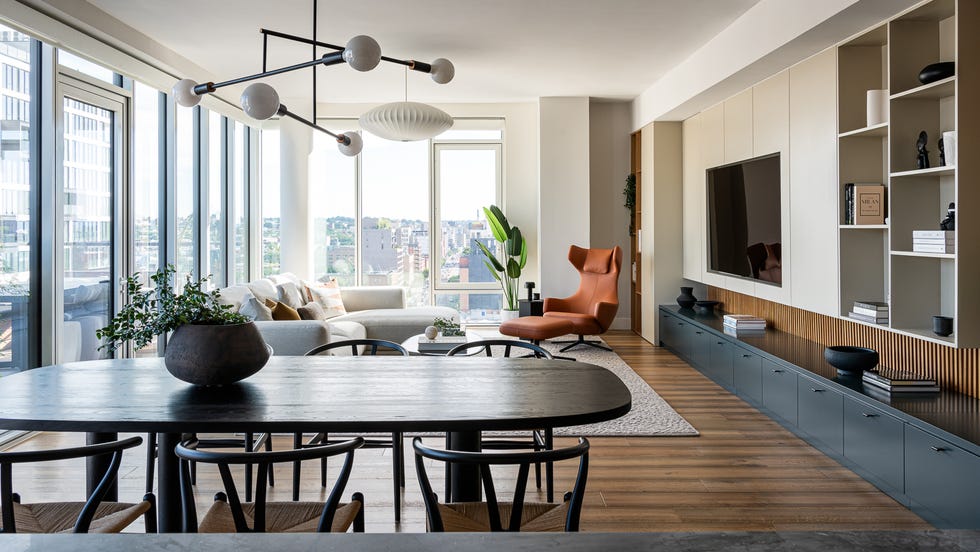
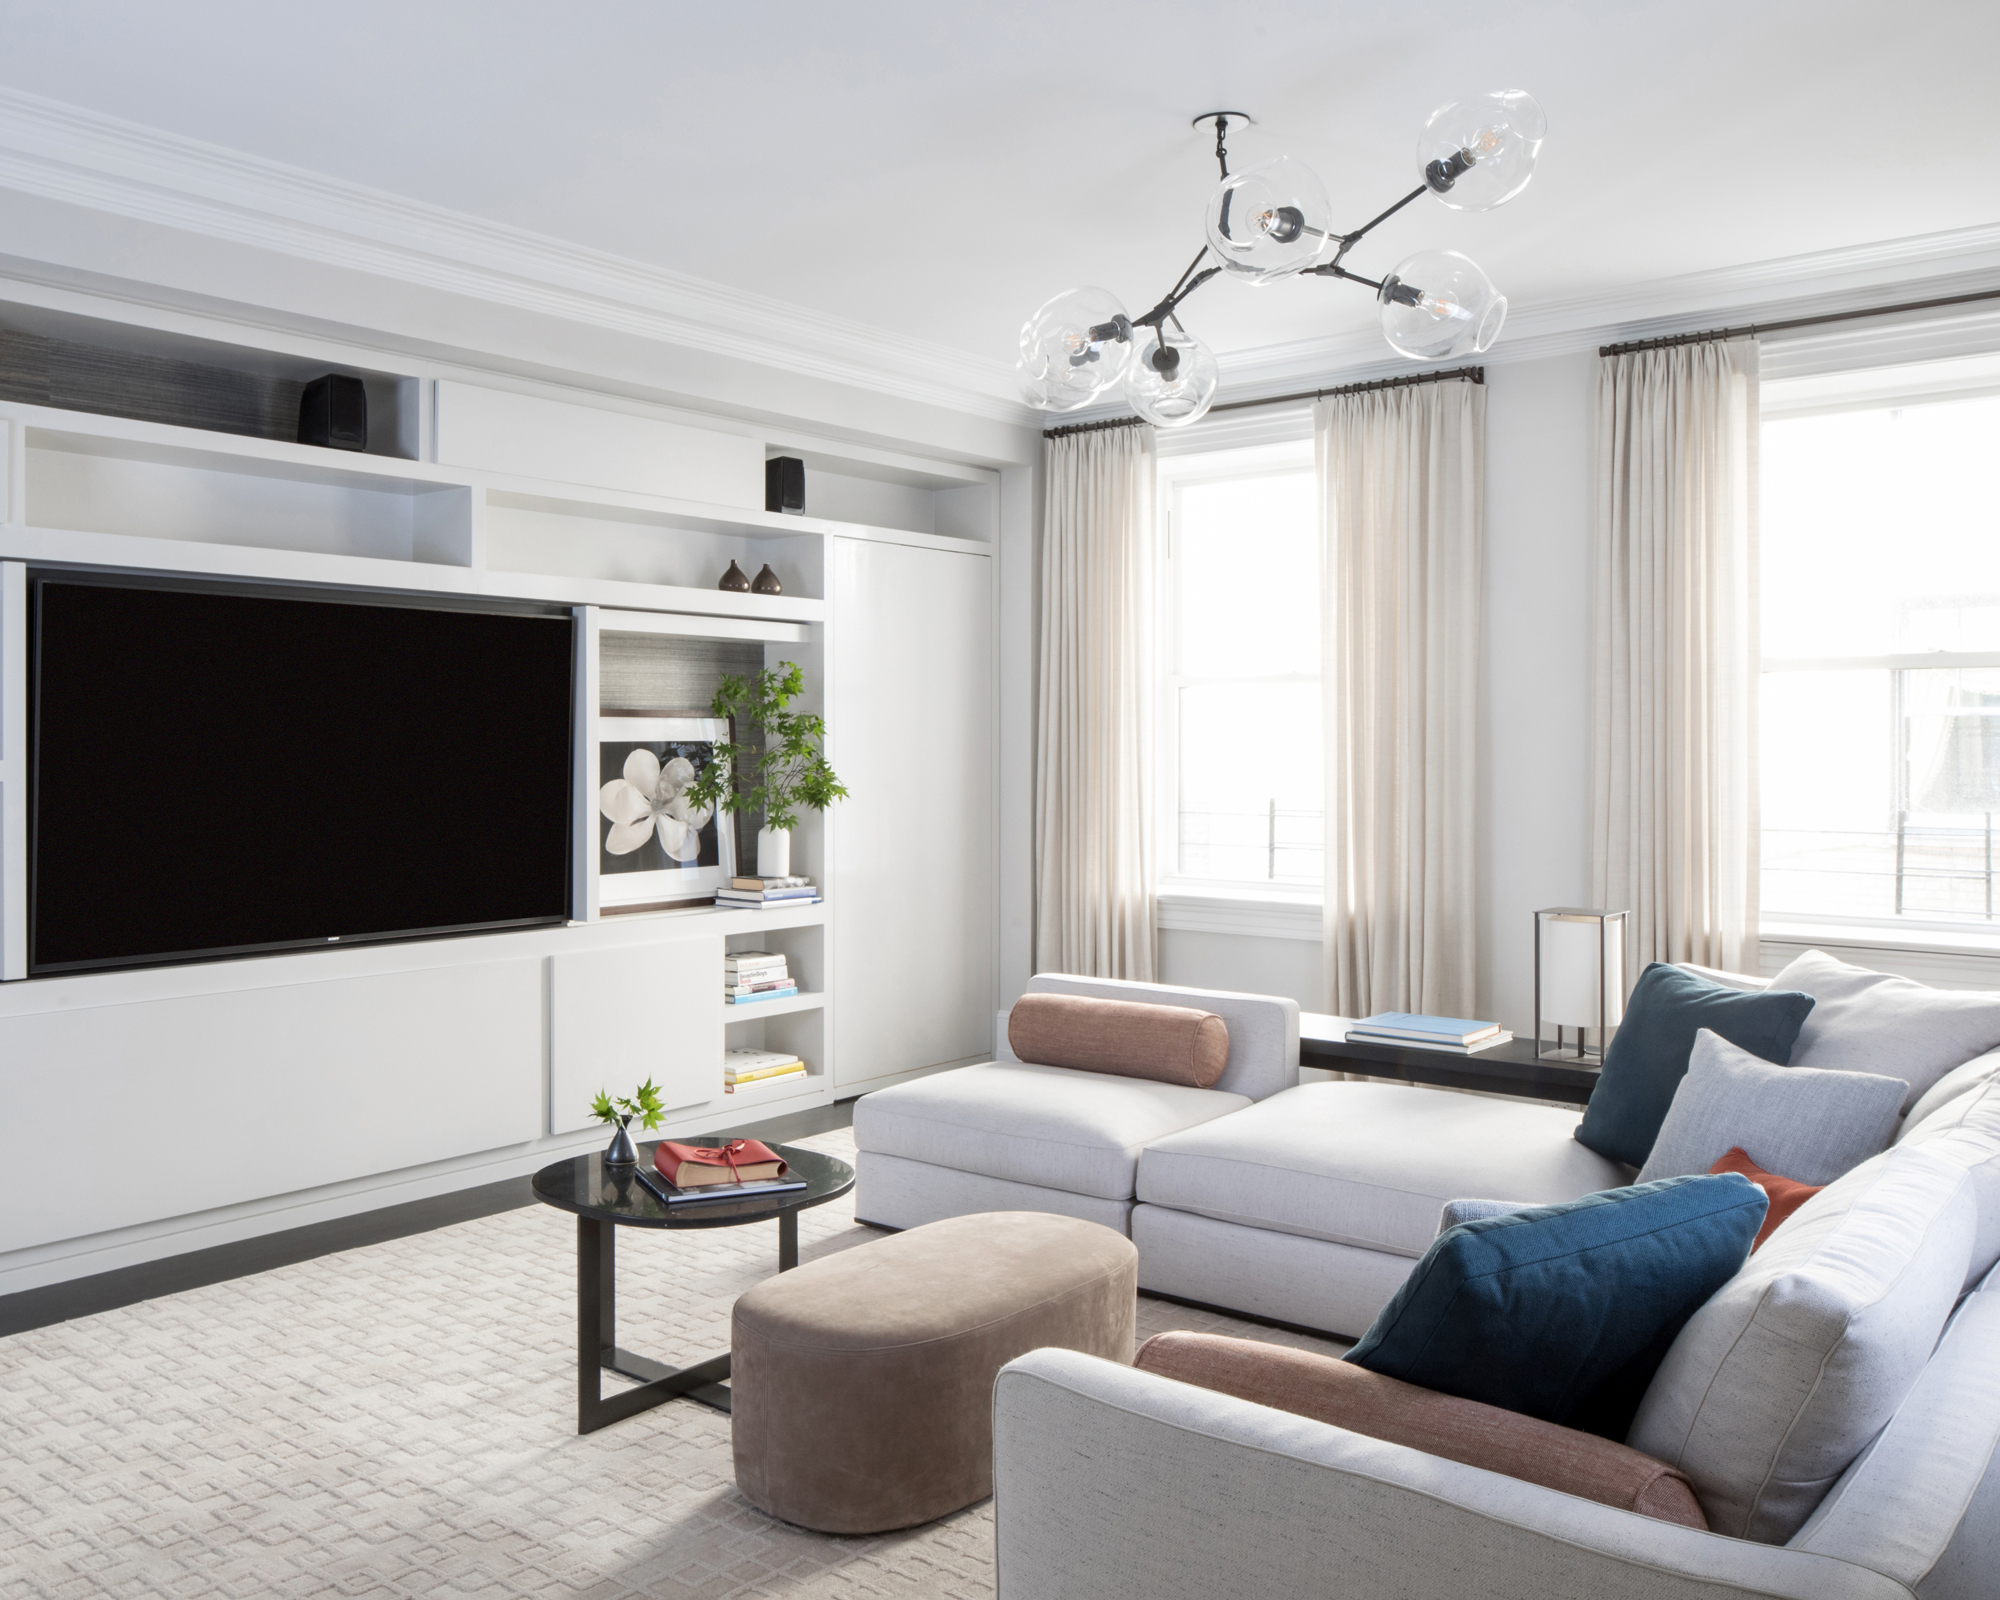
Emma and Graeme undertook a significant renovation of their 1780-built, four-bedroom detached cottage in Hucknall, Nottingham, transforming it into a modern, open-plan family home with a Scandi-inspired aesthetic. The property, though well-maintained, was dated, featuring numerous small, dark rooms, dusky pink carpets, patterned curtains, and a dark pine kitchen. The couple, with Emma being an interior stylist and Graeme skilled in DIY, decided to create a large open-plan kitchen, diner, and living space by knocking down walls, aiming to complete the major work before their first child arrived. The total project cost was £72,000.
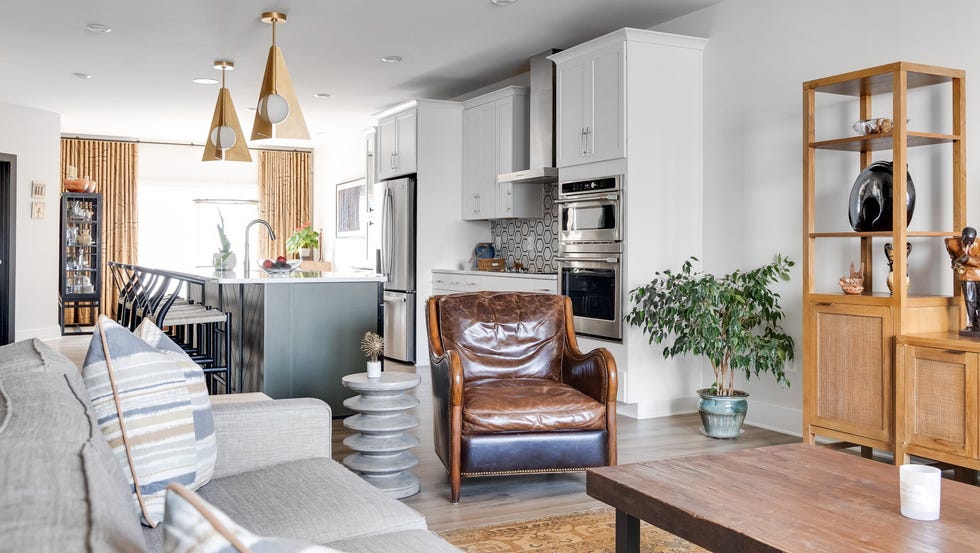
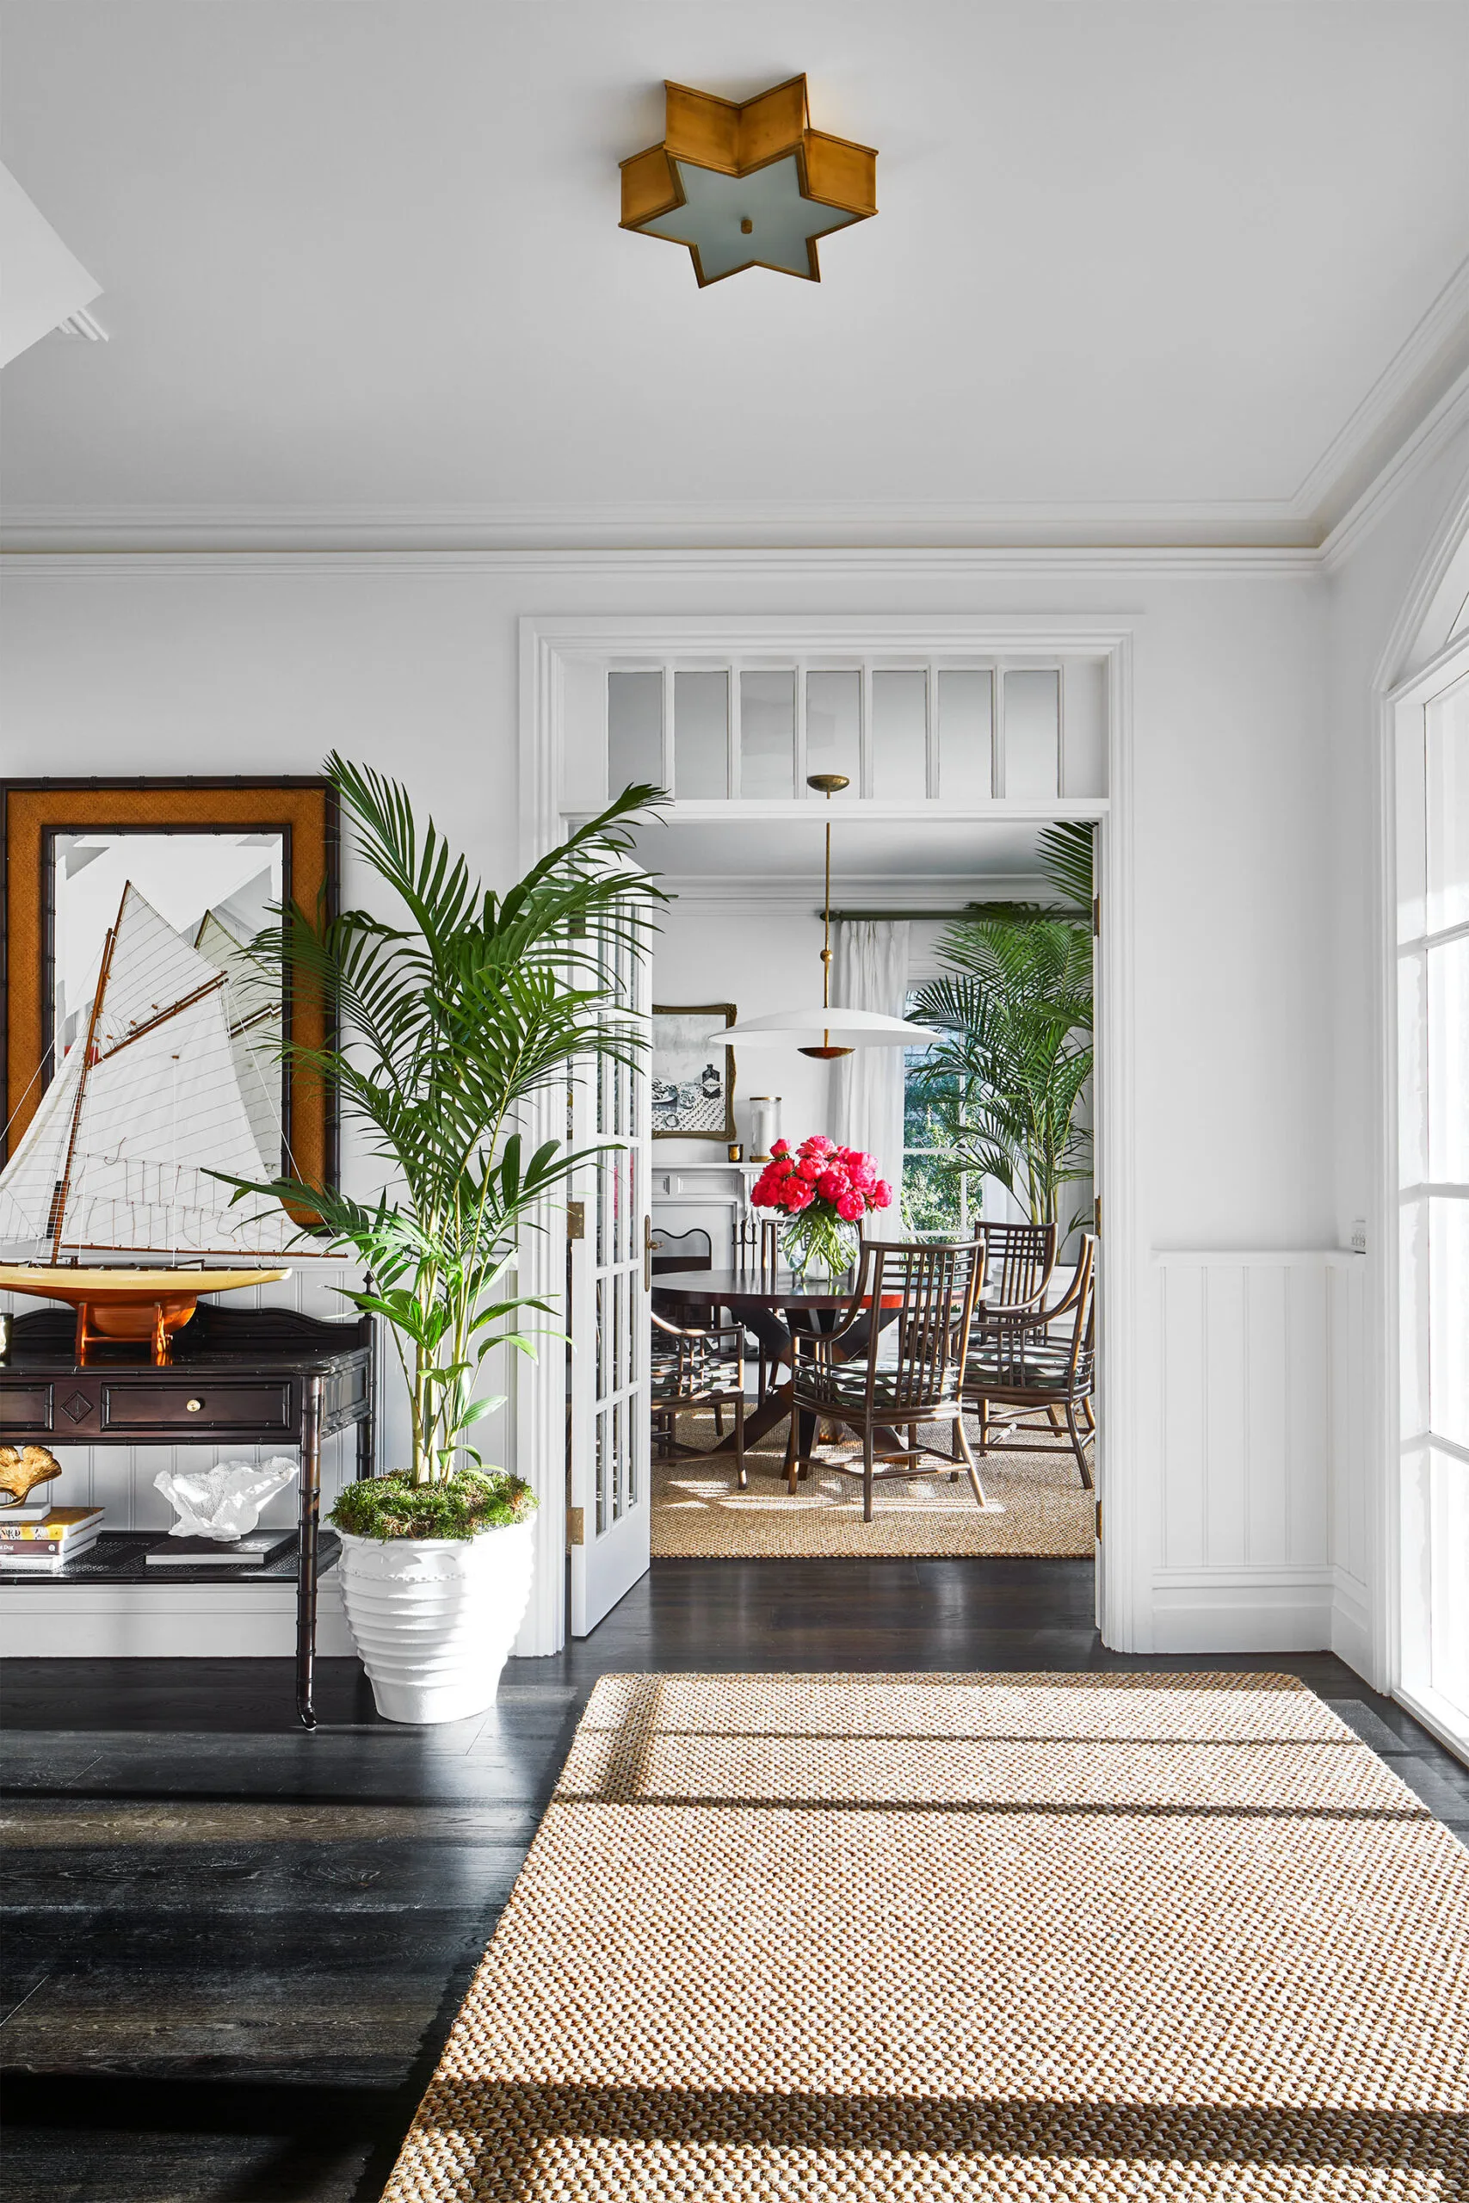

The renovation began with the demolition of internal walls to merge four smaller rooms into one expansive area. Graeme utilized a Room Sketcher app to plan the layout, and a builder friend assisted with wall removal and steel beam installation. Emma, inspired by a high-end kitchen design, achieved a similar look on a budget by collaborating with a local company, Inspirational Interiors. They opted for white Shaker-style units with a blue island, incorporating a custom double larder from what was intended to be a boiler box-in, and a built-in microwave in the island to maximize counter space. The dining area features a bespoke reclaimed wood table, replicating a Pinterest design, complemented by rattan pendant lights and Camaro LVT flooring with a wood finish and grey/blue tint.
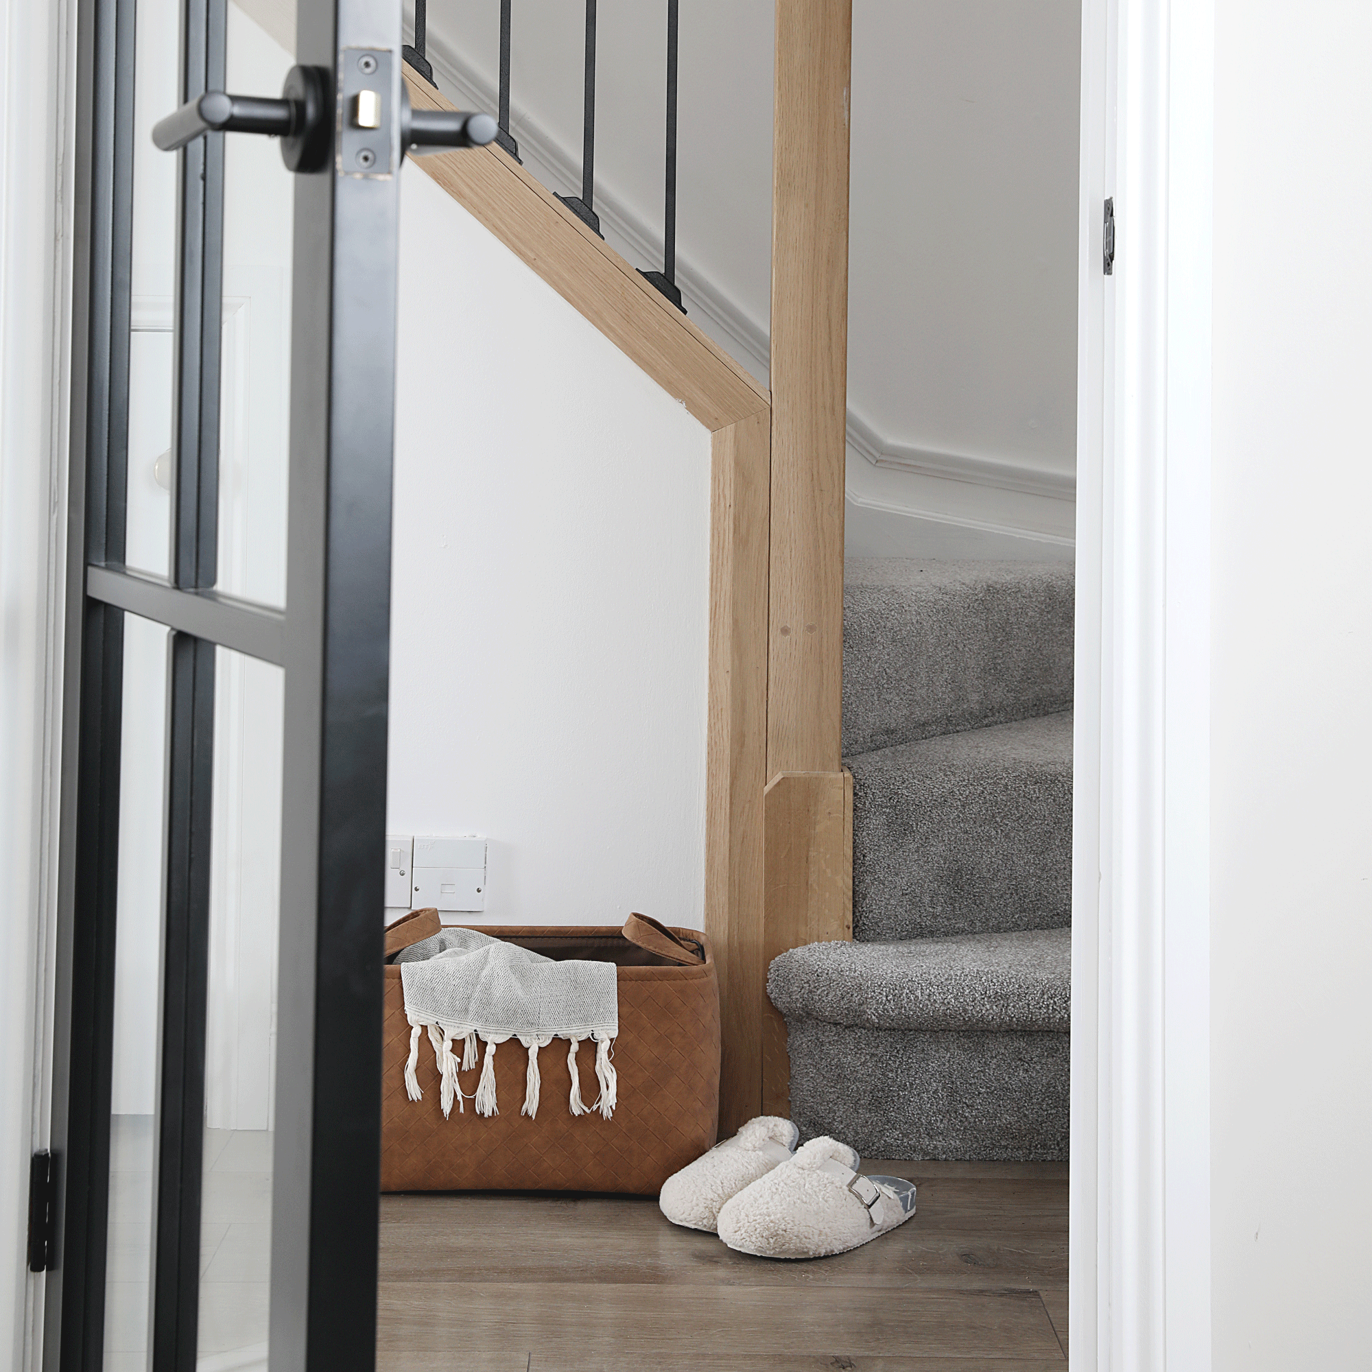
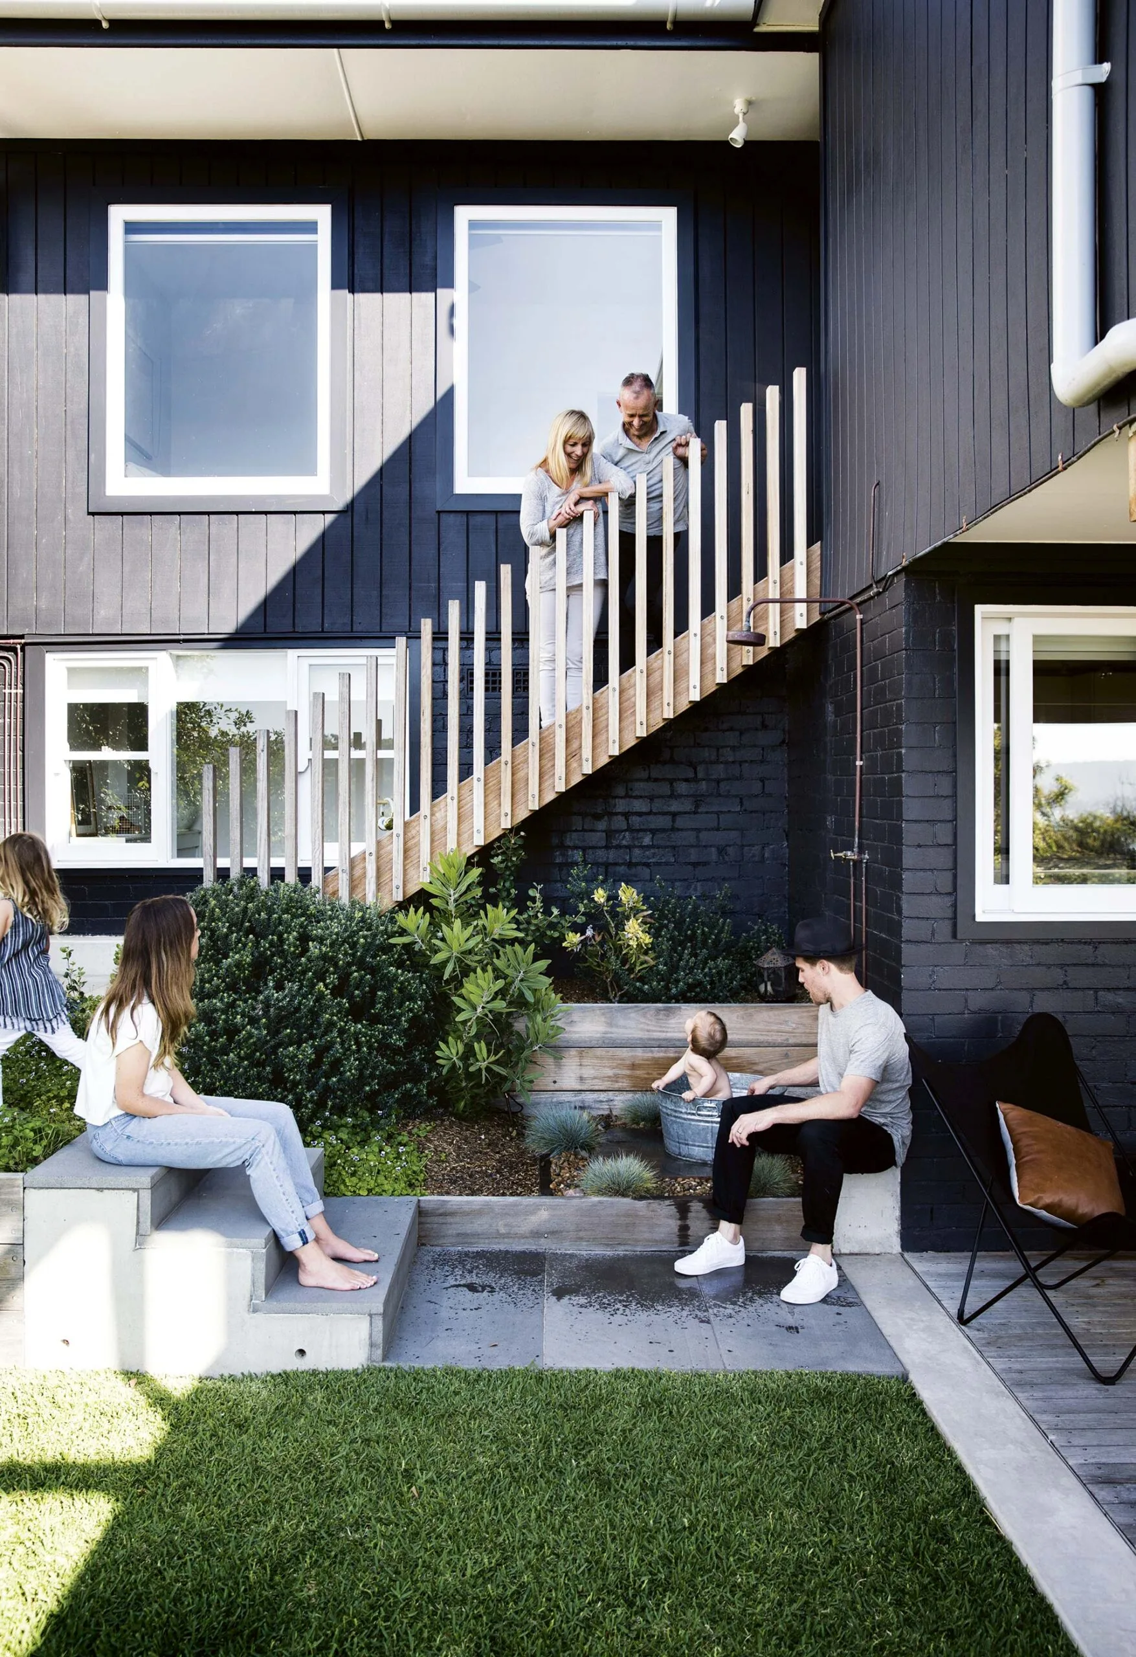
The staircase, initially problematic after wall removal, was custom-built by Graeme using timber for simple spindles, costing only £50, instead of expensive glass that would show fingerprints. The living room was designed with a darker palette, using Farrow & Ball's 'Down Pipe' to create a more formal, luxurious evening atmosphere. Graeme updated the fireplace with reclaimed brick, a wood mantle, and York stone, giving it a high-end look on a budget. Efforts to panel the room were eventually replaced by gloss paint on the walls to give the illusion of wood, and the dark wood window frames were painted white to brighten the space.
In the master bedroom, Graeme installed timber panelling on the back wall, painted in 'Inchyra Blue,' while the bathroom, initially featuring a dated corner bath, was upgraded with a navy blue roll-top bath and a custom-made vanity unit crafted by the same furniture maker who built the dining table. The patterned floor tiles in the bathroom served as a focal point, allowing the rest of the decor to remain simple. For their daughter Arla's nursery, the couple attempted a painted wooden floor, which Graeme sanded extensively and filled gaps with rope, though in hindsight, Emma suggested carpet for practicality.
Future plans for the property include renovating the rear garden, converting an outbuilding into an office and gym, and eventually transforming the double garage into a guest annexe, reflecting their long-term vision for the home. The project highlights how DIY skills, strategic planning, and resourceful sourcing can achieve a high-quality renovation at a reduced cost, illustrating effective ways to transform a dated property into a functional and aesthetically pleasing open-plan living space.
#HomeRenovation #DIYProjects #OpenPlanLiving #BudgetRenovation #InteriorStyling #ScandiDesign #FamilyHome #CostSavingTips #PropertyTransformation #HomeRenovation #DIYProjects #OpenPlanLiving #BudgetRenovation #InteriorStyling #ScandiDesign #FamilyHome #CostSavingTips #PropertyTransformation
0 comment in total
 No comments yet
You may also like
A small extension and a layout rethink have given this family all the extra space they need to thrive

Open plan living: The new normal or passing trend?

This Controversial Home Layout Has DIVIDED the Design World


A Seattle family ditches a ’60s kitchen for one that works for the whole family
Spotlight on Flexible Homes: Adaptable Living Spaces

Is open-plan living dead? Here's what the design experts say

Is This the End of the Open-Plan Layout?

Open plan living is over. Here’s why we all want walls again

Couple turn their cramped house into beautiful open plan living-space
Goodbye, Open Concept—People are Adding Walls in Their Homes

You would never know this calming modern organic style home was built with kids in mind – among the effortless chic interiors there are ladders, slides and trampolines

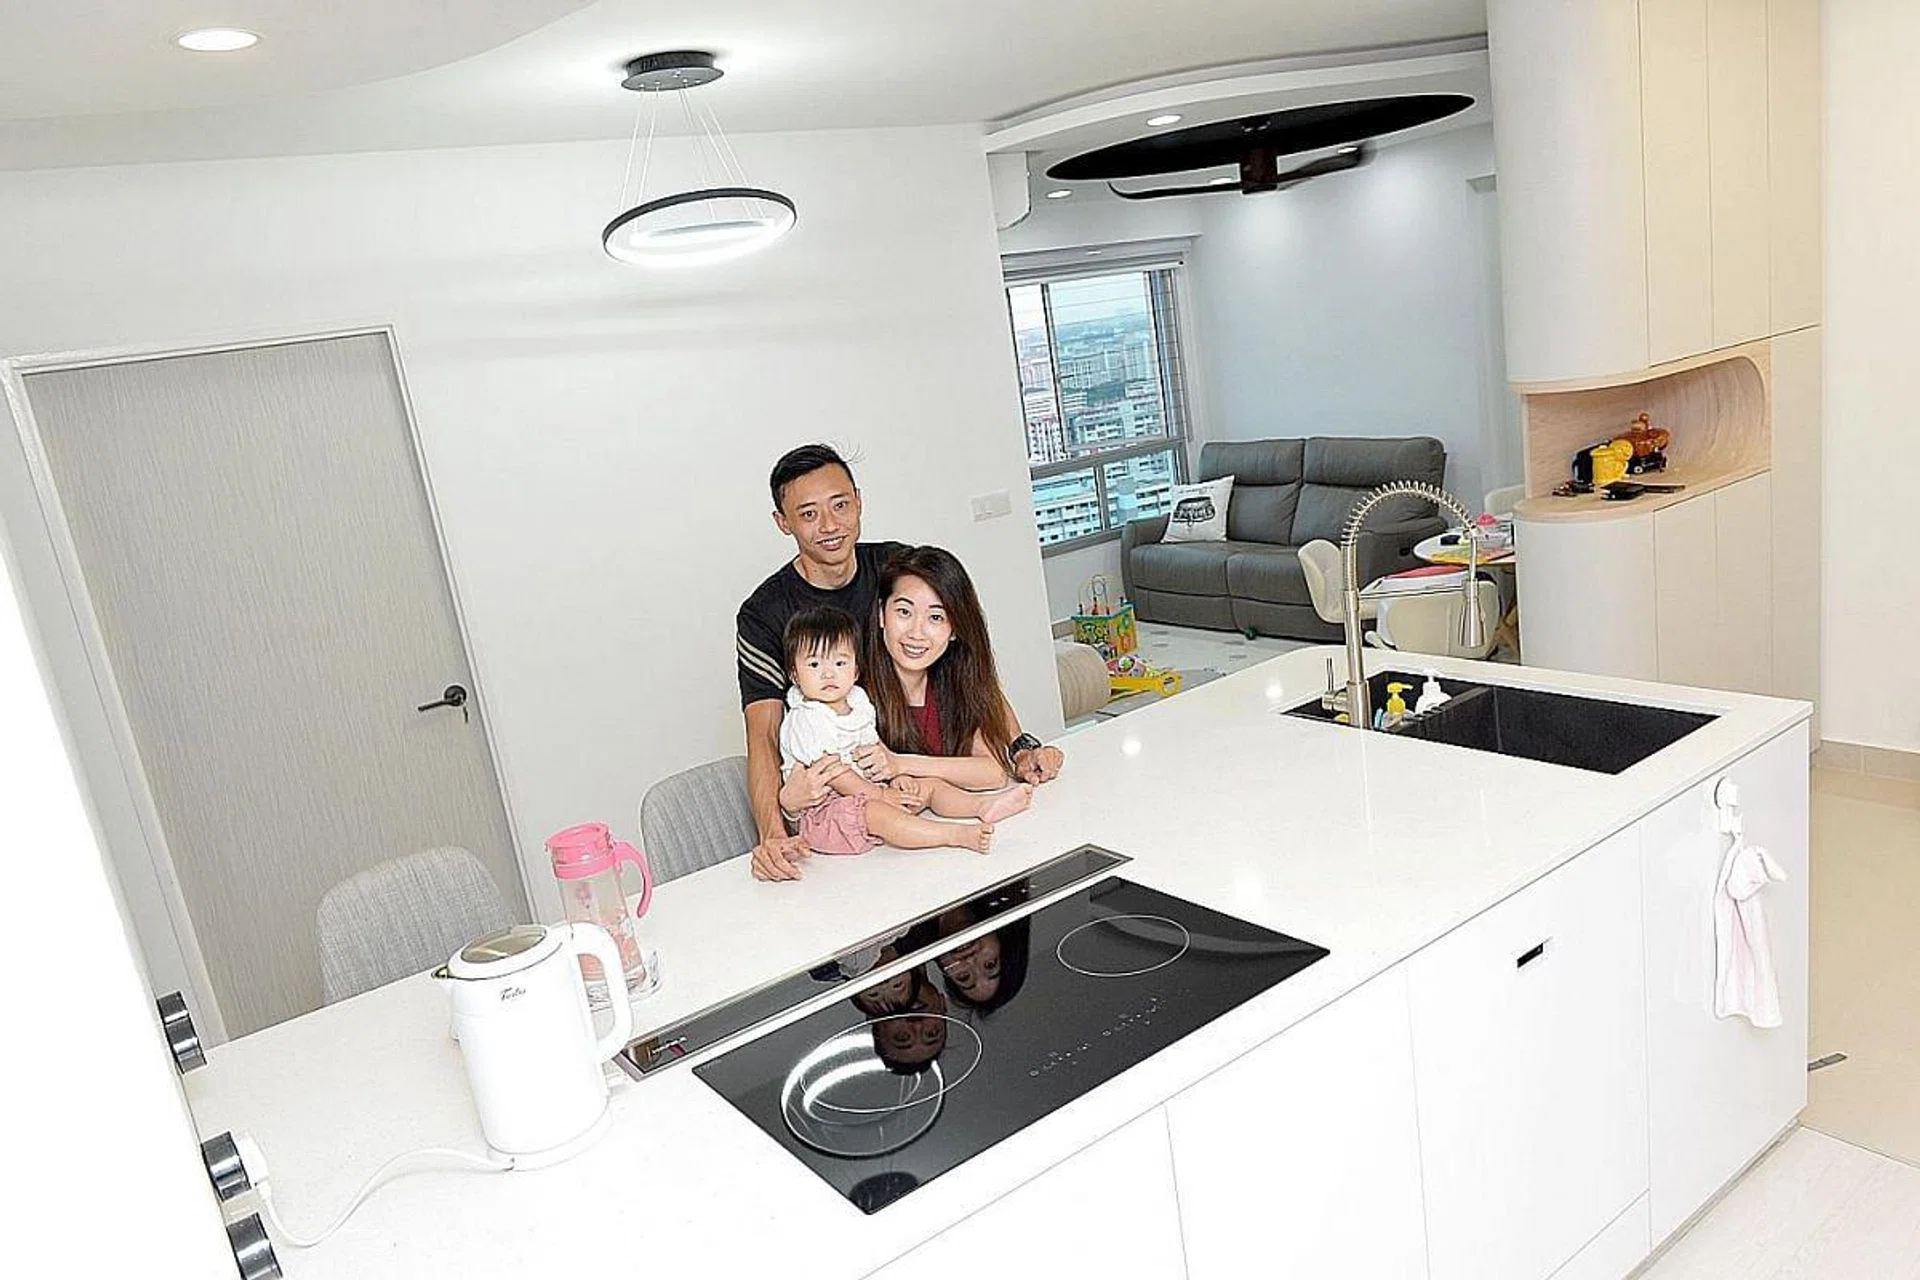
4 homeowners share their experiences with open-concept kitchens

New construction: Couple enjoys home’s open design


How Two Local Designers Transformed These Family Living Rooms into Stylish and Functional Spaces


A Family’s Monochrome Open-Concept Home with Colour Accents

A Globetrotting Couple’s Light and Bright Tiny Home Is Born Out of a Love for Adventure

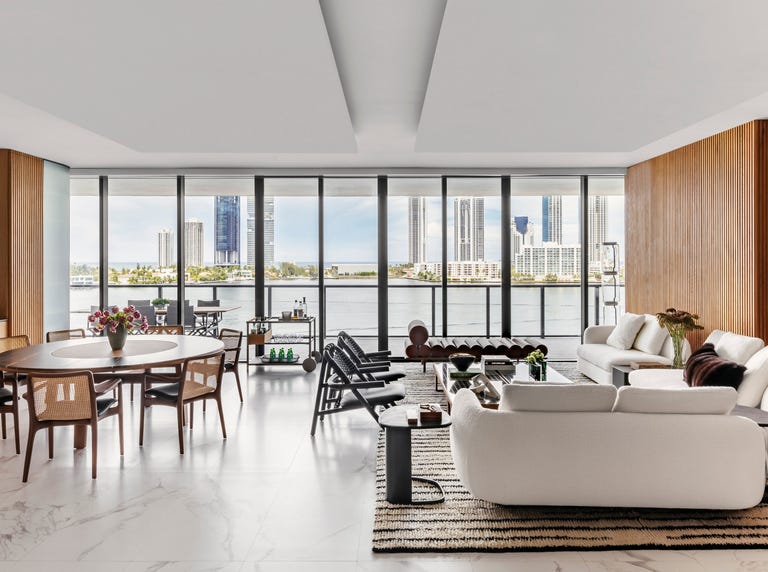
Designers Say This Is the "Perfect" Floor Plan for Young Families
Family living room ideas – 10 ways to create a living space fit for the whole household
Creative Family Transforms Healdsburg Home With Handcrafted Design. Take a Look
The Fashion-Forward Home