1/12
Spotlight on Flexible Homes: Adaptable Living Spaces
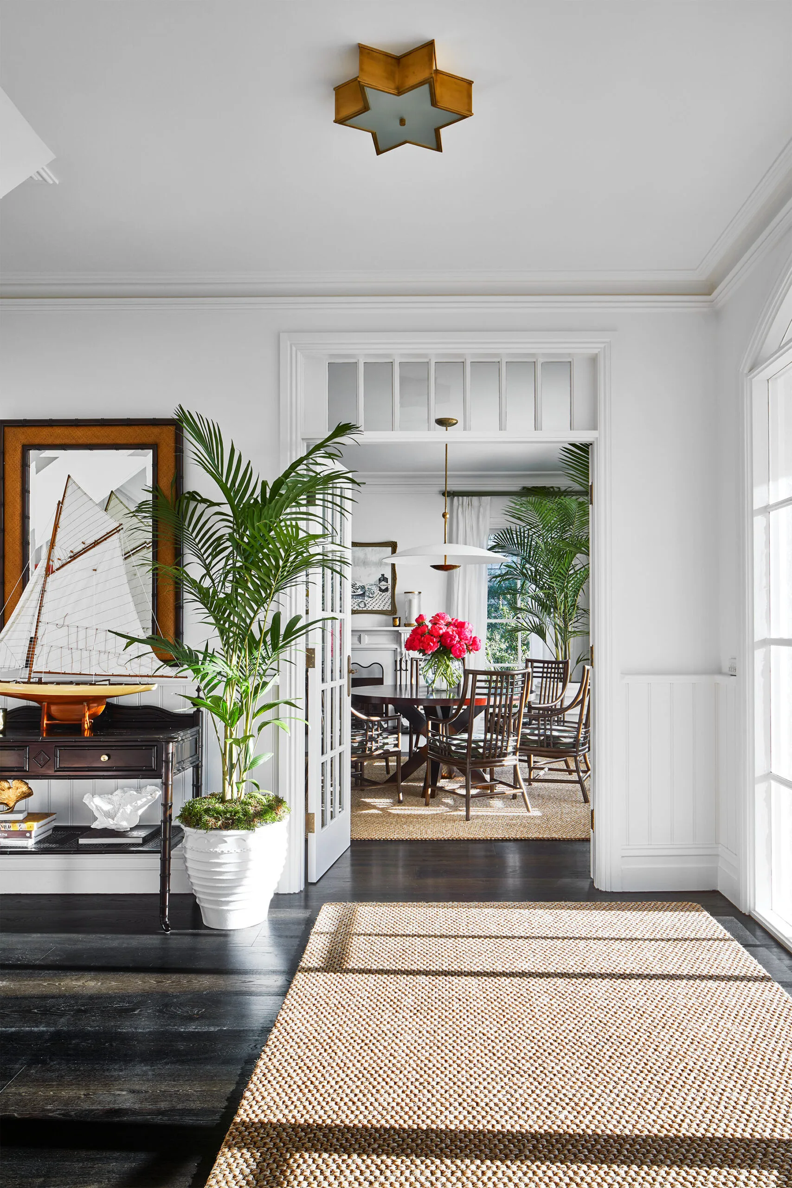
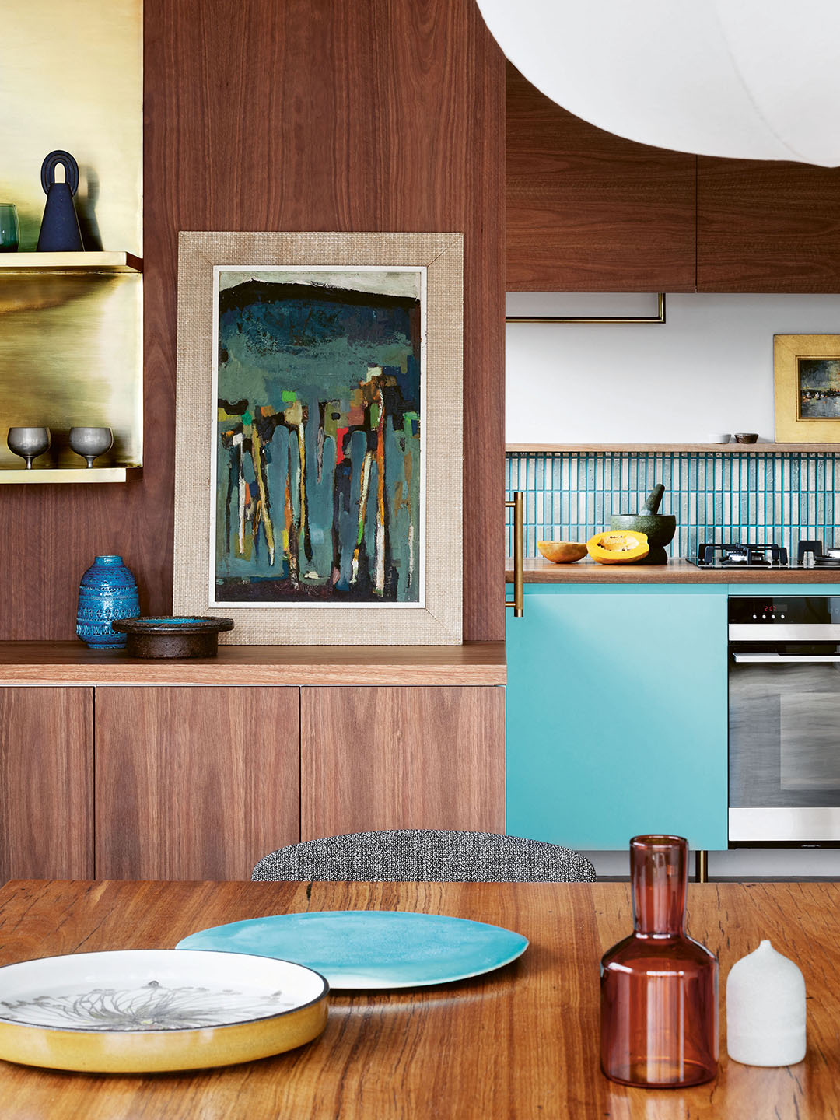
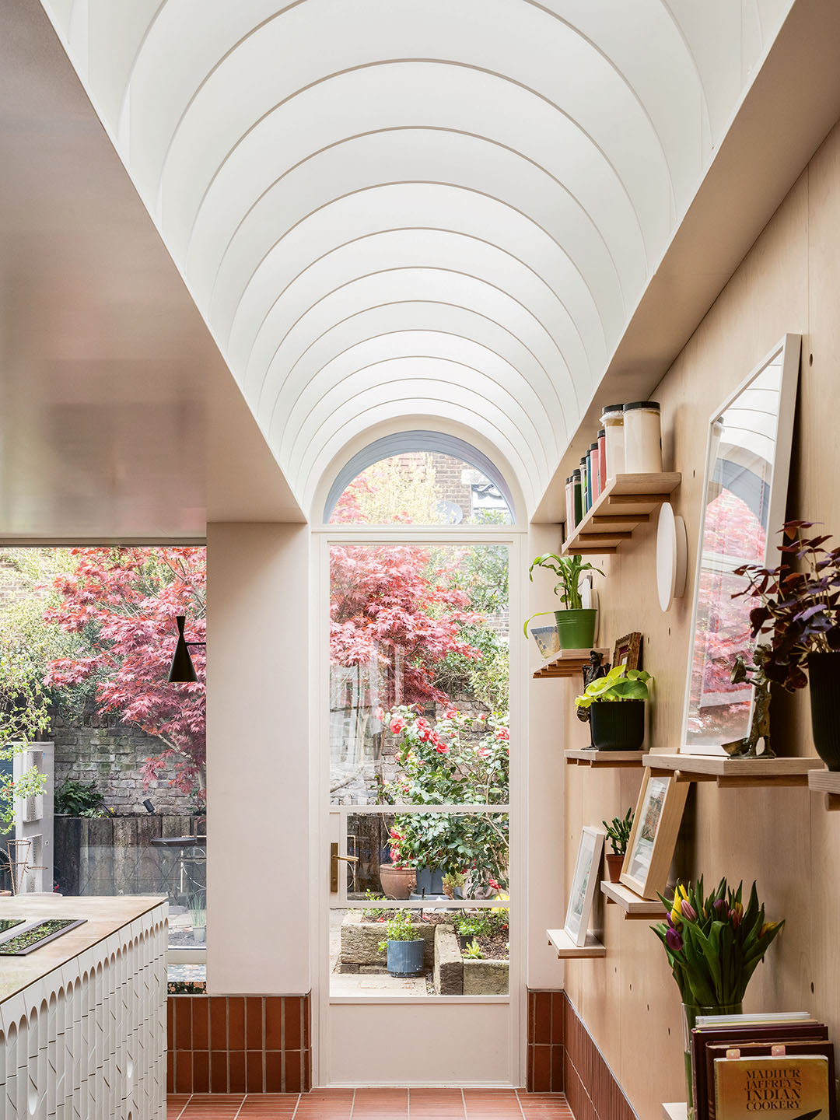
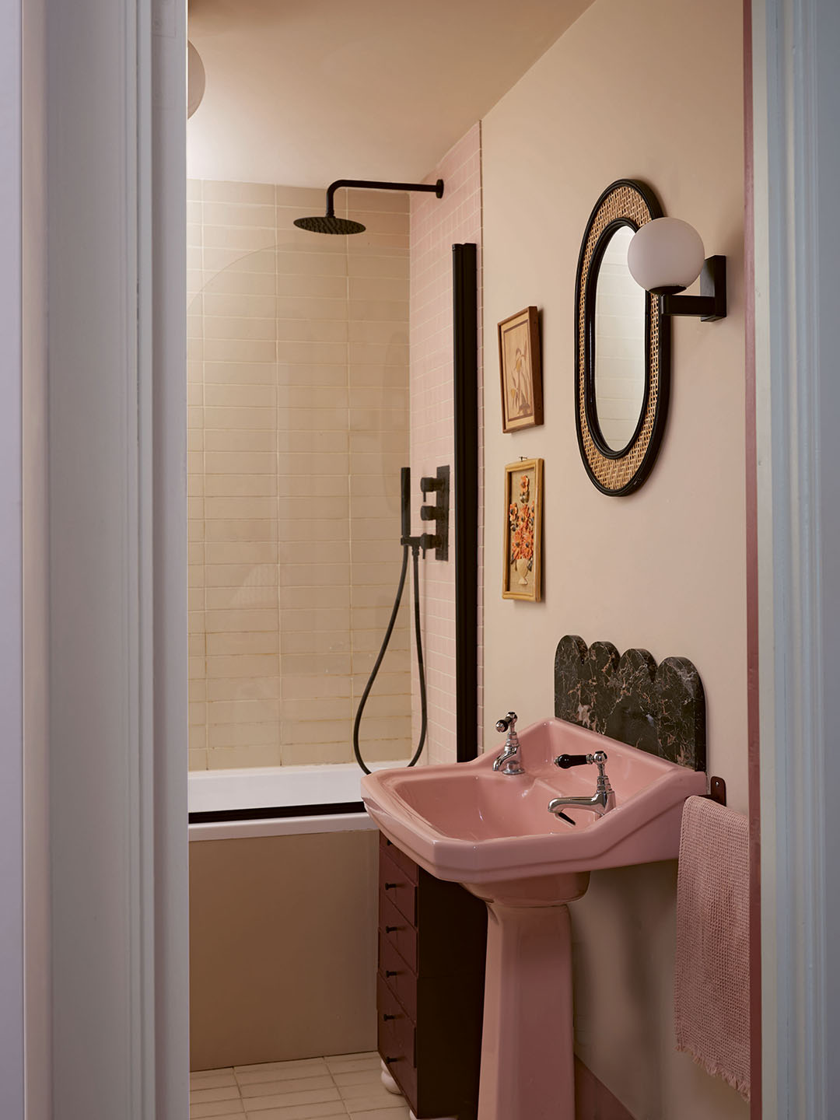

Flexibility is an increasingly crucial aspect of contemporary house design, a concept that was central to the 'My Ideal House' competition, which emphasized future-proofing and adaptability. Families today seek homes that can accommodate their evolving needs and living preferences across different life stages. This article showcases five homes previously featured in 'Australian House & Garden' that embody this principle, presenting various ingenious flexible layouts.
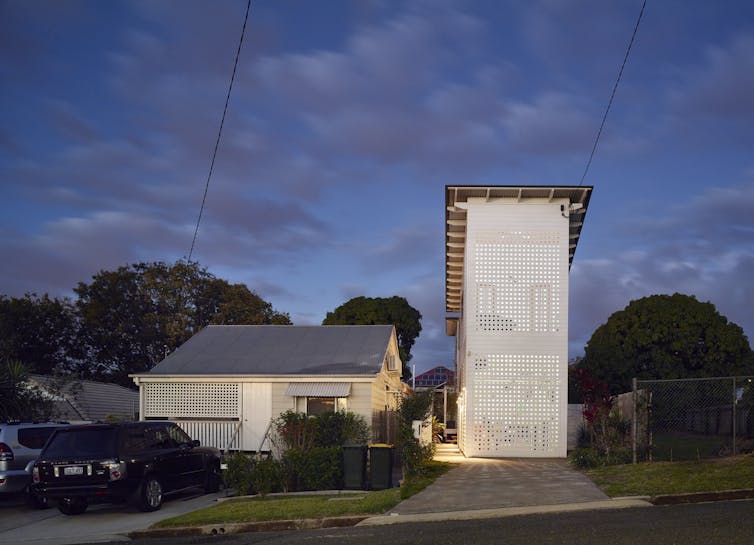

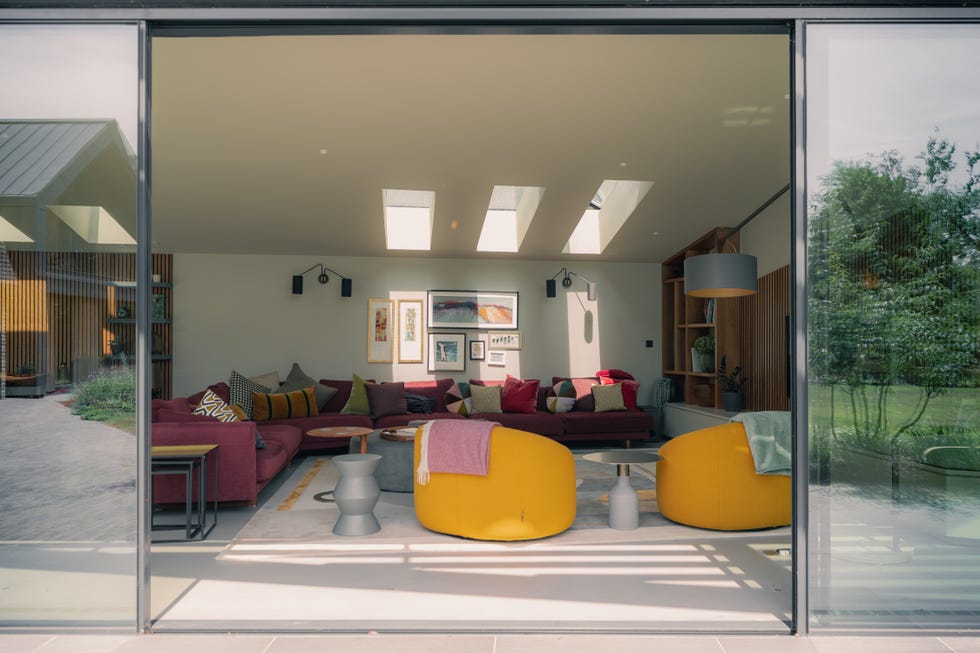
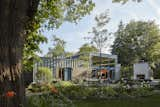
The first example is a Brisbane inner-east home designed for Louise and Matt. This pavilion-style residence fosters both independence and connectedness. Despite high visibility between the pavilions, the outdoor spaces separating them create distinct areas. This design allows parents to easily supervise children in different parts of the house, maintaining a sense of connection while providing individual spaces for work and play.
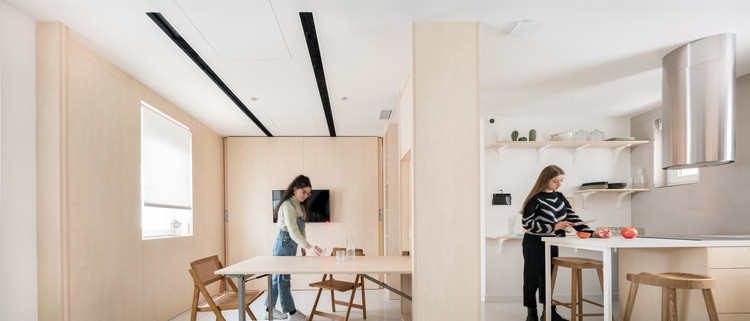
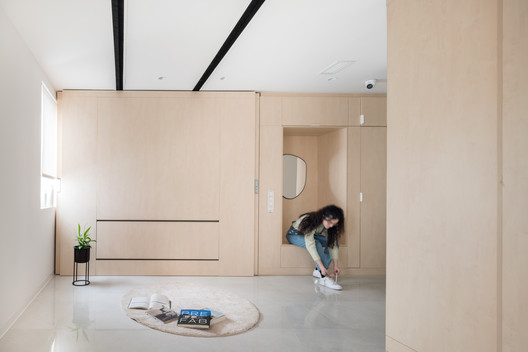
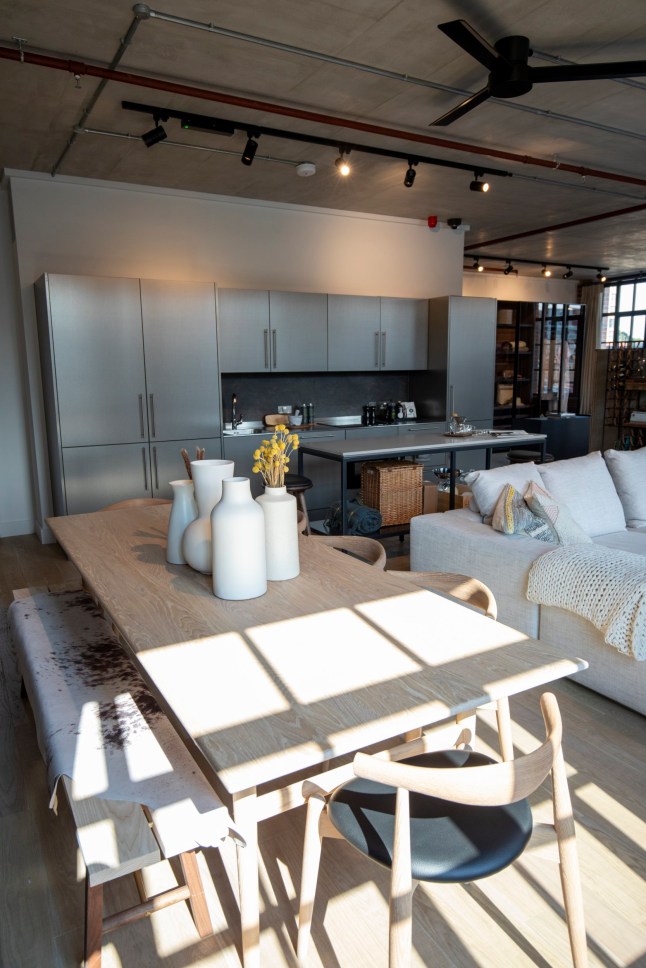
Next, Carlo and Christine's inner-west Sydney home demonstrates how flexibility can maintain calm and order in a busy family environment. With two young children and demanding careers, efficient storage solutions are key to a clutter-free interior. A standout feature is a set of sliding doors next to the kitchen/dining area, which conceals a multipurpose room. This allows for quick tidying, as toys can be swiftly moved out of sight by simply closing the doors, contributing to a more organized living space.

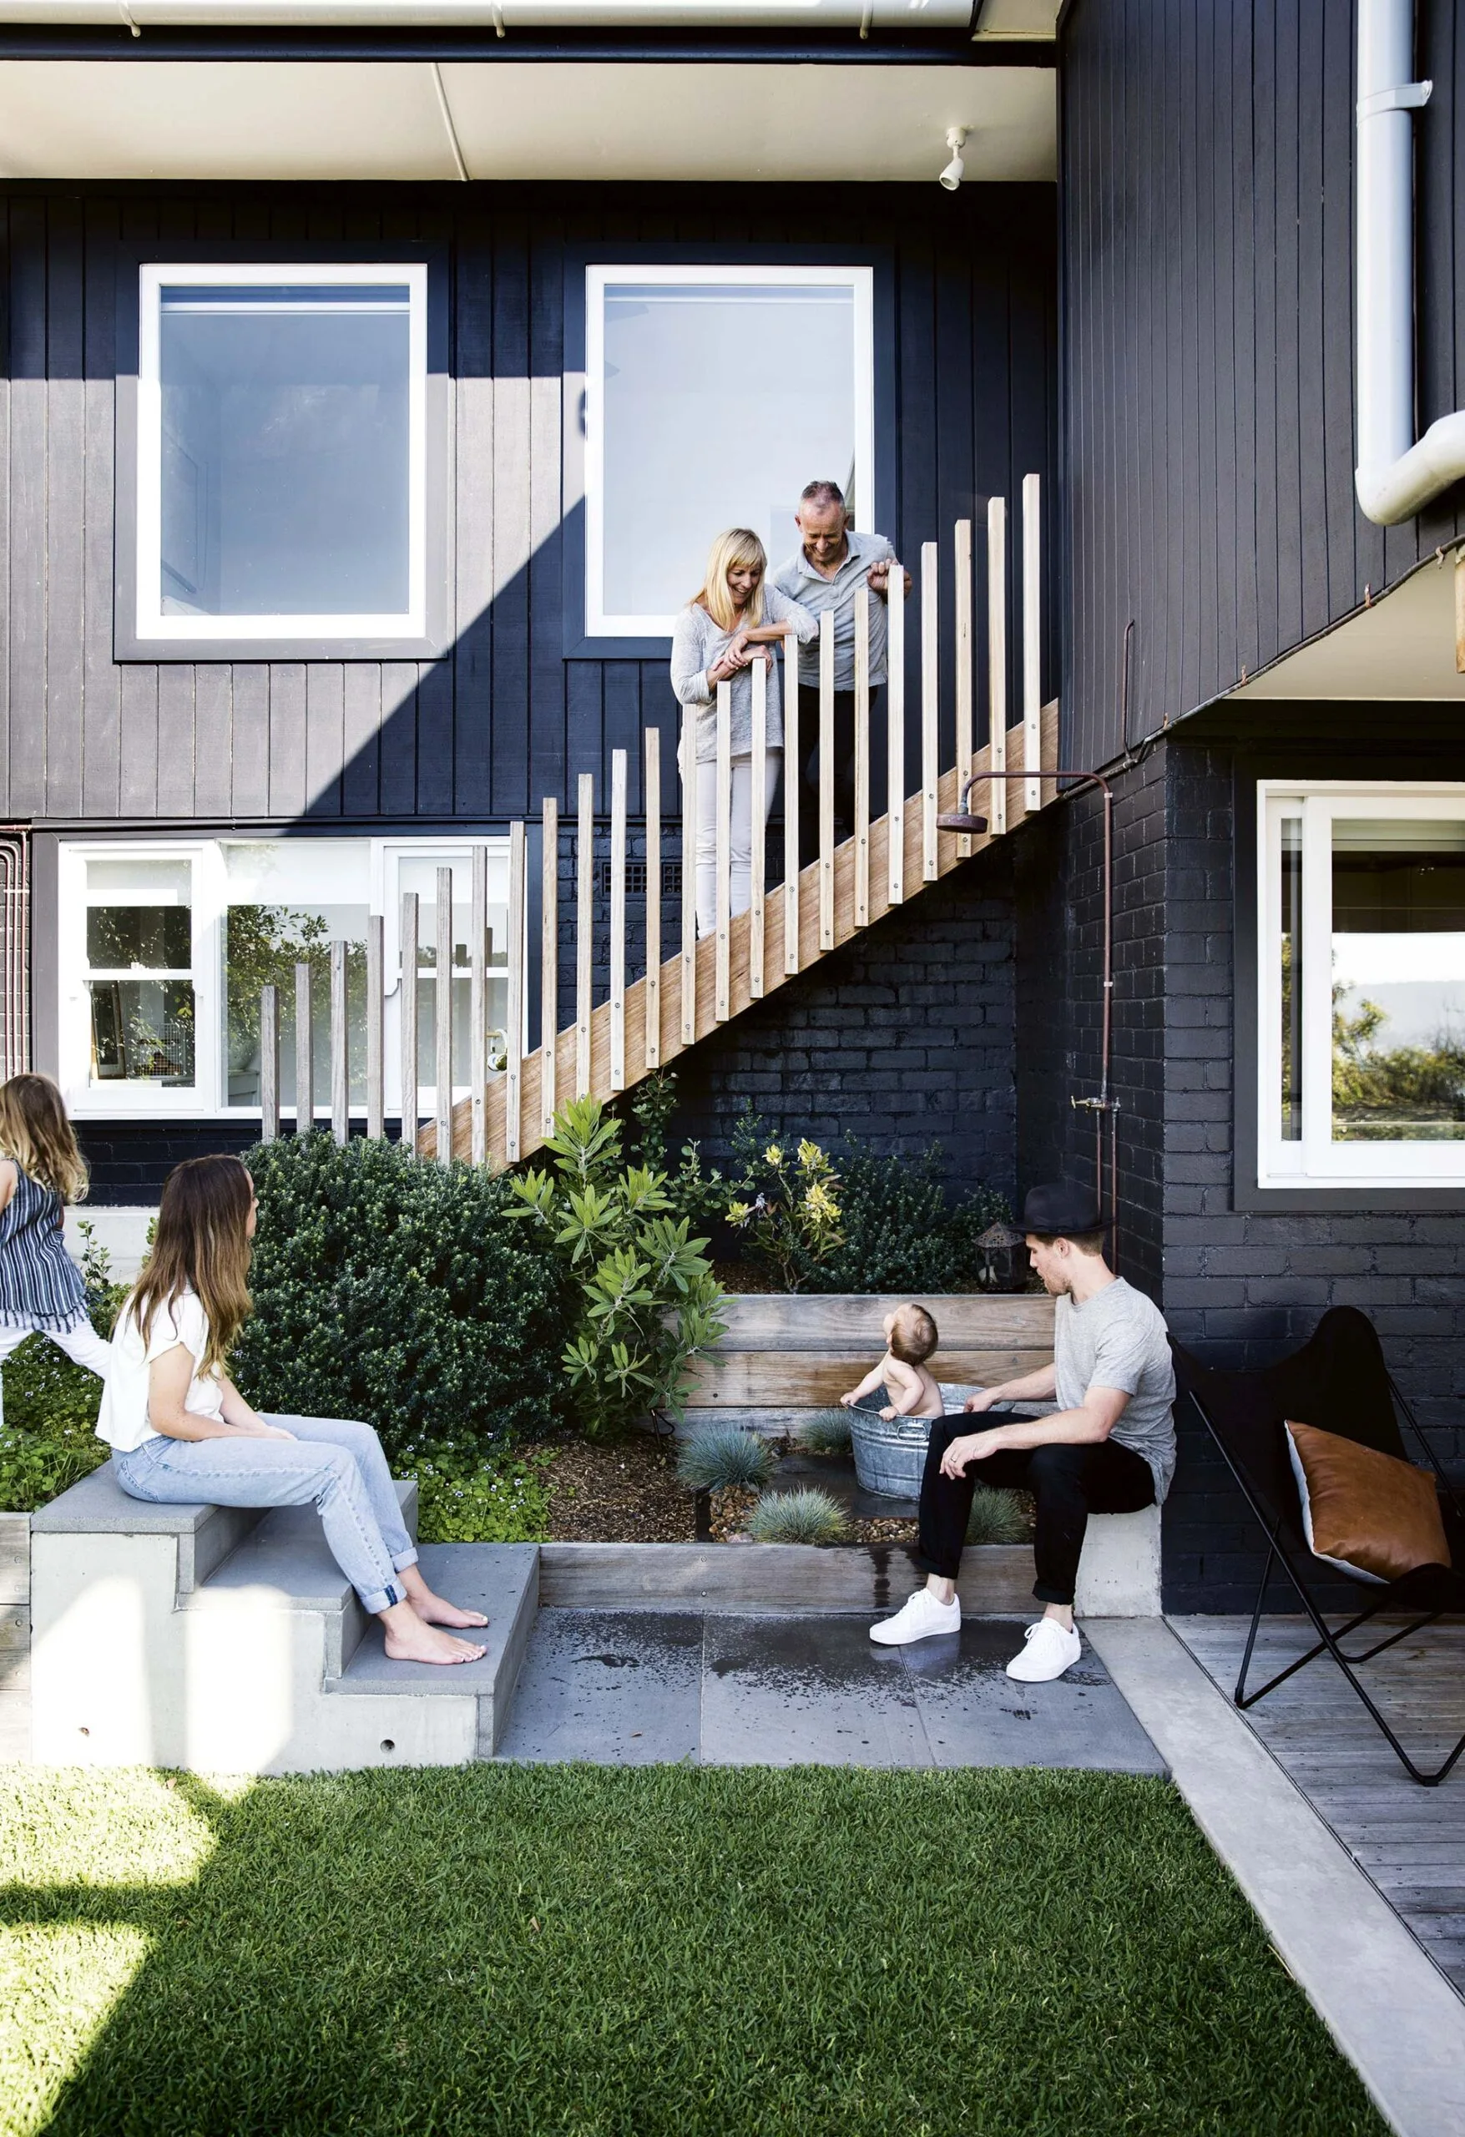
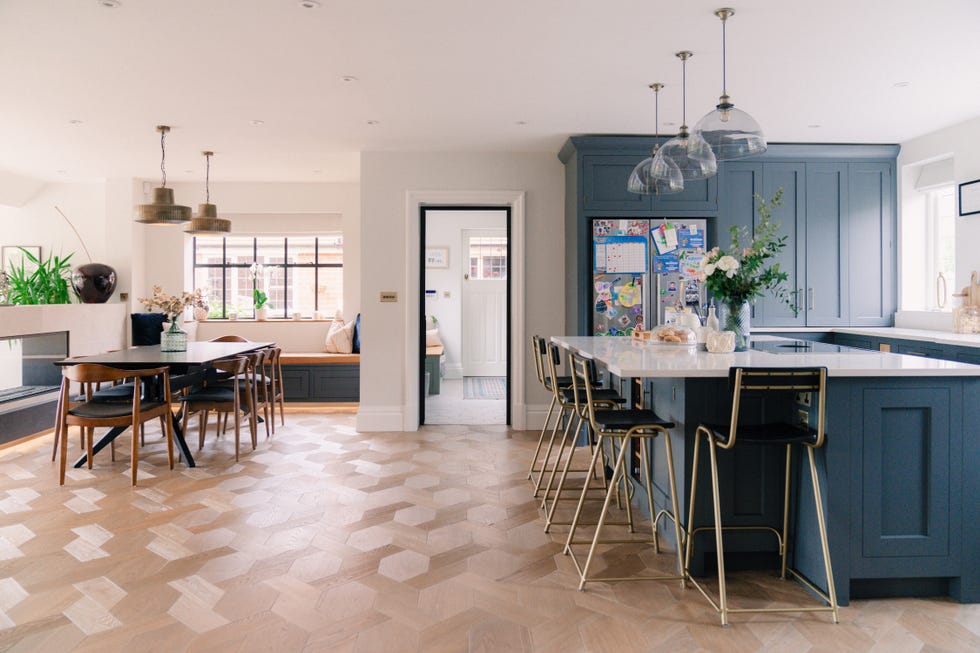
Emma and Bruce's dazzling duplex overhaul in Sydney's east provides another illustration of adaptable design. The family primarily uses an informal living area added at the rear of the house. The kitchen offers a full view of the backyard, enabling parents to watch their children in the pool. The new extension combines style with practicality, featuring a concrete floor, minimized sharp edges, and durable timber veneer, making it both elegant and child-friendly.
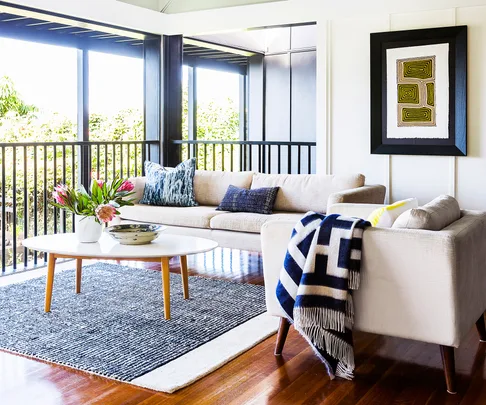
Jason and Anna's Brisbane north Queenslander blends traditional and modern design. The front of the house contains spacious bedrooms for their two sons and frequent guests, while a new rear addition maximizes views and takes advantage of coastal breezes and seasonal changes. Living and dining areas can be reconfigured to prioritize access to the fireplace or the garden. The original wraparound verandahs offer separate relaxation zones for adults and children, enhancing the home's flexibility.
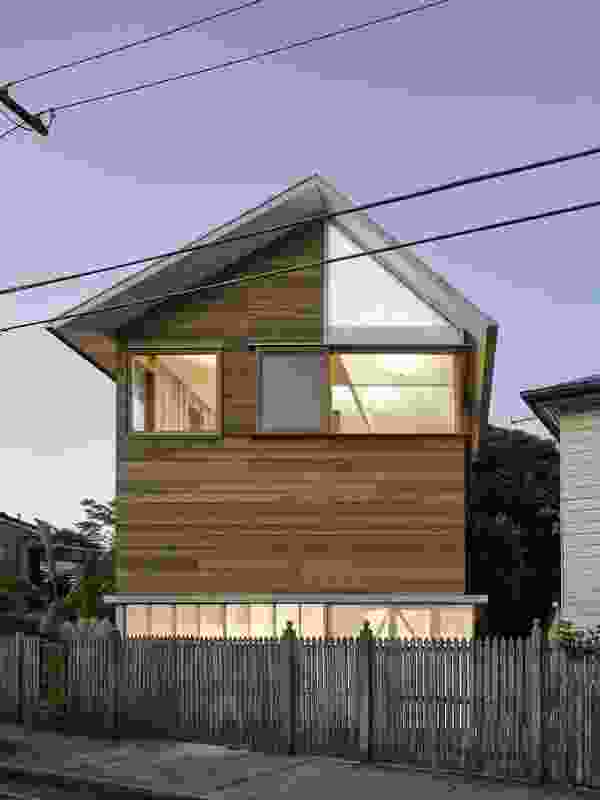
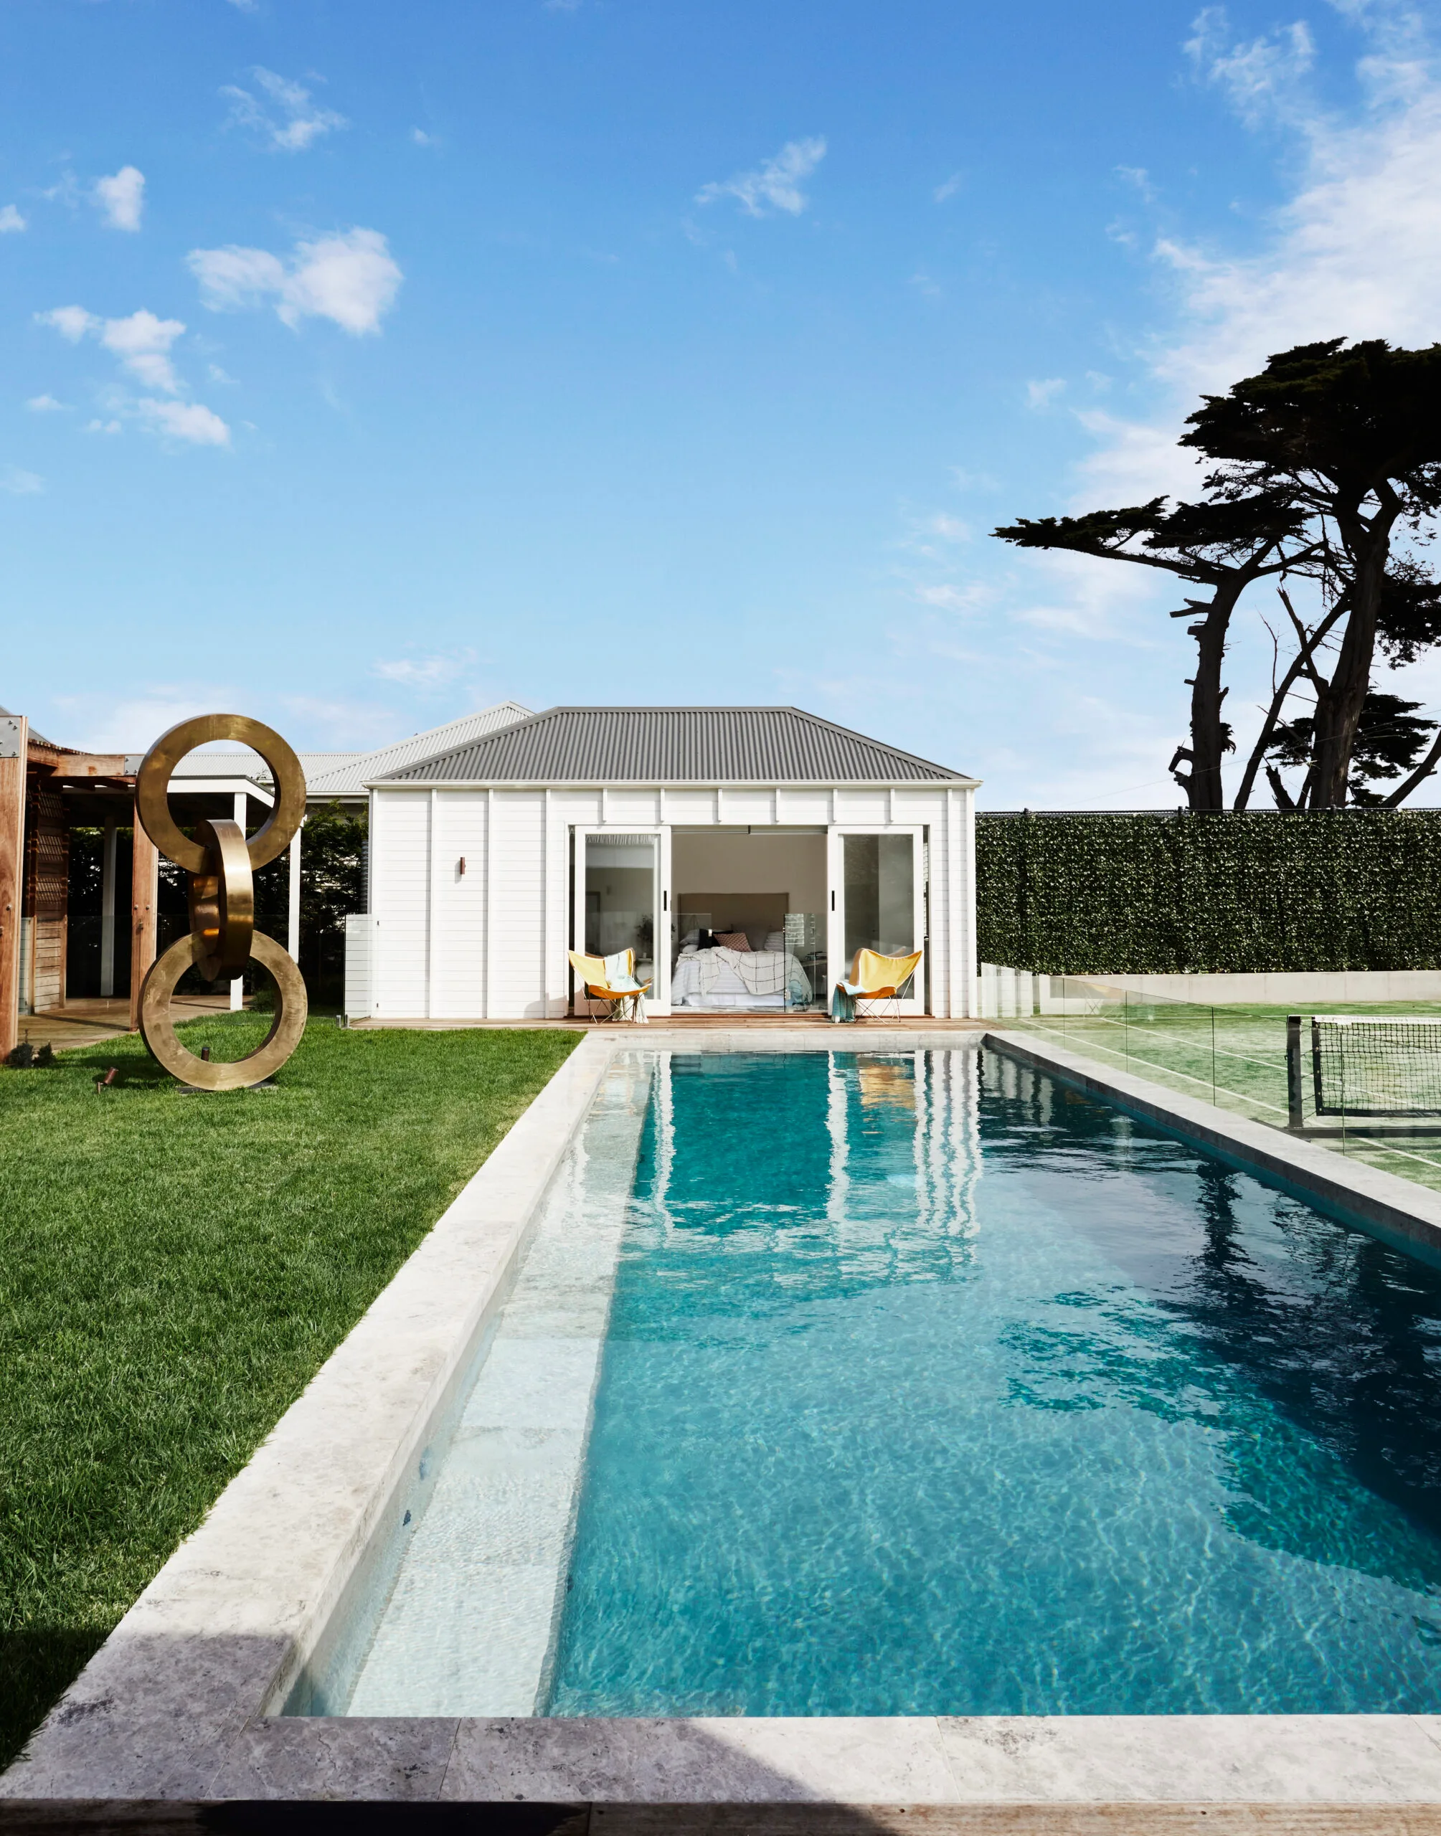
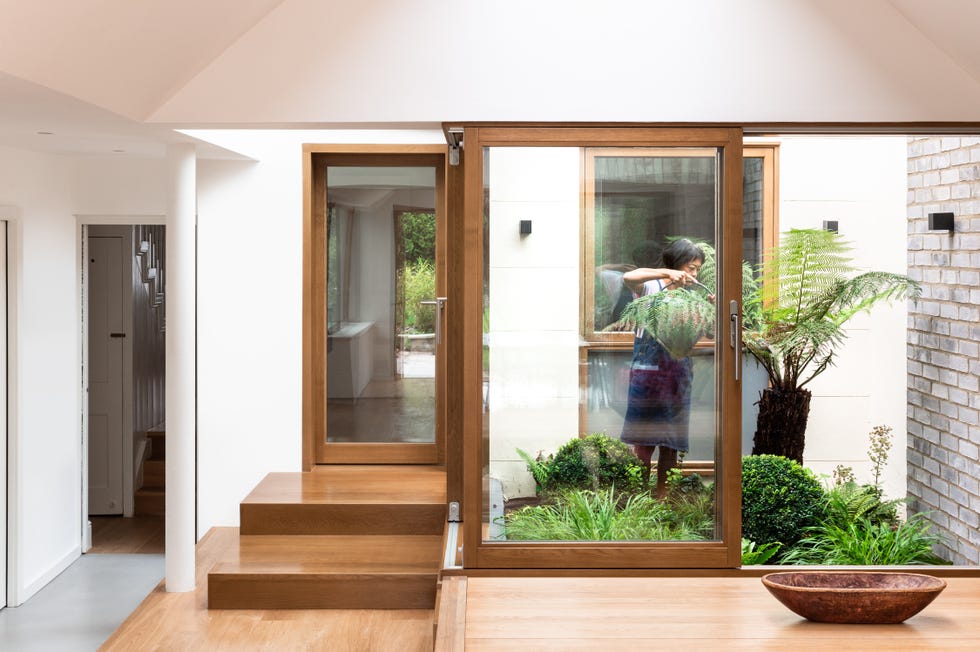
Finally, John and Vanessa's inner-south Melbourne home focuses on integrating with the garden and providing distinct areas for different activities. Their goal was a contemporary family home that embraced the outdoors and included a separate space for Vanessa's business. The original slate roof's pitch allowed for the addition of a first-floor living room above a new bedroom section. This design ensures that each family member has their own space, yet common areas like the kitchen bench remain central for family gatherings.
These homes collectively demonstrate diverse approaches to achieving flexibility, future-proofing, and adaptability in residential design, catering to the varied needs of modern families.
#FlexibleHomes #ResidentialDesign #HomeLayouts #FamilyLiving #ArchitecturalInnovation #InteriorDesign #HomeAdaptability #FlexibleHomes #ResidentialDesign #HomeLayouts #FamilyLiving #ArchitecturalInnovation #InteriorDesign #HomeAdaptability
0 comment in total
 No comments yet
You may also like
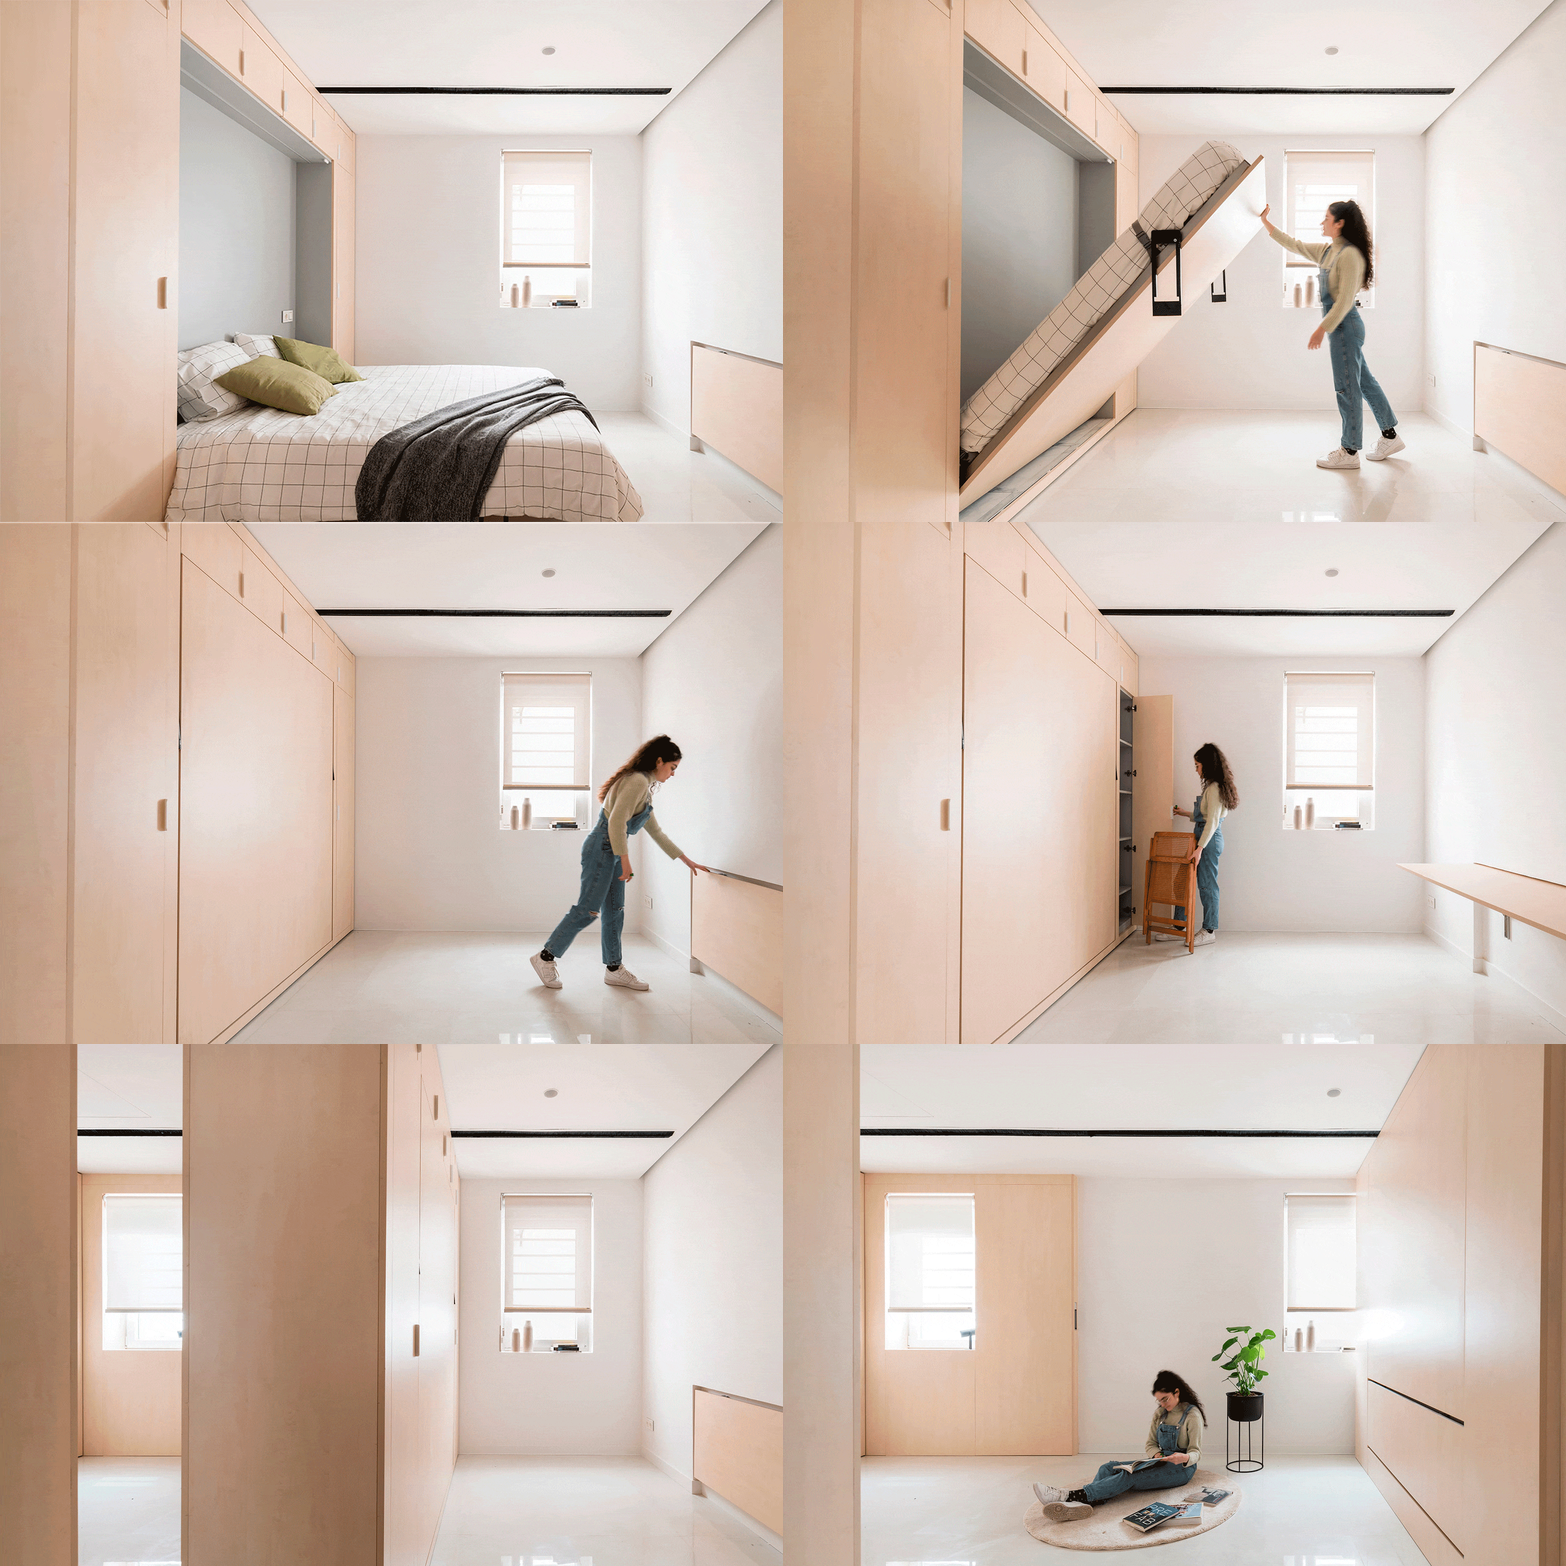
How Can We Double the Living Space in Our Homes? BEYOME: The Flexible and Modular System with Robotic Furniture

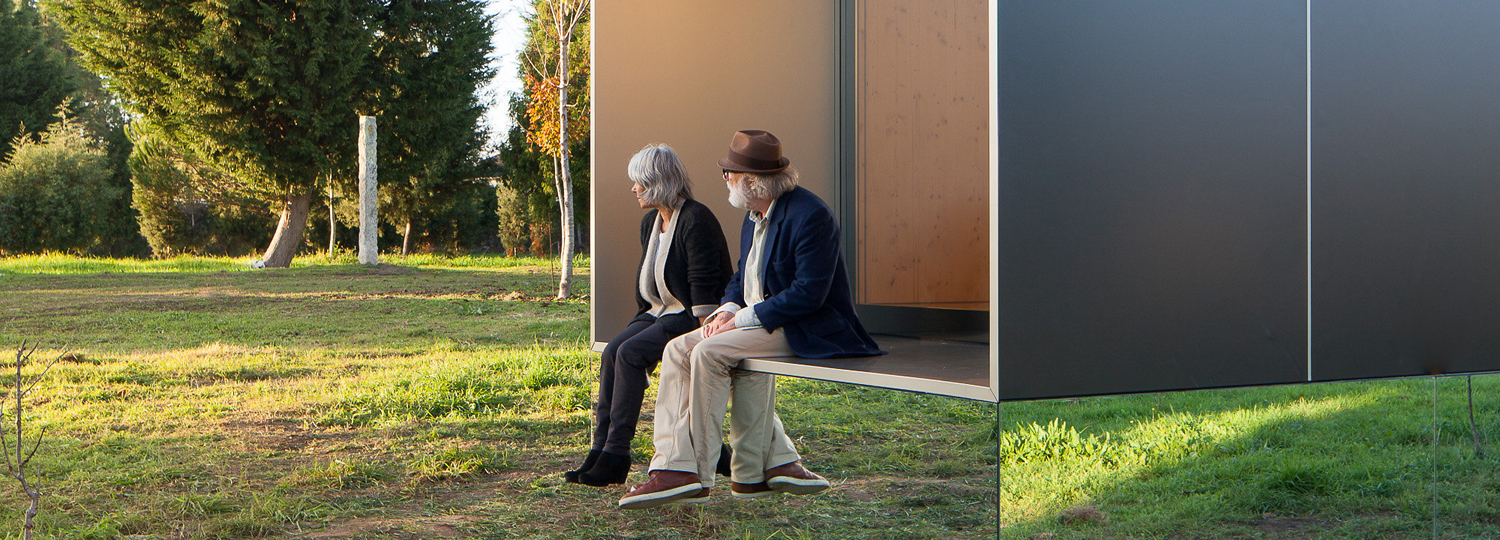
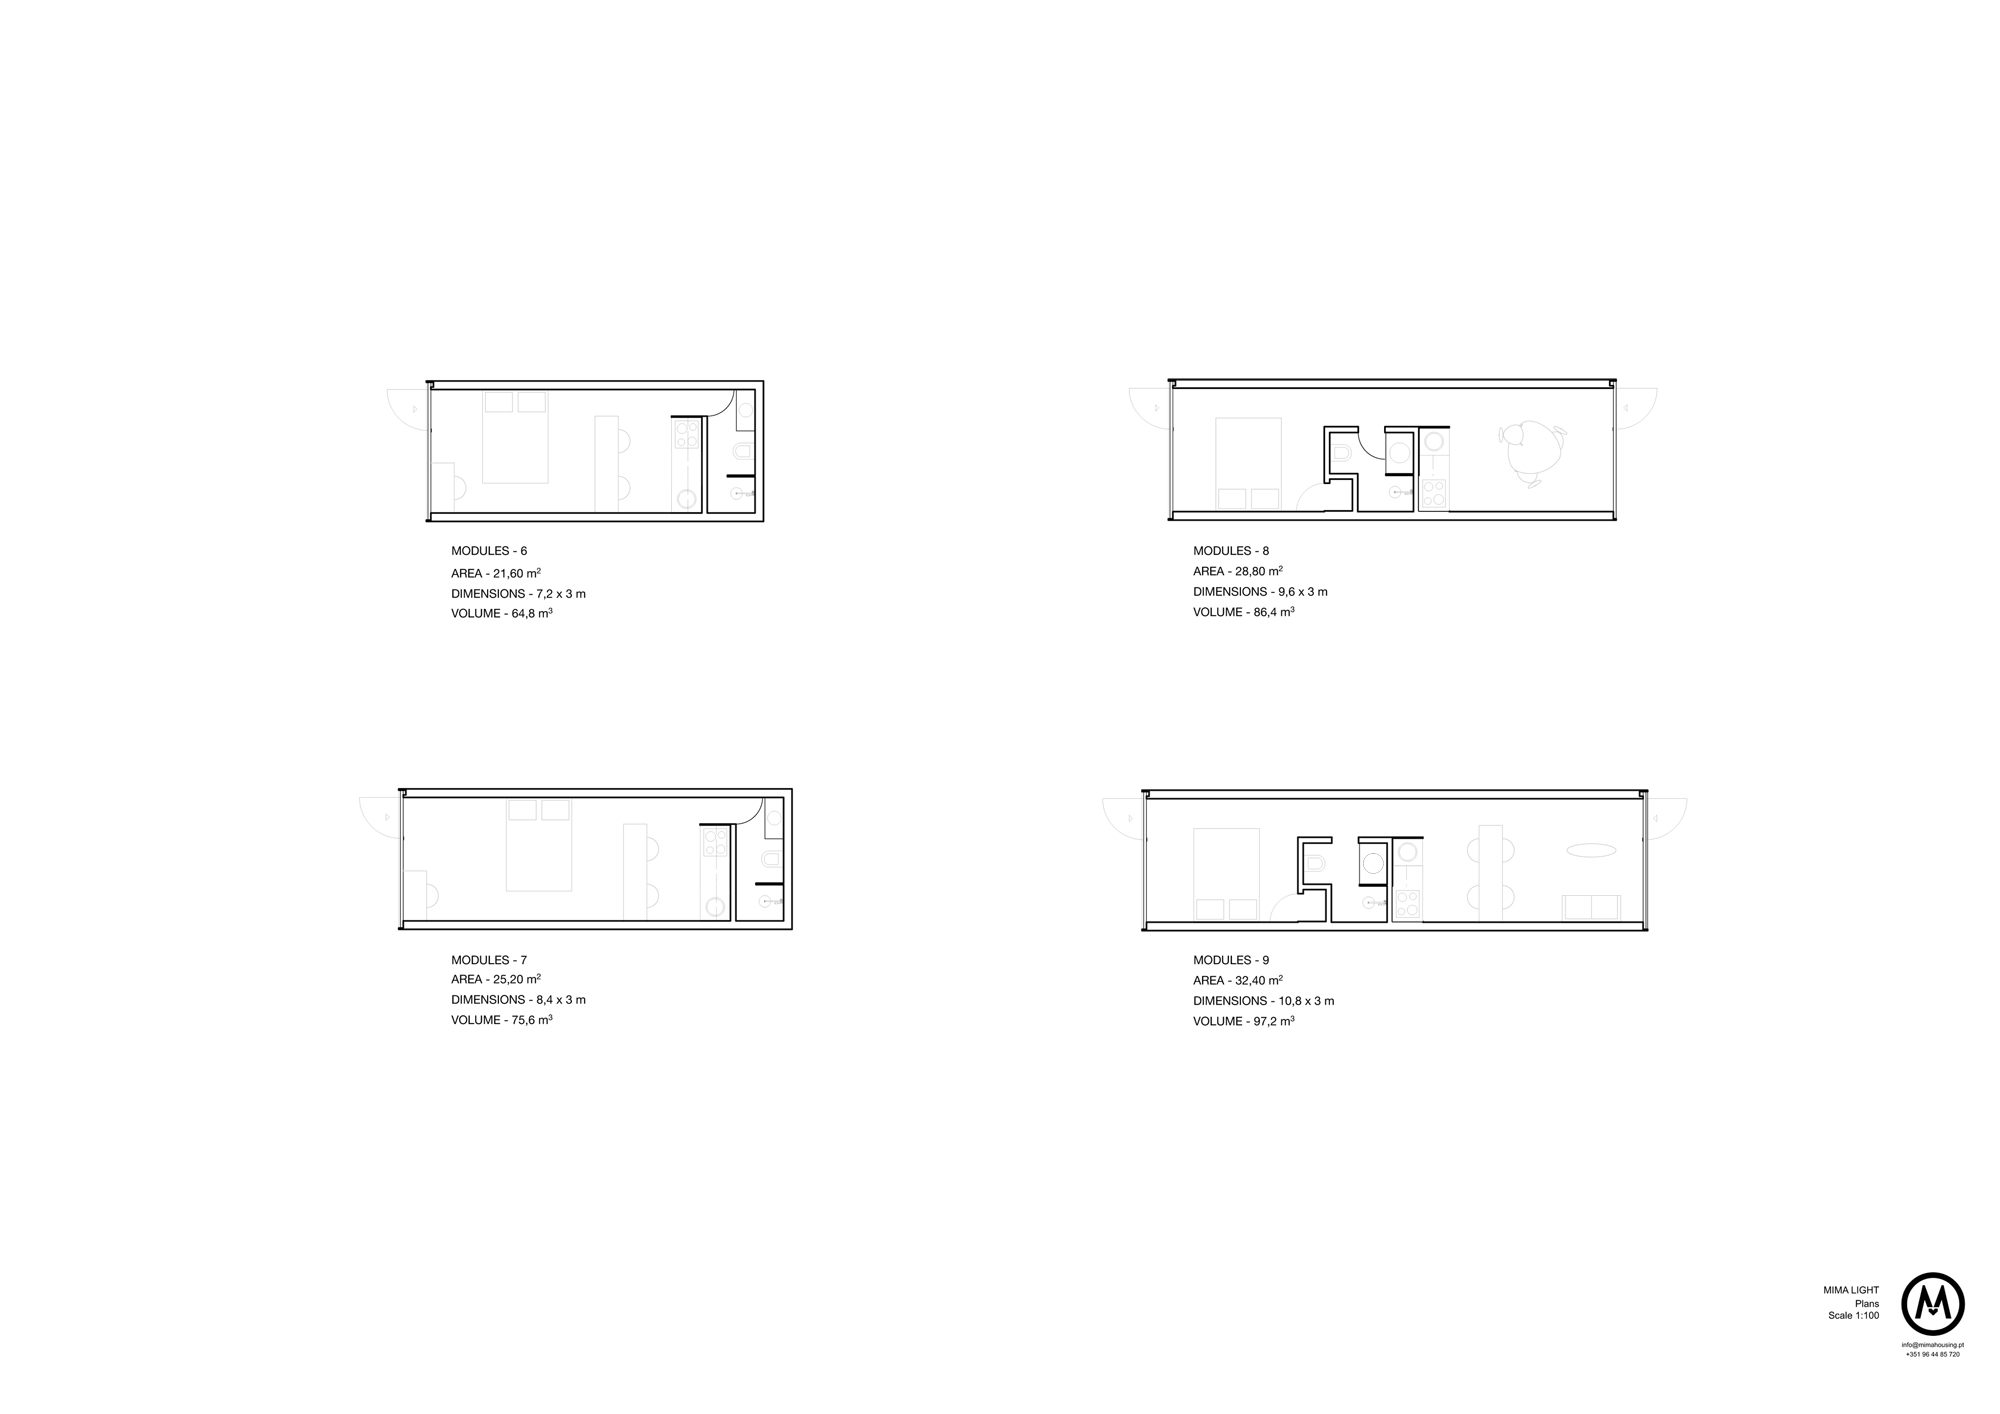

MIMA Light: A sculptural house with a flexible floor plan
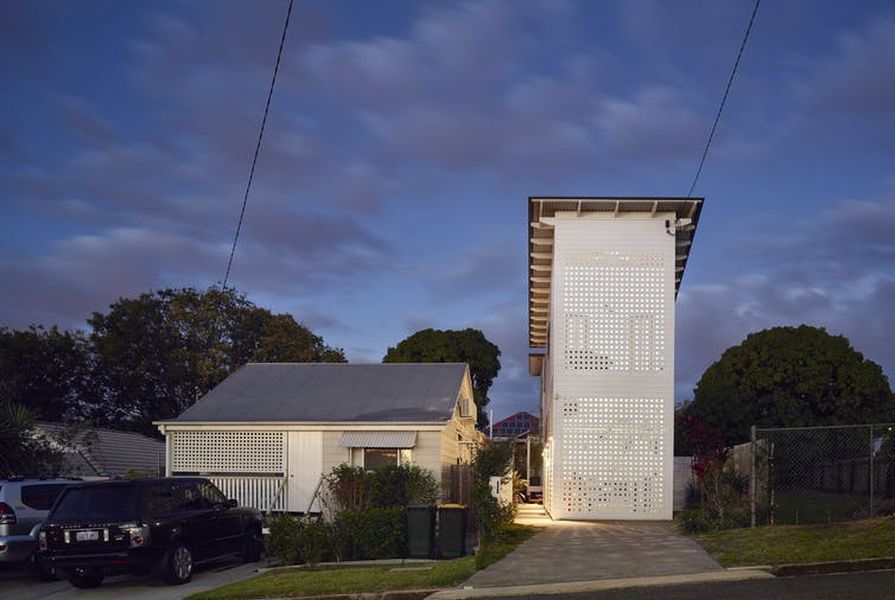
We need more flexible housing for 21st-century lives
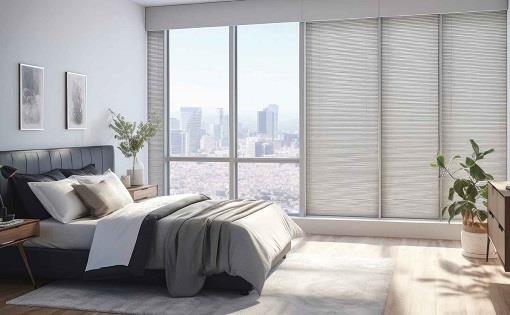
Transforming Home Comfort
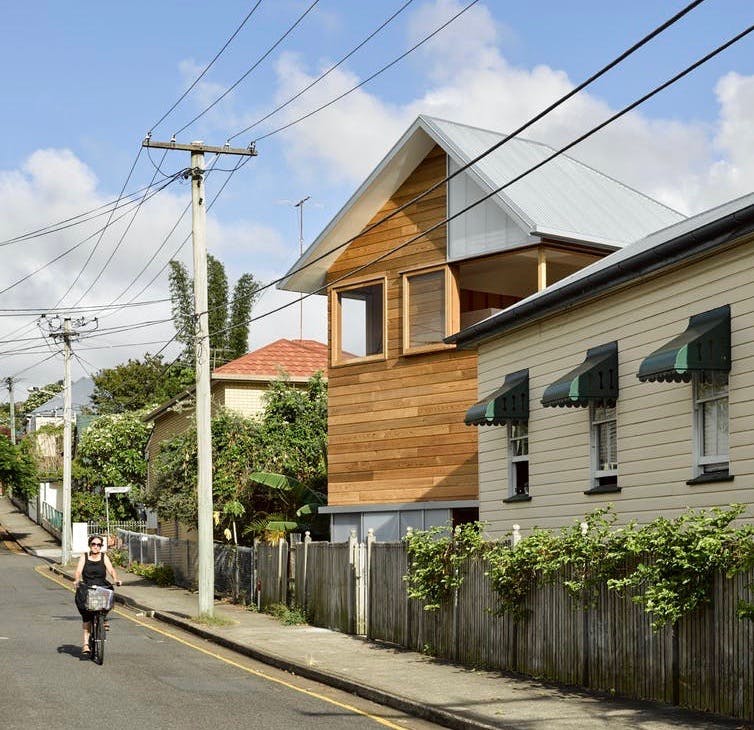
We need more flexible housing for 21st-century lives

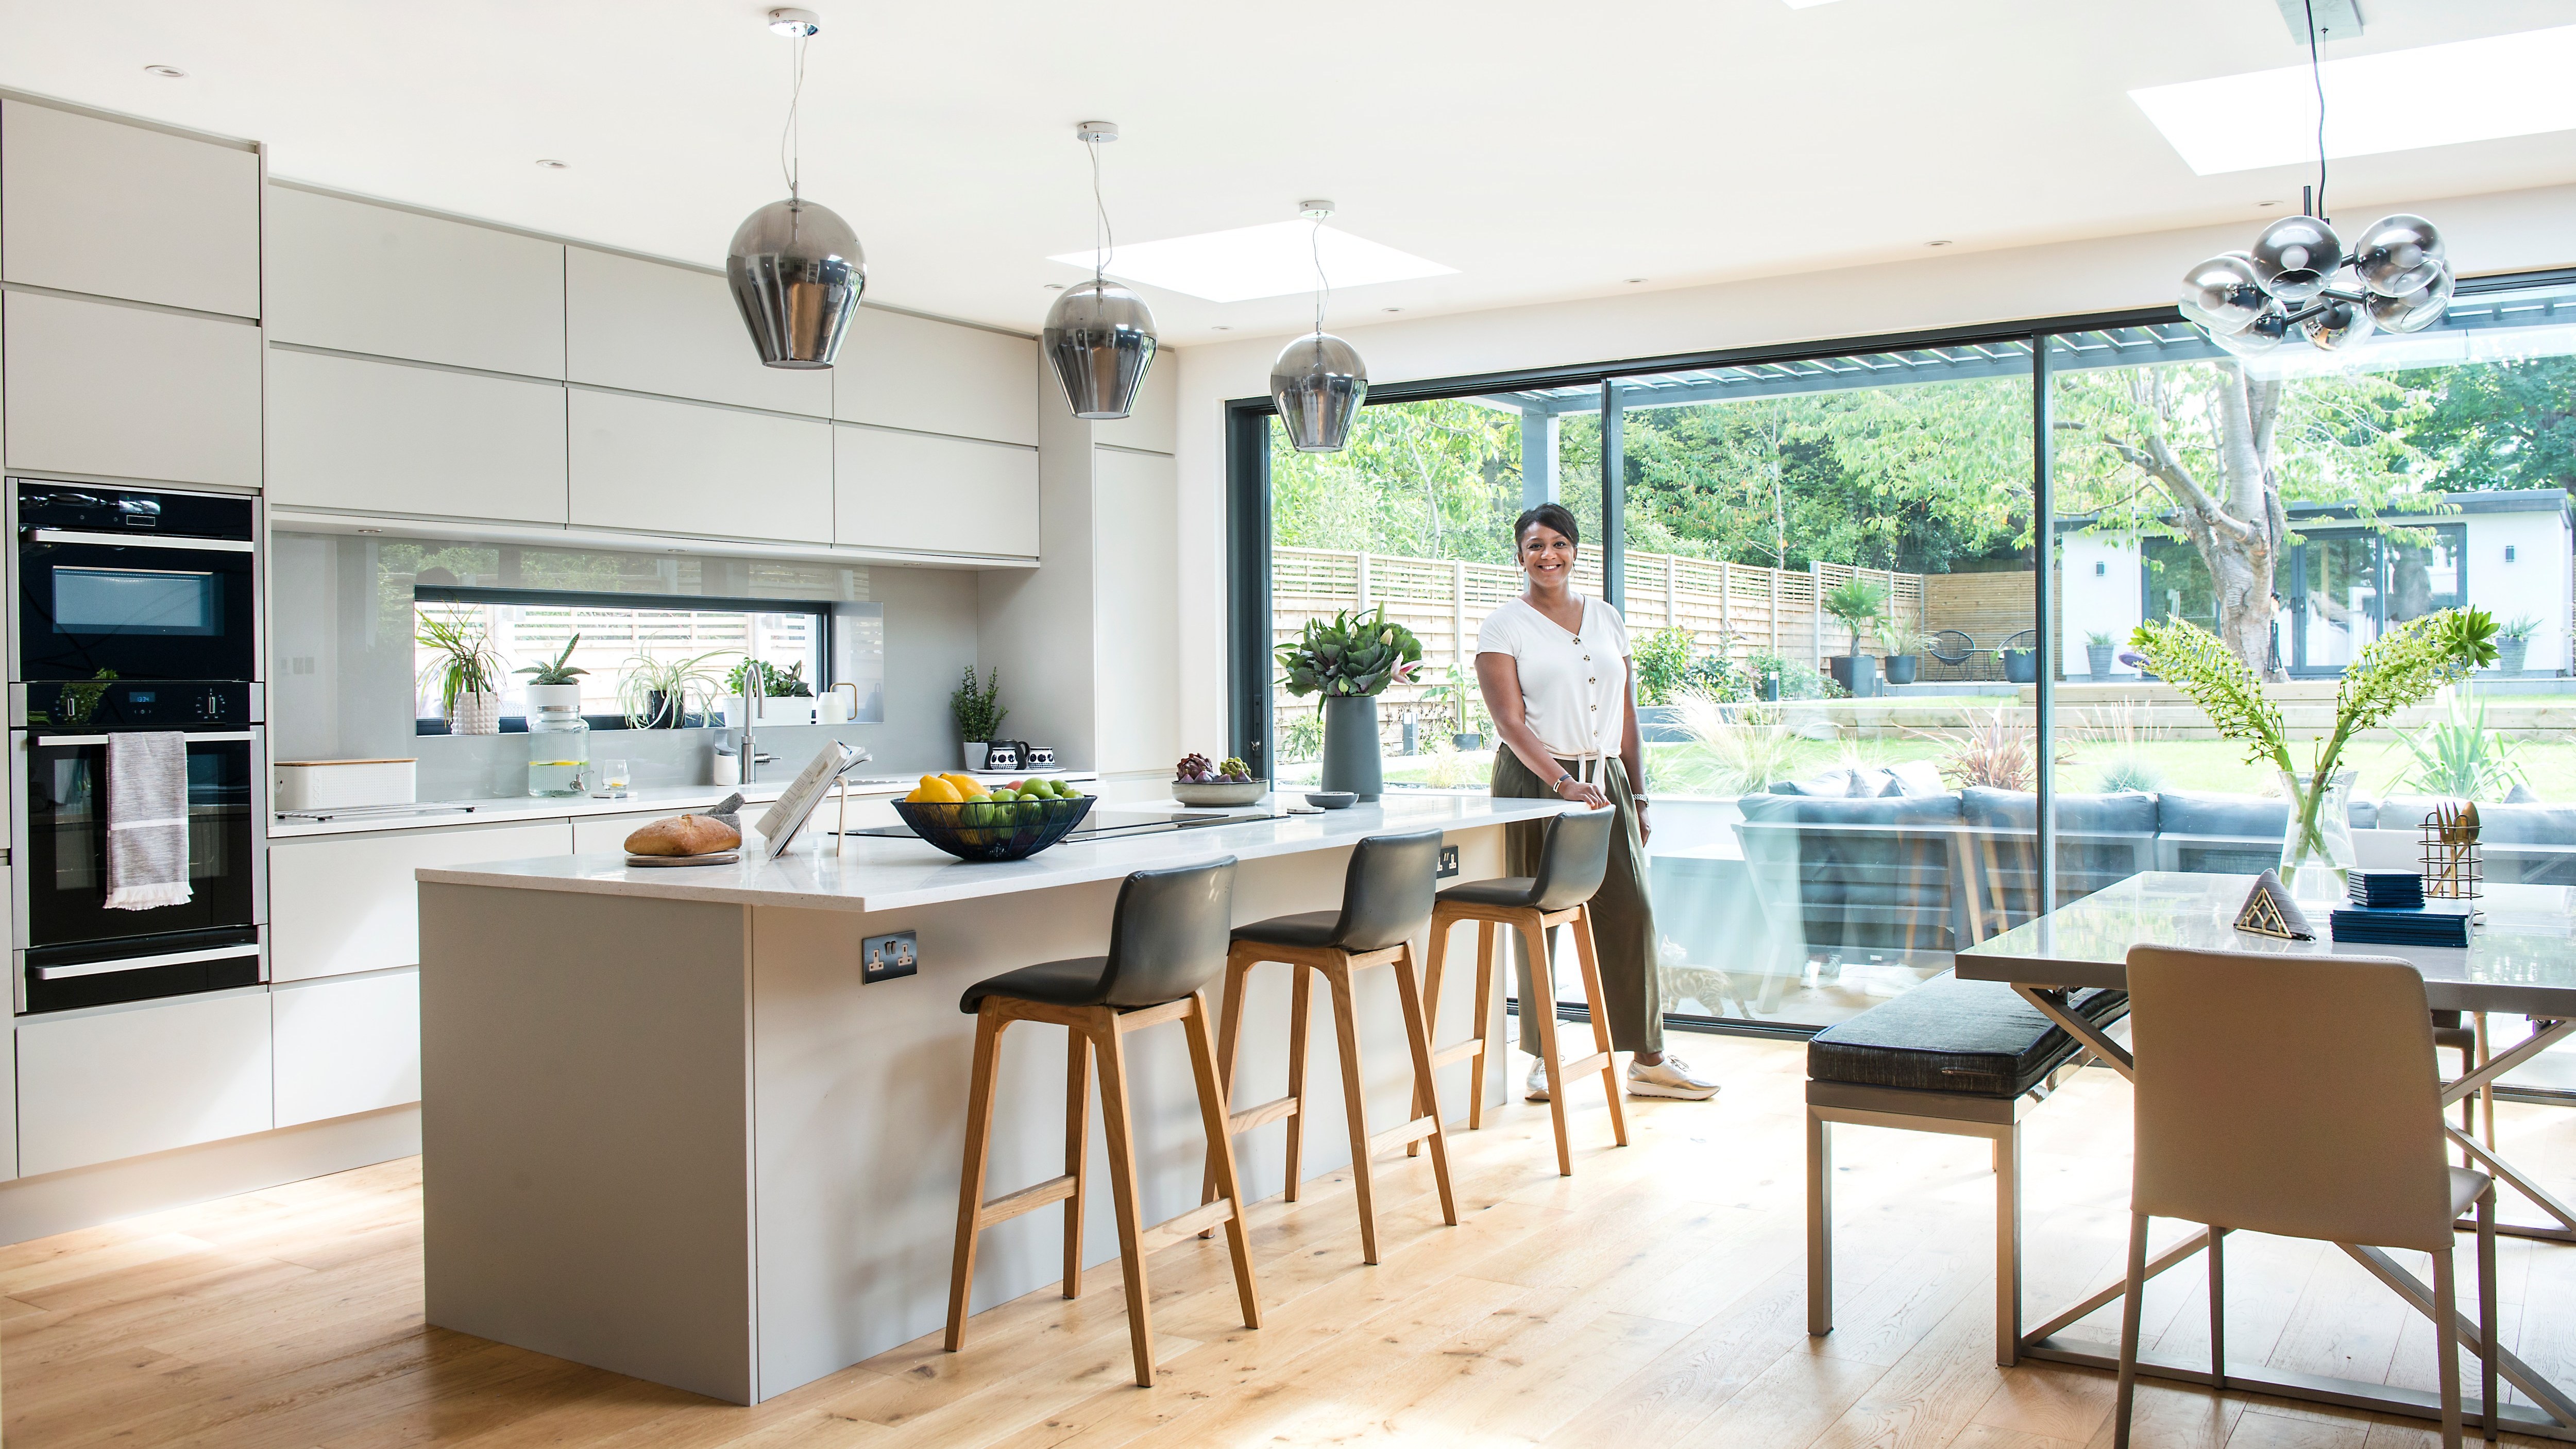
Open plan living is over. Here’s why we all want walls again
Home Sweet Home for Life
Hottest Home Trends in 2025
Say goodbye walls, open-plan living is the trend that's here to stay

Is the open floor plan really dead?

30 Home Features That Jumped in Popularity This Year

Beyond Open-Plan Living: Interior Courtyards Are The Extension Trend To Watch in 2026
this flexible modular home design promotes a comfortable living experience

Open plan living: The new normal or passing trend?

Is open-plan living dead? Here's what the design experts say

9 Inspiring Accessible Homes That Champion Inclusive Design

How to make a home more accessible – 7 universal design tips to improve your space

Universal Design: Why Americans Need Home Design That Welcomes Everyone

I Wrote a Book About Sustainable Homes—These 8 Ideas Are Still Inspiring Me

Top Home Design Trends in 2025 for Modern Living