Home Sweet Home for Life
This article discusses the concept of universal design in home renovations and new construction, focusing on how adapting a home for aging in place can be a sound investment and make living easier for maturing bodies. The central idea revolves around creating living spaces that are accessible and usable by people of all ages, sizes, and abilities, thereby allowing older individuals to remain in their homes longer, a concept known as "aging in place." The article highlights that universal design elements, while beneficial for the elderly, are also attractive and practical for people of all ages.


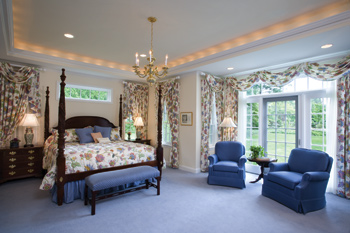
The article provides a detailed case study of a couple in North Wilmington who added a first-floor master suite to their home, specifically designed with universal design principles. This addition includes an oversized bedroom with a sitting area, a large bathroom suite with a walk-in shower and separate toilet room, two walk-in closets, an office, and a laundry room. Key design features mentioned are elevated front-loading washer and dryer, wide hallways and doorways to accommodate wheelchairs, and a separate entrance from the driveway that can be ramped if needed. The bathroom, designed by Rita Wilkins, president of Design Services in Wilmington, features amenities found in luxury hotels, such as walk-in showers and anti-scald faucets. Vanities are set at different heights, with some at 38 inches for easier use and one lower to accommodate a wheelchair user. The new bedroom boasts a 10½-foot ceiling with cove lighting and transom windows for ample natural light, and the owner's closet includes a large window seat, while his closet has a skylight, emphasizing the importance of extra lighting as vision deteriorates with age.
The article emphasizes that universal design is not limited to new construction or additions. Renovations can also incorporate these principles, adding resale value and making existing homes safer and easier to live in. For instance, if stairs become an issue, a first-floor bedroom can be added, or an elevator can be installed if closets on different floors align vertically. An elevator typically requires about a 5-foot square space. The article shares an example of a Newark home where an elevator was installed to address mobility concerns, allowing the homeowners to remain in their beloved location. Other adaptations include adding handrails to stairs and hallways, installing grab bars near tubs and toilets, and adjusting the height of counters, light switches, thermostats, and electrical outlets for easier access. Traditional light switches can be replaced with rocker switches, and storage areas can be made more accessible with roll-out trays in cabinets and D-shaped handles instead of knobs. Some kitchen counters can be lowered to a desk height of 30 inches, and lever faucets are recommended over traditional turning handles. The article also suggests installing a faucet and spray hose near the stove for convenience.
Flooring and furnishings are also crucial considerations. The case study home features firm chairs that are easy to get in and out of in the reading nook, and low-pile carpeting with firm padding in the bedroom, which is ideal for walkers or wheelchairs. Transitions between different types of flooring are clearly demarcated by contrasting colors. The overall message is that universal design, when implemented correctly, is stylish and blends seamlessly with the home's aesthetics, rather than making it resemble a hospital room. The article concludes by stressing that people do not have to leave their homes and neighborhoods they love simply because they are getting older, as numerous adaptations can make their current homes more livable as they age.
#UniversalDesign #AgingInPlace #HomeRenovation #AccessibleDesign #HomeModifications #InteriorDesign #ResidentialArchitecture #AdaptiveLiving #HomeAccessibility #UniversalDesign #AgingInPlace #HomeRenovation #AccessibleDesign #HomeModifications #InteriorDesign #ResidentialArchitecture #AdaptiveLiving #HomeAccessibility
0 comment in total
 No comments yet
You may also like

Hedgemoor Cottage Becomes Family's Dream Home

Home Design: ‘Haven’ on Earth


Sustainable Homes
In Praise of Homes With a Point of View
Inside Our Seventh Annual Whole Home


At Home: a Zen Abode

WB House: Finding Comfort in Luxury
Feeling At Home | Myrtle Beach, SC

These Homes Are a Cottagecore Dream
Prairie home is a dream come true
Green at heart: Garden House

A Resort-Style Home

One Home for Two Lifestyles

Housing and Residence Life

Are these the ultimate fantasy homes?
Perfect vision: From movie frat house to family haven in Meadow Lea


Lakeside Dream Home

Edmund Ng: Composing a house for a couple’s great loves


The Ultimate Family Retreat: Feminine Alabama Home

Kelvin and Liz Fletcher's home truths - including the bad habit Liz would love Kelvin to quit