1/10
Green at heart: Garden House
This article details the design and features of Garden House, a new residential property in Sydney's affluent eastern suburbs, designed by Pearse Architects. The house addresses the challenges of a constrained site, which is overlooked by several large, adjoining properties due to the area's subdivision history. Unlike many Sydney homes that extend outwards, Garden House is designed to turn inwards, creating a self-contained and self-sufficient private domain. The core design principle involves wrapping the main living areas on the ground floor and four bedrooms upstairs around a central, lush green courtyard. This strategy ensures privacy from neighbors while integrating nature into almost every room.
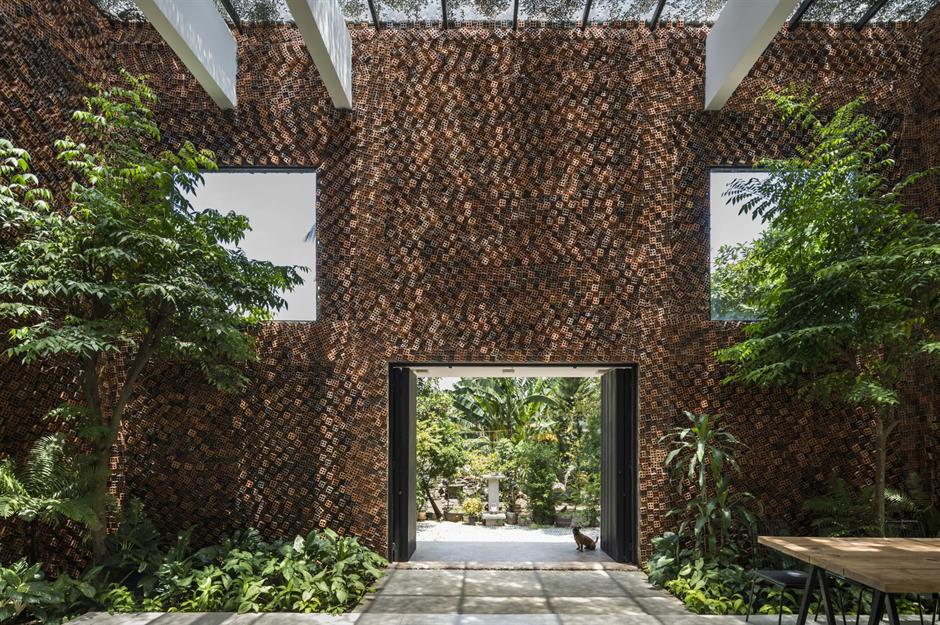
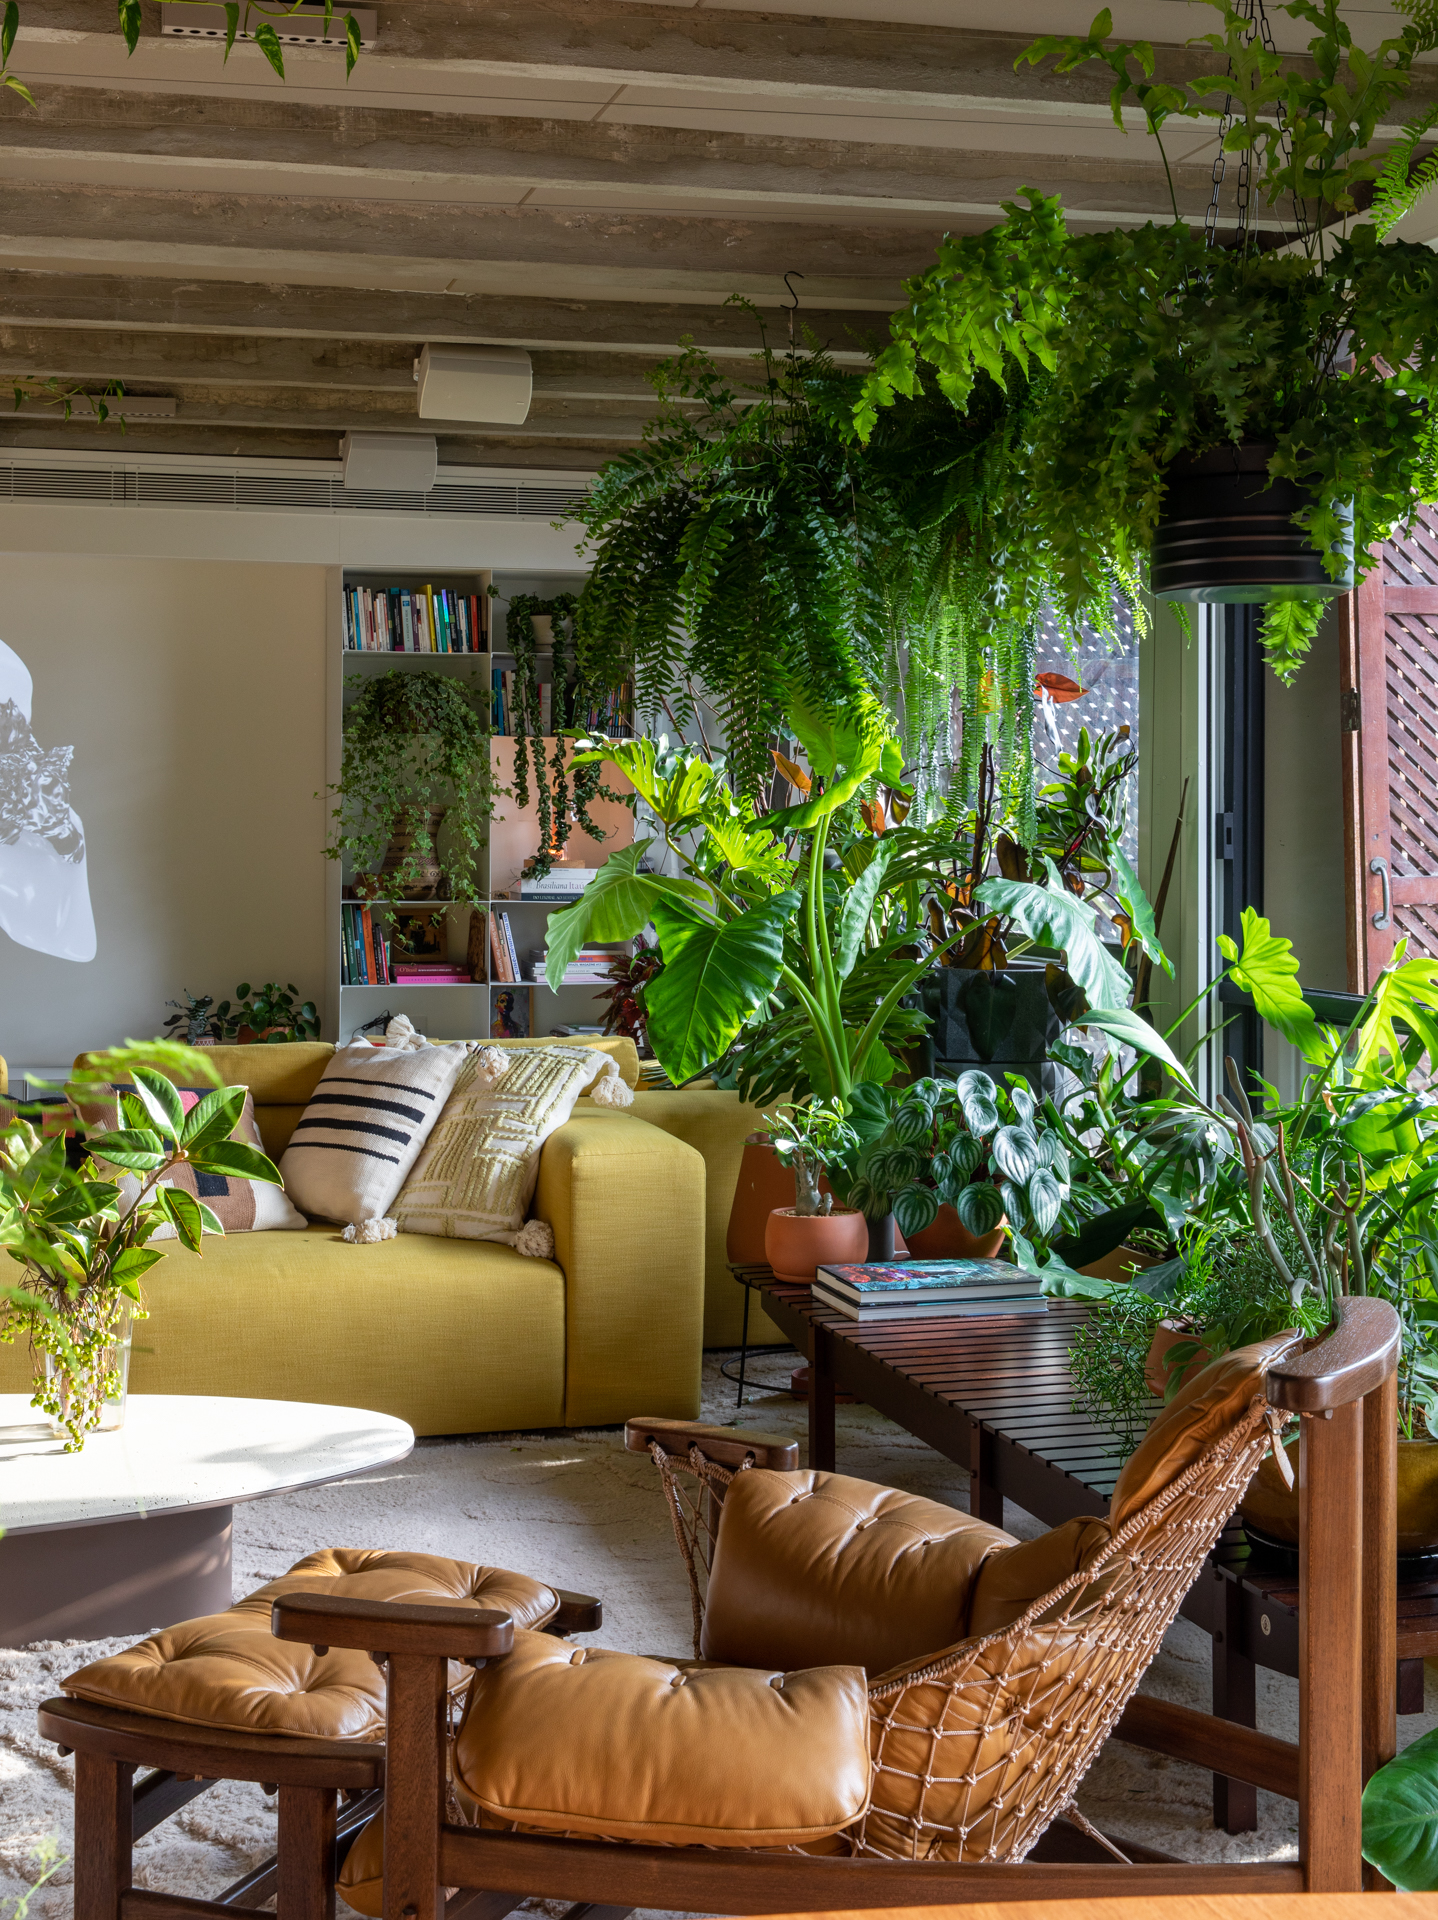

The central courtyard is a pivotal element, characterized by subtropical plants, palms, and reed structures adorned with bromeliads. A two-story screen of angled vertical timber beams at one end of the courtyard further enhances privacy while still allowing distant harbor views from within the house. The courtyard is not merely an outdoor space but an integral part of the building, influencing circulation, drawing visitors' attention, and providing natural light, air, and a sense of calm throughout the home. One of the owners describes the garden as the "core of the house," particularly when lit at night, comparing it to a "jewel box."
Designed for a family with teenage children, the house incorporates three distinct living areas. A formal living room at the front features sliding glazed doors that open to both the courtyard and the front garden, transforming it into a pavilion-like space. On the opposite side of the courtyard, an open-plan casual living and dining area adjoins the kitchen, with glazed doors leading to the rear garden. A third living area, located upstairs between two children's bedrooms, can be converted into a media room with heavy drapes. The central courtyard facilitates visual connections between these living spaces and other rooms, with views filtered by the surrounding garden.
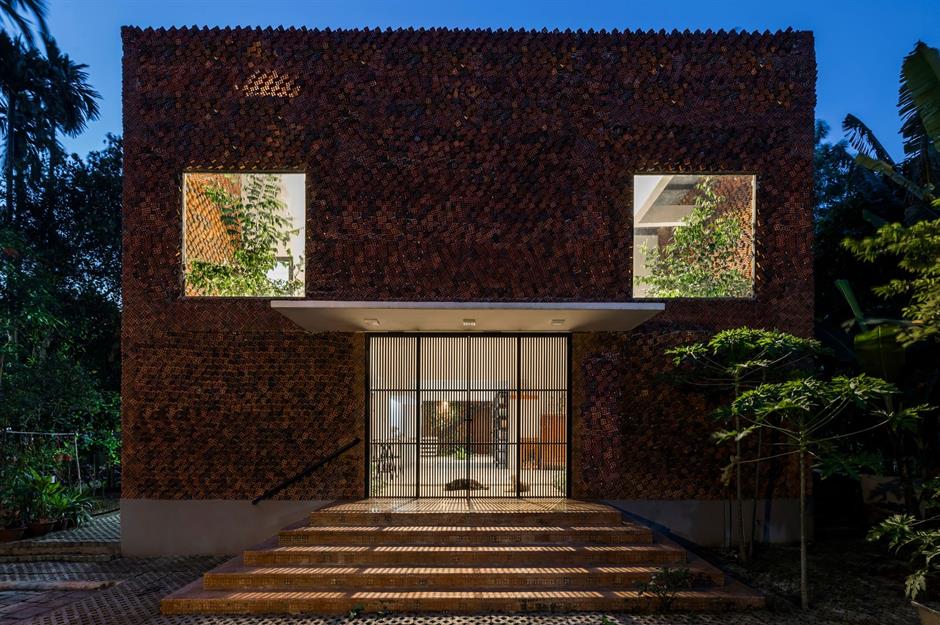
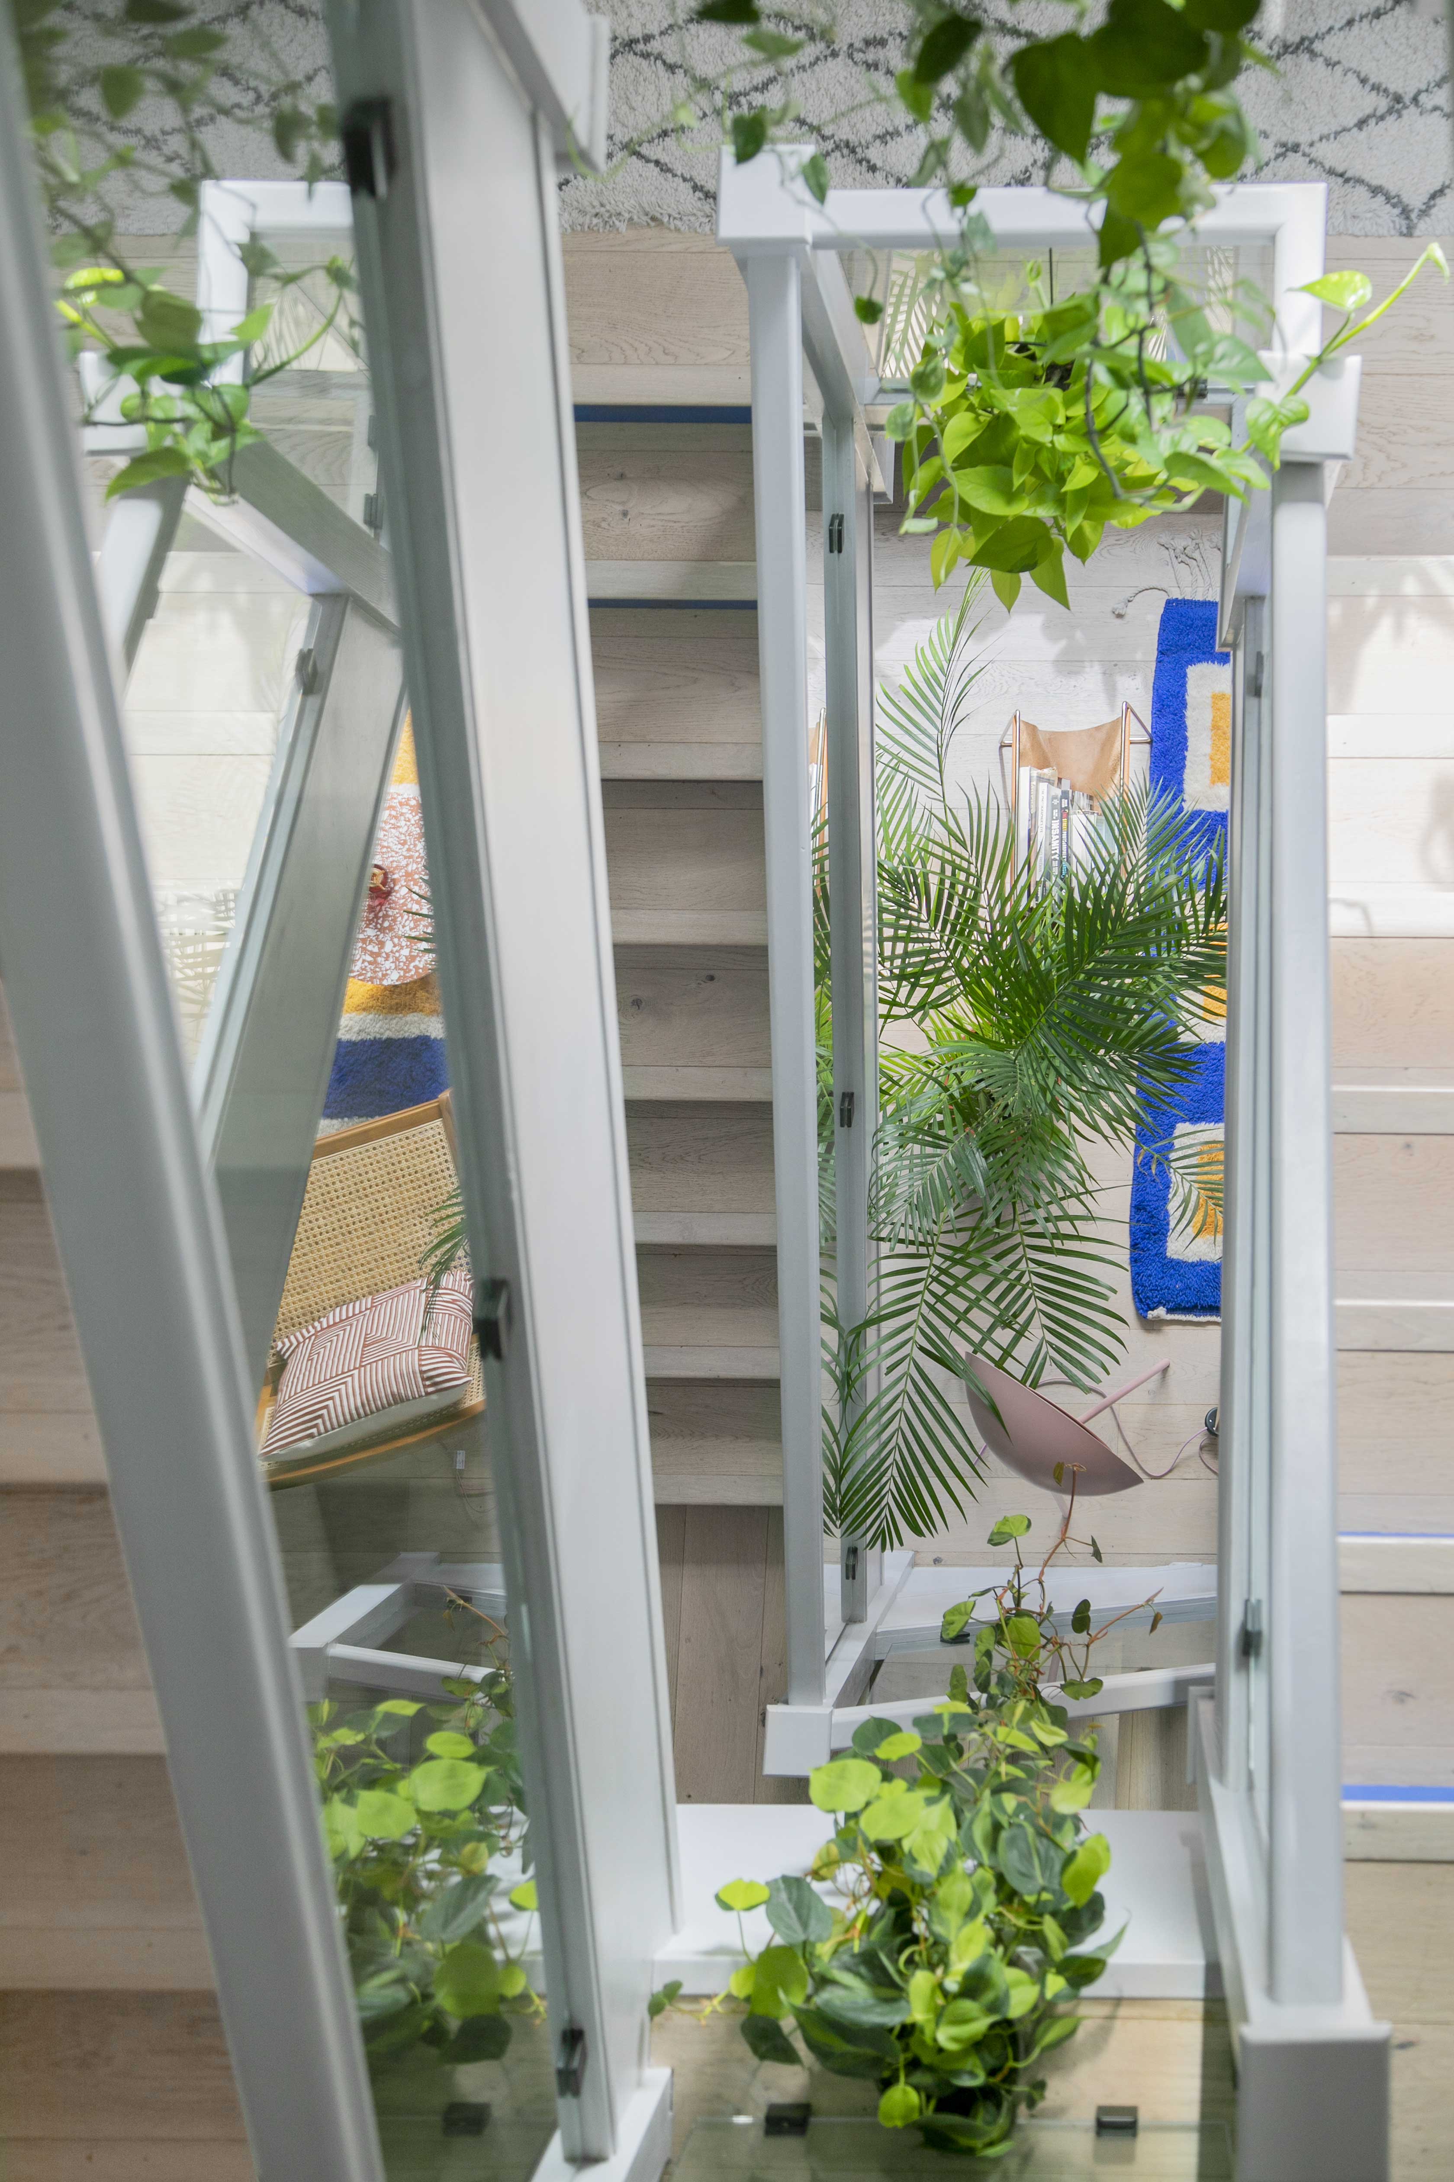
The new house replaces a single-story 1930s bungalow and exhibits a continuous interplay between transparency and solidity. The north-east facing front elevation combines face brick and glazed elements. Inside, sandstone blade walls, constructed from the original bungalow's footings, serve as a historical reference. The interiors feature honed bluestone floors and exposed concrete ceilings. A lightweight, stepped timber walkway with a double-height window connects the more robust front and rear sections of the house. Upstairs, the main bedroom and a fourth bedroom access louvre-edged verandahs overlooking the street and offering distant water views, while the two rear bedrooms benefit from sun and sea breezes through high-level louvred windows. The architects prioritized access to morning sun and good ventilation in their design.
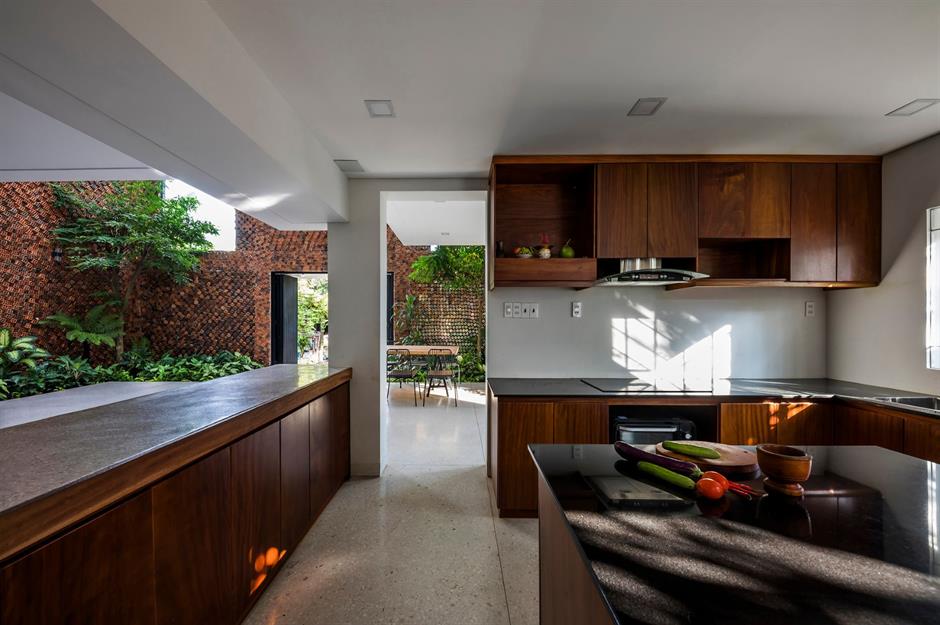
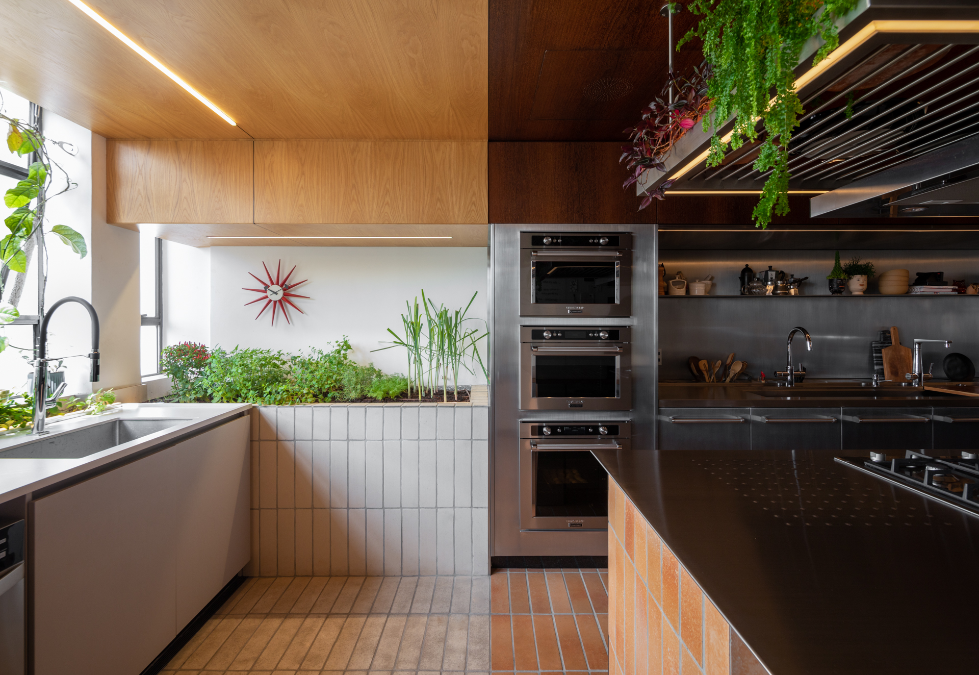
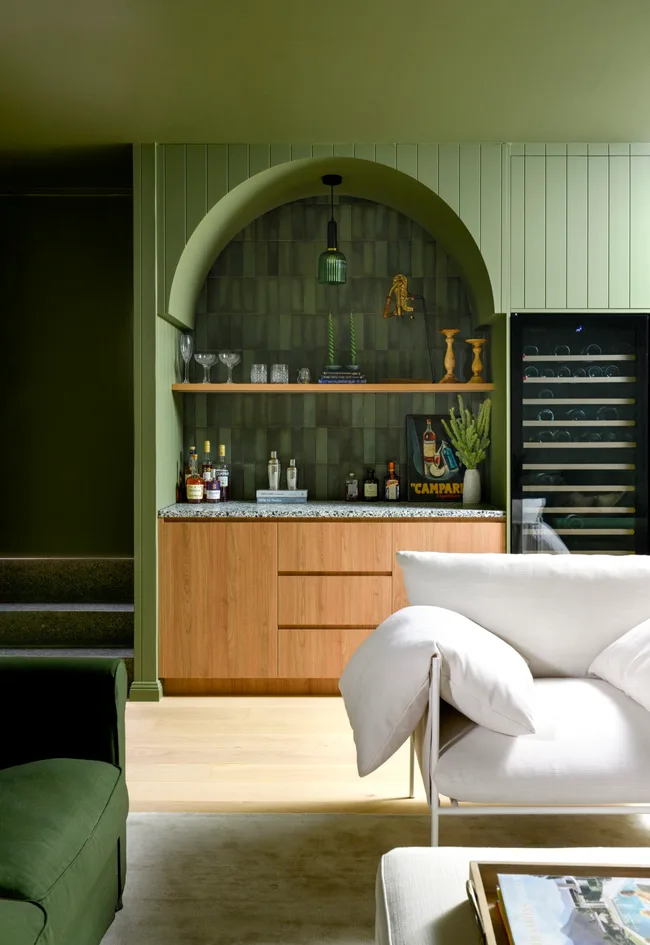
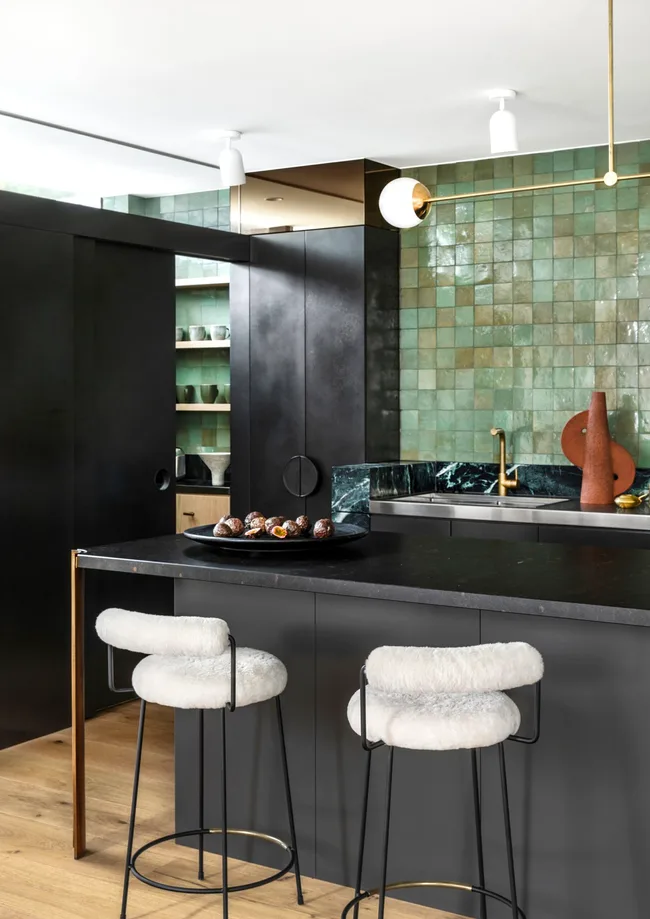
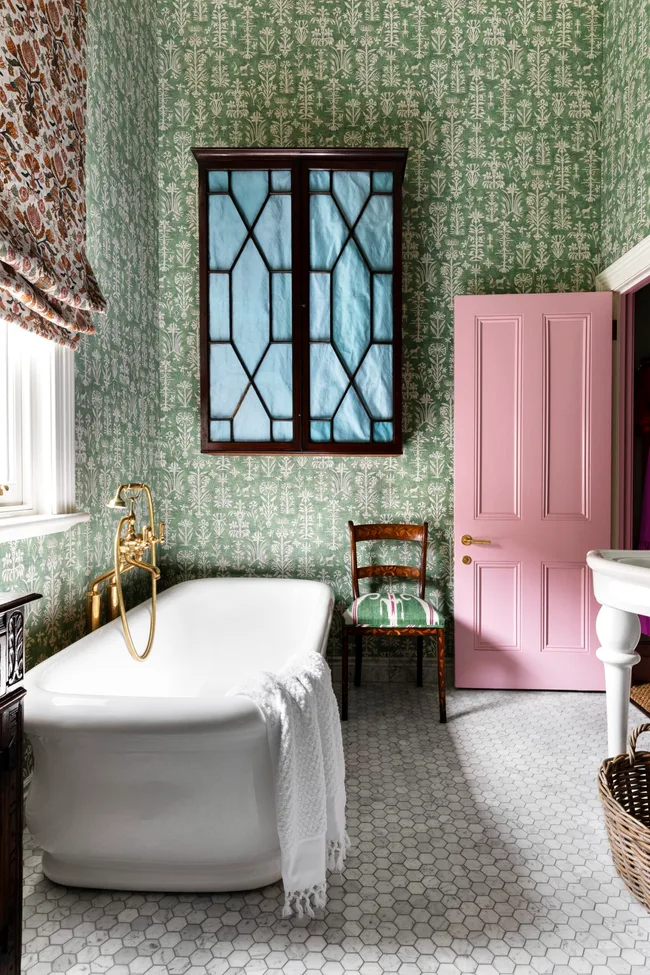
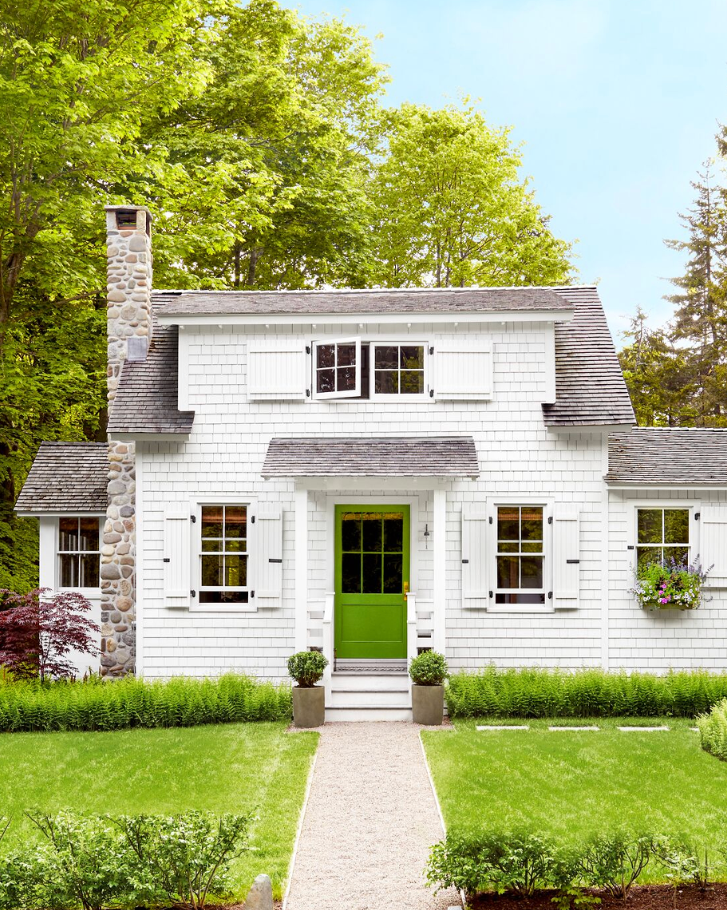
Green is a prominent color throughout the house, chosen to symbolically extend the garden's presence indoors. This is evident in the rich green glass tiles in the main bedroom's ensuite, pale olive green kitchen cabinetry, lime green in the entry hallway, and a vibrant green pivoting front door. A unique feature in the courtyard is a delicate chain suspended from an eave, designed to capture rainwater and splinter it into droplets that dance onto river stones below, adding an auditory and visual element to the natural integration. The article concludes by listing various products and materials used, along with project details, team members, and consultants involved in the Garden House project. The project was completed in 2013 after eight months of design and documentation and fourteen months of construction, demonstrating a thoughtful approach to residential architecture on a challenging site.
#ResidentialArchitecture #CourtyardHouse #SydneyHomes #PearseArchitects #PrivacyDesign #GardenIntegration #SustainableDesign #ModernLiving #InteriorDesign #ResidentialArchitecture #CourtyardHouse #SydneyHomes #PearseArchitects #PrivacyDesign #GardenIntegration #SustainableDesign #ModernLiving #InteriorDesign
0 comment in total
 No comments yet
You may also like
Gorgeous homes with secret gardens hidden inside | loveproperty.com

This Home Decor Trend Has Proved It’s Here to Stay—Here’s Why We Can’t Get Enough
Indoor Garden Ideas —14 Ways To Live Amongst Greenery That Will Make Your Life Better

The 18 Best Houseplants to Instantly Give Your Living Room a Style Upgrade
Gorgeous Green: Sustainable Housing In A Place You Wouldn’t Expect
This Cheery Delco Greenhouse and Garden Beckons You Outdoors
Plant Style: Elevate Your Decor with Indoor Plants
Go Inside This Cozy Cottage in Green Hills

6 Plants That Professional Stagers Say Will Actually Help You Sell Your Home
Media Review: The House of Green Brings Biophilic Design Front and Centre
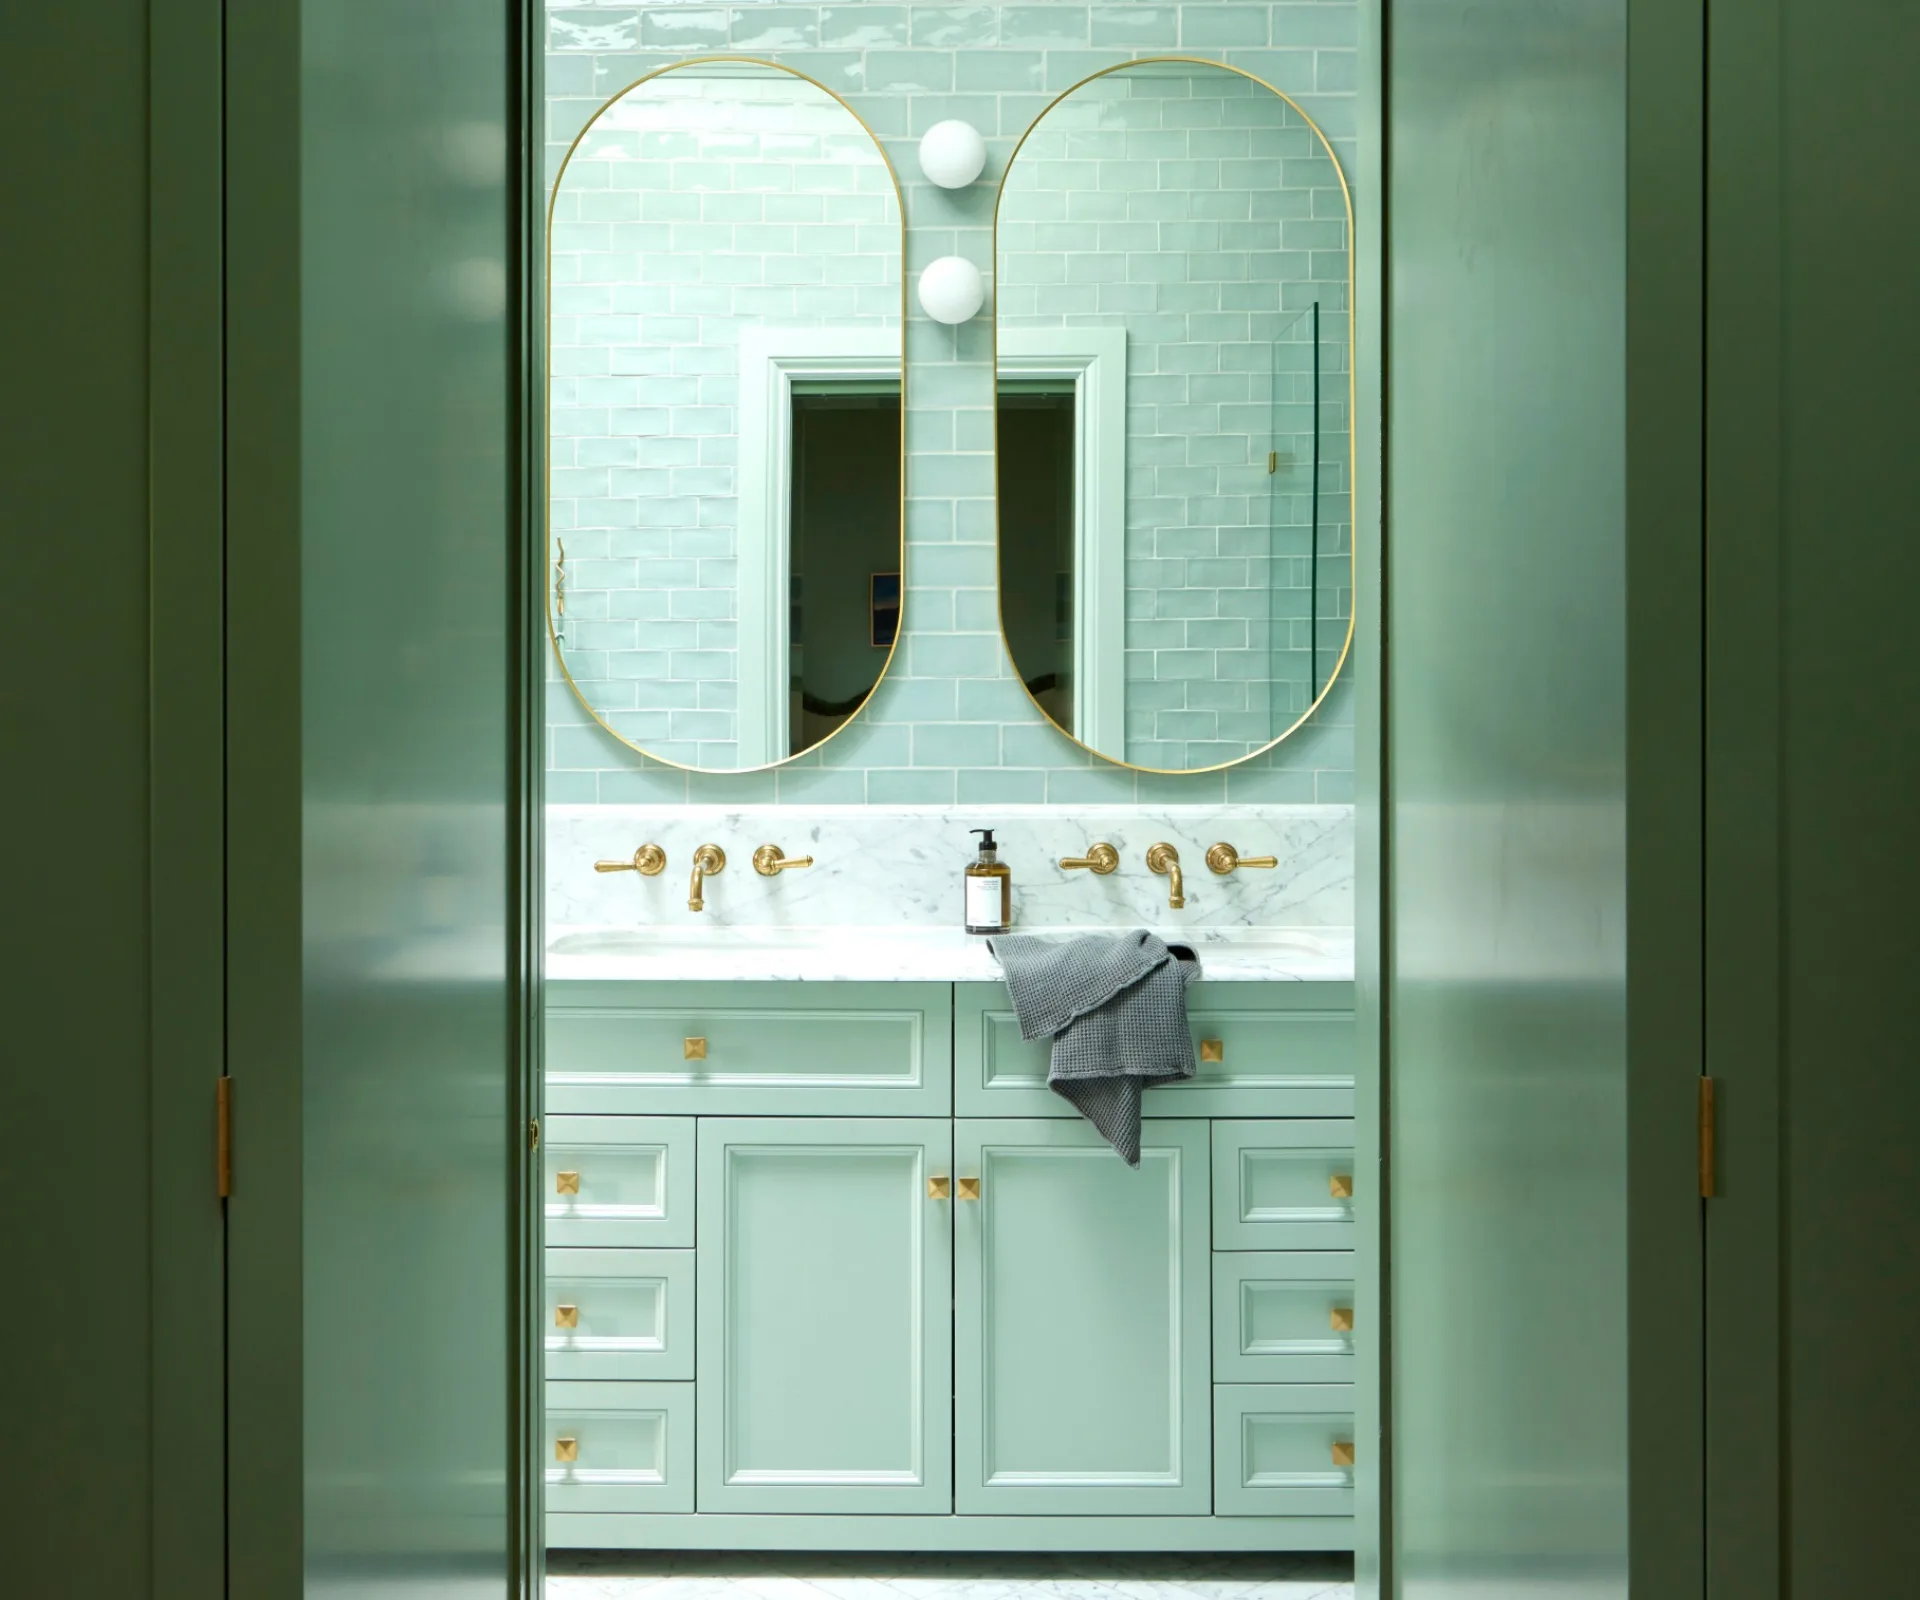
15 green interior design ideas that will have you green with envy

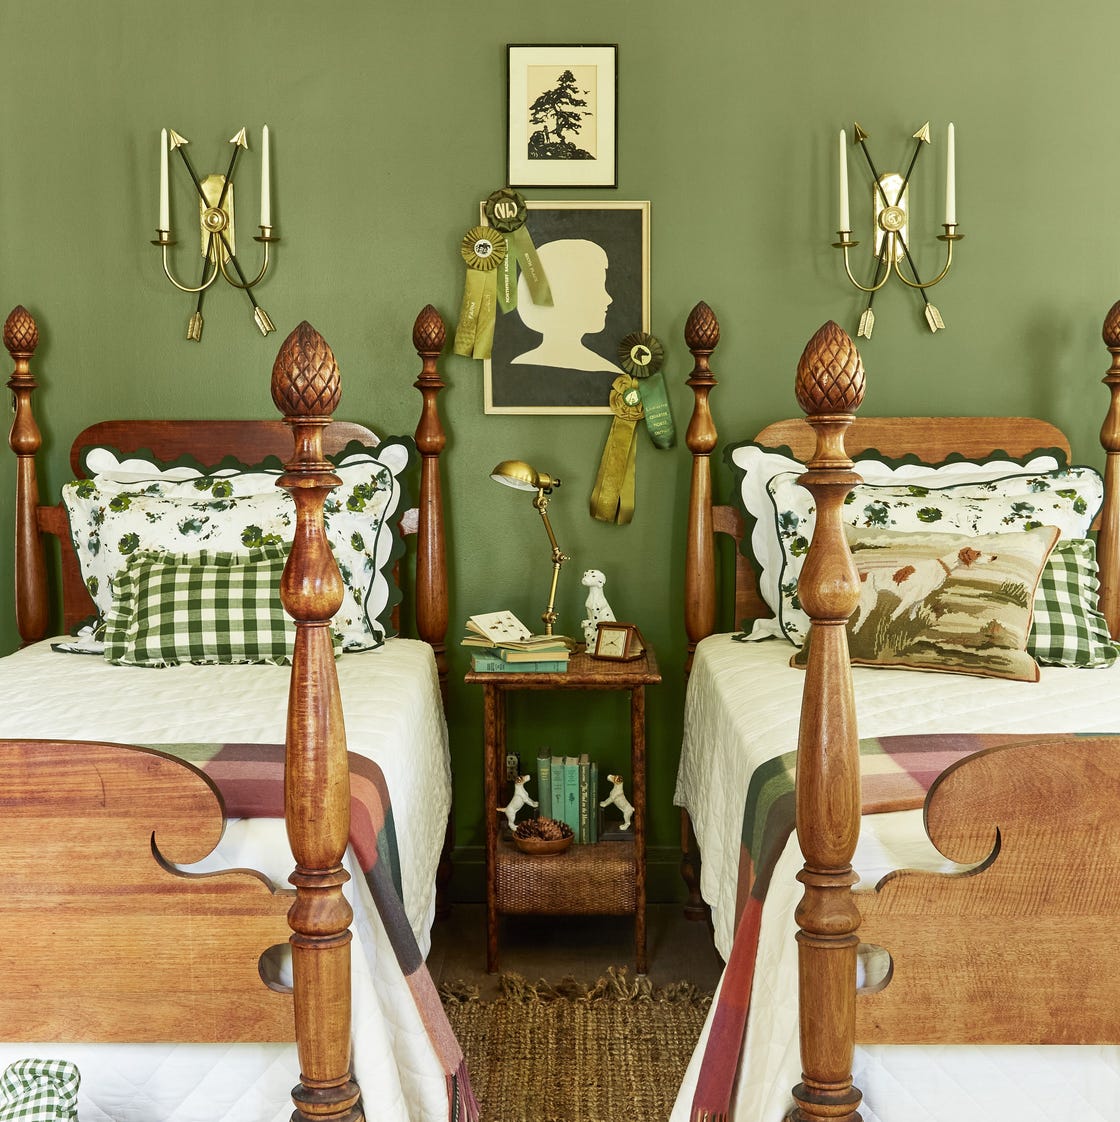
Green Is the Prettiest Color! These Rooms and Decorating Ideas Prove It
Layering history & whimsy in an E. B. Green-designed home

25 Indoor House Plants To Buy If You Know Your Spider Plant From Your Aloe Vera

Garden Apartment

Greenhouse ideas – 19 glasshouse design tips for gardens of all sizes

8 books every indoor plant lover should own

7 places to buy beautiful indoor plants in Vancouver
What is the Best Color for Your Home?

What the Heck Is a Garden Room? (And Why Is Everyone Talking About Them?)