1/27
Gorgeous homes with secret gardens hidden inside | loveproperty.com
This blog explores innovative home designs that integrate indoor gardens, showcasing how properties can achieve lush green spaces even without traditional backyards. The concept of indoor-outdoor living is redefined through examples from various architectural projects worldwide.
One featured home is the Wall House in Biên Hòa, Vietnam, designed by Creative Architects CTA. Situated near the Đồng Nai River, the house was conceived to 'breathe' and preserve the existing garden on the land. It comprises eight distinct living spaces surrounded by unfinished walls that allow for air circulation, crucial for Vietnam's tropical climate. Three 'breathing walls,' constructed from hollow bricks, facilitate natural light and ventilation while filtering out pollution and maintaining privacy. An indoor garden serves as a visual extension of the outdoor greenery and mitigates environmental impact on the living space. The communal areas are on the ground floor, with bedrooms and a shared study upstairs, the latter opening to a void connected to the garden below.
In Glamorganshire, UK, a sustainable rural home designed by LOYN+CO Architects is built into a hillside. This energy-efficient residence, completed in December 2020, replaced an older dwelling to maximize views of the Welsh countryside. The homeowners, keen gardeners, requested a practical home that could bring the outside in. The entrance leads to a soaring atrium featuring a three-storey indoor garden, supported by an irrigation system and requiring 20 tonnes of soil. This indoor jungle, planted by the homeowners, provides a central focal point and allows for year-round gardening, including plants that would not survive outdoors in the UK. The staircase is flanked by cork and preserved moss walls, which absorb noise, insulate, and purify the air.
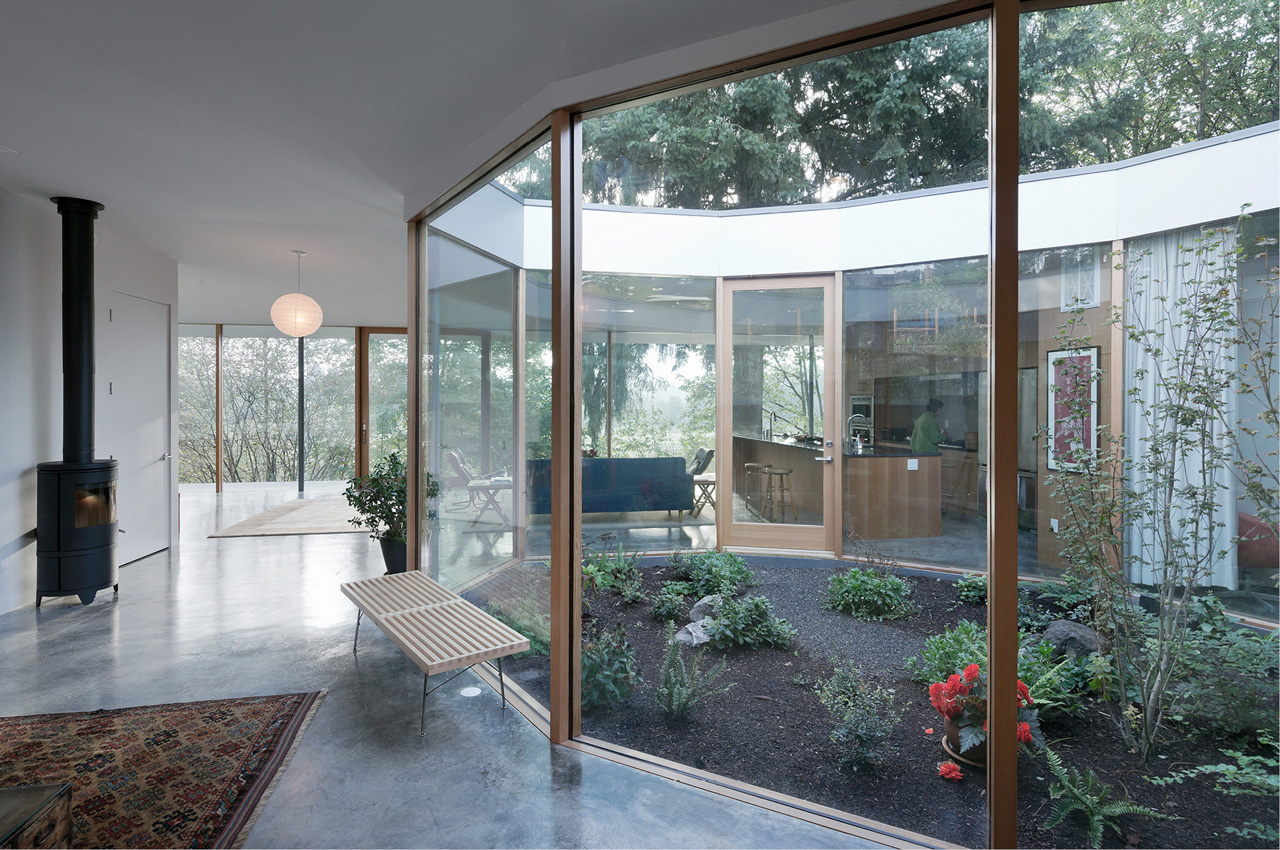
Christos Pavlou Architecture's 'The Garden House' in Nicosia, Cyprus, emphasizes urban gardening's potential to improve city living conditions and mitigate global warming. The house features two rectangular cubes separated by a green courtyard, blurring the lines between indoor and outdoor spaces. A 79-foot-long glazed sliding door allows the house to open up to the courtyard. The main garden is also connected to a public green space, benefiting the neighborhood. The garden is central to the home's design, with every room offering garden views, and a planted area under the stairs maximizes space. 60% of the ground floor is planted to attract bees, and a first-floor terrace boasts a living roof, providing additional green space and views.
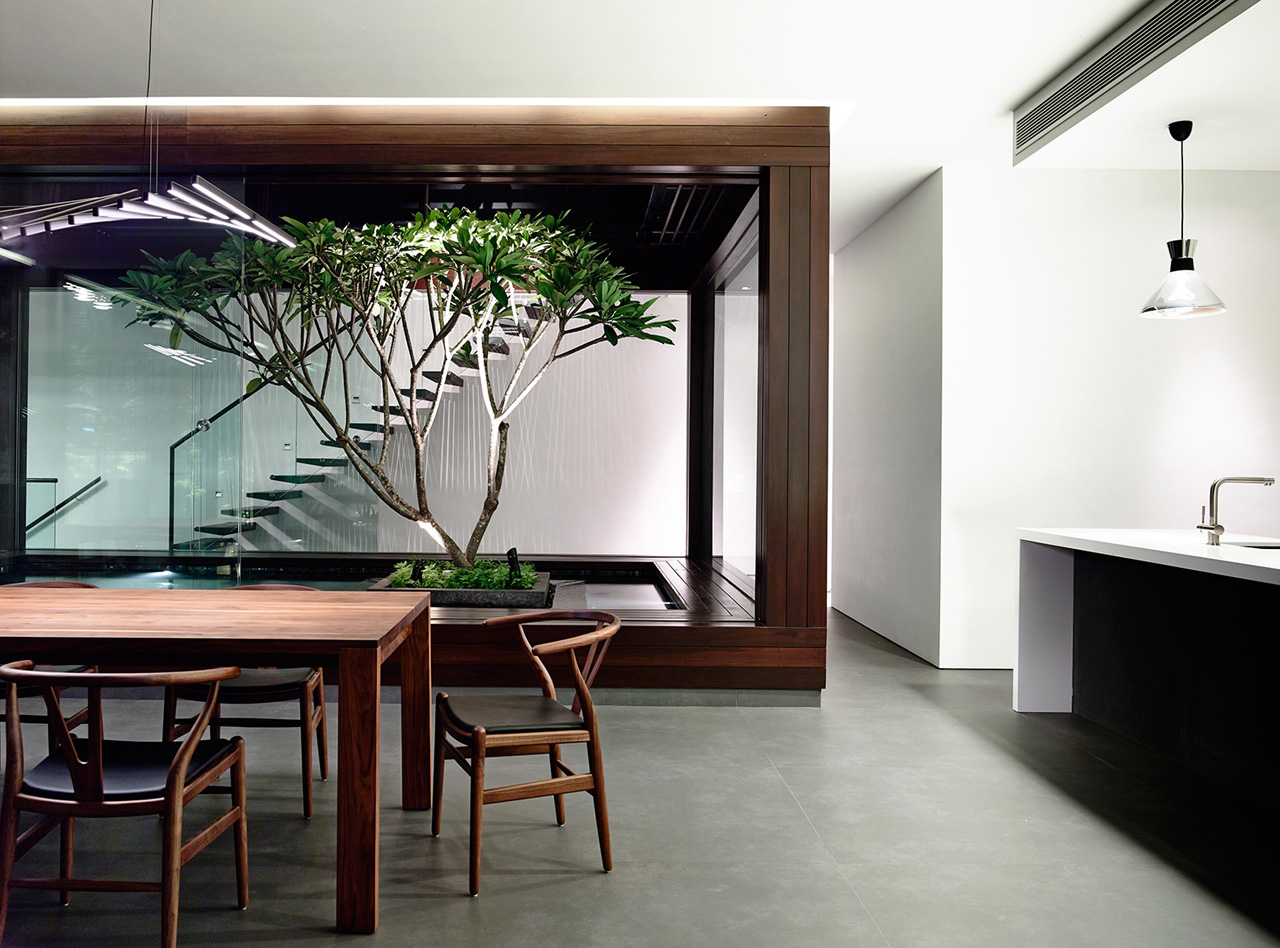
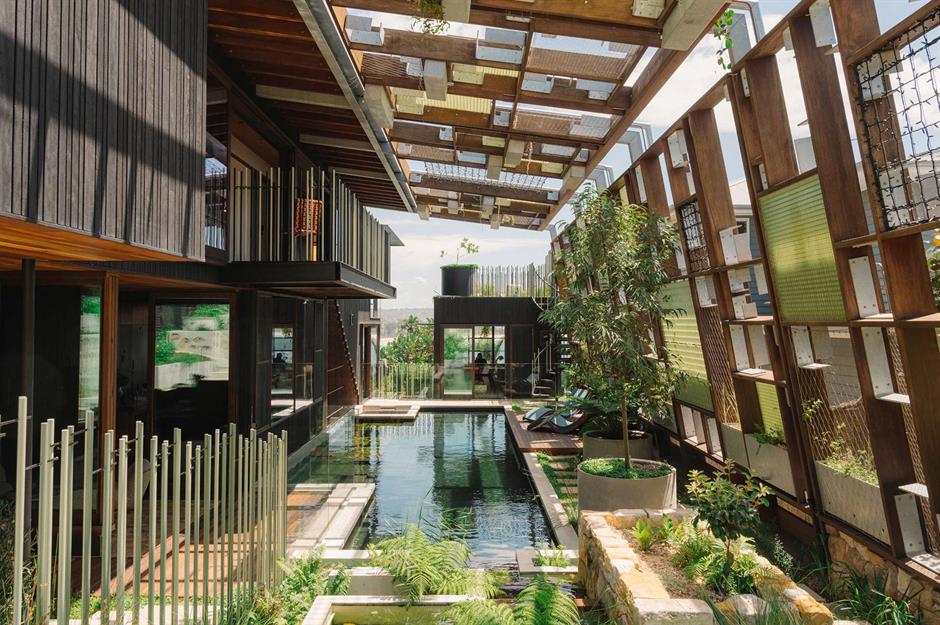
Vertical Oasis in Singapore, by HYLA Architects, addresses the challenge of building on a busy road while ensuring privacy. The main spaces are built around a courtyard garden, featuring a double-height living room and dining area that open to a stunning courtyard with two pools, a koi pond, and a towering tree. A glass roof and anodized aluminum trellis protect the interior from rain and sun, provide shade, ensure privacy, and promote ventilation. The master bathroom also includes a planted area, creating a rainforest-like showering experience.
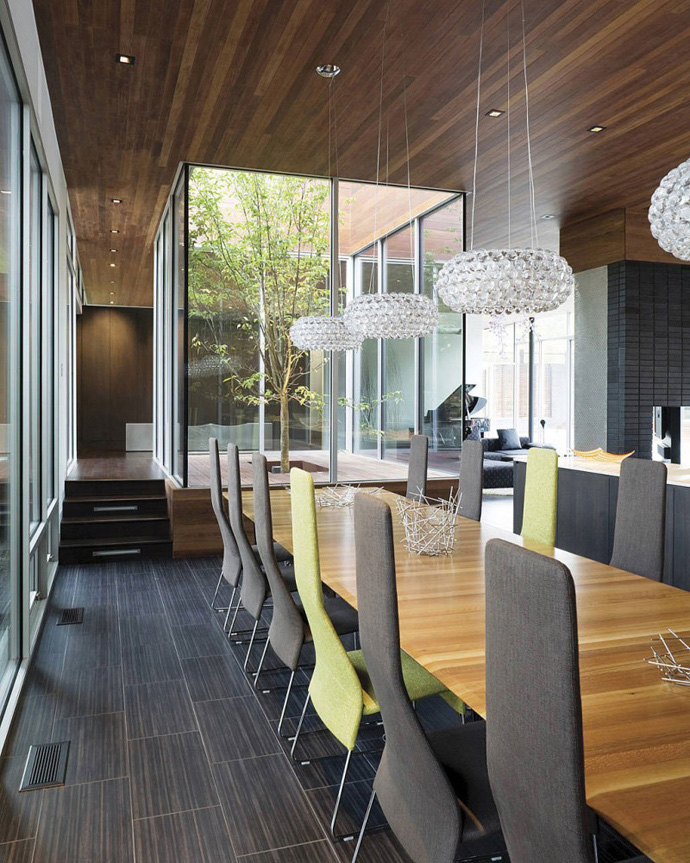
Wall House in Khaldiya, Kuwait, by AGi Architects, initially appears fortress-like but reveals a vibrant interior. Designed from the inside out, it replaces traditional walls with glass and greenery. The ultra-modern property features a protective outer shell that encloses a series of atrium gardens. The ground floor's open-plan living area is surrounded by lush greenery, with trees extending to an open-air terrace. Many bedrooms also have private oases. Upper-floor common rooms extend to discreet balconies, ideal for entertaining. Perforated screens provide shade, and the greenery grows across different levels of the home.
66MRN-House in Singapore, designed by ONG&ONG;, is a Zen-inspired home that maximizes nature views and blends interior and exterior spaces with floor-to-ceiling glass and abundant greenery. The house is divided into two sections, with the focal point being an open-air atrium featuring a reflective pool and delicate trees. This 10-foot-wide void extends from the ground to the third floor, ensuring cross-ventilation and natural light. Glass picture windows on the first floor offer courtyard glimpses, and numerous terraces with artificial grass further blur indoor and outdoor boundaries, including a rooftop deck with planted trees.
Casa MCNY in Sao Paulo, Brazil, by MF+ Arquitectos, is designed for Brazil's tropical climate, featuring an open-plan living space with retractable, perforated doors for an indoor-outdoor experience. The house integrates with its environment and includes an open-plan lounge, dining area, kitchen, and four bedrooms, all connected to the outdoors. A highlight is the indoor garden spanning the living room, behind sliding glass doors, filled with tropical foliage complementing the wood, natural stone, concrete, and Corten steel materials. The kitchen transforms into a gourmet balcony, and a second terrace leads to a swimming pool.
Finally, the Three Gardens House in Mubarak Al-Kabeer, Kuwait, also by AGi Architects, addresses the arid desert climate by creating outside spaces usable year-round. It features three distinct gardens on different floors: the Wet Garden on the ground floor with native plants, a pool, and fountains, surrounded by social spaces; the Summer Garden 13 feet below street level with a large pool for evapotranspiration and air circulation; and the Winter Garden on the roof, covered by a "perforated skin" of anodized aluminum for shade and privacy. These gardens are connected by exterior staircases, with the aluminum screen extending to some exterior walls, allowing sunlight and providing shelter for indoor vegetation.
#IndoorGardens #SustainableArchitecture #BiophilicDesign #ModernHomes #GreenLiving #ArchitecturalInnovation #TropicalArchitecture #EcoFriendlyDesign #IndoorGardens #SustainableArchitecture #BiophilicDesign #ModernHomes #GreenLiving #ArchitecturalInnovation #TropicalArchitecture #EcoFriendlyDesign
0 comment in total
 No comments yet
You may also like
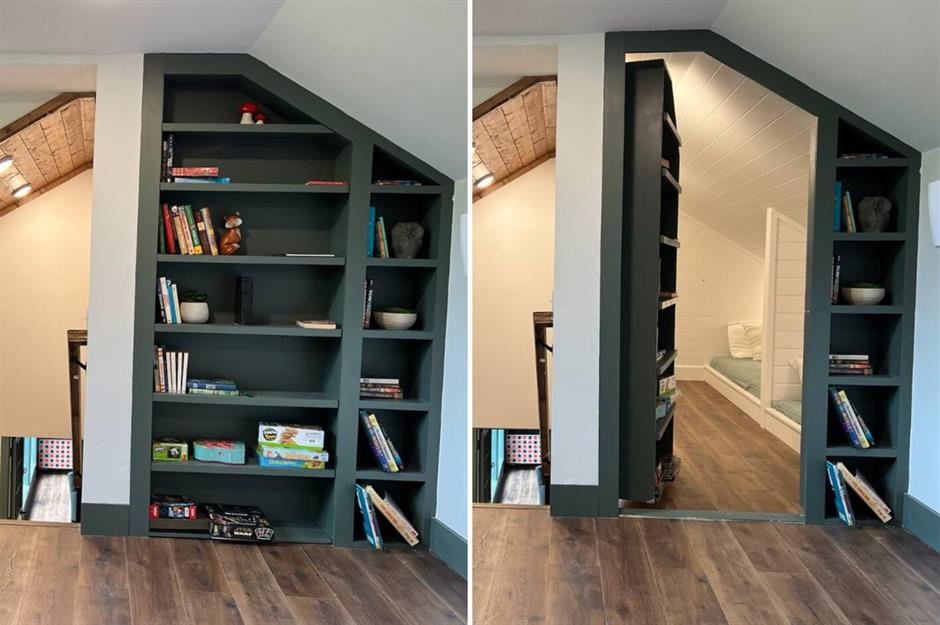
13 curious homes with secret rooms hidden inside | loveexploring.com


Inside a designer’s classic-meets-quirky family home with 'hidden nooks and secret doorways'

Step Inside Three Dreamy Backyard Retreats
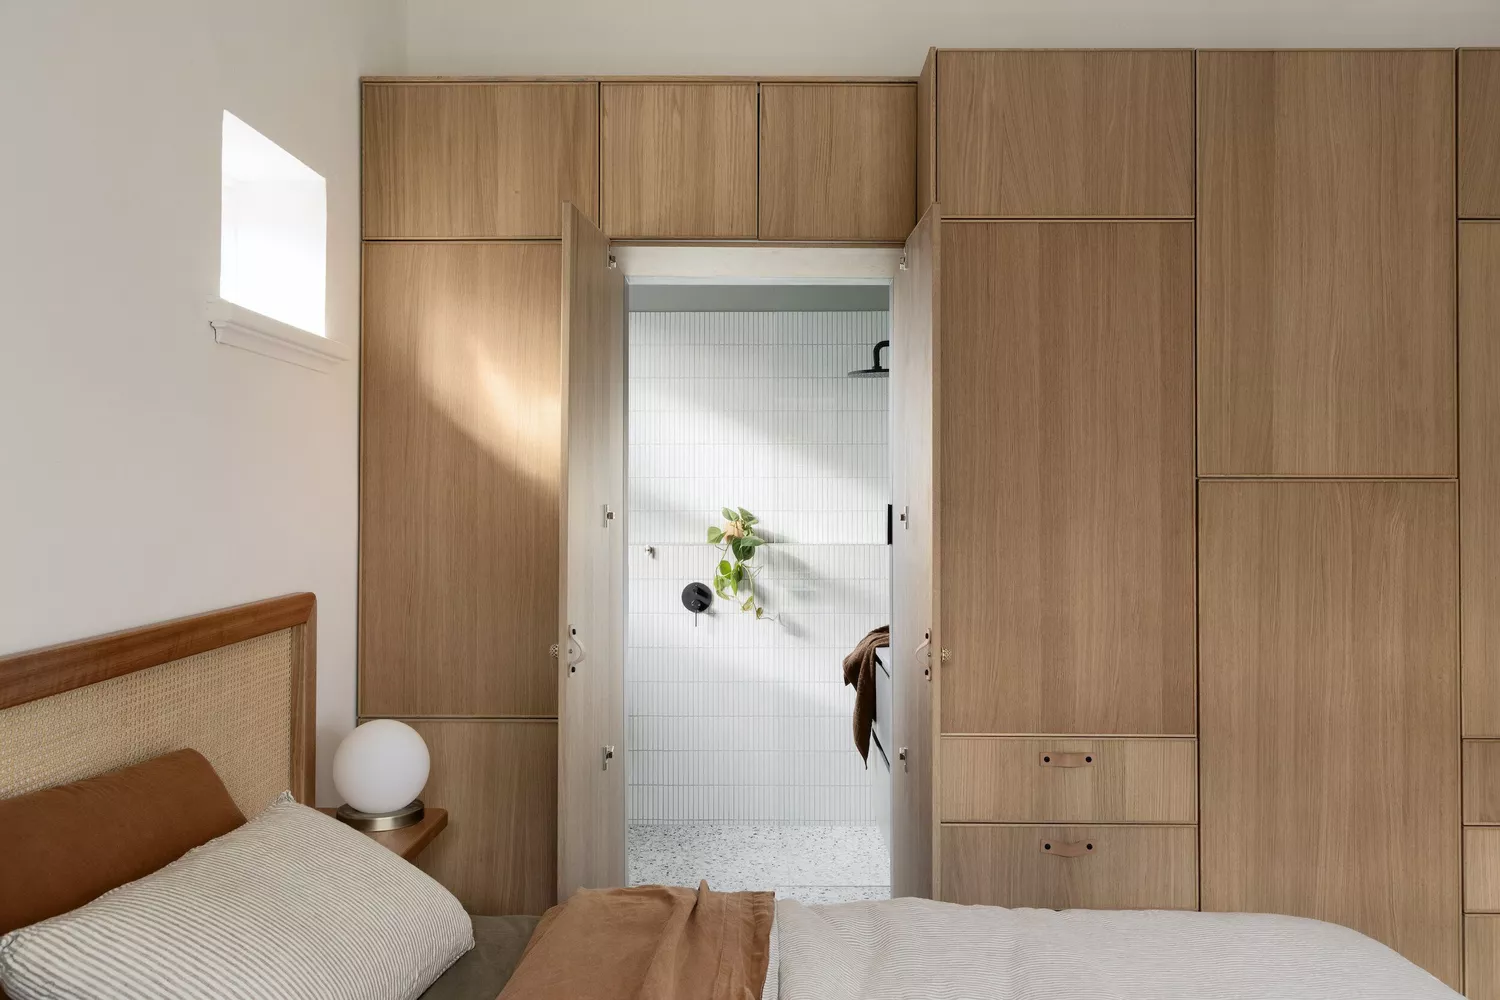
25 Hidden Door Ideas For That Secret Room You've Always Dreamed About

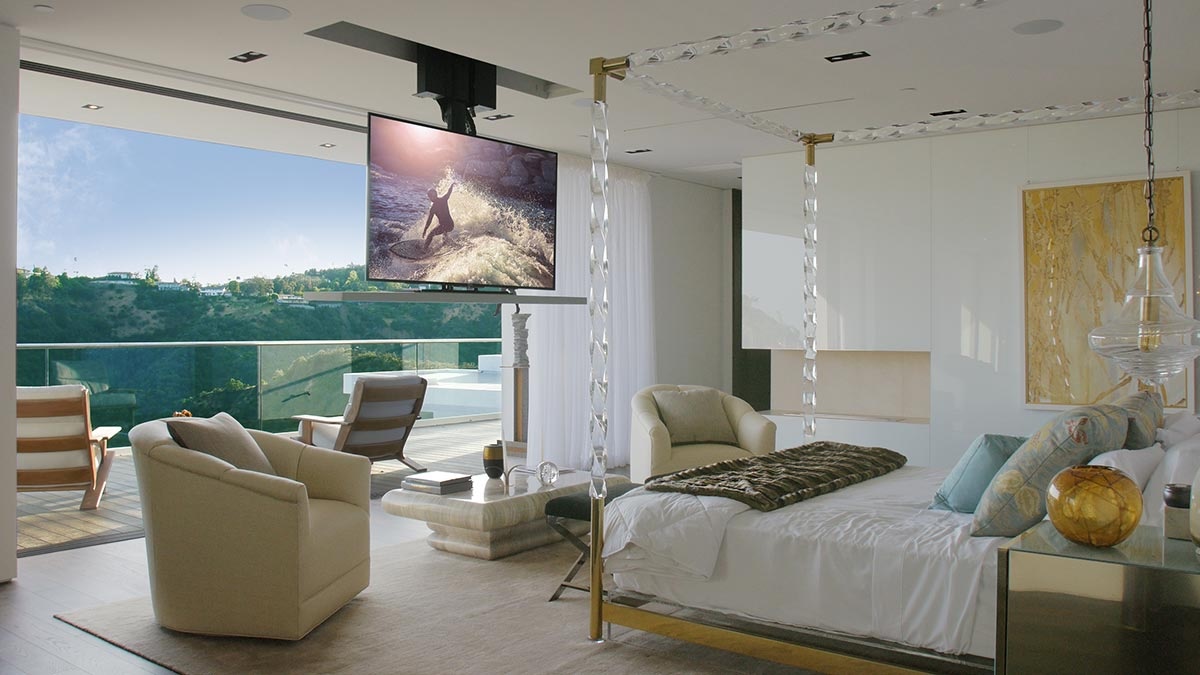
Hidden Home Features You Have to See to Believe
This Famous NYC “Show House” Is Home to the Most ENCHANTING Secret Garden—See Inside
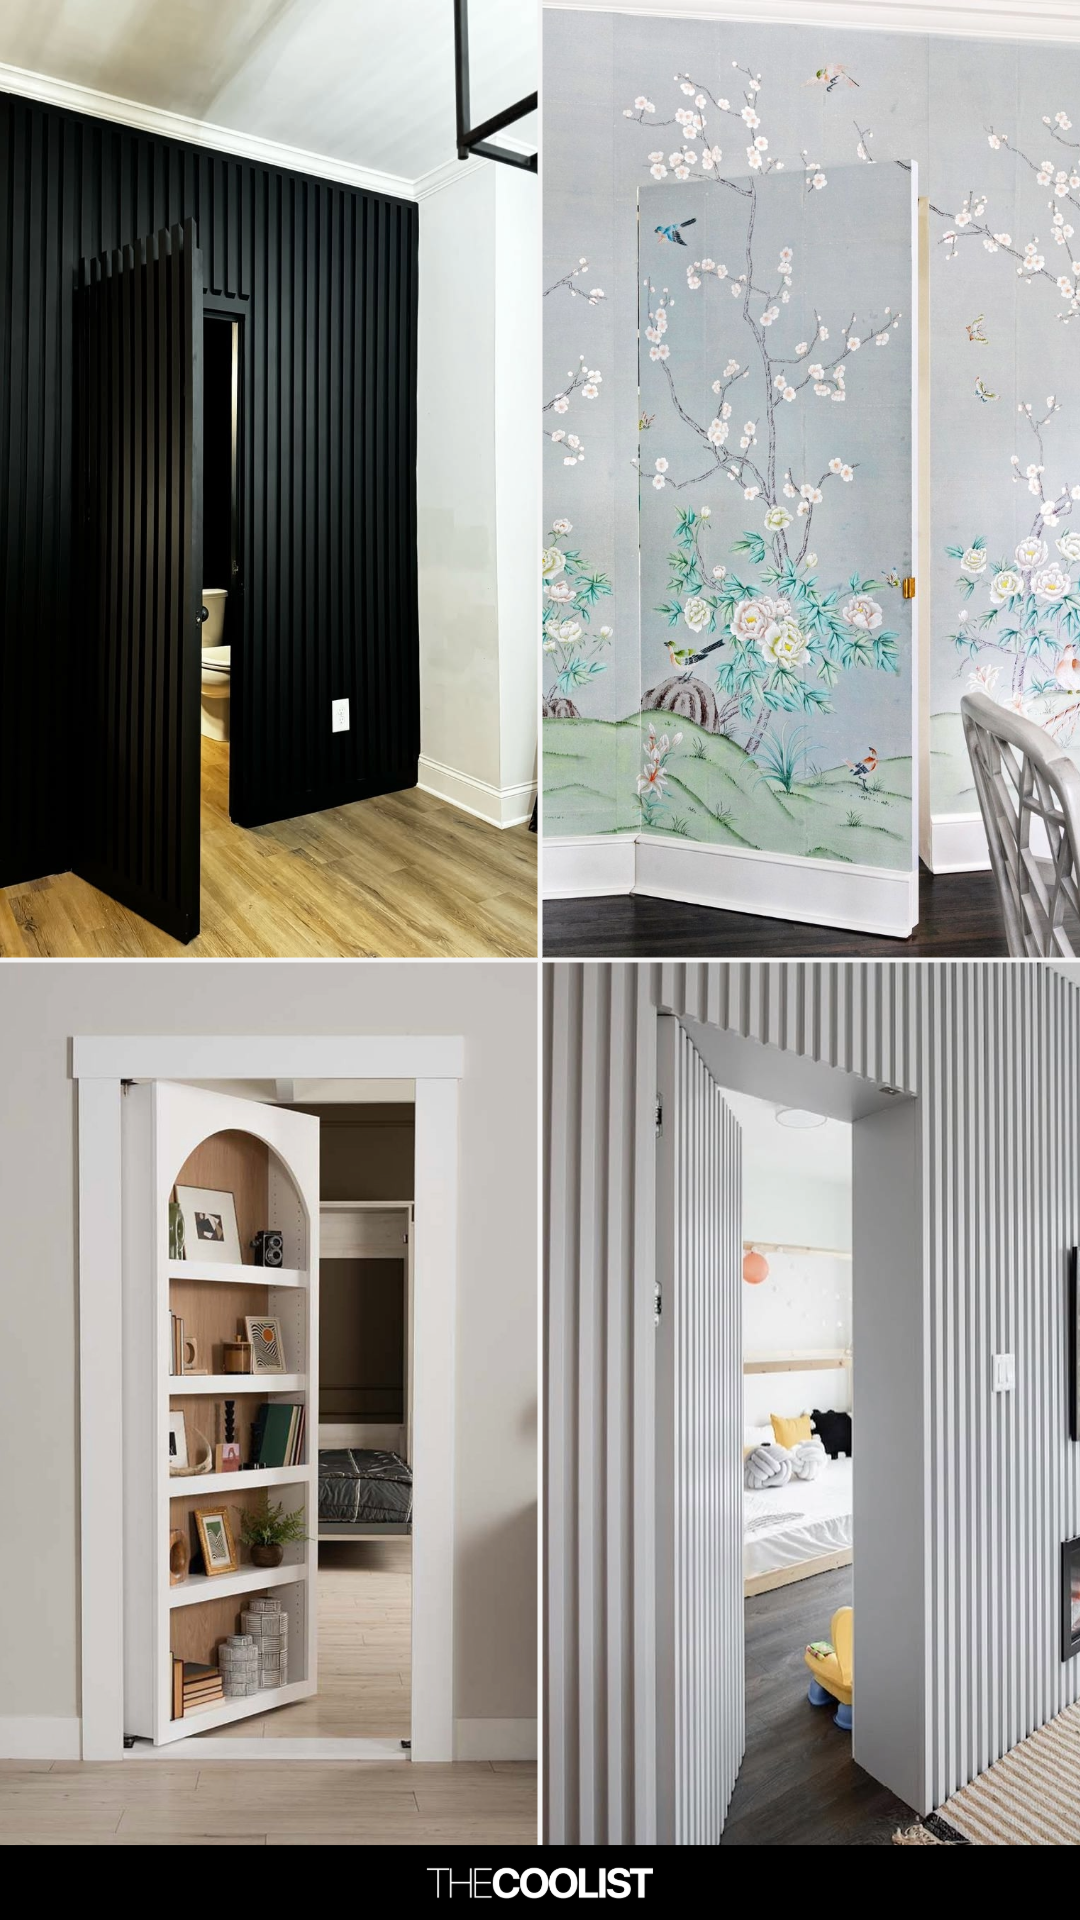
32 Hidden Door Ideas Stylish Homeowners Are Quietly Installing First

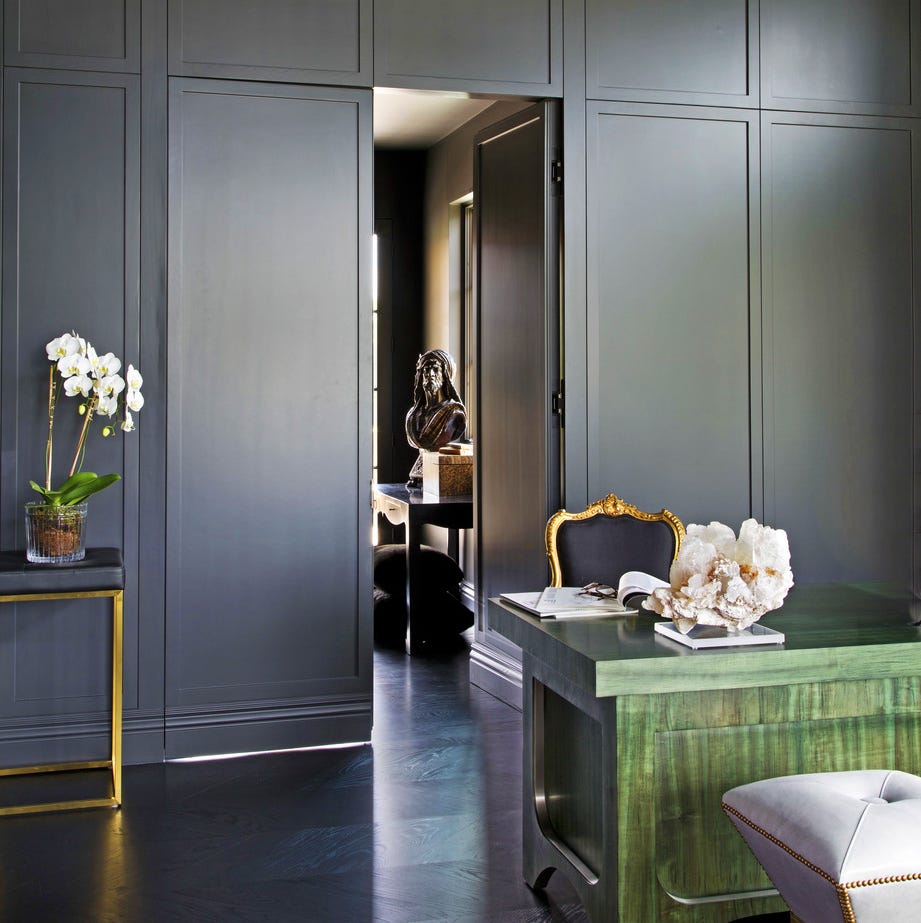
15 Clever Hidden Door Ideas for the Ultimate Secret Hideaway

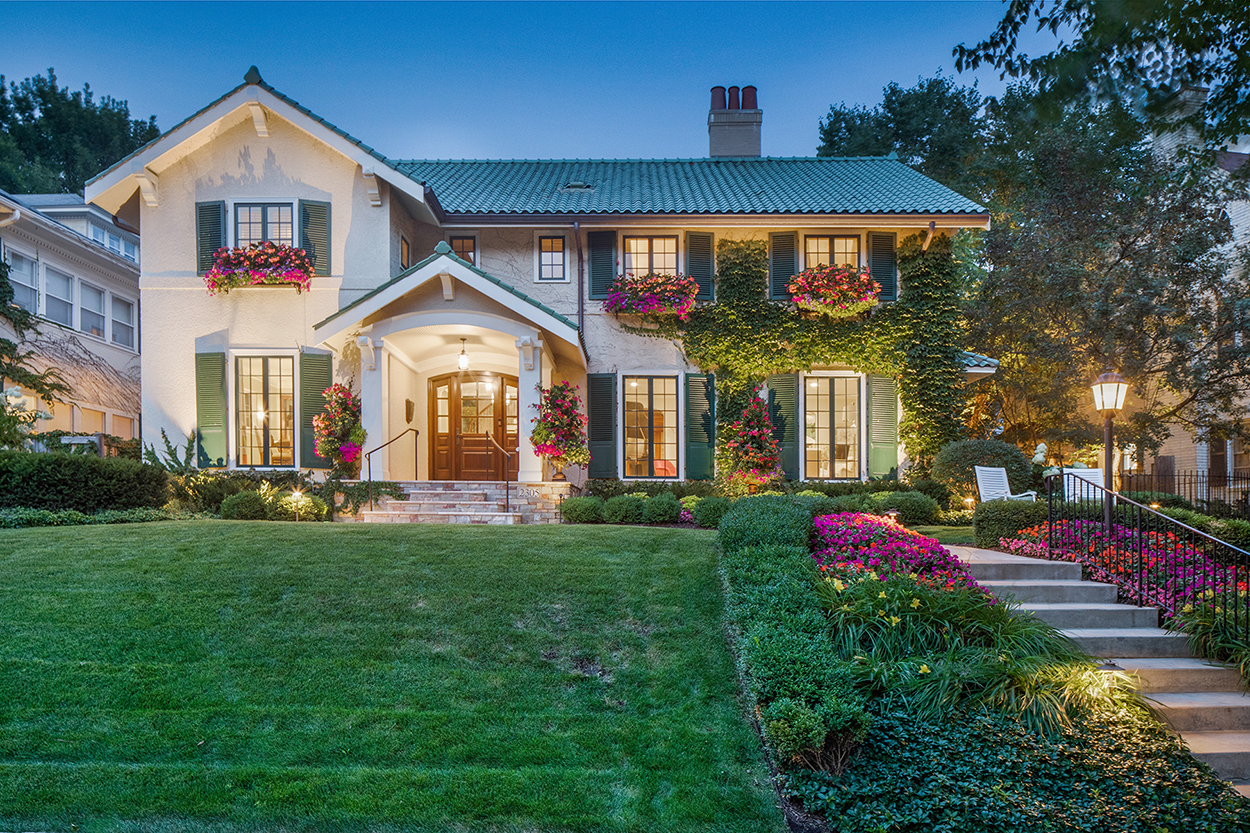
6 homes with lush gardens

26 Secret Garden Ideas That Will Transport You Inside Your Favorite Book
Seven interiors where doors and panels hide secret rooms
This Manhattan Penthouse Features a Secret Rooftop Garden (and the Interiors Are Seriously Chic Too)


Gallery of Secret Garden House / Wallflower Architecture + Design - 35

10 Modern Houses with Interior Courtyards & Gardens
These Dreamy Garden Rooms Are a Soul-Soothing Feast for the Eyes
Every Room Gets Its Own Garden in This Classic California Indoor-Outdoor House
18 Unique and Unusual Gardens To Consider

10 Secret Hiding Place Products for Your Home
10 Genius Secret Room Ideas From HGTV Stars That'll Transform Your Home
12 Backyard Privacy Ideas for a Secluded Garden Oasis