1/13
6 homes with lush gardens

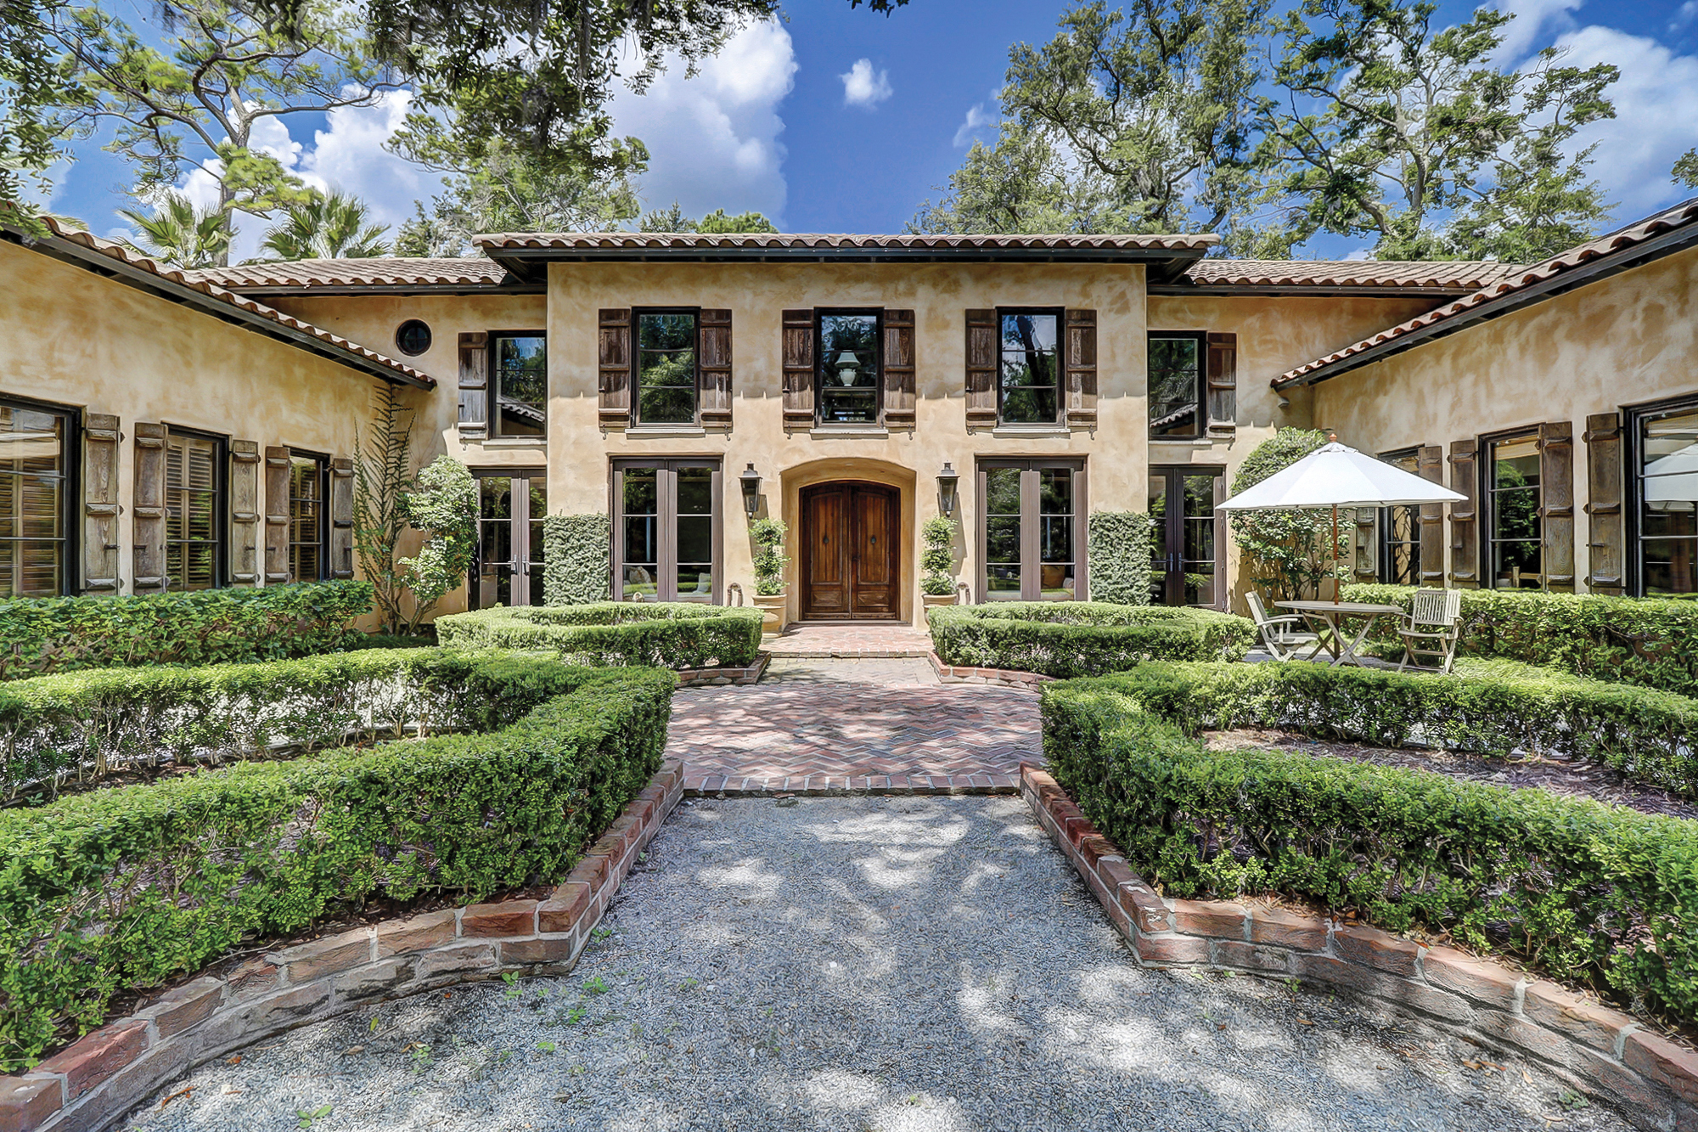
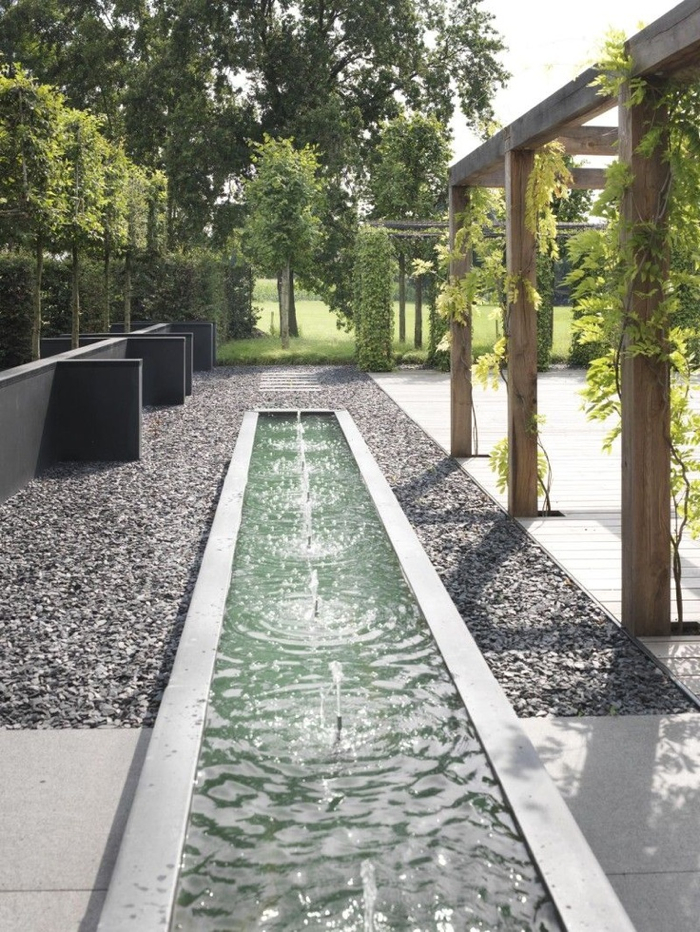
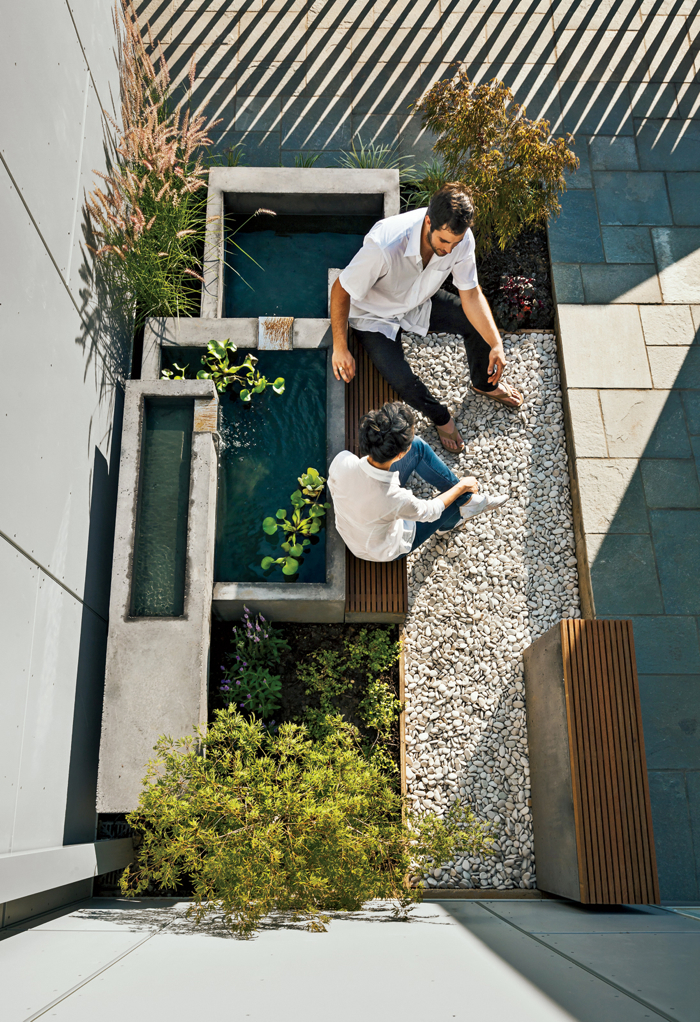
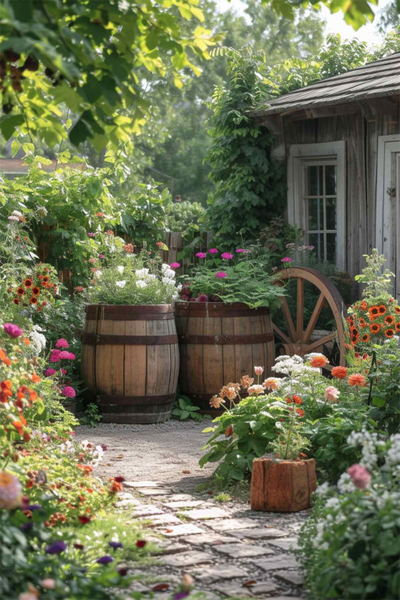
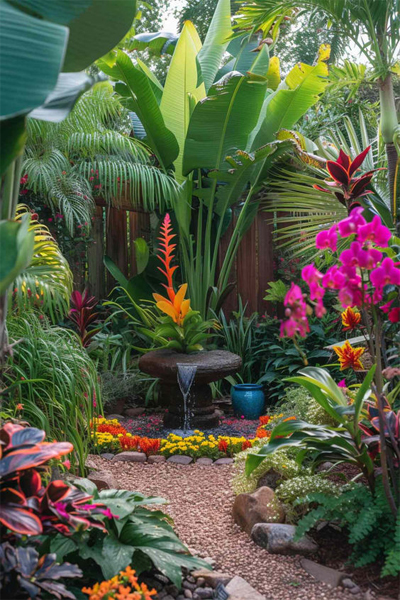
This article showcases six distinct homes across the United States, each characterized by its unique architectural style and meticulously landscaped gardens. The first property, located in Santa Rosa, California, is an 8-acre Mediterranean villa featuring a 26-foot octagonal tower that offers views of the surrounding forests and hills. The three-bedroom house includes marble floors, beamed ceilings, three fireplaces, a chef's kitchen, a breakfast room, a library, a wine cellar, and a sunroom. Its exterior boasts flagstone pathways connecting various patios, a courtyard, a wooded picnic area, a greenhouse, and diverse gardens, notably a rock garden.
The second featured home is a five-bedroom modern Colonial in Harding Township, New Jersey. This residence opens with French doors onto a lawn adorned with two French-inspired stone patios. Inside, it presents an open kitchen-living room area with beamed ceilings and a central stone fireplace, a paneled study with coffered ceilings, a dining room, a media room, and a gym. The 3-acre property is extensively landscaped with shrubs and trees, further enhanced by a fountain, a small woods, and a turf putting green complete with two sand traps.
Next is a four-bedroom Tidewater-style home in Weems, Virginia, whose formal gardens provide a scenic view of the Corrotoman River. The house is distinguished by heart-of-pine floors, custom cabinetry, crown moldings, multiple decks, and a chef's kitchen that seamlessly connects to a butler's pantry and the living room. The outdoor area features well-maintained lawns, vibrant flowers, shrubs, a fountain, oyster-shell walkways, and an arbor. Additional amenities include a screened porch with a pool and spa, and a deepwater dock equipped with boat lifts.
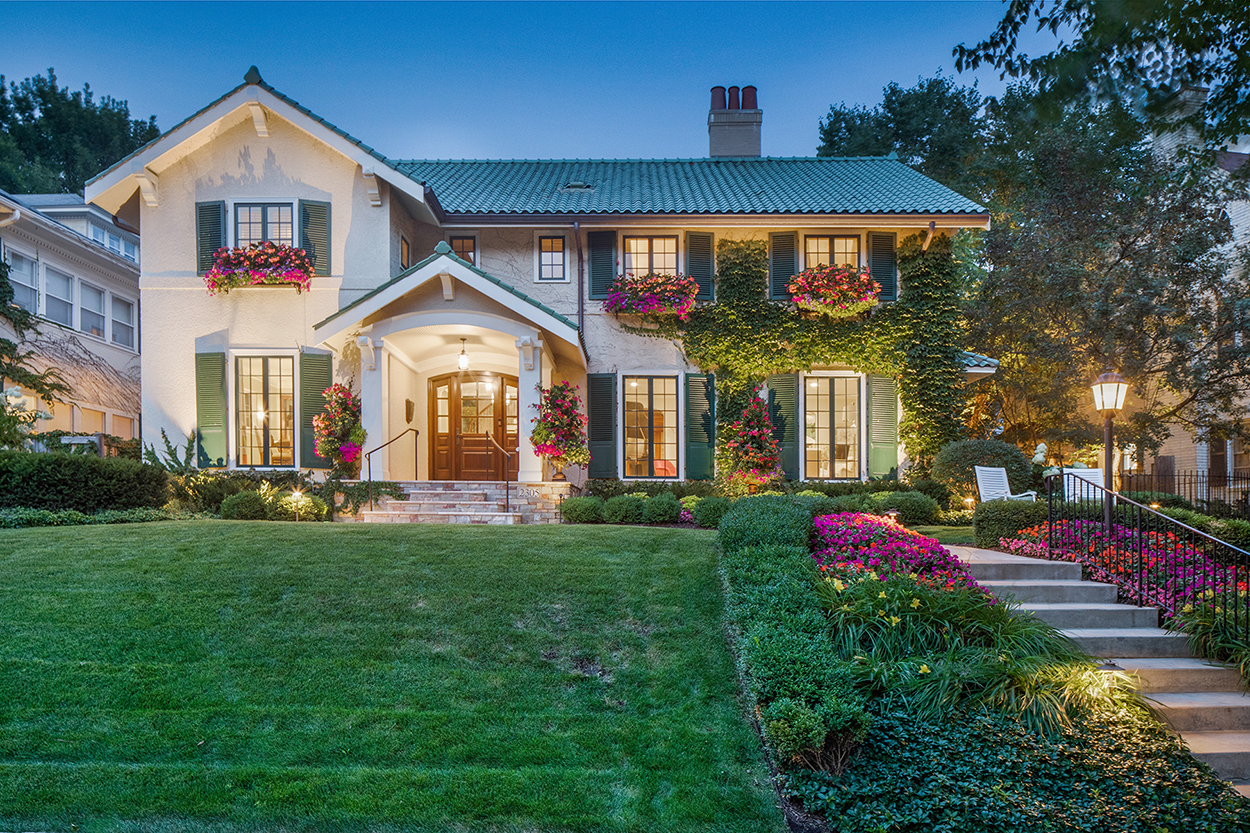
A four-bedroom home in Minneapolis occupies a 0.23-acre lot, which is thoughtfully planted with flowers, vines, mature trees, and boxwoods. This updated 1926 house maintains its original French windows, interior arches, and glass-paned double doors, while also incorporating a modern open kitchen, a paneled study, and a master bedroom with a private porch. The exterior includes a small front patio overlooking Lake of the Isles, along with brick and stone garden patios in the back, one under an arbor, and a picnic patio with a grill.
The fifth property, Bogardus Hall in Amenia, New York, is a six-bedroom Georgian house built in 1781 and expanded in 1871. It is set amidst wide lawns, mature trees, and extensive perennial beds. The house preserves historical details such as original fireplaces and a spiral staircase adorned with murals depicting life along the Hudson River. It also features a library-study, a full kitchen wing, a brick great room, and a wine cellar. The expansive 132-acre property encompasses woods, a trout creek, a two-bedroom guesthouse, and a three-car garage with an office, full bath, and car wash.




Finally, a 1929 Normandy-style château in Mansfield, Ohio, stands on nearly 2 acres of landscaped grounds. This five-bedroom house has been modernized with a contemporary kitchen, wet bar, and security system, yet it retains its original central turret with a curved staircase, a steep slate roof, a Juliet balcony, frescoes, wormy chestnut-beamed ceilings, and a cellar room that once served as a speakeasy. The exterior boasts a sweeping front drive, a porch, garden beds, and a backyard with mature trees, a lawn, a patio, and carved-limestone elements, including a fountain. Each of these homes offers a blend of architectural charm and exceptional outdoor spaces, appealing to those who appreciate both refined interiors and extensive, beautiful gardens.
#LuxuryHomes #LushGardens #ArchitecturalStyles #RealEstate #HomeDesign #LandscapeDesign #PropertyShowcase #OutdoorLiving #GardenHomes #LuxuryHomes #LushGardens #ArchitecturalStyles #RealEstate #HomeDesign #LandscapeDesign #PropertyShowcase #OutdoorLiving #GardenHomes
0 comment in total
 No comments yet
You may also like

6 rustic homes in modern farmhouse style
Gorgeous homes with secret gardens hidden inside | loveproperty.com

6 beautiful homes with Italian influences

This May Be One of the Most Beautiful Yards You’ll Ever See!


6 eye-catching rounded homes

10 Modern Houses with Interior Courtyards & Gardens
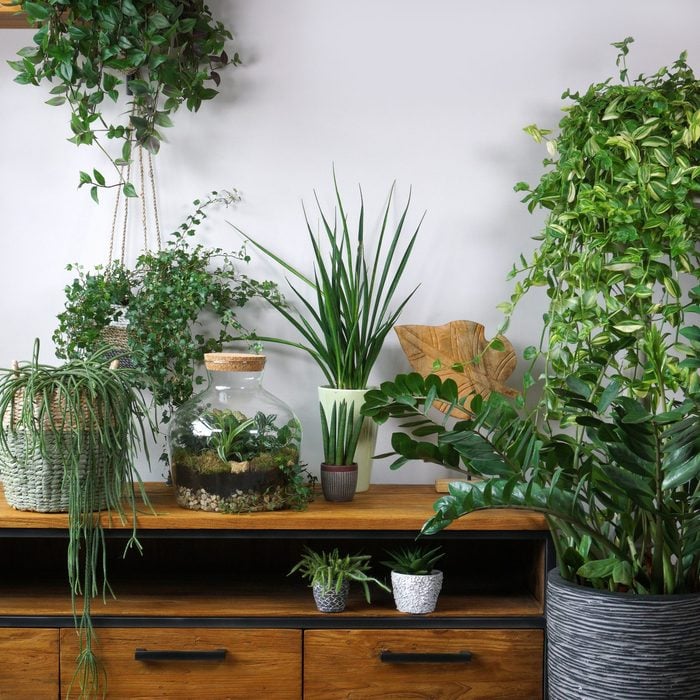
7 Indoor Garden Ideas To Elevate Your Home

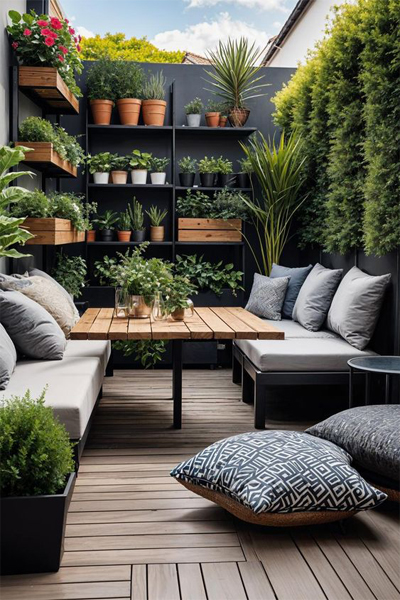
20 Beautiful Garden Design Ideas for Home In 2024
6 Luscious Living Vertical Gardens That Bring A Breath Of Fresh Air Indoors

What the Heck Is a Garden Room? (And Why Is Everyone Talking About Them?)
Courtyards, Gardens, and Terraces for Seniors: Residences that Integrate Community Life into the Natural Environment

9 inner-city garden ideas to inspire

6 homes with walls that have the exposed brick look
6 well-preserved homes built in the 1930s
10 buildings with courtyard living spaces
20 Homes With Striking Indoor-Outdoor Living Spaces

6 beautiful homes that run on solar power
Step Inside Three Dreamy Backyard Retreats
12 Modern Gardens With Water Features

Cottage garden ideas - 3 Jul 2025 - Country Homes & Interiors Magazine