One Home for Two Lifestyles

Radio host Ramona Holloway, known for “The Matt & Ramona Show” on 107.9 The Link, moved to Charlotte from Virginia Beach in 2001. In 2003, her mother, Louise “Wheezy” Glover, living in Columbus, Ohio, experienced what was initially thought to be a stroke. This turned out to be an injured disk in her neck, requiring surgery and extensive rehabilitation. As an only child, Holloway managed her mother’s care remotely, coordinating home health services and senior taxi services, and spending her mornings on the phone with doctors and insurance companies. This arrangement involved weekly commutes, with Holloway flying to Columbus on Friday evenings after her show and returning to Charlotte on Monday mornings. This demanding routine continued for four to five months until Holloway persuaded her mother to move to Charlotte.
In 2004, Holloway and Glover moved into a house in Indian Land, South Carolina. However, two subsequent back surgeries for Glover in 2008 and 2013 highlighted the unsuitability of the large home, which was difficult to navigate, especially when Glover needed a wheelchair or walker for several months post-surgery. In 2010, they relocated to a smaller house in Belmont with the intention of finding a permanent residence. They chose Belmont because its small-town atmosphere reminded them of Oberlin, Ohio, where Glover grew up and Holloway was born, offering a sense of community and familiarity.
Holloway faced challenges in finding a home that met the needs of both herself and her mother, particularly concerning accessibility and comfort for Glover. Traditional floor plans often meant a master bedroom downstairs and less convenient arrangements upstairs. Consequently, Holloway decided to build a custom home rather than buy an existing one. She collaborated with Integrity of the Carolinas to design a house tailored to their specific requirements. The builders incorporated suggestions for enhanced mobility, such as installing hardwood floors throughout the entire downstairs, including closets, to facilitate wheelchair movement.
They moved into their 2,700-square-foot, two-story brick home in Belmont Village in March 2014. The design prioritizes accessibility on the first floor, with all doorways, including those for smaller spaces like the laundry room, wide enough to accommodate a wheelchair. The main entrance features three steps, but the back door, used for daily entry from the detached garage, is equipped with an elegant, gradual ramp made of pavers, offering a practical and aesthetically pleasing alternative to bulky metal ramps. Holloway noted that she learned from observing friends who had to modify their homes with temporary ramps for family members.
Glover’s bedroom and bathroom on the first floor are designed with a neutral color palette of beige, taupe, and moss green, offering ample space for maneuverability. The bathroom counter lowers to a seated height on one end, allowing Glover to comfortably groom herself from a chair or wheelchair. The tub has a low edge for easy access, and the toilet is elevated. Oil-rubbed bronze grab bars in the shower and by the toilet are integrated seamlessly with the decor. A bulletin board in her room stores medical information for easy access by caregivers. Upstairs, Holloway has her “grown-up” room with a garden tub in her bathroom and a walk-in closet. Her bedroom is decorated in modern red and black colors, with a photograph that serves as a source of perspective and inspiration.
A third bedroom serves as a guest room, providing comfortable accommodation for visitors, especially when Holloway needs someone to stay with her mother. Holloway’s aunt created the textile art hanging above the guest bed. A Jack-and-Jill bathroom connects to Holloway’s office. The main living spaces, including Glover’s bedroom and the living room, are areas where they spend most of their leisure time. The large living room features a gas fireplace, built-in bookshelves, family photos, and matching black leather chairs. Notably, there is no television in the living room; Holloway prefers conversation and maintains the serenity of the space. An enlarged black-and-white photograph from 1961 shows Glover and her best friend touring Europe after college. Holloway and Glover share anecdotes and memories, reflecting their close bond. Glover is a dedicated listener of “The Matt & Ramona Show” and even had her own segment, “The World of Wheezy.” This home serves as a testament to their special relationship, providing a comfortable and accessible environment for both.
#HomeDesign #AccessibleLiving #MultiGenerationalHome #CustomHomeBuild #AgingInPlace #BelmontNC #RadioPersonality #FamilyCare #MobilitySolutions #HomeDesign #AccessibleLiving #MultiGenerationalHome #CustomHomeBuild #AgingInPlace #BelmontNC #RadioPersonality #FamilyCare #MobilitySolutions
0 comment in total
 No comments yet
You may also like
Housing and Residence Life

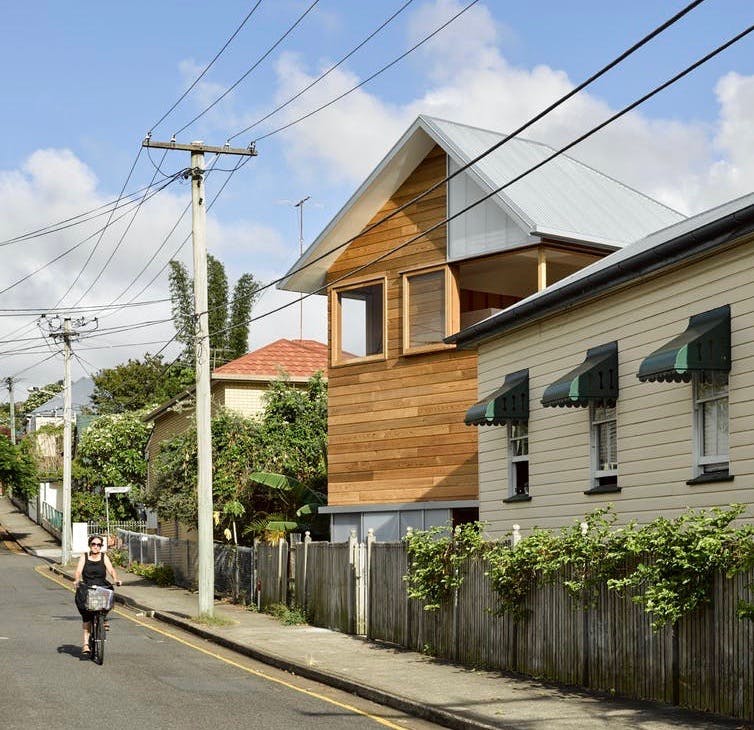
We need more flexible housing for 21st-century lives

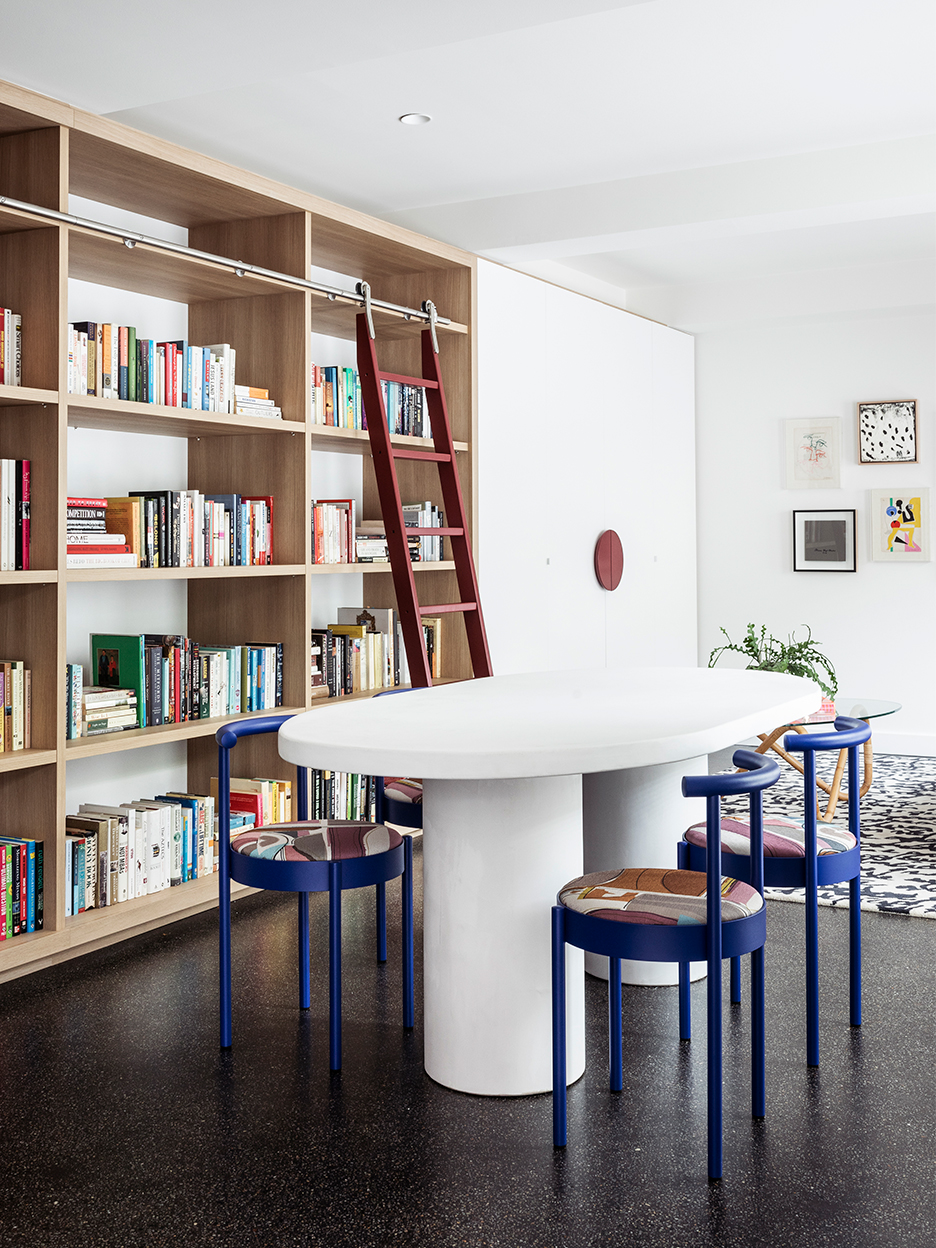
Two Homes Combined: This Melbourne House Is a Lesson in Smart Space Planning

This Home Was Built For Multi-Generational Living

Two tiny houses and open-air sunroom combine into one family home
Double Occupancy
Interior Design: Double Duty House


A Globetrotting Couple’s Light and Bright Tiny Home Is Born Out of a Love for Adventure

Two Houses Are Better Than One
Two Homes, One Plan: A Classic Lowcountry Design for Retirement on the Coast

Residence Halls Residence Life

Set against a forest backdrop, this family abode is stylishly cottagecore yet timeless

Home Sweet Home for Life

One home, two brothers: This Mumbai home celebrates the beauty of contrasts


Step Inside One Couple’s Game-Changing Live/Work Loft
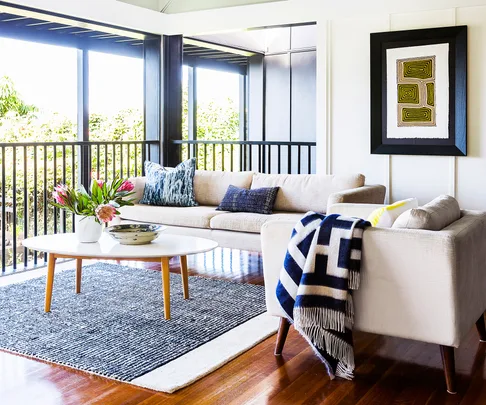
Spotlight on Flexible Homes: Adaptable Living Spaces


Two Pre-War Apartments Join to Make One Sustainable Home With Sliding Walls


Top 15 modern two-storey house design ideas to check out

Dichotomous domesticity: Rosalie House

This Floor Plan Is Perfect For Homeowners Who Want The Best Of Both Worlds