1/9
Double Occupancy
In 2007, Joe and Katie Hollowell celebrated their wedding on Wrightsville Beach, North Carolina, with their families accommodated in the charming Hardison Cottage on East Fayetteville Street. Joe, having always praised the casual, laid-back atmosphere of Wrightsville Beach, saw it as the ideal location for their nuptials, especially as their careers took them to the West Coast.
Over the years, despite residing in northern California and raising two boys, the Hollowells maintained their connection to Wrightsville Beach, frequently returning for vacations. In 2020, their affection for the area led them to purchase a smaller beach home on West Fayetteville Street, further solidifying their ties to the community. Joe Hollowell, originally from Edenton, North Carolina, reminisces about visiting Wrightsville Beach even before the opening of I-40, highlighting their long-standing affinity for the Fayetteville Street area.
A significant turn of events occurred in June 2021 during a family vacation with Dale Boyett and his children. They discovered the Hardison Cottage, the same property where their wedding guests had stayed, was for sale. Spurred by Boyett's suggestion to co-purchase the cottage, the two families swiftly went under contract. After careful consideration, they decided to demolish the 45-year-old structure to construct a larger, more modern home capable of accommodating both families comfortably.
Completed in December 2023, the new residence, though referred to as a 'cottage,' functions as a sophisticated vacation home. It boasts two primary bedroom suites, two distinct living rooms, two laundry rooms, and expansive floor-to-ceiling windows that offer panoramic views. Joe emphasized that the design prioritized maximizing the stunning ocean views, a feature they cherished from the original location. The project engaged local companies for both architectural design and construction, with RMB Building and Design leading these efforts. Bridgett Mazer and Chris Groeschen of Bridgett Mazer Interiors were responsible for the interior design, collaborating closely with the homeowners. This new home was a Gold award winner in the 2024 Parade of Homes, also receiving accolades for its kitchen and primary bath.
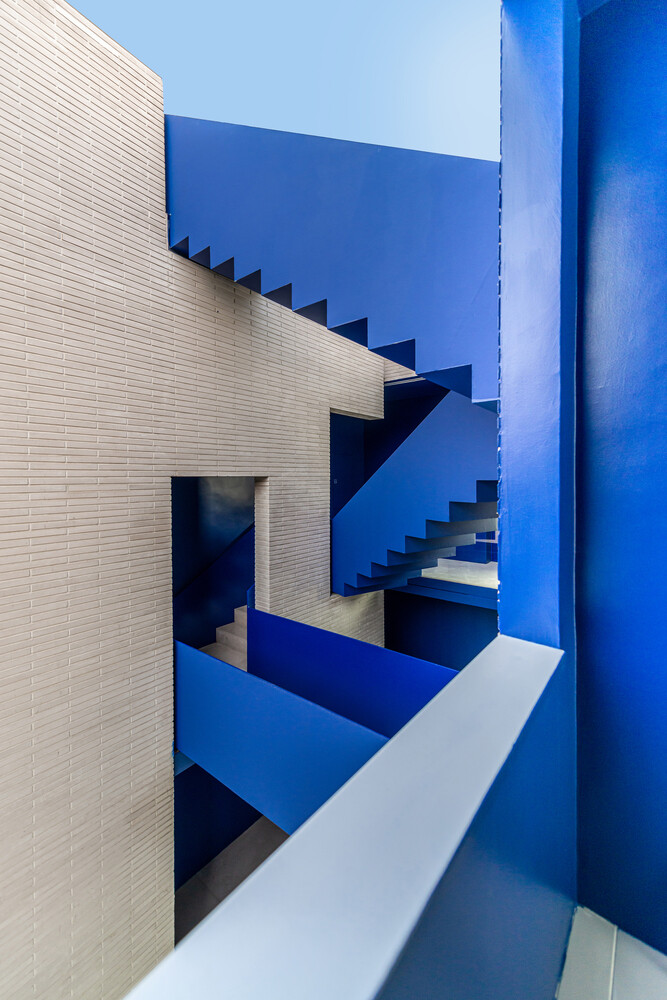
Mack Braxton of RMB highlighted the challenge posed by Wrightsville Beach town regulations, which enforced an additional seven-and-a-half-foot setback, limiting the home's width to 27 feet. To overcome this, the exterior incorporated a combination of board and batten and prefinished composite walnut siding, offering both aesthetic appeal and low maintenance. Landscaping utilized turf to eliminate the need for mowing, and durable composite materials like TimberTech were chosen for decking, walkways, and porch ceilings, ensuring longevity and ease of care. Unique design elements include garage doors with reversed tinting by Anderson and an innovative entry stairwell featuring floating stairs with built-in lighting, a concept inspired by the International Builders’ Show.
The stairwell also showcases a backlit metal print of Wrightsville Beach waves by drone photographer Chris Frick, enhancing the local theme with customizable lighting. The main living area, accessed via these stairs, offers breathtaking ocean views, complemented by vaulted ceilings with white oak beams. The gourmet kitchen, a favorite feature, is defined by a waterfall edge island and a full-wall backsplash crafted from a unique marble stone that visually echoes the ocean's depths, a discovery made by Groeschen and the homeowners. A side wet bar, made from solid stone, further reflects the water, changing with the light throughout the day. The interior design adheres to a coastal contemporary style, with neutrals, varied textures, and rich woods creating a sophisticated yet comfortable atmosphere. Furnishings were selected during a visit to the High Point Furniture Market.
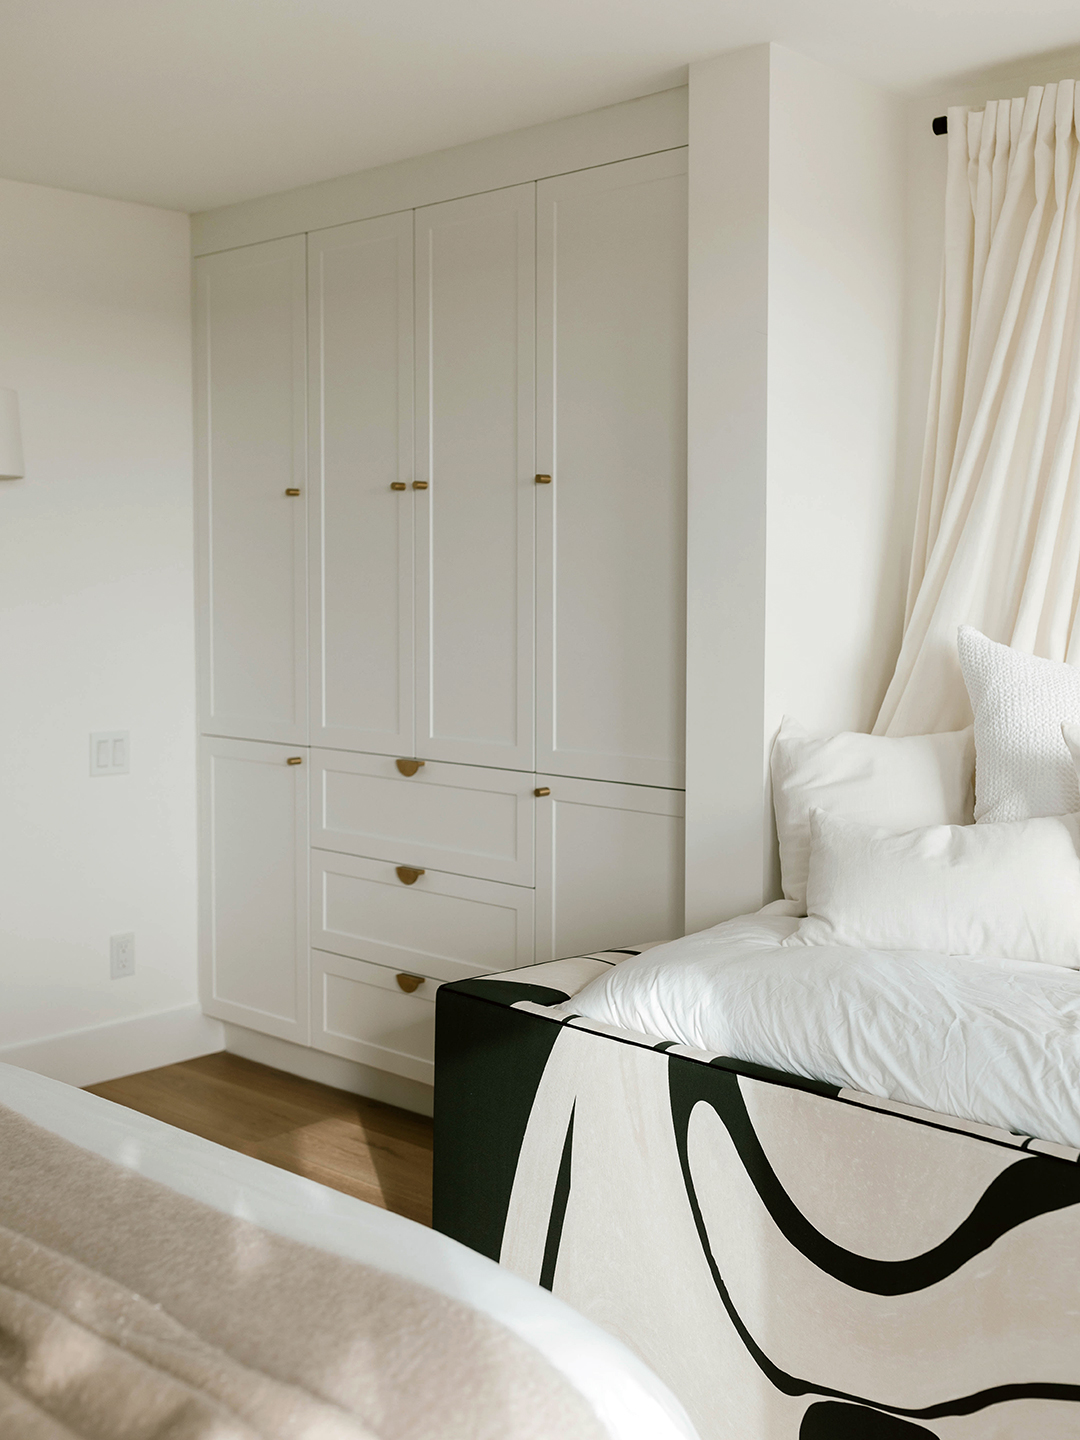
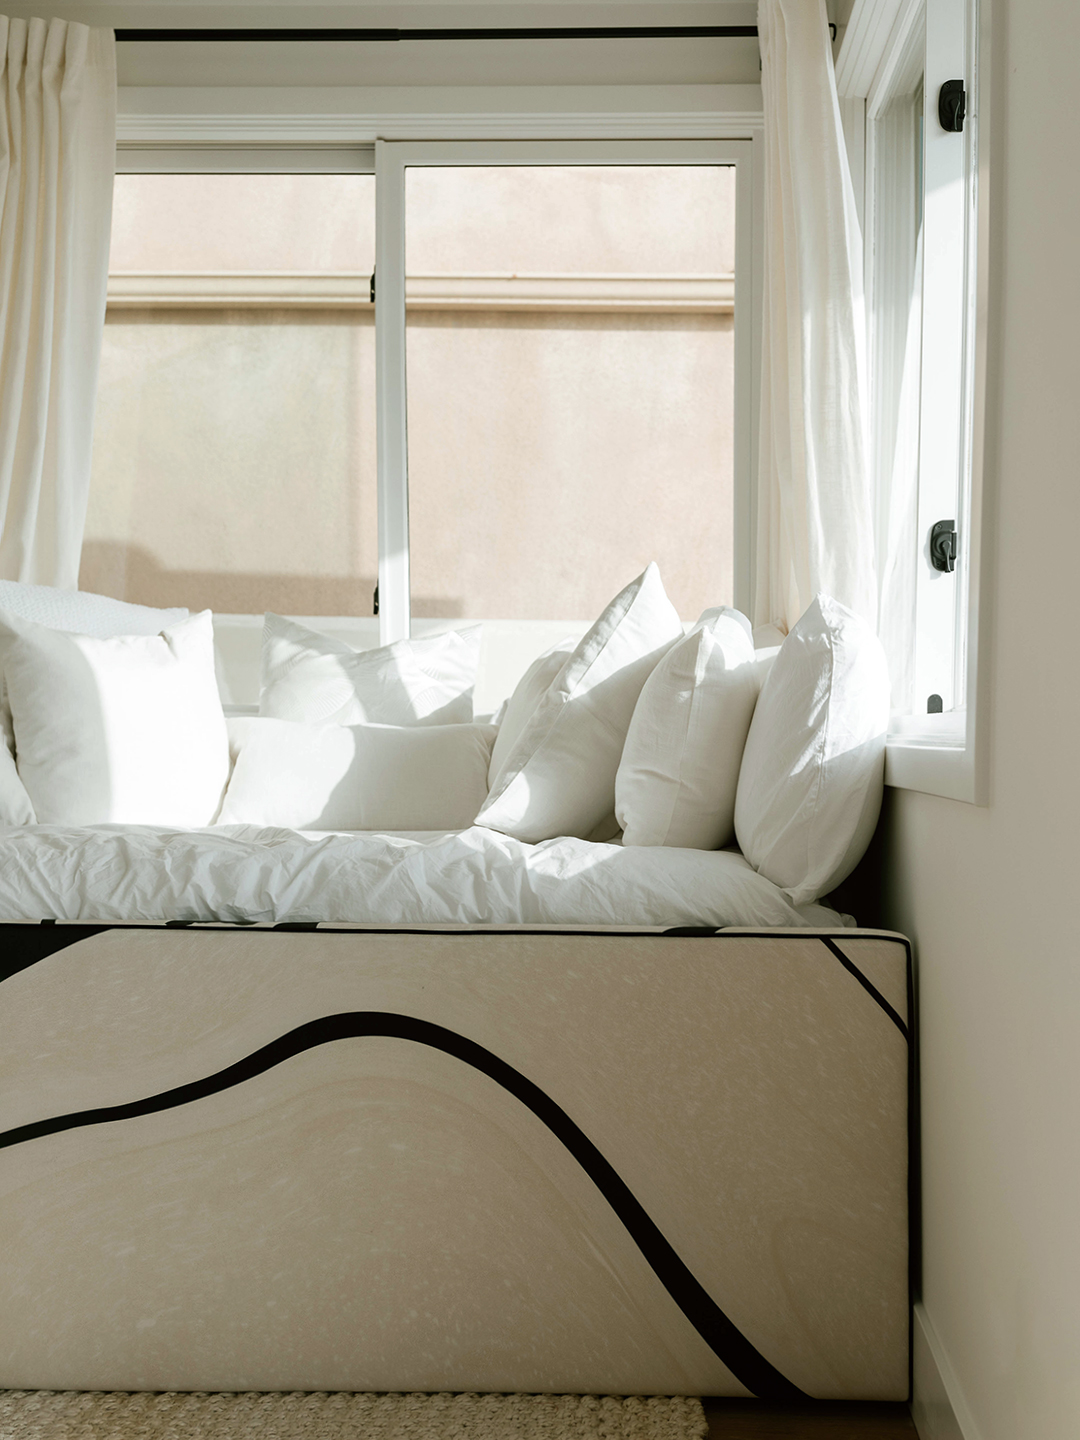
The home features two primary suites on the second and third floors, each distinguished by a walnut door, steam showers (one with an imported porcelain slab), and private balconies overlooking the ocean. All bedrooms are designed akin to hotel suites, complete with king beds, private bathrooms, and custom built-ins. The color palette focuses on neutrals and textures, with any color accents drawn from the ocean, reflecting the homeowners' desire for a design that celebrates their coastal surroundings. Both families actively participated in the selection process, prioritizing both high style and durable comfort for frequent family and friend gatherings. Since its completion in December 2023, the Hollowells and Boyetts have increased their visits, enjoying the family-friendly amenities and laid-back lifestyle that Wrightsville Beach offers.
#HomeDesign #CoastalLiving #WrightsvilleBeach #VacationHome #ArchitecturalDesign #InteriorDesign #LuxuryRealEstate #NorthCarolina #FamilyHome #HomeDesign #CoastalLiving #WrightsvilleBeach #VacationHome #ArchitecturalDesign #InteriorDesign #LuxuryRealEstate #NorthCarolina #FamilyHome
 No comments yet



On the double: The rise and rise of the twin basin style statement

The Latest Luxe Bathroom Trend Makes a Case for 2 ~Always~ Being Better Than 1

Overprovision: Exploring Purposefully Wasteful Spaces in Residential Design

One Home for Two Lifestyles

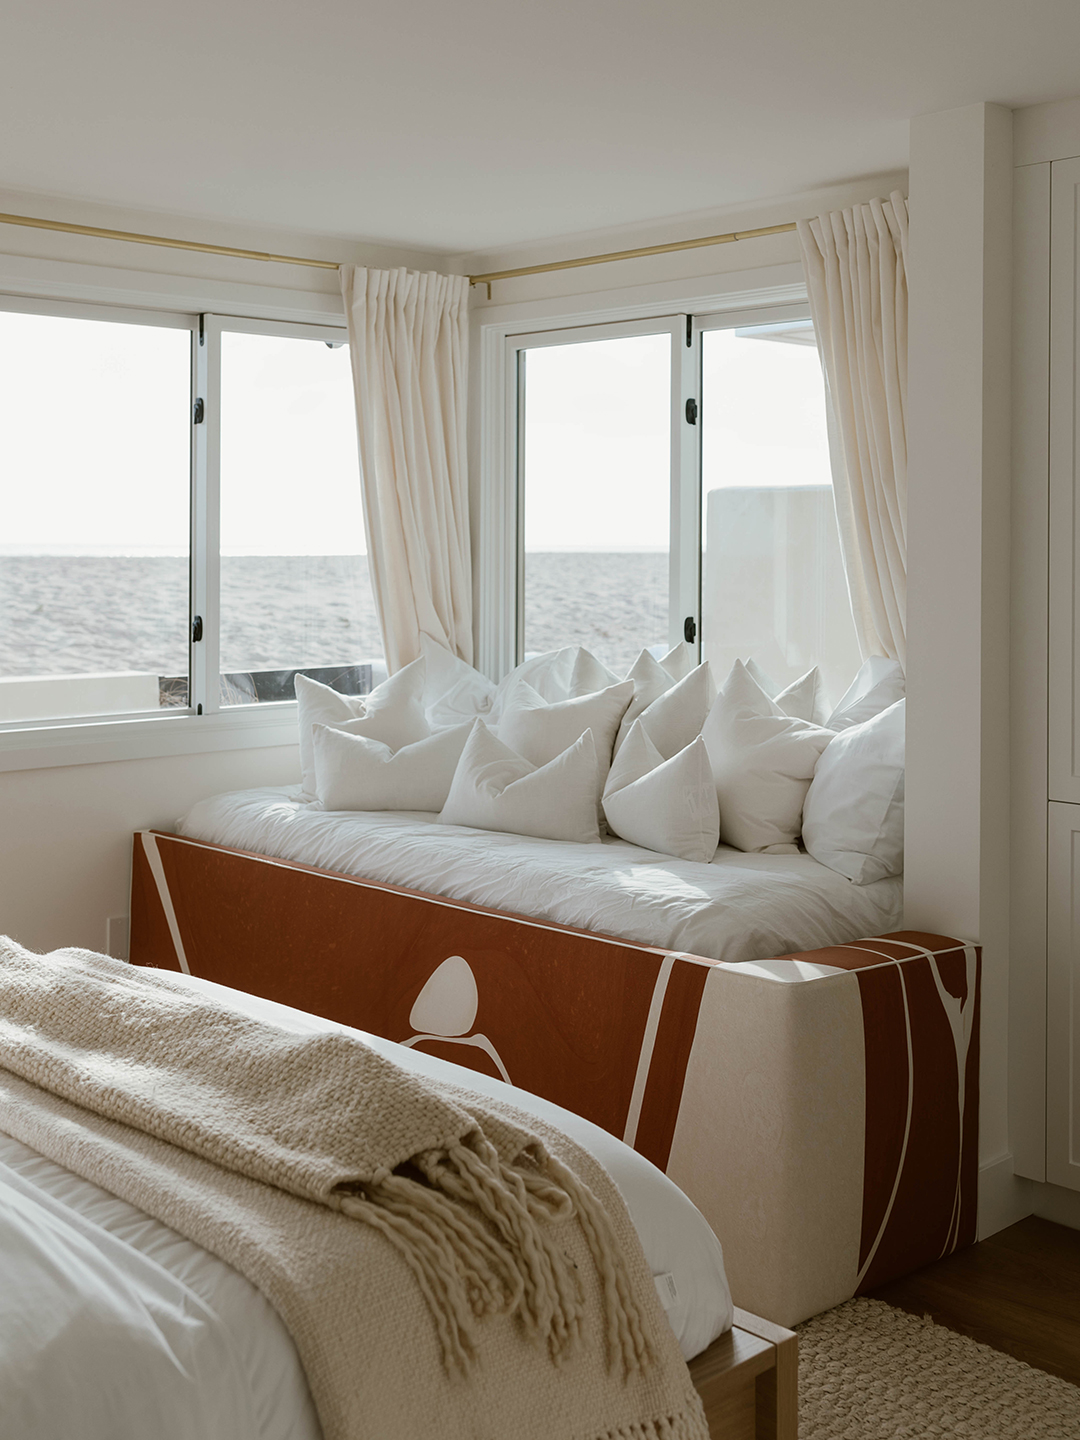
Slumber Party Overflow Is No Match for This Home’s Clever Double-Bed Setup

The Both/And Trend Is Here to Stay, Designers Say—and You Might Already Be Doing It
Reaching for the rafters: Why double-height spaces are on the rise
Interior Design: Double Duty House