Interior Design: Double Duty House
This article explores the unique interior design challenges and solutions for the residence of Lindenwood University president, Jim Evans, and his wife, Lois. The 9,200-square-foot house in St. Charles functions simultaneously as a comfortable private home and a sophisticated venue for entertaining university dignitaries and donors. Mitchell Wall Architecture and Design, along with senior designer Colleen Ertl of Diane Breckenridge Interiors, were tasked with creating a space that could seamlessly transition between these two distinct purposes.
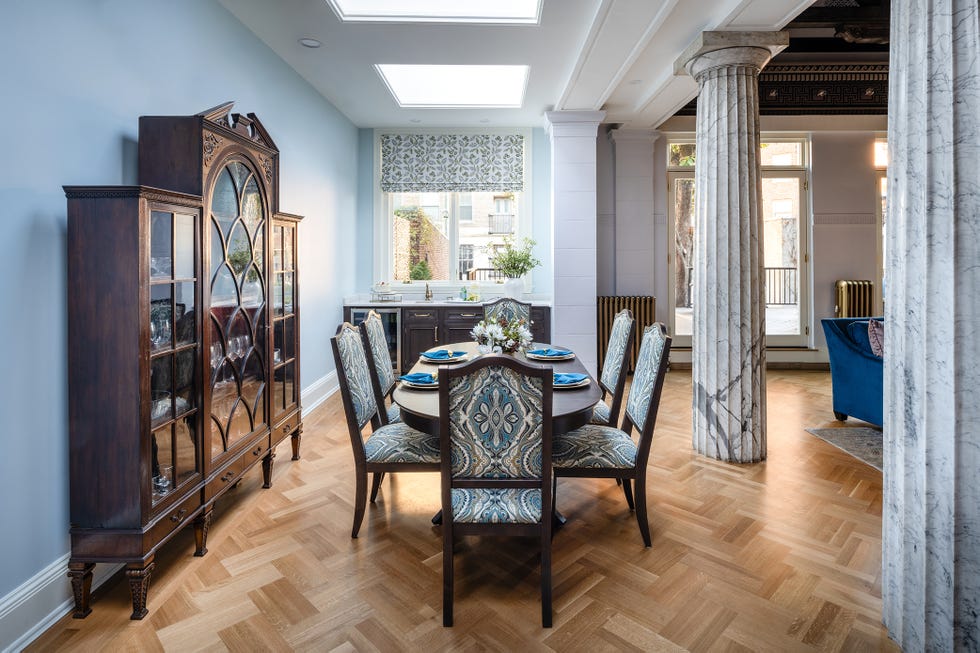
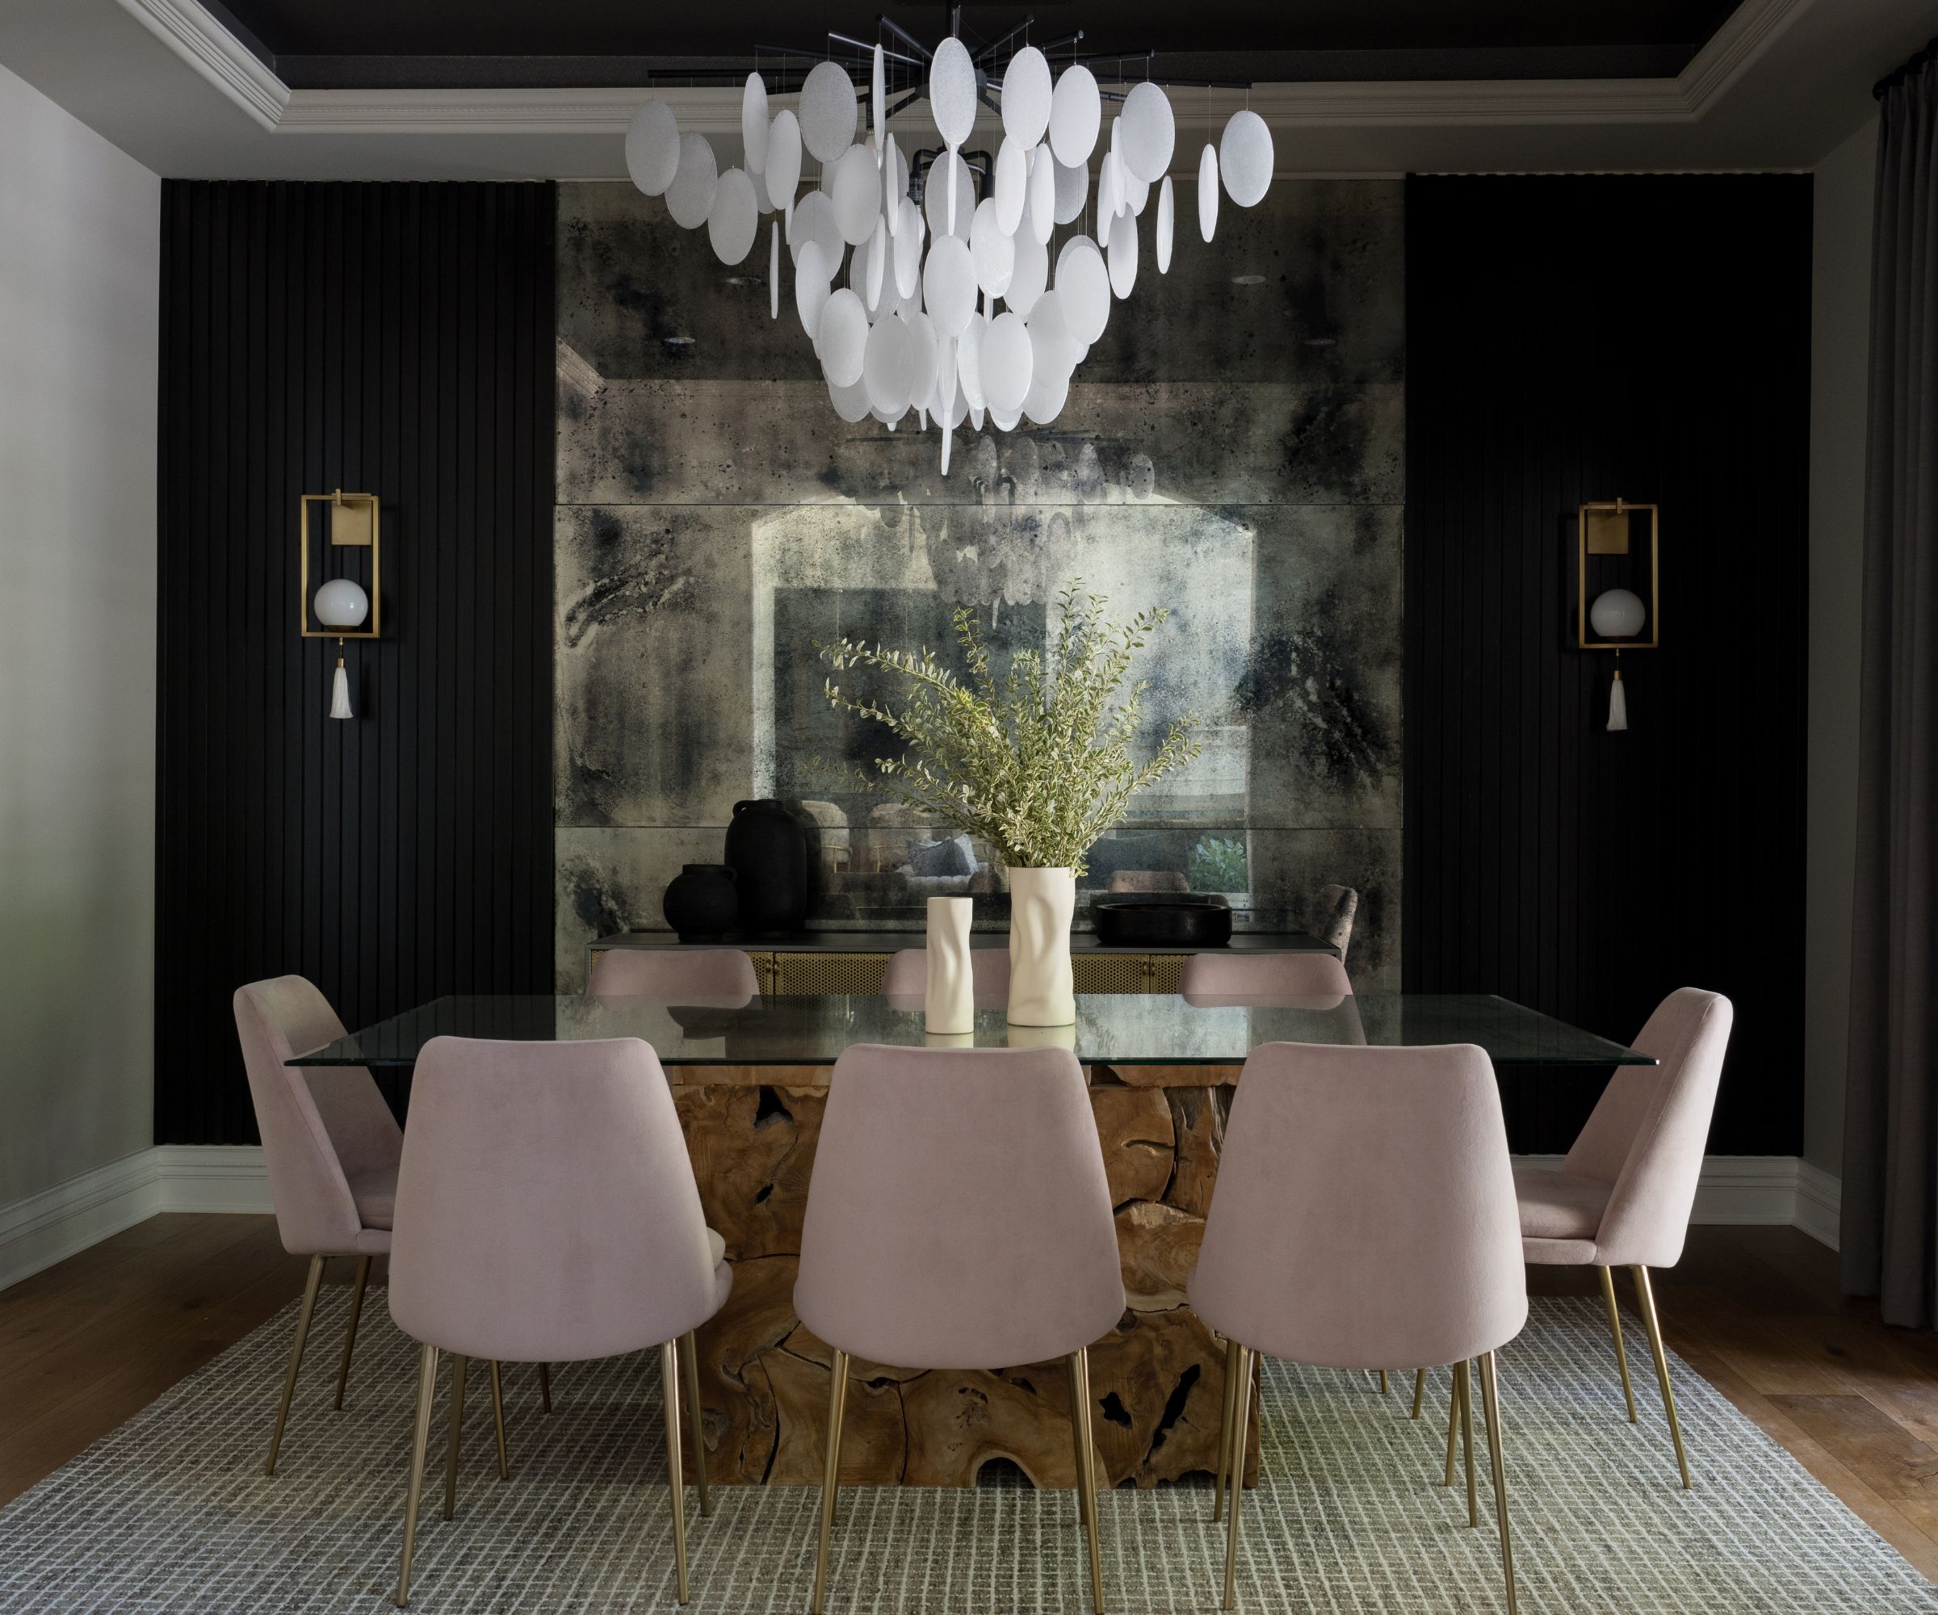

The design approach involved essentially creating "two houses in one." The formal areas, intended for university events, boast an elegant and traditional aesthetic. The dining room, for instance, seats 14 people and features a coffered ceiling, a grand fireplace, and French doors opening to a balcony. Its design evokes a modern interpretation of "Downton Abbey" style, balancing formality with comfort. The color palette in this space incorporates browns, greens, blues, cream, and touches of gold, aiming for a timeless yet contemporary feel that avoids being perceived as old or stuffy. This room is routinely used for formal occasions, donor engagements, alumni gatherings, and meetings with the university's board of directors.
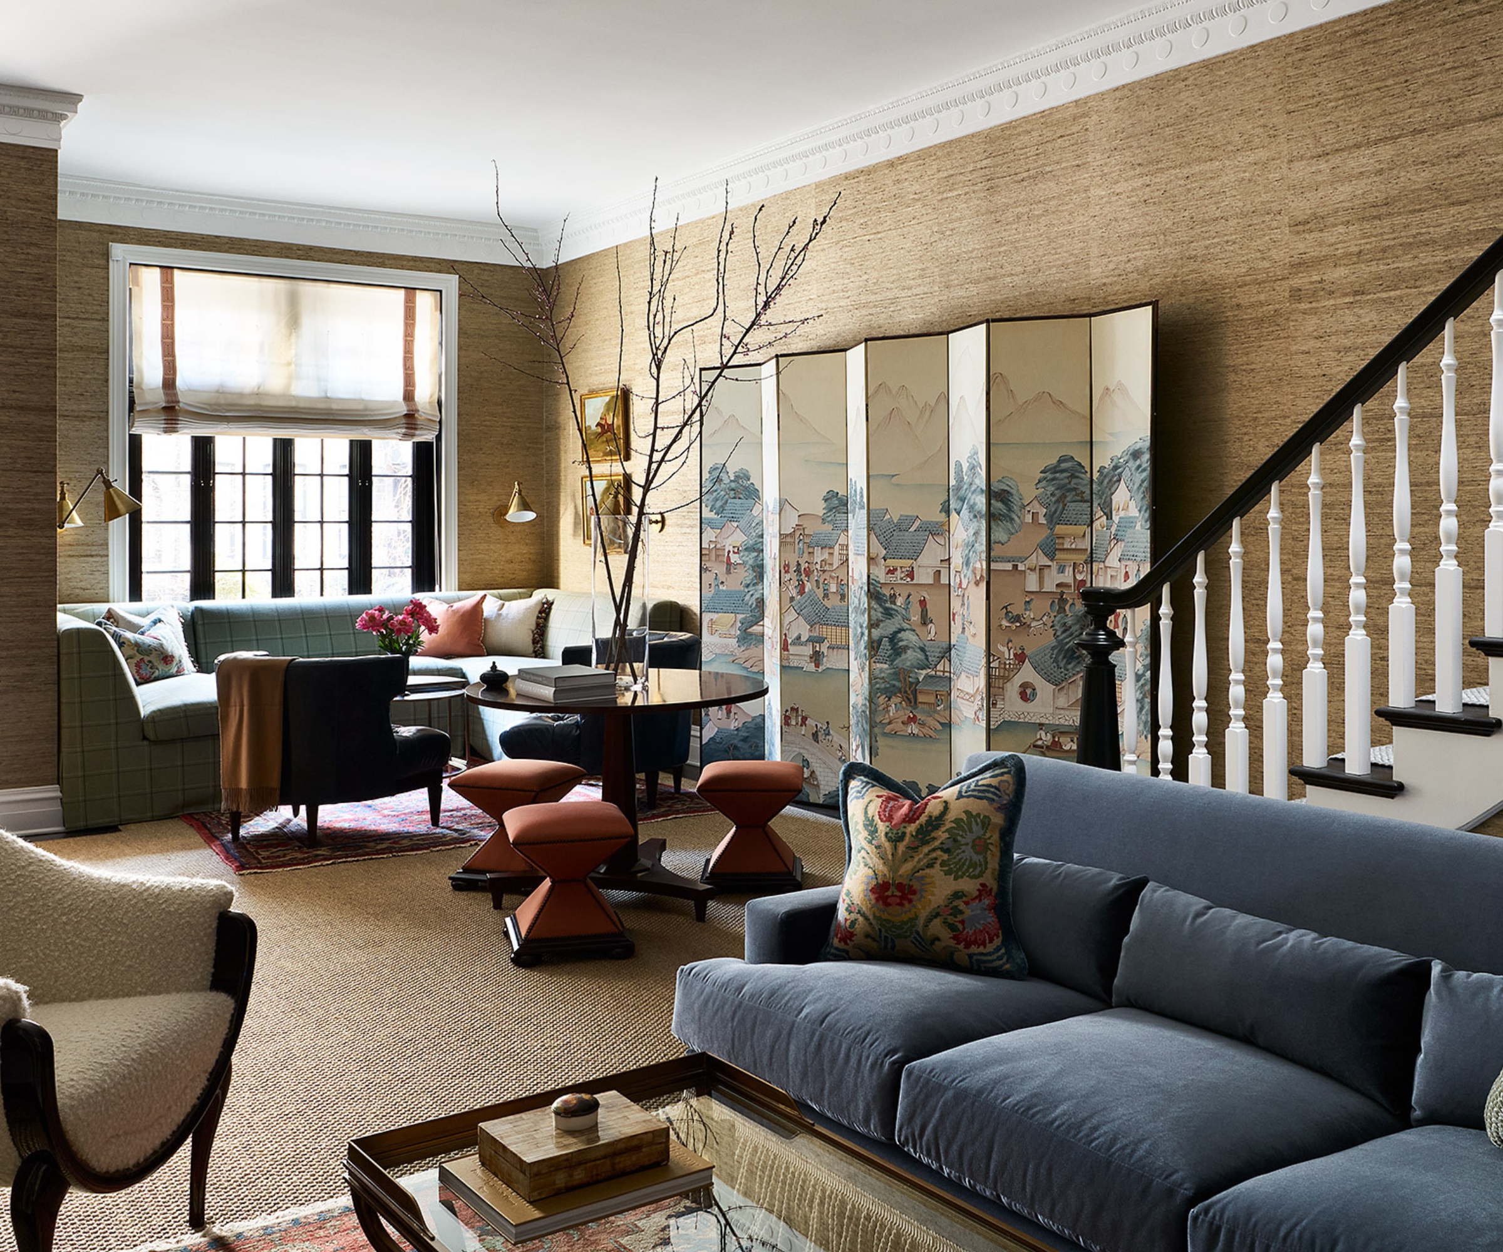
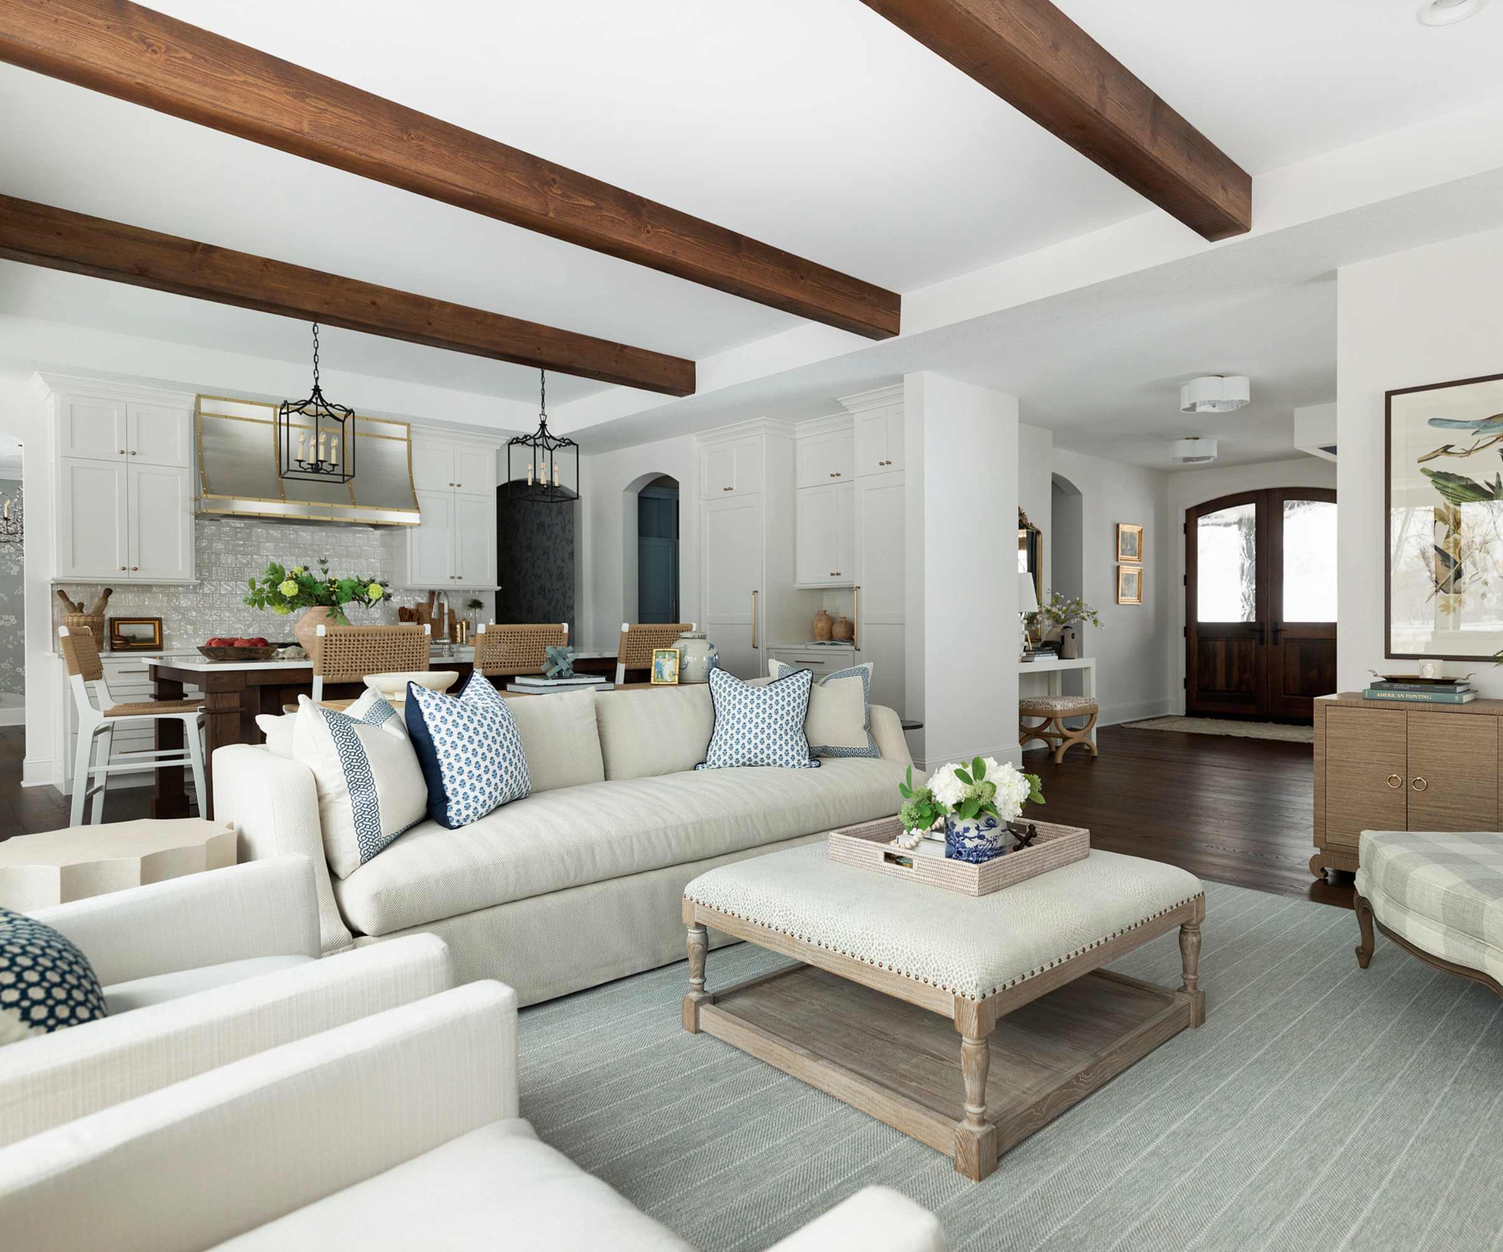
Adjacent to the dining room, the living room is designed in the style of a grand hall, complete with a dark, wood-beamed ceiling and an elegant fireplace. An inlaid floor visually connects the two formal spaces, with the color scheme from the dining room echoed in an area rug in the living room. Ertl emphasized the importance of the furniture being comfortable and inviting, despite the room's formal function as a receiving area for events. The goal was to create an atmosphere where guests could feel at ease and "just plop down."


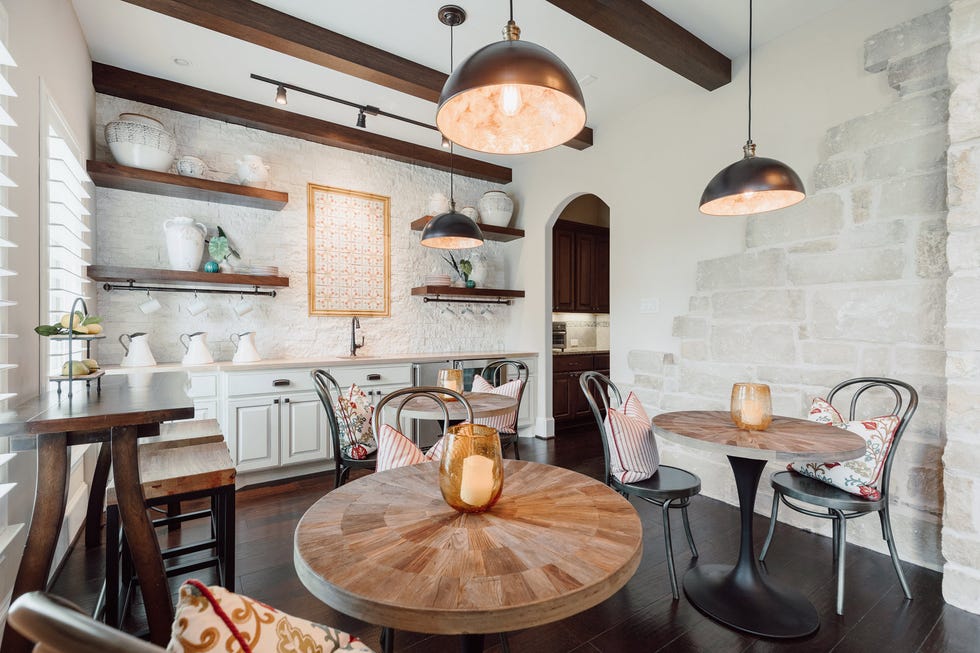
In contrast to these public and formal spaces, the residence also includes private, more casual living areas. These are primarily located on the lower level and feature a cozy kitchen, a breakfast nook, a hearth room, and a master-bedroom suite. The overall house comprises four bedrooms and eight bathrooms, demonstrating the extensive scale of the property.
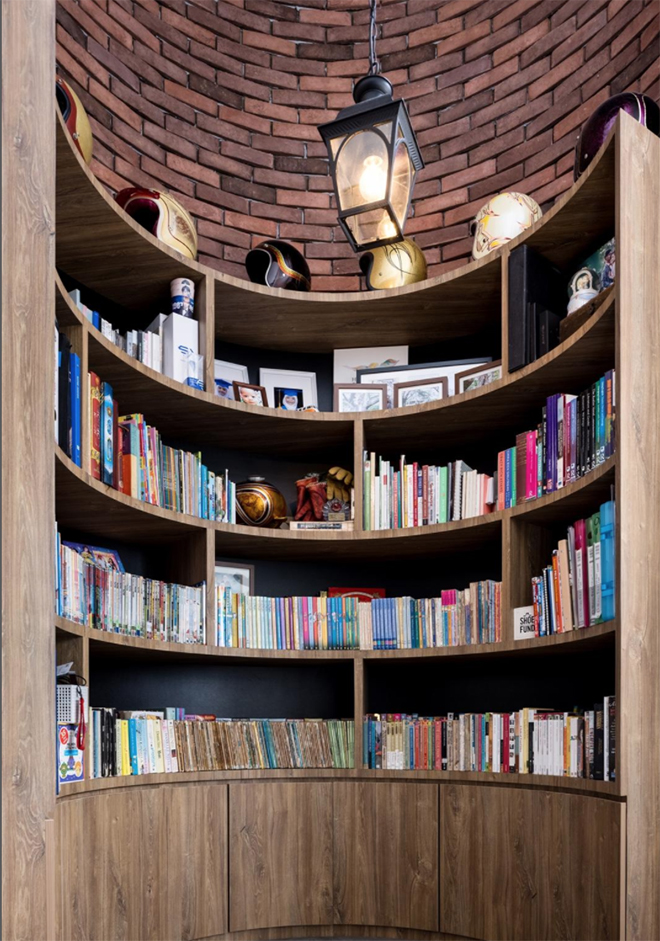
A key aspect of the design strategy was to ensure the house felt like a personal home rather than merely a showroom. This was achieved by incorporating personal touches throughout the space. For example, large bookshelves, standing 15 feet tall, display photographs and other items personal to the Evanses and Lindenwood University. The article also mentions an antique piano, a focal point in one of the rooms, which has a long history with Lindenwood University. However, the designers acknowledge that the house, particularly its cream-colored sofa, is not designed to be pet-friendly, highlighting a practical consideration in maintaining the pristine environment required for official functions.

The architectural style of the house is described as "Collegiate Gothic" by Carol Wall of Mitchell Wall, a style often seen on Ivy League campuses, further reinforcing its connection to the university environment. This dual-purpose design successfully merges the requirements of a high-profile public residence with the need for a comfortable private dwelling, creating a functional and aesthetically pleasing environment for its occupants and their guests.
#InteriorDesign #ResidentialArchitecture #HomeDecor #LindenwoodUniversity #StCharles #MitchellWallArchitecture #DianeBreckenridgeInteriors #CollegiateGothic #InteriorDesign #ResidentialArchitecture #HomeDecor #LindenwoodUniversity #StCharles #MitchellWallArchitecture #DianeBreckenridgeInteriors #CollegiateGothic
0 comment in total
 No comments yet
You may also like



The 25 Most Influential Power Duos In the Design World

7 Home Specialty Rooms for Hobbyists

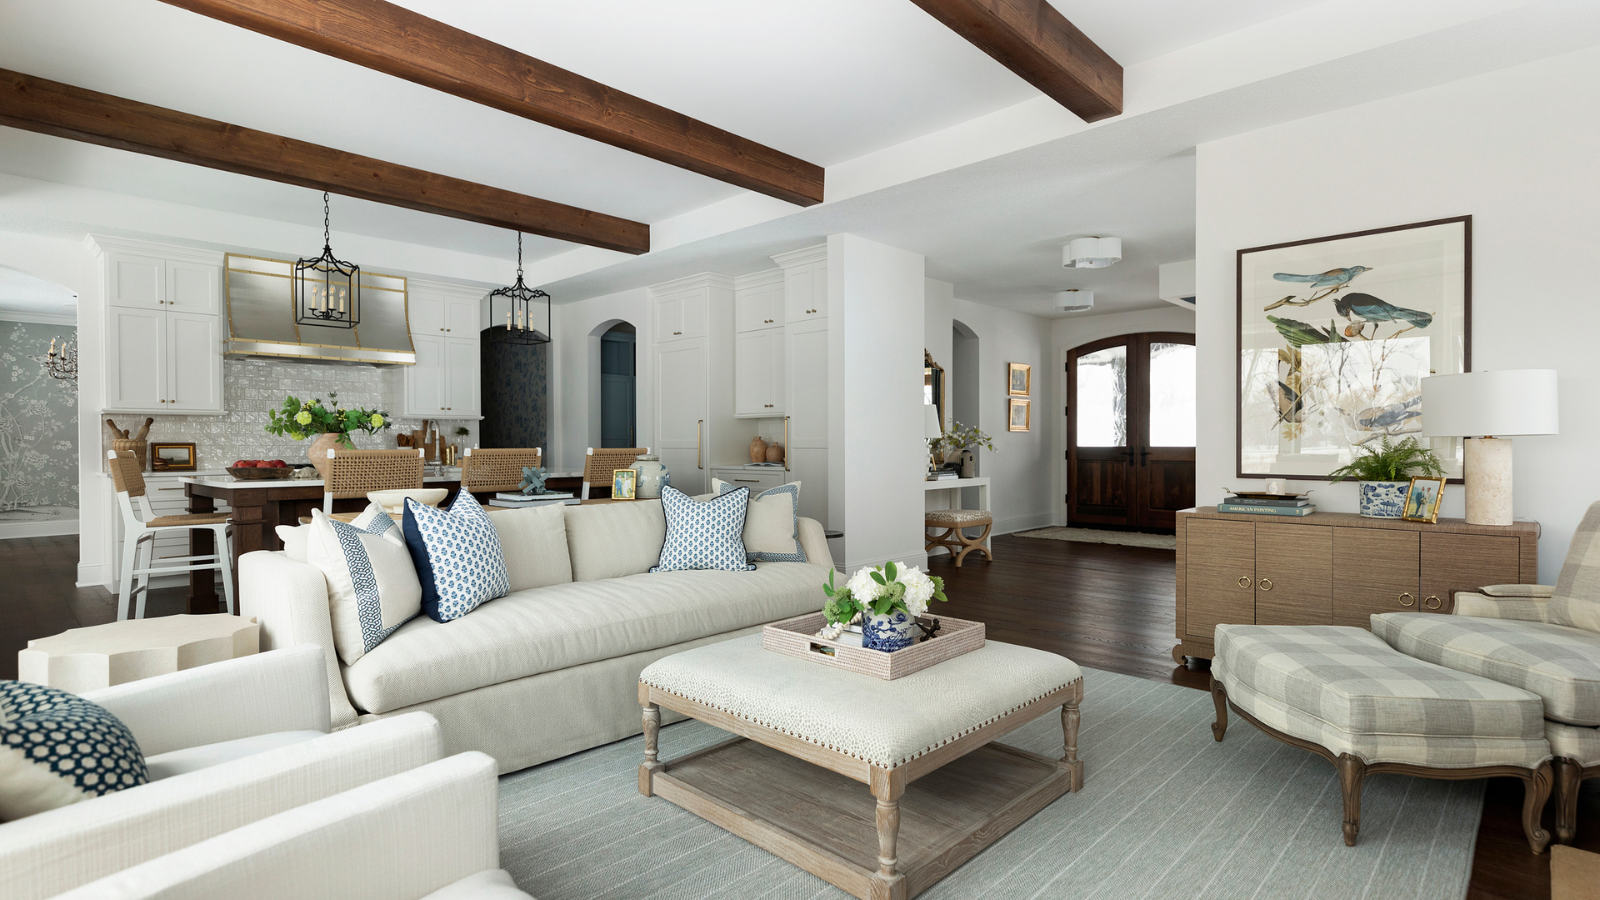
What is zoning in interior design? Expert layout tips


Stay tuned for more information about our Luxury Remodeling Tour featured builders & remodelers.


'You can still imagine the horses passing through the original doors' – one designer's careful renovation of a historic carriage house
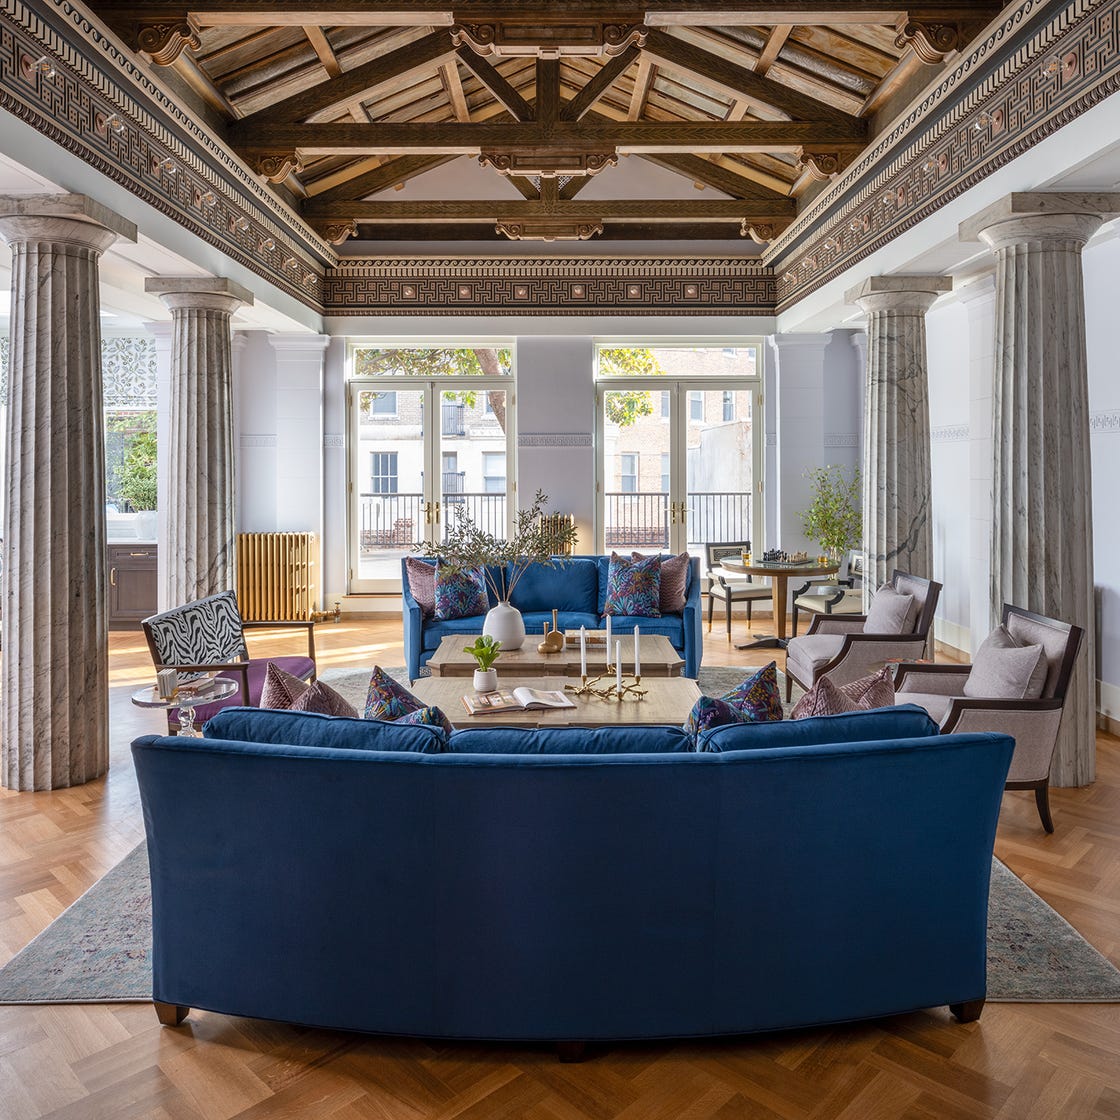
Why the Perfect Time to Work with an Interior Designer Is Now


A multifunctional mudroom is not just hard-working and inviting, it piques curiosity


A Salamander Green Bedroom and Matte Black Kitchen Turn the Volume Up in This Home

Top 15 modern two-storey house design ideas to check out

Is a Living Room a Den? The Official Den Meaning in House Building Terms


9 inspiring ways this L.A. redesign adds character to a once-bland and boring home
How Two Local Designers Transformed These Family Living Rooms into Stylish and Functional Spaces


House Of Two: Challenging Stereotypes in Interior Design

Here's What to Do With Those Awkward Spaces in Your House, According to Designers


Home & Design | Making It Personal
A South Charlotte Teardown Now Fit for a Family of Six
Design DNA: Inside a neutrally nuanced Mayfair duplex where work and wardrobe meet modern ritual
5.5M Tall, Curved HDB Home Library!

4 Creative Homes Designed With Panache and Personality

7 Ideas for Transforming Your Formal Dining Room Into a More Functional Space