1/5
Two tiny houses and open-air sunroom combine into one family home

The concept of a spacious tiny house might appear paradoxical, given the prevalent trend in tiny home design towards extreme minimalism and compact living spaces. However, many individuals and families require more expansive living areas while still desiring the advantages of tiny living, such as reduced costs and a smaller environmental footprint. The Ohana tiny home, designed by Viva Collectiv, represents an innovative solution that seeks to harmonize the need for increased space with the core principles of small-scale living. This unique dwelling was specifically created for a family with children and consists of two distinct tiny houses, each measuring 24 feet in length and 8 feet in width. These two structures are interconnected by a central, glass-roofed porch, effectively creating a larger, integrated living environment.


The layout of the Ohana home is thoughtfully divided to accommodate various functions. One of the tiny house wings is dedicated to essential living spaces, housing the kitchen, a full bathroom, and the master bedroom. This arrangement ensures that the primary occupants have a private and functional area for their daily needs. The second tiny house wing is designed with the children in mind, featuring a comfortable living room area and a lofted bedroom, providing them with their own dedicated space for relaxation and sleep. The central connecting element, the glass-roofed porch, serves as an open-air common area. While this design choice allows for an abundance of natural light and a connection to the outdoors, it presents certain practical considerations. The porch is neither screened-in nor fully integrated with the insulated living spaces of the two tiny houses, which could lead to challenges during different seasons. Specifically, it might be susceptible to insect intrusion during warmer months and could experience significantly colder temperatures in the winter, potentially limiting its usability year-round.
From an aesthetic perspective, the Ohana tiny home exhibits a somewhat eclectic style. The central structure, characterized by its steel-and-glass construction, offers a contemporary and industrial feel. This contrasts with the painted timber siding of the two tiny house modules, which evokes a more traditional or rustic charm. This juxtaposition of materials and styles results in an aesthetic that could be described as a "mishmash," where the different elements do not entirely coalesce into a singular, cohesive look. Despite these potential aesthetic and practical challenges related to the open-air porch, the fundamental concept of the Ohana home holds significant promise. By creatively combining two separate tiny houses with a shared central space, the design efficiently utilizes approximately 400 square feet of interior space. This approach demonstrates a viable pathway for families or individuals who find conventional tiny homes too restrictive but are still committed to the benefits and lifestyle associated with smaller, more sustainable living. The design offers a flexible and adaptable model for expanding the utility and comfort of tiny living, proving that "spacious tiny house" doesn't have to be an oxymoron.
#TinyHomes #FamilyHomes #InnovativeDesign #ModularLiving #SustainableLiving #HomeArchitecture #VivaCollectiv #OpenAirSunroom #SmallFootprint #TinyHomes #FamilyHomes #InnovativeDesign #ModularLiving #SustainableLiving #HomeArchitecture #VivaCollectiv #OpenAirSunroom #SmallFootprint
0 comment in total
 No comments yet
You may also like

34-ft tiny house makes room for spacious semi-outdoor living

A Mini-Home With Mega-Views


Guemes Island Bunkhouse / SHED Architecture & Design

Indoor-Outdoor Spaces for Summertime Living
3 historic shingle style houses ready for summer

Old meets new in this heritage Parkside home

27 Two-Bedroom House Plans That Are Big On Comfort And Style
3 rustic wooden cabins that radiate warmth and comfort


Charred Wood and Concrete Unite to Form a Chalet–Inspired Home
One Home for Two Lifestyles

14 sunroom design ideas that bring the outdoors in


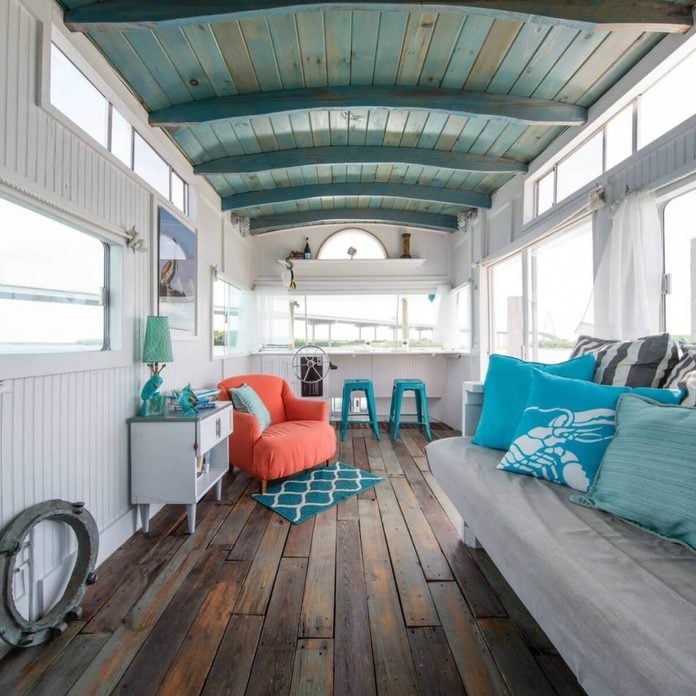
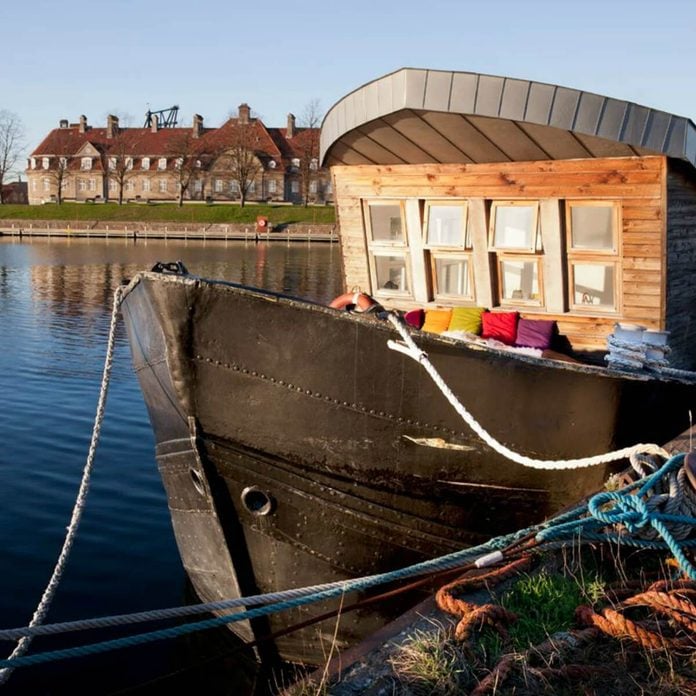
50 Tiny Houses That Actually Float

Two Homes, One Plan: A Classic Lowcountry Design for Retirement on the Coast
Recessed Strip Lighting Makes the Interiors of These $150K Tiny Homes a Big Mood
Floating Small Home Offers Flexible Living While Preserving Trees & Maximizing Space

Set against a forest backdrop, this family abode is stylishly cottagecore yet timeless

Two Pre-War Apartments Join to Make One Sustainable Home With Sliding Walls


A Resort-Style Home


A Globetrotting Couple’s Light and Bright Tiny Home Is Born Out of a Love for Adventure
A child-friendly penthouse