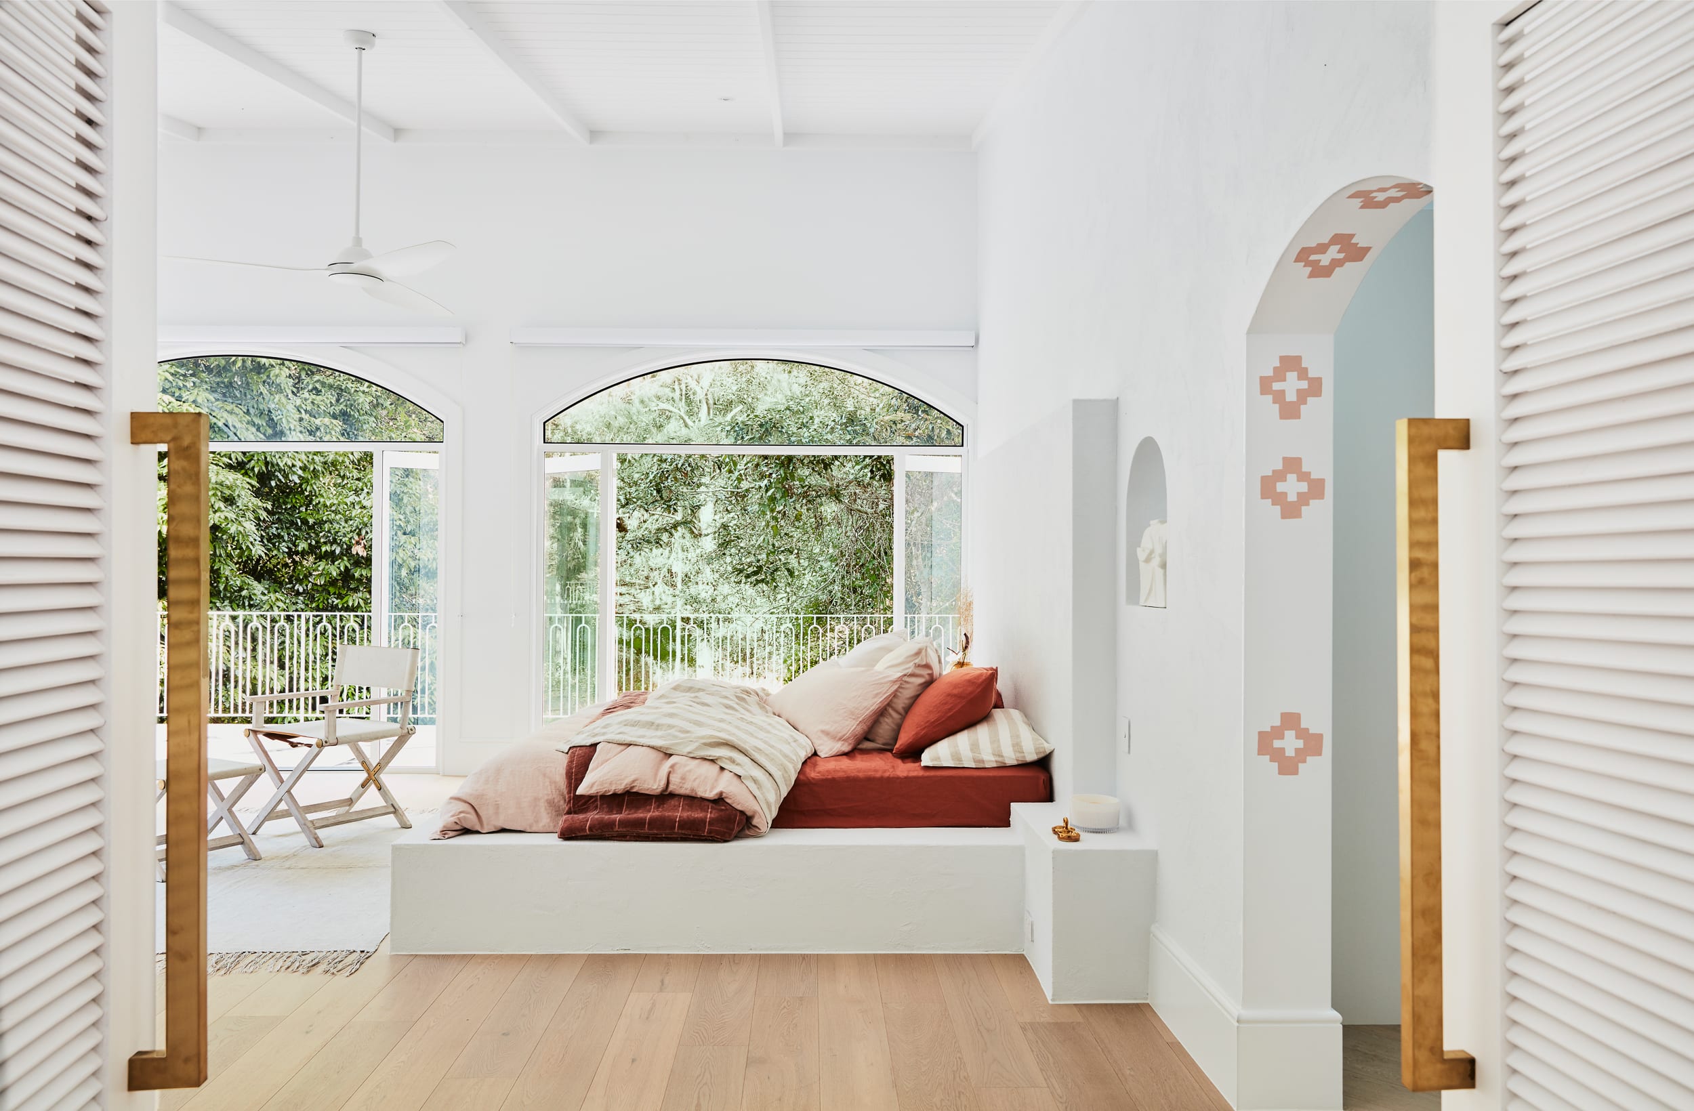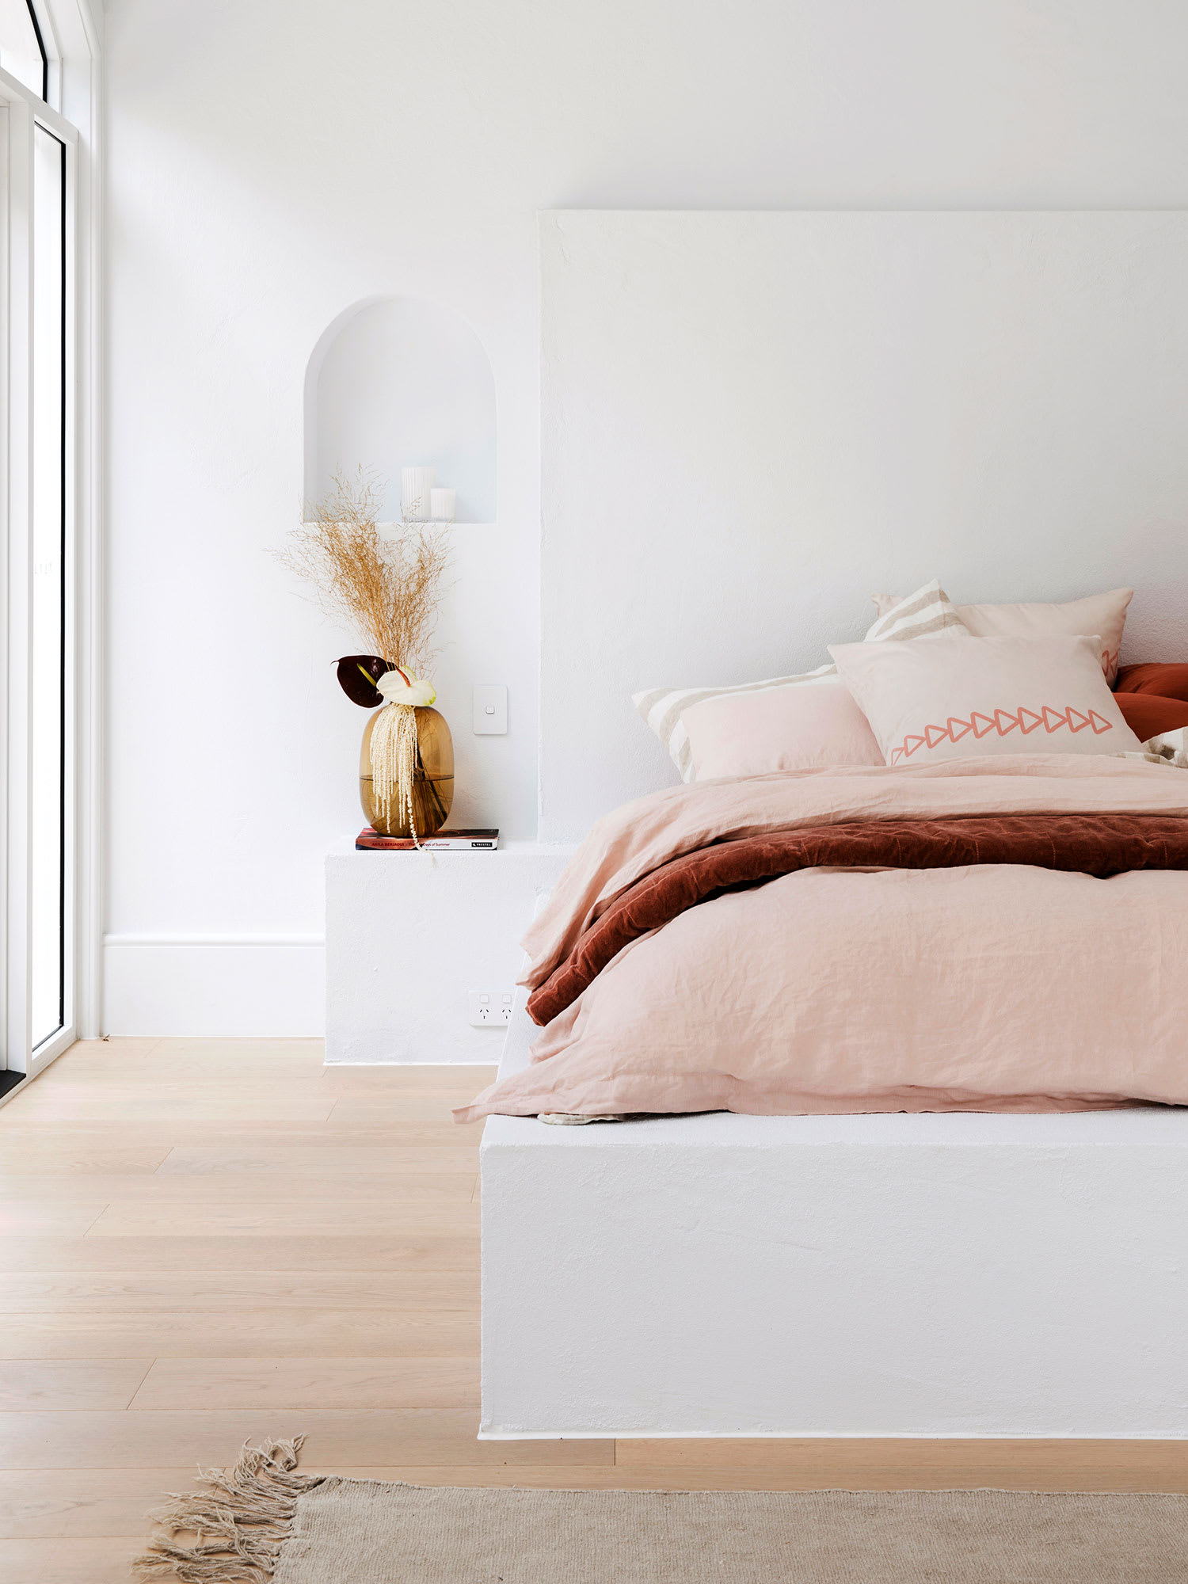
27 Two-Bedroom House Plans That Are Big On Comfort And Style





The article presents a curated selection of 27 two-bedroom house plans, emphasizing their comfort and style despite generally smaller square footage. These plans are designed to cater to various needs, including primary residences for empty nesters, second homes for weekend getaways, or lakeside retreats. Each plan, while varying in size and architectural style, consistently offers features that maximize living space and enhance lifestyle, such as open-concept layouts, ample porch spaces, and thoughtfully designed interiors.

Several featured plans highlight different regional and aesthetic preferences. The "New Bunkhouse," for instance, is a rustic-modern cabin spanning 1,031 square feet, complete with a screened porch and private baths for each bedroom. The "Cloudland Cottage" offers a storybook charm with 1,200 square feet, including two bedrooms and additional bunk areas, making it suitable for hosting guests. For empty nesters, the "Woodward" plan presents a 1,423-square-foot Lowcountry cottage with generous porch space, an open living and dining area, and a dedicated home office, ensuring privacy for the bedrooms at the rear of the house.
Further examples demonstrate efficient use of space and outdoor living. The "Raleigh Retreat," at just over 1,000 square feet, features an extensive screened porch that functions as a dining area and a u-shaped kitchen with bar seating for six. The "Mill Springs" cabin, at 967 square feet, offers a comfortable getaway with charming details like wood shingle siding and an optional water wheel. Even more compact is the "Beach Bungalow," which, despite its 921 square feet, efficiently uses every corner, providing a large front porch and a loft for additional living space or guests.
Larger two-bedroom options are also presented, such as "The Loudon (B and D Plans)" at 2,027 square feet, featuring a small foyer for entry distinction, a screened porch for added living space, and a private primary bedroom suite with dual closets and a large bathroom. The "Tideland Haven" plan, at 2,418 square feet, is notable for its wraparound porches, French doors, and tall windows that flood the interior with natural light, alongside a home office and a screened porch off the main bedroom.
Architectural styles range from classic Southern charm, exemplified by the "Banning Court" cottage with its gracious front porch, to coastal aesthetics seen in the "Couples Cottage" and "Carolina Craftsman." Many plans incorporate elements that enhance comfort and views, such as vaulted ceilings, clerestory windows, and strategic placement of porches and decks to connect indoor and outdoor living. The diverse selection ensures that individuals seeking a two-bedroom home can find a plan that aligns with their specific needs, whether it's a cozy cabin, a coastal retreat, or a modern cottage, all designed to offer comfort and style without sacrificing functionality.
#HousePlans #TwoBedroomHomes #SmallHomeDesign #CottagePlans #RusticCabins #HomeArchitecture #SouthernLiving #EmptyNesterHomes #WeekendGetaways #HousePlans #TwoBedroomHomes #SmallHomeDesign #CottagePlans #RusticCabins #HomeArchitecture #SouthernLiving #EmptyNesterHomes #WeekendGetaways
0 comment in total
 No comments yet
You may also like

6 Ideal 2-Bedroom Condo Layouts That Don’t Compromise On Practicality

37 Modern Bedroom Design Ideas With Sleek and Serene Style

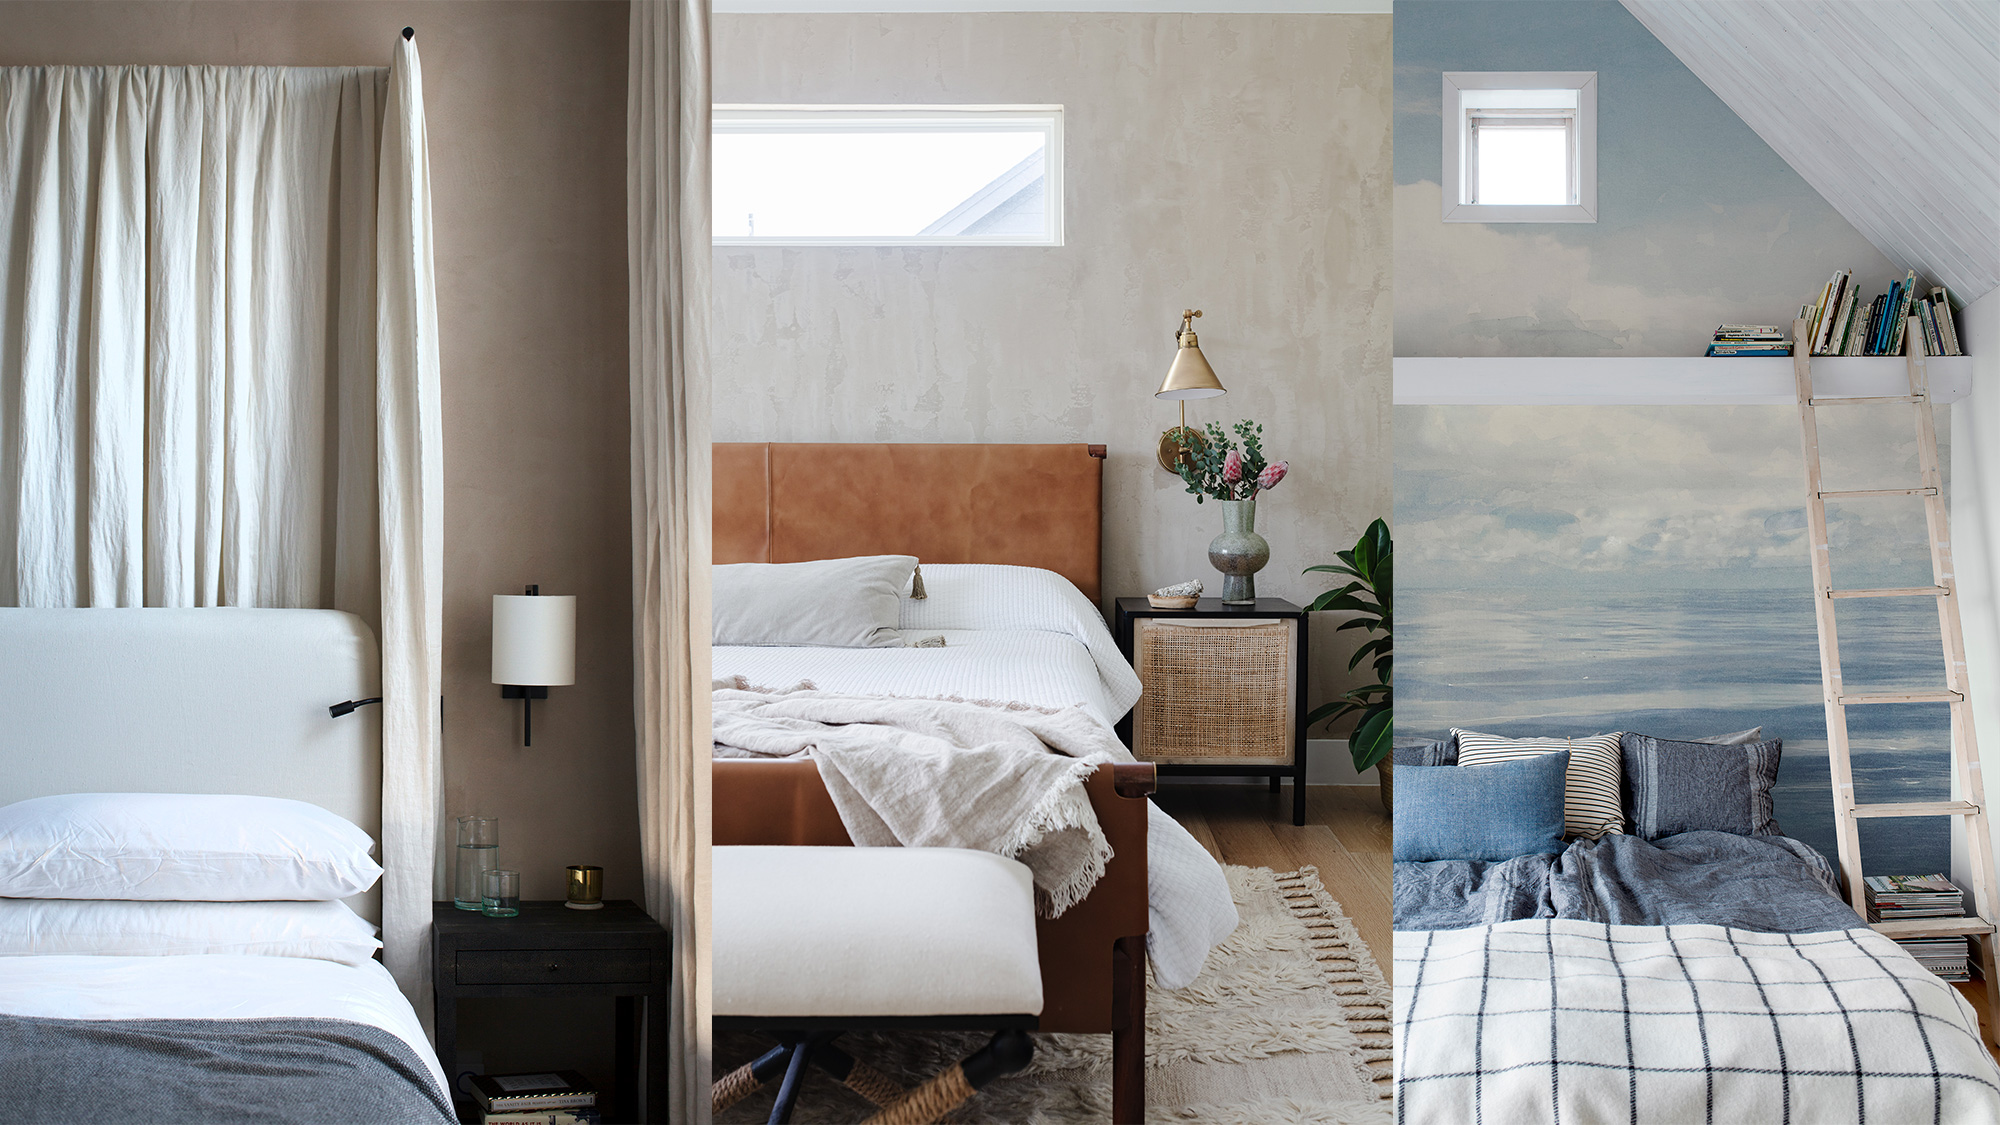
Cool bedroom ideas – 11 schemes that blend style with comfort


29 Contemporary Homes for a Fresh Take on Your Next Dream House
Top 15 modern two-storey house design ideas to check out
These 27 Stylish Rooms Do Mid-Century Modern Right
28 Guest Bedroom Ideas for a Cozy, Inviting Space

7 best double beds to give your boudoir a boost


8 Must-Know Factors For Finding The Best 2-Bedroom Layout In Singapore
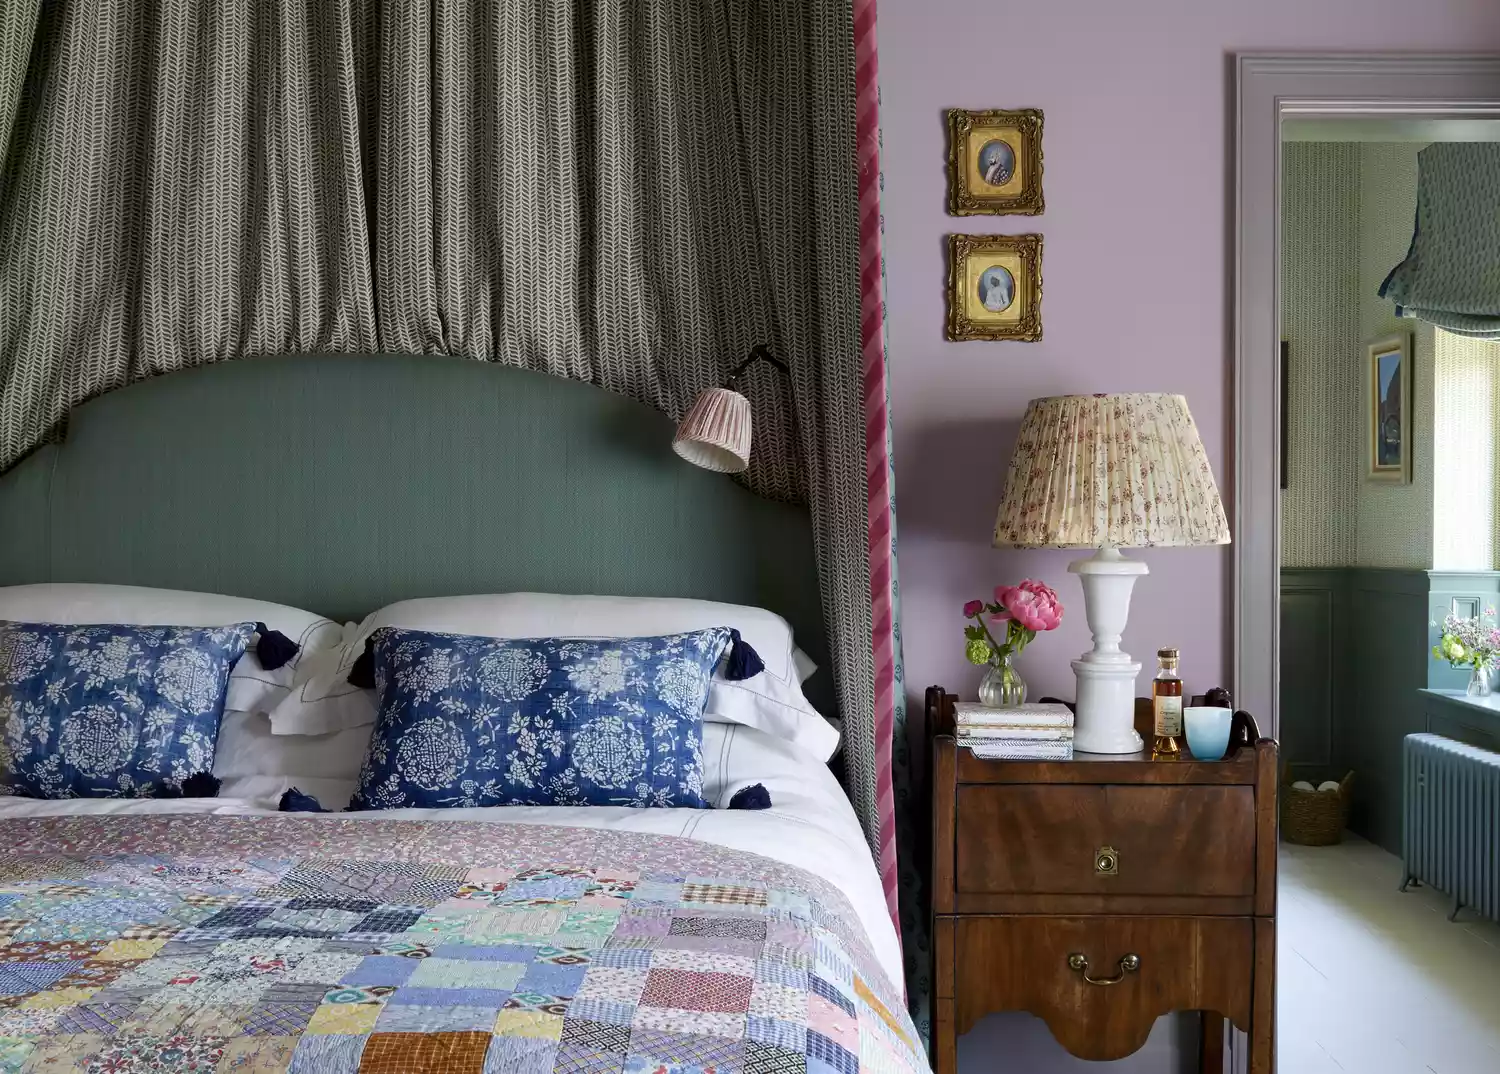
27 Bedroom Lighting Ideas That Add Style and Ambience
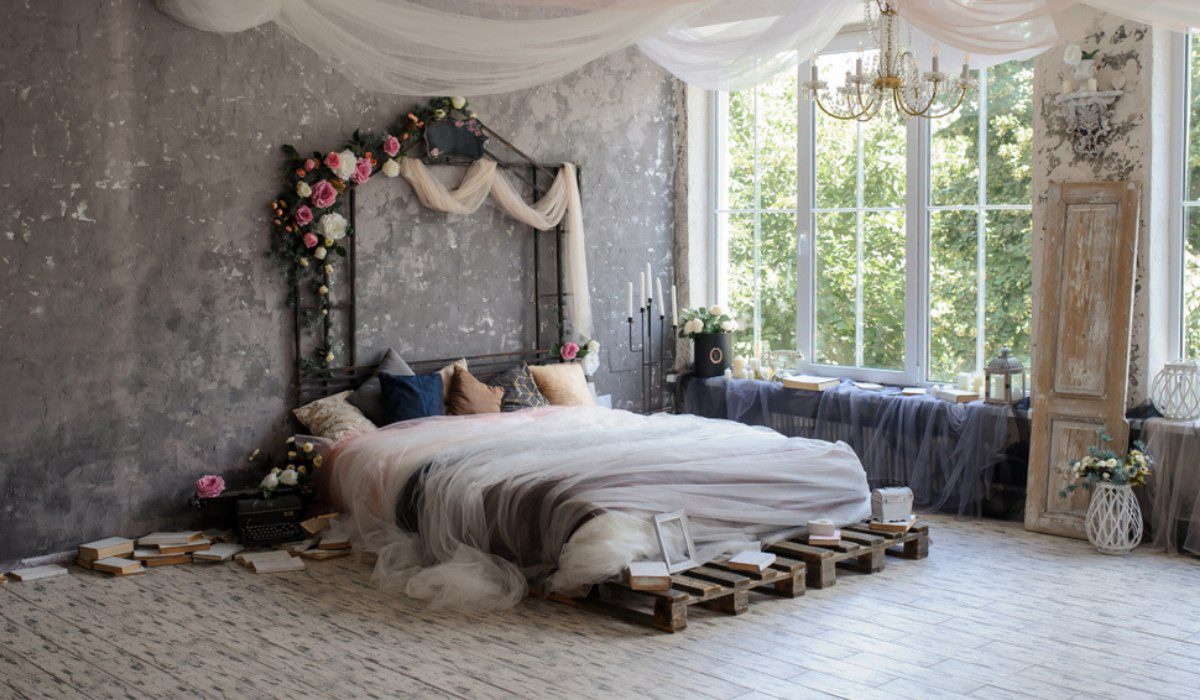
Amazing bedroom ideas for couples
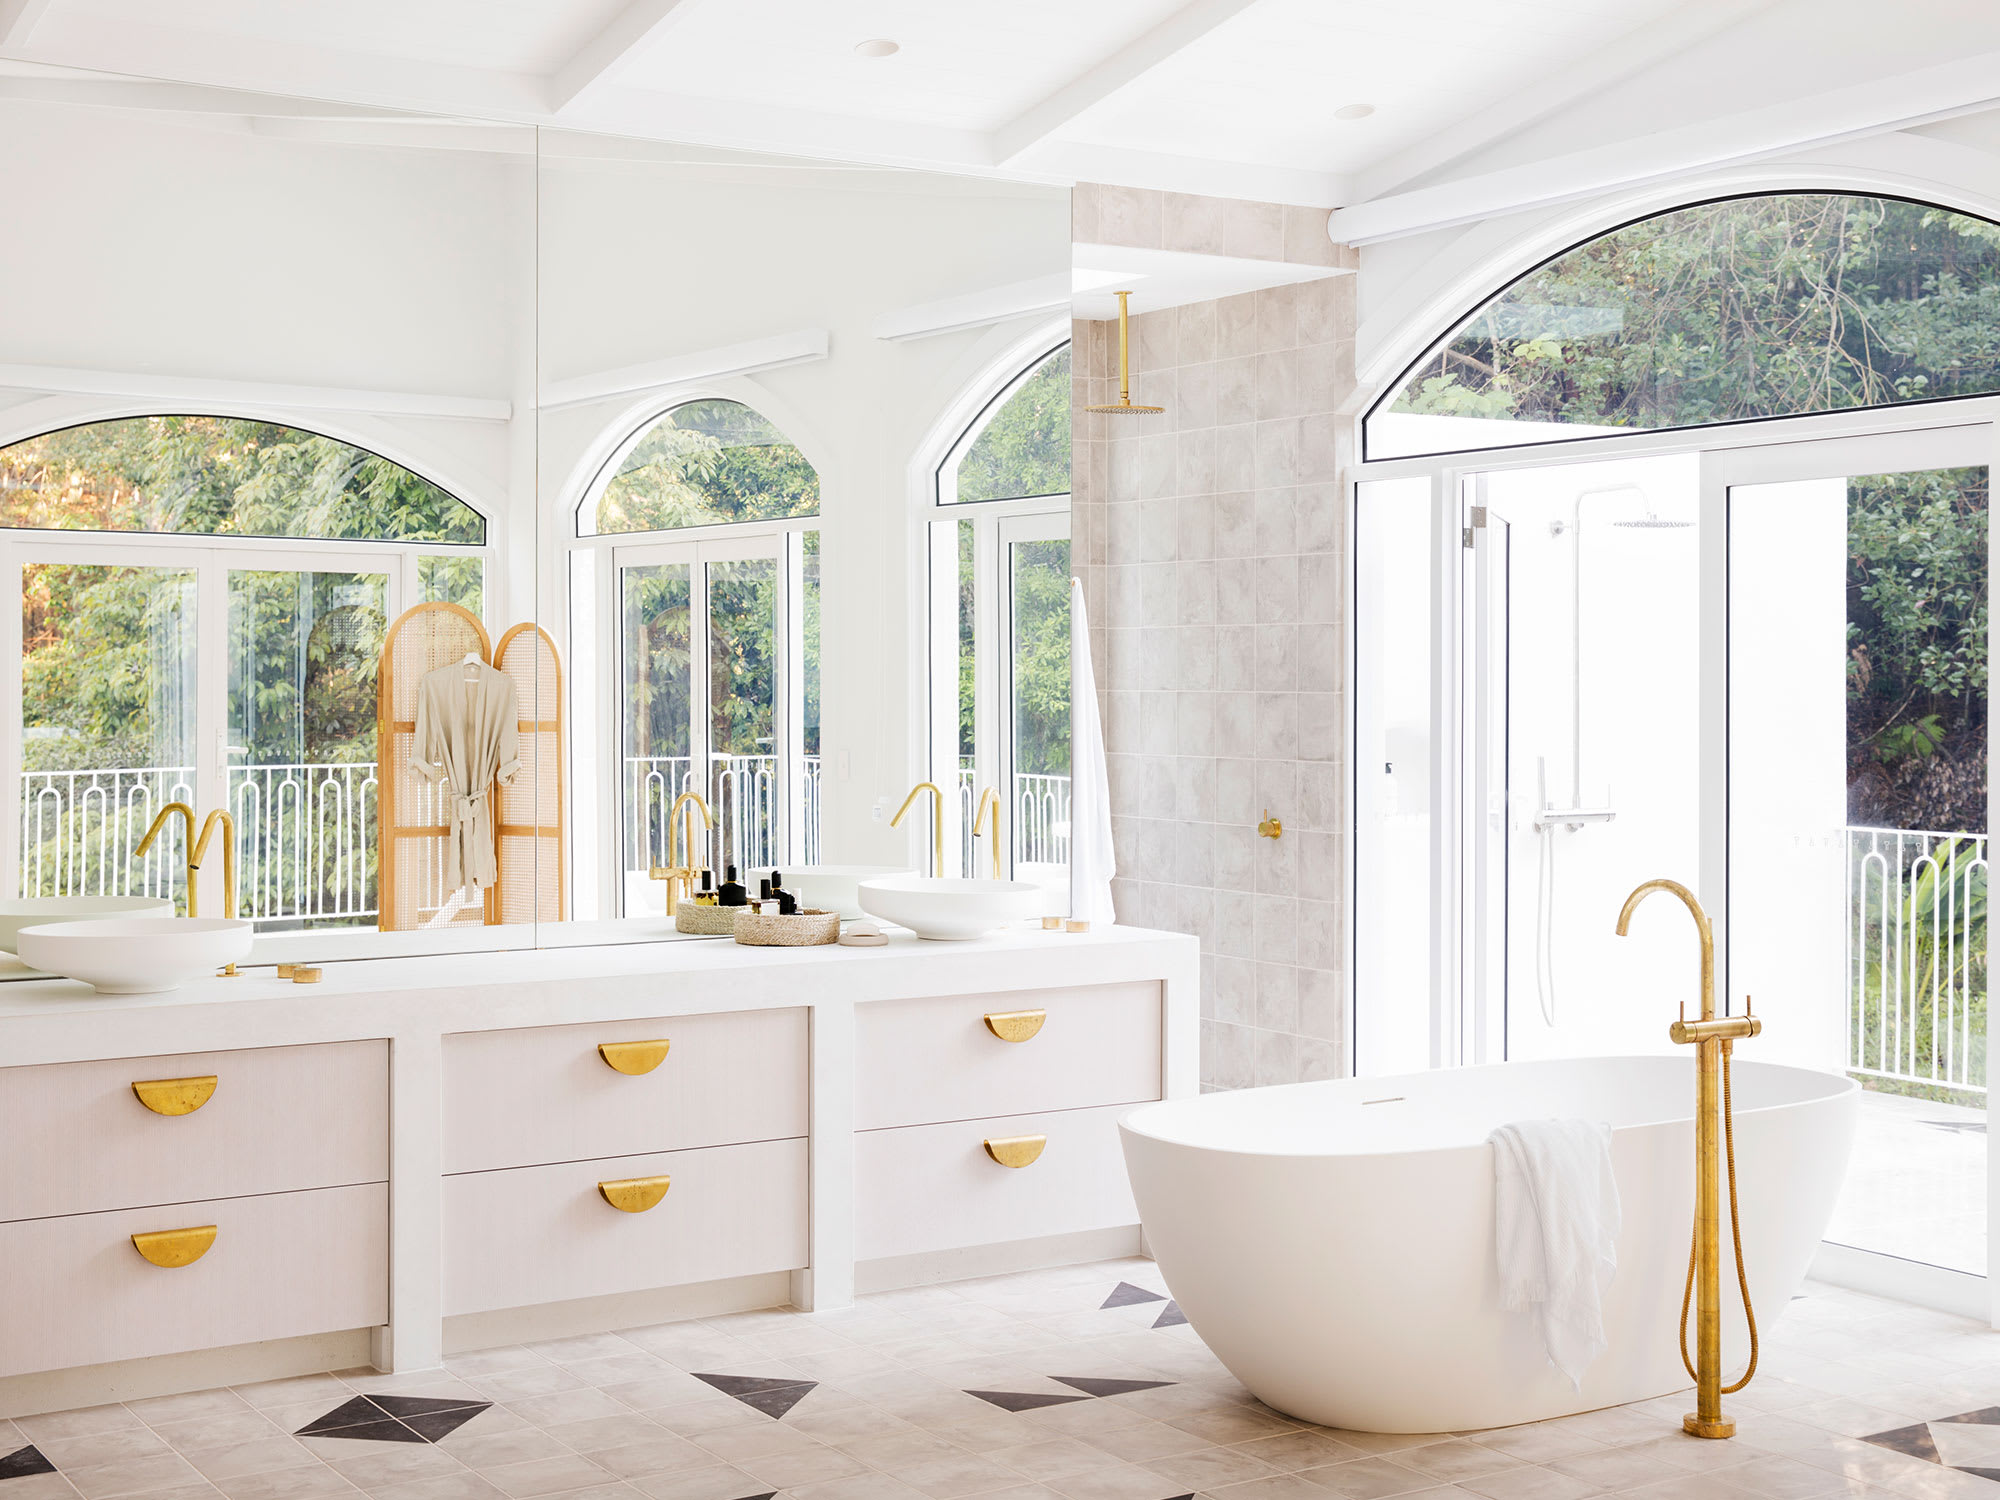
8 of the Latest Wild Trends in Bedroom Design

House Plan of the Week: Tiny Home With Two Bedrooms
20 small bedroom ideas for couples – cute spaces to cozy up together


The best double bed picks for a cushy bedroom upgrade
10 Simple & Best Twin Bed Designs With Pictures
28 Cozy Bedrooms To Get Some Well Deserved R&R


10 Bedroom Design Ideas Inspired By The Most Stylish Creatives On Instagram


These 9 Spaces Will Convince You Twin Beds Are Indeed for Adults

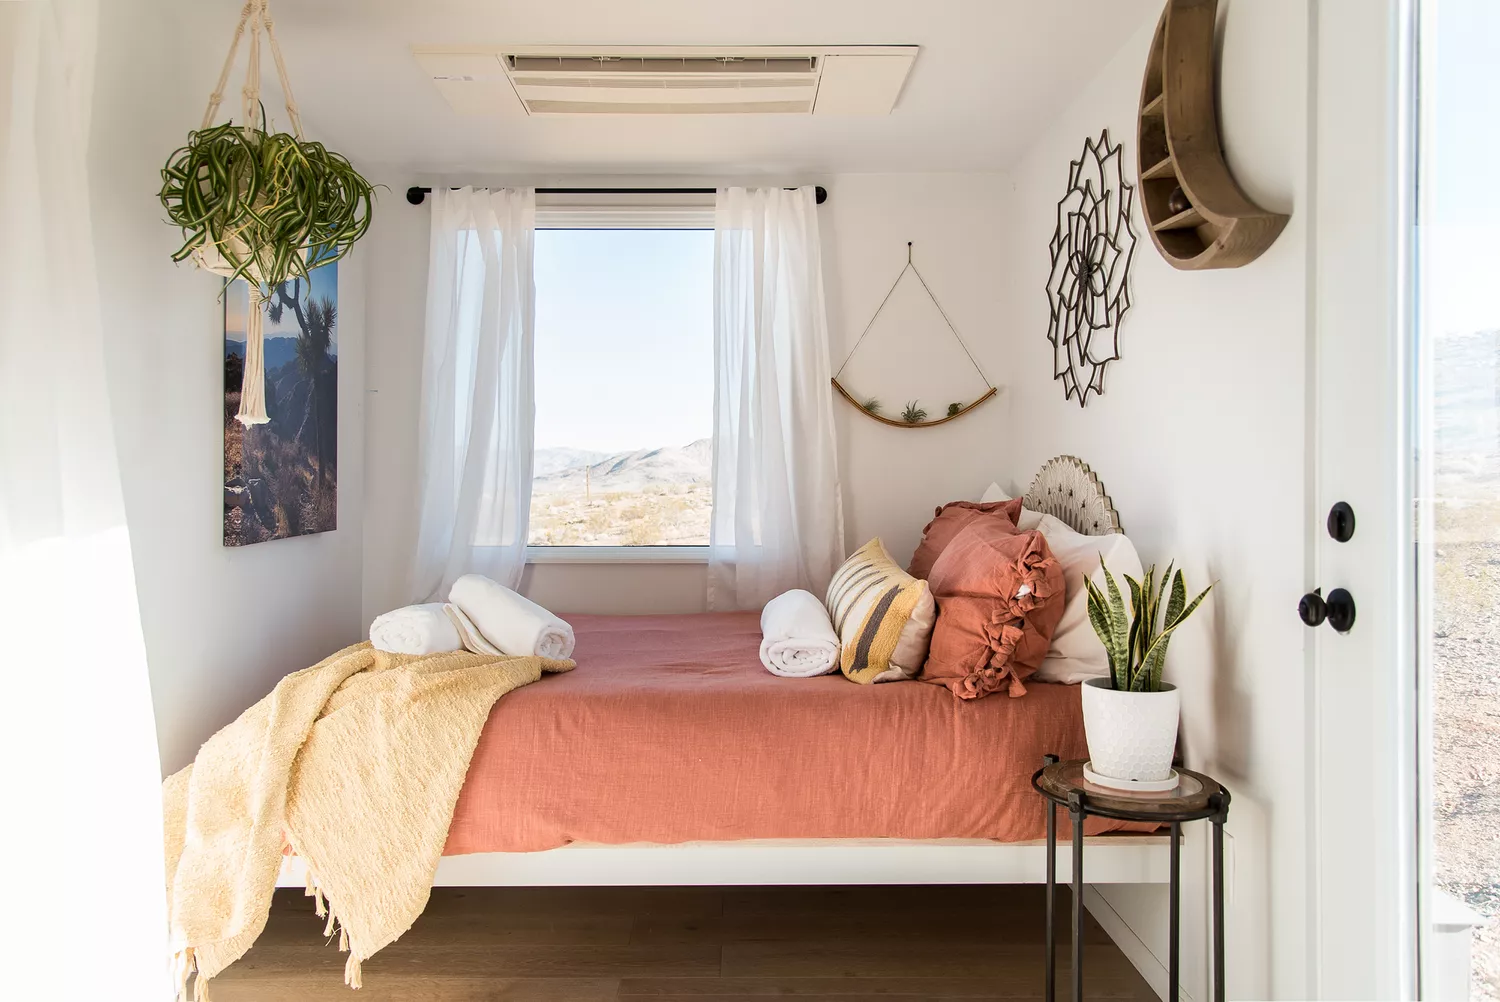
22 Small Guest Bedroom Ideas to Maximize Your Space