1/8
Floating Small Home Offers Flexible Living While Preserving Trees & Maximizing Space

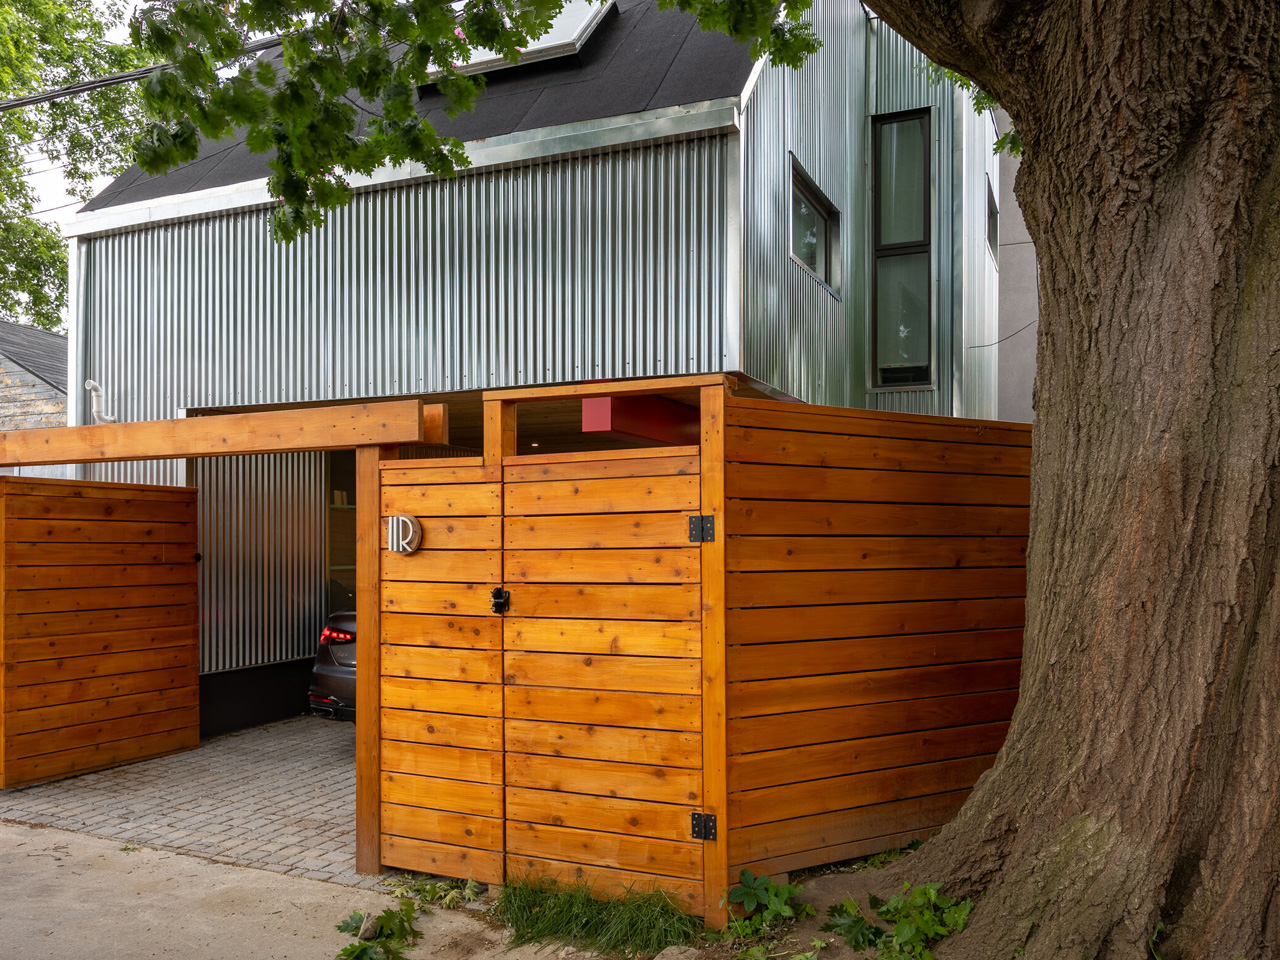
The Pocket Laneway House, designed by Weiss Architecture & Urbanism Limited in Toronto, presents an innovative approach to small urban living. This compact home is uniquely suspended above a quiet laneway, supported by a slender V-shaped column and a mechanical core, creating an open carport beneath. Its exterior features a corrugated galvalume shell that contrasts with the surrounding urban landscape of brick and greenery, while a cedar-lined underside adds warmth. The design prioritizes lightness and integration with its site, specifically addressing the challenge of a mature maple tree. Instead of removing the tree, the architects elevated the home, allowing the tree's roots, water, and air to flow unhindered beneath the structure. This elevation also creates a flexible outdoor space in the open carport, enhancing the site's permeability. A double cantilevered beam contributes to the structure's visual impact, blending dramatic form with practical functionality.

The interior of the Pocket Laneway House is conceived with adaptability and privacy in mind, suitable for evolving family needs, including aging in place or accommodating a caregiver. Each detail, from surfaces to fixtures, is chosen for ease of movement and comfort, reflecting a commitment to durable and functional design. The industrial nature of the exterior materials is softened by intentional design choices, such as vibrant color accents and natural wood finishes, which are inspired by the clients' appreciation for folk art and storytelling. This imbues the home with a distinct personality, setting it apart from typical small urban residences. The aesthetic combines a futuristic appearance with familiar elements, drawing inspiration from space-age design and mid-century optimism.
Sustainability and utility are core components of the home's design. The carport is prepped for electric vehicle charging, and the elevated design contributes to ecological well-being by reducing runoff and preserving the natural landscape. The modular construction allows the home to adapt to future needs, offering a practical solution for the dynamic nature of urban family life. The design cleverly balances a minimalist aesthetic with sophisticated technical and environmental considerations. For the occupants, the Pocket Laneway House functions not just as an additional living space but as a multi-generational asset, capable of accommodating children's growth, future care requirements, and various creative pursuits. It transforms the rear lot into a resilient and adaptable environment.
The design philosophy of Weiss Architecture & Urbanism Limited for this project is characterized by thoughtful intent rather than overt display. The house seamlessly integrates into Toronto's dense laneway context by strategically lifting and framing urban and family life. This project serves as an example of what can be achieved in small-scale urban architecture through a harmonious blend of functionality, aesthetic consideration, and environmental consciousness, creating a quiet, floating home prepared for future changes.
#SmallHome #UrbanLiving #ArchitecturalInnovation #SustainableDesign #FlexibleLiving #TreePreservation #ModernArchitecture #ModularDesign #FamilyHome #SmallHome #UrbanLiving #ArchitecturalInnovation #SustainableDesign #FlexibleLiving #TreePreservation #ModernArchitecture #ModularDesign #FamilyHome
0 comment in total
 No comments yet
You may also like
11 fabulous floating homes that you’ve never seen before | loveproperty.com

How One Woman Pulled Anchor and Set Sail in a Solar-Powered Tiny Home

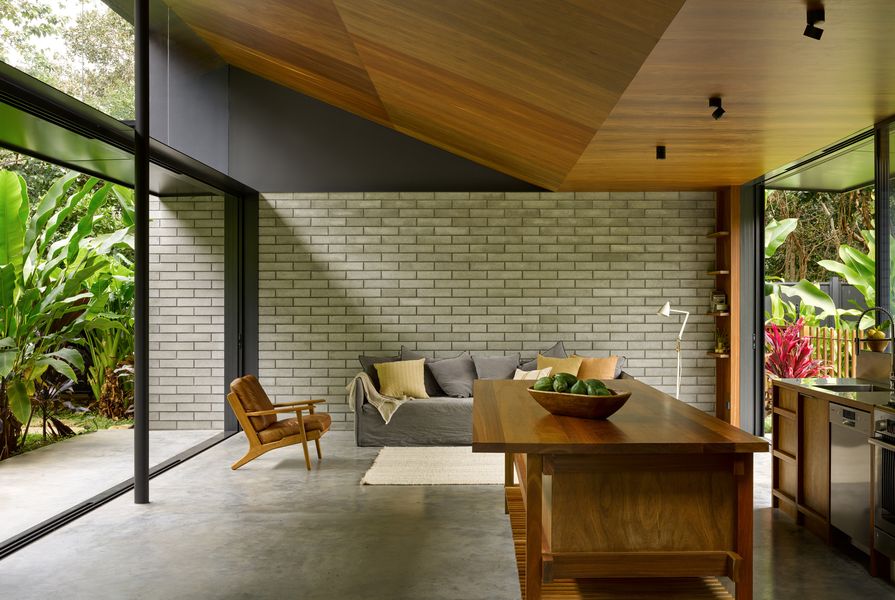
Muli Muli by DFJ Architects
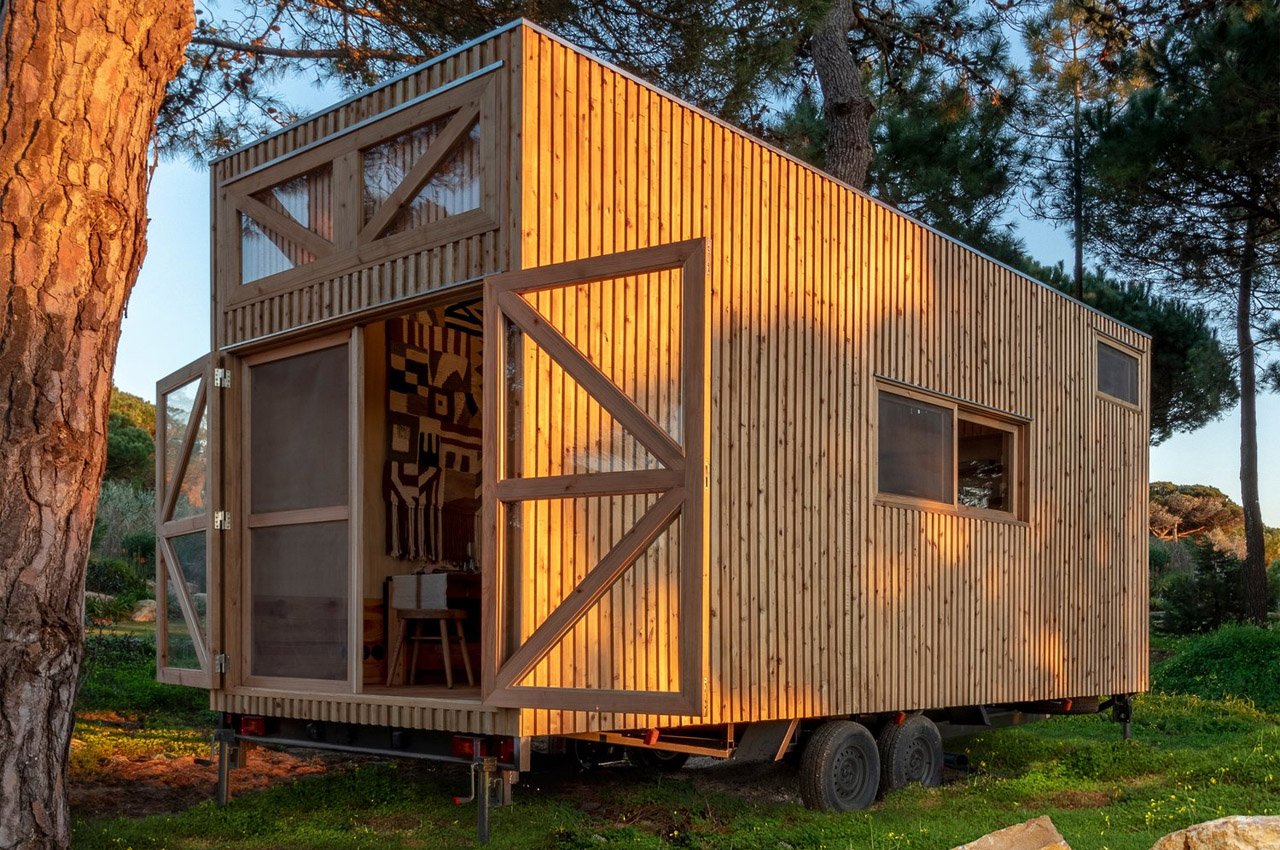
Top 10 tiny homes on wheels designed for sustainable architecture advocates


34-ft tiny house makes room for spacious semi-outdoor living

Two tiny houses and open-air sunroom combine into one family home
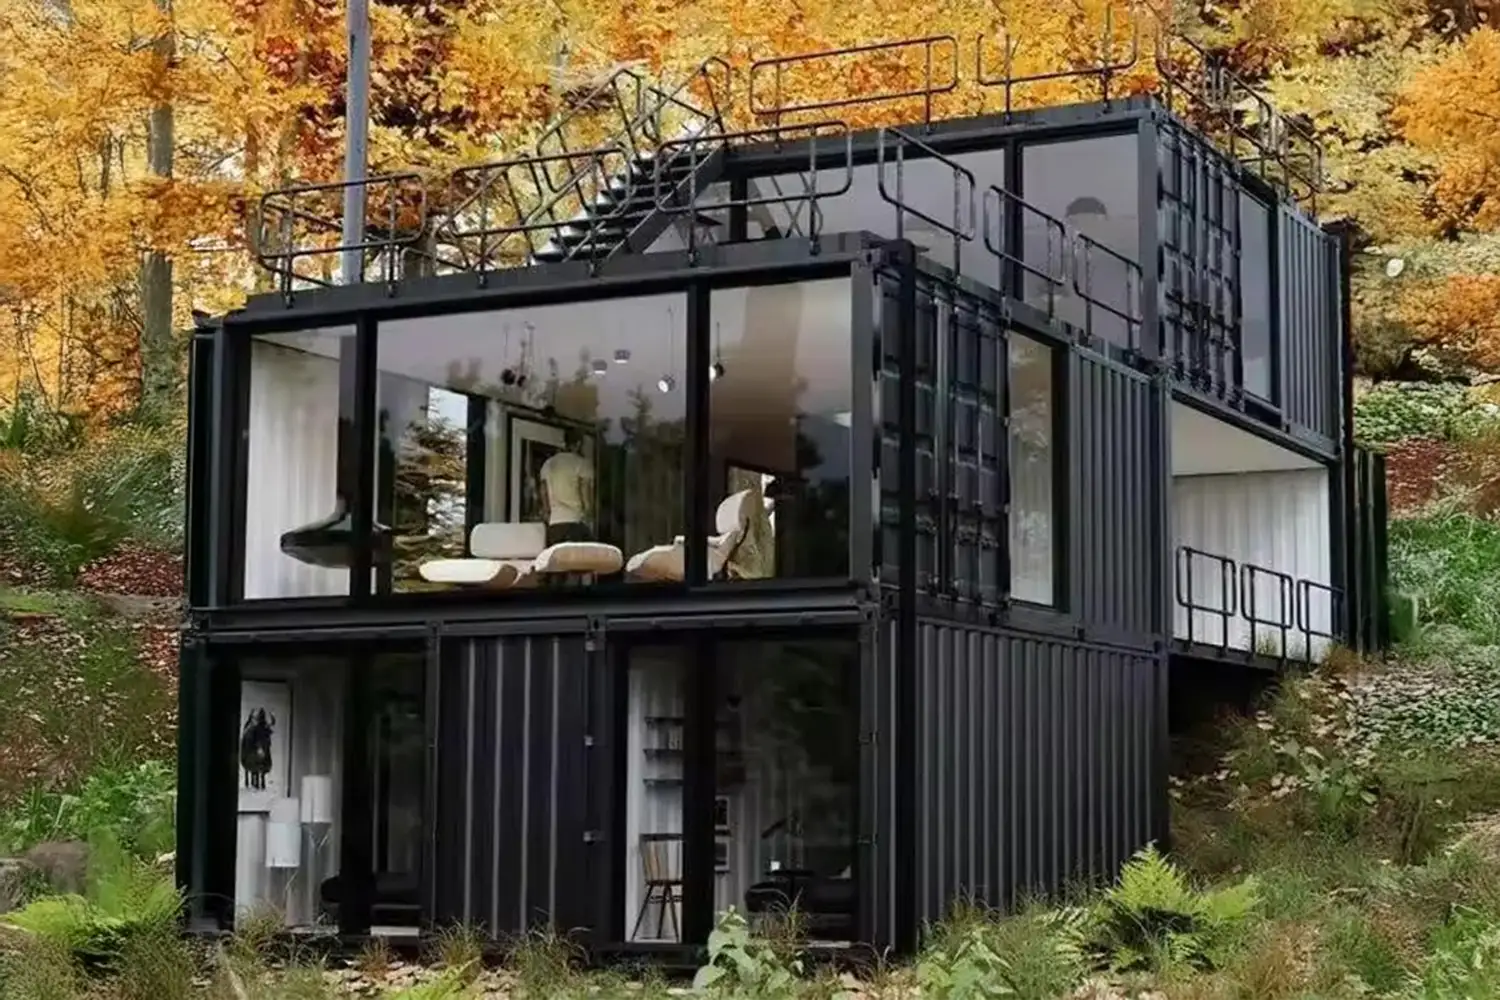
Yes, You Can Get a 3-Story Tiny Home with a Rooftop Deck Made for Sunset Views for Under $50K at Amazon

Eight floating homes around the world

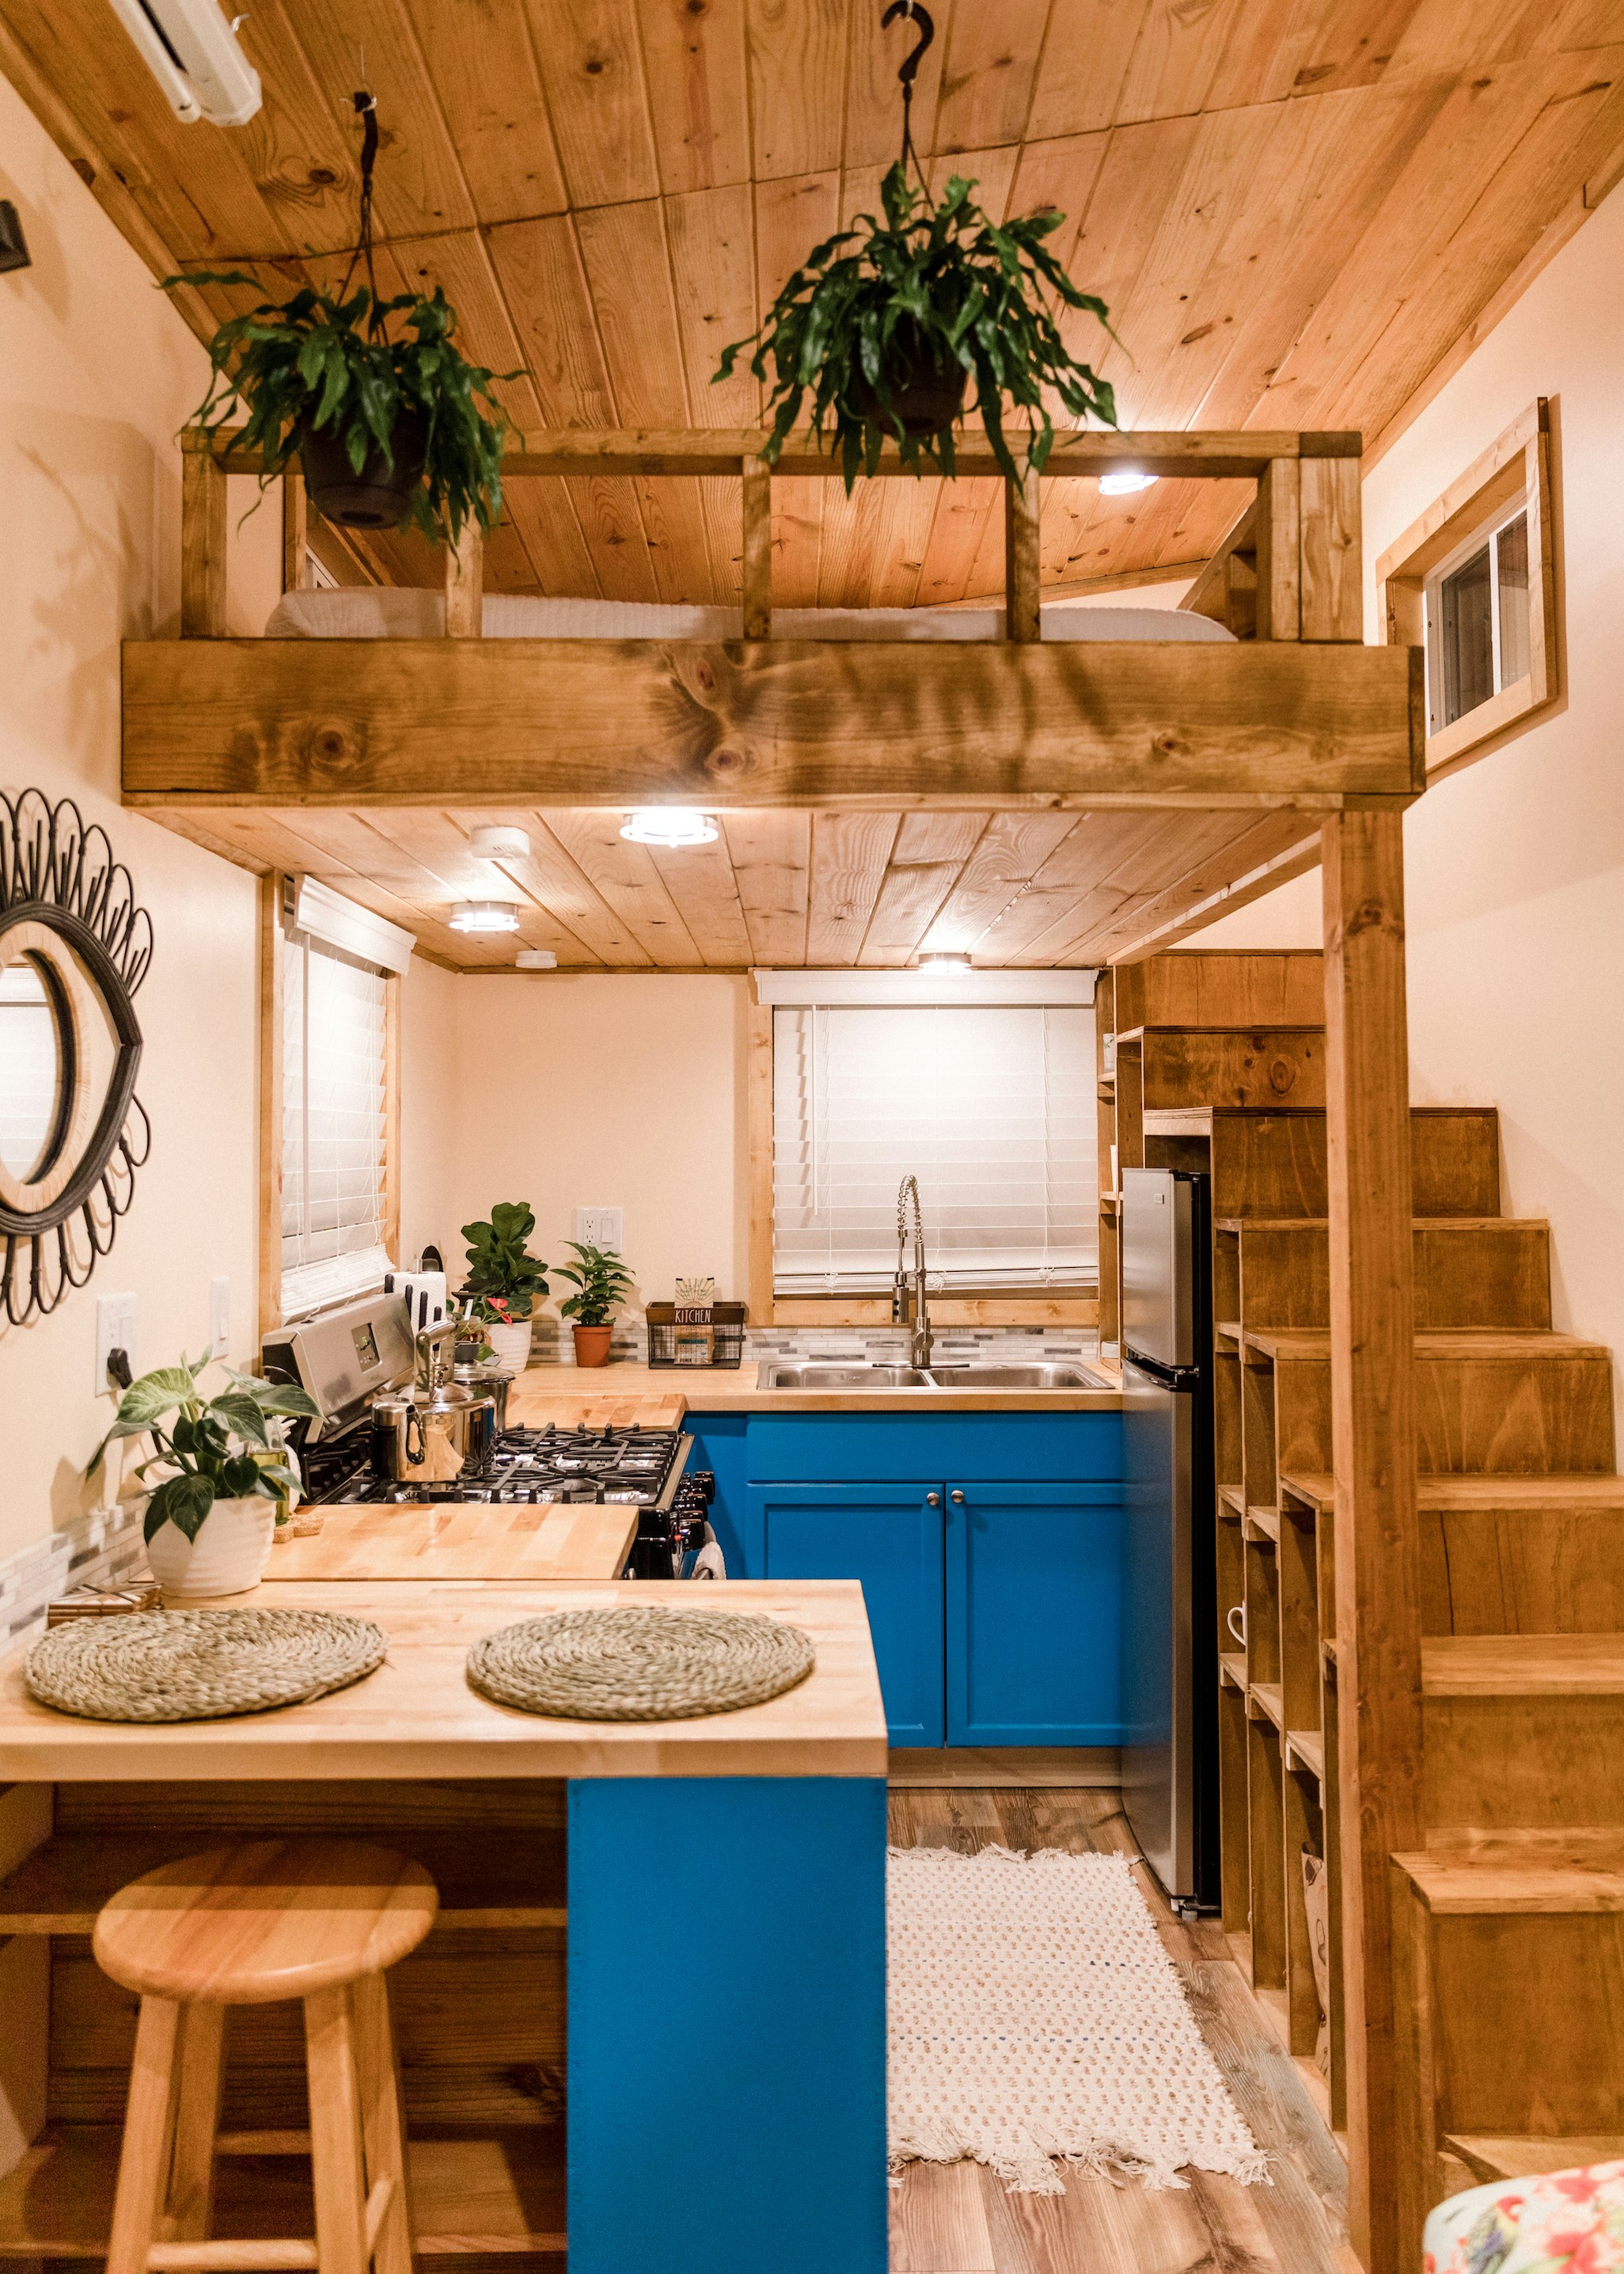
You Can Try Small-Space Living on for Size at This Tiny Home Village in Florida
This tiny home features an open-plan layout and solar system for off-grid living!
Forget the Conversation Pit. These Tiny Homes Have a Conversation Platform
50 Tiny Houses That Actually Float

this floating artist studio in berlin has been built by hand to be closer to nature
7 Floating Homes That Will Make You Want To Live on Water
We turned shipping containers into a tiny home - it's 875sq ft but feels huge

Handcrafted Movement's Coastal Craftsman tiny house is big on interior design


It’s Your Average Off-Grid Shipping Container Home—Just Set on a Tall Metal Tower
Pura Vida Is a Modern Floating Home on Seattle’s Portage Bay
Ecocapsule, a Sustainable Solution for Outdoor Living

Top 10 Homes Designed To Be Sustainable Retreats For Off-Grid Living