1/9
Muli Muli by DFJ Architects


The Muli Muli house, designed by DFJ Architects, serves as an example of how design constraints, particularly a tight budget and challenging site conditions, can lead to innovative and refined architectural solutions. Located in a small coastal hamlet north of Byron Bay, this residential project demonstrates a reductive approach to holiday home design, prioritizing small-footprint simplicity as an antidote to urban living.
The primary constraint for the Muli Muli house was a limited budget, which Dominic Finlay-Jones of DFJ Architects viewed as a clear parameter that streamlined decision-making. This financial boundary, coupled with the desire to create a functional yet compact dwelling, led to a design exercise focused on reduction. The sandy, near-level site also presented its own set of challenges, including flood and bushfire overlays, the need to preserve significant vegetation, and the prospect of two-story townhouses being built on an adjacent northern lot, close to the boundary.
To address these site-specific challenges, a strategic approach to orientation and placement was adopted. Instead of the typical northern orientation, the house was sited to face south, hard up against potential future neighbors, to maximize views of the protected remnant littoral rainforest and coastal swamp sclerophyll forest. This positioning not only captures private, internal views through the garden but also creates a crucial buffer against potential bushfire threats. Furthermore, the building was elevated half a meter above flood level using a waffle pod foundation, allowing it to integrate with the landscape while remaining protected.



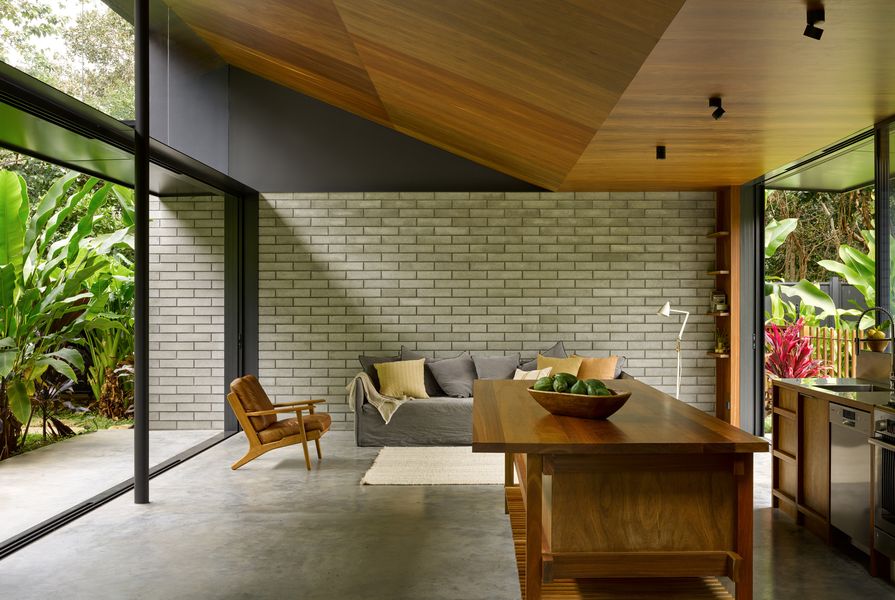
The house's functions are distributed across three distinct pavilions: living/eating, sleeping/ablutions, and carport/storage. These pavilions are arranged in a U-shape around a central courtyard featuring a circular plunge pool and lush subtropical gardens. The living pavilion, oriented eastward towards the trees, achieves a sense of spaciousness despite its compact footprint, thanks to a cranked ceiling plane of spotted gum ply and extensive floor-to-ceiling glazing. A triangular, covered deck extends the living area, reinforcing the connection to the outdoors. The sleeping pavilion, positioned behind the living area, accommodates three bedrooms and two bathrooms, while the carport completes the U-shaped arrangement.

An outdoor covered walkway, equipped with sliding mesh screens, connects the three pavilions. This design choice intentionally encourages occupants to interact with the external environment as they move between spaces, offering a distinct break from the enclosed nature of city life. The extensive use of tropical plantings around the pavilions, including giant alocasia, cordylines, heliconias, and gingers, filters sunlight and provides privacy from a nearby shared beach access track. Operable glazed walls in each bedroom and bathroom open onto private gardens, drawing the landscape into the interior spaces and enhancing the overall sense of volume.


The interior aesthetic emphasizes a moody, calm quality, designed to help the owners disconnect from their busy urban routines. The material palette is intentionally limited to burnished concrete, raw block brick, battened fibro, and dark plywood. This reductive approach not only helped to control the budget, especially during a period of rising material costs, but also created a shaded, protective retreat from the intense Northern Rivers light. Despite budget challenges, the project maintained its affordability, attracting significant interest from younger staff at DFJ Architects, who saw it as a model for achieving architectural quality within financial constraints in an expensive postcode. The Muli Muli house exemplifies how thoughtful design, even under restrictive conditions, can yield architecturally significant and highly functional outcomes.
#ResidentialArchitecture #CoastalLiving #SustainableDesign #SmallFootprint #BudgetFriendly #ArchitecturalInnovation #SubtropicalGardens #DFJArchitects #HolidayHome #ResidentialArchitecture #CoastalLiving #SustainableDesign #SmallFootprint #BudgetFriendly #ArchitecturalInnovation #SubtropicalGardens #DFJArchitects #HolidayHome
0 comment in total
 No comments yet
You may also like
DDAP architect's undulating jia pavilion encloses warm interiors amidst bali jungle
This Modernist Pavilion Blends Italian Luxury With a Japanese Zen Garden
This Mumbai duplex redefines urban living with space, scale, and serenity

IWI housing module unfolds like an accordion for flexible living in ecuador
The art of subtraction: Muli Muli
Lualdi's Wall & Door system lets architects create surfaces that perfectly fit their surroundings

Jonathan Matti updates Old World aesthetics for today’s clients

Patisandhika and Daniel Mitchell complete A Brutalist Tropical Home in Bali
alexis dornier's freebird house in bali weaves tropical modernism with japanese accents

10 Questions With… Daniel Libeskind

Taupe Residence / Loci Architecture + Design

Muji explores the art of minimalism in Japanese rock garden installation in New York

All That Glitters
MuseLAB Tiles an Apartment in Mumbai with 21st-Century Art Deco Sophistication
How They Pulled It Off: A Massive Sculptural Skylight

Floral tribute: Lexus Design Pavillion
Natural Light, Roman Clay, and Ocean Breezes: A Peek at Our Plans for the Malibu Bedroom

kei atsumi on bridging ancient japanese joinery & 3D printing at dubai design week pavilion
Lualdi's design process opens up "creative possibilities with materials and textures"

Organic Design