1/9
DDAP architect's undulating jia pavilion encloses warm interiors amidst bali jungle







The Jia Pavilion, recently completed by DDAP Architect and OCK (Ong Cen Kuang) design studio, is situated within the tropical landscape of Plataran Canggu, Bali. The pavilion is characterized by its sculptural rooftop and thoughtfully curated interiors. This undulating timber structure draws inspiration from 'Material Alchemy' and served as the focal point for a multi-day event in December 2022, showcasing art, culture, and performances. The primary objective of the Jia Pavilion was to establish a communal space for creatives, transforming the natural environment of Plataran Canggu into an immersive and inspiring setting.
DDAP Architect articulated the foundational concept for the Jia Pavilion, naming it 'damuh,' a Balinese term signifying 'dew.' This nomenclature reflects the pavilion's design, which resembles a leaf with dewdrops underneath, symbolizing refreshment. The architects derived further inspiration from the surrounding jungle's topography, ensuring the structure’s seamless integration with its natural surroundings. The project benefited from the sponsorship of Kayu Lapis Indonesia, a timber supplier whose materials further strengthened the pavilion's connection to the wooded environment.
Sustainability and reusability were central to the design philosophy of the Jia Pavilion, which was constructed using a modular prefabricated system. The design team prioritized minimizing energy consumption and waste throughout the construction phase. In collaboration with Kayu Lapis Indonesia, the installation process was meticulously planned, allowing for a rapid assembly completed in just three days. Material selection was critical in achieving these sustainability goals. Kayu Lapis supplied responsibly sourced engineered wood, with Meranti plywood chosen for the ceiling due to its suitability for outdoor conditions, and durable Keruing wood for the deck flooring. Flexible plywood was employed to realize the intricate curved forms.




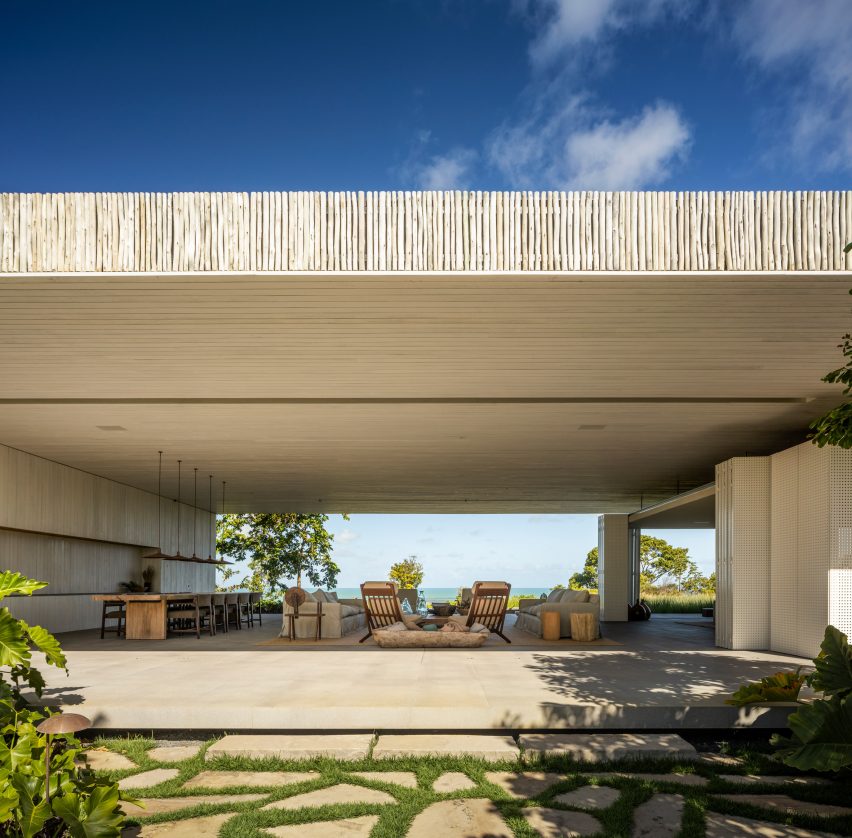

DDAP Architect aimed to create an inviting atmosphere within the Jia Pavilion, evoking the comfort of a home. The design emphasizes openness, facilitating a smooth transition between indoor and outdoor activities and ensuring all areas of the pavilion are easily accessible to visitors. This spatial integration aligns with the broader vision of Jia by OCK, which seeks to explore diverse perspectives in design. By incorporating natural elements, the pavilion endeavors to foster a reconnection with nature for its visitors, encouraging creators and artists to discover fresh interpretations and generate boundless ideas. The undulating ceiling, reminiscent of dewdrops on a leaf, and the warm interior lighting contribute to the welcoming ambiance, complementing the lush jungle backdrop. The pavilion's design allows for access from all sides, effectively blending the built environment with its natural context.
#Architecture #Bali #JiaPavilion #DDAPArchitect #OCKDesign #SustainableDesign #TimberArchitecture #PrefabricatedConstruction #BiophilicDesign #Architecture #Bali #JiaPavilion #DDAPArchitect #OCKDesign #SustainableDesign #TimberArchitecture #PrefabricatedConstruction #BiophilicDesign
0 comment in total
 No comments yet
You may also like
alexis dornier's freebird house in bali weaves tropical modernism with japanese accents
Escape The Ordinary With Jennifer and David Black’s Vibrant Jungle Bungalow

This zen, nature-inspired Bangkok dwelling allows the owner to peacefully be by himself


Huma Betang Umai, A Winner of IKN Design Competition


undulating steel canopy protects lumintu house from sunlight in north jakarta

Playhouse by Aboday
Tropical utopias: The best contemporary Indonesian architecture of 2022

Giants Of Design Retreat Invites Reflection In Joshua Tree


A Resort-Style Home
This Outdoor Space Is the Ultimate Winter Wellness Escape—Meditation Cushions Included

Fish Tail Tea Room / Pablo Luna Studio

Natural Light, Roman Clay, and Ocean Breezes: A Peek at Our Plans for the Malibu Bedroom

wallflower wraps house in singapore in a bamboo veil of operable screens
This Modernist Pavilion Blends Italian Luxury With a Japanese Zen Garden
The Villa Tabebuia Offers Zen-Inspired Tranquility in Bangalore


Make Myself at Home: Wooded Zen Sanctuary
Patisandhika and Daniel Mitchell complete A Brutalist Tropical Home in Bali
Tropical home draws on midcentury modernism in South Jakarta


Studio MK27 nests living areas under giant roof of Brazilian beach house

light and rain pour through internal courtyard within monochrome dessert shop in indonesia