1/5
Make Myself at Home: Wooded Zen Sanctuary

This article explores the tranquil and thoughtfully designed home of Dave Wheaton and Melodee Meyer, founders of Martial Arts Family Fitness in Santa Barbara. The property, located at 1825 Stanwood Drive, is characterized by its seamless integration of indoor and outdoor spaces, reflecting a 'zen sanctuary' aesthetic that is both contemporary and influenced by Eastern designs. The house sits on an acre of land, featuring two distinct entrances. One entrance off Stanwood Drive includes a bridge over a stream leading to the front door, while another off Conejo Road features a wooden gate, bamboo fence, and Chinese dragon statues, opening into a lush courtyard with a bubbling stone fountain. This courtyard, with its fern-filled landscape, serves as Melodee's personal tropical retreat, inspired by her and Dave's time in Hawai‘i. Throughout the grounds, stone statues, many sourced from Bali, are strategically placed, enhancing the unique and serene outdoor environment.


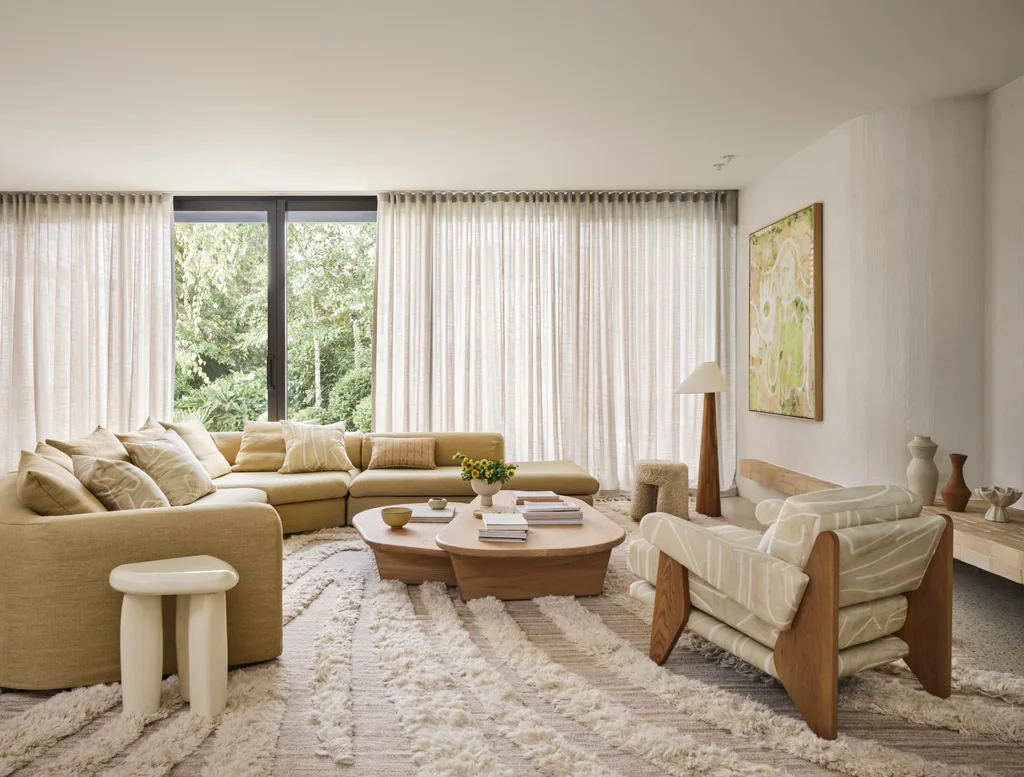
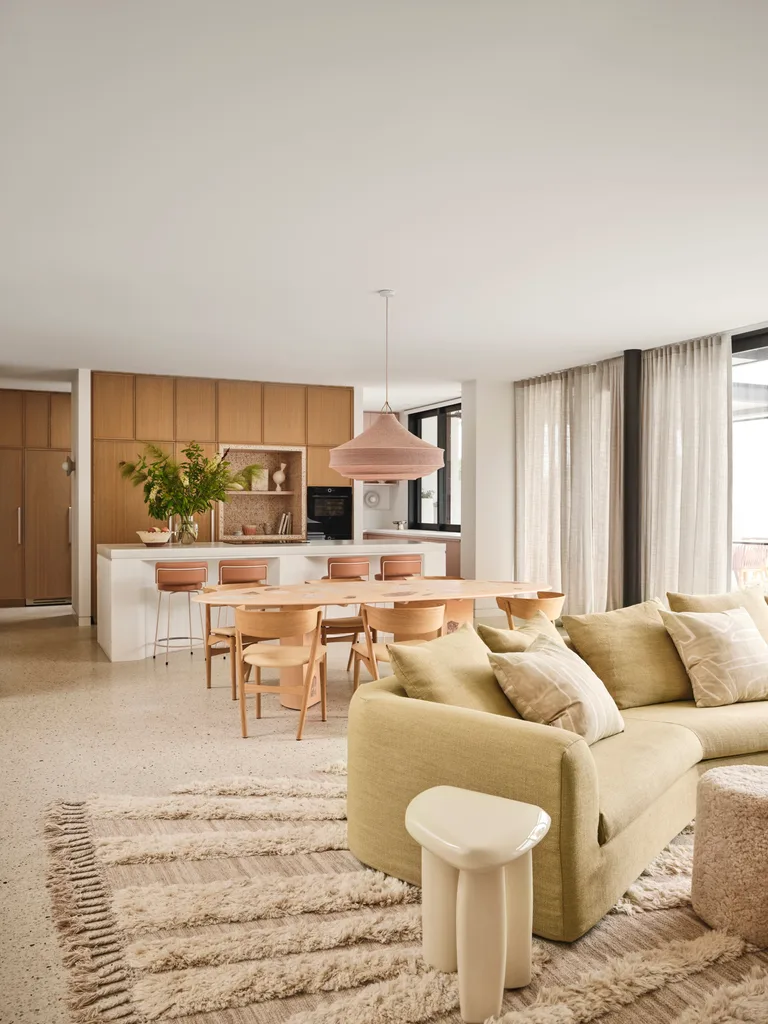
Inside, the home opens with a double-high glass front door, complemented by an original light fixture from The Biltmore hotel, leading into a red-walled foyer. Three steps descend into a spacious yet cozy living room, distinguished by vaulted ceilings, skylights, an elegant gray fireplace, and expansive floor-to-ceiling windows. Hidden features, such as a painting that slides away to reveal a television screen and a climate-controlled wine cellar concealed behind a closet door, demonstrate a blend of artistic design and practical functionality. The kitchen and its adjacent dining area are designed for entertaining, featuring bamboo floors that extend from the living room. The kitchen is equipped with stainless-steel appliances, soapstone countertops, a long breakfast bar, and a large island, all accented by a subway-tiled backsplash, dramatic lighting, and a red accent wall that ties into the entryway's color scheme.
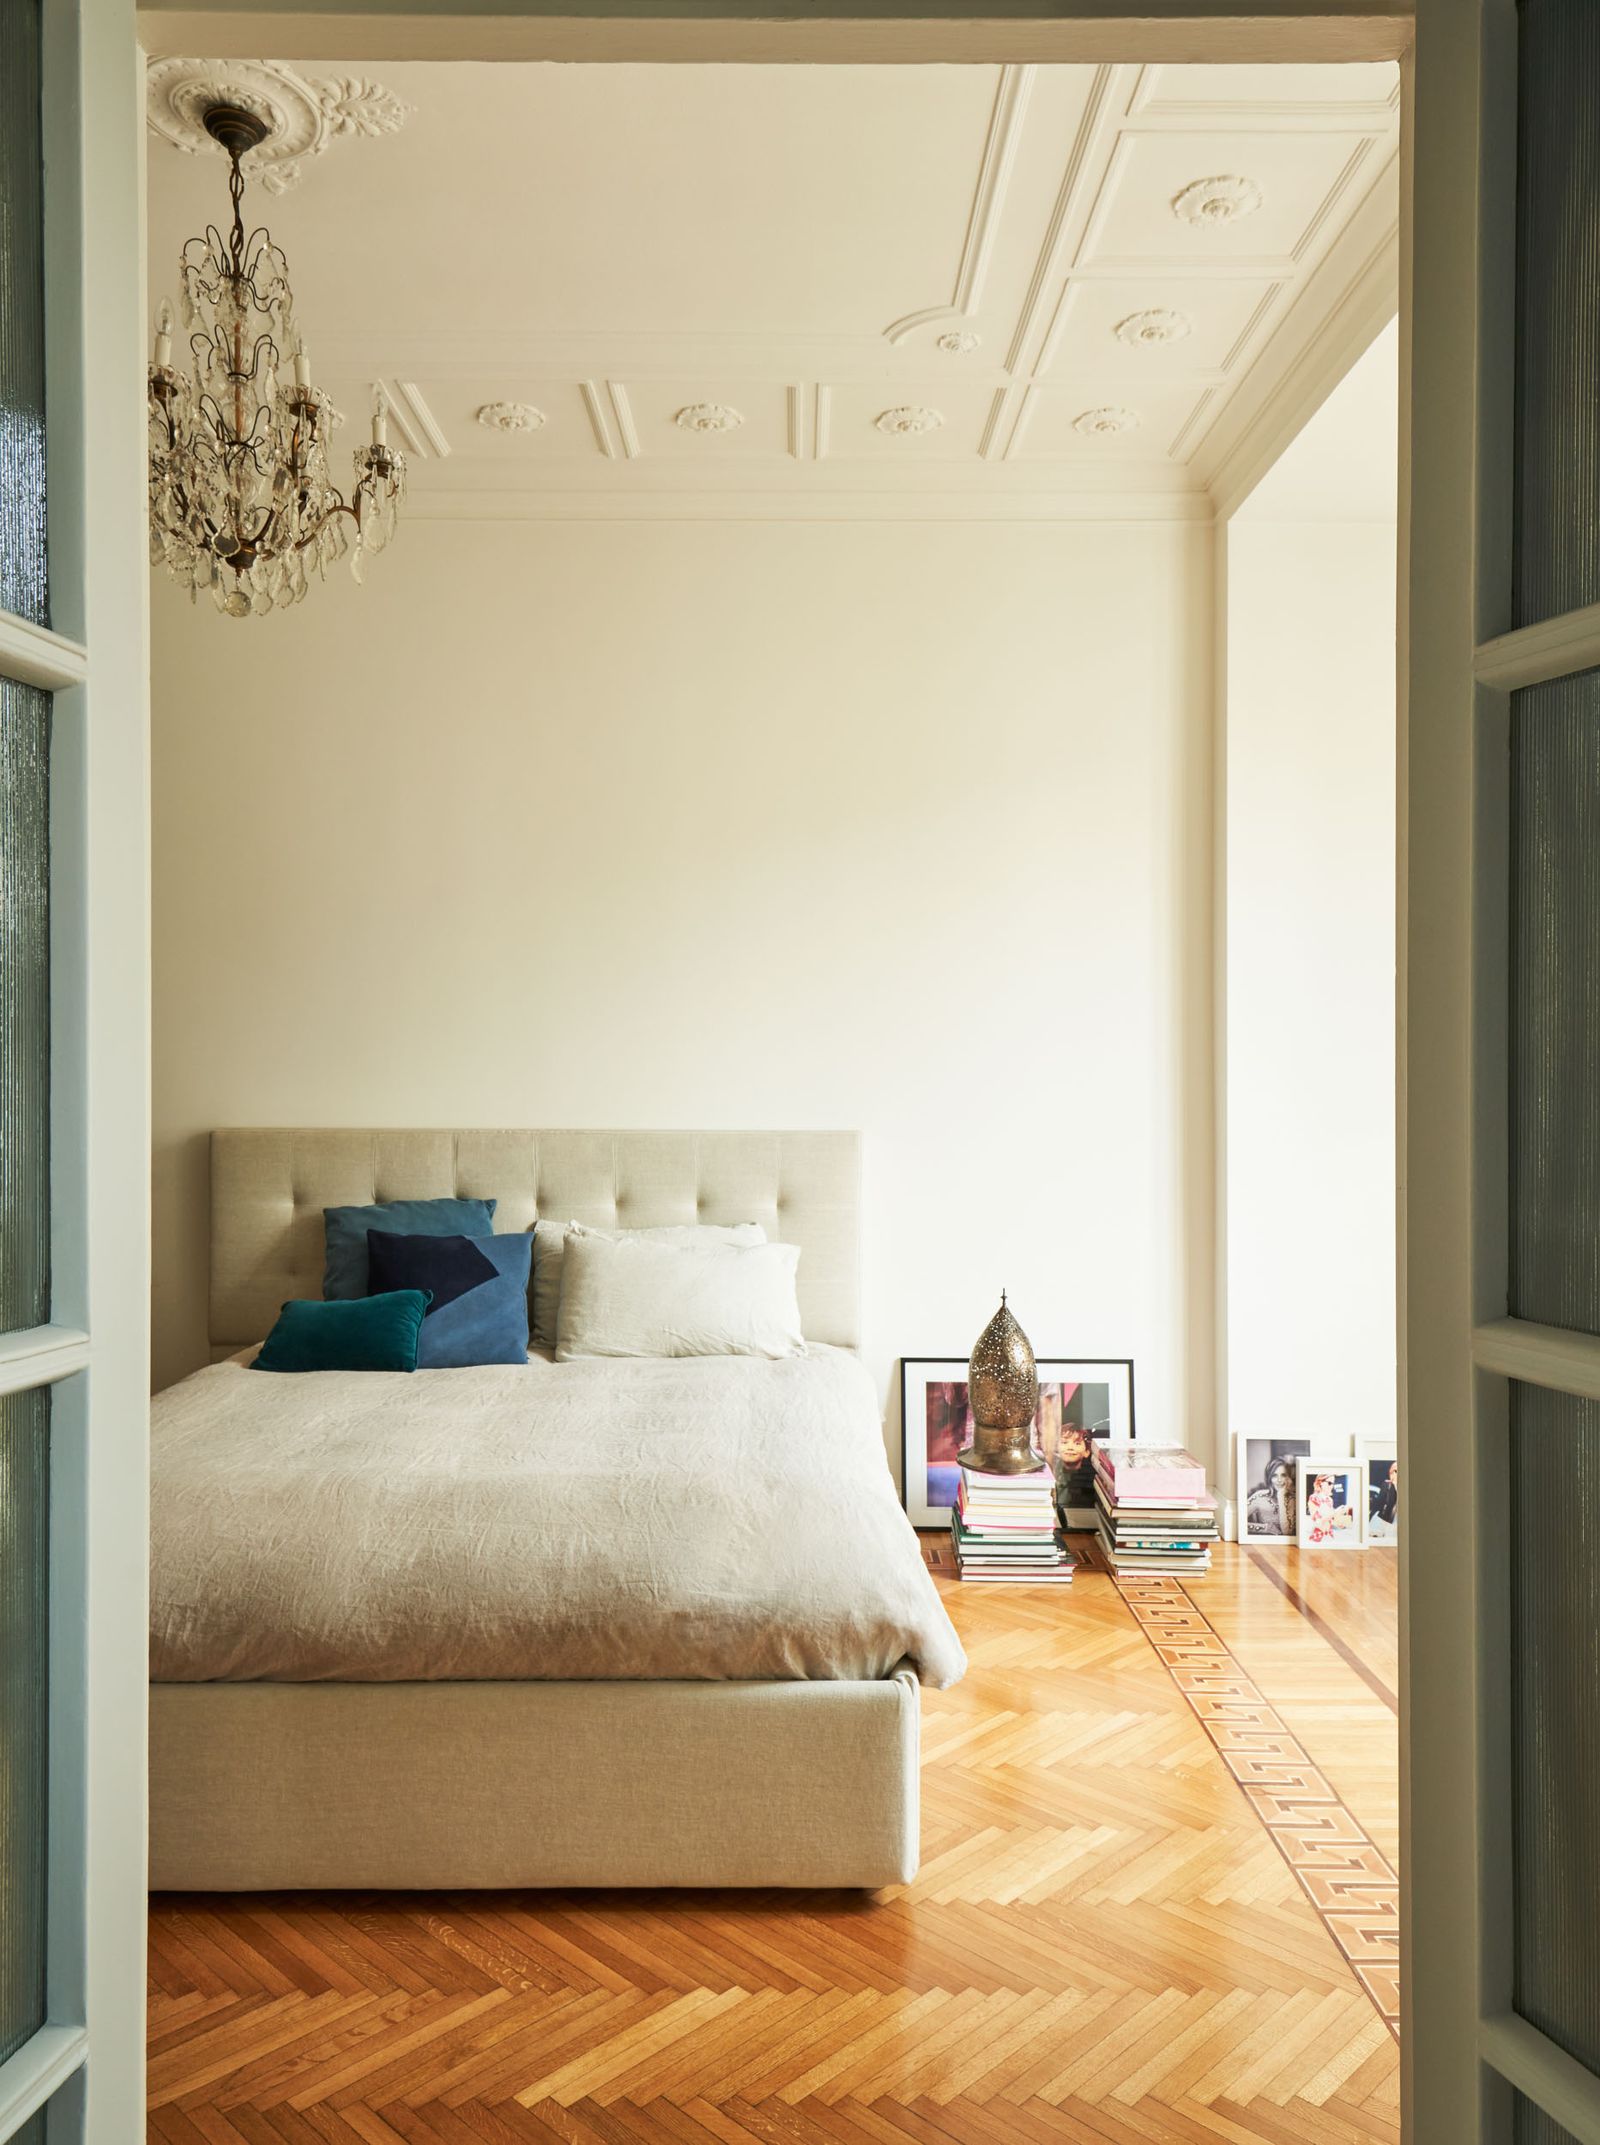
The master bedroom suite, located in a separate wing on the first floor, offers luxurious amenities, including 'his and hers' closets, a bathroom with a Jacuzzi tub, a cozy window seat, and a redwood sauna. A private deck accessible from the master suite features a hot tub, ideal for stargazing. The upper level provides additional family space or office options with two more bedrooms and bathrooms. The home encompasses a total of three bedrooms and three and a half bathrooms, incorporating modern upgrades like solar power and radiant floor heating, alongside practical elements such as a conveniently located laundry room near the master suite, all contributing to an effortlessly enjoyable living experience.
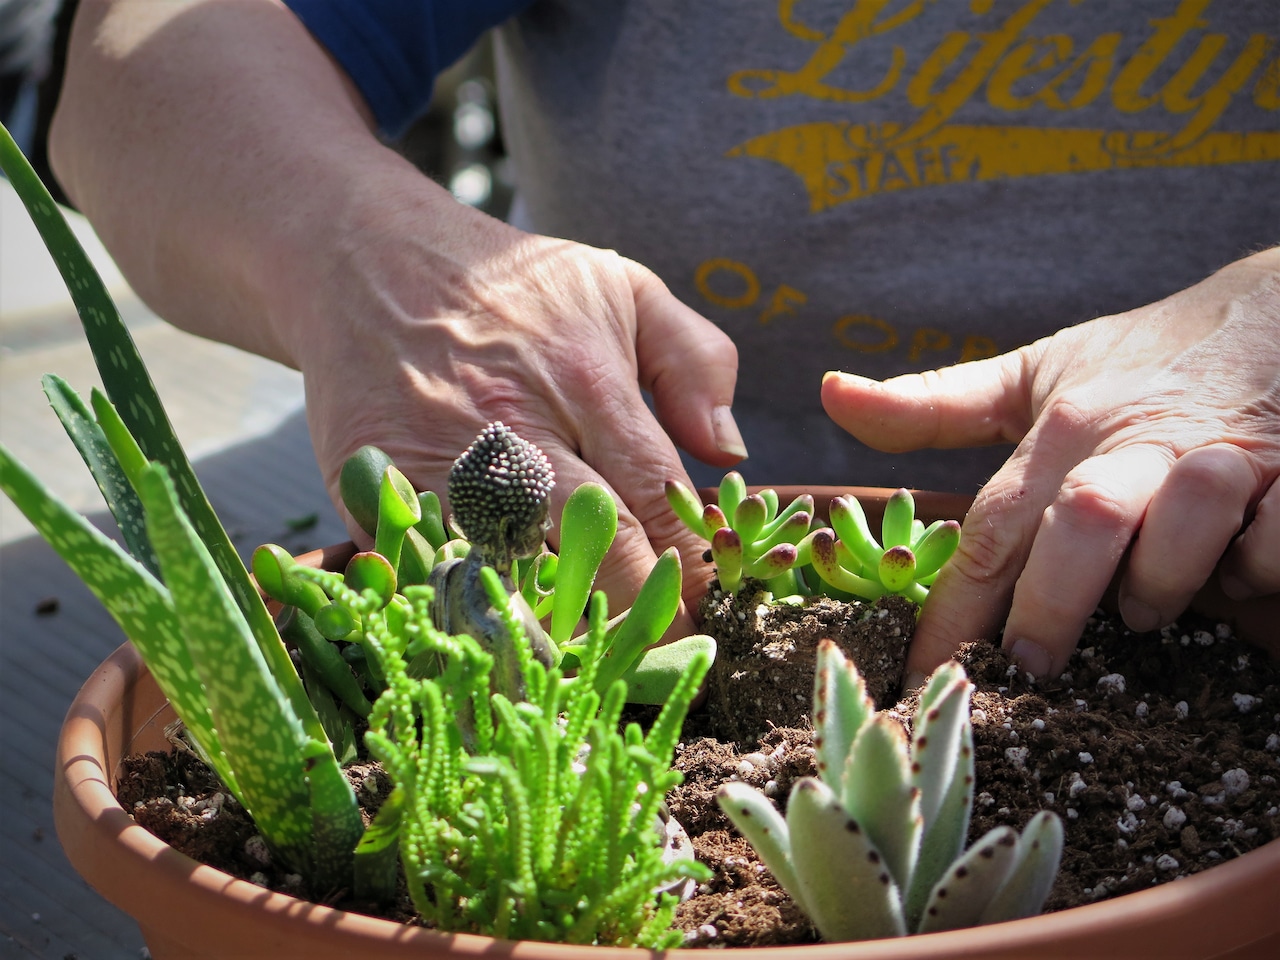
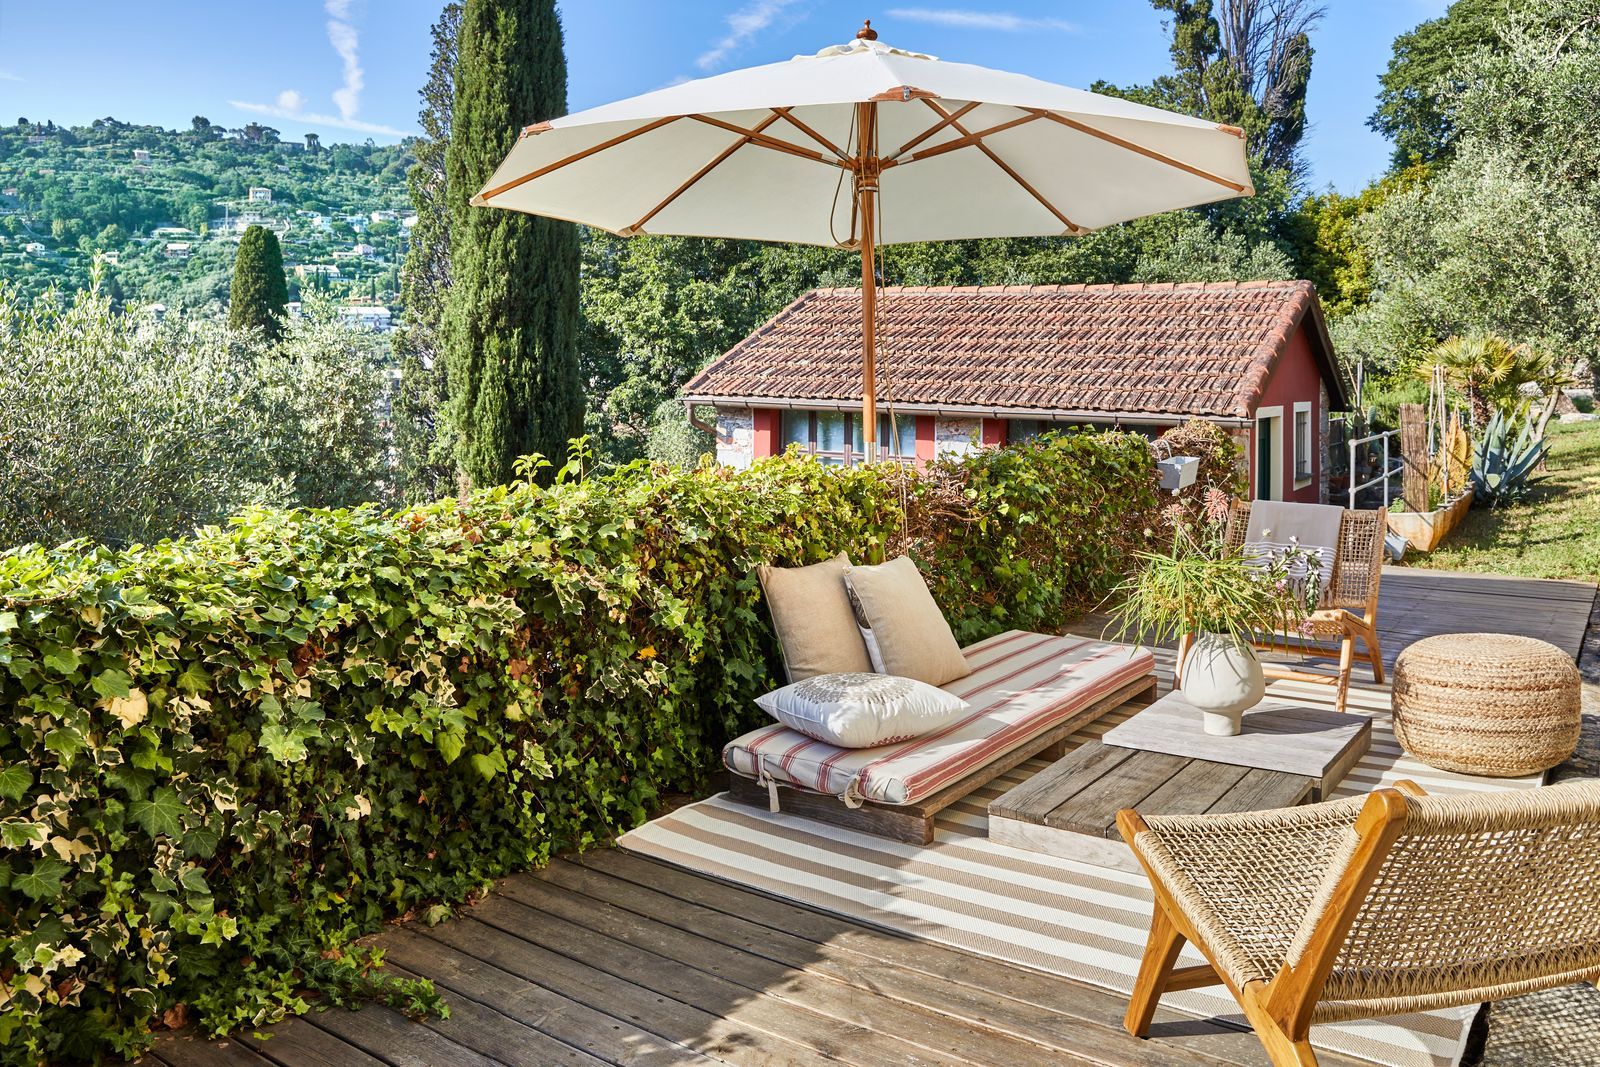
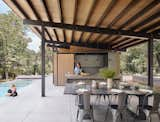
The outdoor spaces are a significant highlight, featuring winding paths through succulent gardens, past boulders, and various fruit trees, including persimmon, pomegranate, and avocado. The multi-level grounds are meticulously landscaped with walls and pathways, creating secluded nooks and hideaways perfect for relaxation. Several gazebos and a pergola offer additional shaded areas, while a stairway leads to a private spot by the creek. A large, terraced outdoor dining area, conveniently situated near the kitchen, is designed for extended use throughout the year. A walled alcove with seating around a gas fire pit provides an intimate setting for social gatherings. The property at 1825 Stanwood Drive is presented as a distinctive sanctuary, currently available for sale through Bartron Real Estate Group of Berkshire Hathaway HomeServices California Properties.
#HomeDesign #ZenSanctuary #SantaBarbaraRealEstate #MartialArtsFamilyFitness #OutdoorLiving #ContemporaryDesign #AsianInfluences #LuxuryHome #HomeDesign #ZenSanctuary #SantaBarbaraRealEstate #MartialArtsFamilyFitness #OutdoorLiving #ContemporaryDesign #AsianInfluences #LuxuryHome
0 comment in total
 No comments yet
You may also like

At Home: a Zen Abode


How 9 Bravolebrities Find Their Zen at Home
How to pretend you’re leaving the house (when you’re not)

Room We Love: A Zen "Treehouse" in Aspen

How To Create A Meditation Space That's Also Tech-Friendly
Finding Zen in Forest Hills
Joyful Musings: Solo Quarantine Rocks At Tiny House — That Means No You
26 Peaceful Homes That Feel Like Zen Sanctuaries

Zen out with a miniature Zen garden
Backyard Zen

yuki kawae explores meditative patterns in zen garden series

Local House / Zen Architects

Design A Meditation Space To Zen Out At Home


Meditation Space at Home: 4 Ideal Spots to Block Out the World


A soft and grounded palette anchors this zen-inspired holiday home


10 Ways to Create a Wellness Yard


An Architect’s Hidden Tropical Sanctuary Inspired by Japanese Zen Gardens


This zen, nature-inspired Bangkok dwelling allows the owner to peacefully be by himself

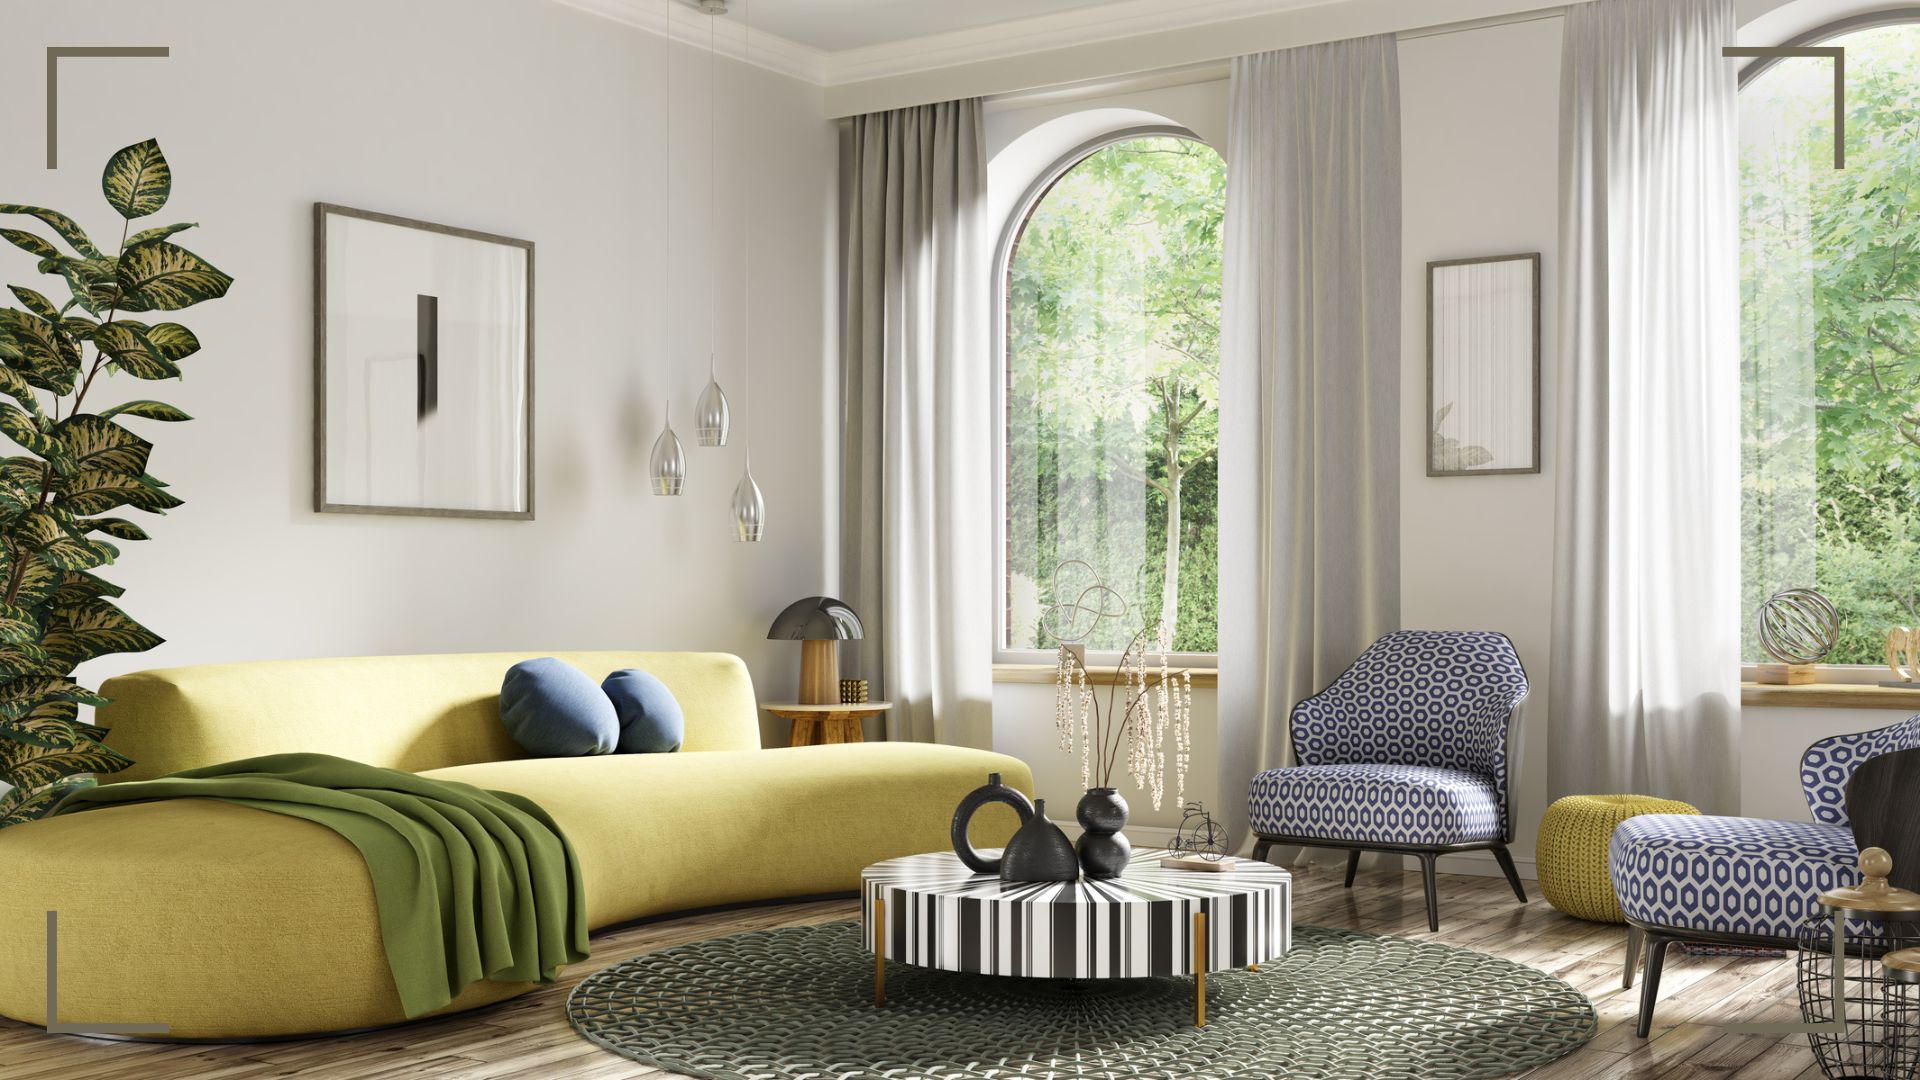
How to transform your home into a zen oasis: 32 expert tips

Take your worries away: How Zen garden can become your daily dose of mindfulness | Hindustan Times