1/27
Local House / Zen Architects
Local House, completed in 2022, is a contemporary and sustainable residence situated within the historically significant Mount Eagle Estate in Eaglemont, Australia. Designed by Zen Architects, the project reinterprets the architectural character of the suburb while integrating seamlessly with its meticulously landscaped environment. The Mount Eagle Estate, originally planned and designed by Marion Mahoney and Walter Burley Griffin in 1915, is known for its winding roads and community parklands that follow the natural topography, with dwellings designed to be secondary to the natural landscape. The Griffins, proponents of modern architecture, advocated for designs free from stylistic precedents. This historical context informed the architectural approach for Local House, adhering to the estate's guidelines which encourage modern designs while complying with heritage, landscape, and vegetation protection overlays.
The residence spans 214 square meters and was constructed by CBD Contracting Group. Key materials used in its construction include wood, concrete, and brick, contributing to its sustainable and contextual design. The architectural team was led by Ric Zen as the Design Architect, with Luke Rhodes as the Project Architect, and Madeleiene Ingham and Sanderson Bell serving as Architectural Assistants. OPS Engineers provided the engineering expertise for the project.
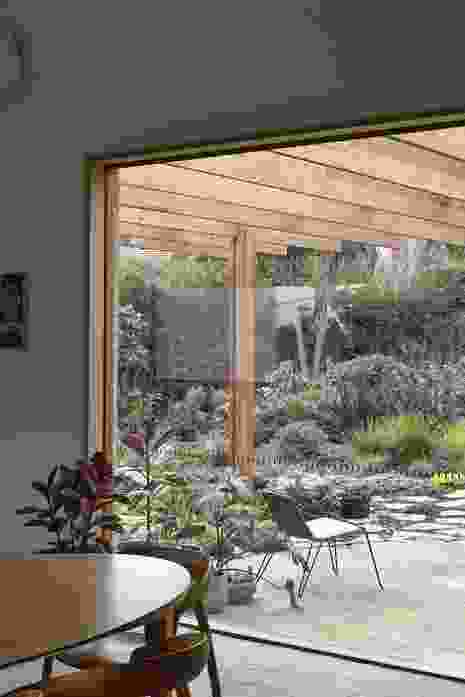
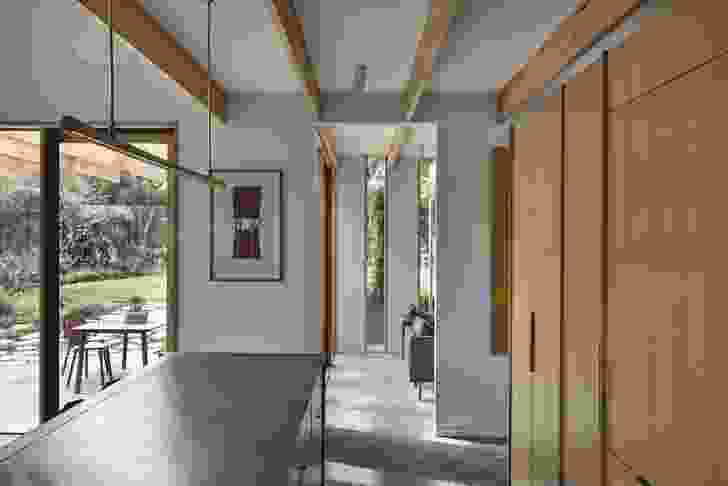
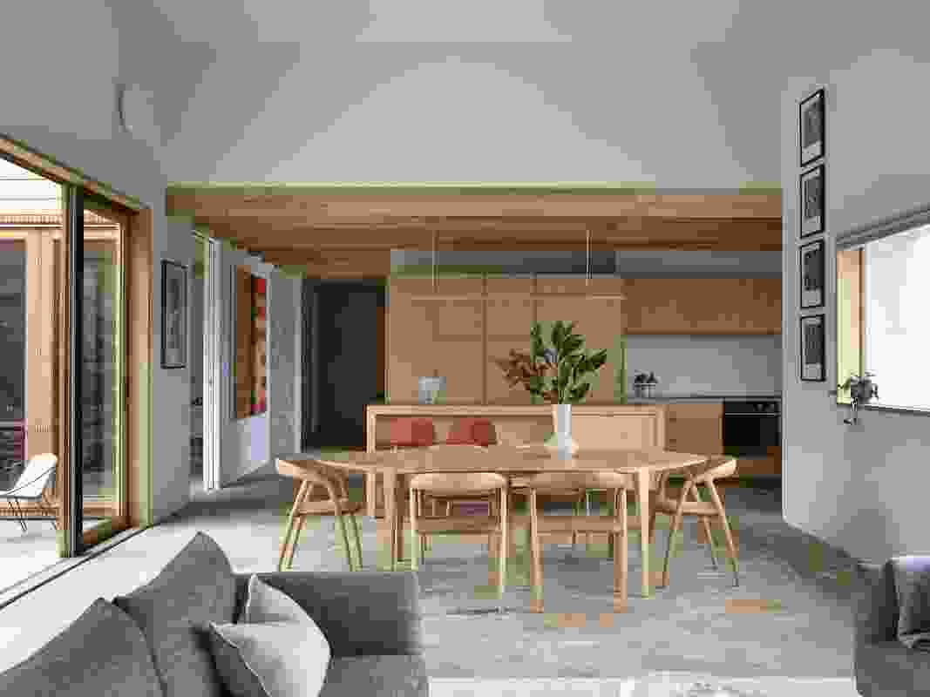




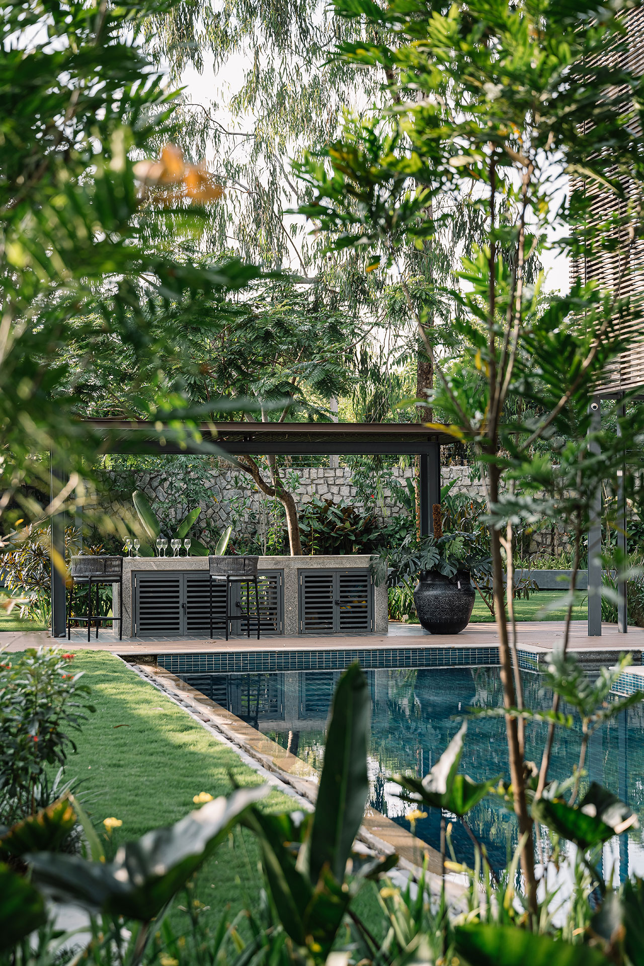
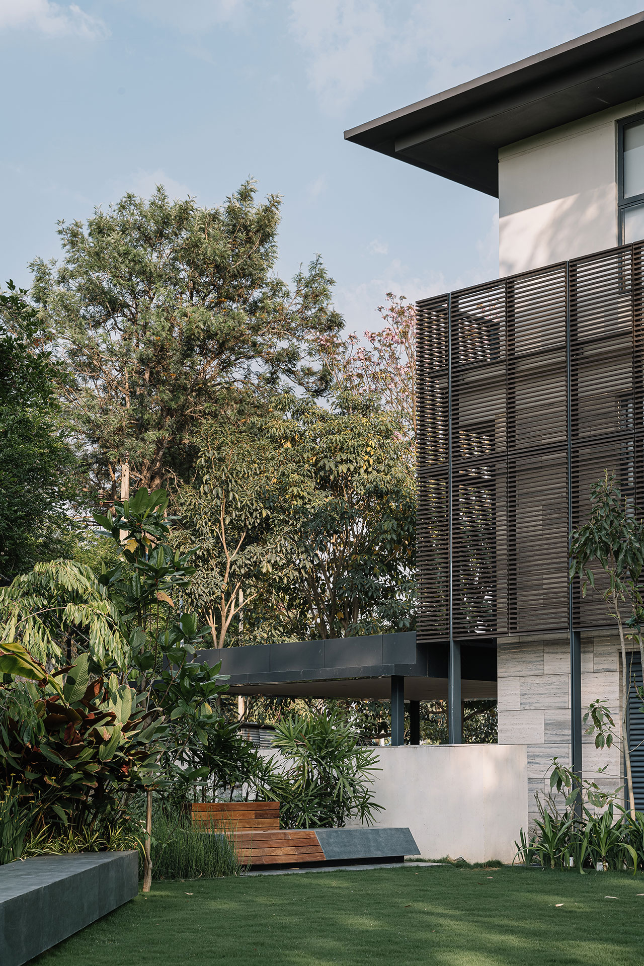
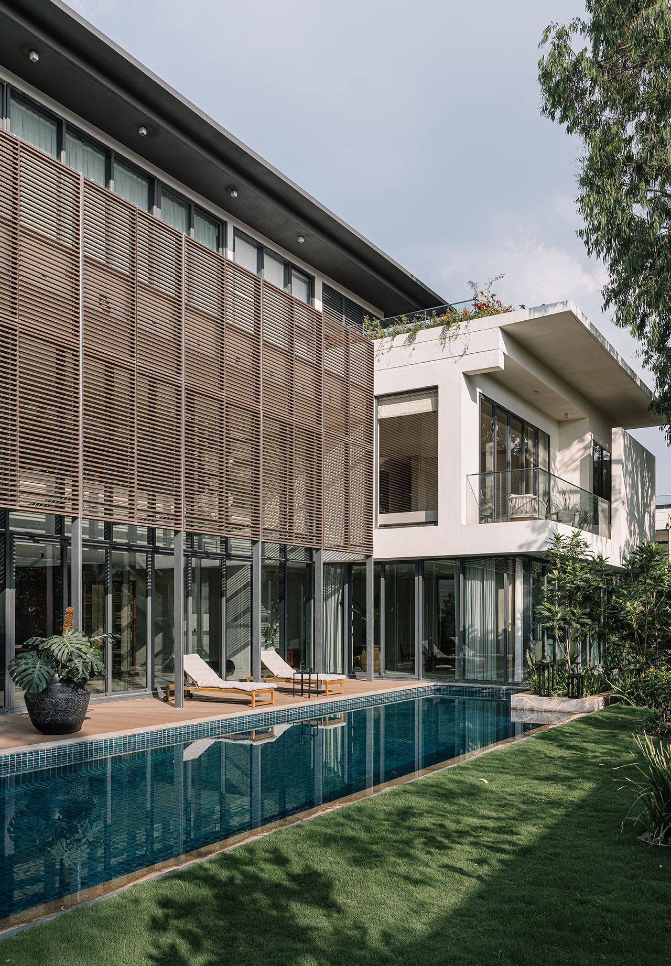
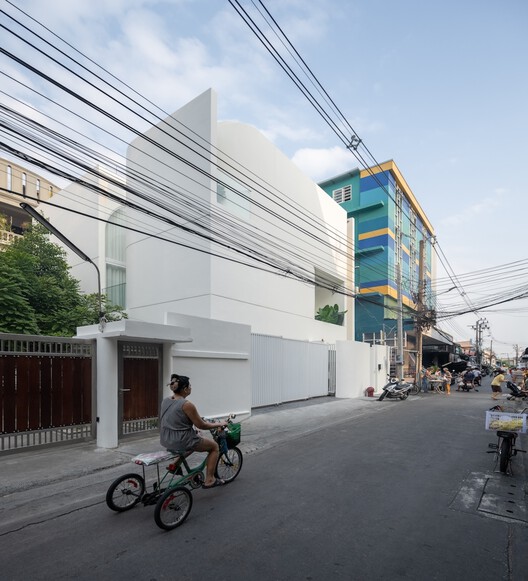
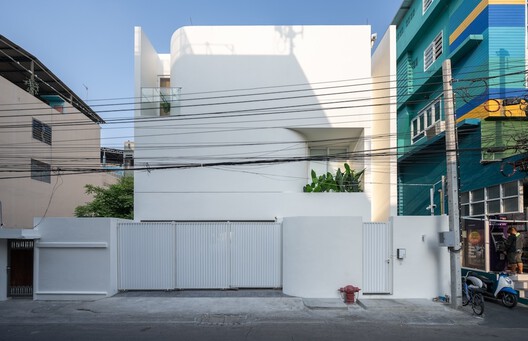
The design prioritizes harmony with the natural surroundings, a core principle of the Mount Eagle Estate. This is evident in the integration of the house with its garden and facade, featuring numerous windows that allow for ample natural light and views of the landscape. The interior spaces are designed with a focus on natural materials, incorporating wooden elements, exposed beams, and thoughtful layouts that enhance functionality and aesthetic appeal. The presence of large windows throughout the house, including in living areas, bedrooms, and bathrooms, highlights the connection between indoor and outdoor environments. Courtyards and patio areas further extend the living space into the garden, providing opportunities for outdoor enjoyment and interaction with the natural setting.

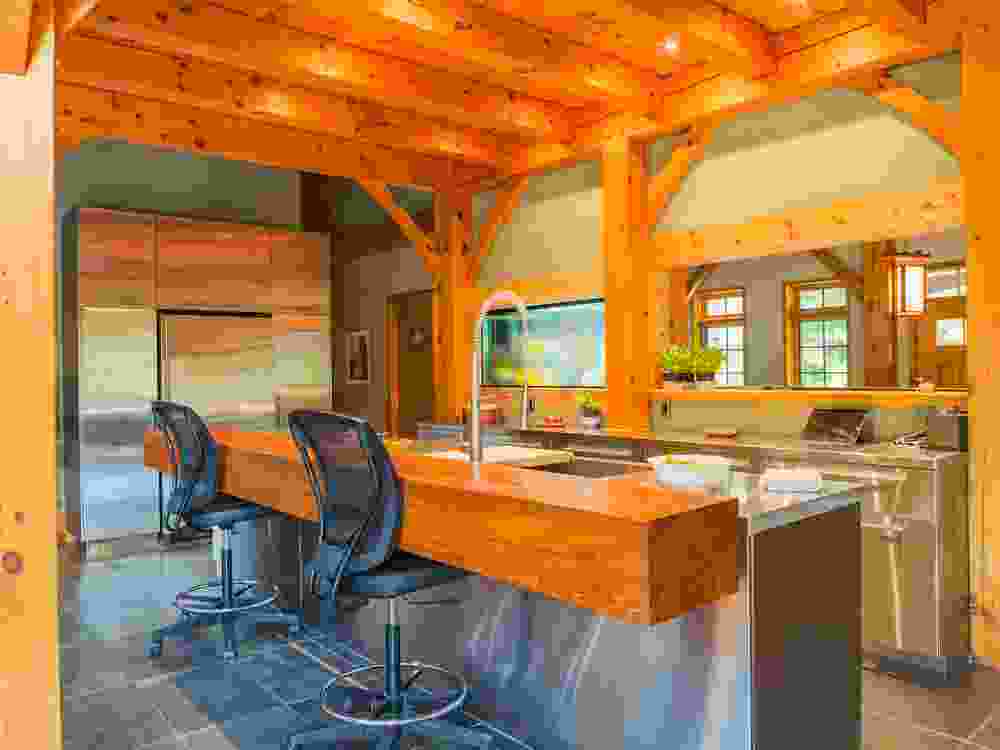
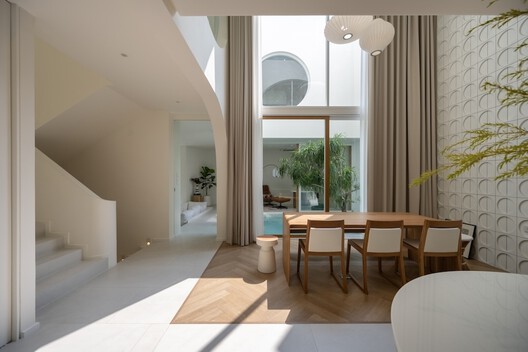
Interior photography showcases various rooms, including living areas with wooden tables and chairs, a kitchen with contemporary countertops and shelving, and bedrooms designed for comfort and natural light. The bathroom features modern fixtures and large windows, reinforcing the bright and open aesthetic. The overall design emphasizes a minimalist yet warm ambiance, achieved through the careful selection of materials and the strategic use of natural light. The project successfully balances modern architectural principles with the historical and environmental sensitivities of the Mount Eagle Estate, creating a dwelling that is both innovative and respectful of its unique context.
#ResidentialArchitecture #SustainableDesign #ModernArchitecture #MountEagleEstate #ZenArchitects #Melbourne #Australia #ContemporaryHouse #EnvironmentalIntegration #ResidentialArchitecture #SustainableDesign #ModernArchitecture #MountEagleEstate #ZenArchitects #Melbourne #Australia #ContemporaryHouse #EnvironmentalIntegration
0 comment in total
 No comments yet
You may also like
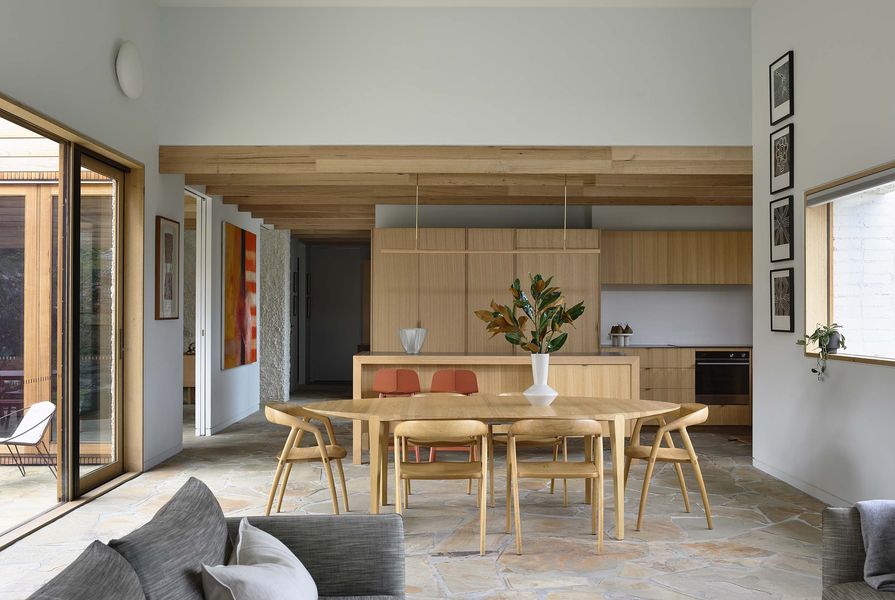
Local House by Zen Architects


Make Myself at Home: Wooded Zen Sanctuary
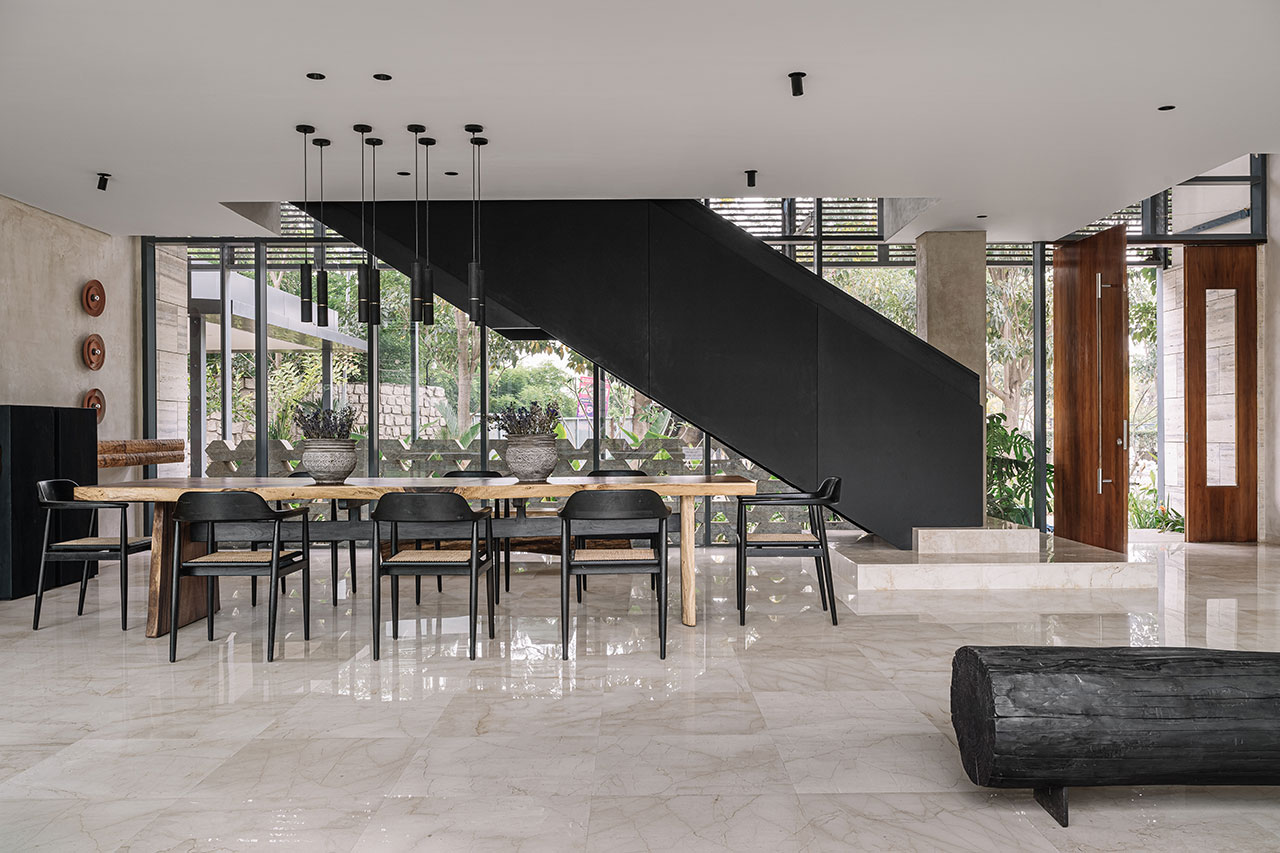
The Villa Tabebuia Offers Zen-Inspired Tranquility in Bangalore

The home is more than just 'a machine for living in': how architects, interior designers and builders respect the past, embrace the present and define the future
Zen philosophy shapes Brutalism in this ancestral home in Palakkad, Kerala


This Taiwan Home Features a Private Zen Garden

The McGee Home Exterior: The Details
Home & Design | Midwest Zen

26 Peaceful Homes That Feel Like Zen Sanctuaries


How 2 Hong Kong flats became 1, with Zen vibes and versatile spaces


Home & Design | Making It Personal
Inside AD’s October 2025 Issue: City Living

Japanese Architectural Designs that embody a zen, minimal way of living!

Zen Interior Design Infuses This California Home With Elegance and Serenity
MN House / Sata Na Architect


At Home: a Zen Abode

Home Design: Modern Zen

Zen timber-frame home in Hudson is inspired by Japanese culture

Town House EM by Areal Architecten
A Little House in the Big Woods