
1/5
This Taiwan Home Features a Private Zen Garden



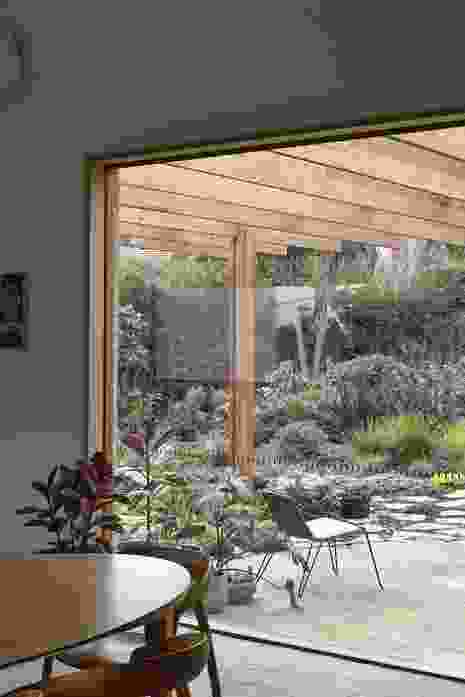
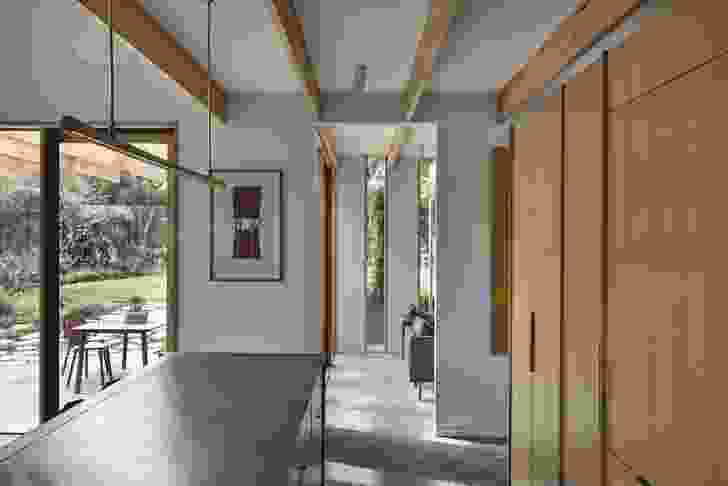
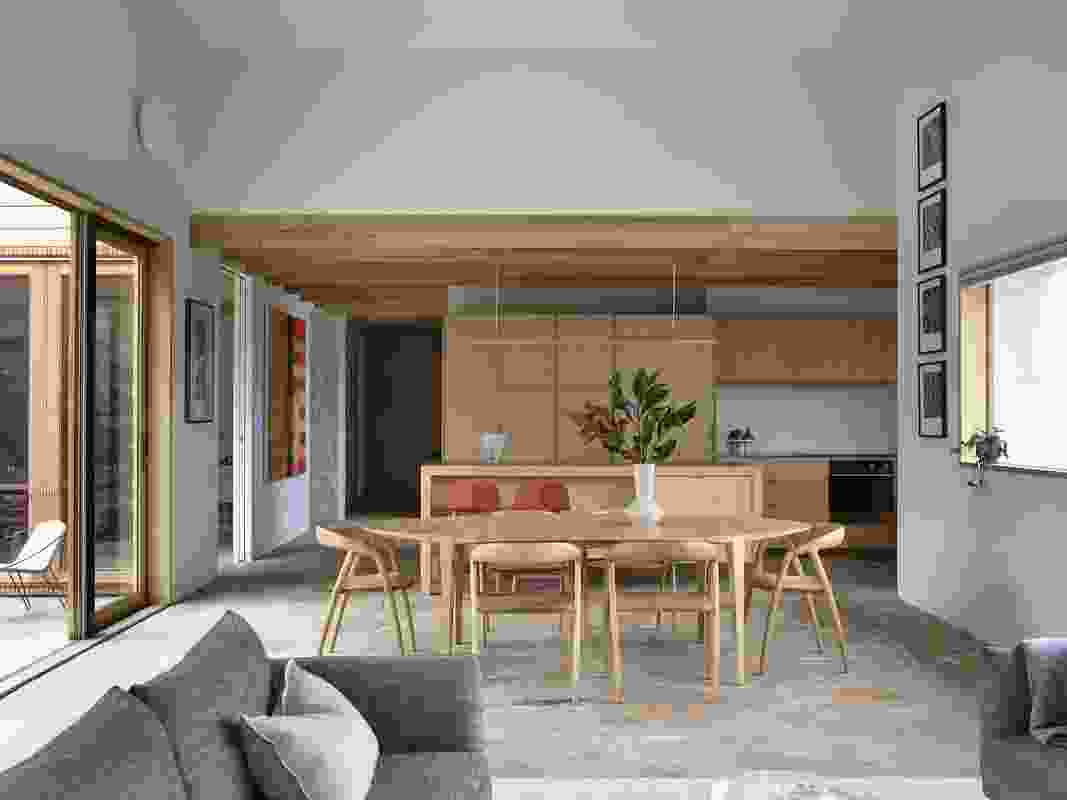
The Star House, a 6,600-square-foot single-family residence in Kaohsiung, Taiwan, designed by Atelier Gratia principal Grace Ming-En Chang, presents a unique blend of fortress-like protection and open, airy living. This inward-gazing structure was conceived to offer a sense of refuge amidst the dense urban environment. From the street, the home appears as a faceted concrete monolith, providing a robust and private exterior. However, once inside, the design reveals an open and airy layout centered around a private courtyard. Every room in the residence benefits from a view of this central sanctuary through full-height glass walls. Many of these glass panels are designed to slide open, providing direct access to decks or balconies, thereby seamlessly connecting the interior with the outdoor spaces.
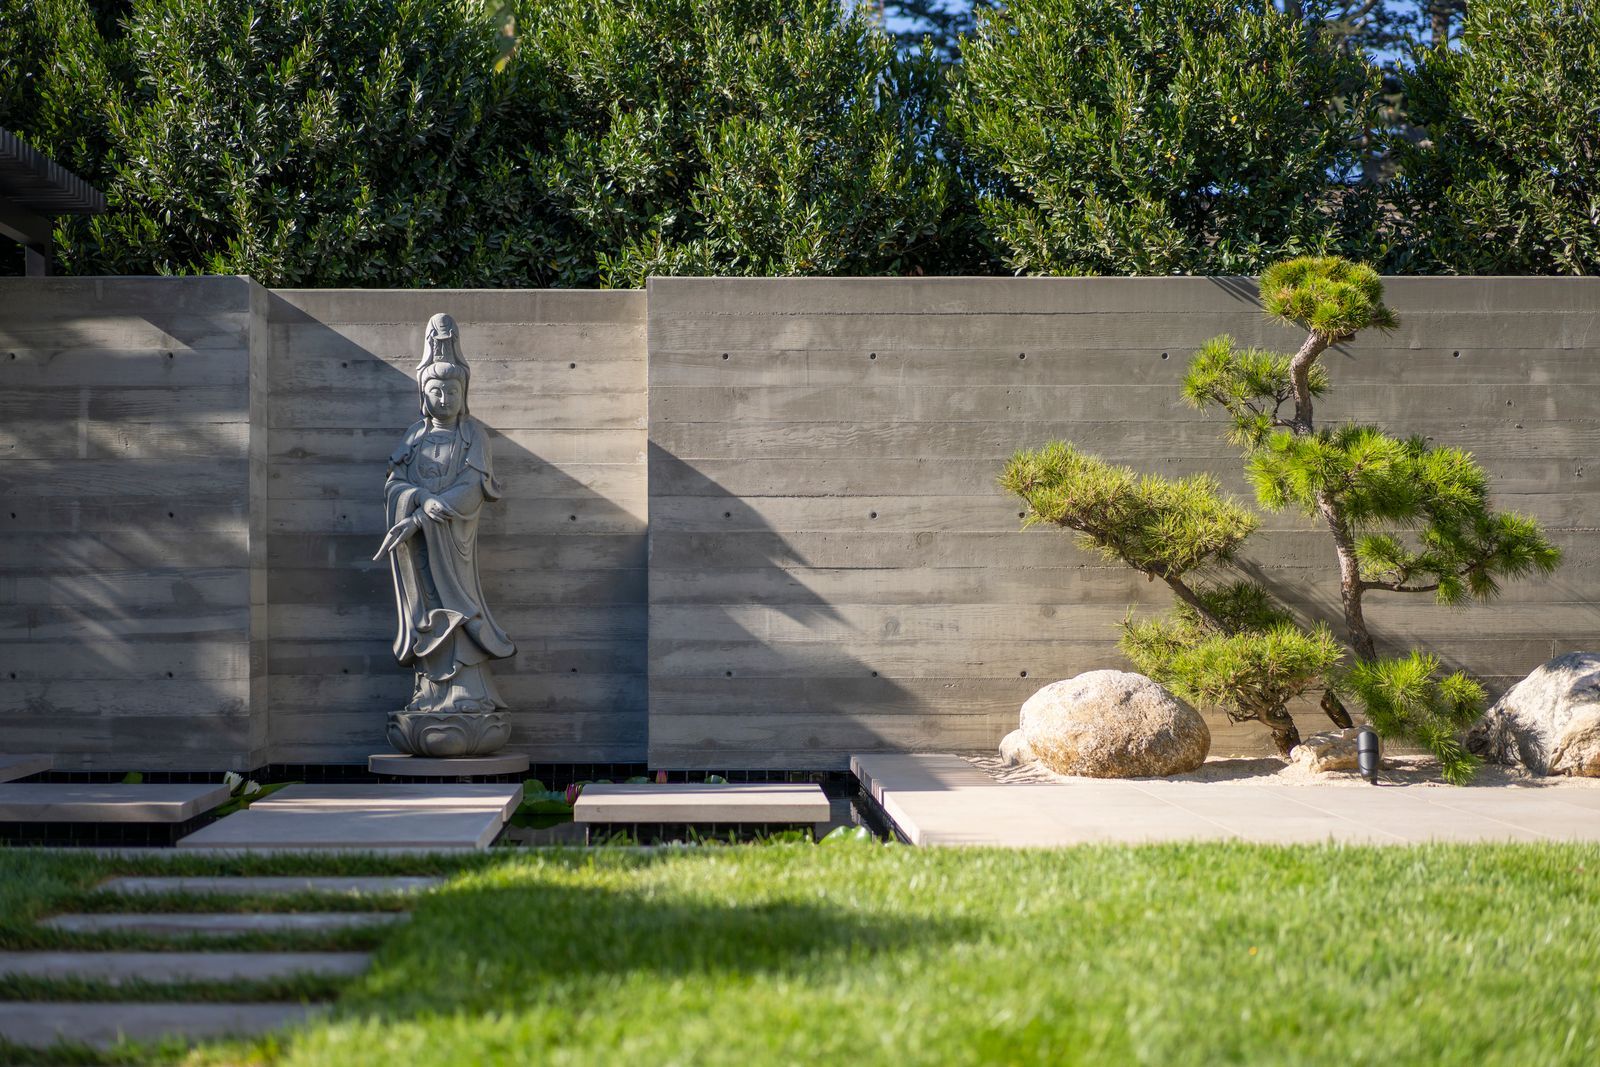
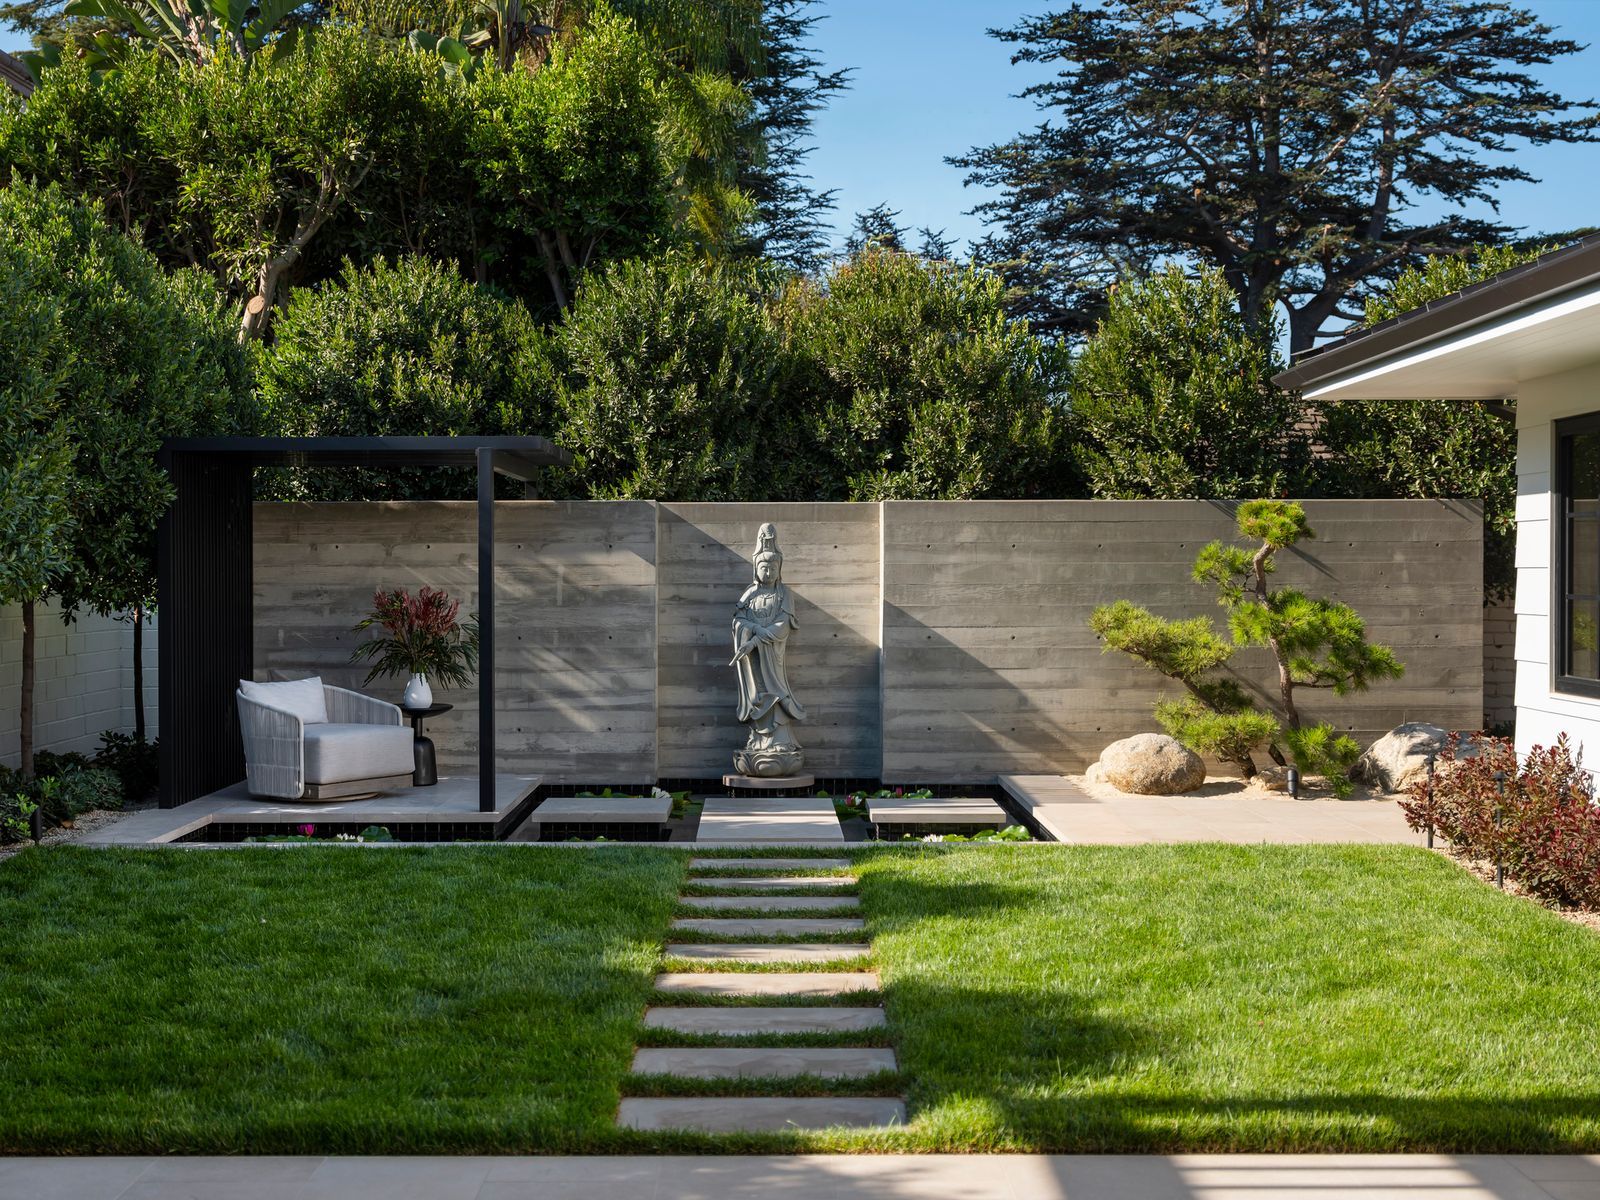


The focal point of the courtyard is a ground-floor Zen garden, which pays homage to Japanese aesthetics and culture, reflecting the homeowner's past residency in Japan. Chang explains that this garden utilizes geometric principles to symbolize an idealized vision of heaven. A striking feature of the Zen garden is a single, sculptural pine tree that emerges from the center of an infinity-edge reflecting pool. This pool is also home to koi, adding a dynamic and tranquil element to the space. An iris-lined path gracefully leads from the courtyard to the backyard, which is lushly forested with bamboo and ferns, further enhancing the connection to nature.
The integration of greenery extends to the rooftop, where the landscape transitions into a more wild and free-form style. This rooftop garden is described by Chang as a “gesture of giving back to nature.” A prairie of tropical grass covers the roof, playing a crucial role in the home's environmental performance. This grass is irrigated using recirculated rainwater, contributing to water conservation efforts. Beyond its aesthetic appeal, the rooftop vegetation serves a functional purpose by helping to block the harsh sun, thereby cooling the interior temperature of the home. The lawn is interspersed with various shrubs and fragrant native flora, including rosemary, jasmine, and lantana. These plants have not only beautified the space but have also quickly attracted local wildlife, turning the rooftop into a haven for butterflies and birds, thus creating an unexpected oasis within the urban landscape of Kaohsiung.
The project was a 2022 Best of Year Winner for Residential Landscape, highlighting its innovative design and successful execution in blending urban living with natural tranquility. The design exemplifies how architectural planning can create a serene and private environment within a bustling city, using thoughtful landscaping and a strategic layout to achieve both aesthetic beauty and functional benefits.
#AtelierGratia #ZenGarden #ResidentialLandscape #TaiwanDesign #CourtyardHouse #SustainableDesign #UrbanOasis #ArchitecturalInnovation #AtelierGratia #ZenGarden #ResidentialLandscape #TaiwanDesign #CourtyardHouse #SustainableDesign #UrbanOasis #ArchitecturalInnovation
0 comment in total
 No comments yet
You may also like

At Home: a Zen Abode


A Japanese Design Inspired Pied-à-Terre in the Heart of Hong Kong


An Architect’s Hidden Tropical Sanctuary Inspired by Japanese Zen Gardens


Zen-Like Micro-Apartment Renovation Is Inspired by Japanese Inns
Zen out with a miniature Zen garden
Local House by Zen Architects


Japanese-inspired design turns this beach house into a Zen retreat


Michigan’s Slice of Japan: Where Design Connects Humanity with Nature

This zen, nature-inspired Bangkok dwelling allows the owner to peacefully be by himself

this traditional taiwanese compound has been transformed into a home for a family of five
A soft and grounded palette anchors this zen-inspired holiday home
Before & After: This Japanese-inspired HDB Terrace In Whampoa Has A Zen Garden & An Attic-style Bedroom

Find Your Zen at This $5M Estate with Authentic Japanese Teahouse and Gardens

A Japandi-Style Home Transforms Into a Zen Paradise

How This Homeowner Transformed A 3-Room HDB Into A Japanese Zen Home With A Secret Garden
Inside A Modern Peranakan Shophouse With A Beautiful Courtyard Garden
The 8 best plants for an indoor zen garden – what to grow to add calm and tranquility to your home

Zen Interior Design Infuses This California Home With Elegance and Serenity

Make Myself at Home: Wooded Zen Sanctuary

Nothing but pure Zen vibes in this Japanese-inspired home in Hong Kong