1/6
Inside A Modern Peranakan Shophouse With A Beautiful Courtyard Garden

This blog post offers a detailed tour of a three-story shophouse in Joo Chiat, meticulously rebuilt by homeowners Natalie and Al. The property spans 3,490 square feet of land with 3,000 square feet of built-up space, designed to integrate modern living with traditional Peranakan heritage. The ground floor of the shophouse features an open-concept living, dining, and kitchen area, serving as the central hub for the homeowners and their guests. The design philosophy emphasizes preserving the area's rich heritage, evident in details such as a Peranakan privacy screen at the entrance and laser-cut patterns on the kitchen cabinet panels. These elements contribute to the home's unique charm and cultural depth.
The second floor is dedicated to a study, a helper's room, and a guest room. The study is particularly notable for its custom-designed bookcase, featuring shelves with varying colored backs, adding an element of personalized design. The guest bedroom showcases a unique wallpaper and a matching bedspread, ensuring a cohesive and distinct aesthetic. The third floor accommodates the master bedroom, which is elevated on a platform, and includes an outdoor dry kitchen. This outdoor kitchen provides a convenient amenity for preparing drinks or light meals without requiring a trip to the main kitchen downstairs. Adjacent to the master bedroom, a balcony offers a serene space for relaxation and enjoyment of the peaceful surroundings.


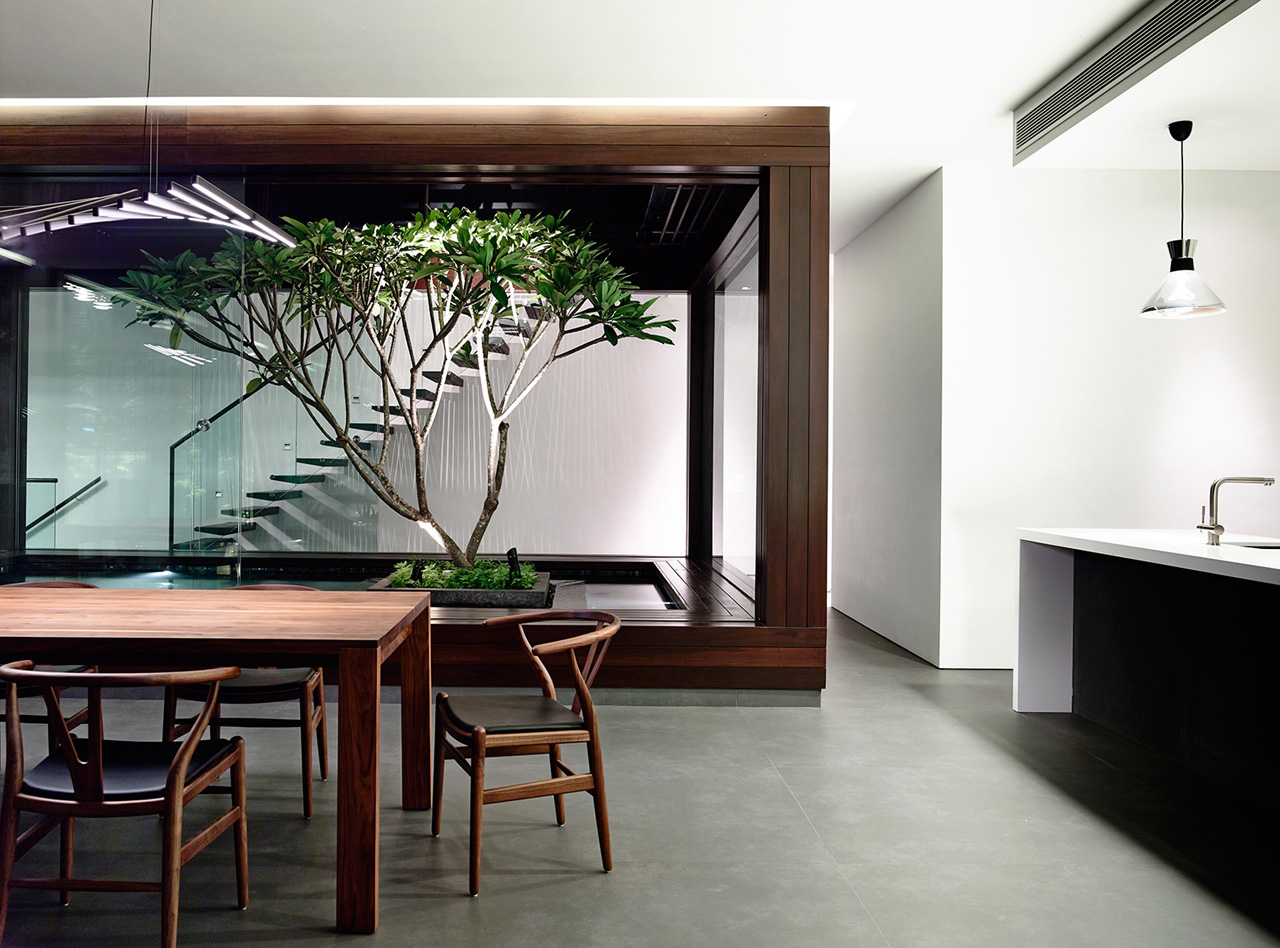


A significant feature of the shophouse is the open kitchen, which functions as the heart of the home, especially since Al, one of the homeowners, utilizes it for their private dining experience, serving home-cooked Mediterranean cuisine. The open layout facilitates interaction between Al and their guests. A unique aspect of the home is the courtyard garden, visible from the kitchen and dining areas. Despite less-than-ideal natural sunlight, specially installed grow lights nurture an exotic array of plants, transforming the courtyard into a tranquil oasis. The home tour, offered before the private dining experience begins, serves as an ice-breaker for guests, enhancing their overall experience.
The renovation project focused on blending functionality with aesthetic appeal, while deeply respecting Peranakan cultural influences. Each design choice, from the structural layout to the decorative accents, reflects a thoughtful approach to creating a home that is both modern and rooted in tradition. The property exemplifies a successful integration of historical charm with contemporary living needs, providing a unique environment for the homeowners and an inviting setting for their private culinary venture.
#PeranakanShophouse #JooChiat #HomeTour #ModernPeranakanDesign #CourtyardGarden #PrivateDining #ArchitecturalHeritage #InteriorDesign #HomeRenovation #PeranakanShophouse #JooChiat #HomeTour #ModernPeranakanDesign #CourtyardGarden #PrivateDining #ArchitecturalHeritage #InteriorDesign #HomeRenovation
0 comment in total
 No comments yet
You may also like

Glass walls and pocket gardens blur the lines between inside and outside in this Buckhead home

A Japandi-Style Home Transforms Into a Zen Paradise

Green at heart: Garden House
Textiles and Texture Define This Arty Carroll Gardens Townhome

This Taiwan Home Features a Private Zen Garden

Every Room Gets Its Own Garden in This Classic California Indoor-Outdoor House
Find Your Zen at This $5M Estate with Authentic Japanese Teahouse and Gardens
A courtyard garden is the centrepiece for this beautiful London home


Garden Apartment


junichi suezaki architects' toyohashi house encloses a light-filled, gardened courtyard
10 Modern Houses with Interior Courtyards & Gardens

This Japanese-Style Box Home Boasts a Two-Story Bookcase

Chateau-style Mansion Welcomes Contemporary Zen Penthouse


L-shaped house by hearth architects embraces vivid courtyard in japan

Michigan’s Slice of Japan: Where Design Connects Humanity with Nature

House Plan of the Week: A Luxury Shop-House (Yes, Really)
Gardens bookend Yo Ju Courtyard House in Washington by Wittman Estes
Zen out with a miniature Zen garden
An indoor garden blooms inside a new architect-designed Brooklyn coffee shop


Gallery of Secret Garden House / Wallflower Architecture + Design - 35