The McGee Home Exterior: The Details
The article details the intricate process and decisions behind designing and building the exterior of the McGee family's custom home. After years of creating dream homes for clients, the authors embarked on building their own residence, a project that transformed from initial inspirations and mood boards into a tangible structure. The experience provided a unique perspective, as the authors navigated the personal and financial aspects of custom home construction from the client's side, emphasizing the importance of every detail, no matter how small.

The exterior design was driven by a vision of a grand, traditional yet modern aesthetic, focusing on symmetrical gables and a mix of materials to achieve an old-world charm. The construction process was challenging, particularly due to the harsh Utah weather, which the contracting team, Killowen Construction, diligently worked through. The article highlights the emotional significance of walking through the unfinished frame, envisioning future family memories within its walls.
A crucial early decision involved selecting windows. The authors opted for classic white, wood aluminum clad windows from Windsor, prioritizing a modern, streamlined look. This was achieved through a thin mullion detail and a casement style that swings open. A specific "putty bar" grid, narrower than typical, was chosen to ensure the windows appeared subtle and less bulky, reflecting the meticulous attention to detail even at this early stage.
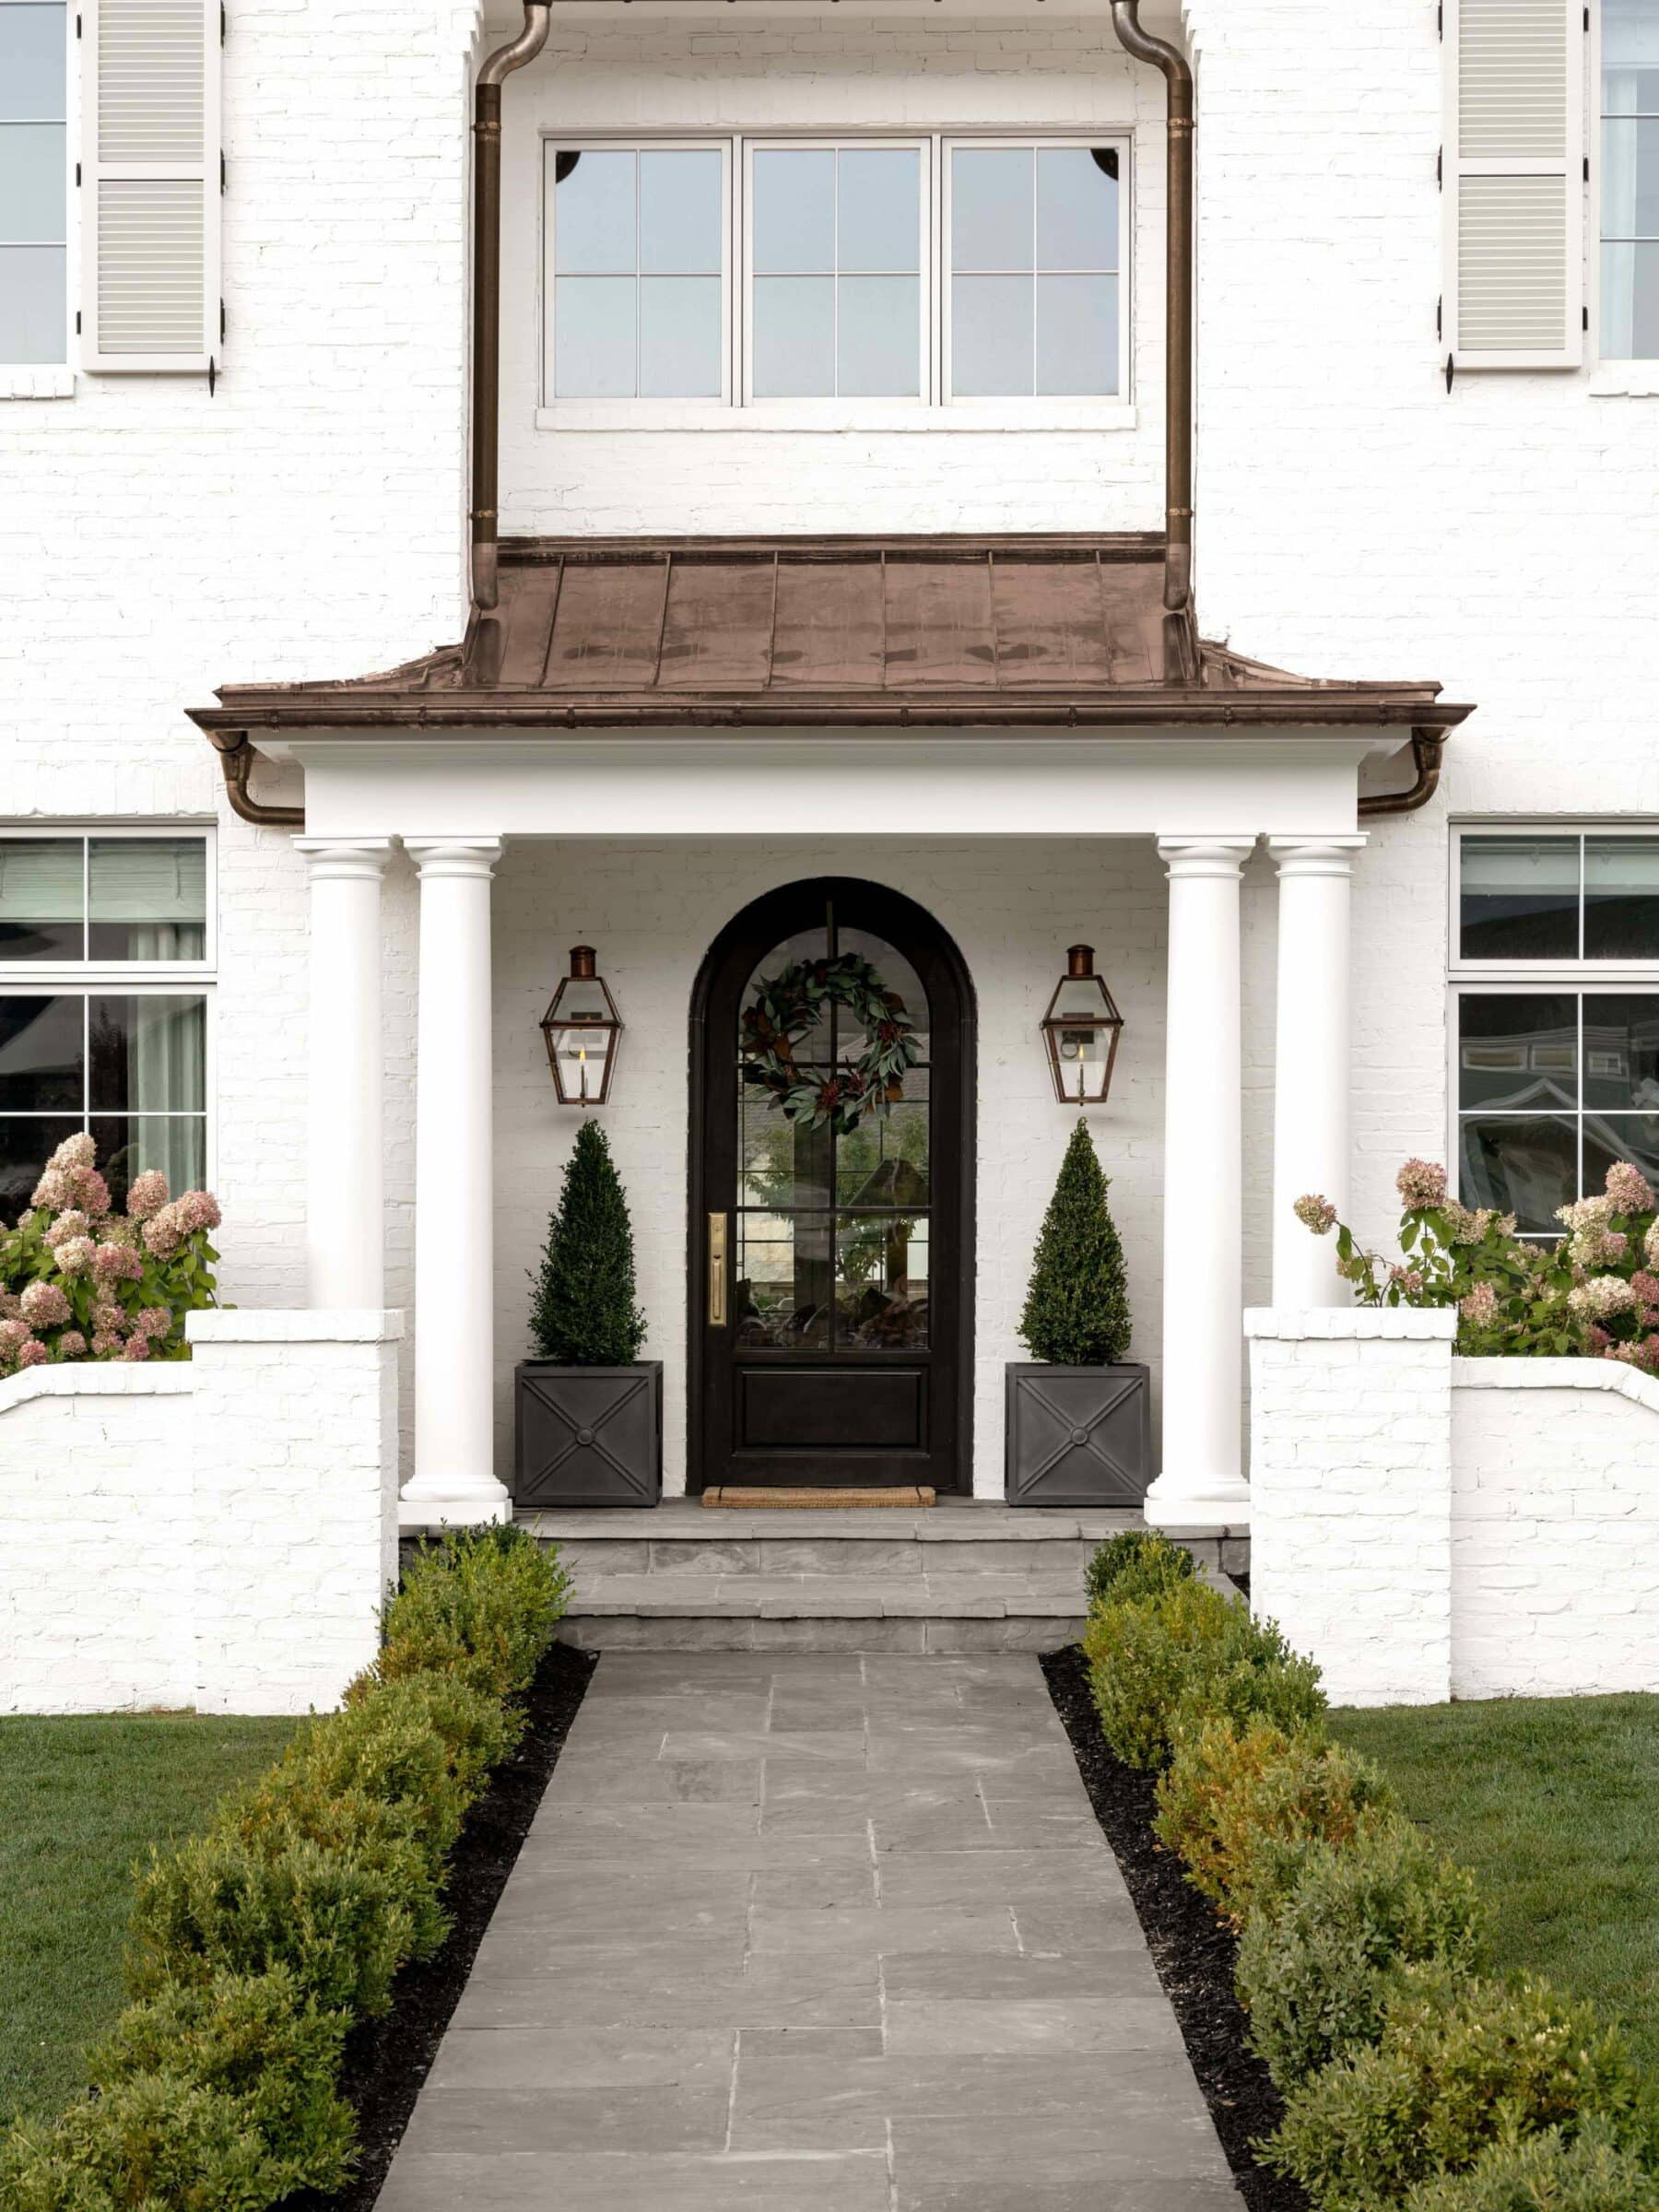
For the brick and paint, a unique approach was taken. The authors quickly chose a brick but spent considerable time finding the perfect paint to achieve a chalky, historic masonry look. They settled on Romabio masonry flat paint, which allowed the brick to breathe and concealed imperfections, a product unfamiliar to their contractor but ultimately embraced for its desirable finish. After extensive swatching, Benjamin Moore's White Dove was selected as the soft white for the brick, siding, and trim, creating a cohesive and elegant exterior palette.
The front door initially presented a design challenge, appearing too flat as a rectangle. An arch was introduced in the rendering, immediately resolving the issue and leading to a custom-designed arched door painted with Sherwin Williams' Black Magic for striking contrast against the white exterior. The porch design also involved strategic choices; while bluestone was desired for its color and texture, its cost limited its application to the porch and top two steps. An innovative concrete detail, designed to resemble flagstones with grass in between, was implemented for the pathway, offering curb appeal at a lower price point and adding visual interest.
Copper gutters were a non-negotiable splurge, chosen for their ability to patina and add character, avoiding a "cookie-cutter" appearance. The decision to install them around the entire house, rather than just the front, reflected a commitment to this detail. The authors even accelerated the aging process with water, anticipating a weathered look that would imbue the home with history from the outset. The roof featured hand-split cedar shake shingles, selected for their natural, lived-in aesthetic, despite the understanding that they would weather and fade over time.
The siding was constructed from a smooth, hardy board material with a shrunken lap-depth to create a custom finish, complementing the brick and stone with varied texture. The stone selection proved to be the most challenging aspect, with the side of the house becoming a temporary showroom for various samples. The desired old, textural look was achieved by blending two types of stones from Hearth and Home and meticulously wiping the grout, resulting in a unique and contrasting texture that distinguishes the house from typical white homes. Finally, the trim strategy involved applying wood trim specifically to the wood siding, while header and sill details framed the windows in the brick sections, adding custom touches that elevate the overall exterior design. This comprehensive approach to every exterior element underscores the dedication to crafting a home that reflects years of hard work and personal vision.
#HomeDesign #ExteriorDesign #CustomHome #BuildingMaterials #ArchitecturalDetails #DesignProcess #ProjectManagement #ResidentialArchitecture #HomeDesign #ExteriorDesign #CustomHome #BuildingMaterials #ArchitecturalDetails #DesignProcess #ProjectManagement #ResidentialArchitecture
0 comment in total
 No comments yet
You may also like
McGee Home: Great Room Photo Tour


Glass walls and pocket gardens blur the lines between inside and outside in this Buckhead home
House in Mikage by Sides Core contrasts white surfaces with exposed wooden beams
Studio McGee Spec Home
The McGee Home: Wren’s Room Photo Tour
The McGee Home Refresh
The McGee Home: Mudroom Tour
Before & After: From ranch to rustic modernism
Shea McGee unveils her newest project – a luxurious modern rustic home inspired by the beautiful natural surroundings

Exterior Inspiration From The Studio McGee Archives
This Michigan Home Looks Like a Barn on the Outside, But Don’t Call It a Farmhouse

Courtyard House / A3gm Arquitectos


Five Looks From The McGee Home Backyard
Home On The Bay Project: The Entryway

An imperfect detail elevates Meg Ryan's farmhouse entryway

Guemes Island Bunkhouse / SHED Architecture & Design
Inside Matthew McConaughey’s Stunning House In Austin
Westgarth House by Michael McKeon Architecture
Home On The Ranch: Entry Library & Mudroom
House Tour: A 3-Gen semi-detached with a large privacy screen outside the house