1/6
Before & After: From ranch to rustic modernism
The exterior appearance of a house plays a significant role in establishing its character and can greatly impact its value. This article highlights the importance of a home's facade as a precursor to its interior and its influence on desirability. It addresses the common challenge of finding a property with sound structural integrity, an ideal location, and an appropriate price, but lacking in architectural appeal. The article introduces a series dedicated to showcasing the potential for transformation through imagination and professional architectural guidance.

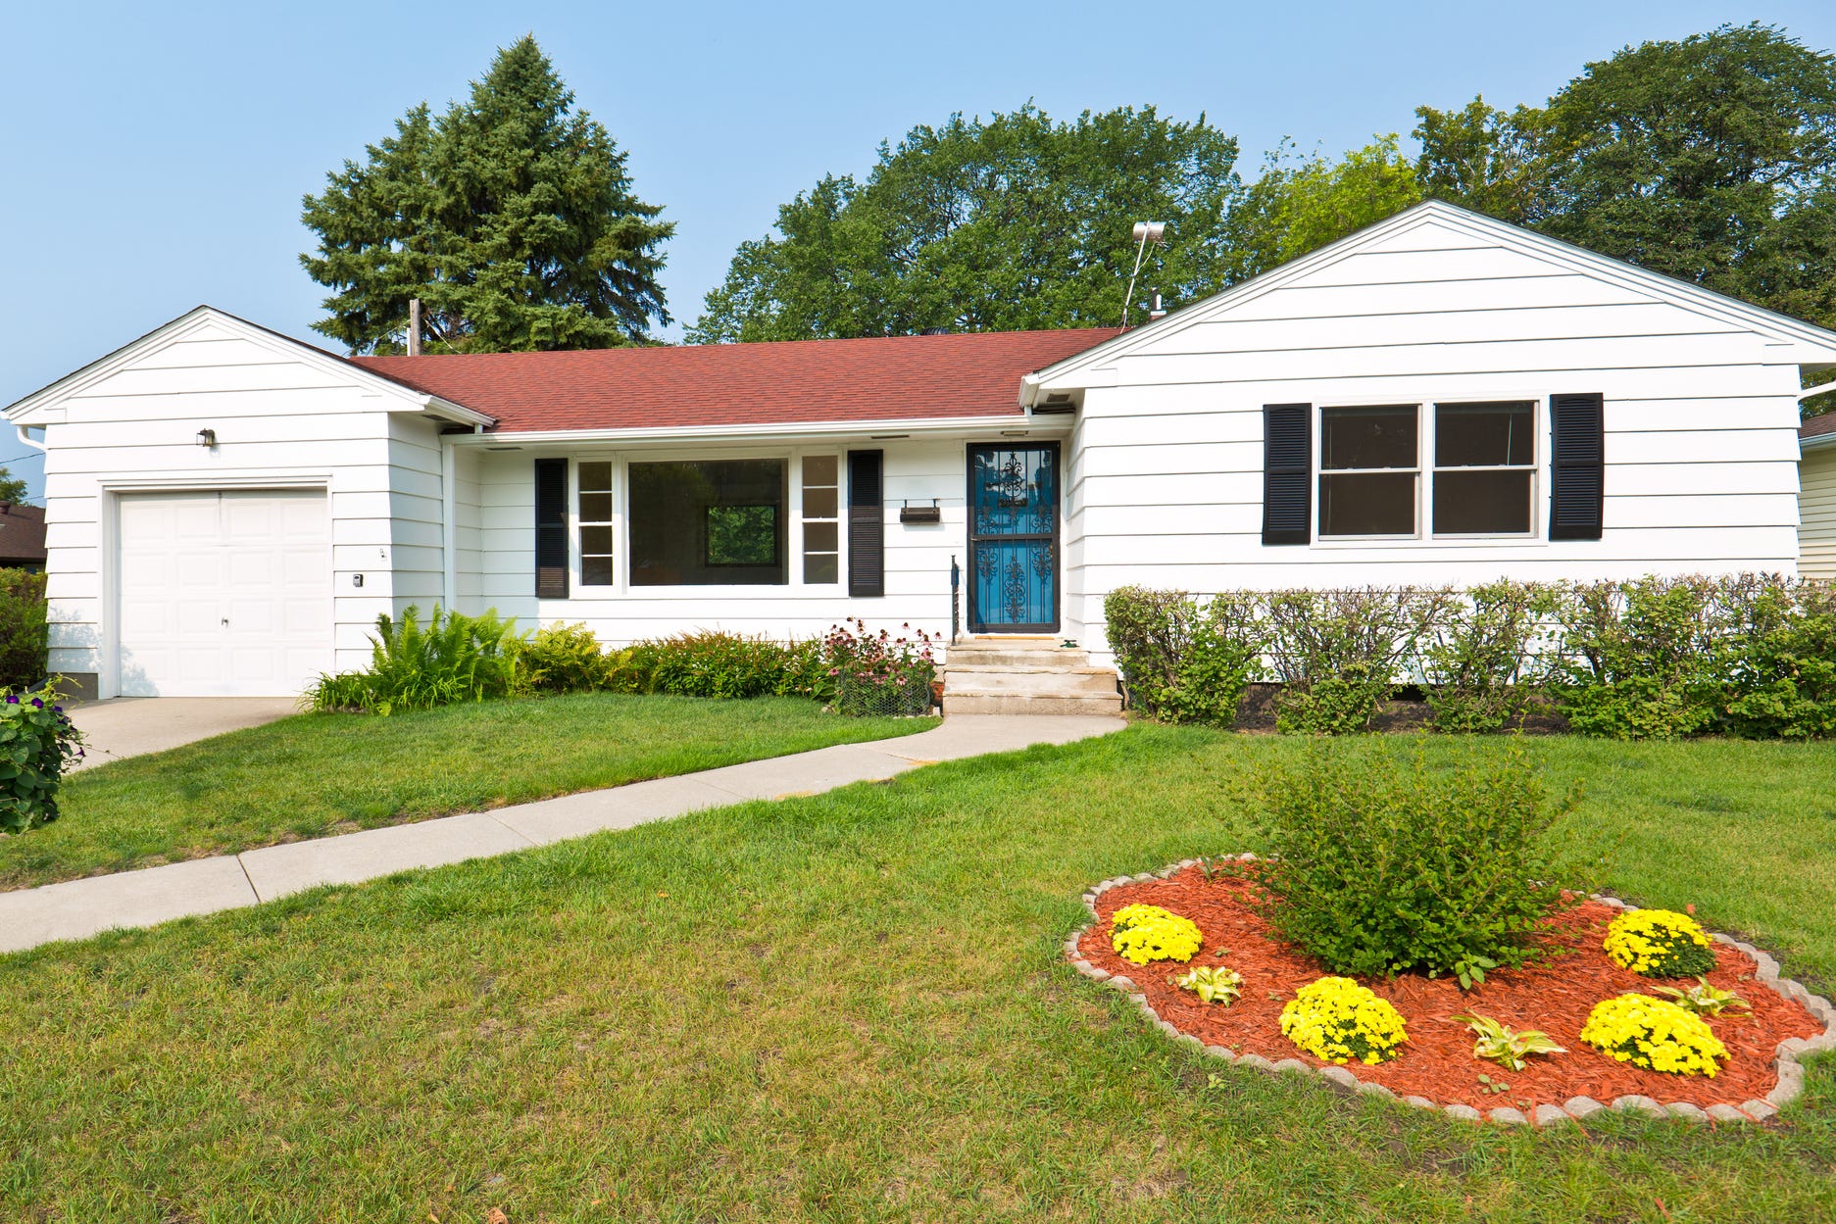


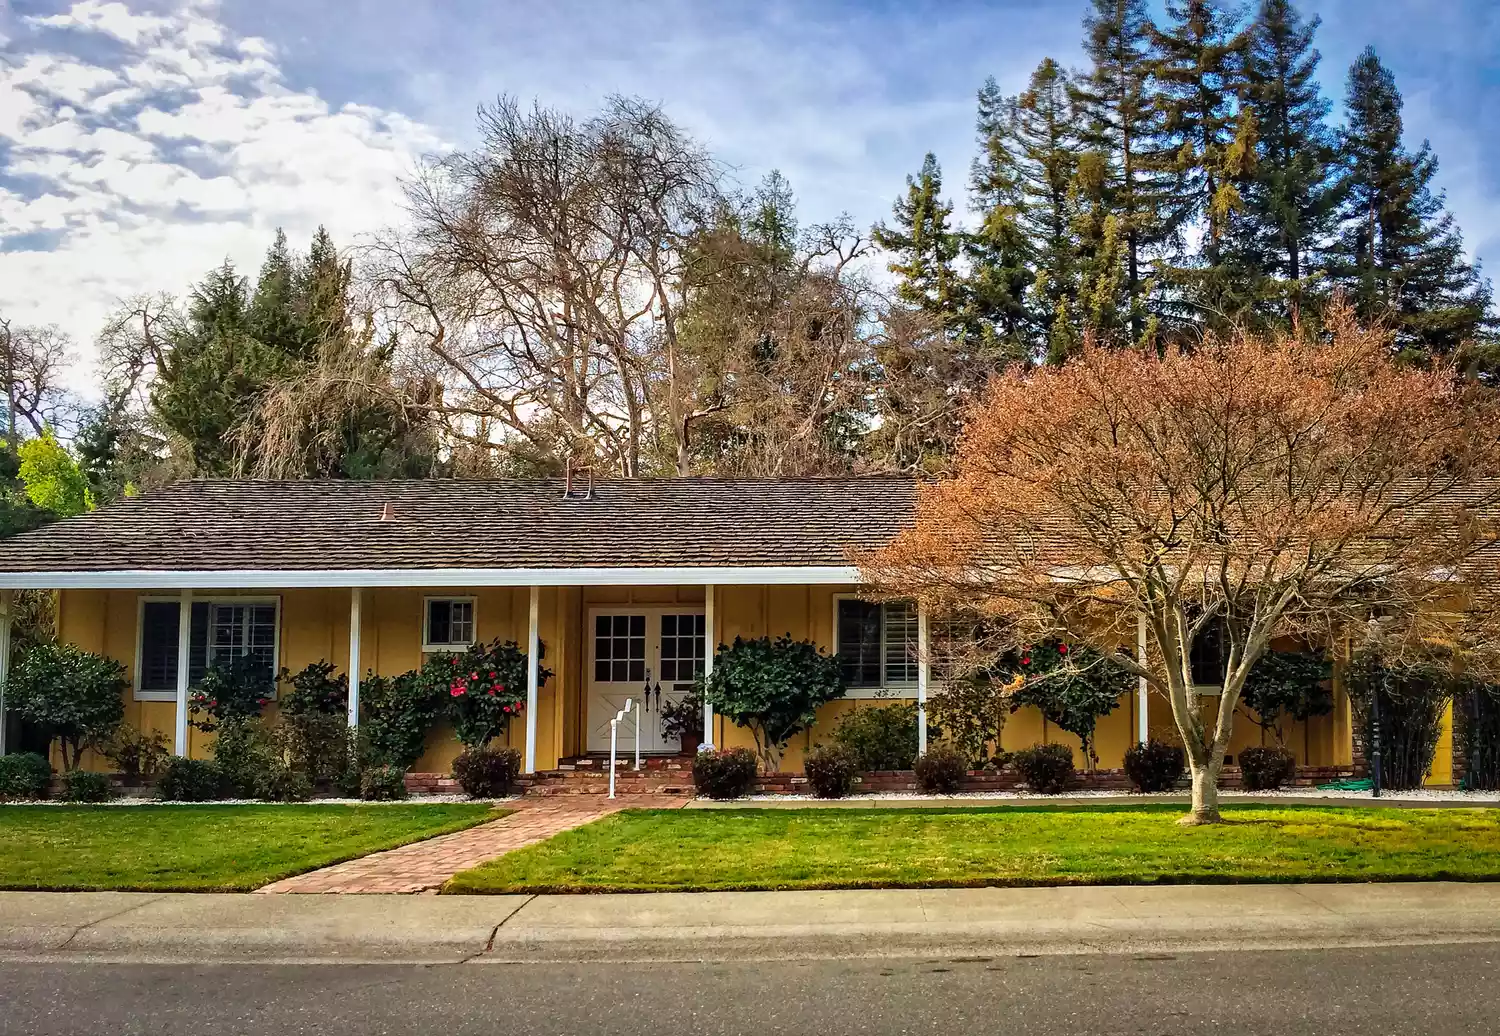
The initial focus of this series is on the comprehensive makeover of a ranch-style house situated in Manchester. These ranch-style homes are prevalent in many UK towns. The specific property, a split-level design built in the 1960s, was acquired by a young family seeking to modernize it. Architect Roger Stephenson of Stephenson: ISA Studio was consulted even before the purchase to explore renovation possibilities. The primary objective was to cosmetically alter the house without resorting to complete demolition and reconstruction.
The solution devised by Stephenson: ISA Studio involved a change in the house's silhouette. This was achieved by adding a new parapet to the roof, which simultaneously created additional interior space for a new living area and a master bedroom. Following this structural modification, the original brick exterior was re-clad using kiln-dried Douglas fir. This material choice provided a contemporary aesthetic while retaining a rustic quality, allowing the house to harmonize with its surrounding neighborhood.
The entire renovation project spanned approximately nine months. The investment in this architectural transformation significantly enhanced the property's value, increasing it by approximately one-third. The homeowner's aspiration was to create a distinct architectural statement. The architectural firm achieved this goal by implementing changes that both complemented and emphasized the existing structure of the house, resulting in a successful blend of modern and rustic design elements.
The article emphasizes that a house's exterior is not merely a facade but a crucial element that defines its presence and initial impression. The transformation of this ranch house serves as a concrete example of how strategic architectural interventions can revitalize an older property, aligning it with contemporary design preferences while respecting its context. The collaboration between the homeowners and the architect demonstrates how a well-conceived plan can overcome aesthetic shortcomings, enhancing both the appeal and market value of a residence.
#HomeRenovation #ExteriorDesign #RanchHouse #ArchitecturalTransformation #ModernDesign #RusticModernism #PropertyValue #HouseCladding #UKArchitecture #HomeRenovation #ExteriorDesign #RanchHouse #ArchitecturalTransformation #ModernDesign #RusticModernism #PropertyValue #HouseCladding #UKArchitecture
0 comment in total
 No comments yet
You may also like
Everything You Need to Know About Ranch-Style Houses

Home & Ranch: Ranch Style Redefined


Design 9 Awards: Our 2025 Best Home Renovation Winner
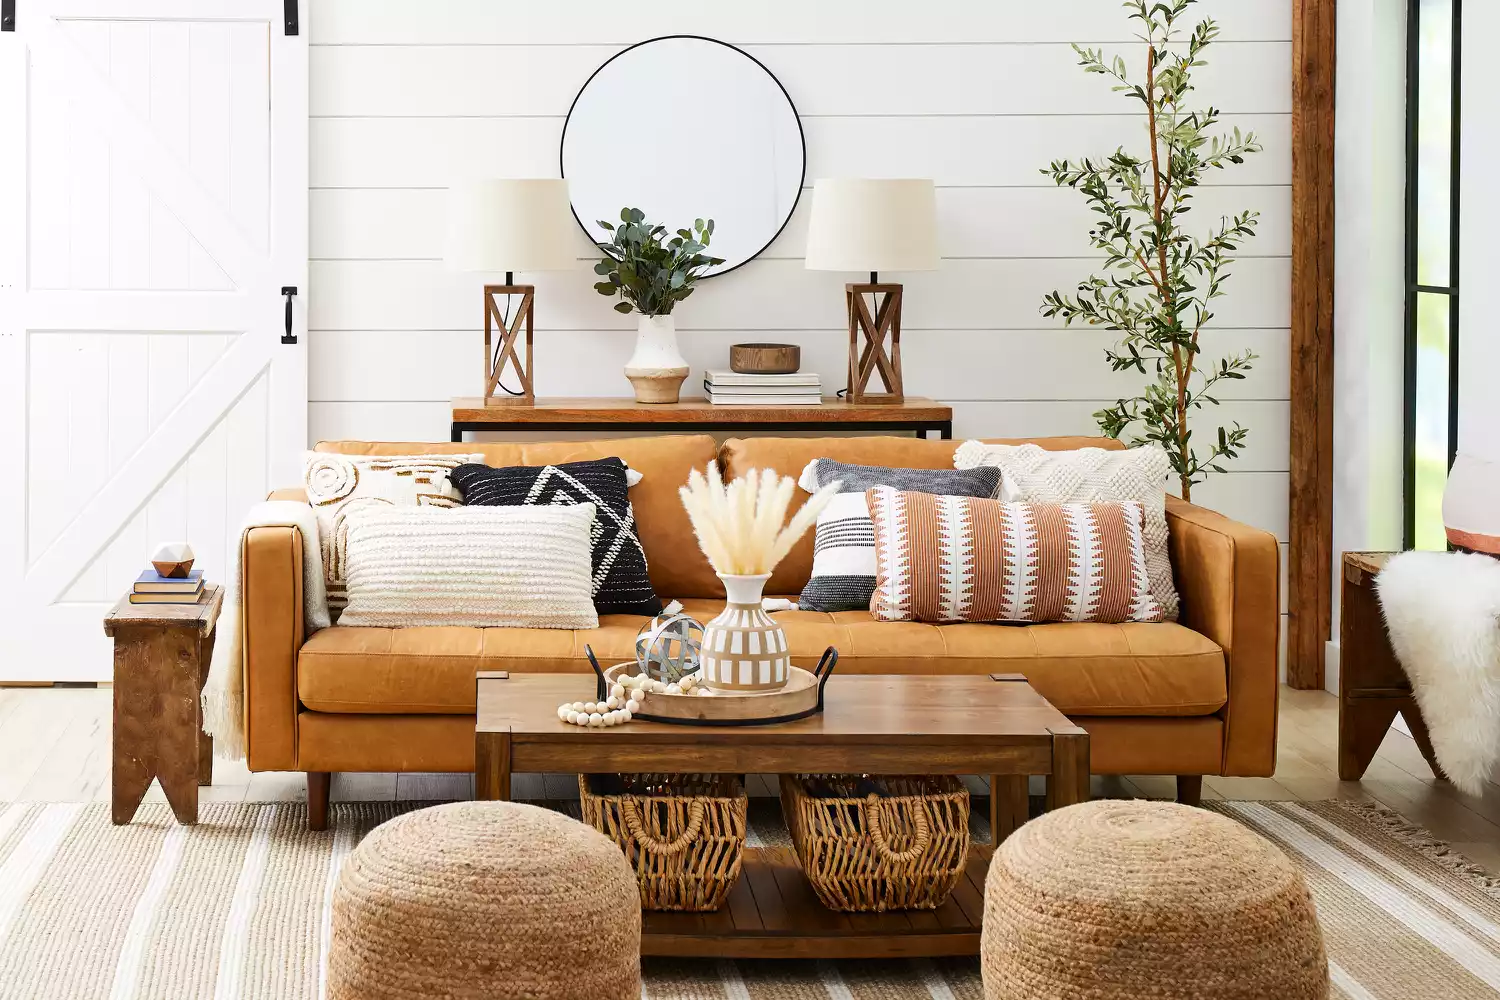
All About Modern Farmhouse Style


Before & After: A Ranch House Remade

Before & After: They Gave Their Portland Ranch House a “Midsommar Modern” Revamp


This Is Not Your Grandma’s Country Decor: Today's Rustic Style Puts a Modern Twist on a Design Staple

The six principles of a farmhouse aesthetic

A Dramatic Mockingbird Park Midcentury Modern Ranch Renovation

Ranch-Style Houses Are More Popular Than Ever—Here's Why

Before & After: A Westminster Home Stuck in the ’80s Gets a Rustic-Modern Makeover


6 rustic homes in modern farmhouse style

Why This Architect Says Ranch-Style Houses Are ‘Important Historical Artifacts’

5 Historic Houses With Enviable Vintage Style


SHED Restores a 1959 Ranch House in Seattle


20 Modern Country Houses Designed for R&R
Designers Are Moving On from Modern Farmhouse—Here’s the Style Taking Over
18 Ideas to Steal from a Rustic-Modern Ranch House
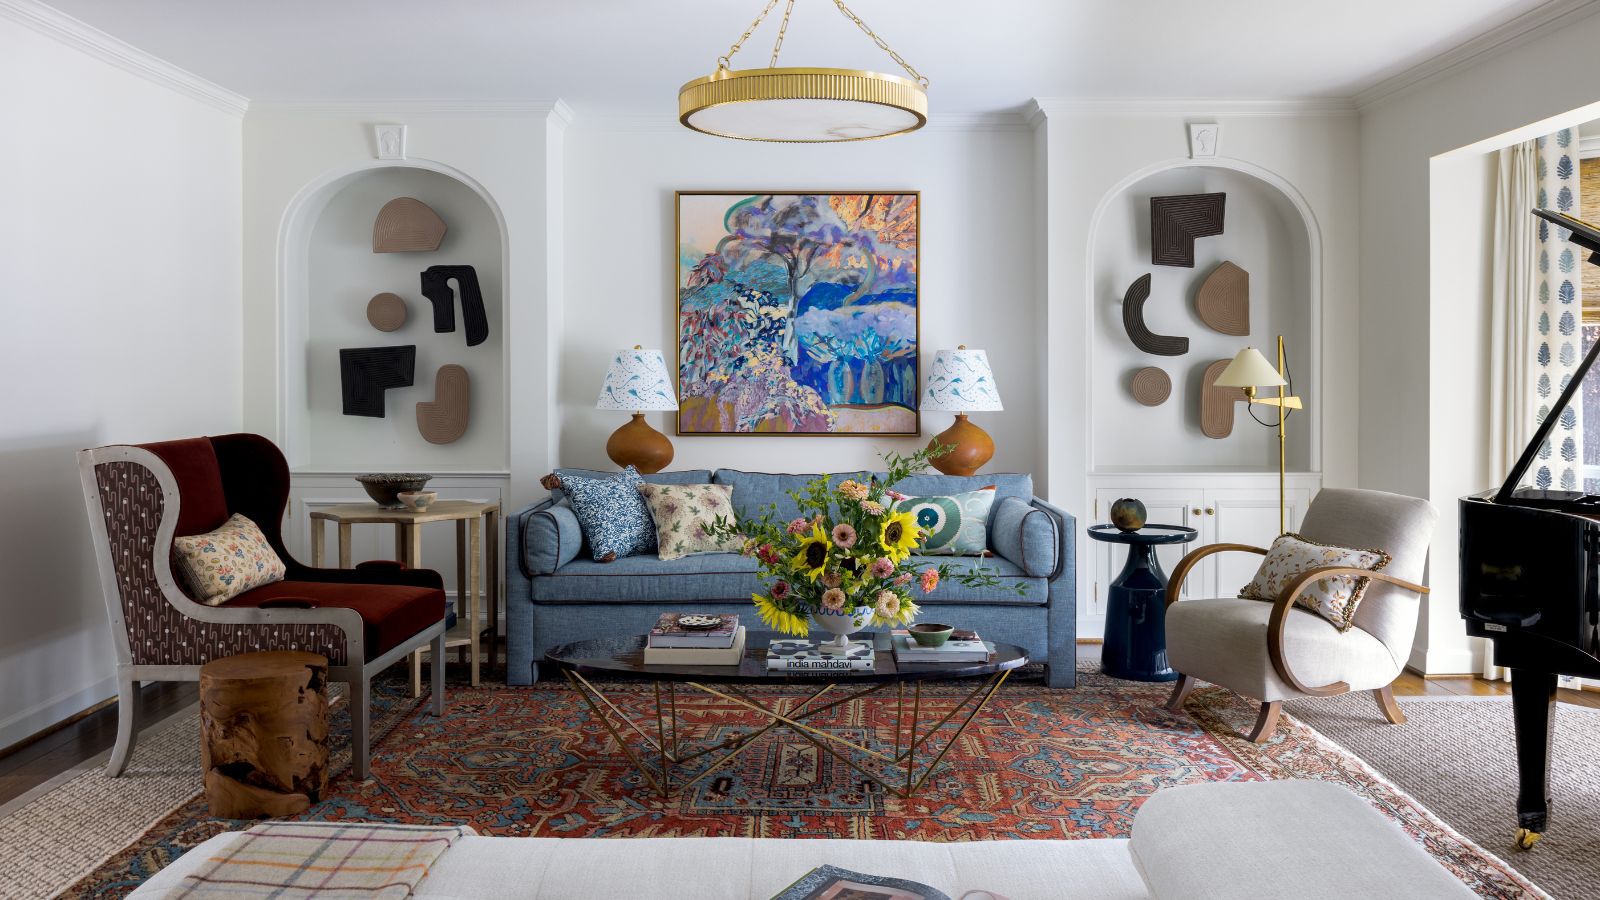
Color, art, and a handful of Mid-century icons gave this 1950s ranch a bright new identity

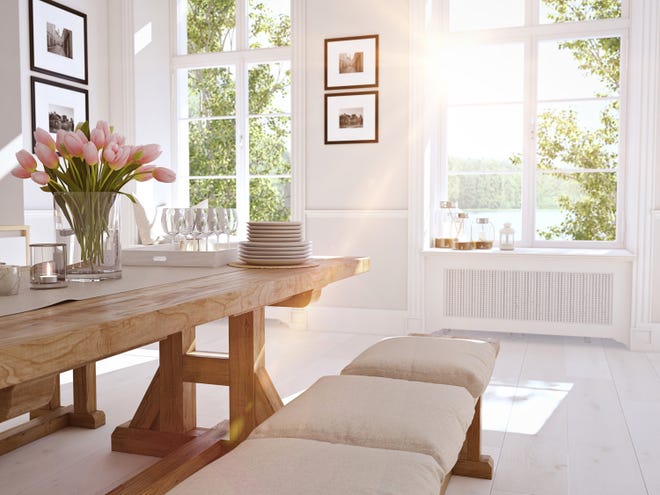
Modern Farmhouse: Design trendsetter