1/7
Tropical home draws on midcentury modernism in South Jakarta


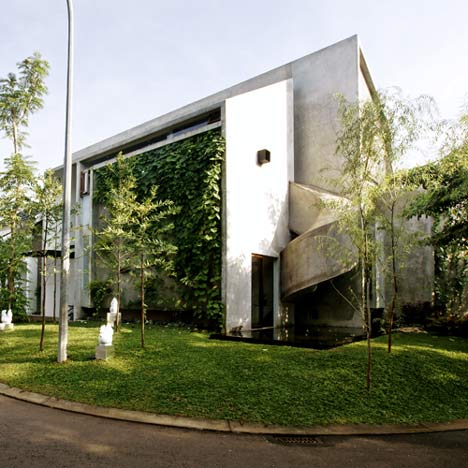







The Dhsac Residence, located in South Jakarta and designed by Bitte Design Studio, showcases a fusion of midcentury modernism with traditional tropical architectural elements. This private house is characterized by its two primary elements, arranged at a 90-degree angle: a brick box on the ground floor and a louvered and slatted first floor, all unified under a shallow pitched roof. The design prioritizes material texture, evident in the patterned brickwork and the rhythmic use of slatted timber panels. Large openings on the ground floor connect the interior to the garden, while the oversailing roof provides protection from tropical rains.


The entrance features a tall door beneath the overhanging first floor, with a double carport forming a cavernous space within the brick structure. This area acts as the 'front of house,' containing service areas, a powder room, and a study. A pathway, bordered by a linear pond, leads into the main living space. These primary living areas boast higher ceilings and a lighter material palette, encompassing an open-plan kitchen, dining area, and sitting room. A large glass sliding door allows these spaces to open completely onto a full-length terrace that overlooks the garden.

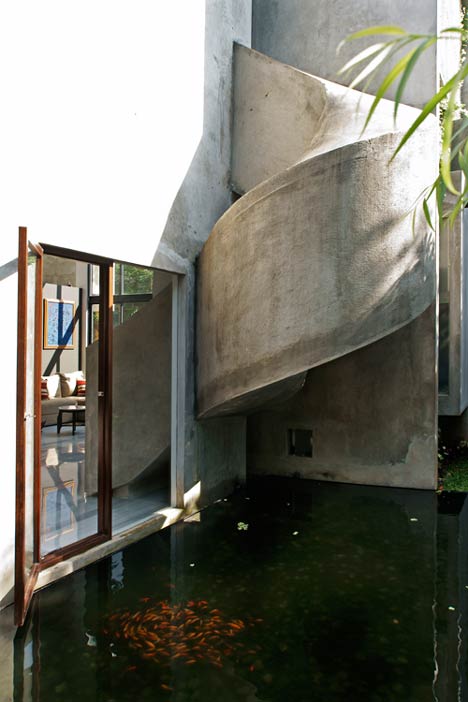

The main bedroom suite is also located on the ground floor, offering a generous space with a dressing area and a private terrace. The en-suite bathroom, concealed behind sliding doors, features a long stone sink and another sliding door that opens to a private plunge pool within a lush courtyard. An open-tread main staircase, illuminated by a large skylight, connects the two levels. Beneath the staircase, a reflecting pool creates dynamic, rippling light patterns that dance across the white walls.



The upper floor includes a galleried landing that overlooks the double-height living room, providing a dedicated study area with garden views. This level also houses two en-suite bedrooms and a spacious roof terrace. The glass-walled bedrooms on the first floor are enveloped by a facade of vertical louvres, offering privacy and solar control. The interior design incorporates simple geometric patterns alongside a rich array of natural materials. Ceilings are adorned with thin strips of wood, and two walls of the double-height sitting area are lined with square bookshelves. These modular elements extend to the floor above, functioning as shading devices for the balcony and contributing to effective air circulation. The broad roof further shields the interiors from direct sunlight.
Fittings and fixtures within the residence include iconic midcentury modern pieces such as Eames loungers, Marcel Breuer dining chairs, Louis Poulsen lamps, Arne Jacobsen stools, and an Isamu Noguchi coffee table. Additionally, lighting and accessories from Bitte Design Studio's own collections are seamlessly integrated into the scheme. Bitte Design Studio, founded in 2012 by Chrisye Octaviani, Agatha Carolina, and Seno Widyantoro, is an award-winning firm specializing in hospitality design, often providing comprehensive architectural, furniture, and interior design solutions. The Dhsac Residence exemplifies a refined approach to midcentury design, utilizing light, screening techniques, and thoughtful planting to create a series of intimate and sophisticated spaces.
#tropicalArchitecture #midcenturyModernism #SouthJakarta #BitteDesignStudio #residentialDesign #materiality #sustainableDesign #interiorDesign #architecturalInnovation #tropicalArchitecture #midcenturyModernism #SouthJakarta #BitteDesignStudio #residentialDesign #materiality #sustainableDesign #interiorDesign #architecturalInnovation
0 comment in total
 No comments yet
You may also like
Top 10 Stunning Tropical Dream Homes in Malaysia

Playhouse by Aboday

This Kerala home is a fusion of tropical modernism and contemporary details


Tropical utopias: The best contemporary Indonesian architecture of 2022

Forgetting Time House / Wallflower Architecture + Design


Biophilic architecture overflows at this modern holiday home in Surat
SAV architecture shapes modern tropical house that flows with indian landscape
A Contemporary Beach House With Modernist Allure


An Architect’s Hidden Tropical Sanctuary Inspired by Japanese Zen Gardens

A French Country House in Jakarta

In this Chennai home, traditional South Indian references meet ocean-inspired motifs
A 6-Year Stint in Bali Helped This Family Nail Their SoCal House’s Indoor-Outdoor Flow


Japanese-inspired design turns this beach house into a Zen retreat

undulating steel canopy protects lumintu house from sunlight in north jakarta

A Resort-Style Home
The Hidden Speakeasy in This 'California Meets Japan' Style Home Is Inspired by a Bar in Tokyo

Tropical Architecture Bureau blends "old-world charm with the modern" for Keralan home

Make Myself at Home: Wooded Zen Sanctuary
Budi Pradono tops hillside house in Lombok with tilted shipping container
WB House: Finding Comfort in Luxury