IWI housing module unfolds like an accordion for flexible living in ecuador

The IWI housing module, designed by architects Juan Ruiz and Amelia Tapia in Quito, Ecuador, presents an innovative and flexible living solution that can adapt to diverse lifestyles. This unique structure is crafted from lightweight wood and features two interconnected modules that can compress and expand in an accordion-like fashion, utilizing a canvas textile. When compressed, the module functions similarly to a compact piece of furniture or a shelf. Upon expansion, it transforms into a fully integrated living space equipped with all essential elements for a comfortable stay, including furniture, lighting, electrical outlets, and switches.

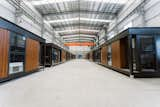
The versatility of the IWI module allows it to serve various functions, such as an office study, a yoga studio, a workshop, or a guest room, catering to the specific needs of its users. The design prioritizes universality, mass production, and ease of assembly and disassembly, achieved through the use of Computer Numerical Controlled technology. The interior space is characterized by a minimalist aesthetic, meticulously designed to optimize comfort and uniqueness.

The rear module houses a shelf fixture that compactly contains necessary furniture and facilities, while the front module, equipped with wheels, serves as the entrance and can be extended to a desired length to suit its current purpose. A key aspect of the IWI module is its sensitivity to its surroundings, as it utilizes space without requiring permanent intervention. For instance, when situated on a terrace, it temporarily converts the exterior space into an interior one upon unfolding, preserving the outdoor area when retracted.


The IWI module offers flexible capacity, comfortably accommodating up to four people when fully extended. It can also be partially opened to create outdoor space for various activities or fully closed to maximize the terrace area. Depending on its specific location, the module can operate both on-grid and off-grid. The architects have installed an IWI module on a terrace in Quito, facing west with views of the Pichincha volcano. In this setting, it functions as a studio and workplace for two individuals, connected to existing electrical and water networks, ready for immediate use. The project was completed in 2023, with photography by JAG Studio and drone photography by Joel Heim.
#FlexibleLiving #ModularArchitecture #EcuadorianDesign #JuanRuizAmeliaTapia #WoodArchitecture #SustainableDesign #SmallSpaceLiving #PrefabricatedHousing #FlexibleLiving #ModularArchitecture #EcuadorianDesign #JuanRuizAmeliaTapia #WoodArchitecture #SustainableDesign #SmallSpaceLiving #PrefabricatedHousing
0 comment in total
 No comments yet
You may also like
Andes House, Puembo, Ecuador property design
We need more flexible housing for 21st-century lives

Universal Design: Why Americans Need Home Design That Welcomes Everyone

eucalyptus wood structure crafts guabo house by ese colectivo in ecuador

The Tiny Home Builder Who Opened a Village in Florida Now Offers More Than 10 Models

Spotlight on Flexible Homes: Adaptable Living Spaces

Casa Toquilla weaves a safe haven in the vernacular architecture of Ecuador
flood proof house by studio peek ancona

la miradora house by taller general opens to volcano views in machachi, ecuador

CRUX arquitectos creates light, flexible living spaces for REI house in spain

Quito architecture, eateries and a tiny-home Airbnb in our guide to the city

Interactive floor plan: House in Bequia, Caribbean

this flexible modular home design promotes a comfortable living experience
MIMA Light: A sculptural house with a flexible floor plan
9 Inspiring Accessible Homes That Champion Inclusive Design
These Prefab Tiny Homes Can Be Linked to Create Entire Apartment Complexes
The Rise of Co-Living Spaces for Young Professionals in East Asia: 5 Projects Redefining Flexible Living

prefabricated wooden structure hosts multifunctional space for quinta fachada in ecuador
Nestron’s Plug-and-Play Prefabs Start at $40K and Don’t Require a Foundation
modular cabins and saunas by elmntl allow user customization and flexible installation