
This tiny home features an open-plan layout and solar system for off-grid living!




The Kingfisher tiny home, designed by the New Zealand-based company Build Tiny, offers a spacious and functional living solution within a compact footprint. This model addresses the growing interest in downsizing and off-grid living, demonstrating that essential home amenities can be comfortably integrated into smaller spaces. The Kingfisher measures 8 meters long, 2.4 meters wide, and 4.2 meters high, maintaining an average, approachable size for a tiny home.




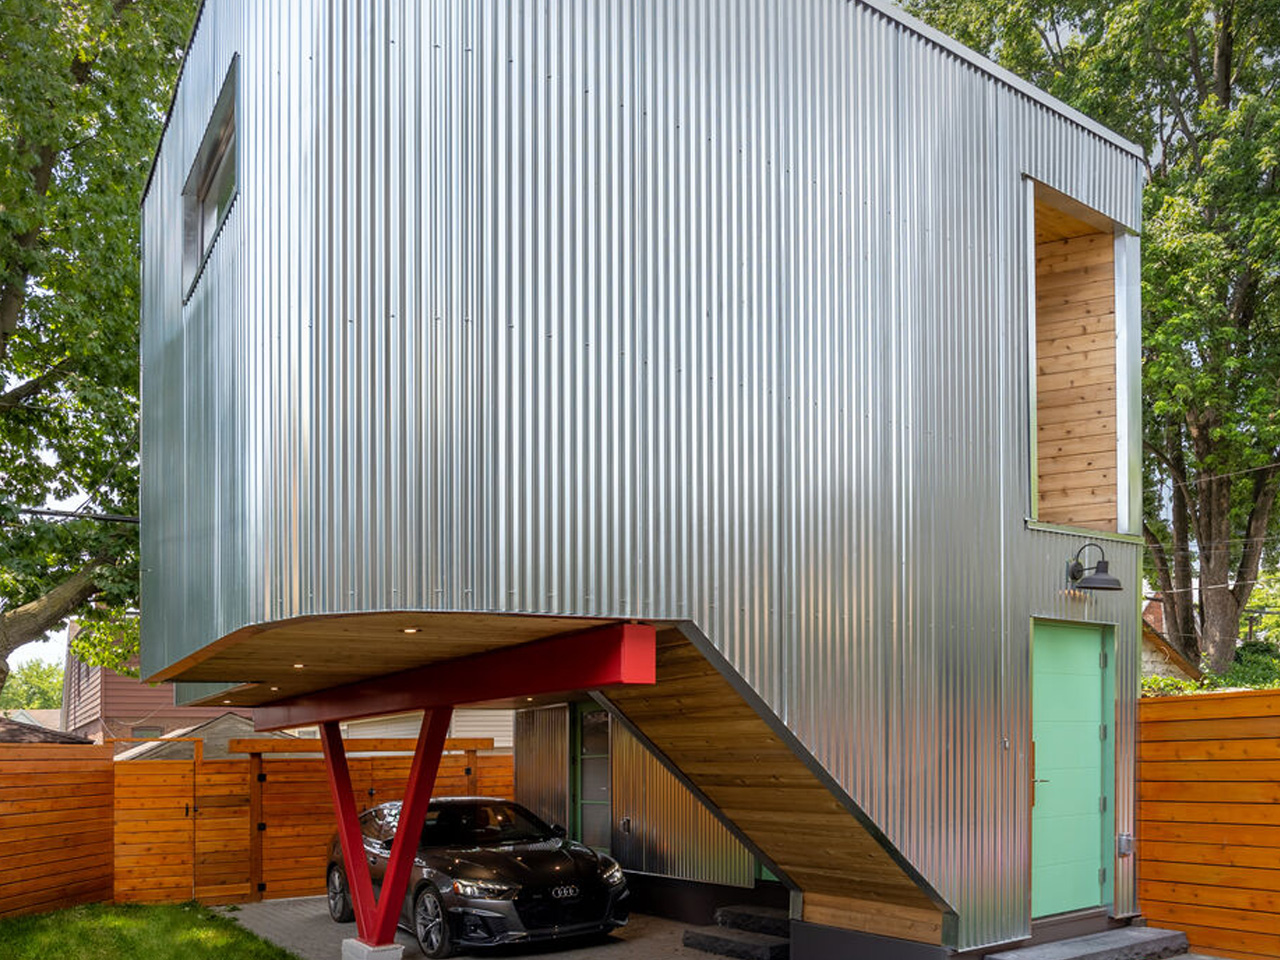

The exterior of the Kingfisher features a steel frame clad in vinyl, complemented by a cedar feature wall with vertical timber panels. Aluminum windows with double glazing provide thermal insulation, crucial for maintaining comfortable indoor temperatures. The roof has a slight pitch, which not only contributes to the home's dynamic quadrilateral shape but also provides additional headspace for the two loft sleeping areas. Equipped for off-grid living, the roof hosts a solar system comprising six Trina 270W Honey Poly Module panels.



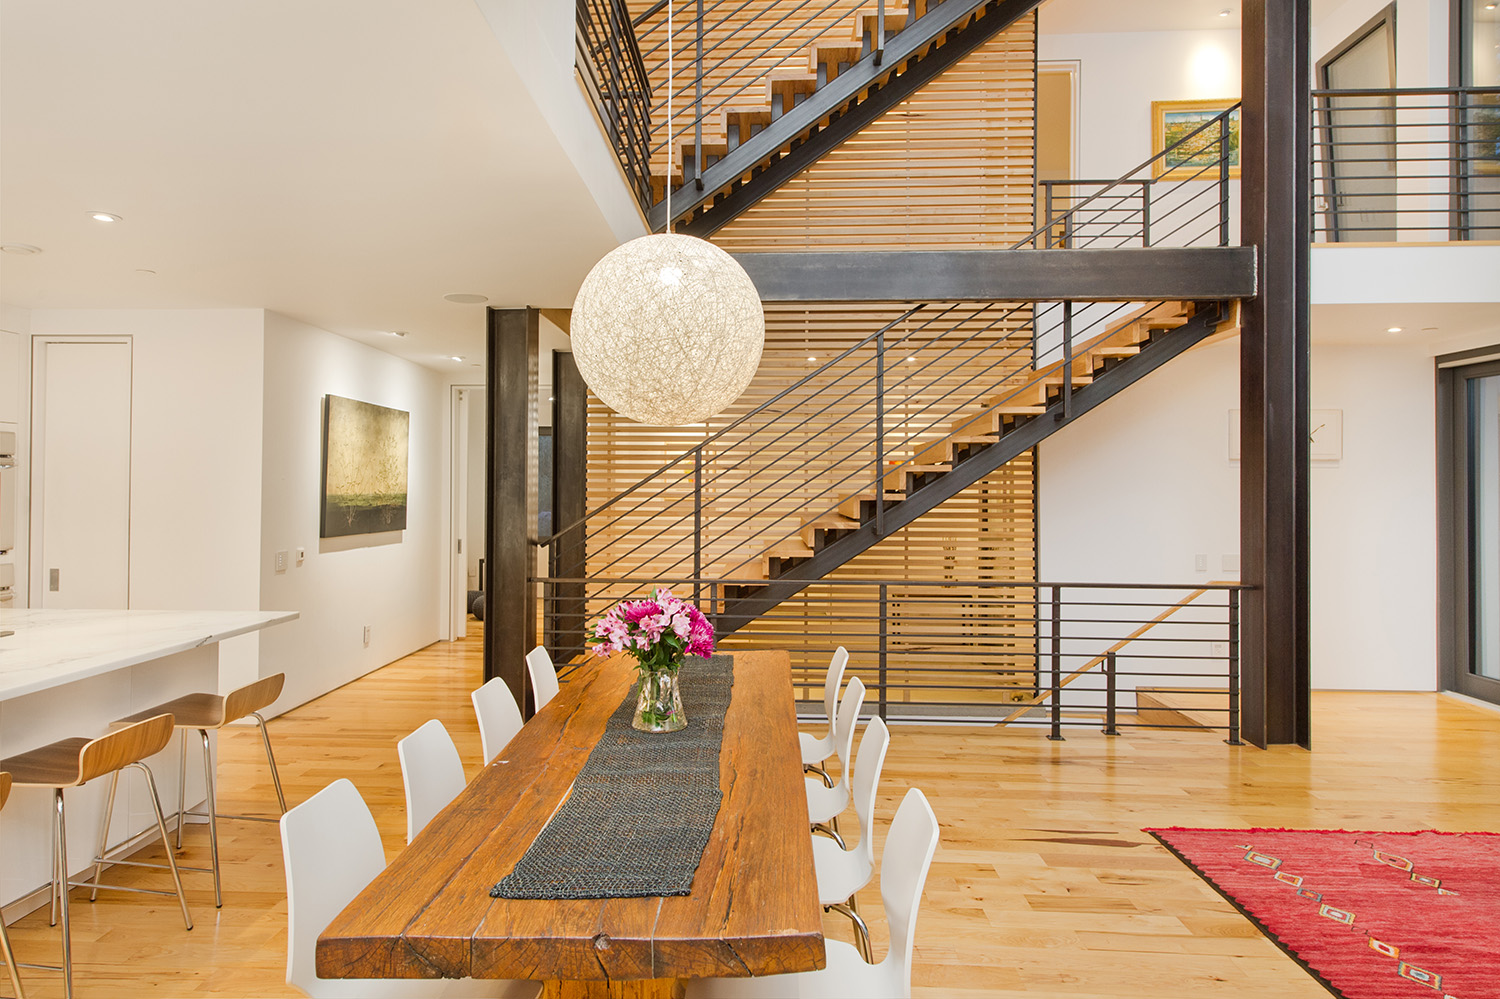



Upon entering the Kingfisher, residents transition from a stark black steel exterior to an interior lined with poplar core plywood, creating a welcoming and warm atmosphere. The layout is open-plan, with the living room situated to the right of the spacious entryway and the kitchen to the left. The home seamlessly integrates all typical household amenities, including a full kitchen, a shower and bath, a dining area, and a dedicated living space.



Maximizing the use of limited space, the Kingfisher incorporates numerous hidden storage compartments throughout its design. These include bookshelves and lift-up cubbies. In the bathroom, a folding shelf provides a practical solution for storing clothes and towels when the shower is in use. Under the main staircase, concealed, slide-out cabinets offer versatile storage, suitable for kitchen pantries or additional wardrobes. An integrated ladder near the main wall leads to the two-bedroom loft, which accommodates one larger bed and two twin-sized beds, positioned a few feet apart. The design ensures that despite its classification as a tiny home, residents experience a sense of openness and comfort, facilitated by smart space-saving features and a well-thought-out layout.
#TinyHome #OffGridLiving #SustainableDesign #PrefabricatedHome #SpaceSavingSolutions #SolarPower #ArchitecturalInnovation #NewZealandDesign #CompactLiving #TinyHome #OffGridLiving #SustainableDesign #PrefabricatedHome #SpaceSavingSolutions #SolarPower #ArchitecturalInnovation #NewZealandDesign #CompactLiving
0 comment in total
 No comments yet
You may also like

The Solar-Powered Orchid Tiny House Has a Gorgeous, Light-Filled Interior


Two tiny houses and open-air sunroom combine into one family home

Ecocapsule, a Sustainable Solution for Outdoor Living

Top 10 tiny homes on wheels designed for sustainable architecture advocates
This Amazon Solar-Powered Tiny Home Has 2 Bedrooms, Modern Finishes, and Tons of Natural Light—Under $11K


It’s Your Average Off-Grid Shipping Container Home—Just Set on a Tall Metal Tower
Amazon Has a Farmhouse-inspired Tiny House With a Front Porch, Solar Panels, and Lots of Windows for Under $11K
Floating Small Home Offers Flexible Living While Preserving Trees & Maximizing Space
Solar-powered tiny home on wheels is made from reclaimed wood
We Found a Villa-Inspired Tiny House for Under $12K at Amazon, and It's Drenched in Natural Light

We turned shipping containers into a tiny home - it's 875sq ft but feels huge

6 beautiful homes that run on solar power

This farmhouse style tiny home is outfitted with solar panels and rainwater collection for off-grid living

34-ft tiny house makes room for spacious semi-outdoor living
You Can Try Small-Space Living on for Size at This Tiny Home Village in Florida
Gorgeous tiny house oasis built for paradise
How One Woman Pulled Anchor and Set Sail in a Solar-Powered Tiny Home
This $79,800 Tiny House Delivers Rustic Cabin Living In Just 150 Square Feet


A Mini-Home With Mega-Views
Top 10 Homes Designed To Be Sustainable Retreats For Off-Grid Living